View map
43 photos
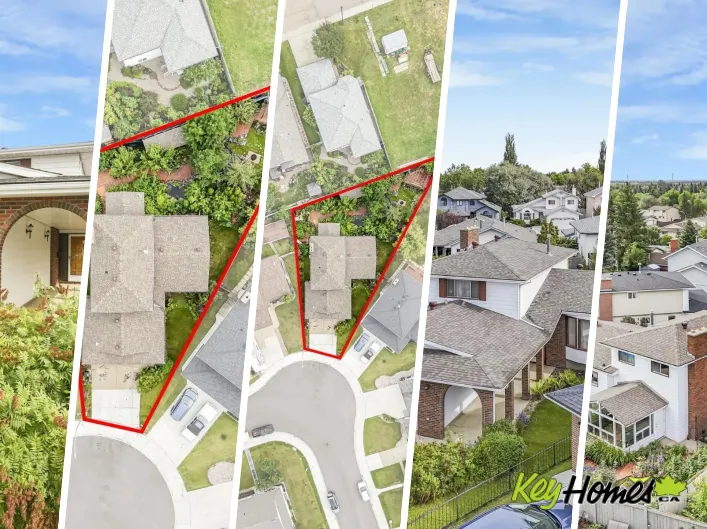
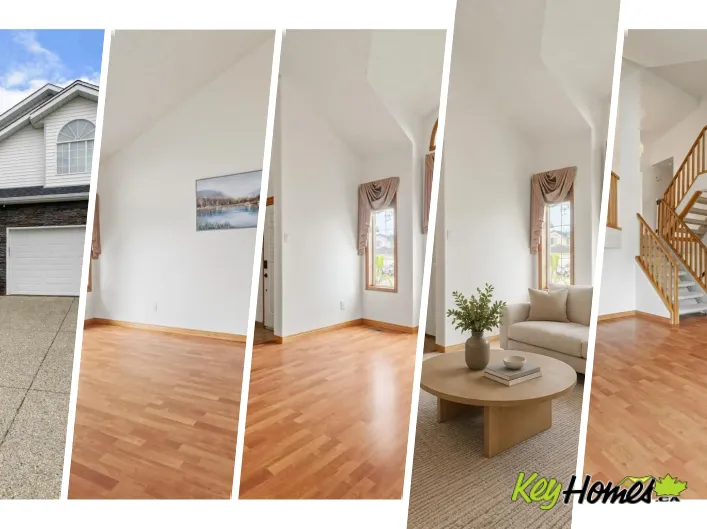
Lots like this don't come around often. Tucked into a quiet Canossa cul-de-sac, this massive 8,462 sq ft corner pie lot backs onto lush greenery and delivers the kind of private backyard oasis money usually can't buy in the city — a 3-tier deck, fire pit, rock garden, side RV pad, and a canopy

48 photos
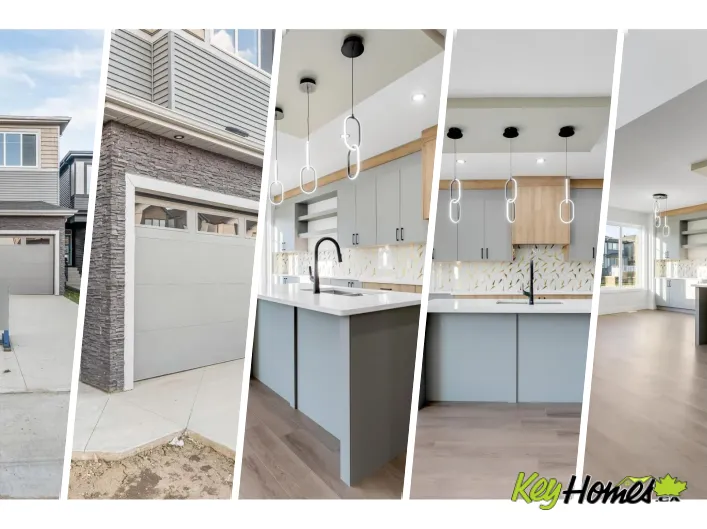
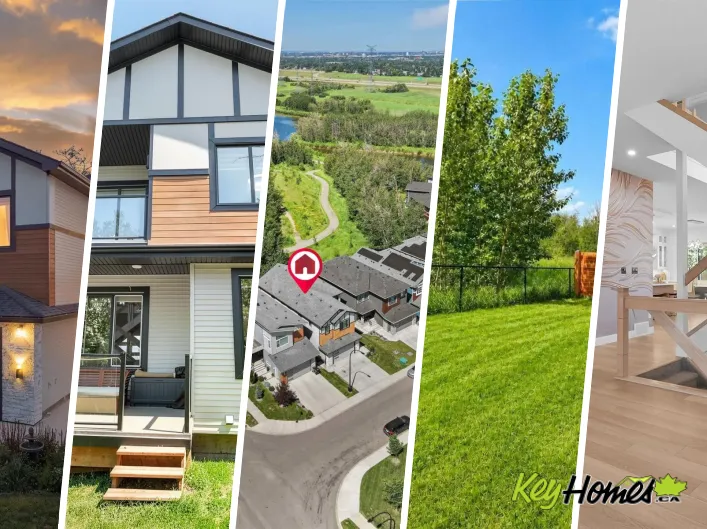
CUSTOM BUILT and backing onto a RAVINE & A BEAUTIFUL WALKING TRAIL, this spectacular OPEN TO ABOVE masterpiece offers 7 BDRMS, 6 BATHROOMS and over 4,300 sq ft of finished living space with a LEGAL 2 BEDROOM BASEMENT SUITE plus a separate OWNER'S SUITE with private bedroom and ensuite, creating

49 photos
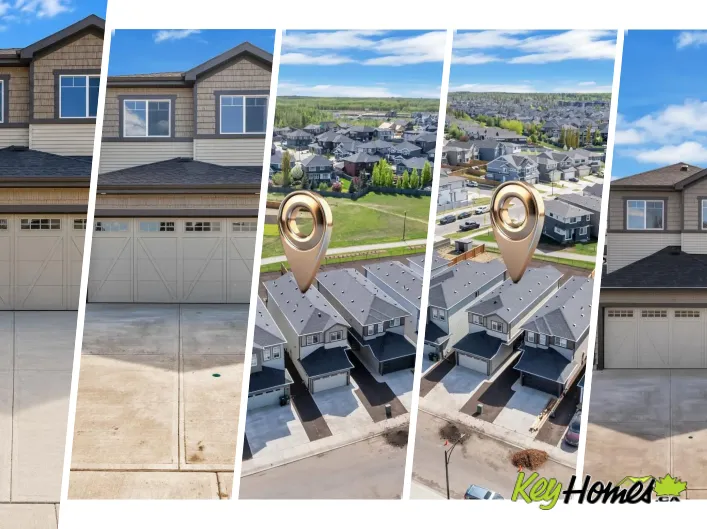
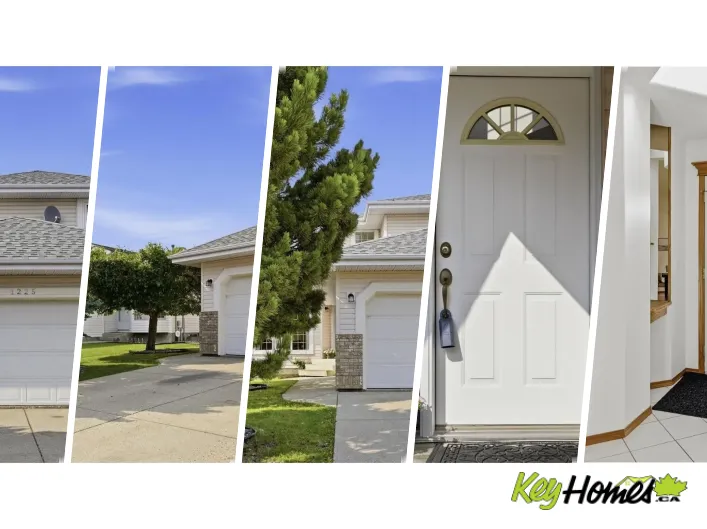
Welcome to this spacious 1,951 sq. ft. 2-storey home in desirable Kiniski Gardens. Offering 3+1 bedrooms plus a main floor den, this well-maintained home features soaring vaulted ceilings, hardwood flooring through much of the main level, and a bright kitchen with oak cabinetry, a breakfast

62 photos
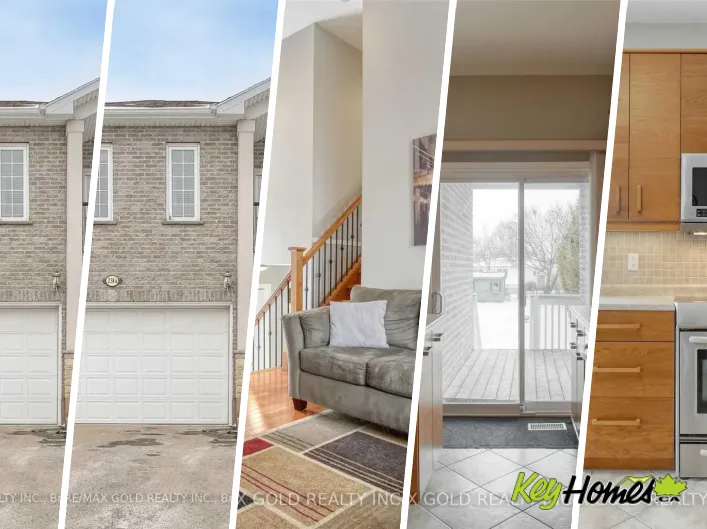
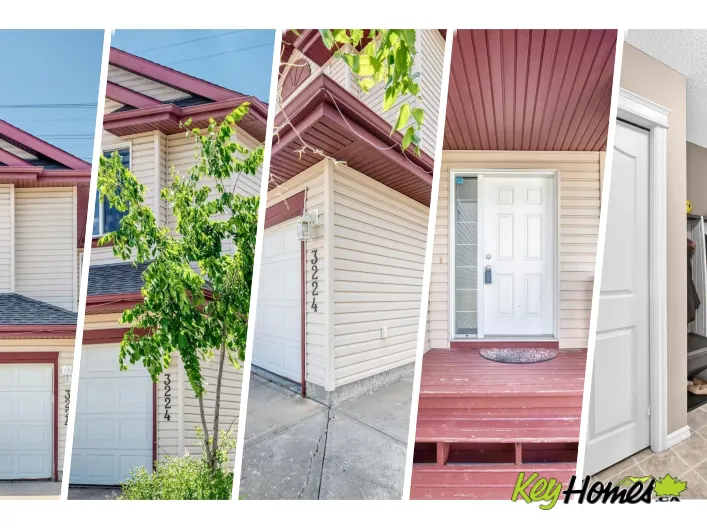
Welcome to this family home in Silver Berry, conveniently located near schools, parks, shopping, public transit, everyday amenities, and with easy access to Whitemud Drive. Recent updates include NEW WINDOW COVERINGS (2026) and BRAND NEW ROOF (2026). The main floor offers a functional layout
57 photos
Welcome to this beautifully upgraded home offering comfort, style, and functionality throughout. This home features 3+1 bedrooms, a separate living room, upgraded flooring, countertops, soft-close kitchen cabinets, a gas stove, and a double-door fridge, creating a practical and modern space
47 photos
Welcome to this beautifully upgraded Coventry Home on one of Edgemont's most established, family-friendly streets. Tucked into a quiet cul-de-sac away from active construction, dust, and equipment traffic—and just steps from the ravine trail system with kilometres of walking paths and green

63 photos
Amazing LUXURY 3 bedroom (plus den & gym) BUNGALOW in thriving ESTATES of Chappelle! Masterfully designed, this 1750 sqft home with oversized garage, extended driveway(additional parking) AND FINISHED BASEMENT with WET BAR offers a spectacular open concept plan highlighting a stunning kitchen:
55 photos
TO BE PERFECTLY HONEST, WHEN OUR GROWN UPS SAID WE'RE MOVING, WE WEREN'T HAVING IT! You see, we have a whole lifetime of special memories here. From coming to our 1st home as teeny babies, it provided everything we've needed. It has 9' ceilings, cupboards that go way, way up to the ceiling,

60 photos
CUSTOM BUILT EXECUTIVE INFILL in prestigious Aspen Gardens! This exceptional 2.5-storey home offers nearly 2,800 sqft above grade plus a FULLY FINISHED BASEMENT with 6 bedrooms and 5 full bathrooms. The open-concept main floor features 9' ceilings, wide plank engineered hardwood, a den/bedroom
33 photos
Excellent value for single-level living in sought-after Cumberland! This move-in ready 2006 bungalow is ideally located on the inner corner of a quiet street & offers over 2,100 total sq ft of seamless, open-concept living with custom touches throughout. Large windows, vaulted ceilings, warm

74 photos
Welcome to luxurious custom built home in cameron heights.This two storey house with 3200 sq.ft has (TOTAL 5 bedrooms) 4 bedrooms on second floor( ALL ENSUITES).primary bedroom has its separate 11x19ft balcony.Front bed rooms has nice veiw of pond and greenery and access to front balcony.Bonus
55 photos
This beautifully maintained house, move-in-ready 2,014 sq. ft. home offers the perfect blend of space and comfort with 3+1 bedrooms, 3.5 bathrooms, a large bonus room, and a fully finished basement. The bright open-concept layout features fresh paint, polished floors, refinished cabinets, upgraded

49 photos
Welcome to this must see family home in a great location, a beautiful park setting directly across the street! Perfect for first-time buyers or growing families, this home offers a spacious and functional layout. Inviting living room features a large picture window that fills your space with

63 photos
Welcome to this exceptional 2,100 sq. ft. home with separate side entrance, ideally located on a premium corner lot in the desirable community of Chappelle, SW Edmonton. Offering immediate possession, this home combines modern design with strong investment potential. The main floor features

49 photos
Welcome to West Point Wynde - Edmonton's exclusive gated enclave in Oleskiw. This Carrington-built former show home offers a rare bungalow opportunity at its most accessible entry point. ~2,047 sq ft of main-floor living: a dramatic double-height foyer w/ full-height brick feature, a primary

68 photos
* VERY LARGE HOME & LOT *AMAZING OASIS BACK YARD WITH PONDS, WATER FEATURES, FRUIT TREES, WALKING PATHS, FLOWER GARDENS COULD ALL BE YOURS!! Massive work has been done in this yard to give you a private sanctuary, botanical garden/park setting for peace & tranquility. This Home sits on a large

41 photos
Exceptional & lucrative rare gem investment find for the savy investor, 1st. time home buyer or renter gaining equity with operating costs & mortgage financed by the 3 other suites! These 4 renovated self contained LEGAL suites with the city of Edmonton safe housing program is grandfathered!
58 photos
Welcome home in the prestigious community of Marquis West. Our SAGE Model is a stunning brand-new residence 2,626 sq/ft of sheer luxury, combining modern elegance with functional design. Step inside to an open and airy layout that exudes sophistication. The chefs kitchen is a culinary masterpiece,
41 photos
**BACKING ONTO WALKING TRAIL**MAIN FLOOR BED & BATH**SPICE KITCHEN**2 ENSUITES UPSTAIRS**SEPARATE SIDE ENTRANCE** Welcome to this stunning brand-new detached home in Rosenthal, perfectly situated backing onto a scenic walking trail! Offering approximately 2,092 sq ft of thoughtfully designed

44 photos
Stunning 2024-built detached home in the vibrant community of Aster! This 4-bedroom, 3-bathroom home offers 1,675 sq. ft. of modern living space with a main-floor bedroom and full bath. Enjoy a stylish kitchen featuring stainless steel appliances and an open-concept layout perfect for family
54 photos
Welcome to our AVA model, this stunning home in the community of Marquis West. Offering 2,690sq/ft of modern elegance, this residence is thoughtfully designed to blend sophistication with functionality. From the moment you step inside, you’ll be captivated by the dropped living room, creating
3 photos
Civil Enforcement Sale. Approximately 2475 sq ft. 2 storey with unfinished basement, and double attached garage is being sold Sight Unseen (no access for viewings), Where-Is, As-Is. The subject property is purported to be in good condition with walk through pantry, main floor den, upstairs

54 photos
Built with families in mind, this exceptional 4 bed, 4 full bath home is located in the award-winning community of The Orchards! The MAIN FLOOR BEDROOM and FULL BATHROOM offer ideal flexibility for guests or multi-generational living. Custom designed so that all four bedrooms are generously

48 photos
**BACKING TO GREEN SPACE /RAVINE ** SEPARATE ENTRANCE**MAIN FLOOR BED & FULL BATH**BACKING ON TREES**DOUBLE ATTACHED GARAGE**CENTRAL AC** Welcome to this stunning family home offering the perfect blend of space, comfort, and functionality! The main floor features a rare bedroom and full bathroom,
30 photos
The Concords in Orchards, SW Edmonton, proudly offers a remarkable residence available for immediate possession. This stunning 2430 Sqft property showcases 5 spacious bedrooms and 4 full baths, complemented by an airy open-to-above living room and additional windows throughout. The main floor
47 photos
Welcome to this beautifully maintained 1,547 sq. ft. home offering 3 bedrooms and 2.5 bathrooms in the highly desirable community of The Orchards at Ellerslie. Ideally located just a 1-minute walk to Jan Reimer School and a Catholic elementary school, this home is perfect for families.The bright
43 photos
OPEN HOUSE SUNDAY JULY 19th 2 - 4 pm.......Loved and well maintained 2-storey detached home with private yard in desirable Doon South! From the moment you step into the inviting spacious foyer, you're greeted with rich hardwood flooring, open concept main floor, chef's dream kitchen with oversized

32 photos
Active homes proudly presents this UPGRADED, SOUTH-FACING, WALKOUT HOME BACKING GREEN SPACE, offers thoughtful design with premium UPGRADED finishes like 9’ ceilings, 8' doors, LUXURY vinyl plank, MDF shelving & custom feature walls. A bright, open-concept main floor impresses with an open
35 photos
**WALKTHROUGH SPICE KITCHEN**TWO MASTER BEDROOM WITH ENSUITE**9 FT CEILINGS ON MAIN & BASEMENT**MAIN FLOOR BEDROOM & FULL BATH** SEPARATE SIDE ENTRANCE**NEAR KIM HUNG SCHOOL & PARK** Welcome to this stunning brand new 2-storey home in the sought-after community of Granville! Offering over 2,400
35 photos
**BACKING TO KIM HUNG SCHOOL & PARK**MAIN FLOOR BEDROOM & FULL BATH**WALKTHROUGH SPICE KITCHEN**TWO MASTER BEDROOM WITH ENSUITE**9 FT CEILINGS ON MAIN & BASEMENT** SEPARATE SIDE ENTRANCE** Welcome to this stunning brand new 2-storey home in the sought-after community of Granville! Offering
42 photos
Your search stops here! Welcome to this beautifully crafted 4-bedroom, 3-bathroom Craftsman-style home by Parkwood Homes in the sought-after community of Glastonbury. Situated on a desirable regular lot and backing directly onto greenspace with access to parks and walking trails, this barely
48 photos
Welcome to this stunning home in the sought-after Alces community, offering over 2,400 sq. ft. of thoughtfully designed living space. This exceptional residence features 5 bedrooms and 4 full bathrooms, including a convenient main-floor bedroom and full bath, perfect for guests or multi-generational

31 photos
FORMER MUTTI HOMES WALKOUT SHOWHOME! Experience timeless French Modern elegance in this stunning 2-storey home offering over 2,250 sq. ft. of thoughtfully designed living space. Showcasing premium upgrades throughout, this home features a dramatic open-to-above great room, designer lighting,

52 photos
Welcome to this stunning 2025 Sterling Homes built property in Kinglet Gardens! This beautiful property features 3 bedrooms, 2.5 bathrooms, upstairs laundry, and includes all new SS kitchen appliances. With just under 1,500 square feet of above grade living space, this home also boasts an unfinished

40 photos
Welcome to this stunning 2-storey home in the highly desirable Walker community! Featuring 3 spacious bedrooms, 2.5 bathrooms, and a double attached garage, this home offers the perfect blend of comfort and functionality. The bright, open-concept main floor showcases a modern kitchen overlooking

1 photos
Welcome to this stunning north-facing 2,458 sq. ft. two-storey home in the desirable Goodridge area, offering a perfect blend of luxury, functionality, and future potential. This beautifully designed home features soaring ceilings, elegant glass railings, luxury vinyl plank throughout the main

41 photos
THIS IS THE HOME YOU HAVE BEEN WAITING FOR! In the desired central community of BELLEVUE/HIGHLANDS, this UPGRADED 3-Bedroom Raised Bungalow was just RENOVATED and is truly move-in ready. Recent UPGRADES INCLUDE, New LVP flooring with new Baseboards throughout, the entire home was painted, New
67 photos
Custom-built 2023 two-storey offering approx. 2,499 sq. ft. in sought-after Glenridding Ravine. Designed for modern family or multigenerational living, this 5-bedroom, 3-full-bath home features a main-floor bedroom and full bath, 9-ft ceilings throughout, and an impressive 18+ ft open-to-above

52 photos
Welcome to this stunning 2,236 sq ft custom-upgraded home in the sought-after Secord community! Featuring 9-ft ceilings on all levels and a bright open-to-below living room with 18-ft ceilings and an elegant fireplace wall. The chef’s gourmet kitchen boasts high-gloss cabinetry, quartz countertops,

48 photos
Experience modern luxury in this stunning 2-storey home with Bedroom and Full Washroom on Main Floor perfectly situated on a massive 723.98 sq. m. lot backing onto a picturesque trees. Designed with both elegance and functionality in mind, The main floor showcases a designer kitchen with a

40 photos
Welcome to this stunning 2-storey home in the highly desirable Walker community! Featuring 3 spacious bedrooms, 2.5 bathrooms, and a double attached garage, this home offers the perfect blend of comfort and functionality. The bright, open-concept main floor showcases a modern kitchen overlooking
60 photos
Welcome to this newly built corner-lot home backing onto a green space in the growing community of Alces. The main floor features tile flooring, a front living room, a family room, and a dining area with an open-to-above ceiling and large windows that provide an abundance of natural light.

57 photos
Welcome to this stunning home backing onto a tranquil wetland, offering the perfect blend of space, style, and functionality. Step inside to a bright and inviting main floor featuring elegant tile flooring, a versatile den, a full bathroom, and a spectacular open to above living room filled
48 photos
A RARE GEM IN LAUREL! This move-in ready home stands out from typical new builds with included stainless steel appliances, front landscaping, and window blinds. Step into luxury with an open-to-above, elegant finishes, and TWO SPACIOUS LIVING AREAS, perfect for entertaining or family gatherings.

47 photos
Experience the best in the community of Edgemont! This stunning 2-story, single-family home offers spacious, open-concept living with modern finishes. The main floor features 9' ceilings, den and a half bath. The kitchen includes a stainless steel hood fan, upgraded 42 cabinets, quartz countertops,
42 photos
Experience the best in the community of Keswick! This stunning 2-story, single-family home offers spacious, open-concept living with modern finishes. The main floor features 9' ceilings and a half bath. The kitchen includes a stainless steel hood fan, upgraded 42 cabinets, quartz countertops,
17 photos
Attached Double Garage! This stunning 2-story, single-family home offers spacious, open-concept living with modern finishes. The main floor features 9' ceilings and a half bath. The kitchen includes upgraded 42 cabinets, quartz countertops, pantry and convenient waterline to fridge. Upstairs,
39 photos
Room for Everyone, and Then Some! Around 2,200 sq.ft. Bedrock Homes beauty tucked away in a quiet cul-de-sac. Step inside and you'll immediately appreciate the thoughtful layout, featuring a main floor bedroom and full bathroom, perfect for guests, in-laws, or a home office. The heart of the

45 photos
Welcome to Walker, where this beautifully maintained 2,182 sq. ft. corner-lot home offers 3 bedrooms, 2.5 bathrooms, and a spacious layout. Step inside to an open-concept main floor with the living room centred around a gas fireplace that flows seamlessly into the dining area and kitchen. The
25 photos
Siebert Avenue Welcome To A-238 Woodhaven Road! This Beautiful 4+1-Bedroom, 4 Full Bathroom, 2 Car Garage Home Is Located In Desirable Kitchener, with extra lot depth of 252 feet. 8 car parking, Find A Large Living Room With A Cozy Fireplace, Finished basement with sep kitchen with one bedroom