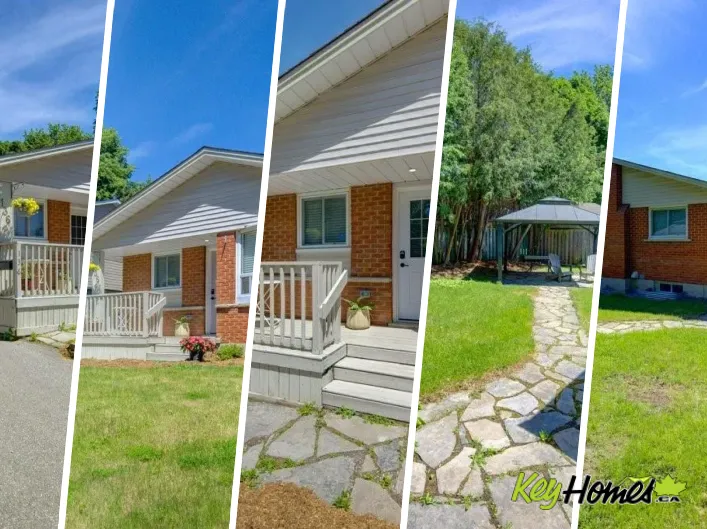
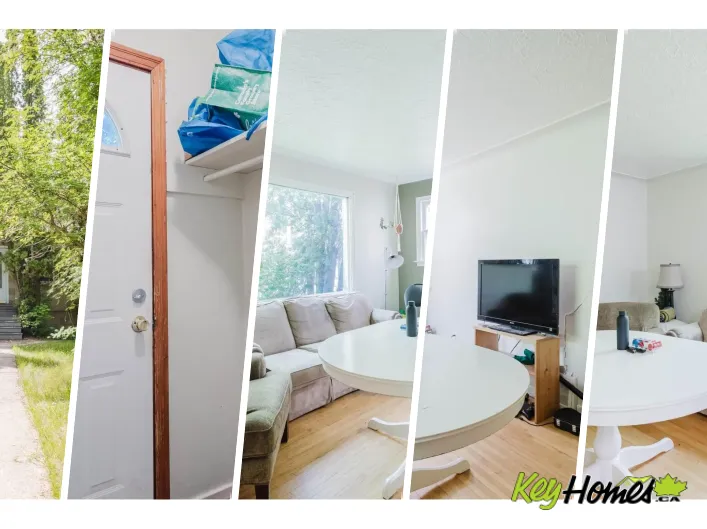
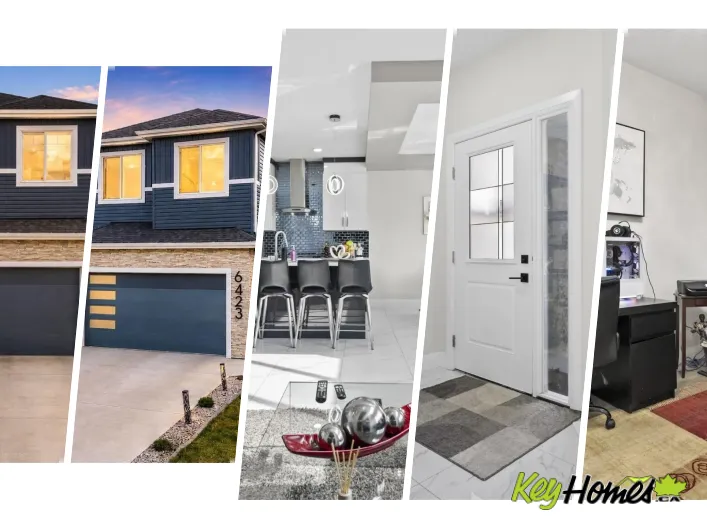
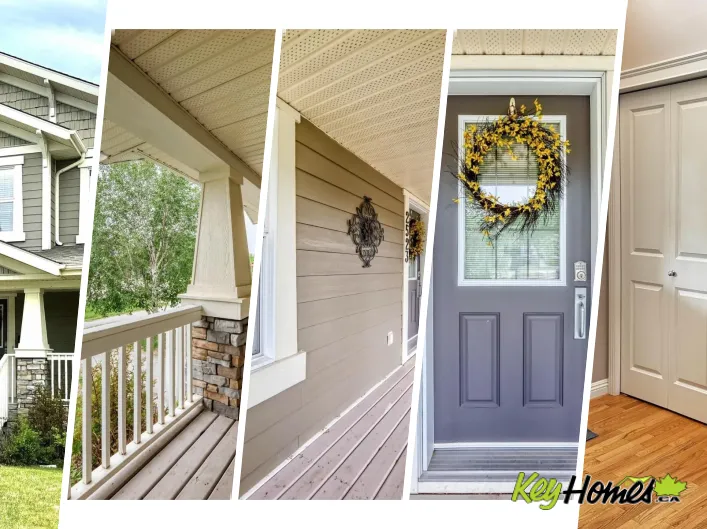
View map
53 photos
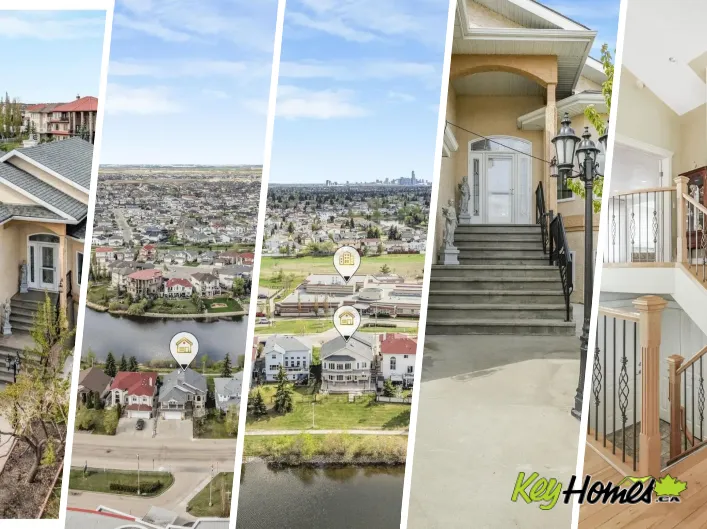
One of a kind, 5 level, 3 bath, 5 bedroom home generates close to 3000 sq ft of living space. Featuring A/C for the summer and in floor heating on those winter days. The spacious bright front entrance leads into the main floor containing the living room, Dining room and kitchen displaying plentiful
54 photos
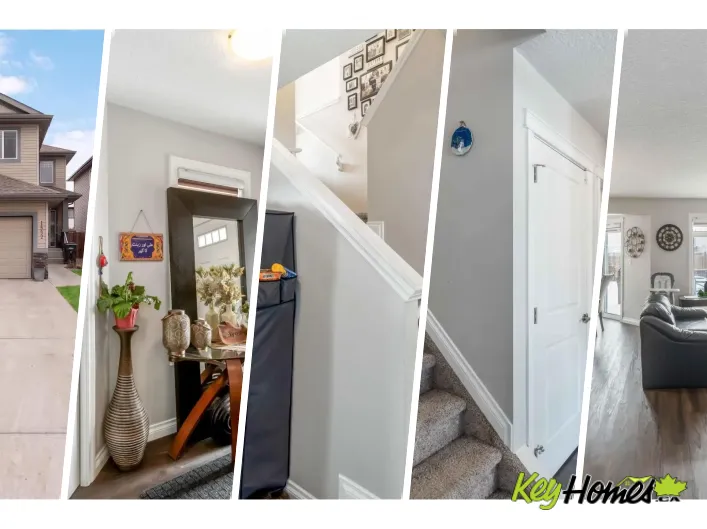
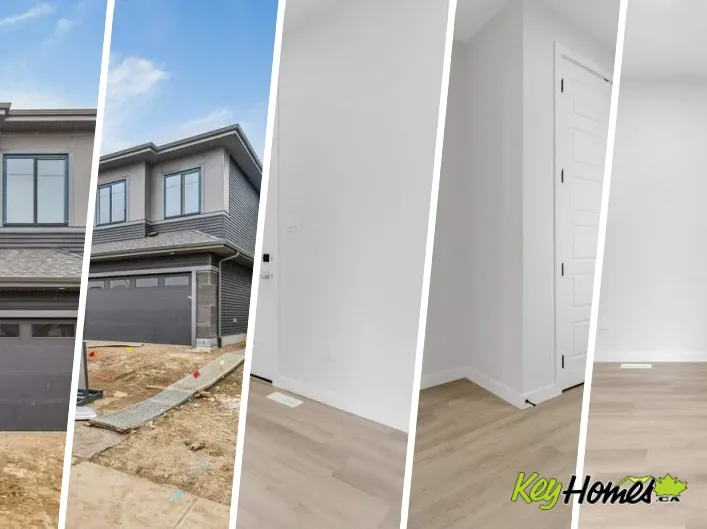
Located in the desirable community of Kinglet Gardens, this brand new 5-bedroom, 3-bath home offers a perfect blend of modern style and functional design. The main floor features a sleek kitchen with premium finishes, a spacious dining area, and a full bedroom with access to a 3-piece bathroom—ideal

65 photos
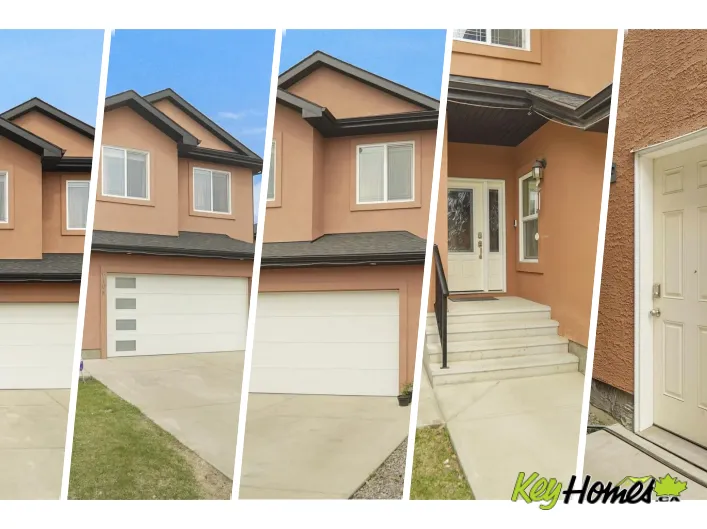
This Stunning 2-storey home featuring high-end upgrades with large private fence and backing a ravine with walking trails. There is 2-piece bath, functional mudroom with built-in storage, walk-through pantry, a stylish kitchen with a large island and stainless steel appliances. Bright open-concept
17 photos
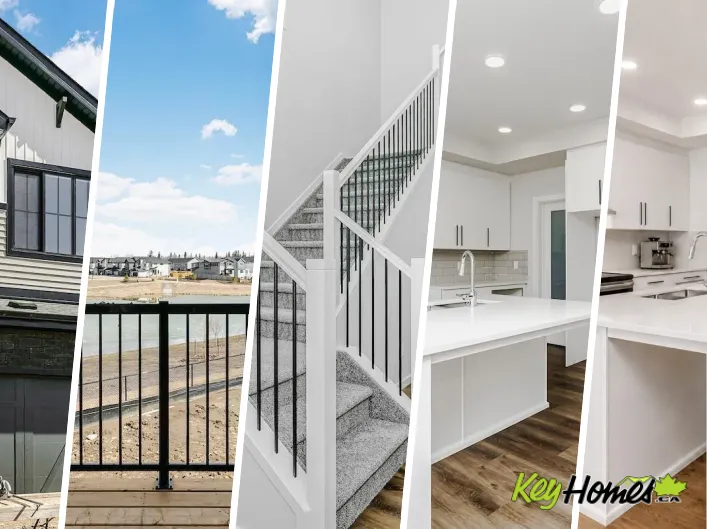
Welcome to the REMI! This 2400+ SQFT gem built by award winning Bedrock Homes is located on a PIE SHAPED WALK-OUT lot (7200+ SQFT!) backing a beautiful pond in Weston at Edgemont! This home comes with 4 spacious bedrooms (One on main floor), along with 3 full baths and an open-to-above foyer
68 photos
Beautiful WALKOUT home BACKING ONTO A POND with over 3,200 sq ft of finished living space. Designed for comfortable family living, this open-concept home features vaulted ceilings, triple pane windows, hardwood & tile flooring throughout, cozy fireplace, & formal dining room. The kitchen offers
75 photos
Welcome to this beautifully designed Jayman-built , 5 bed, 3.5 bath home (comes with solar panel, central AC, energy efficient appliances) on a REGULAR lot backing a walking trail in the sought-after Desrochers, offering about 3,100 sq ft living space (2,235 sq ft AG). Thoughtfully planned

58 photos
Welcome home to this stunning executive 2-storey in Rosenthal, west Edmonton's most connected community. Over 2,518 sq ft of beautiful design greets you through grand double doors & a wide staircase, with soaring ceilings & rich flooring throughout. The great room centres on a custom fireplace,

35 photos
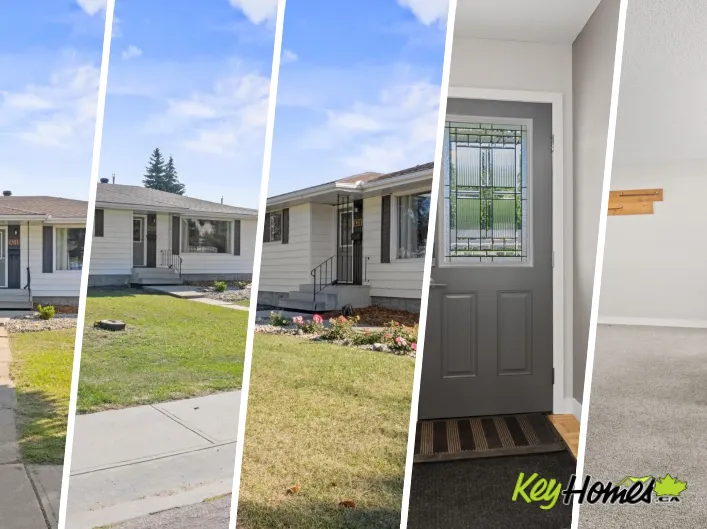
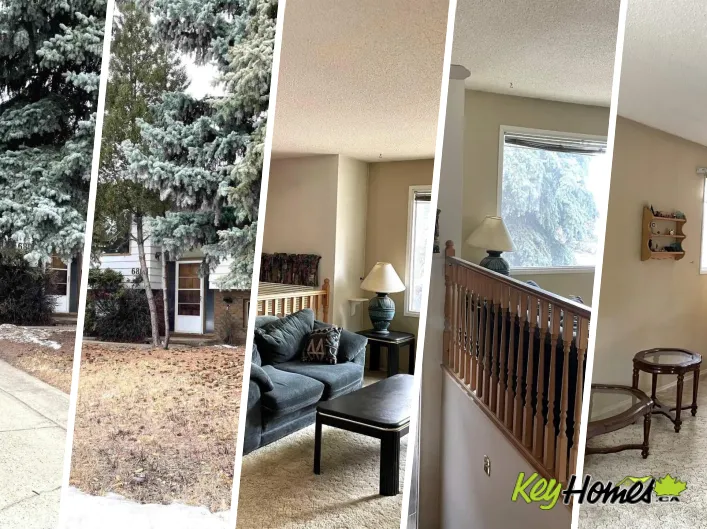
Welcome to this beautiful Air-Conditioned bungalow in the desirable community of West Meadowlark Park, perfectly situated on a large lot. This well-kept home with NEW FURNACE, ROOF AND HWT offers 4 bedrooms with plenty of space for the whole family. The main floor features a bright and spacious
57 photos
HEATED GARAGE**SPICE KITCHEN**OPEN TO ABOVE* Built in 2025, this immaculate home in Aster is packed with premium, custom-built upgrades. Step inside to a breathtaking open-to-above living room with a custom accent wall and built-in electric fireplace. The chef's kitchen showcases upgraded stainless

46 photos
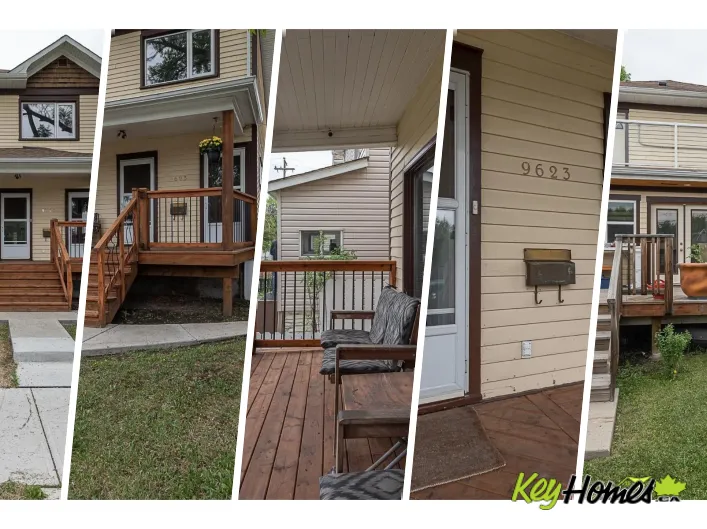
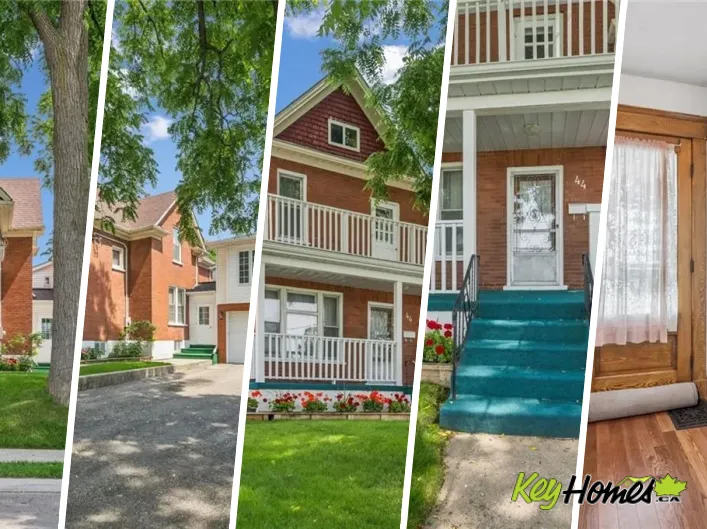
Excellent opportunity in revitalizing McCauley! This character home offers flexible living space with separate entrances to the upper and lower levels. The upper level features a new kitchen, living room, 2 bedrooms & full bathroom & huge balcony! While the lower level includes a recently finished

52 photos
Welcome to this beautifully designed 6-bedroom home in the sought-after community of Chambery, offering spacious living, abundant natural light, and a functional layout ideal for large or multi-generational families. The main level features a full bedroom and full bathroom, vaulted ceilings,
50 photos
Apple Ridge Dr. This EXCEPTIONAL FAMILY RESIDENCE offers nearly 4,000 square feet of finished living space across 3 levels, with 4-bedroom, 3.5-bathroom ON A PREMIUM LOT backing onto greenspace and walking trails. The inviting covered front porch leads to a TWO-STOREY FOYER. Brazilian Cherry
32 photos
This investor-ready, recently renovated bungalow sits on a huge corner lot in one of Edmonton's strongest rental areas. Featuring 2 legal self-contained suites, this turnkey property offers excellent income potential with long-term tenants who are happy to stay. The bright upper suite features

6 photos
QUICK POSSESSION | REGULAR LOT — Fall for this stunning Starling South bungalow, where roughly 1,410 sq ft of bright main-floor living invites you to settle right in. The main level offers two bedrooms, including a serene primary suite with private ensuite, plus a second full bath. Downstairs,
75 photos
This is the Rutherford family home you've been waiting for. Located at the end of a quiet cul-de-sac on a massive pie-shaped lot, this beautifully updated 2-storey backs directly onto a green belt, walking trails, & a pond—offering rare privacy & stunning views. The renovated chef’s kitchen

50 photos
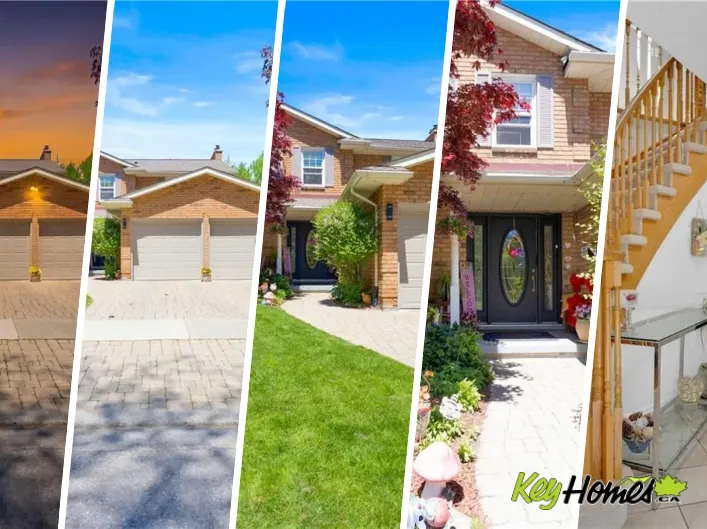
River Road East and King Street East to Woodview Crescent Welcome to this stunning 4-bedroom, 4-bathroom home situated on a mature, treed lot in an exclusive South Kitchener crescent. Featuring two independent living spaces, this property is ideal for multi-generational families, in-laws, or

26 photos
WESTMOUNT RD TO DUNSMERE Welcome to this exceptional legal duplex bungalow in Laurentian Hills, offered fully vacant on closing - a rare opportunity for multi-generational families seeking the perfect balance of togetherness and independence, or for first-time home buyers looking for a MORTGAGE
27 photos
Investor Alert! Fabulous semi-bungalow located on a quiet street in McKernan. The main floor features a spacious living room, dining area, kitchen, Full bathroom and one bedroom. Upstairs offers two charming bedrooms with coved ceilings and plenty of character. A separate rear entrance leads
55 photos
Rare Find !!!! Stunning WALKOUT Fully Air Conditioned home backing onto a Natural POND with a Triple attached Heated garage! The main floor welcomes you with a grand foyer, private office (Den), spacious living room, elegant kitchen with large island, dining area, separate spice kitchen, laundry

47 photos
Renovated backing onto a greenbelt with direct walkway access to a school. 3 bedrooms, 3 bathrooms, attached double garage, separate side entrance, and a 90% finished basement. The main floor: 3 bedrooms ,the primary bedroom with 3-piece ensuite, a second full bathroom with jetted tub, new
69 photos
Stunning 3 Bed, 4 Bath Home Backing onto Ravine with Side Entrance & Finished Basement. Beautiful 2-storey home in a desirable, family friendly area backing onto a peaceful ravine. Bright and airy with large windows, 9’ ceilings, & open-to-below design. Main floor features European tile flooring,

72 photos
Renovated bungalow with separate living quarters featuring a welcoming entrance, 3+2 bedrooms, and 2.5 bathrooms. The new kitchen showcases high-gloss white cabinetry, quartz countertops, custom backsplash, and a full stainless steel appliance package. New vinyl plank flooring flows throughout

68 photos
Welcome to 2523 Pegasus Blvd. in the award-winning community of Griesbach. Situated on a desirable corner lot facing the lake, this stunning 2077sqft. Craftsman-style home features James Hardie siding, a covered front veranda, and is fully finished on all 3 levels. The open-concept main floor
49 photos
Welcome to this stunning 2,085 sq. ft. home in SW Edmonton’s desirable Alces community! This well-designed property offers 4 bedrooms, 3 baths, and 9 ft ceiling on main floor with modern finishes throughout. The main floor features durable LVP flooring, a bright open-concept layout, cozy

46 photos
Welcome to this beautiful home in the desirable neighborhood of Laurel, featuring a separate legal entrance and a fully finished basement complete with a second kitchen—perfect for extended family. With Lots of WINDOWS in the house, you’re greeted by 9 ft ceilings and luxury vinyl plank

50 photos
This is the one!! Built in 2019 and turning heads from the curb, it pairs a wow-factor exterior with a fresh, modern interior that still feels brand new! As you enter, step onto marble floors in an entrance that says welcome home! The main floor is open concept, anchored by a kitchen you will

34 photos
Brand-new 4-bedroom, 3.5-bath walkout home situated on a pie-shaped lot backing onto a dry pond, offering almost 2,400 sq ft. The main floor features a spacious bedroom and full bathroom, ideal for guests or multigenerational living. The chef-inspired kitchen is equipped with built-in appliances,
57 photos
Welcome to this beautifully fully renovated Bungalow in the desirable Casselman community! This move-in-ready property offers 5 spacious bedrooms, 3 full bathrooms, and an ideal layout for large or multi-generational families. The home has been completely updated with brand-new kitchens, stainless

50 photos
KING ST W - WALTER ST A RARE OPPORTUNITY IN THE HEART OF KW. Calling all investors, multi-generational families, and value-seekers — this stately century home, lovingly maintained by its current owners for over 35 years, offers more than 3,500 sq ft finished space on a generous 66' x 160'

75 photos
Offering over 6,000 sq. ft. of luxurious living space just steps from the River Valley, this former show home impresses with rich millwork, a grand split staircase, and elegant living spaces. The chef's kitchen features a Dacor gas range, sunny dining nook, and opens to the dramatic two-storey
40 photos
Rare find WALKOUT in Riverbend Haddow community. Beautifully landscaped front and back yard. Total 5 beds, 3.5 baths. Open to below Foyer, 9' Height ceiling basement, Heated basement flooring, Full size deck and staircase to backyard, Newer hot water tank. This immaculately well-kept home welcomes

65 photos
Welcome to this WELL-CARED-FOR 1,240 sq. ft. bungalow in the FAMILY-FRIENDLY community of KILDARE! Offering 4 bedrooms, 2.5 bathrooms, and a FULLY FINISHED basement, this home provides plenty of space for growing families. The BRIGHT KITCHEN features a pantry for added storage and opens to

30 photos
Welcome to this stunning 2020-built walkout in The Orchards at Ellerslie, backing onto a tranquil pond with southwest exposure & no rear neighbors. Wall-to-ceiling windows fill the open-concept main floor with natural light. The chef-inspired kitchen features quartz countertops, ample cabinetry
56 photos
Welcome HOME! This beautifully renovated air-conditioned bungalow offers 5 bedrooms and a fully finished basement, blending modern updates with functional family living. The bright open concept main floor features a spacious living room with bay window, sun filled dining area, and stylish kitchen
55 photos
Located on a huge pie-shaped lot with no neighbours at the back, this beautiful home offers exceptional privacy and space. The main floor features an impressive open-to-below design, a bedroom, and a full bathroom, ideal for guests or extended family. A well-appointed spice kitchen complements
51 photos
Welcome home to this beautifully maintained 1,240 sq. ft. bungalow on a quiet street in the heart of Ottewell. Offering timeless mid-century charm, the main floor features a spacious L-shaped living and dining area, with new luxury vinyl plank flooring throughout most of the main level. The
65 photos
Welcome to this STUNNING home in Desrochers featuring a 4-BR UPPER and a 2-BR LEGAL SUITE, the PERFECT OPPORTUNITY FOR INVESTORS OR MULTI-GEN FAMILIES ALIKE. The bright, open main floor is designed for MODERN LIVING, featuring a SLEEK kitchen with QUALITY cabinetry and countertops, and SPACIOUS

44 photos
Exceptional value in The Orchards! This beautifully upgraded 2-storey home offers the perfect blend of luxury, functionality, and space. The open-concept main floor features a bright living room with an electric fireplace, a stunning kitchen with quartz countertops, a large island, walk-in
75 photos
Beautifully renovated home in the highly sought-after community of Forest Heights, just steps from Edmonton's River Valley trail system. Designed with style and functionality in mind, this home features a stunning modern kitchen with high-gloss white cabinetry, granite countertops, premium
40 photos
Spacious 4-bedroom plus den home featuring a massive 40' × 32' heated attached shop and a flexible floor plan. The home includes 2 kitchens, 2 living areas, and a separate rear entrance to the lower level with secure keyless entry. The heated shop offers 12' ceilings, oversized overhead
65 photos
Welcome to this well maintained lake backing home, offering the perfect blend of comfort, space and beautiful views. Designed with a traditional main floor layout, this home features a bright living room and a separate family room, providing plenty of space for both entertaining and everyday

44 photos
Pioneer to Doon Mills to Buerkle Court Monarch-built, 3,500-square-foot luxury home is now move-in ready. From the moment you step into the open-to-above foyer, you’ll notice the fresh lighting and paint throughout, complemented by a Loxone smart home system for seamless automation and security.

49 photos
Welcome to this beautifully updated bungalow in the mature community of Rosslyn! With charming curb appeal and tasteful renovations, this move-in-ready home offers a rare combination of stylish updates, functional living space and an exceptional garage. The main floor offers 3 bedrooms, a bright

38 photos
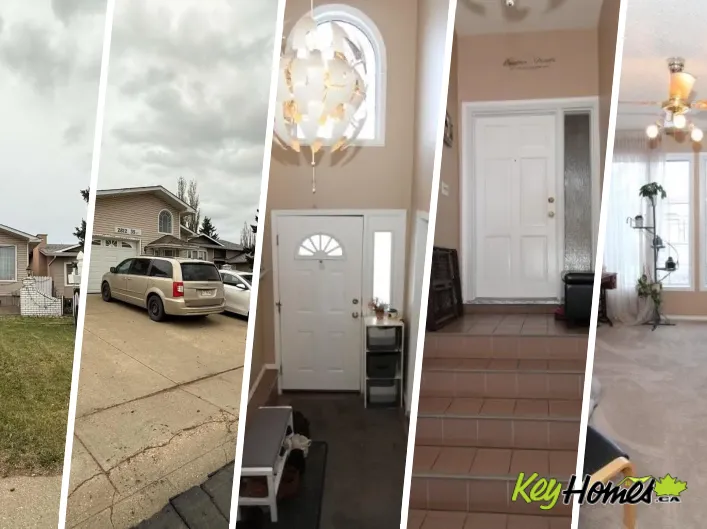
Welcome to this beautifully renovated bi-level in the family-friendly community of Meyonohk! Filled with natural light, the spacious living room flows into a large dining area and an open-concept kitchen featuring a centre island, abundant cabinetry, and plenty of counter space. The main floor
29 photos
Welcome to this fully developed bungalow in a fantastic family-friendly location, directly across from Weinlos School and Kate Chegwin School. The main floor features a sunken living room, separate dining area and a spacious eat-in kitchen with rich dark cabinetry, quartz countertops, a dual

65 photos
Nestled in a sought-after Castle Downs community, this impressive 2-storey home offers 5 bedrooms, 3.5 bathrooms, and over 2,119 sqft of thoughtfully designed living space. The main level features resilient flooring, soaring 9-foot ceilings, and a bright great room with a cozy corner gas fireplace.

15 photos
Great value! Great location! ***** Features: ** Bi-level with two separate entrances to the basement (front & back). ** Finished basement with wood burning fireplace ** Basement windows are all above-ground, brighter. ** Great floor plan, total 5 bedrooms (3+2). ** Oversized garage. ** Very
72 photos
Beautiful custom-built luxury home in desirable Fraser! Offering over 3,300 sq ft of finished living space, including a LEGAL 2-bedroom basement suite with separate laundry—perfect for extra income or extended family. The main floor features an open-to-below layout, family room with fireplace,
58 photos
LEGAL SUITE! BRAND NEW! Class w/ distinction in McConachie. STUNNING curb appeal w/ contrasting siding & STONE accents. Upon entry you are welcomed to wide plank HARDWOOD flooring & a BRIGHT, open, SOARING CEILING. A RARE full bath & ample bedroom w/ walk-in closet w/ a door for a faux ensuite

8 photos
THIS CHARACTER PROPERTY WAS RENOVATED APPROX 6 YRS AGO INCLUDING ASPHALT ROOFING. A VERY BRIGHT HOME ON BOTH LEVELS WITH SEPARATE ENTRY TO LOWER LEVEL WITH FULL KITCHEN , BATHROOM AND ADDITIONAL 3 BEDROOMS. THIS IS A 1035 SQ FT HOME IN CENTRAL LOCATION ON QUIET ONE WAY STREET IN THE HEART OF