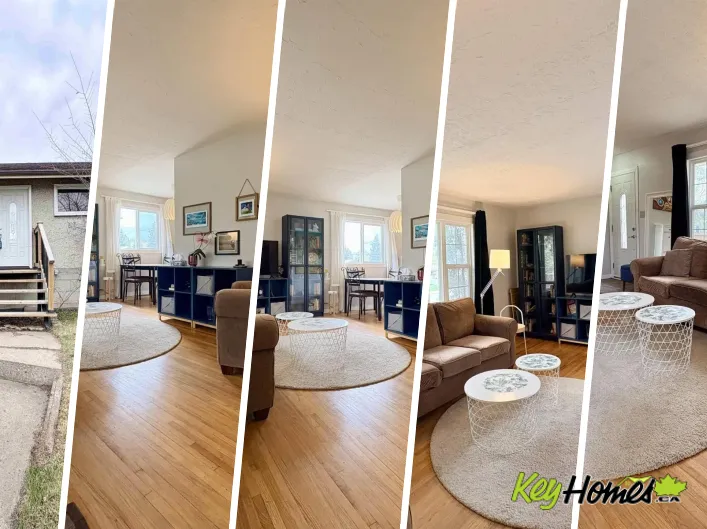
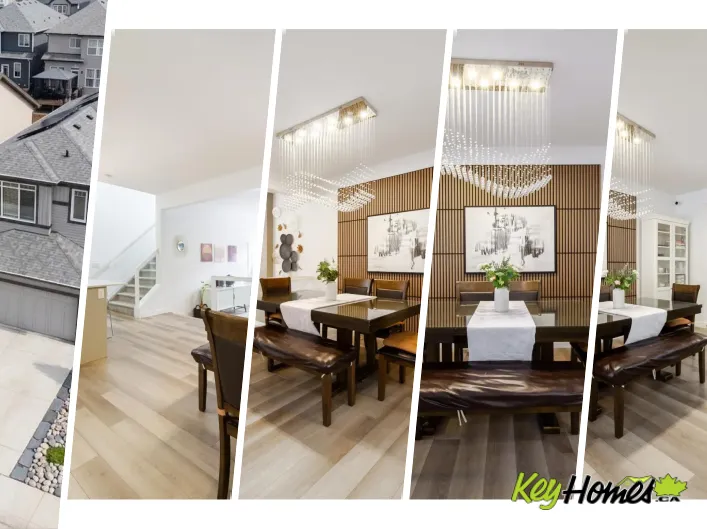
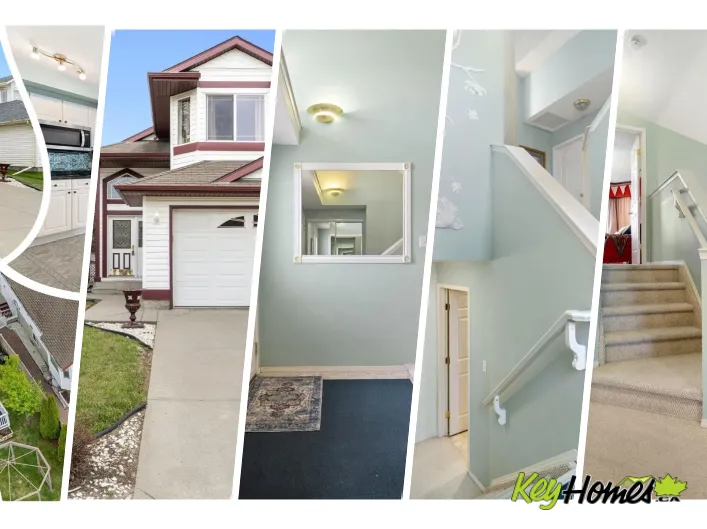
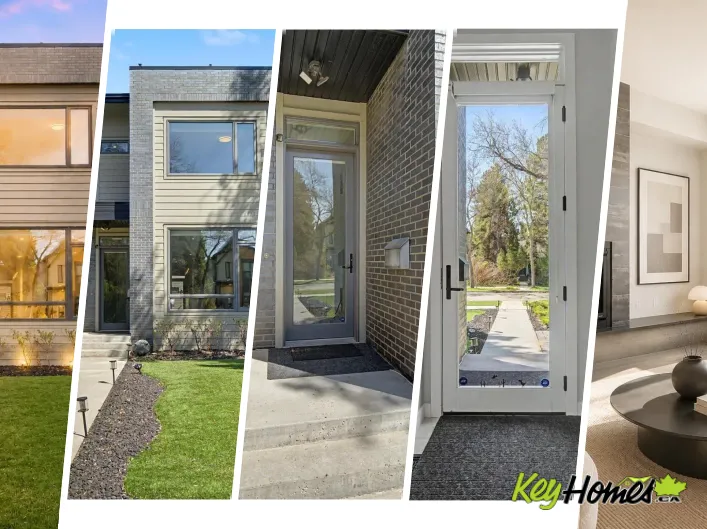
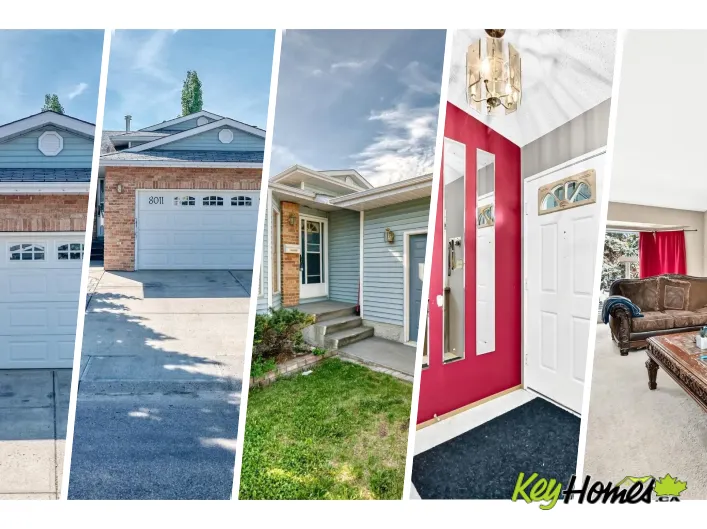
View map
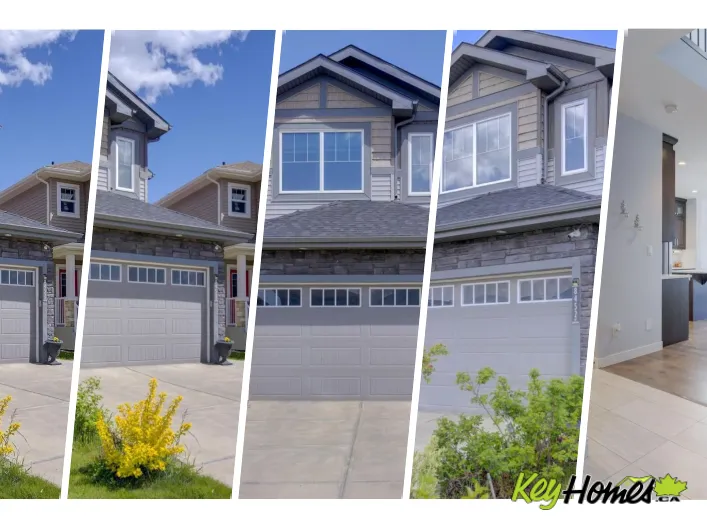
52 photos
Discover exceptional value in Chappelle's vibrant community! This 1855 sq. ft. two-storey home offers modern comfort and style. A vaulted entry welcomes you to an impressive kitchen featuring an oversized corner pantry, ceiling-height cabinetry with soft-close drawers, and glass-accented upper
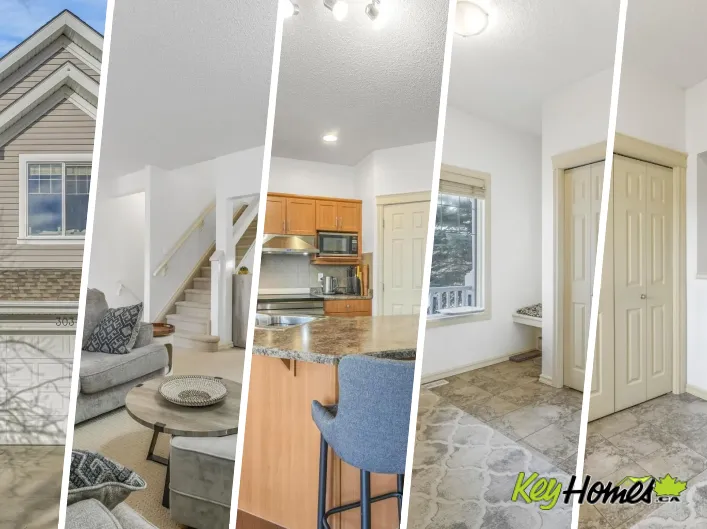
68 photos
Welcome to this well-maintained 2-storey home offering approximately 1,950 sqft in the lake community of Summerside, located next to Father Michael Mireau Catholic School. Recently painted throughout, the interior presents a fresh and inviting feel across all three fully developed levels. The

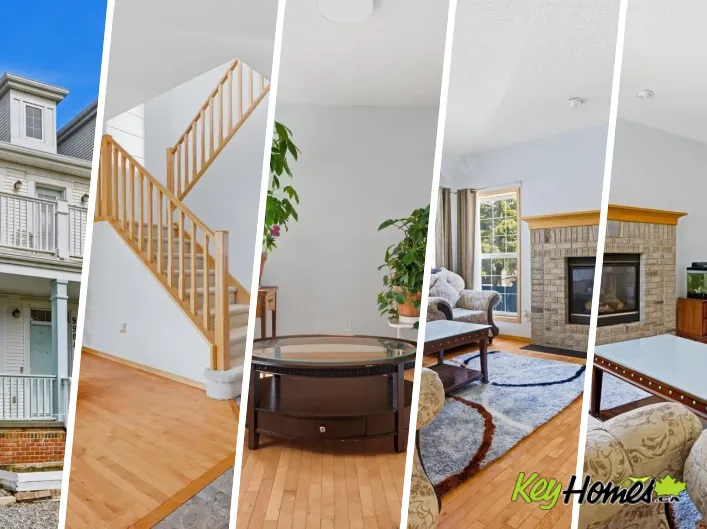
34 photos
Welcome to this well-maintained 2-storey home tucked away in a quiet cul-de-sac, built by Homes by Avi. Featuring 9’ ceilings throughout the main floor, this home offers a bright and functional layout. Upon entry, you’re greeted by a spacious living room and a versatile den—perfect for

49 photos
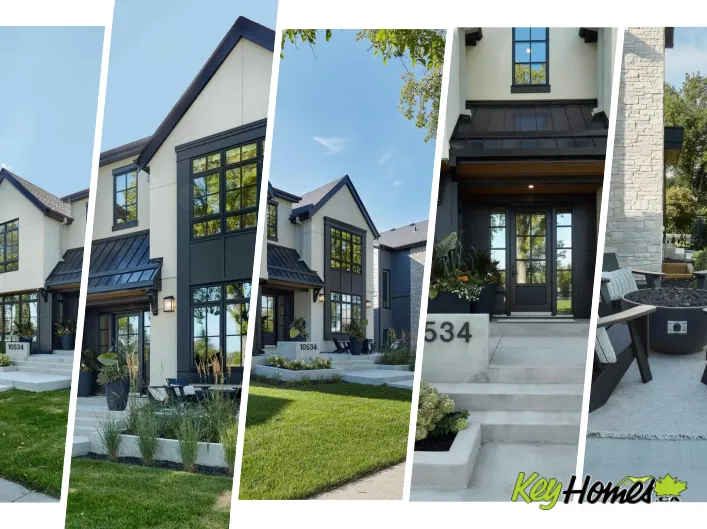
Set on a premier park-facing lot in the heart of Glenora & custom-built by Urbis, this modern farmhouse blends timeless architecture with elevated design. Featuring 5 bedrooms, 4.5 bathrooms, and a rare triple garage, the home offers exceptional space and functionality. The main floor showcases

59 photos
Steps from Little Italy & Chinatown, this extensively upgraded home in McCauley offers excellent growth due to Downtown revitalization. Added VALUE: OVER $100K spent in major renovations (complete by prof. licensed trades). 33'x122' RM Zoned lot allowing for variety of medium density options.

53 photos
WOW factor engaged! This fully renovated bungalow sits directly across from Commonwealth Stadium right in the heart of Edmonton’s concert and event scene! BONUS PART? EXCELLENT INVESTMENT OPPORTUNITY! Exterior offers a lovely landscaped yard & huge backyard w/ample parking. Inside, you’ll

73 photos
Freshly painted in desirable neighborhood! Over 1200 sq ft bungalow, with 3 bedrooms, 2 full bathrooms, located on a quiet side street close to Londonderry Mall - walking distance. Open concept main floor with 2-bedrooms. plus a spacious living room, kitchen, and dining room. The fully finished

67 photos
Escape to this luxurious residence featuring 8 bedrooms, 6 bathrooms, and 9-foot ceilings. The home includes a fully finished basement with TWO separate suites: a legal 2-bedroom suite and an owner’s studio suite with a full bathroom and kitchen (no separate bedroom). A grand open-to-above

60 photos
Beautifully maintained 4-bedroom, 3 full bath family home on a huge pie-shaped lot in desirable Britnell! This unique bi-level features 2 separate staircases, creating a functional layout with great flow and privacy. The bright main floor offers large windows, spacious living areas, and an

74 photos
Welcome to this stunning luxury home backing onto the scenic Blackmud Ravine, offering incredible views and exceptional income potential with a fully legal 3-bedroom basement suite and a separate 2-bedroom garage suite, perfect for mortgage support or investors. The main floor features 9’

62 photos
Cameron Heights beauty on a massive pie-shaped lot! This stunning 2,436 sq. ft. home offers 4 bedrooms, 4 bathrooms, a spacious bonus room, and an extended attached double garage. The main floor features brand-new flooring, a cozy fireplace, convenient laundry room, and a gourmet kitchen with

66 photos
Welcome to this beautifully updated 2+2 bungalow with a massive 56'x120' lot. This home had many updates over the years; newly built front porch, light fixtures, ceramic tile flooring, laminate flooring, all newer windows, furnace, HWT, shingles on house and garage 2014, and new fence. On the

50 photos
Welcome to a well-loved bungalow in the heart of Ozerna, one of Northeast Edmonton's most established and family-friendly communities. The main floor impresses with two separate living areas, a bright front living room and a second family room anchored by an elegant marble-surround fireplace.

45 photos
Exceptional Secord home offering over 2,960 sq.ft. of total refined living space. Featuring a 21-panel solar system, this home offers impressive energy efficiency & long-term savings. A bright and welcoming main floor with an inviting living room featuring 10' ceilings and a custom fireplace

40 photos
Welcome to this beautifully updated bi-level home in the desirable Bisset neighbourhood. This spacious and well-maintained property offers a fully renovated kitchen with modern finishes, perfect for family living and entertaining. Enjoy two separate living areas, providing plenty of space for
65 photos
Exquistely updated home featuring Hardie Board siding, an addition with a woodburning fireplace and a backyard pond you have to see to appreciate! Inside this spacious bilevel, the open concept design creates a bright and inviting atmosphere from the large living room with park view to the

75 photos
Rare, WALK OUT Bi-level w/ 2 KITCHENS backing a LARGE PARK in Eaux Claires! Inside you are welcomed to a BRIGHT, open foyer w/access to the DOUBLE ATTACHED GARAGE & finished basement. Upper floor has a bedroom, full bath & LAUNDRY ROOM w/a DEN, very convenient! Cook in the bright, WHITE ISLAND

40 photos
The MOST Unique House you'll Ever Find! FULLY RENOVATED from Top to Bottom, this Concrete construction home is the Funky Modern home of your dreams. This Architectural home features 4 Bedrooms, 5 Bathrooms (W/2 Ensuites), 3 Fireplaces, Curved staircases & is Custom as it Gets! ALL NEW: Vinyl
58 photos
Experience elevated living in the heart of Belgravia with this beautifully crafted luxury infill by award-winning Urbis. Thoughtfully designed with soaring ceilings, oversized triple-pane windows, central A/C, and upscale finishes throughout, this home blends modern design with everyday functionality.

56 photos
Welcome to this beautiful home in community of Crystallina Nera! The charming front veranda and spacious front foyer create a warm and inviting first impression. Inside, you’ll find a bright front office and a spacious living room filled with natural light from the large windows. The functional

63 photos
Canmore in Capilano! Nestled across from a beautiful PARK, this one-of-a-kind RUSTIC retreat feels like a mountain-inspired escape in the heart of the city. Designed for entertaining and growing families, this SOLIDLY BUILT home offers 3+2 beds, 3 baths, VAULTED CEILINGS, BAMBOO hardwood and

36 photos
This fully renovated and move-in ready Athlone gem sits on a spacious corner lot in a mature, family-friendly community just steps from schools and parks. Featuring 6 bedrooms and 2 full kitchens, this property is perfect for extended or multi-generational living. The bright, open-concept main
51 photos
Timeless luxury meets functional design in this 7-bed, 6.5-bath home with thoughtful upgrades throughout. Enter through a stunning 20-ft foyer into bright, open living spaces with 9-ft ceilings on all levels. The main kitchen boasts a massive island, complemented by a fully equipped spice kitchen.
60 photos
Over 2,400 sq ft of developed living space, 5 bedrooms, 2 kitchens, and separate laundry on both levels make this Dunluce bi-level a standout opportunity. Beautiful hardwood floors, a large bay window, updated lighting, and stainless steel appliances elevate the main floor, while the spacious
62 photos
Welcome to this beautiful 2,383 sq. ft. home in the desirable community of Alces, Edmonton. Offering a total of 7 bedrooms and 4 full bathrooms, this spacious property is perfect for growing families and investors alike. The main floor features an open-to-below design, two living areas, a bedroom,

26 photos
This beautiful home was built in 1993 and since then does have a fully finished basement which includes 1 bedroom, huge living space and full bathroom. Main Floor has a Kitchen with an eat-in area, living room with gas fireplace and built-in-book shelfs, powder room, family room slash dining
65 photos
Well-kept 1.5-storey air-conditioned home with 4 bedrooms, 3 bathrooms, a finished basement, and front attached double garage. Updates include new countertops, fresh paint throughout including ceilings, and 18 inches of blown-in attic insulation. The main floor features a vaulted foyer, front

68 photos
This stunning 4-bedroom, 3.5-bath home is located in the desirable community of Uplands, offering over 2,260 sq ft of total living space. Featuring modern designer finishes throughout like black hardware & luxury vinyl plank flooring. The kitchen boasts quartz countertops, high-end stainless

48 photos
LOCATION, LOCATION! This beautifully renovated home sits on 2.99 acres within city limits, offering the perfect mix of space and convenience. Featuring luxury vinyl plank, quartz countertops, and an open, light-filled layout, the main floor includes a modern kitchen with ceiling-height cabinetry,

42 photos
Some homes you tour. This one you keep. Tucked at the end of a quiet Suder Greens cul de sac on a huge pie lot, this immaculate four bedroom, three & a half bathroom 2-storey, cared for from day one. Inside, 9 ft ceilings, vinyl plank flooring & a sun soaked great room pull everyone toward
35 photos
Welcome to this 1,207 sq. ft. home offering 3+1 bedrooms (with one oversized bedroom that could be converted back into two rooms) and 3 Full bathrooms plus a private yard. The main living area features vaulted ceilings that create an open and spacious feel. A cozy family room with a gas fireplace

48 photos
Thomas Slee Dr/Autumn Ridge Tr Welcome to 127 Monarch Woods Drive, a beautifully appointed executive home in Kitchener's highly sought-after Doon South community. Offering almost 3,000 sq. ft. of elegant living space, this stunning residence features 4 spacious bedrooms, 6 bathrooms, and a

40 photos
Welcome to this beautifully renovated bungalow in the desirable west Edmonton's community of Elmwood! Situated on a large lot, this move-in-ready home offers 3 spacious bedrooms and 2 full bathrooms on the main floor, plus a fully finished basement featuring 2 additional bedrooms, a full bathroom,

56 photos
Welcome to this stunning home in the heart of Alces! This thoughtfully designed property offers a bedroom and full 3PC bath on the main floor, perfect for guests or multi-generational living. The main level features a spacious living area, a modern kitchen, and a separate spice kitchen & dining
54 photos
Rarely do homes like this become available in Windermere. Situated on a pie-shaped lot backing Langdale pond, this 5-bedroom home offers a private backyard retreat surrounded by mature trees with a two-tiered deck, gazebo, and hot tub. Inside, the bright main floor features true hardwood floors,
57 photos
WALK OUT BASEMENT!! Welcome to this beautiful FULLY FINISHED 3+2 bed, 3.5 bath home COMPLETE WITH SECOND KITCHEN, SEPARATE LAUNDRY, CENTRAL A/C, TRIPLE PANE WINDOWS, 75 GALLON HOT WATER TANK, AND BASEMENT IN-FLOOR HEATING!! The main level has 9 foot ceilings and features a gorgeous kitchen,

51 photos
PERFECT Family Home in Fantastic Neighborhood. CLEAN 5 Bedroom 2 Storey with 3 Full & 1 Half Baths...& almost 2,000 sq.ft. above grade. *SPACIOUS Main Floor with Convenient Flex Room/Den/Office. Contemporary OPEN Kitchen Design w/Maple Cabinetry, Stainless Steel Appliances, Large Pantry & Island/Eating

49 photos
Welcome to Tamarack! This well-maintained 2-storey home offers 1,759 sq. ft. plus a fully finished basement, with 4 bedrooms, 4 bathrooms, and a double attached garage. The main floor features a spacious entryway, convenient laundry room, 2-piece bath, and an open-concept layout perfect for

32 photos
Turnkey bi-level with a 2-unit layout featuring 2 kitchens! In desirable community of Lymburn! This home offers over 1,800 sq ft of developed living space with 2 bedrooms up and 2 bedrooms down, making it ideal for extended family or multi-generational living. Bright main floor features a spacious

69 photos
Luxury awaits in Allard! Located on a HUGE lot with just over 3000 sq ft, HEATED Triple Car Garage, plus a fully finished basement! This modern 6-bedroom home showcases porcelain tile, striking COFFERED ceilings, oversized bright windows and upscale finishes throughout. Greeted by the office

30 photos
Welcome to this charming bungalow in the heart of Beverly, one of Edmonton’s most established communities, just minutes from the North Saskatchewan River Valley, scenic trails, parks, Indoor swiming pool, and everyday amenities. This well-maintained home is perfect for first-time buyers,

65 photos
MOVE-IN READY! Experience luxury living in this brand new executive home in prestigious Parkview, offering over 3,400 sq. ft. of beautifully finished living space. This impressive 2-storey home features 6 bedrooms, 4.5 bathrooms, soaring 10-ft ceilings, and premium finishes throughout. The

1 photos
ARCHITECTURALLY STUNNING 2.5-STOREY IN RIVERDALE — BACKING THE RIVER VALLEY WITH NO BACK NEIGHBOURS! This brand new, custom designed residence by the sought-after Design 2 Group is a true showpiece from top to bottom. A private elevator connects all levels of this extraordinary home, where

48 photos
Welcome to this beautifully maintained 2-storey home in the desirable community of The Fields of Summerside! Offering 3 bedrooms, 2.5 bathrooms, 9' ceilings, central A/C, HRV, and an attached double garage, this home is perfect for families. The bright open-concept main floor features hardwood

50 photos
Impressive open concept 3 bedroom Bi-level with soaring vaulted ceilings offering a total of 2,596 sq feet living space! Freshly painted with new shingles (2025). Cozy living room with gas fireplace and large windows filled with natural light. Sunny dining area with patio doors to covered deck.
36 photos
Amazing Home! This 1260 sqft BILEVEL, in the highly desirable area of Minchau. As you enter you are greeted with an Open Floorplan. The kitchen outstanding from every angle, showcases tasteful finishes such as custom oak cabinetry. The Open Living space is warmed by a wood burning fireplace.
66 photos
Tucked away in a quiet cul-de-sac in the sought-after community of Dechene, this beautifully renovated bi-level blends timeless style, thoughtful updates, and exceptional versatility. The renovated main floor features soaring vaulted ceilings in the family room and a stunning kitchen with granite

48 photos
Welcome to this 1744 sq. ft. 2-STOREY IN DESIRABLE BEARSPAW! This family home is perfectly situated on a beautifully landscaped lot with a sunny southwest-facing backyard featuring a gazebo—ideal for outdoor entertaining. The bright and functional main floor offers spacious living, dining,
52 photos
Welcome to this well-maintained 2-storey home in the community of Leger, offering approximately 1,891 sq. ft. plus a fully finished basement. This home features 4 bedrooms (3+1), 2.5 bathrooms, an attached insulated garage, a separate mudroom with main floor laundry, and a bonus room with a
40 photos
This is not your average Summerside home—imagine a treed and mature backyard featuring a heated pool, hot tub, gazebos, sheds, decks, a large patio, and a firepit—perfect for gathering and making the most of every season. Inside, a family-friendly mudroom with cubbies leads to the bright