View map
42 photos
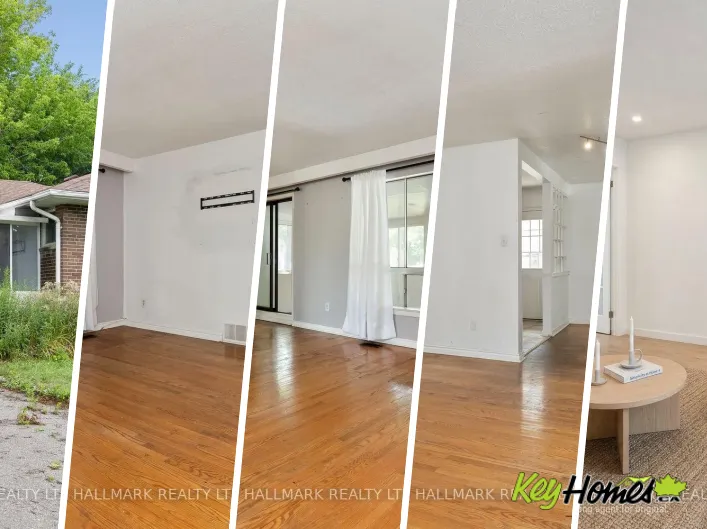
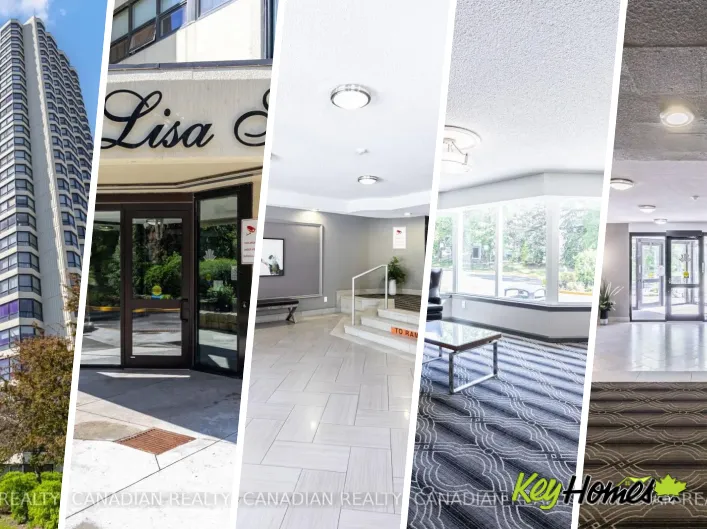
Cross Streets: Queen St E & Dixie. ** Directions: From Queen St , South on Dixie ,West on Lisa St. Beautifully updated 2 Bedroom + Den condo offering 2 full bathrooms, ensuite laundry, laminate flooring, and 2 parking spaces. Recentlyrenovated and move-in ready, this bright and spacious unit
50 photos
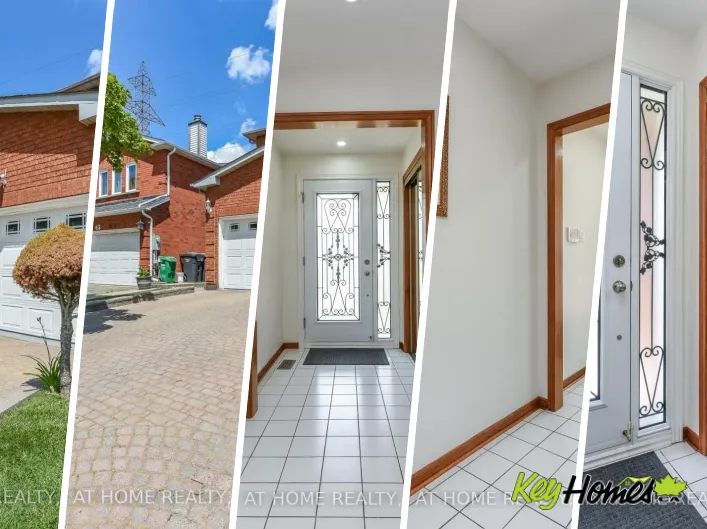
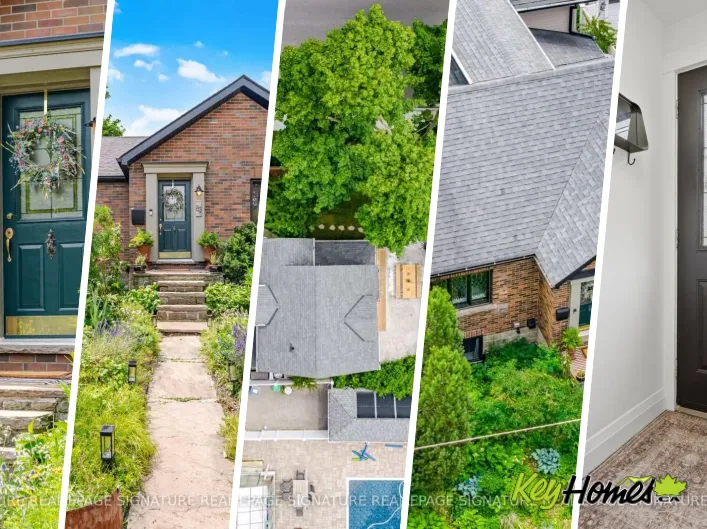
Cross Streets: Cottrelle Blvd and McVean D. ** Directions: Located in the Bram East neighborhood, near the Vaughan border. Welcome to this beautifully maintained and thoughtfully upgraded family home, offering the perfect blend of space, comfort, and functionality. The main floor features natural
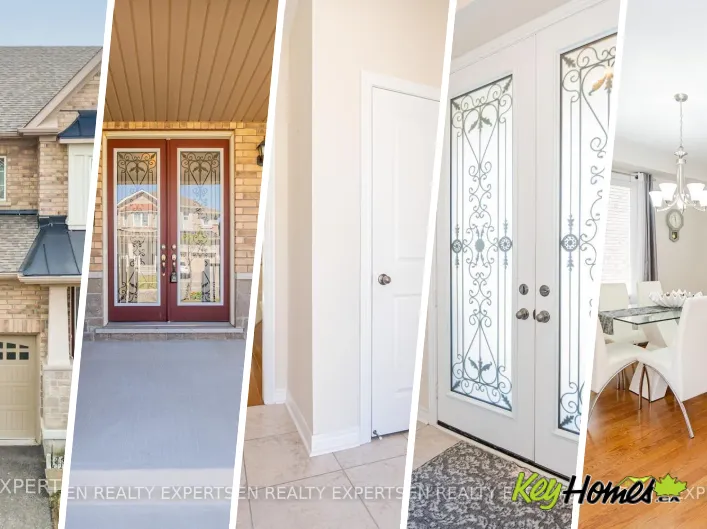
50 photos
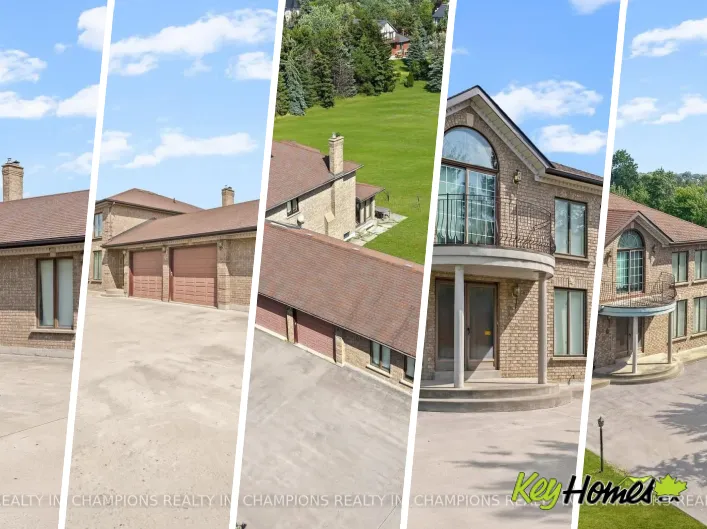
Wanless Dr/Veterans Dr Absolute Showstopper Beautiful Elegant DETACHED HOUSE In One Of The Desirable Neighborhood Of Northwest In Brampton. This Detached House Has Double Door Entry With Double Car Garage & Separate Entrance, Separate Family Room With Fireplace & Windows, Separate Dining Room,
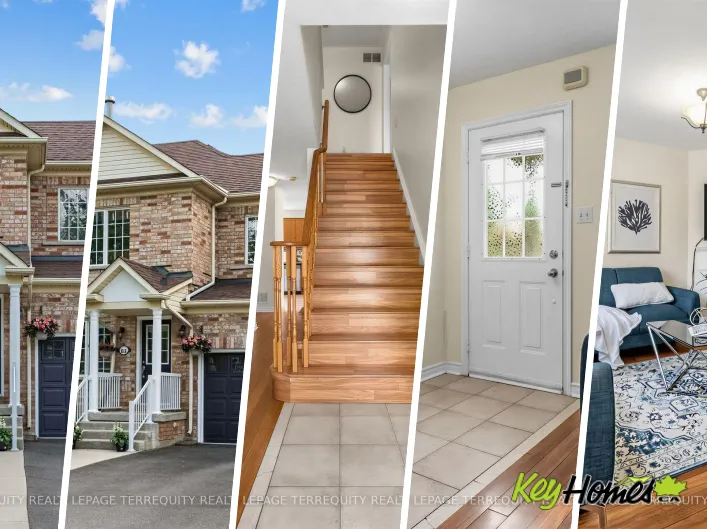
35 photos
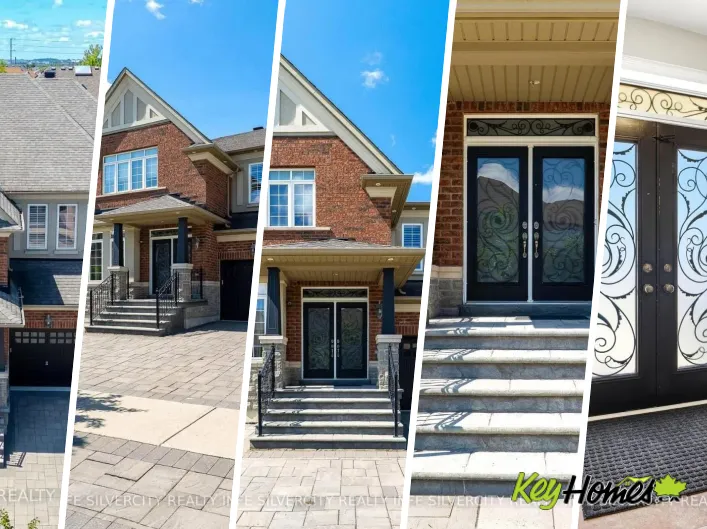
Mclaughlin And Bovaird First-Time Home Buyer Alert! Beautifully updated freehold 3-bedroom, 4-bathroom townhouse ready for you to move right in, located in one of the area's most desirable family-friendly neighbourhoods. Freshly painted throughout with laminate flooring on the upper level,
50 photos
Bovaird Dr.W/Mclaughlin Rd.N Welcome to your 3+1bed/4bath dream home in Brampton's one of most sought-after community Fletcher Creek Village! This rare gem backs directly onto the tranquil Fletcher's Creek, offering unmatched privacy, picturesque views, and direct access to lush nature trails
10 photos
Mclaughlin rd N /Wanless dr Welcome to this stunning Freehold, spacious home in highly sought-after prime location! Features 3 bedrooms, 2 full bath on the second floor and a professionally finished 2-bedroom walkout basement apartment with Property is ideal for extended family or excellent
23 photos
Creditview Rd/ Bovaird Dr W Sale of Live/Work property. Spacious 3-storey townhome with Large Retail space on main floor. Offering well-designed Retail Space + 3 bedrooms, 3 bathrooms, a built-in double-car garage, and parking for up to 4 vehicles. Natural Light filled second level showcases
23 photos
Creditview Rd/ Bovaird Dr W Welcome to 50 Baycliffe Crescent, a spacious 2-storey condo townhouse in the desirable Northwest Brampton community. This well-maintained home offers 3 bedrooms, 2 bathrooms and a bright, functional layout ideal for families, first-time buyers or investors. The inviting
29 photos
Cross Streets: Flowertown/McLaughlin Rd N. ** Directions: West on Flowertown from McLaughlin. Calling all contractors, renovators, visionaries, and buyers with imagination! If you've been searching for the perfect opportunity to create a home that's truly your own, this is it. Think of this
41 photos
Queen St W & McLaughlin Rd This well-maintained 3-bedroom detached home sits on a premium oversized lot in a mature, family-friendly neighbourhood. The main floor offers a spacious living areas filled with natural light and a functional layout ideal for growing families. A bright rear addition
38 photos
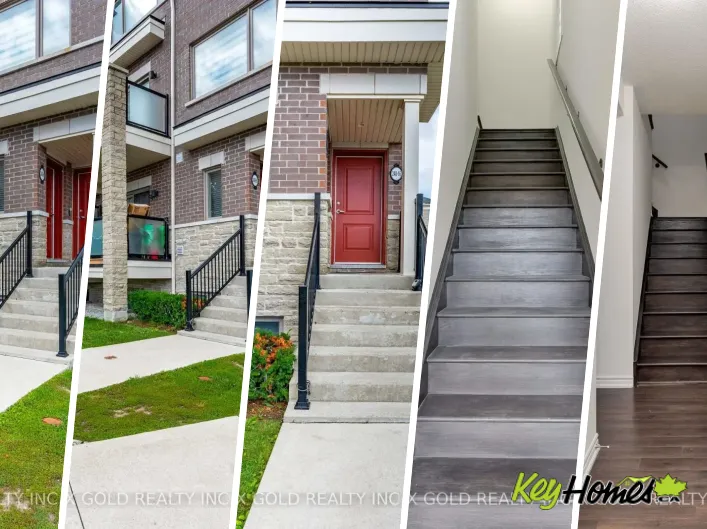
BOVAIRD/CREDITVIEW Commuter's Dream! Modern Stacked Townhouse Steps from Mount Pleasant GO Avoid the elevator lines and step directly into your own private oasis with this impeccably designed, 3-year-old stacked condo townhouse. Boasting an ultra-practical multi-level layout, this sun-drenched
50 photos
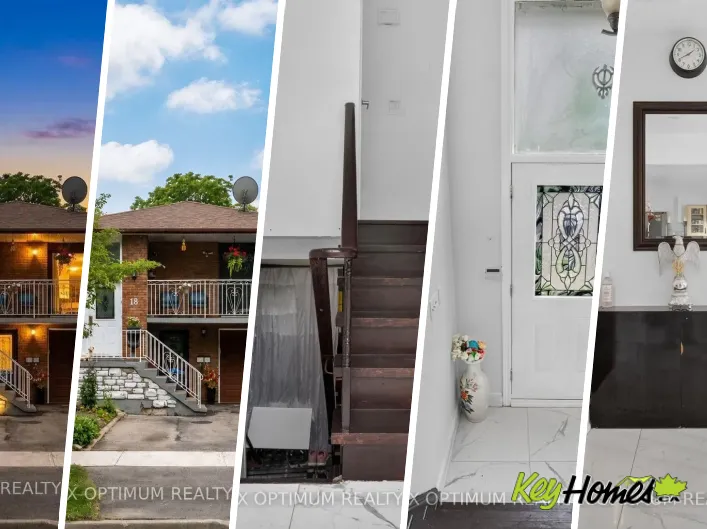
Cross Streets: Mclaughlin Rd & Harold St. ** Directions: McLaughlin Rd S & Elgin Dr, head toward Curtis Dr for 700 m, turn right onto Harold St for 96 m, turn right onto Curtis Dr for 130 m, arrive at 18 Curtis Dr, Brampton, ON L6Y 2J4. Beautiful raised bungalow semi-detached home in the sought-after
45 photos
Cross Streets: STEELES/MAVIS. ** Directions: MCLAUGHLIN/KINGKNOLL/PENNSYLVANIA. GREENPARK BUILT 2213 SQFT, ALL BRICK,2 BED ROOMS LEGAL BASEMENT APARTMENT(BUILT IN 2023),8+4 ROOMS,4+2 BEDROOMS,4 WASHROOMS, 2 CAR GARAGE,2 KITCHENS, LIVING AND DINING ROOM COMBINED, SEPARATE FAMILY ROOM, MAIN FLOOR
45 photos
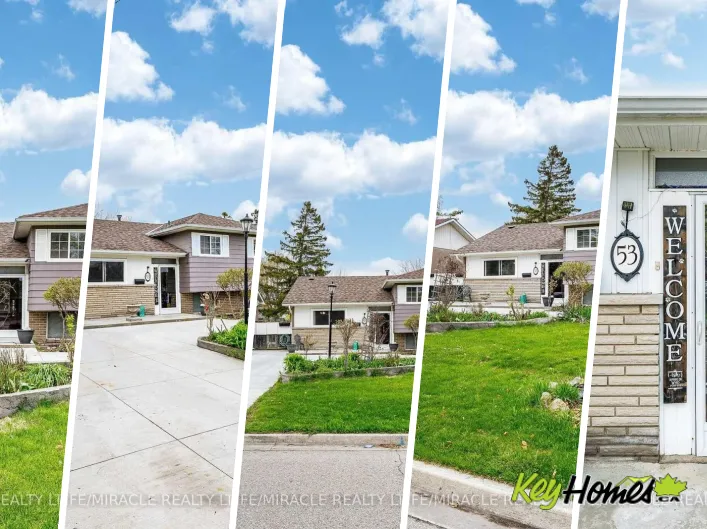
Mclaughlin/Flowertown Opportunity Has Arrived!! 53 Windermere Crt In Northwood Park Brampton. A Charming And Affordable Detached House Situated On A Quiet, Family-Friendly Court. This Well Cared For Home Offers 3 Bedrooms, 2 Full Bathrooms, Hardwood Floors throughout .Main Floor Features French

17 photos
Cross Streets: Sandlewood/Creditview. ** Directions: Sandalwood/Veterans. Welcome to MontVert, where modern design meets comfort and convenience. This beautifully laid out 2-bedroom, 2-bathroom ground-level suite offers a functional open-concept layout with expansive windows that fill the space
33 photos
Bovaird / Mississauga Rd Location ! Location ! 1 Bedroom & 1 Bath , private balcony, 2 OWNED PARKING & locker In the Mount Pleasant Community seconds to Mount Pleasant Go Station & Village Square. you walk in you're greeted w/ a spacious foyer with crossed tile floor , soaring 9 ft ceilings,

42 photos
Cross Streets: McLaughlin Rd N & Lormel Gate. ** Directions: Google Maps. Gorgeous freehold townhouse, approx. 1600sqft per MPAC, situated on a large 100ft lot and a quiet, child-friendly street, featuring a separate family room and dining room, an open-concept kitchen with stainless steel

32 photos
Mclaughlin / Wanless This fabulous End Unit Freehold Townhouse Looks Like A Semi-Detached, Loaded With A Lot Of Upgrades, Full (3) Washrooms (2023), Flooring Marble Tiles (2023), Engineering Hard Wood (2023), Stairs With Metal Spindles (2023), New Full modern Kitchen W/Quartz Counter Top &

42 photos
Veterans Dr & Wanless Dr LEGAL TWO BEDROOM BASEMENT APARTMENT IN This 4 Bedroom home located in the Popular & Prestigious Area Of Mount Pleasant Go Station. It has lot to offer Double Door Entry Leads To Large Foyer, Spacious & Open Concept Living/Dining Area, Separate Large Family Room W Fireplace,

50 photos
Williams Pkwy/ McLaughlin Rd N Welcome to 147 Porchlight Road, Brampton-a warm and inviting family home that perfectly blends comfort, space, and versatility. Featuring 4 spacious bedrooms, this well-maintained property is ideal for growing families looking for room to live, work, and entertain.
40 photos
Cross Streets: MCVEAN/ COTRELLE. ** Directions: Valleyside. Welcome to this exceptional executive home in the highly sought-after Castlemore community! Offering over 4,000 sq. ft. of luxurious living space, this stunning 5-bedroom residence showcases quality upgrades throughout and is designed
34 photos
Cross Streets: Central Park Dr/ Hanover Rd. ** Directions: Bramalea Rd / Queen St. Beautiful 1,597 sq. ft. 3-bedroom condo townhome in the highly desirable Carriage Walk community in Central Park. The home features a spacious living room, separate dining room, and a cozy family room with a
50 photos
Cross Streets: McLaughlin Rd S & Elgin St. ** Directions: At McLaughlin Rd S & Elgin St head SW on Elgin St for 240m; Turn left onto Gervais Dr; Destination will be on the right after 38m;. (STEP INSIDE) Four bdrm detached home comes with a fully finished basement (that has its own kitchen
50 photos
Mill Street South/Charolais Blvd Beautifully Maintained 2-Storey Home Situated On A Quiet Court In A Highly Desirable, Family-Friendly Community. Set On A Spacious Corner Lot In A Mature Neighbourhood, This Home Offers A Peaceful Setting With Convenient Access To Parks, Schools, Shopping &
49 photos
Cross Streets: Williams Pkwy/ Elbern Markell Dr. ** Directions: Off Hwy 410, take Bovaird Dr W, turn left on Mclaughlin Rd, then right on Deanston Ct to #18. Welcome to this exquisite 5+2 bedrooms, 5-bathrooms luxury home built by Tiffany Park Homes, offering over 5,500 sq. ft. of finished
50 photos
Cross Streets: BOVAIRD DR W/MCLAUGHLIN RD. ** Directions: From McLaughlin Rd N & Bovaird Dr W, head southwest on Bovaird Dr W/Peel Regional Rd 107 for 650 m. Turn left onto Fletchers Creek Blvd, then turn left onto Vintage Gate. The property, 26 Vintage Gate, will be on the left. Welcome to
49 photos
Mclaughlin / Steeles Priced to sell at $819,900, this fully vacant & move in ready, 2,051 sqft above grade detached 2-storey in Brampton's sought-after Fletcher's West offers exceptional value and endless potential to create your dream home! Featuring 6+2 bedrooms and 4 bathrooms, the home

40 photos
Steeles and McLaughlin Gorgeous Detached fully renovated 3+1 bed room, 4 bath home with double car garage awaits you in a nice neighborhood. Luxurious upgrades include Large tiles, potlights inside and outside, a modern kitchen including new Windows, must see to explore many more upgrades.

50 photos
Mcvean/Cottrelle Come Check This Almost 3000 Square Foot Home In A Family Friendly Neighbourhood Close To All Amenities. 4 Good Sized bedrooms, Office Space & 3 Full Washrooms On Second Floor. Huge Master Bedroom With 5Pc Ensuite & A Walk In Closet. A Second Bedroom With It's Own Ensuite Bath
36 photos
Cross Streets: Castlemore And Mcvean. ** Directions: From Mcvean Dr, go east on Castlemore Rd, turn right on Honeyview Tr, Turn right on Utopia way. Absolutely Gorgeous Upgraded Home in Castlemore, Brampton (On Inside Street)! This Charles B Model Is Situated on inside street. 3 +1 Spacious
45 photos
Queen St E & Dixie Rd Client RemarksThis Bright And Well-Maintained Condo Offers A Thoughtfully Designed Layout, Featuring An Expansive Living Area That Opens To A Rare, Oversized Balcony One Of The Few In The Building. The Unobstructed, Panoramic Views From The Balcony Are Perfect For Relaxation,

39 photos
Cross Streets: Bovaird Dr W & Fletchers Creek Blvd. ** Directions: From McLaughlin Rd N & Bovaird Dr W, head southwest on Bovaird Dr W/Peel Regional Rd 107 for 650 m. Turn left onto Fletchers Creek Blvd, then turn left onto Vintage Gate. The property, 70 Vintage Gate, will be on the left. Welcome
48 photos
Cross Streets: Mississauga Rd/ Sandalwood Pkwy W. ** Directions: From Mississauga Rd & Sandalwood Pkwy W, head toward Dufay Rd, turn left onto Veterans Dr, then turn left onto Buick Blvd. Property is on the right at 274 Buick Blvd. Welcome to 274 Buick Boulevard, a beautifully upgraded detached
32 photos
Highway 50/Ebenezer/Mcvean Your Search Ends Here! This spectacular townhome has been finished from top to bottom, showcasing thousands of dollars in premium upgrades and an unbeatable location bordering Vaughan.From the custom double-door entry to the elegant finishes throughout, this home

30 photos
Ray Lawson/ McLaughlin Refined condo living in this beautifully updated corner suite overlooking the picturesque Fletcher's Creek Ravine. This sun-drenched 2- Bedroom, 2 Bath residence offers a sought after southeast exposure, filling the open-concept living space with natural light throughout

50 photos
Cross Streets: Wanless Mclaughlin. ** Directions: Wanless / Mclaughlin. Gorgeous 4 bedroom, 4 bath, all brick detached home with a separate basement entrance on a premium 36' wide lot in desirable North-West Brampton ! Gourmet eat - in kitchen featuring a centre island with quartz countertops,

45 photos
Cross Streets: Sandalwood / Mclaughlin. ** Directions: SW. 4-bedroom, 3-washroom home in a nice location. All-brick executive home with a good-sized balcony. 2580 Sq. feet, Upper Levels Feature ASpacious Master Bedroom With A Luxury 4 -Pc Ensuite Bath, Oval Soaker Tub, Separate Shower, and

41 photos
Mississauga Rd/Sandalwood Pkwy Welcome to this beautiful three bedroom, three bathroom END Unit townhome featuring private front entrance, located in the upscale family oriented Mount Pleasant community. As an end unit, it benefits from additional windows that bring in abundant natural light

50 photos
Cross Streets: McLaughlin and Bovaird. ** Directions: W side of McLaughlin Rd, S of Bovaird. Turn into complex and turn left. Stay left and follow to unit 102 on Right side. Welcome to 102-9800 McLaughlin Rd, Brampton! A stunning 2-storey townhouse beautifully updated from top to bottom, and
50 photos
Elgin & Mclaughlin Welcome to 8 Paramount Place, a home that reflects true pride of ownership. Nestled on a huge private, treelined lot, this beautifully maintained four bedroom, 2 storey detached home with a double car garage offers the perfect blend of timeless charm and thoughtful renovations.
39 photos
Mclaughlin Rd/Mayfield Rd Stunning Fully Renovated Double Car Garage Detached Home In A Highly Desirable Family-Friendly Neighbourhood! Featuring A Bright Open Concept Layout With Hardwood Flooring On The Main Level, Fresh Paint, Modern Bathrooms, California Shutters Throughout, And A Grand

42 photos
Cross Streets: Mcvean &Mayfield. ** Directions: Mcvean & Mayfield. Stunning detached 4 bdrm home plus separate gym room which can be converted to a 5th bdrm.Separate living room, dining room, and family room with fireplace. Located in a highly desirable community (Toronto Gore Rural Estate),

46 photos
MCVEAN DR. & COUNTRYSIDE DR. Welcome to 3 Rockton Court, an impressive Executive Residence by Royal Pine Homes, ideally situated on a quiet, family-friendly Court within the prestigious Estates of West River Valley in Toronto Gore Rural Estate. Offering over 4,015 sq. ft. above grade of beautifully
50 photos
Dixie Road and Queen Street Beautifully renovated and exceptionally spacious 2+1 bedroom corner suite in the highly sought after Ritz Towers. One of the largest layouts in the building, this bright and sun filled unit offers breathtaking panoramic views from every side and an excellent open

49 photos
Mcvean Dr / Countryside Drive Premium Location - Exceptional Investment Opportunity! Situated on a premium 2.05 acre estate lot, this approximately 4,000 sq. foot detached home offers spacious family living and outstanding future potential. Boasting a 400 amp electrical service, the impressive

41 photos
Castlemore Rd and McVean Dr Welcome to this beautifully maintained home located in the highly desirable Bram East community, offering over 3,300 sq. ft. of total living space designed for comfortable family living and a finished basement. This spacious property features 4 generously sized bedrooms
49 photos
Cross Streets: Sandalwood And Mclaughlin. ** Directions: Sandalwood. 5 Bedroom plus finished basement with 2 rooms one kitchen, one 4 pc. bathroom In Brampton's Most Desirable Neighbourhood. garden shed with hydro, concrete all around the home, fireplace, pot lights, wood burning oven in back

20 photos
Bovaird Dr W & Creditview Rd Welcome to this stylish and sun-filled 1 Bedroom + Den residence in the highly desirable Mount Pleasant Village community. Thoughtfully designed with an open-concept layout, this inviting home features a modern kitchen with custom backsplash, breakfast bar and generous

50 photos
Mcvean/Countryside Beautiful detached home with a legal 2-bedroom basement apartment, situated on a premium extra-deep lot. The professionally landscaped backyard is a true retreat, featuring mature fruit trees, a charming flower garden, and a gazebo-perfect for entertaining or unwinding in

50 photos
Mill/Fraser/Elizabeth Where historic charm meets modern Scandinavian-inspired design, this truly one-of-a-kind home in one of Brampton's most sought-after historic neighbourhoods offers a rare blend of timeless character and contemporary living. Originally a charming bungalow, it was transformed