View map
40 photos
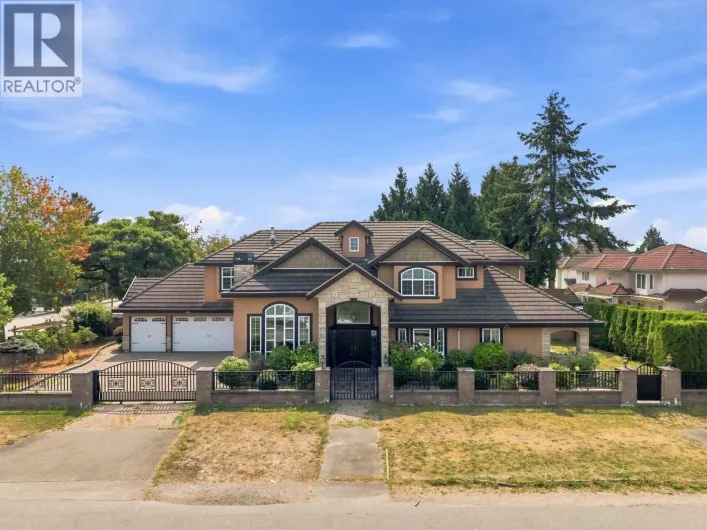
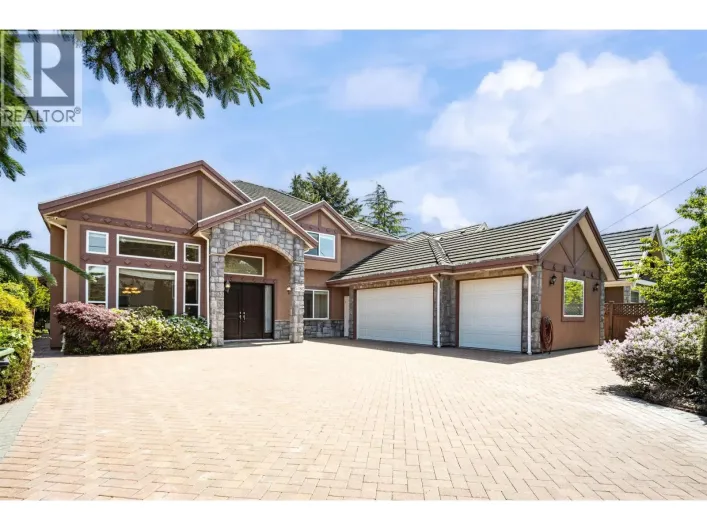
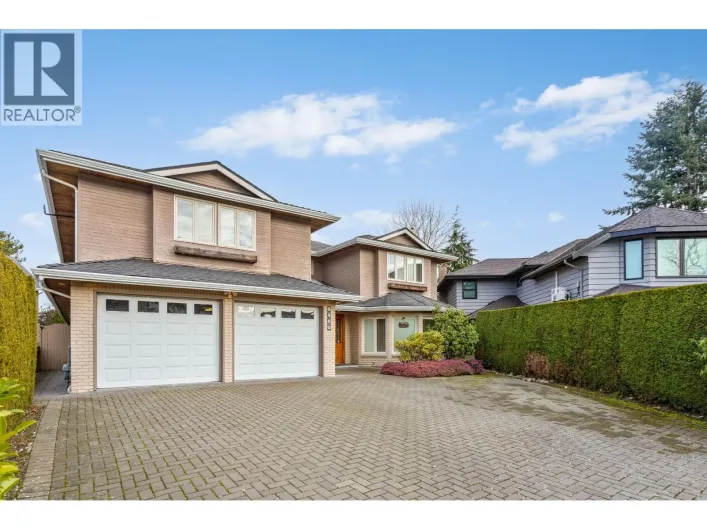
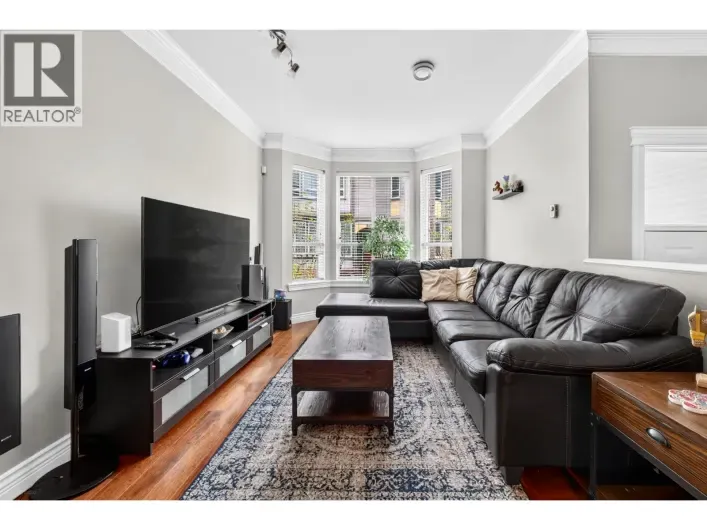
Custom-built Executive family home on a rect. 66' x 132' = 8700 sf North-South oriented corner Lot with 5 bedrooms 5 bath plus office, recreational room & a triple garage. High Ceiling in L/R & D/R with Elegant Chandelier, Crown moldings, custom millwork. Masonry cladding, Well kept wood floor
23 photos
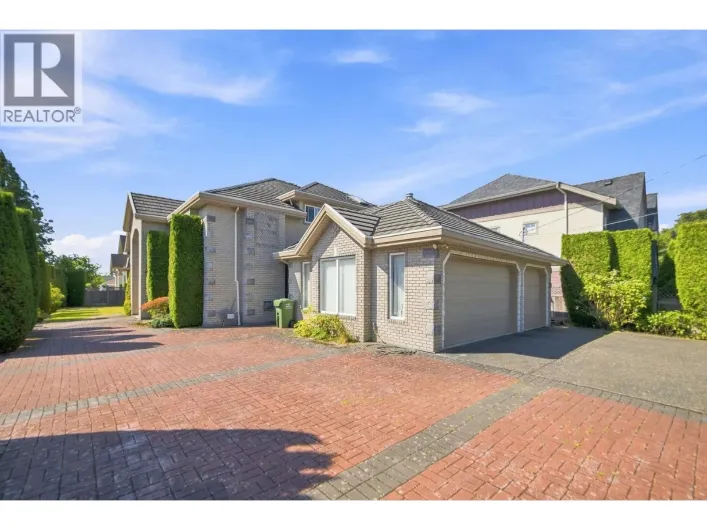
Welcome to this exceptional custom-built family home, impeccably maintained and ideally located in the heart of Richmond. Offering 5 generous bedrooms, 5 bathrooms, a home office, plus a self-contained 1-bedroom studio suite with separate entrances, this home is perfect for multi-generational

3 photos
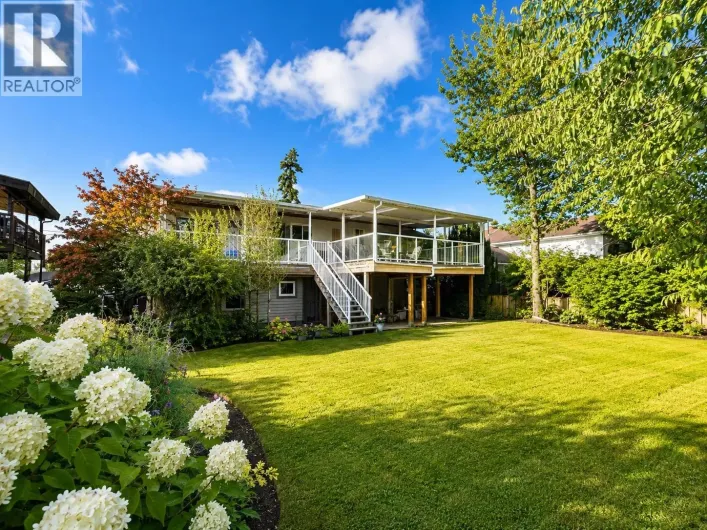
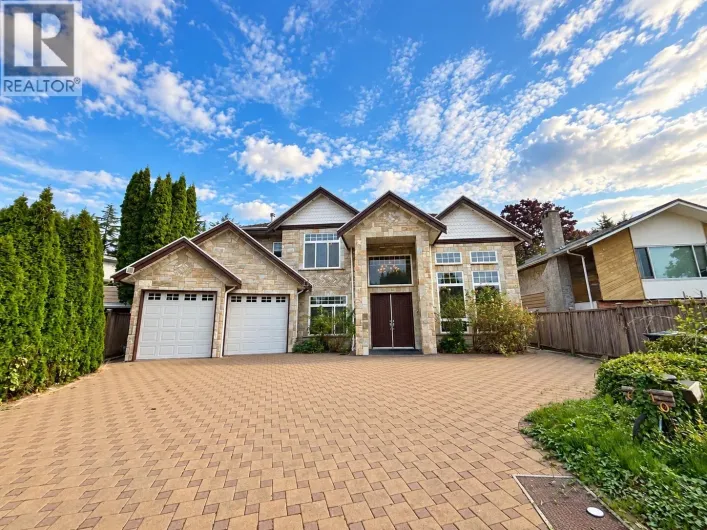
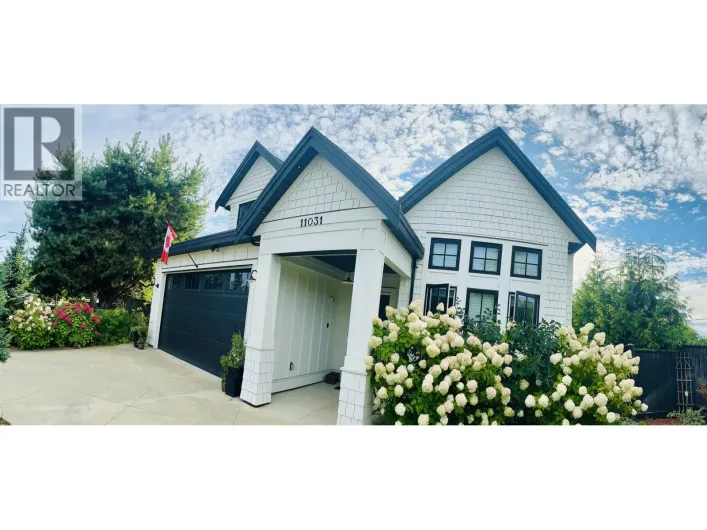
A rare find in the coveted Westwind neighbourhood. This 2020 custom built 5 bed, 6 bath luxury home on a 6679 square ft lot was designed for a functional, more intentional way of living. French country romance meets Japanese wabi-sabi throughout, framed by a glorious English garden landscaping.
36 photos
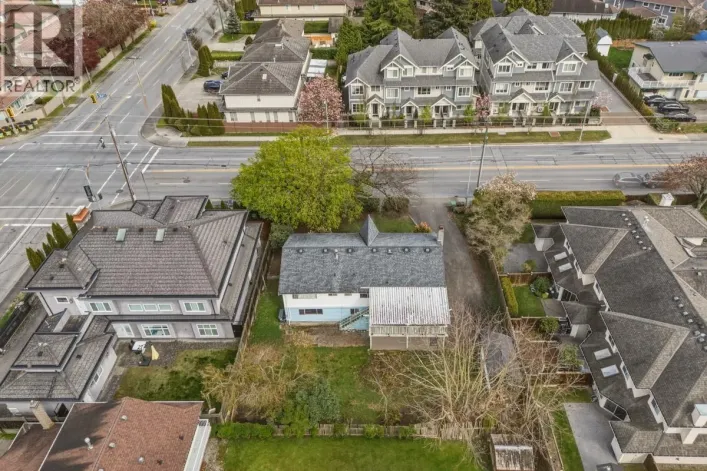
Investors and builders alert! Rarely available 8,300 sq.ft. lot with 83´ frontage in the prestigious Lackner neighbourhood. RSM/L zoning may allow for 4-6 unit redevelopment potential (buyer to verify with City). This 2-level home offers 2,651 sq.ft. of living space with a practical layout,

24 photos
A lovely character home in one of most sought-after Saunders's central area -- where charm and community meet. Nestled on a quiet, tree-lined street steps to park, shops, schools & transit. There are a brand-new roof, high-efficiency heat pump with air conditioning, smart thermostat, and updated

33 photos
A beautiful home nestled on a massive 7,235 sqft lot in the desirable "Ironwood" neighbourhood. This gorgeous home features an ultra-practical floor plan with a highly functional layout of 4 spacious bedrooms upstairs and 1 bedroom downstairs-ideal for multi-generational living or guests! Enjoy

23 photos
Why settle for a townhome when you can own a detached house for the same price? Located in Richmond's popular Ironwood neighborhood, this property sits on a spacious 66' x 107' (7007 sq ft) lot featuring a sunny, south-facing backyard and convenient lane access. The existing 3 bedroom home

8 photos
Nestled in Richmond's sought-after Steveston neighbourhood, Cavendish by Panatch Group is an exclusive collection of move-in-ready 3 & 4 bedroom townhomes and duplexes. This bright 3 bedroom townhome offers over 1,700 sqft of thoughtfully designed living space, including a versatile lock-off
40 photos
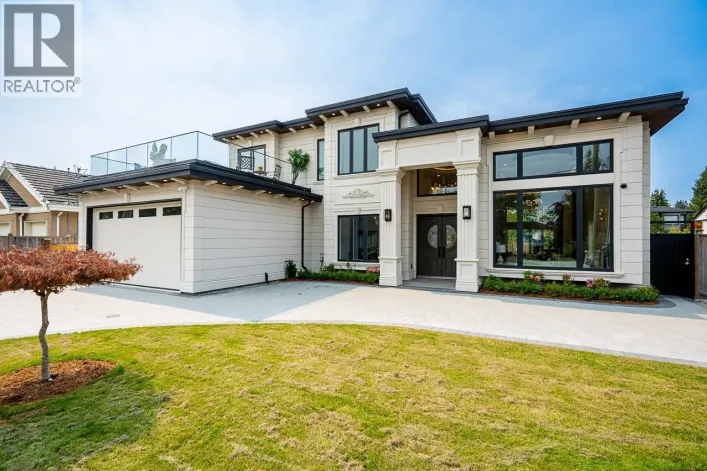
This brand-new, custom-built home offers 3,849 sq. ft. of luxurious living space on an 8,251 sq. ft. lot with a triple garage. The functional open-concept layout features soaring ceilings and 4 spacious ensuited bedrooms upstairs, while the main floor includes a legal suite with a separate

18 photos
EXCELLENT CASH FLOW with Separate Suite operating as Licensed Short Term Rental! Rare opportunity to own this south-facing, like-new luxury home in Richmond's highly desirable Seafair area. Meticulously maintained and only lightly lived in, this elegant residence features a grand high-ceiling

40 photos
Elegant luxury home in one of Richmond´s most desirable central neighbourhoods. Featuring 5 generous bedrooms including a 1-bedroom rental suite, ideal as a mortgage helper, and a huge media room on the ground level. Soaring ceilings in the living room, foyer & nook, granite & hardwood flooring,
26 photos
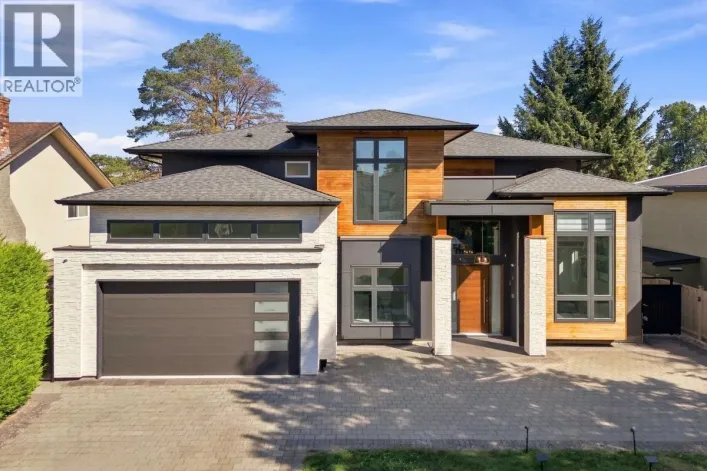
Located in Richmond´s prestigious Riverdale neighborhood, this is a beautifully crafted custom home offering 3,571 sq.ft. of luxurious living space on a 7,173 sq.ft. lot. Featuring 5 bedrooms and 6 bathrooms, this elegant residence showcases quality craftsmanship, premium finishes, hardwood

23 photos
Open house 1-3pm Saturday Sept 5 Well-maintained family home on a 6,375 sq. ft. lot with nearly 2,200 sq. ft. of living space. Features 3 bedrooms and 2 full baths on the main, plus a 2-bedroom mortgage helper with separate entry, kitchen, and full bath below. Brand-new hot water tank, double

0 photos
First Time Home Buyers or Investor Alert in Broadmoor! Rare strata 1/2 duplex sits on a massive 12,765 square ft parcel near Richmond Centre. Highly coveted school catchments: Garden City Elementary & high-ranking R.C. Palmer Secondary. Exceptional revenue/living layout: bright upper level

0 photos
Great opportunity to call this grand scale luxury residence your new home. Sitting on a large 12,272 sqft lot in a peaceful community, this spacious home offers a 2-bedroom legal suite and a studio suite excellent for elderly & a mortgage helper. This property offers a smart home system & CCTV
22 photos
Welcome to this spacious 6-bedroom, 3-bathroom home on a generous 60' x 120' lot along a quieter stretch of Steveston Hwy, ideally located between Steveston North and Steveston Village. Perfect for large or extended families, featuring a separate-entry 3-bedroom ground-level suite, currently
29 photos
A well-appointed three-level residence with elevator, offering 3,291 sq.ft. of living space, 6 bedrooms, and 5 bathrooms. The main floor showcases elegant living and dining areas, complemented by a gourmet kitchen and fully equipped wok kitchen, both finished with extensive granite surfaces.
40 photos
Modern custom West Coast luxury in sought-after Steveston North. This exquisite home features two impressive living areas with soaring 17' ceilings, expansive windows, and cozy fireplaces. The chef-inspired kitchen showcases premium Miele appliances, a functional island, and a separate wok
26 photos
Welcome to this brand-new, modern duplex in the sought-after Saunders area, offering an exceptional blend of style, comfort and functionality. This thoughtfully designed home features 4 spacious bedrooms and 5 beautifully appointed bathrooms, with an open-concept layout filled with natural
4 photos
60´ x 132´ (7,807 sq. ft.) lot! 2,642 sq. ft. home offers 4 bedrooms and 3 full bathrooms. The lower level features a separate entrance with 1 bedroom and 1 full bathroom, plus the potential to add another bedroom, making it ideal for extended family or a mortgage helper. Recent updates include
36 photos
Brand new modern luxury 1/2 duplex at Saunders Rd, West Richmond! Offering approx. 2,000 sq. ft. of sleek living space. Featuring expansive floor-to-ceiling windows, premium hardwood flooring, and minimalist lines, the open-concept layout seamlessly blends style with functionality, with a 2-5-10
38 photos
Brand new modern luxury 1/2 duplex at Saunders Rd, West Richmond! Offering approx. 2,000 sq. ft. of sleek living space. Featuring expansive floor-to-ceiling windows, premium hardwood flooring, and minimalist lines, the open-concept layout seamlessly blends style with functionality, with a 2-5-10
35 photos
Brand new modern luxury 1/2 duplex at Saunders Rd, West Richmond! Offering approx. 2,000 sq. ft. of sleek living space. Featuring expansive floor-to-ceiling windows, premium hardwood flooring, and minimalist lines, the open-concept layout seamlessly blends style with functionality, with a 2-5-10
23 photos
Welcome to this newly updated multifunctional home in Quilchena area, this Prime Richmond location! Thoughtfully renovated spacious two-level home sits on a 7,079 sq. ft. rectangular lot in a quiet inner street. Featuring 6 bedrooms, 3 bathrooms, 2 kitchens, and a spacious 3-bedroom lower-level
31 photos
This home features 3 bedrooms and 2 full bathrooms upstairs, along with a potential 1-bedroom & 1-bathroom separate suite with its own entrance downstairs - ideal for a growing family or as a mortgage helper. Enjoy a fantastic open-concept layout with a large kitchen, spacious dining area perfect
37 photos
Built by a highly reputable local builder to exceptional standards, this custom-built luxury home is a one-of-a-kind gem in Richmond's sought-after McNair neighbourhood. Offering 5 bedrooms and 6 bathrooms, the home enjoys stunning northern mountain views and features a self-contained 1-bedroom

33 photos
Beautifully maintained custom-built home offering over 3,700 square ft of elegant living space on a large 8,073 sqft rectangular lot.This spacious residence features 4 large bedrooms plus a bright office , along with a 1-bedroom suite with separate entrance-perfect for extended family or a

40 photos
Beautifully renovated 2-storey home in a desirable Richmond neighbourhood offering 2,087 sqf comfortable and stylish living space. The main floor features bright, spacious living and dining areas, a welcoming family room, and a modern kitchen with quartz countertops and new stainless-steel
31 photos
An rare find in prime Central Richmond! This charming 2,350 square ft home sits on a pristine 60' x 110' (6,600 sq ft) rectangular lot with a sun-drenched south-facing backyard. The flexible floor plan offers 3 spacious bedrooms upstairs, plus a 1-bed, 1-bath suite on main floor with a separate
39 photos
Beautifully designed Custom built house located in the highly desirable Quilchena area in the west side of Richmond. This well maintained home is situated in a quiet cul-de-sac, and features a private backyard with built-in BBQ area, low maintenance artificial grass, and a large cover jacuzzi

36 photos
Welcome to Richmond's most prestigious area: Sunnywood West. Over 5,000 square ft of living area on 8,447 square ft lot. Built by German builder with top quality material and craftsmanship. 7-zone radiant heating, 9 skylights, marble counter tops, lawn sprinkler, large garages could accommodate

1 photos
Beautifully crafted Victorian-style townhouse blending timeless charm with modern elegance. Features solid hardwood floors, granite countertops, stainless steel appliances, 9´ ceilings and elegant crown moulding throughout. Partially renovated in 2022 with fresh interior paint, upgraded appliances