View map
21 photos
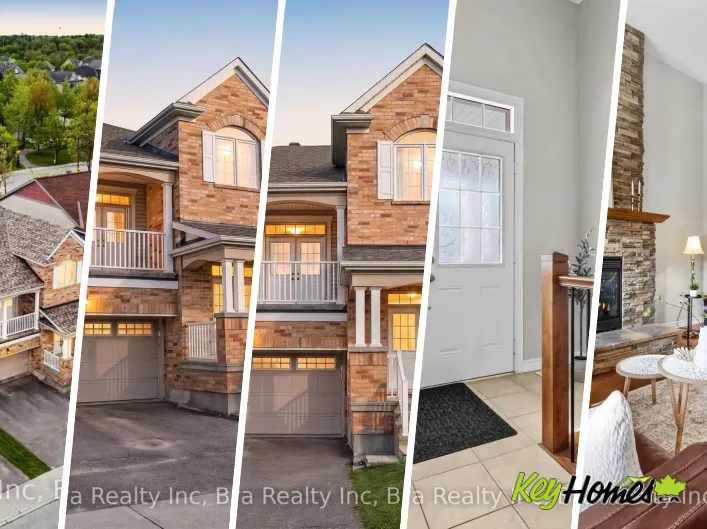
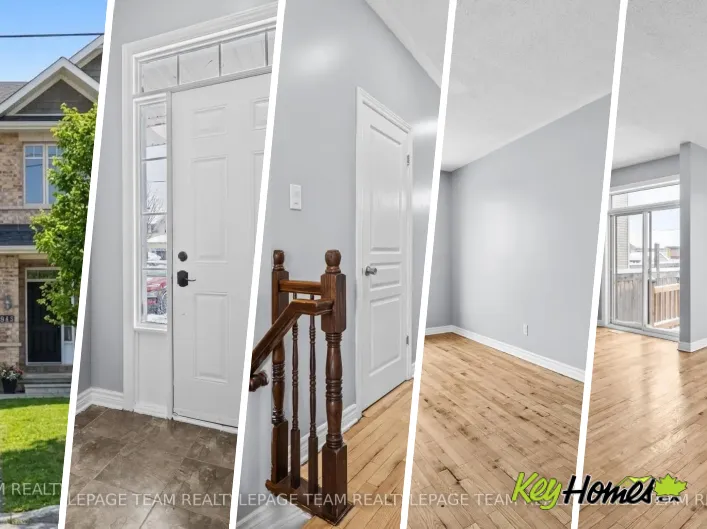
Cross Streets: March road turn right on Klondike. ** Directions: March road to Klondike. PRICED TO SELL - Exceptional Value in Morgan's Grant! Welcome to this inviting 1,556 sq. ft. (MPAC) mid-unit townhome located in the highly sought-after, family-friendly community of Morgan's Grant in Kanata

30 photos
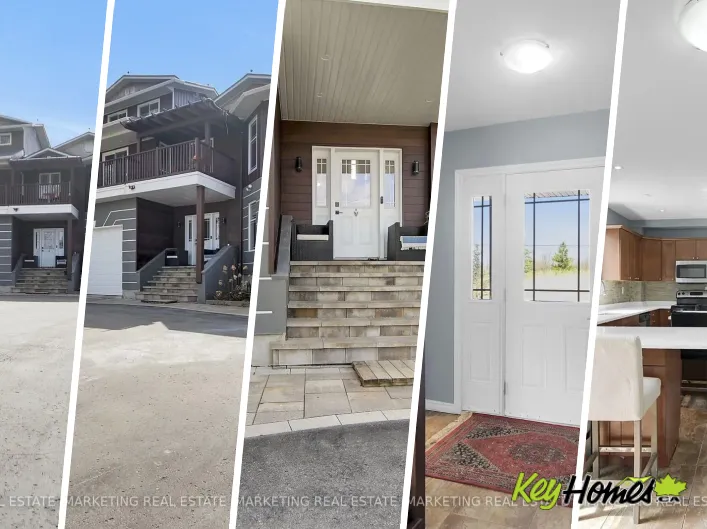
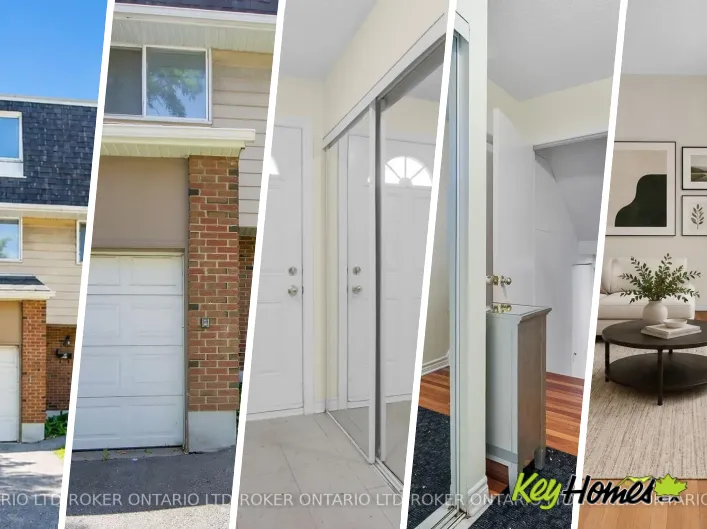
Cross Streets: Russell Rd & Southvale Cres. ** Directions: From Russell Rd, turn onto Southvale, then right into court. This split level, 3 storey townhome with garage is sure to impress! What a wonderful opportunity to live in a 3 bedroom, 2 bath home with no rear neighbours. Enter the foyer

41 photos
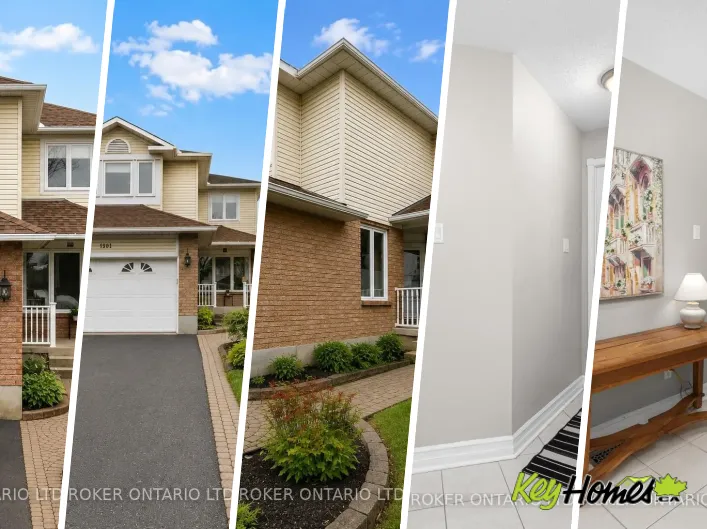
Cross Streets: Gardenway and Orchardview. ** Directions: From Innes, North on Orchardview. Property is on your right. Exceptional living space, no rear neighbours, and an unbeatable location just moments from every amenity along Innes Road - welcome to 1981 Orchardview in the heart of sought-after

21 photos
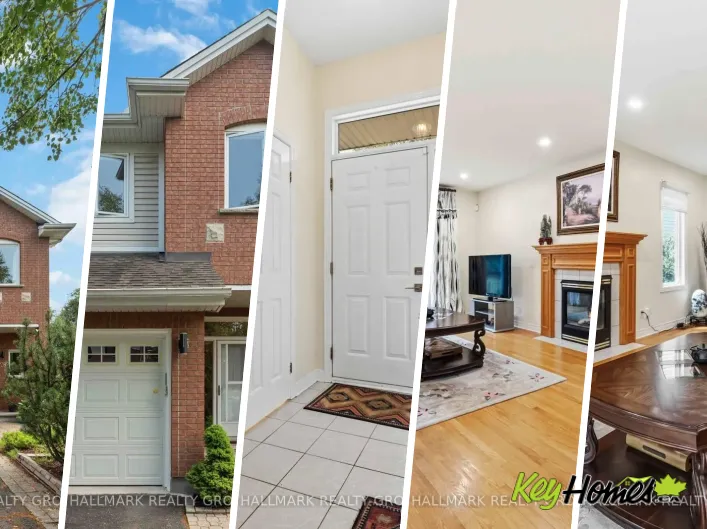
Cross Streets: Bathurst. ** Directions: Coronation, south on Weyburn, right on Bathurst, left on Sonata. Nestled on a quiet cul-de-sac in the heart of Riverview Park, this beautifully maintained end-unit townhome offers the perfect blend of comfort, privacy, and convenience. Set on a premium

50 photos
Cross Streets: Via Campanale & Via Modugno. ** Directions: From Longfields turn on Via Modugno then right on Via Campanale. Welcome to 601 Via Campanale, a beautifully maintained 3-bedroom end-unit townhome offering one of the largest floor plans in the area, with an impressive 1,925 s/f above-grade.

50 photos
Cross Streets: Innes Rd and OrchardviewAve. ** Directions: East on Innes Rd, turn left onto Orchardview, left onto Gardenway Dr, Left to Thicket Way. Welcome to this beautifully maintained 3+1 bedroom, 4 bathroom home nestled in the heart of family-friendly Fallingbrook. Showcasing stunning

47 photos
Cross Streets: Cope and Eagleson. ** Directions: Hwy 417 west to Eagleson exit, Turn right onto Eagleson Road (South). Left on Cadence, Right on Equestrian Dr., Right on Huntsman Cres. Welcome to this exceptional 5-bedroom, 4-bathroom family home, perfectly situated on a premium lot backing
49 photos
Cross Streets: Hunt Club and Pike. ** Directions: Hunt Club to Pike street to LEFT on Newport. Home on right. Welcome to your new sanctuary in the sought-after Hunt Club neighbourhood! This inviting 3-bedroom, 2.5-bathroom home is perfect for families, offering a blend of comfort and convenience.

47 photos
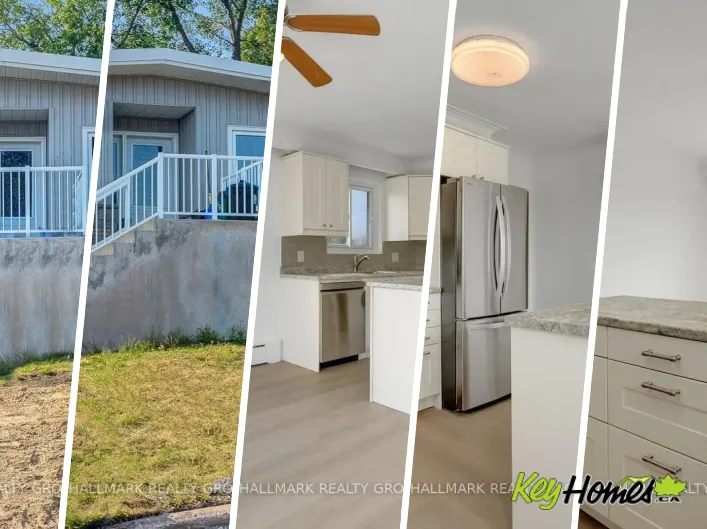
Beechwood east, right on Joliette, left on Ste. Monique to Michel Circle Welcome to this fully renovated bungalow with legal SDU (secondary dwelling unit) in the heart of Vanier North, steps away from Beechwood, offering a turnkey investment opportunity or future owner-occupancy potential.

44 photos
HAWTHORNE RD. GOING SOUTH TURN LEFT TO LOUISEIZE Welcome to this stunning custom-built home across the golf course in this great peaceful neighbourhood, offering 5 bedrooms, 2 master bedrooms with ensuits, plus loft, 3.5 bathrooms, over 3,000 sq ft of thoughtfully designed living space in one

45 photos
Cross Streets: Huntmar Drive and Rosehill Ave. ** Directions: Huntmar Drive to Rosehill Ave. Welcome to 607 Rosehill Avenue, a bright and beautifully maintained detached home offering over 2,000 sq. ft. of living space, a dramatic multi-level design and a private setting with no rear neighbours.
37 photos
Cross Streets: Westpark Dr. & Bearbrook Rd. ** Directions: St. Joseph Blvd. to Bearbrook Rd, right on Westpark Dr, right on Valewood Cres. OR Innes Rd. to Bearbrook Rd, left on Westpark Dr, right on Valewood Cres. Open House Saturday July 18th 2-4pm. Welcome to Blackburn Hamlet, one of Ottawa's

42 photos
Cross Streets: Kipling Street. ** Directions: Kilborn Ave to Featherston Dr to Conrad Ave. Open House Sunday, July 19, 2pm - 4pm. Welcome to this beautiful 4-bedroom, 2-bathroom single-family home, perfectly situated on a premium corner lot in the desirable, family-friendly Guildwood Estates

39 photos
Cross Streets: March Road & Donald B. Munro. ** Directions: March Road to Donald B. Munro Dr. Left onto Meadowridge Circle. Looking for a home with that quiet resort vibe? Look no further! Three bedroom walk out end unit on a premium lot with no rear neighbours. Maple hardwood flooring with
39 photos
Cross Streets: Kaklulu & Pickford. ** Directions: From Eagleson (OR Castlefrank) turn onto Kakulu rd. Turn south onto Pickford and take your first right onto Shearer. A few houses in on the left. This bright 3Bed/3Bath END-UNIT townhome offers the perfect blend of comfort and convenience. The
48 photos
Cross Streets: Eagleson and Cope. ** Directions: From Eagleson Rd turn east onto Cadence Gate. Turn left at stop sign onto Equestrian. Follow to Passageway Pvt. A lovely, spacious open-concept former model home with cathedral ceilings awaits a new owner. The two (2) plus one (1) bedroom, 3

37 photos
From Carling to Kirkwood, Right on Clare. OPEN HOUSE Sunday, July 19, 2-4. Bring your high standards and impeccable taste, this one will not disappoint! Meticulously maintained, this home offers the perfect balance of style, comfort, and convenience on an extra wide corner lot just steps from
38 photos
Cross Streets: Between Alexander and MacKay. ** Directions: Sussex Dr, to Alexander St, to Charles St. Wonderful three-storey semi in the heart of New Edinburgh. Bright and light-filled, with generous principal rooms and newly refinished, gleaming hardwood floors. The large living room features

26 photos
Richmond Rd. to Croydon Ave., Left onto Regina Street. Commuter's paradise meets modern living in this beautifully renovated freehold home, ideally located just a 5-min walk to the bus station (20 min to downtown) and steps from the upcoming LRT (approx. 10 min downtown access once completed).

44 photos
Westleigh and Carlise Welcome to 3 Carlisle, an exceptional opportunity to own a 3-bedroom, 2-bathroom bungalow nestled on over 4 acres in the peaceful community of Ashton. Surrounded by mature trees and open green space, this property offers the privacy and tranquility of country living while

34 photos
Cross Streets: Parkdale / Sims. ** Directions: 417 at Parkdale. Head north on Parkdale Avenue and turn right on Sims Avenue. Follow Sims to the end, where it meets Beverley. Right on Beverley, then right on Westmount Avenue. The house is about half way down to the end of the street on the right.