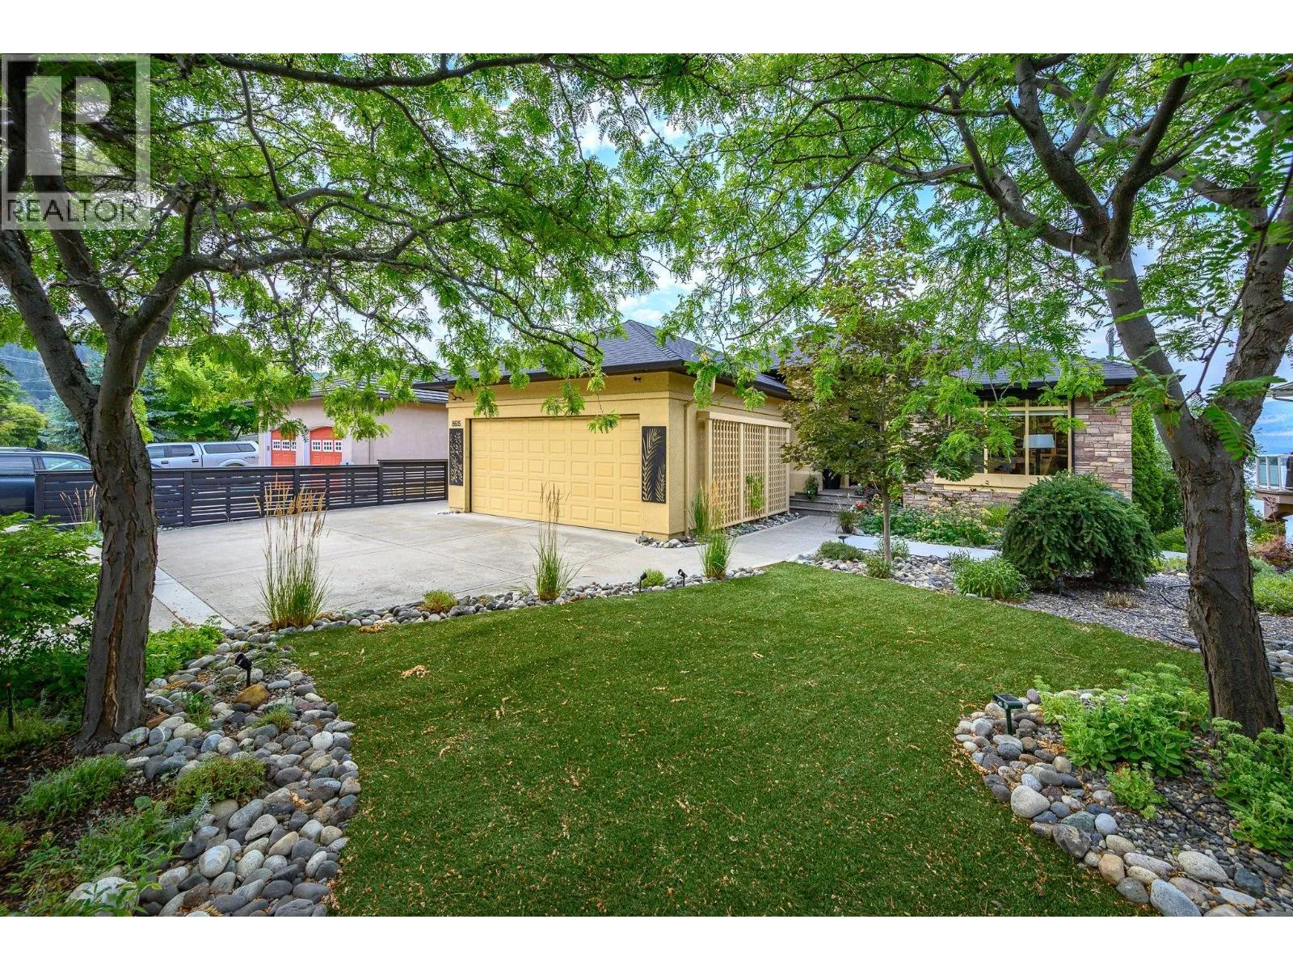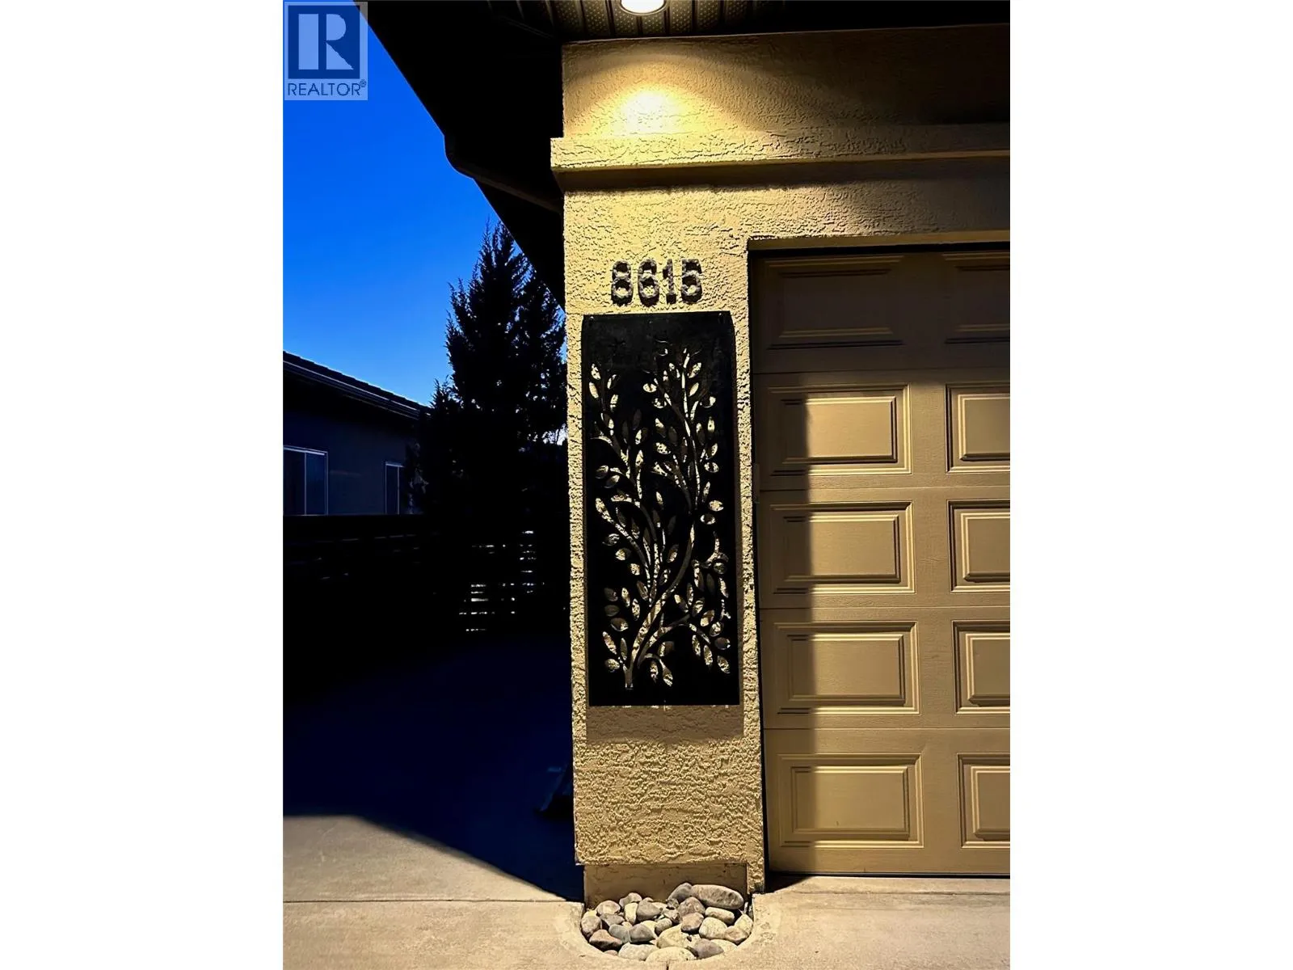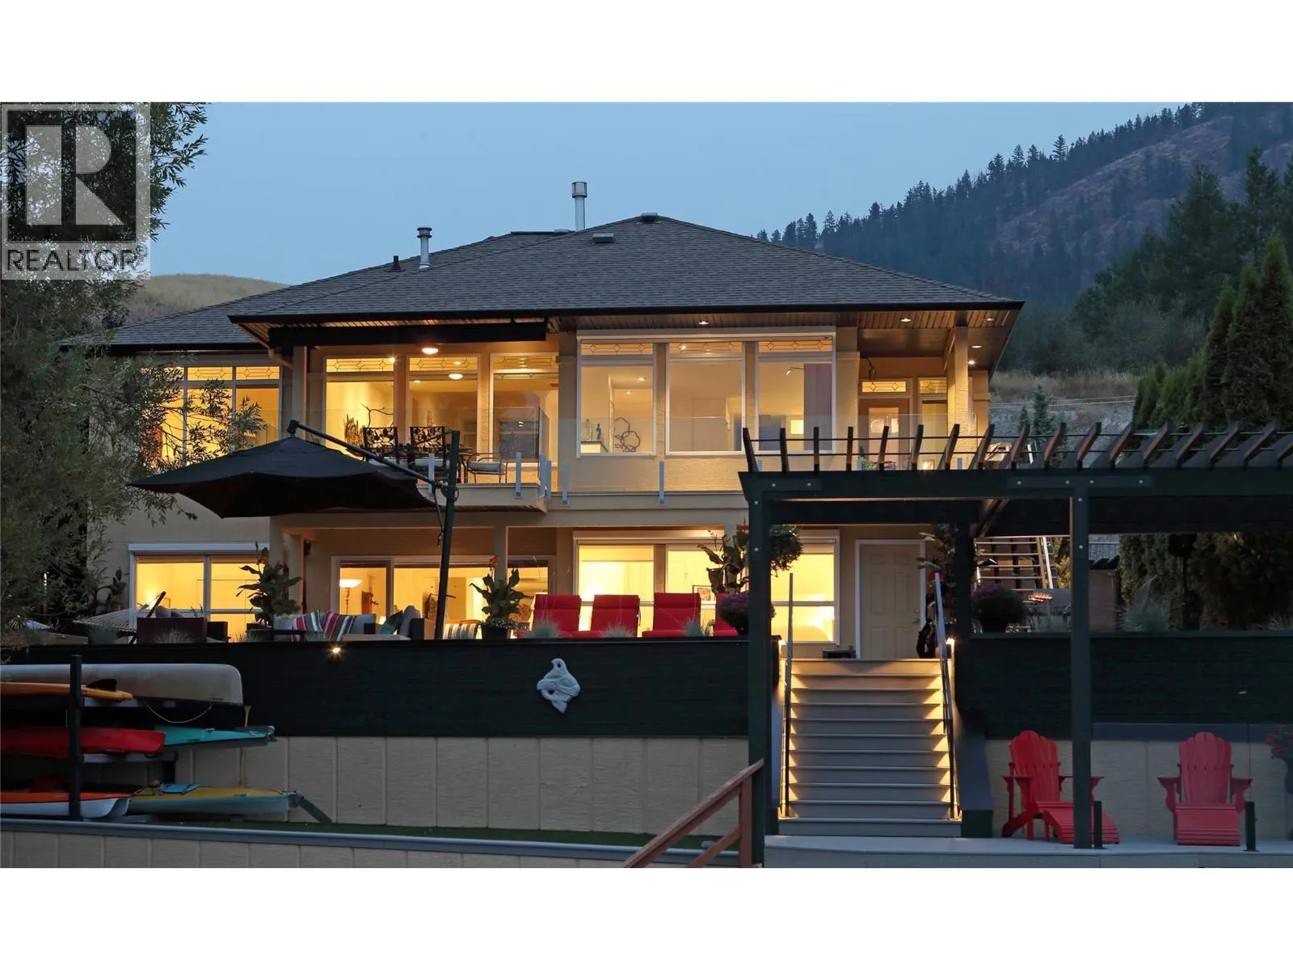
8615 Okanagan Landing Road, Vernon, British Columbia V1H 1J6

Listed for:
$3,300,000
5 beds
5 baths
Listed 11 days ago
House for rent: 8615 Okanagan Landing Road, Vernon, British Columbia V1H 1J6

View all 75 photos

About

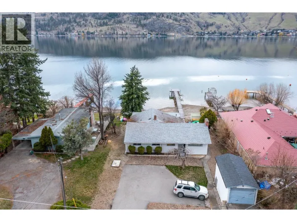
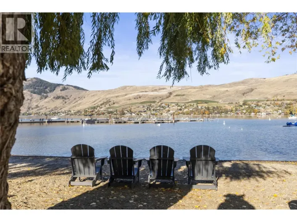
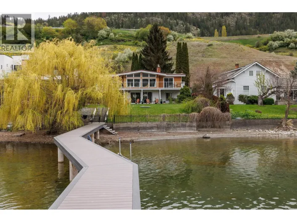
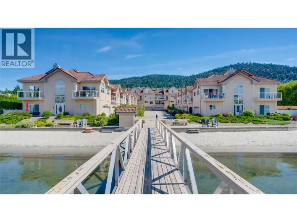
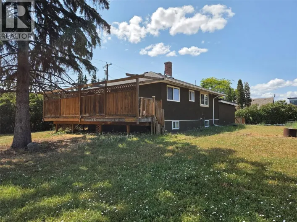
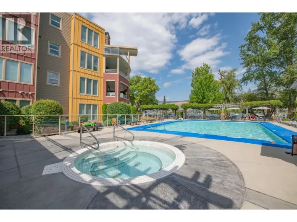
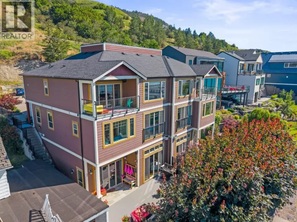
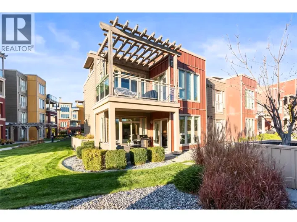
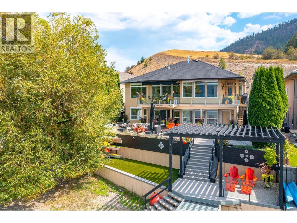
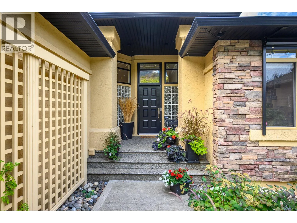
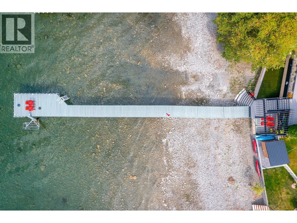
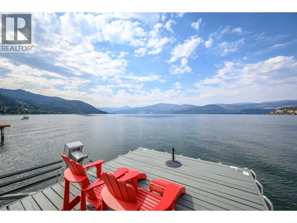
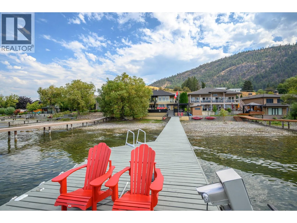
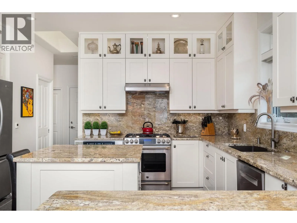
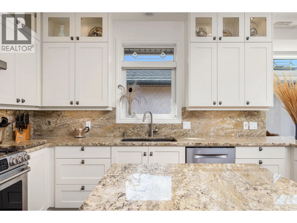
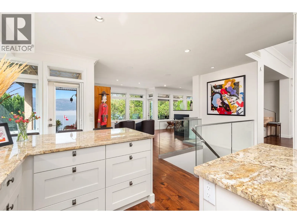
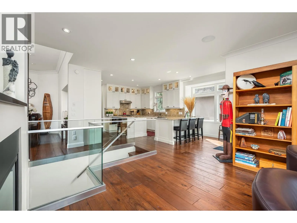
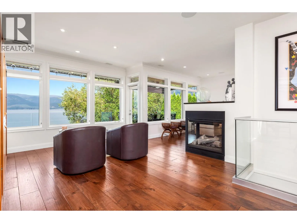
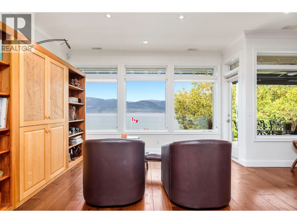
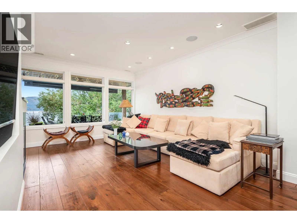
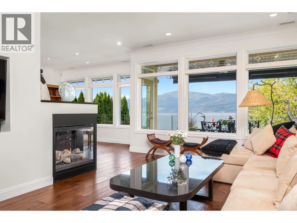
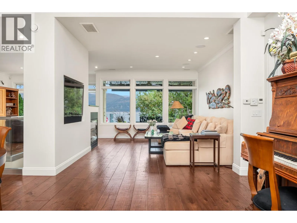
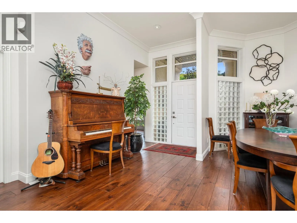
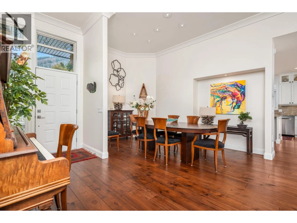
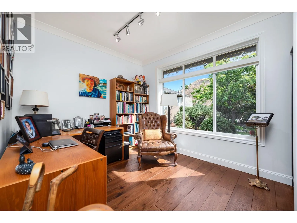
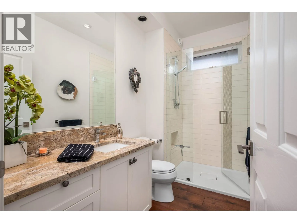
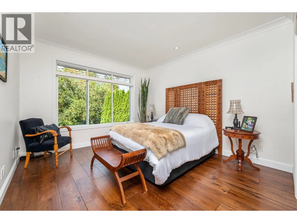
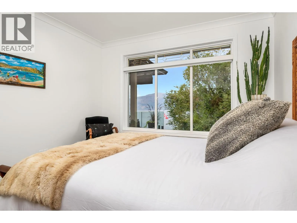
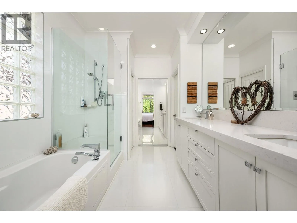
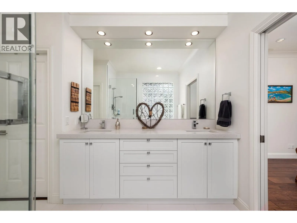
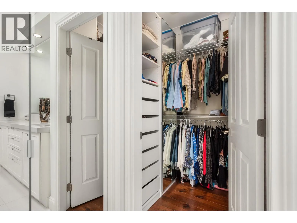
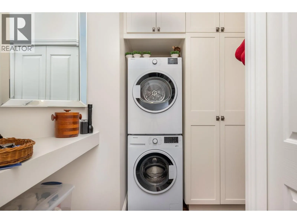
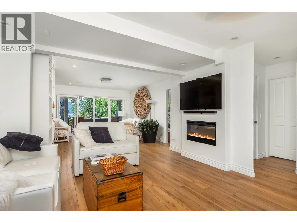
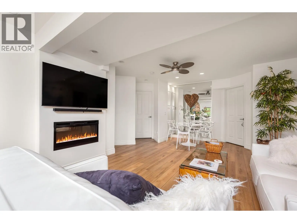
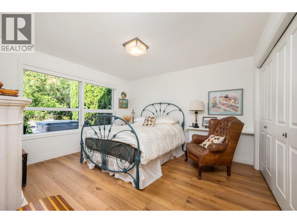
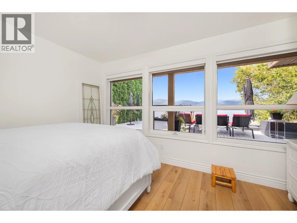
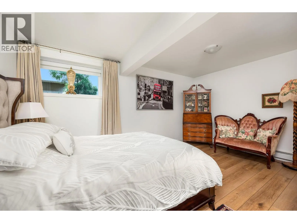
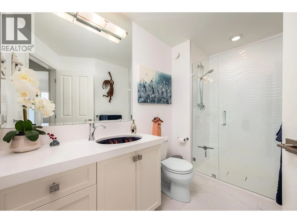
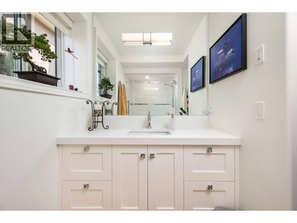
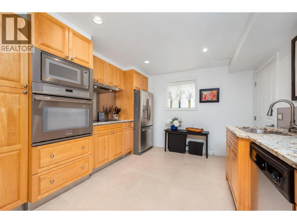
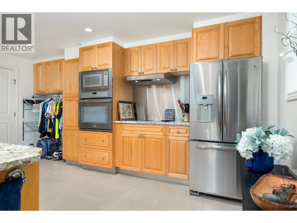
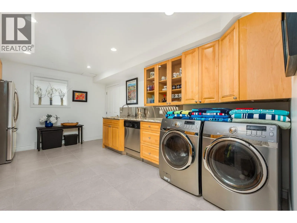
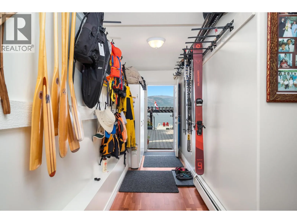
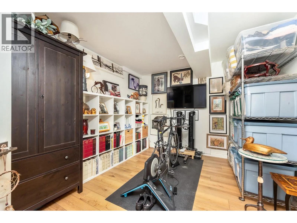
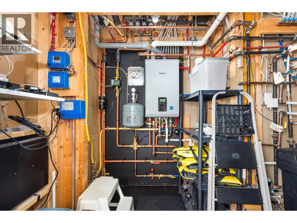
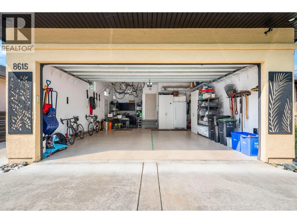
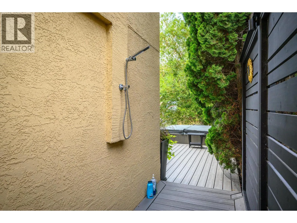
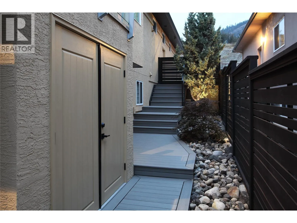
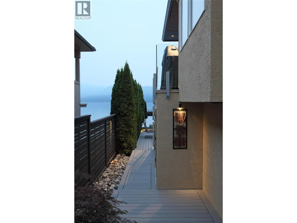
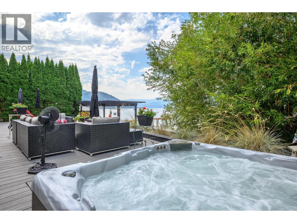
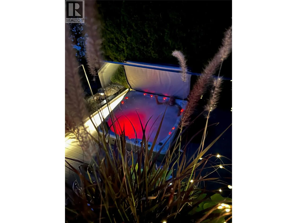
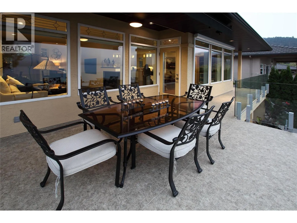
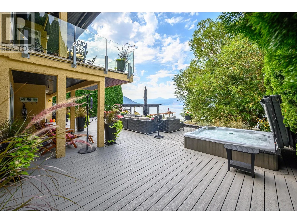
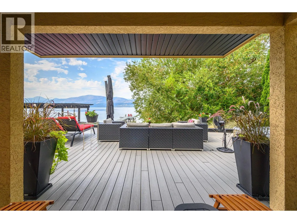
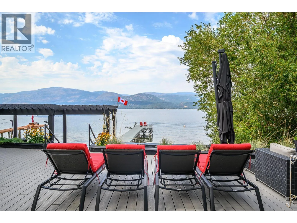
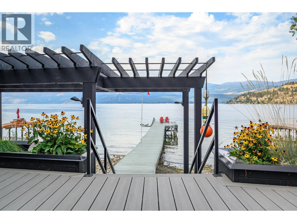
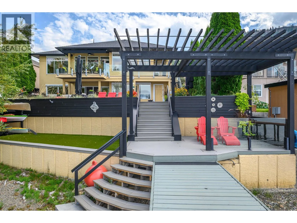
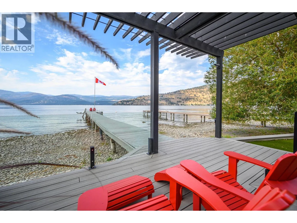
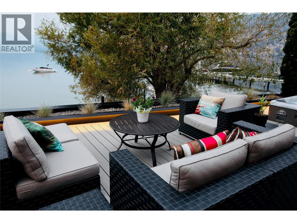
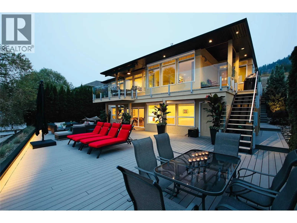
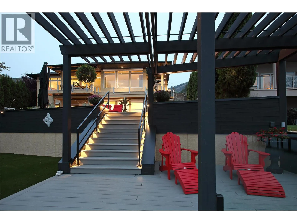
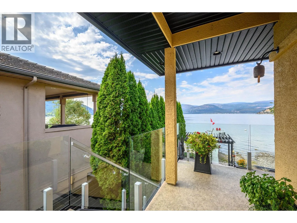
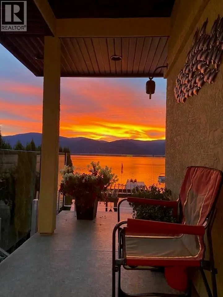
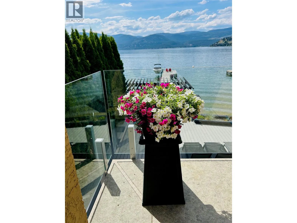
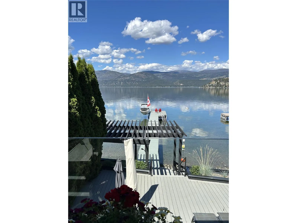
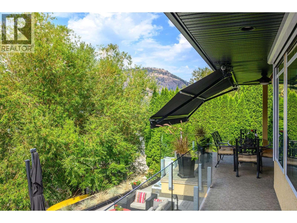
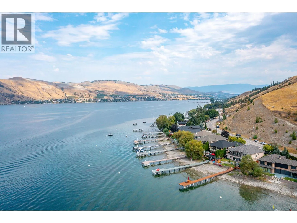
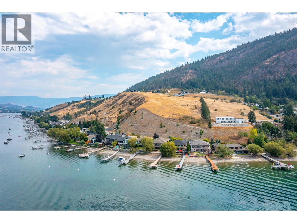
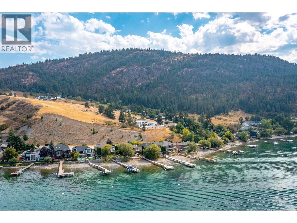
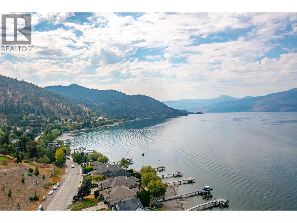
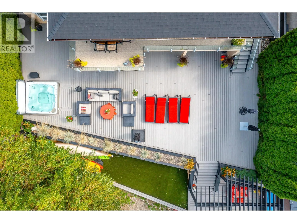
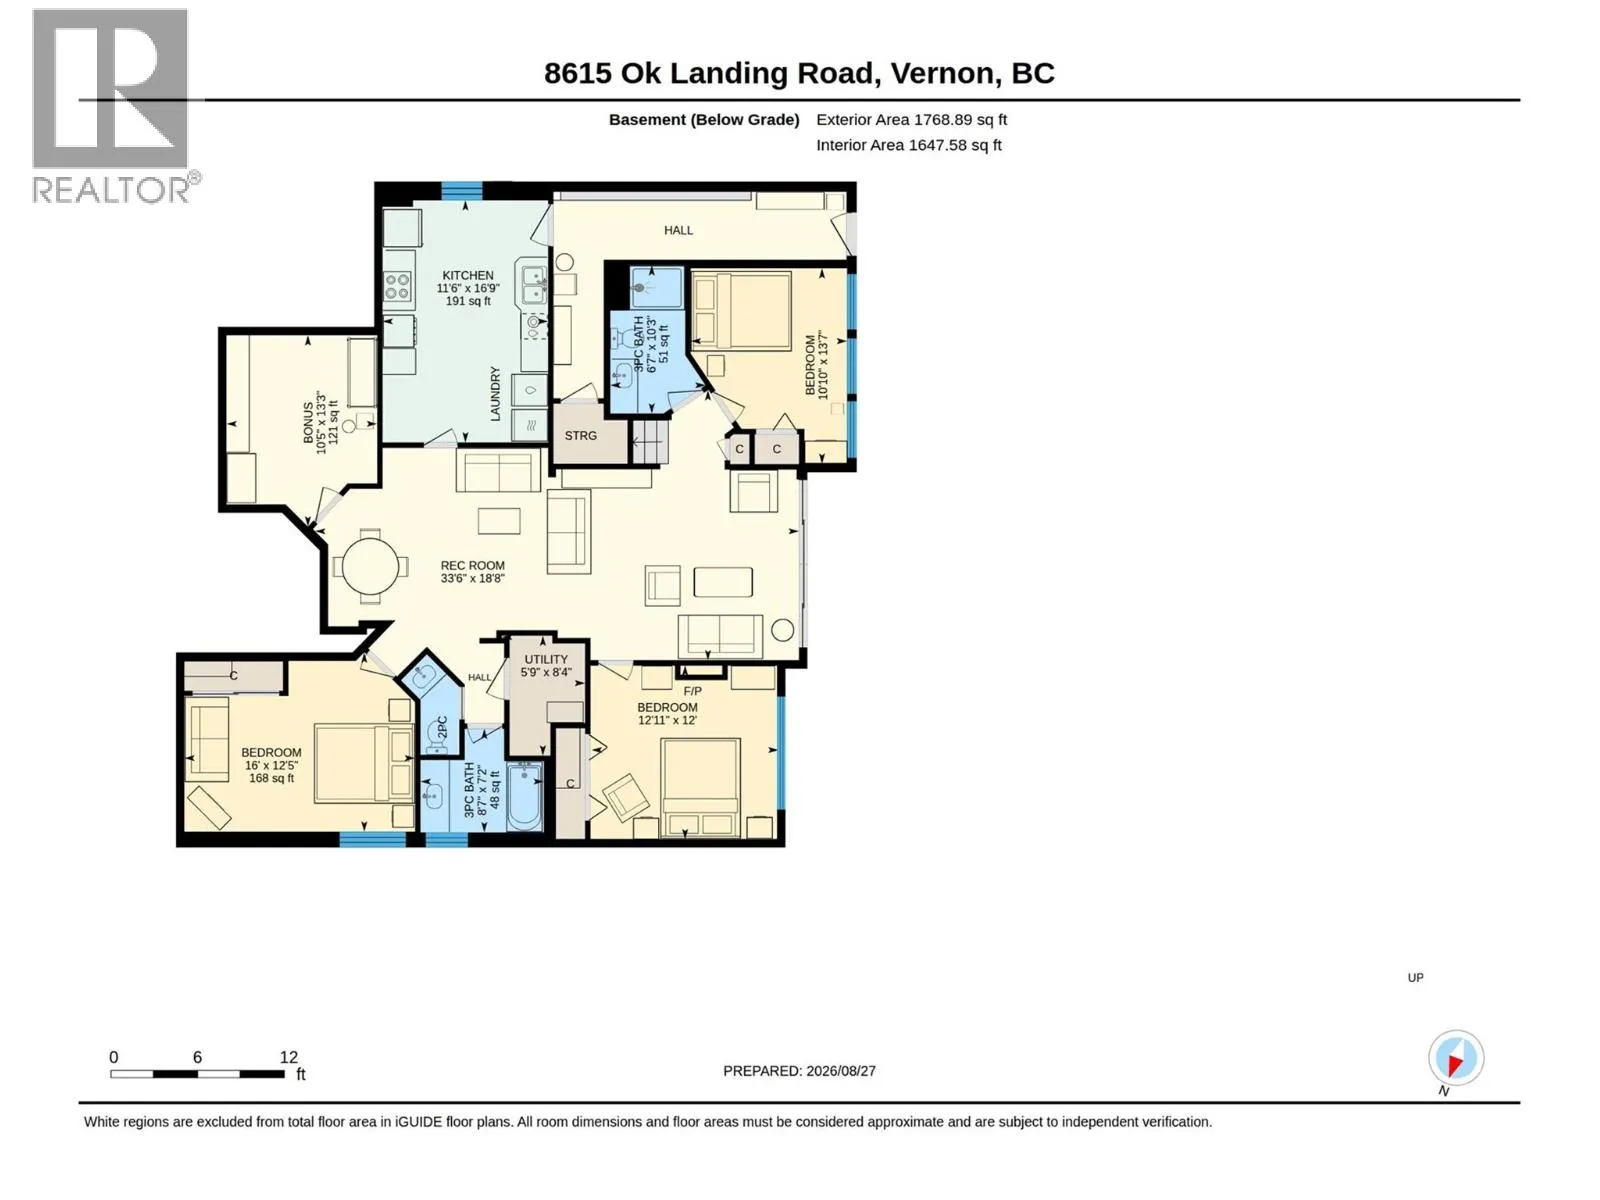
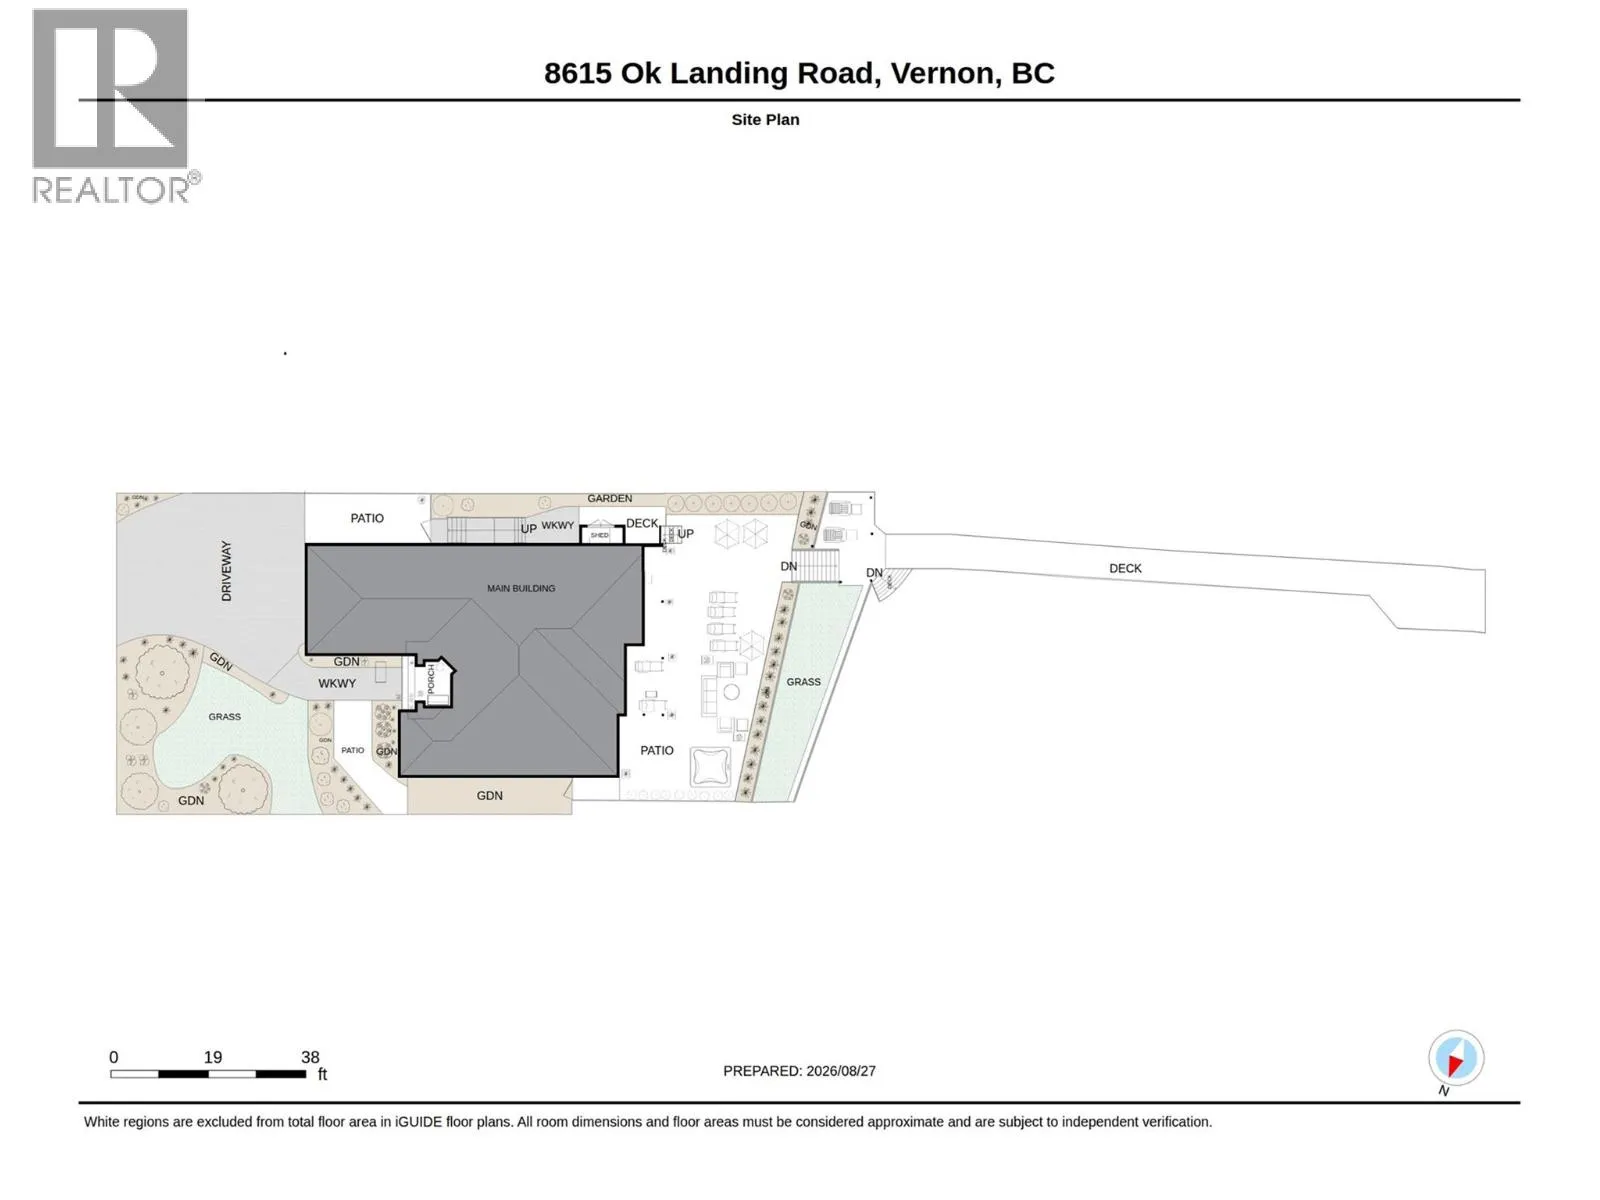
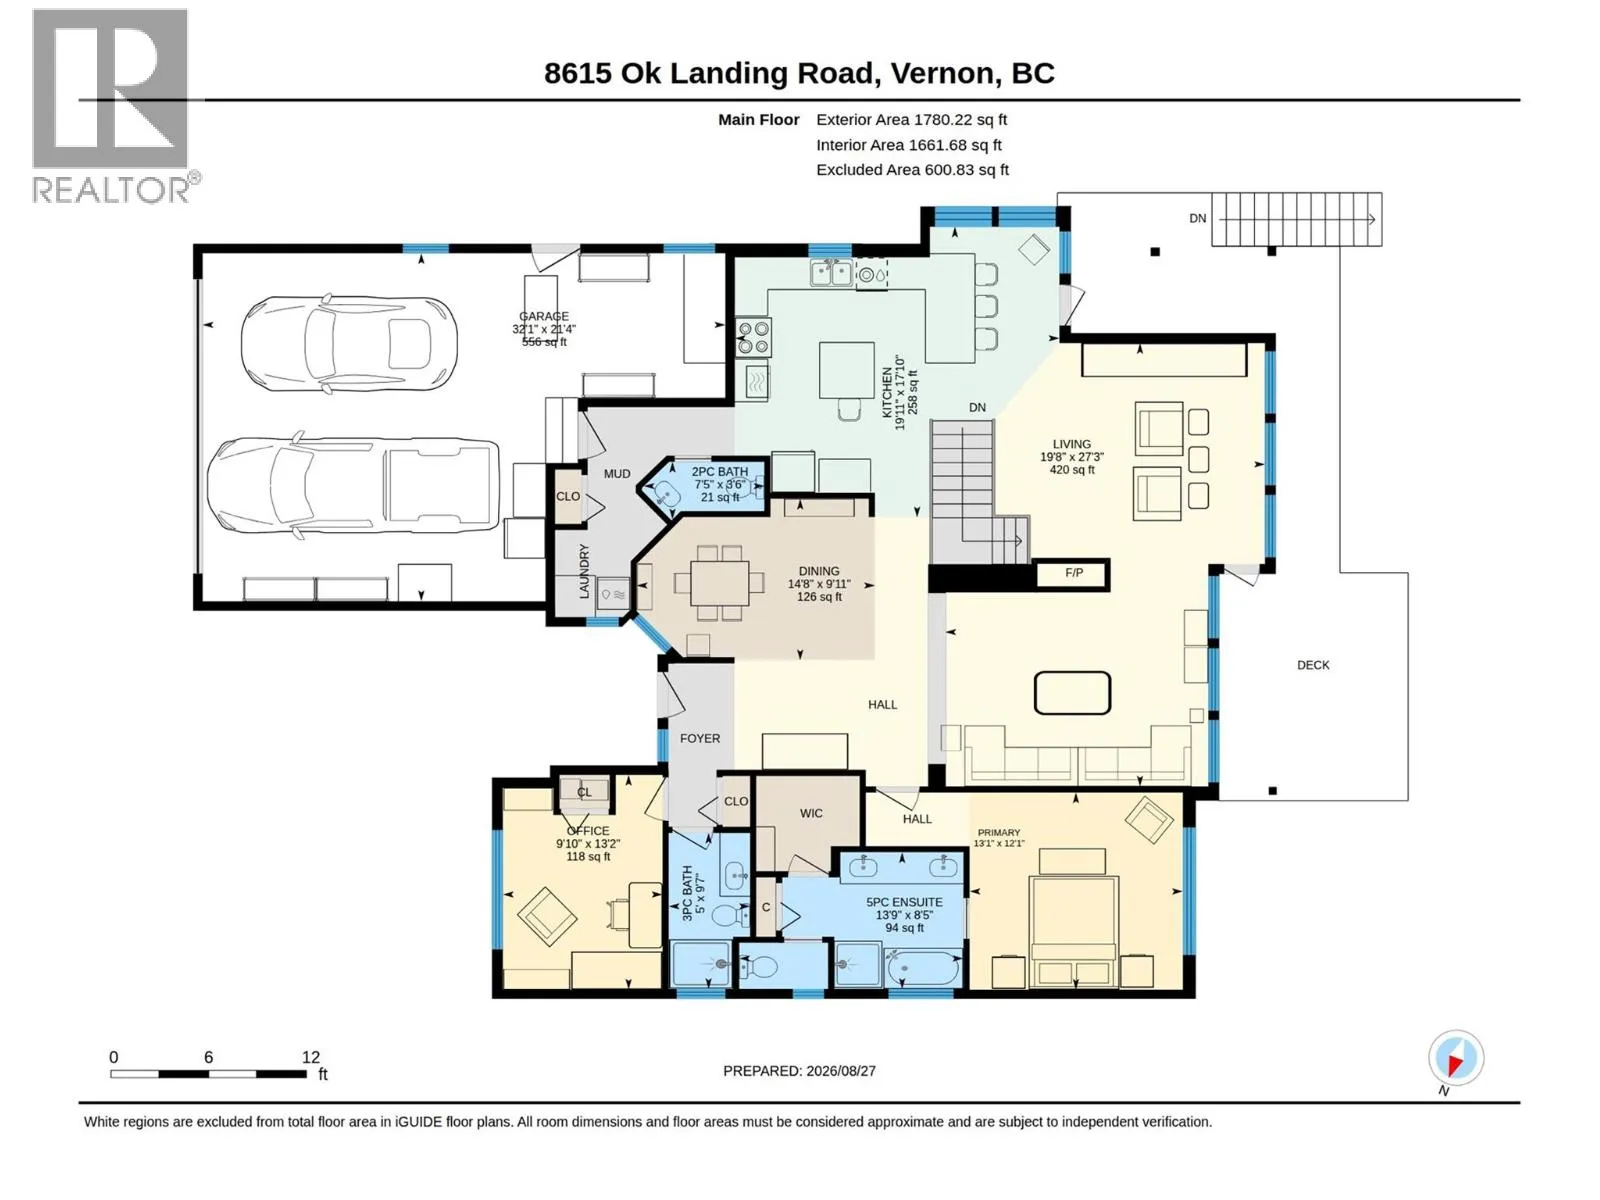
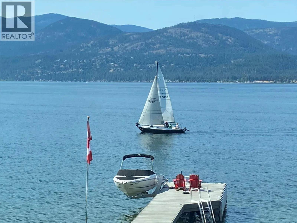
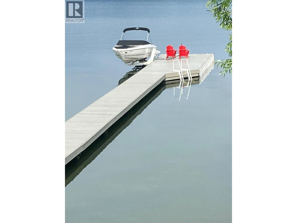
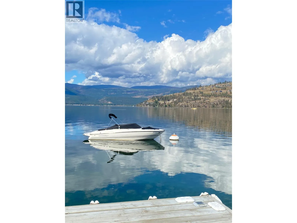
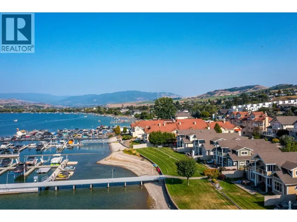
A Private retreat where every day feels like a vacation. Imagine waking up to the lake, spending sun-filled afternoons by the water, and gathering with family and friends in the evening. Just 15 minutes from downtown Vernon, offering lakeside living with a combination of luxury and comfort. Beautifully transformed with extensive renovations & upgrades, thoughtfully crafted to feel both sophisticated & inviting. Hickory hardwood floors upstairs add warmth, blending seamlessly with luxury vinyl plank downstairs. Multiple patios create beautiful spaces with both sun and shade options. Solar blinds inside and remote controlled sunshades on exterior help with energy efficiency/comfort. Extendable awning over the outdoor eating area creates an inviting dining area. With 5 bedrooms & 4 1/2 bathrooms, there is generous space for family and guests. Two kitchens offer flexibility when hosting larger gatherings or welcoming extended family and friends. Easy one-level living, with the lower level having its own conveniences. Washer & dryers on both levels. A large, level driveway, room for vehicles and toys! Summer days stretch into warm evenings, friends gather, children and grandchildren make memories by the water, and quiet morning overlooking the lake can feel like a moment away from the world. Note: Annual ""strata fee"" of $350 is only for a shared connection to city sewer. New roof 2025, High efficiency heat & hot water system 2026, Security system with remote access 2025. (id:27476)

Property Highlights

MLS® Number
10399053
Type
Single Family
Community Name
N/A
Maintenance Fee
350.00
Ownership Type
Bare Land Condo/Strata
Land Size
0.21 ac|under 1 acre
Parking Space Total
7

Building

Building Type
House
Storeys
2.00
Square Footage
3310 sqft
Bathrooms Total
5
Bedrooms Total
5
Exterior Finish
Stucco
Fireplace Present
Yes
Basement Type
Full, Remodeled Basement
Basement Features
Building Heating Type
See remarks
Heating Fuel
Building Cooling Type
Central air conditioning

Utilities

Water
Municipal water
Utility Sewer
See remarks, Municipal sewage system

Room Layout

Full bathroom
Lower level
7'2'' x 8'7''
Full bathroom
Lower level
10'3'' x 6'7''
Family room
Lower level
18'8'' x 33'6''
Kitchen
Lower level
16'9'' x 11'6''
Other
Lower level
13'3'' x 10'5''
Bedroom
Lower level
12' x 12'1''
Bedroom
Lower level
13'7'' x 10'10''
Bedroom
Lower level
12'5'' x 16'
Full ensuite bathroom
Main level
8'5'' x 13'9''
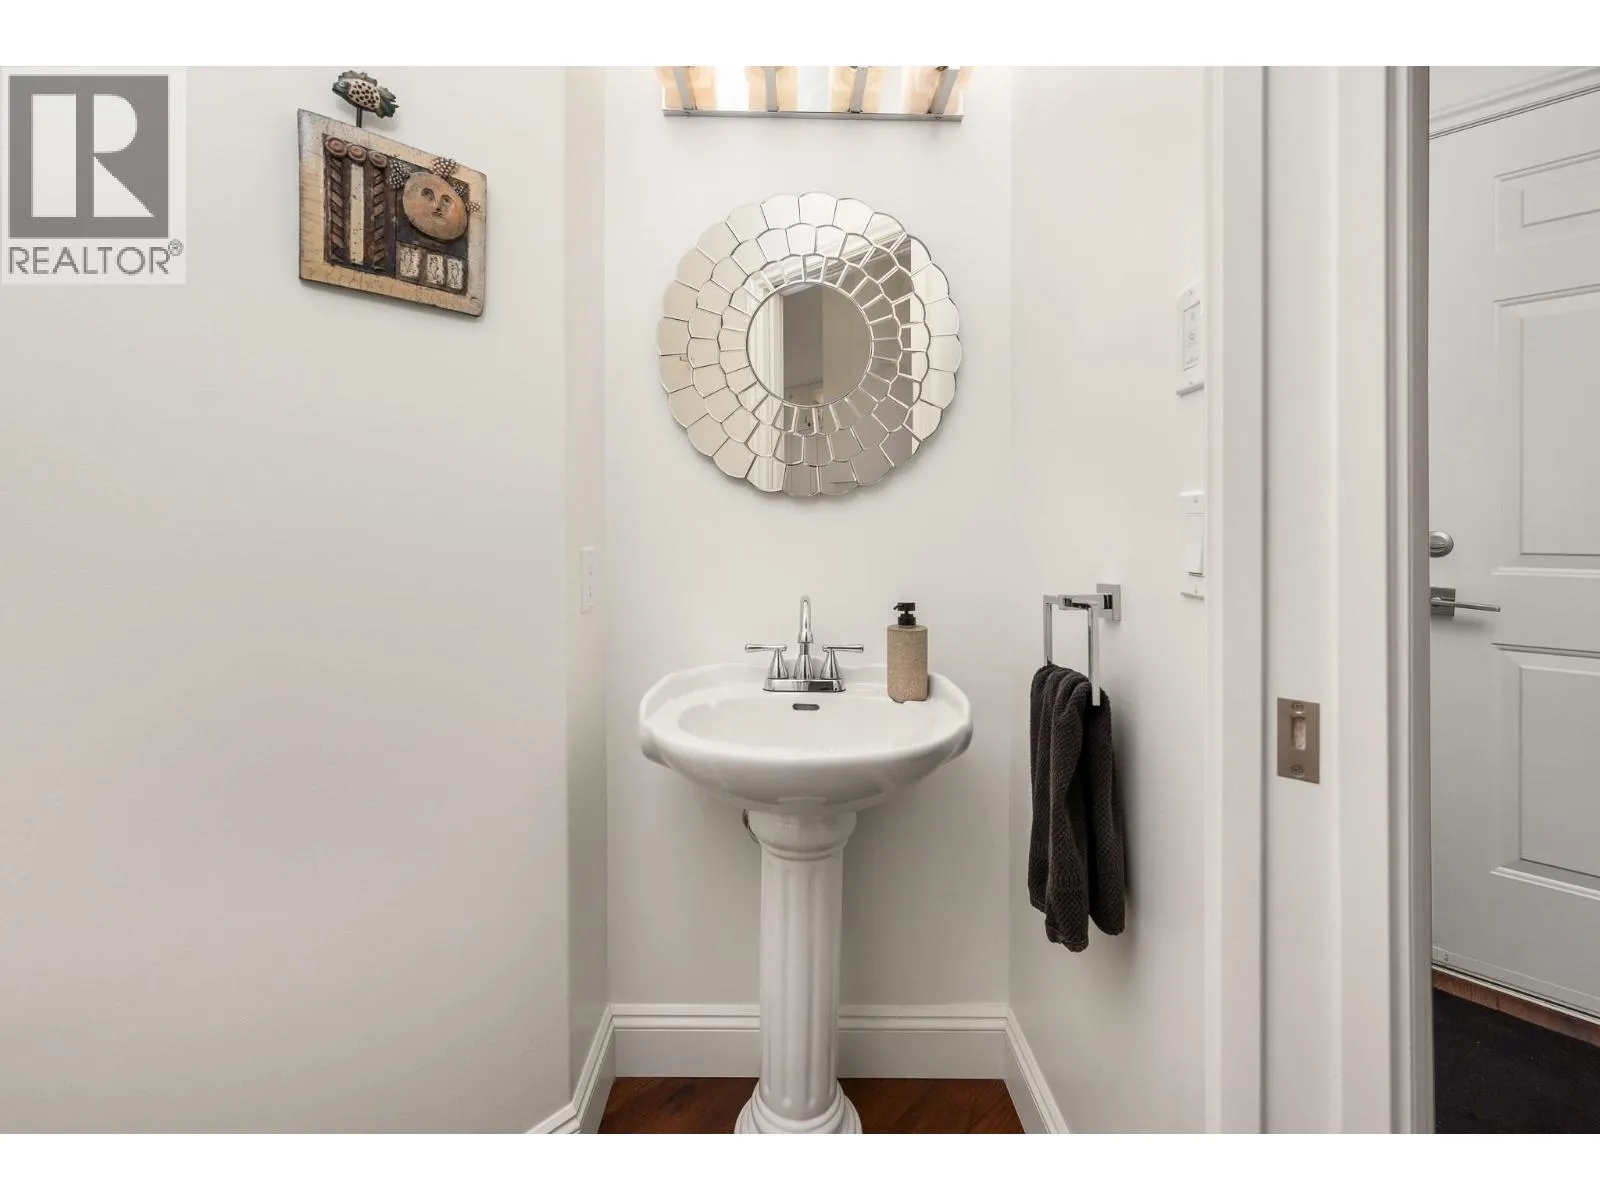
Partial bathroom
Main level
3'6'' x 7'5''
Full bathroom
Main level
9'7'' x 5'
Primary Bedroom
Main level
12'1'' x 13'1''
Bedroom
Main level
13'2'' x 9'10''
Living room
Main level
27'3'' x 19'8''
Dining room
Main level
9'11'' x 14'8''
Kitchen
Main level
17'10'' x 19'11''

Location

Learn more about this property
Listing provided by:
Coldwell Banker Executives Realty
MLS® number:
10399053
Agent:
Carla Dahlen
*Indicates required field
Name is required
Email is required
Please enter a valid phone number (e.g., 416-111-1111).

Street Spotlight - For sale