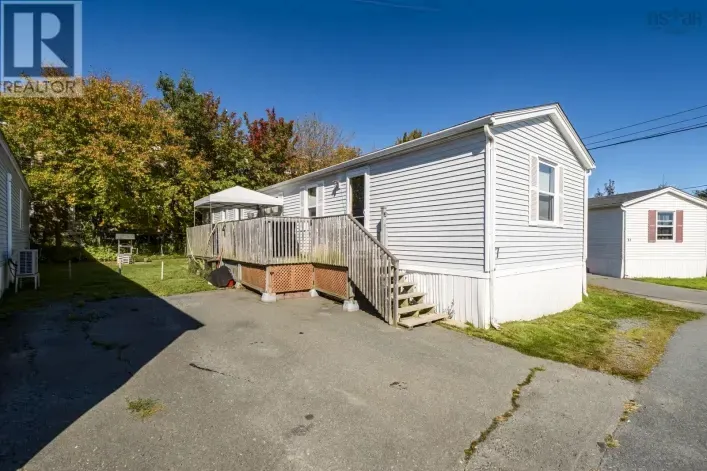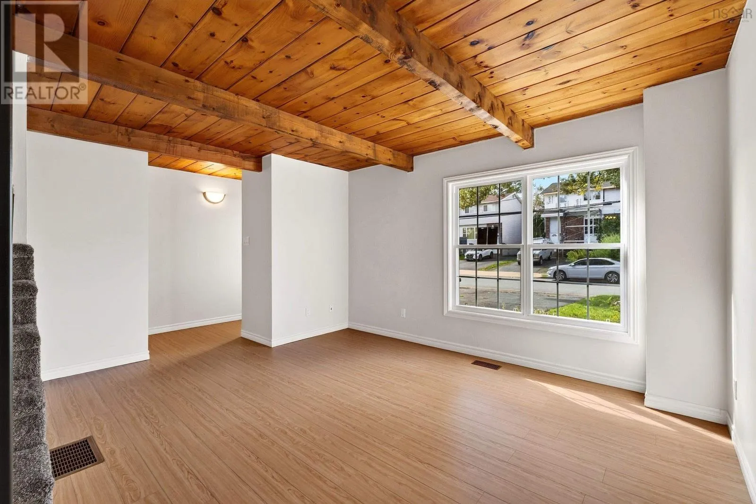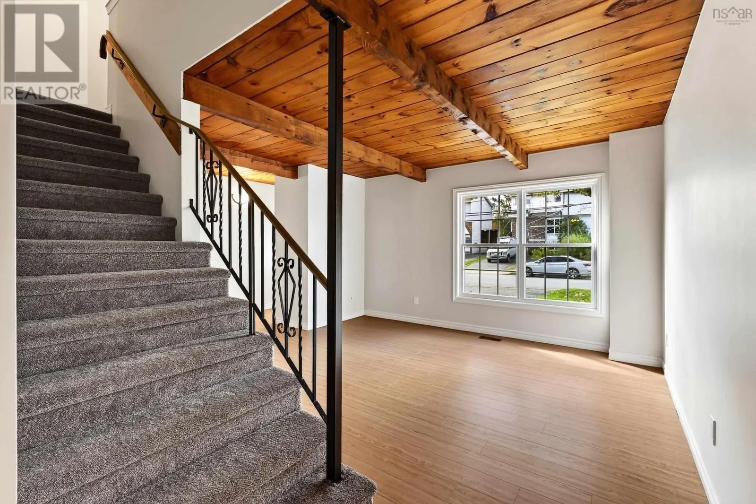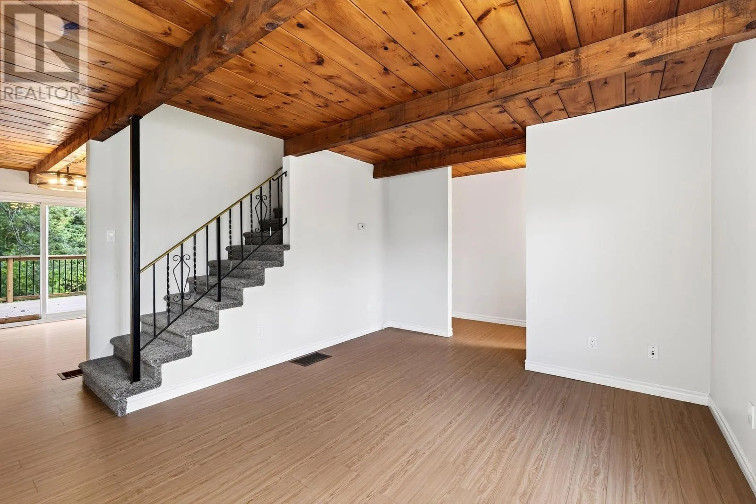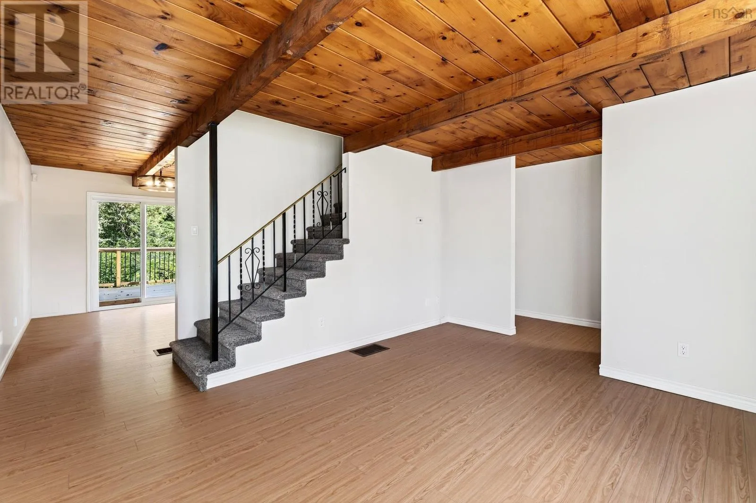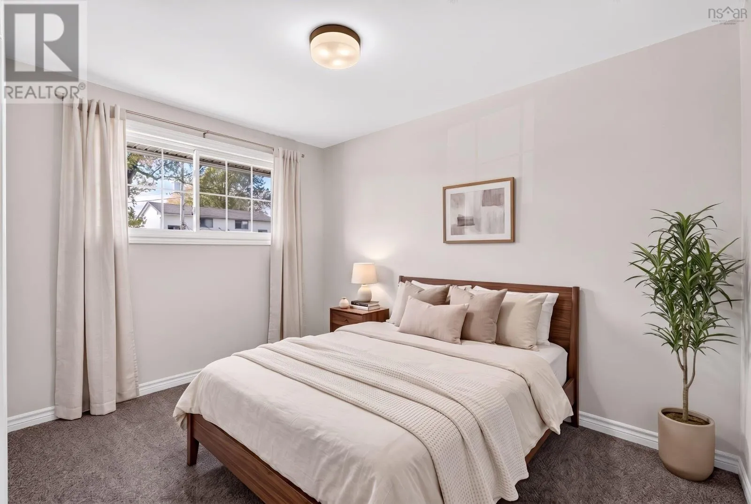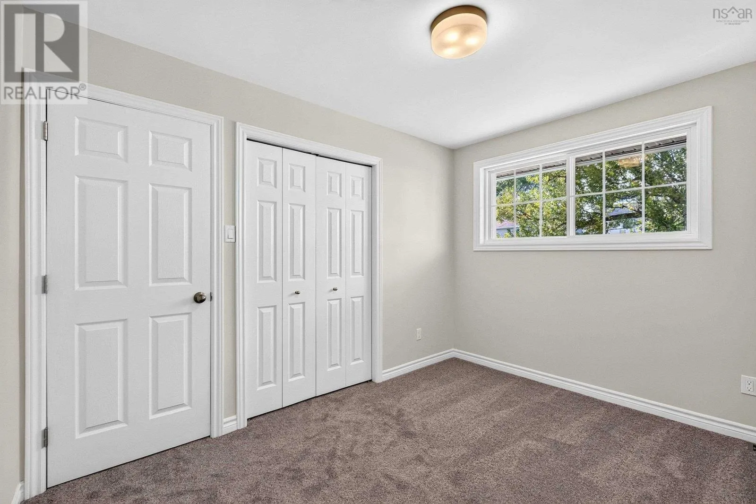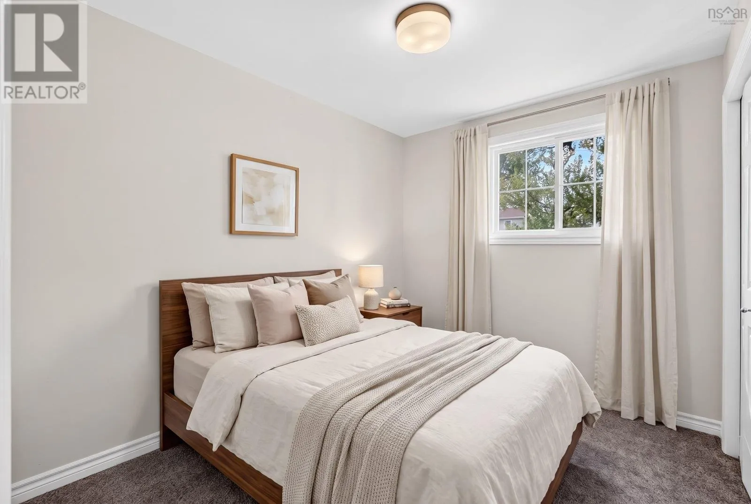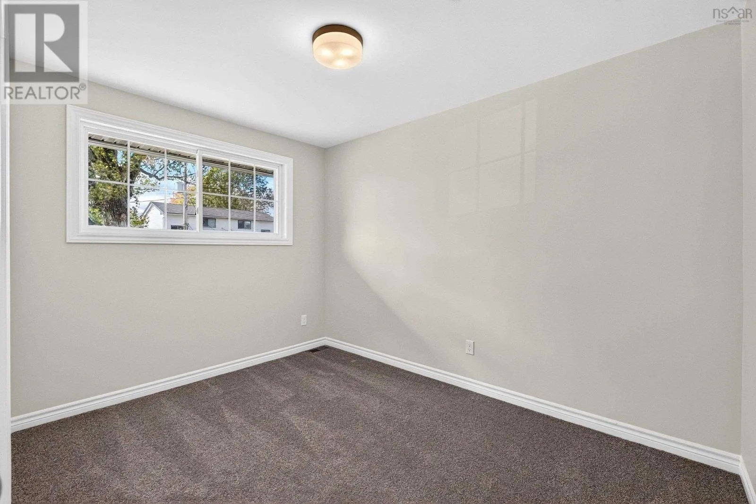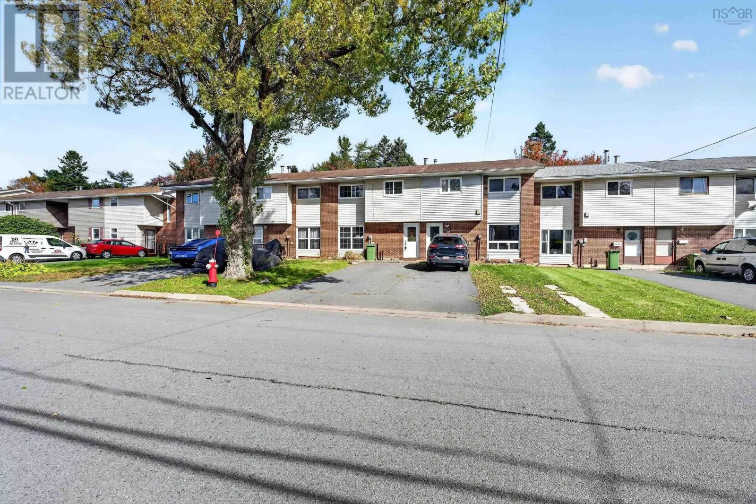
61 Merrimac Drive, Dartmouth, Nova Scotia B2W 4W9

Listed for:
$414,900
3 beds
2 baths
Listed 28 days ago
Row / Townhouse for rent: 61 Merrimac Drive, Dartmouth, Nova Scotia B2W 4W9

View all 48 photos

About

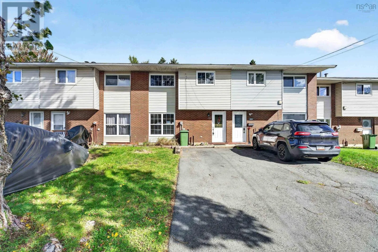
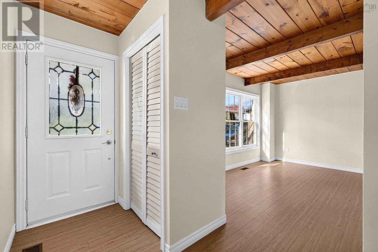
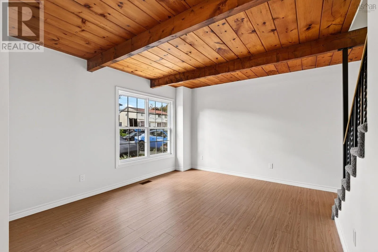
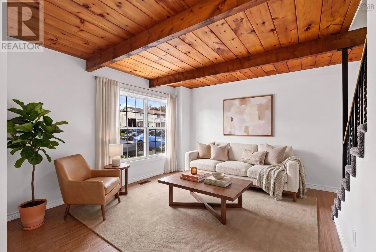
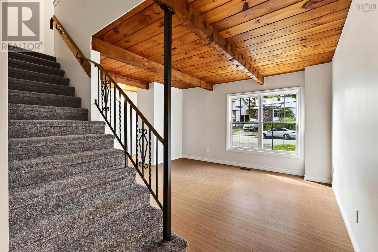
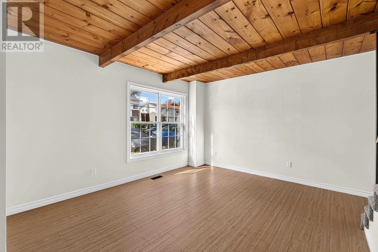
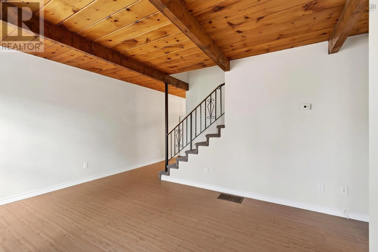
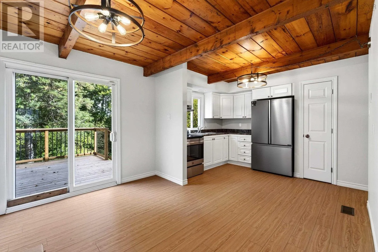
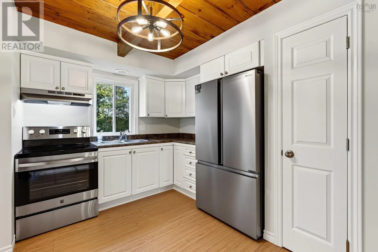
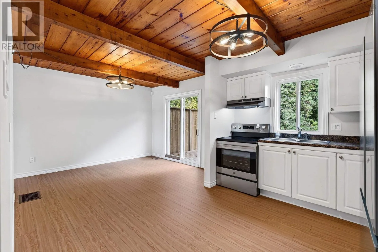
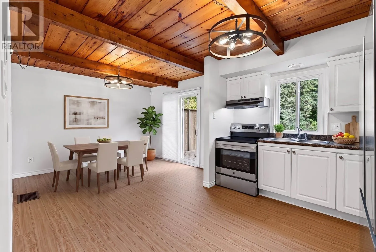
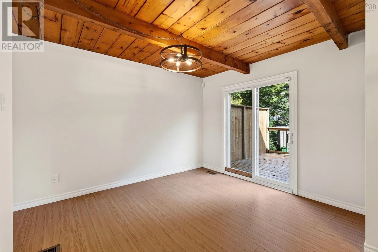
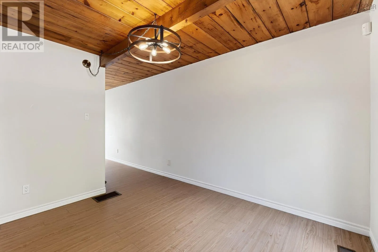
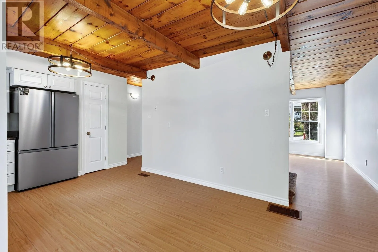
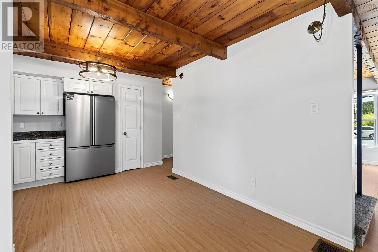
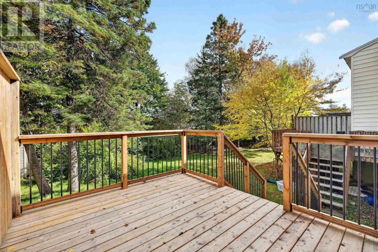
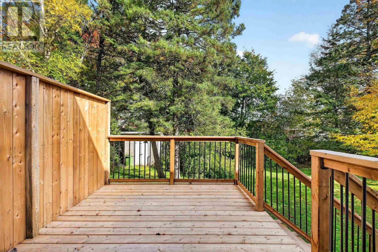
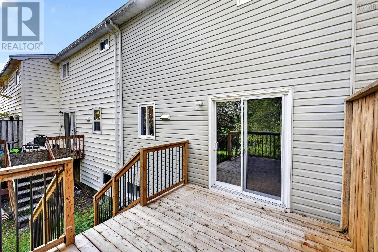
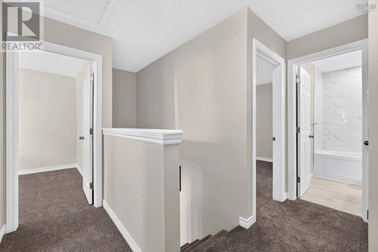
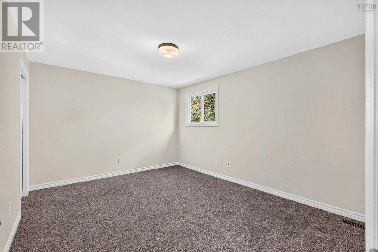
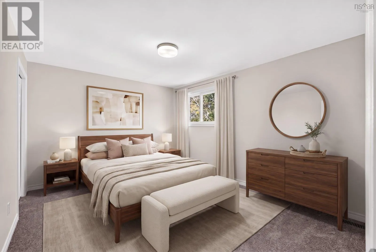
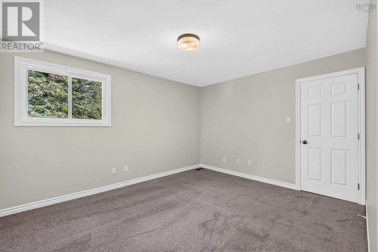
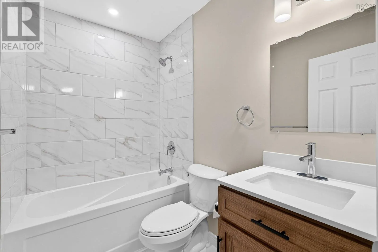
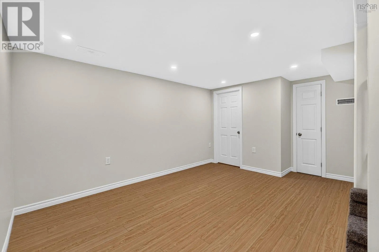
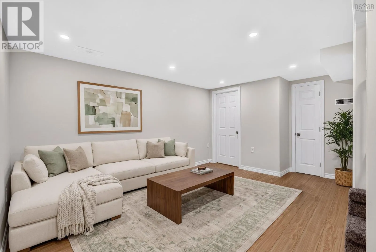
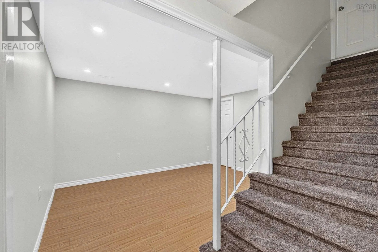
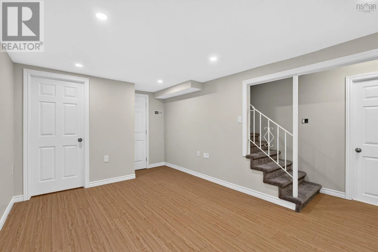
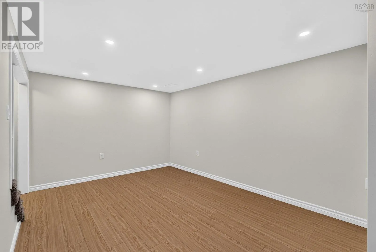
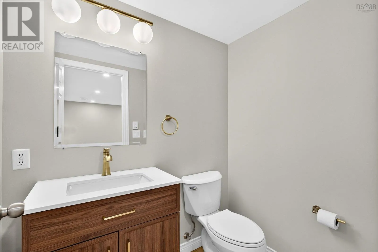
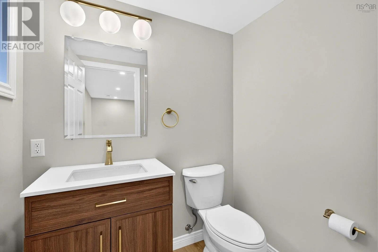
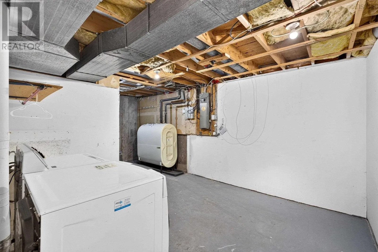
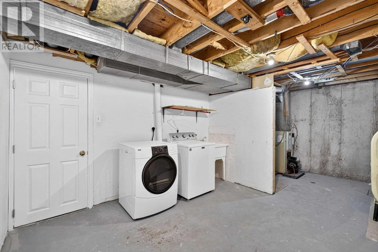
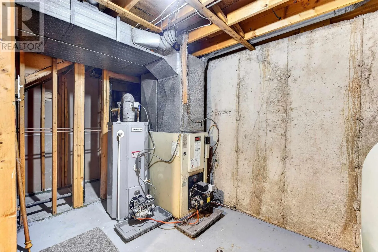
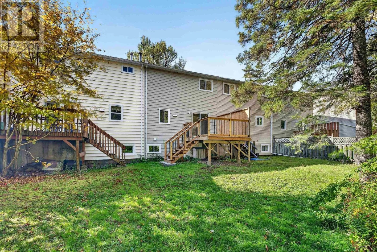
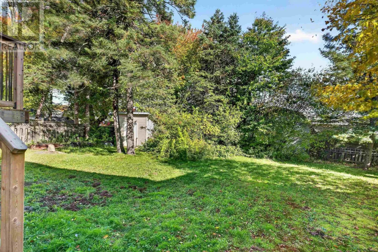
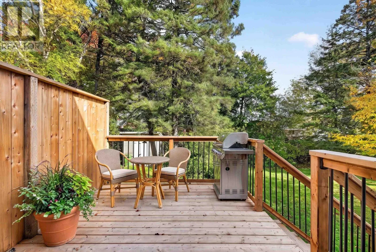
Main St. to Forest Hill Parkway to Merrimac or Cole Harbour Road to Forest Hill Parkway to Merrimac Beautifully renovated and move-in ready, this three-bedroom townhouse has been thoughtfully updated with care and attention to detail, featuring quality selections and finishes that make the home feel virtually new! Freshly painted throughout, new stainless steel appliances in kitchen, as well the home also boasts all-new flooring and lighting, beautifully updated bathrooms, including the addition of an extra bathroom for added convenience. Major updates include a new deck, hot water tank, and oil tank. Enjoy a fantastic location within walking distance to shopping, restaurants, Cole Harbour Place, and schools, with easy access to major city routes and excellent public transit service. Offering modern comfort, stylish updates, and everyday convenience, this home is an excellent opportunity for first-time buyers, families, or investors alike. Simply move in and enjoy! Book your viewing soon. (id:27476)

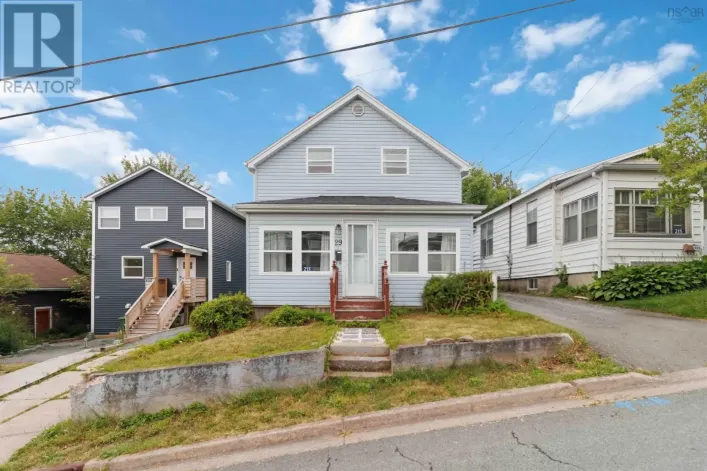
Property Highlights

MLS® Number
202626166
Type
Single Family
Community Name
Dartmouth
Ownership Type
Freehold
Land Size
0.0516 ac

Building

Building Type
Row / Townhouse
Storeys
2.00
Square Footage
1265 sqft
Bathrooms Total
2
Bedrooms Above Ground
3
Bedrooms Total
3
Amenities
Park, Playground, Public Transit, Shopping, Place of Worship
Exterior Finish
Brick, Vinyl
Fireplace Present
No
Basement Type
Basement Features
Building Heating Type
Forced air
Heating Fuel
Oil
Building Cooling Type

Utilities

Water
Municipal water
Utility Sewer
Municipal sewage system

Room Layout

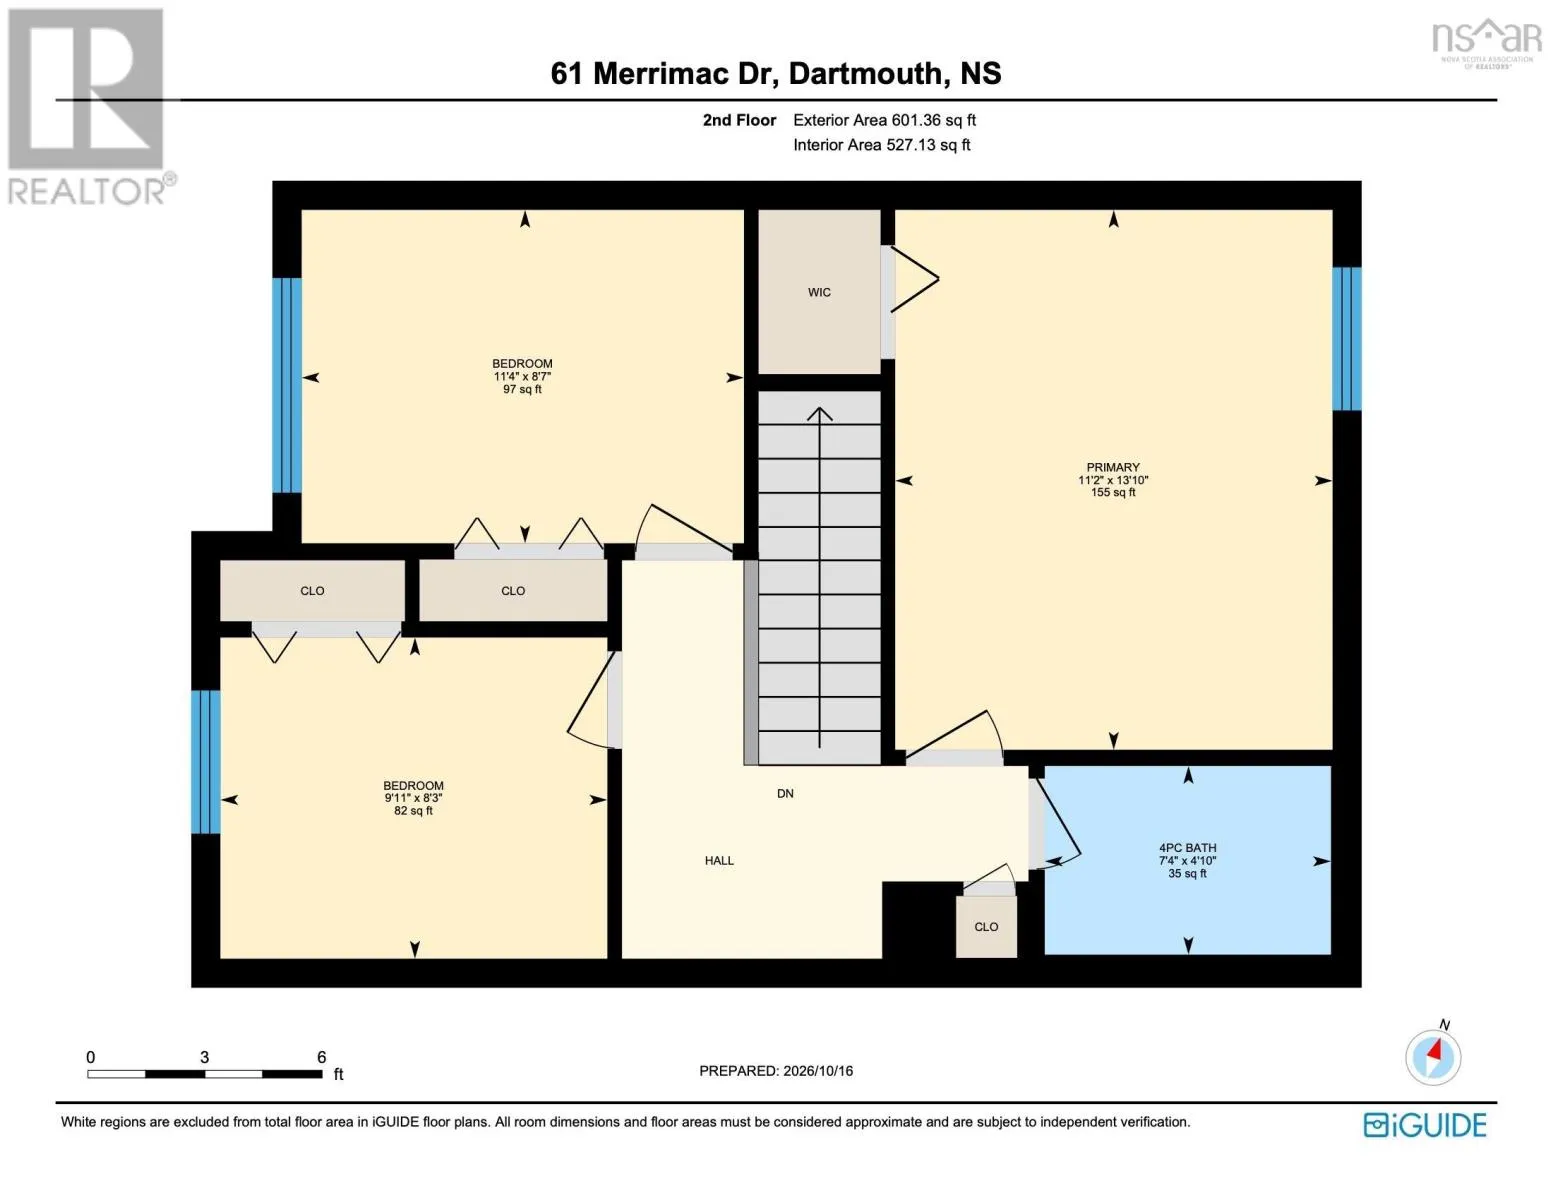
Primary Bedroom
Second level
11.2x13.10
Bedroom
Second level
11.4x8.7
Bedroom
Second level
9.11x8.3
4pc Bathroom
Second level
7.4x4.10
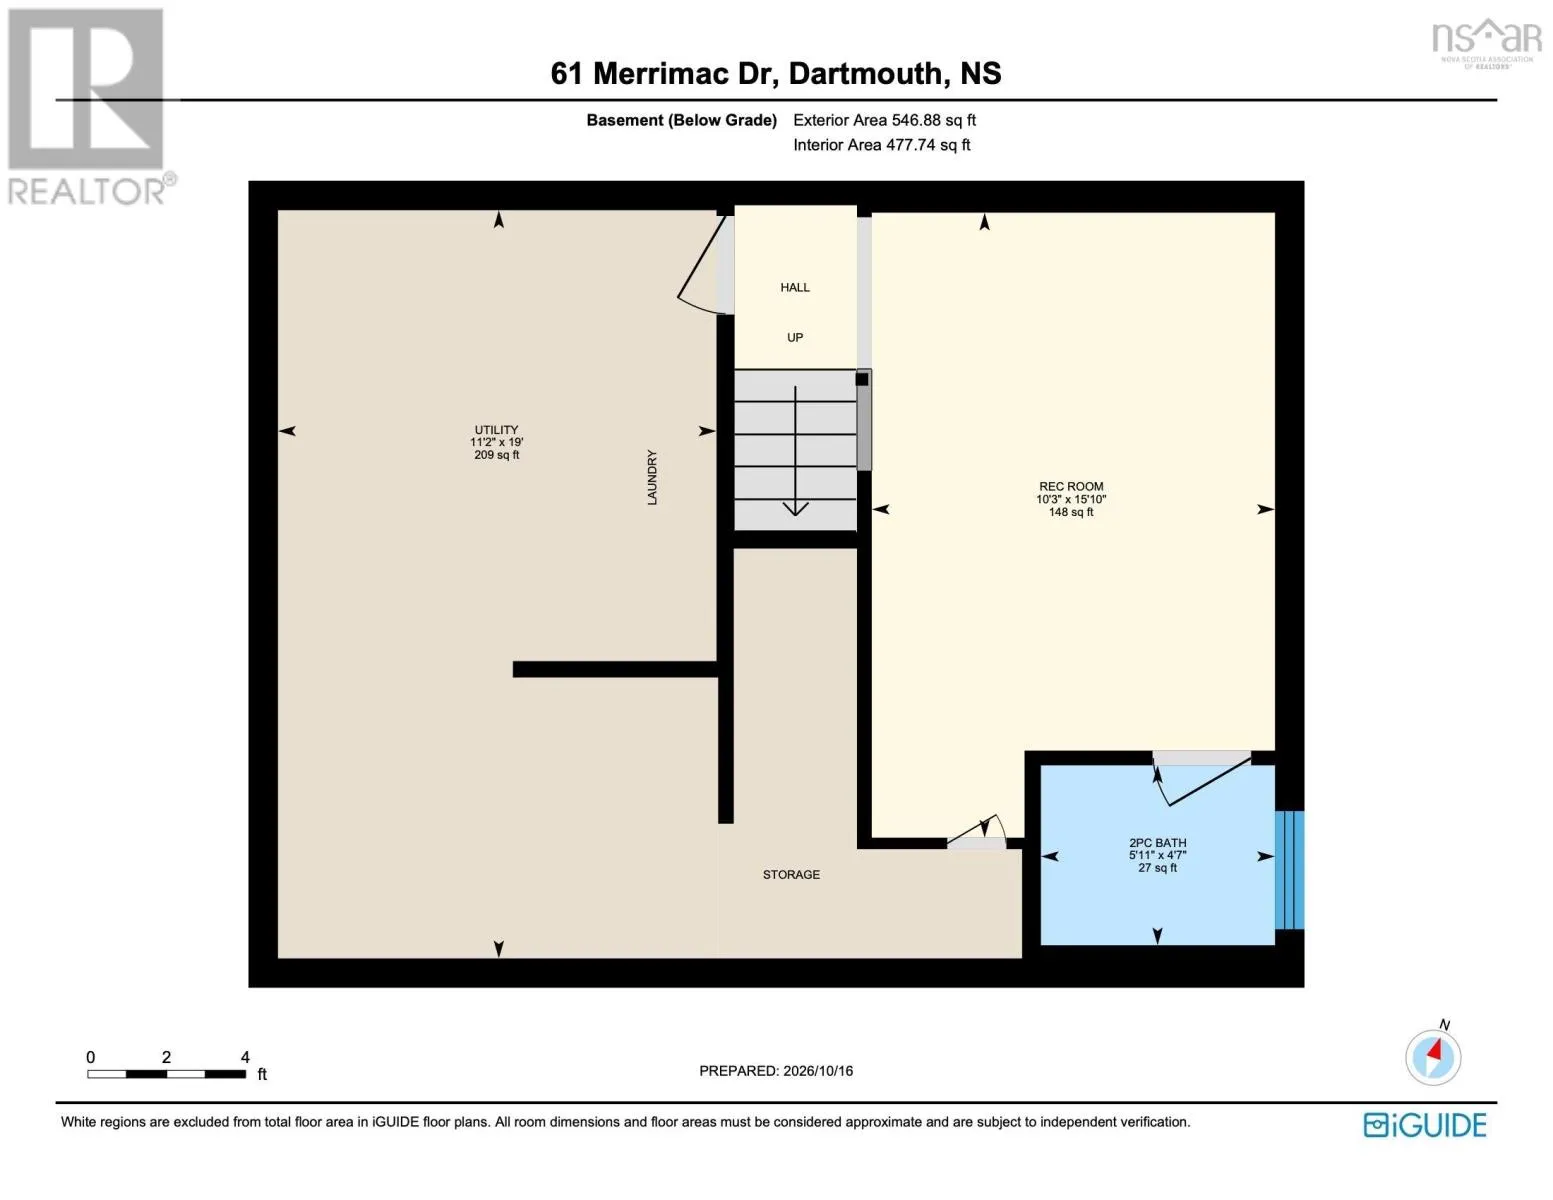
Recreational, Games room
Basement
15.10x10.3
2pc Bathroom
Basement
5.11x4.7
Laundry room
Basement
11.2x19
Utility room
Basement
Combo
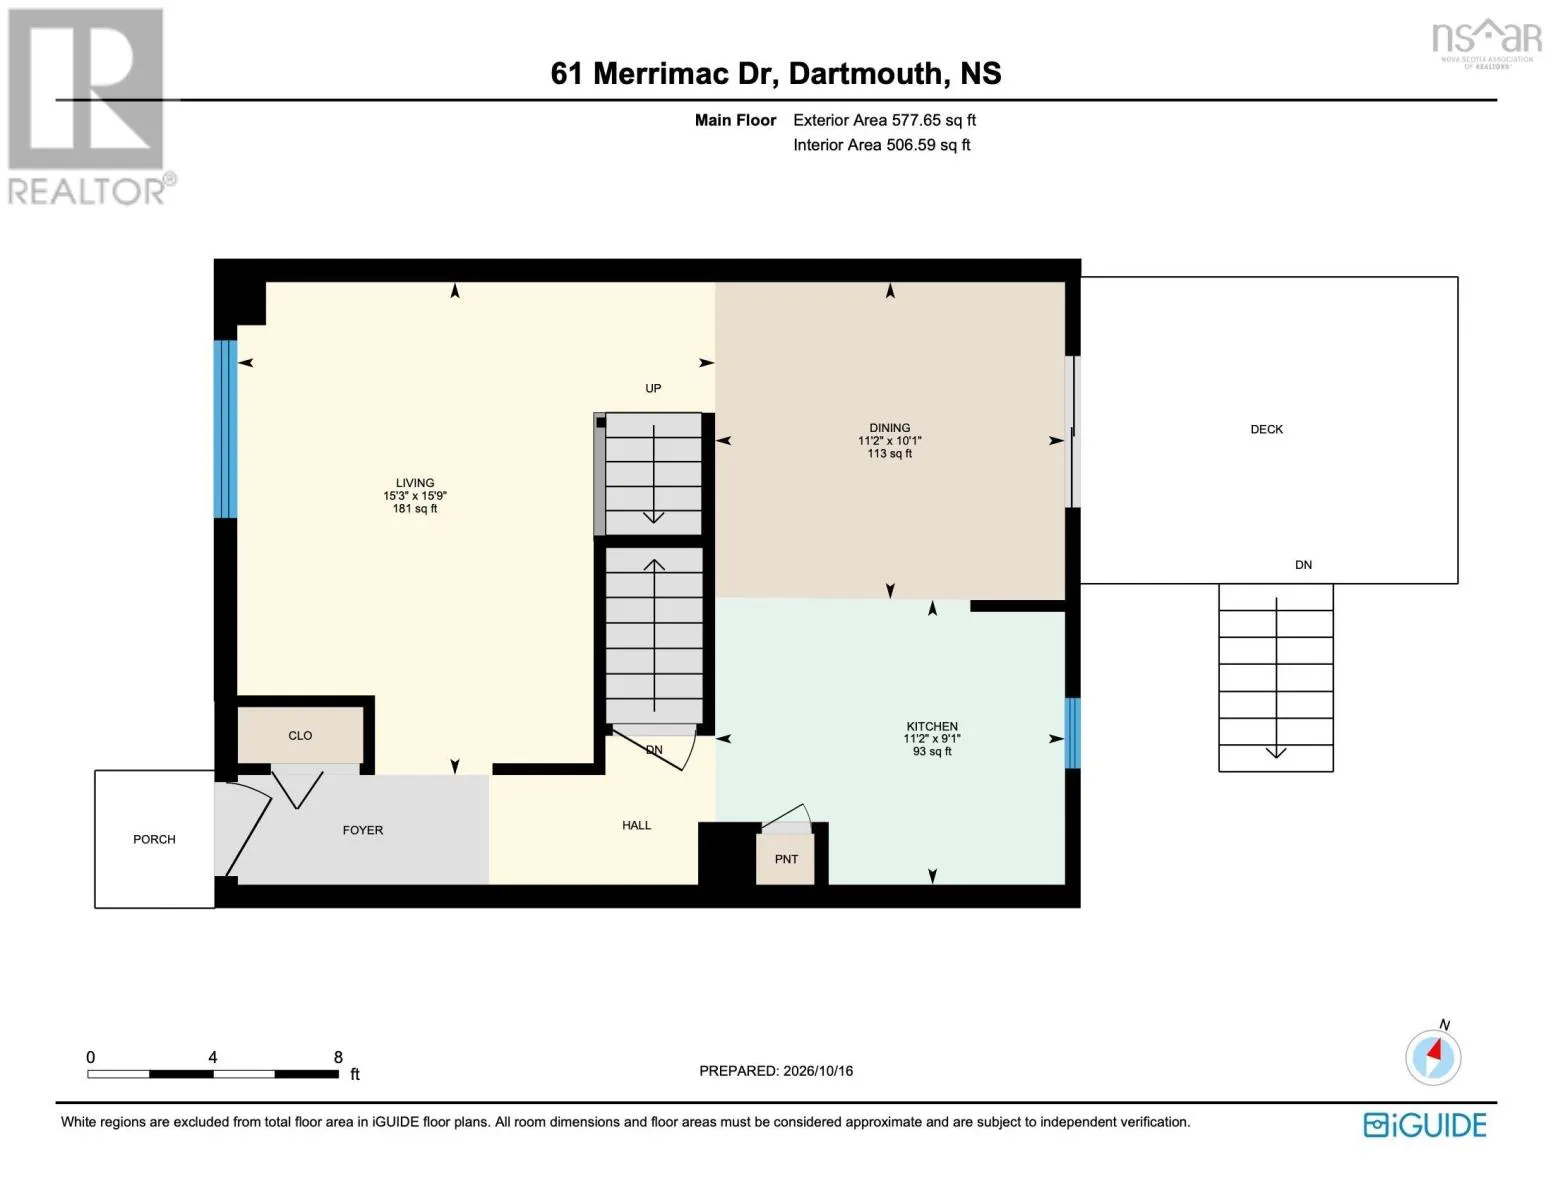
Living room
Main level
15.3 x15.9
Dining room
Main level
11.2x10.1
Kitchen
Main level
11.2x9.1

Location

Learn more about this property
Listing provided by:
Royal LePage Atlantic (Dartmouth)
MLS® number:
202626166
Agent:
Eunice Nicolle
*Indicates required field
Name is required
Email is required
Please enter a valid phone number (e.g., 416-111-1111).

Community Spotlight: Homes For sale in Your Neighborhood