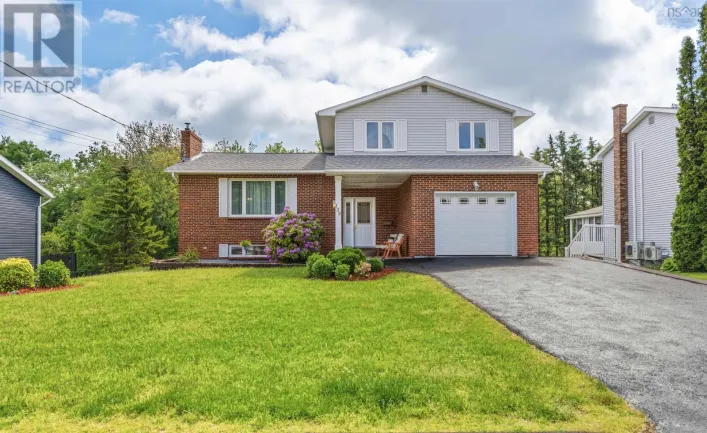
73 Wynn Castle Drive, Lower Sackville, Nova Scotia B4E 2H3

Listed for:
$554,900
3 beds
2 baths
Listed 47 days ago
House for rent: 73 Wynn Castle Drive, Lower Sackville, Nova Scotia B4E 2H3

View all 37 photos

About

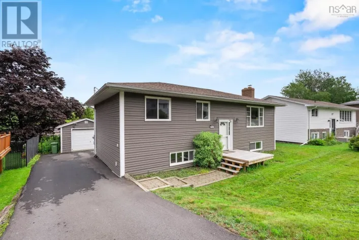
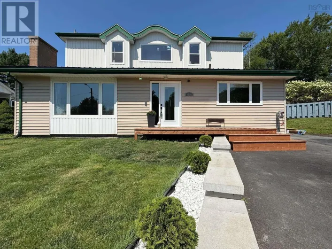
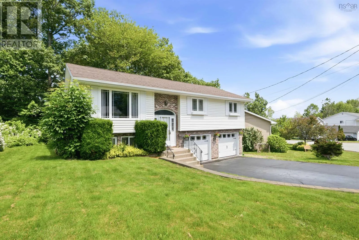
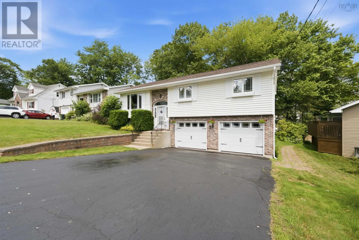
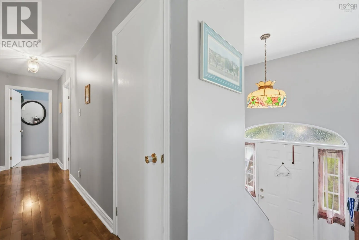
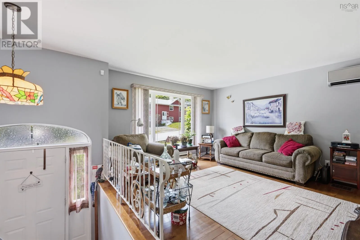
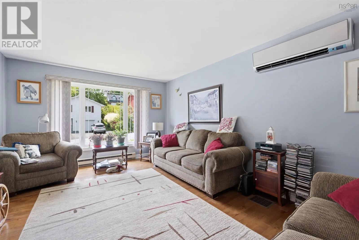
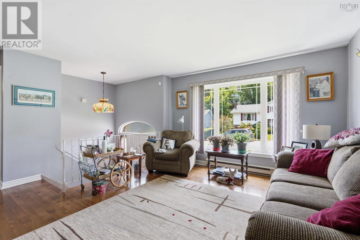
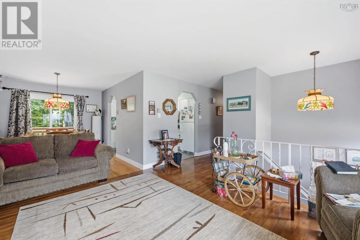
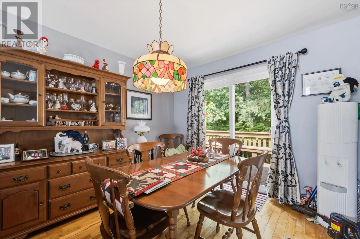
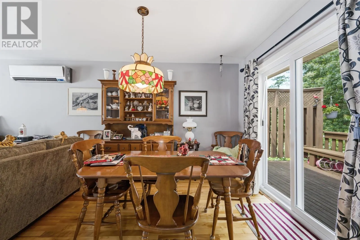
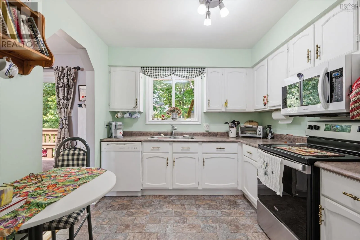
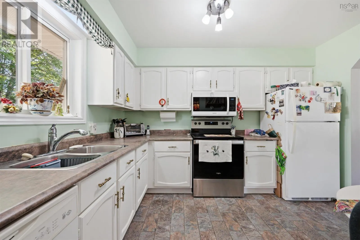
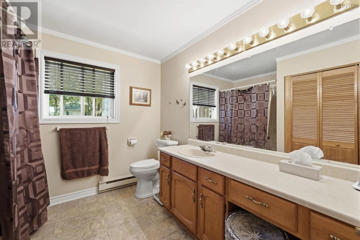
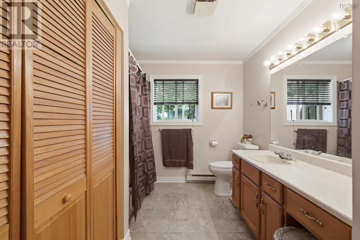
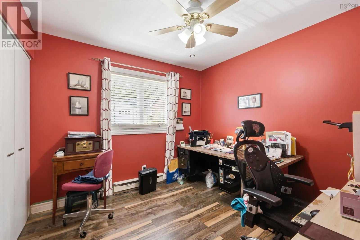
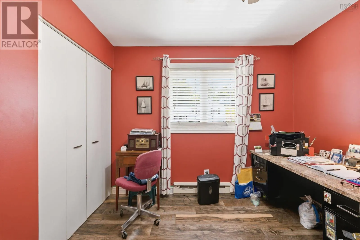
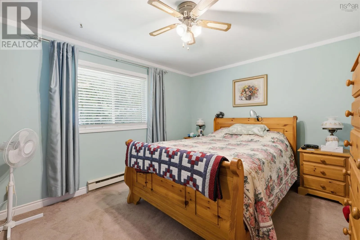
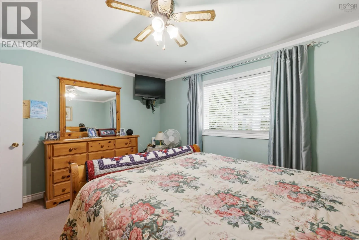
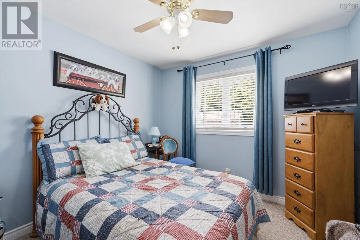
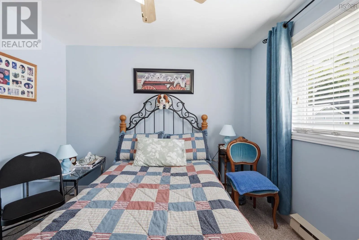
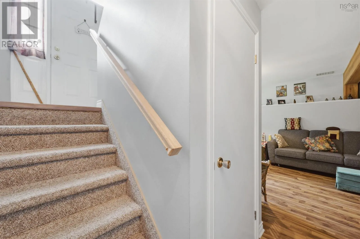
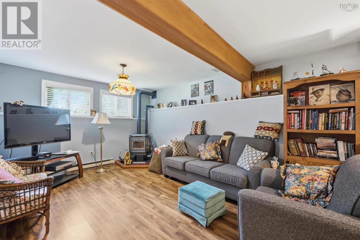
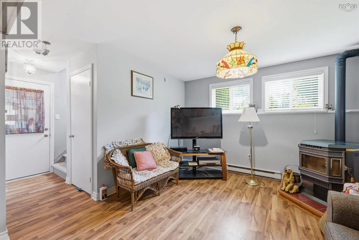
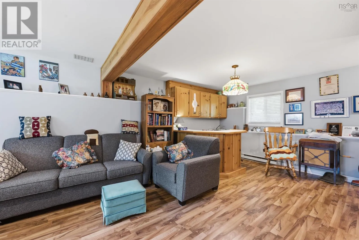
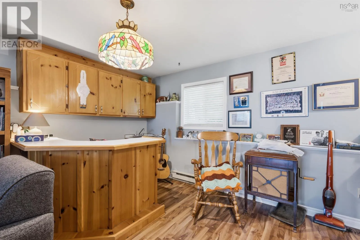
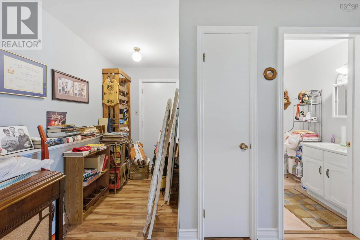
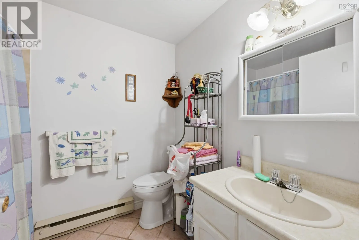
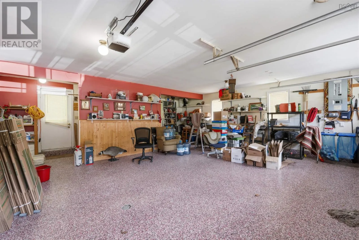
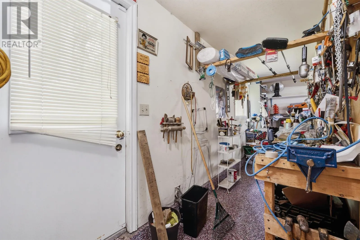
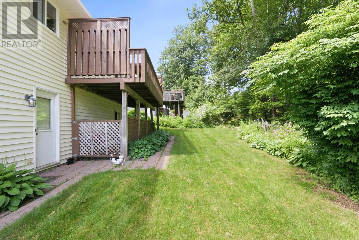
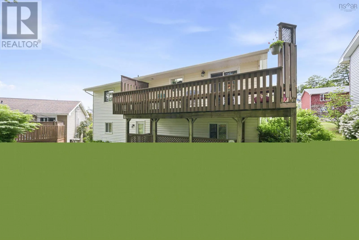
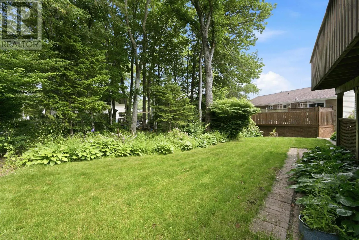
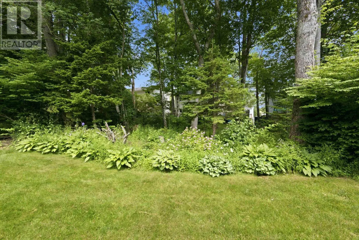
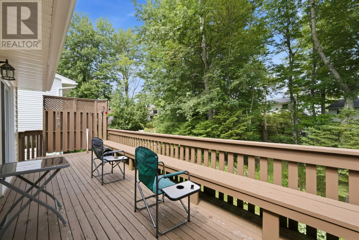
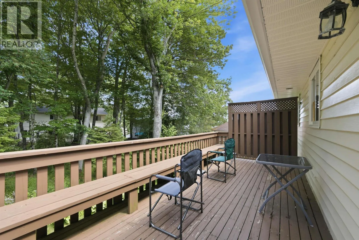
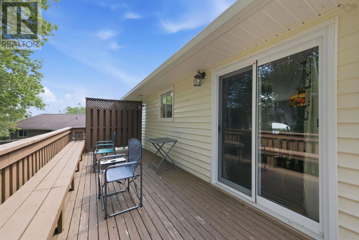
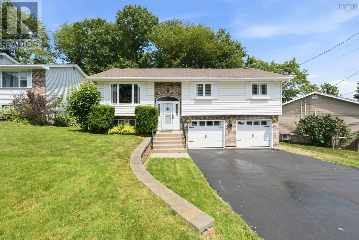
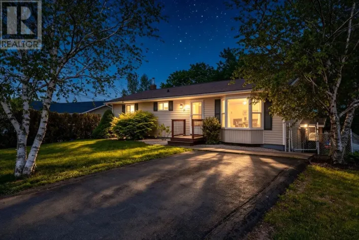
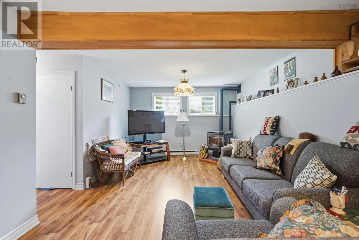
Take Hwy 101 to Exit 2, take the Beaver Bank Connector turn left on Old Sackville Road right onto Wynn Castle Drive. Very bright well-maintained home in a lovely family neighbourhood. This property has something for everyone. Double paved driveway,double attached garage, bright foyer, open concept living room with heat pump and dining room with patio doors to a fabulous deck almost the full width of the house overlooking the treed and landscaped yard. Well equiped kitchen with all appliances to remain. Hardwood floors throughout Large main bath, and 3 good sized bedrooms. Lower level has rec room with a pellet stove, bar area, and a full bath. The double attached garage is 25 x 22 feet with epoxy floors, workshop area with 2 entrances to the house and one to the backyard. Close to good schools, shopping, public transit and highway access. (id:27476)

Property Highlights

MLS® Number
202616918
Type
Single Family
Community Name
Lower Sackville
Ownership Type
Freehold
Land Size
0.1628 ac

Building

Building Type
House
Storeys
1.00
Square Footage
1745 sqft
Bathrooms Total
2
Bedrooms Above Ground
3
Bedrooms Total
3
Amenities
Park, Playground, Public Transit, Shopping, Place of Worship
Exterior Finish
Aluminum siding, Brick
Fireplace Present
No
Basement Type
Basement Features
Building Heating Type
Baseboard heaters
Heating Fuel
Electric, Pellet
Building Cooling Type

Utilities

Water
Municipal water
Utility Sewer
Municipal sewage system

Room Layout

Recreational, Games room
Lower level
22x11..7 +Jog 7x4..10
4pc Bathroom
Lower level
7..10 x 6..4 /30
Other
Lower level
(Garage) 25. x 22
Foyer
Main level
6..7 x 4. /30
Living room
Main level
14..3 x 12..6 /30
Dining room
Main level
11..8 x 9..11 /30
Kitchen
Main level
11..3 x 11..3 /30
4pc Bathroom
Main level
11..10 x 8..7 /42
Primary Bedroom
Main level
14..2 x 11..3 /42
Bedroom
Main level
13..7 x 9..9 /42
Bedroom
Main level
11..10 x 8..7 /42

Location

Learn more about this property
Listing provided by:
Sutton Group Professional Realty
MLS® number:
202616918
Agent:
Janet Josselyn
*Indicates required field
Name is required
Email is required
Please enter a valid phone number (e.g., 416-111-1111).

Community Spotlight: Homes For sale in Your Neighborhood