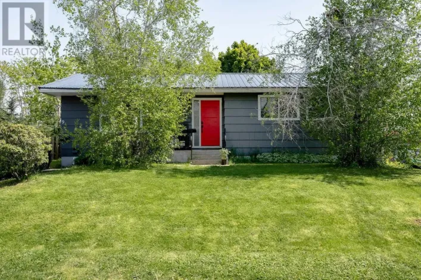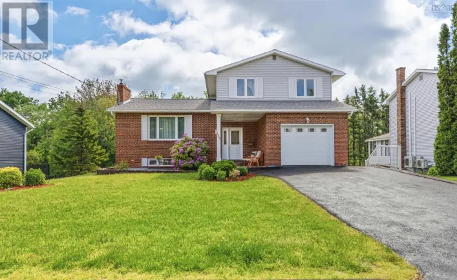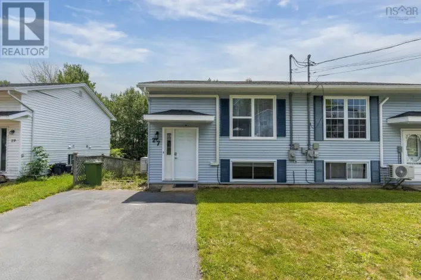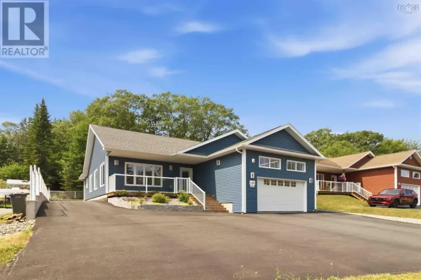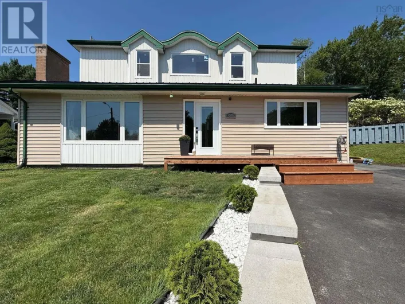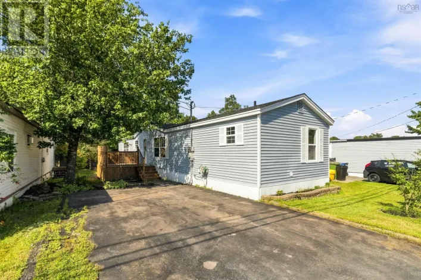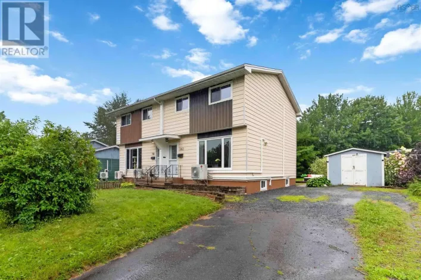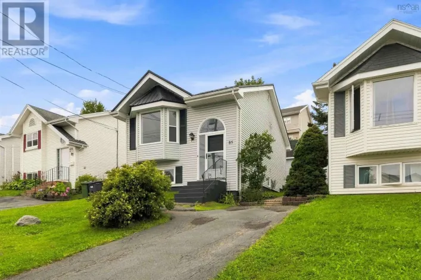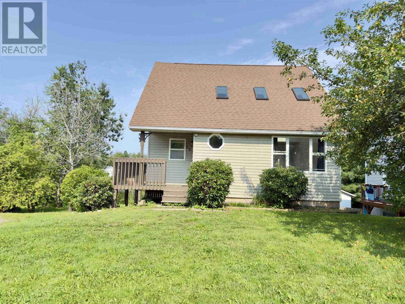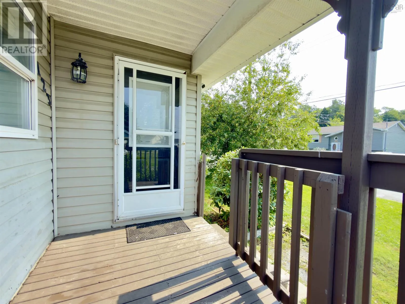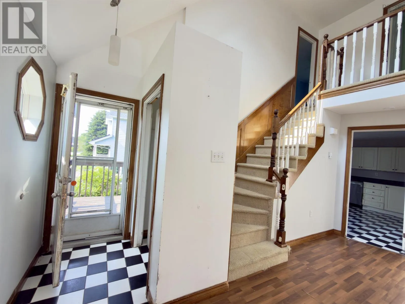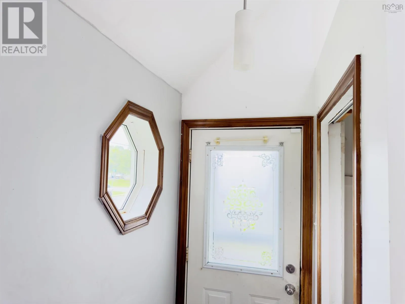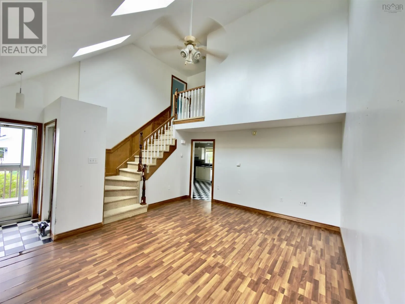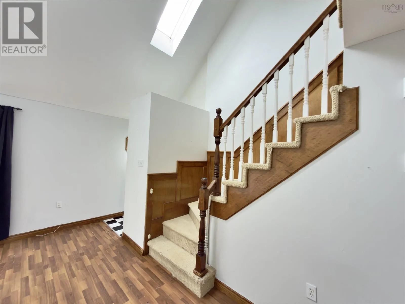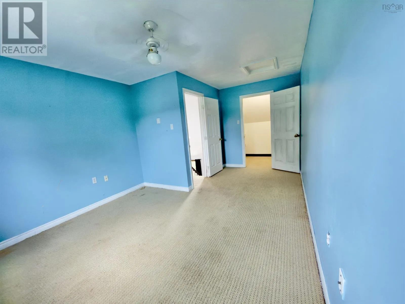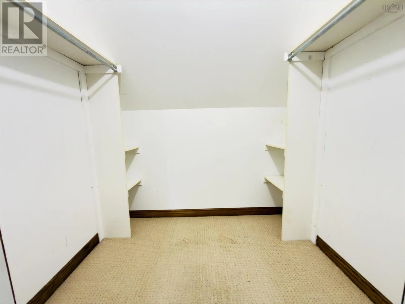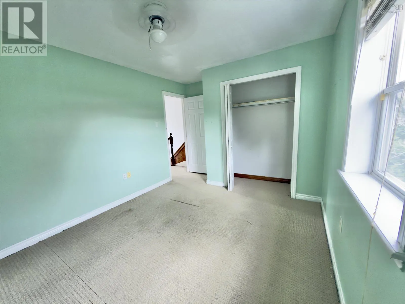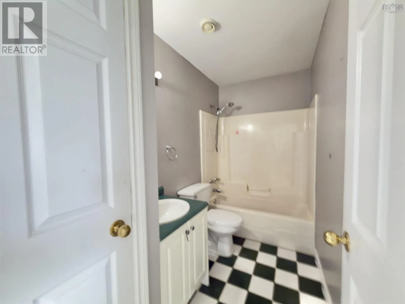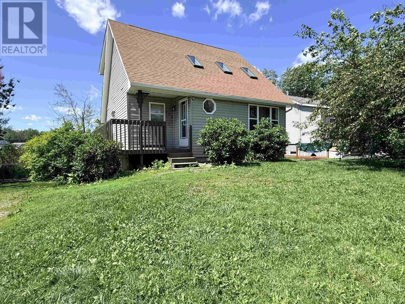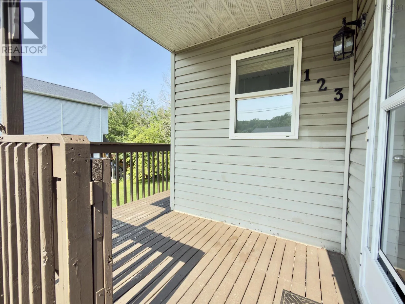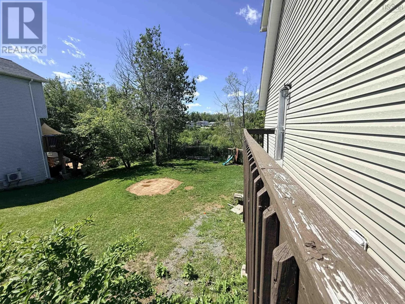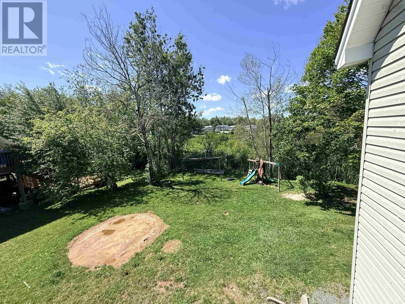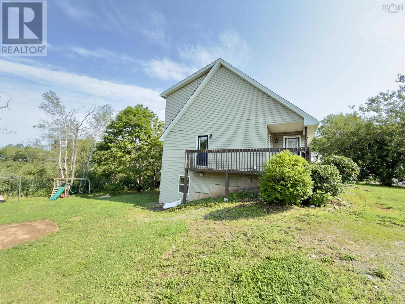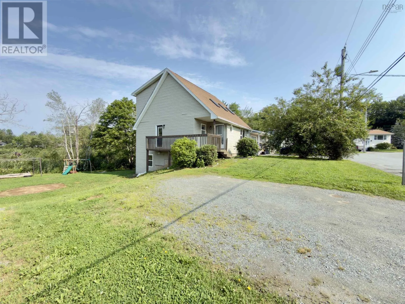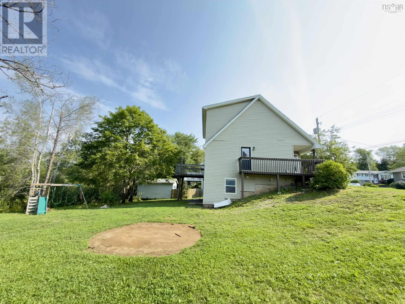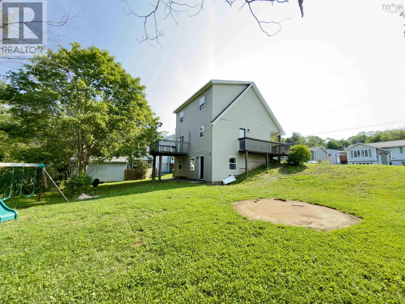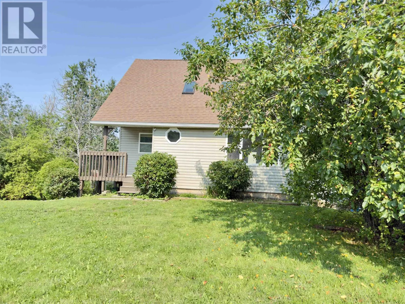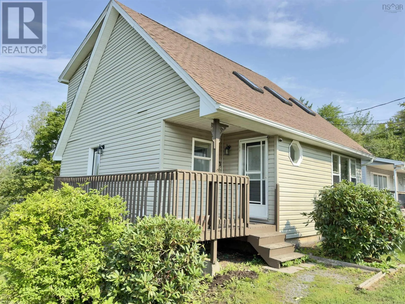
123 Boxwood Crescent, Lower Sackville, Nova Scotia B4C 3Y9

Listed for:
$395,000
3 beds
3 baths
Listed 14 days ago
House for rent: 123 Boxwood Crescent, Lower Sackville, Nova Scotia B4C 3Y9

View all 45 photos

About

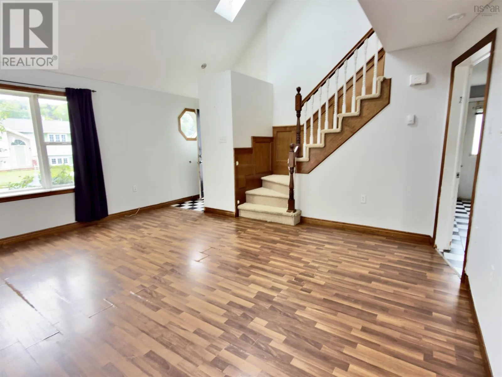
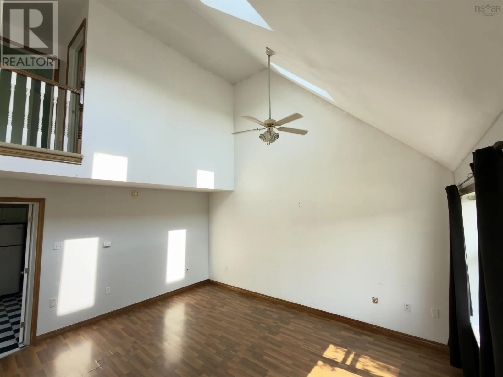
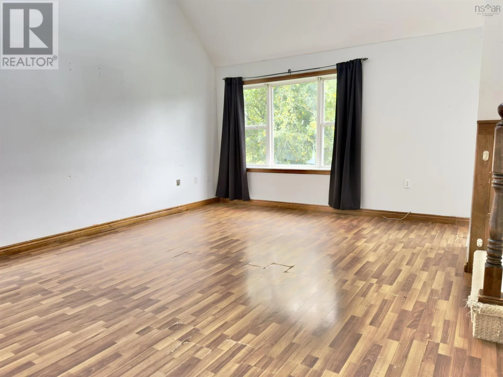
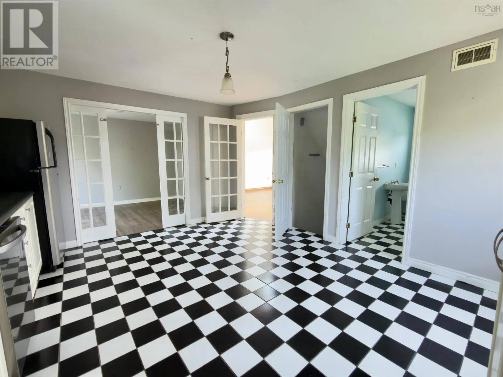
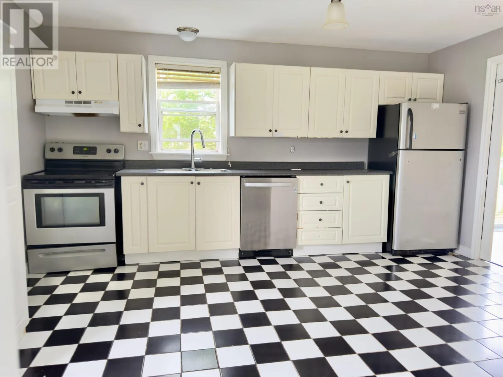
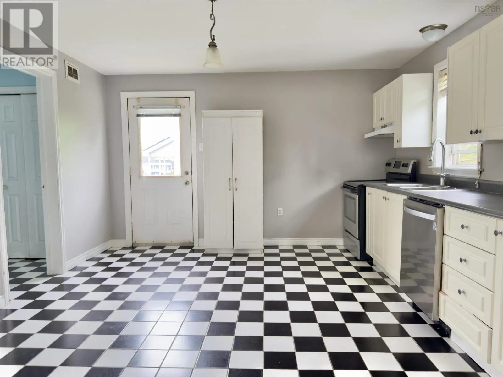
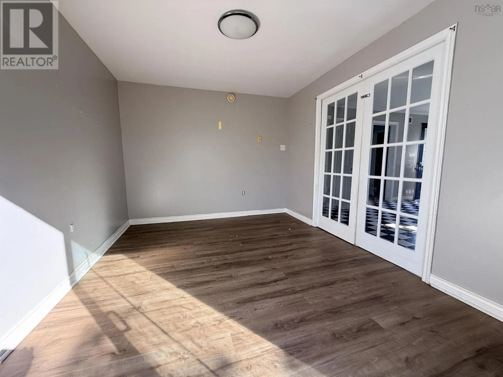
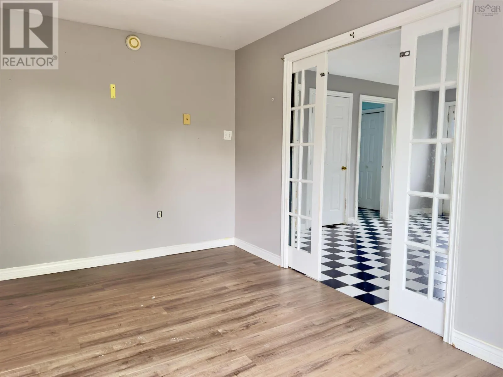
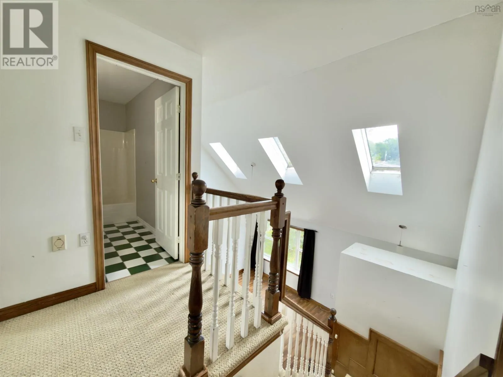
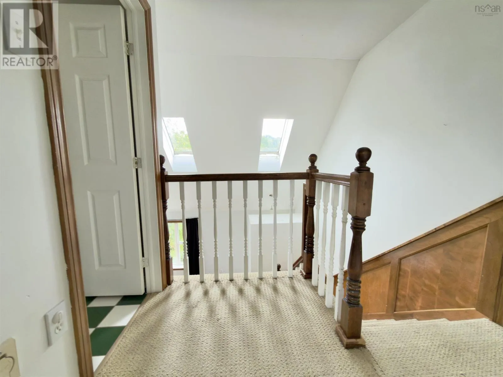
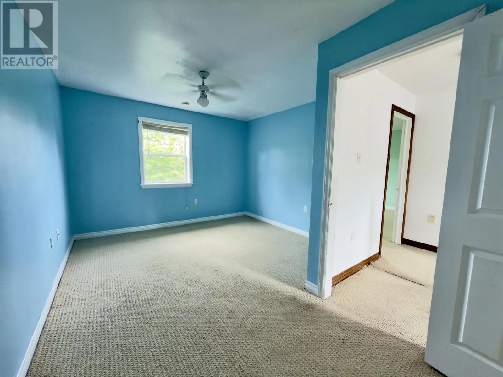
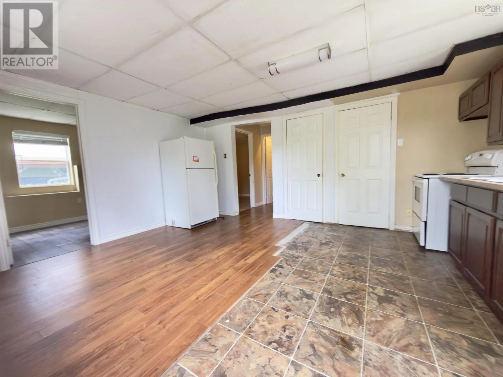
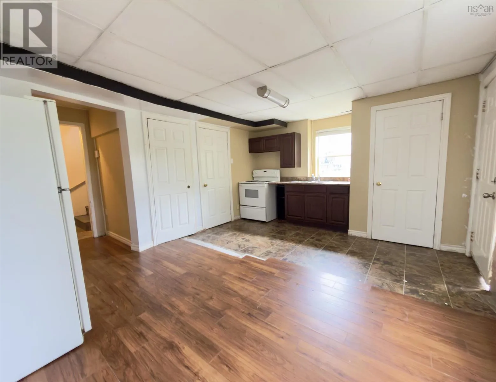
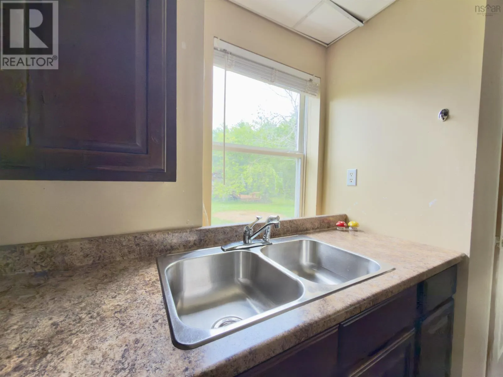
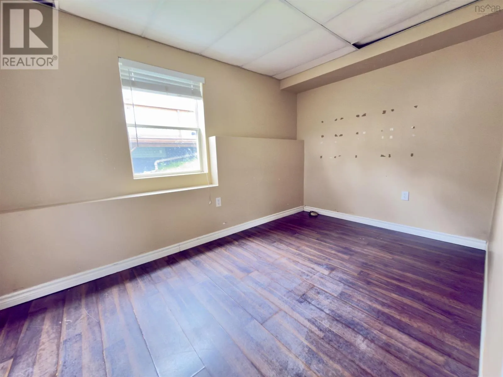
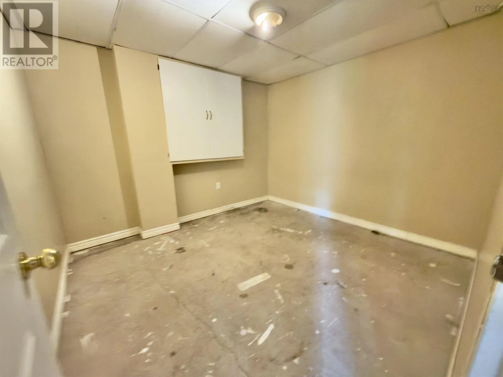
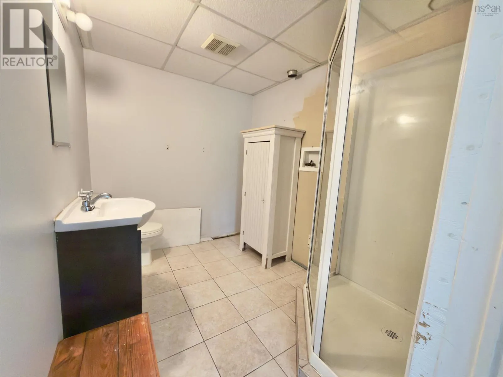
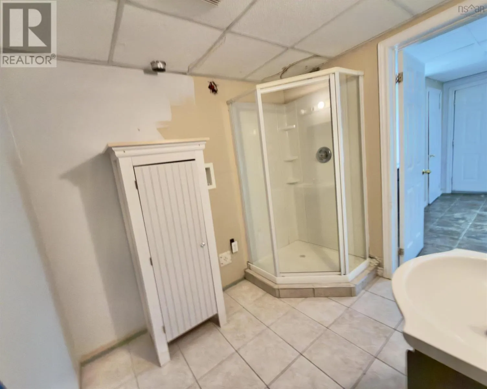
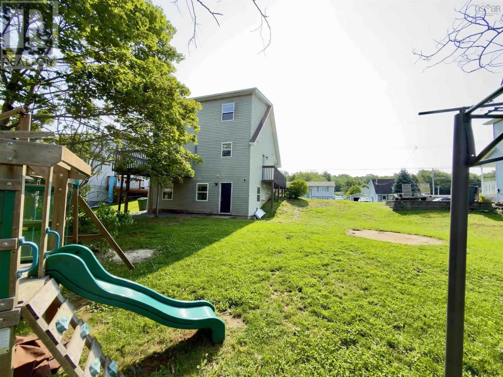
Beaverbank Road to Boxwood Crescent Presenting a 1.5-storey home in an unbeatable, highly walkable location! The Highlights ~Bright Spaces: Living room with natural light from 3 overhead skylights. ~Flexible Layout: 2 bedrooms upstairs + a ground-level walkout Nanny suite (1 bed, 1 den, 3pc bath) with rental potential. ~Great Flow: Large kitchen, radiant heat, and a dining room with French doors separate the kitchen and gives access to the 12x10 deck. ~Unmatched Location: Walk to everything you need: Nature & Sports: First Lake trails, parks, and the Sports Stadium. ~Schools: All grade levels nearby, including French Immersion Elementary. ~Convenience: Minutes from theatres, dining, and shopping. opportunity awaits for first-time buyers, investors, or empty nesters looking for convenience and built-in income potential! Book your showing soon with your favorite Realtor! (id:27476)

Property Highlights

MLS® Number
202620144
Type
Single Family
Community Name
Lower Sackville
Ownership Type
Freehold
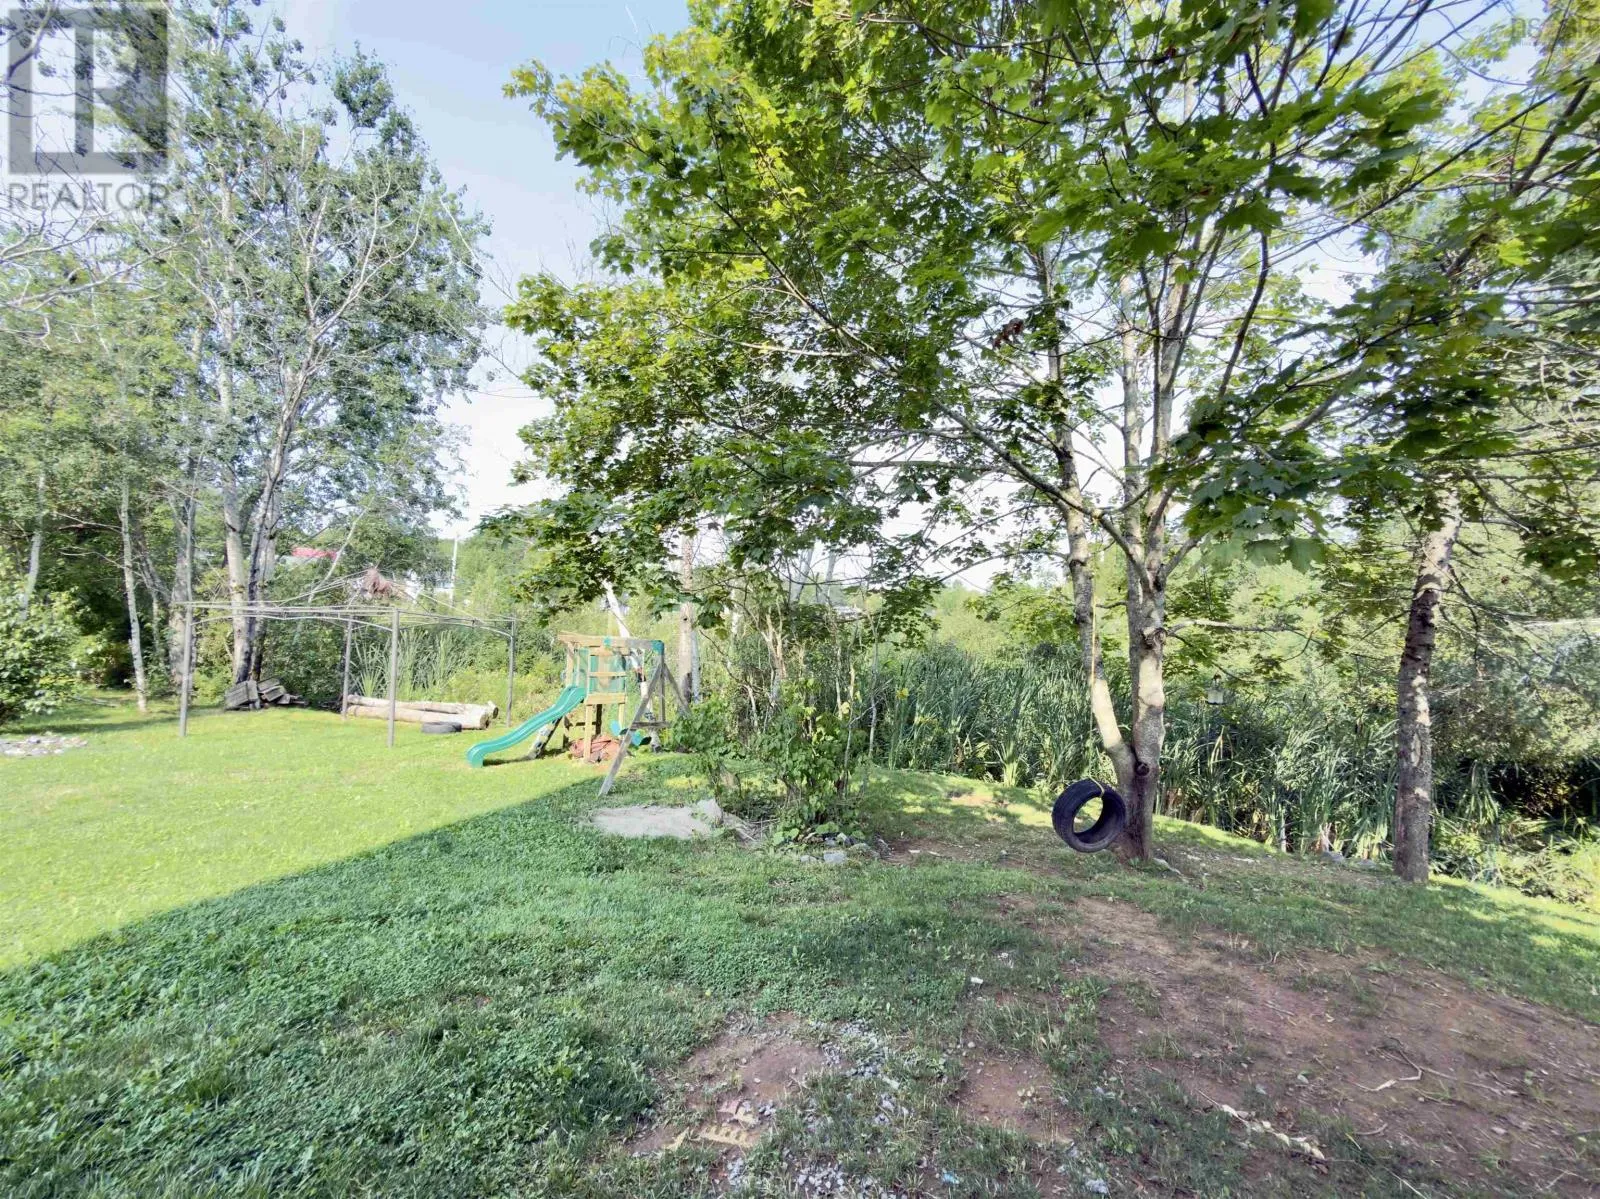
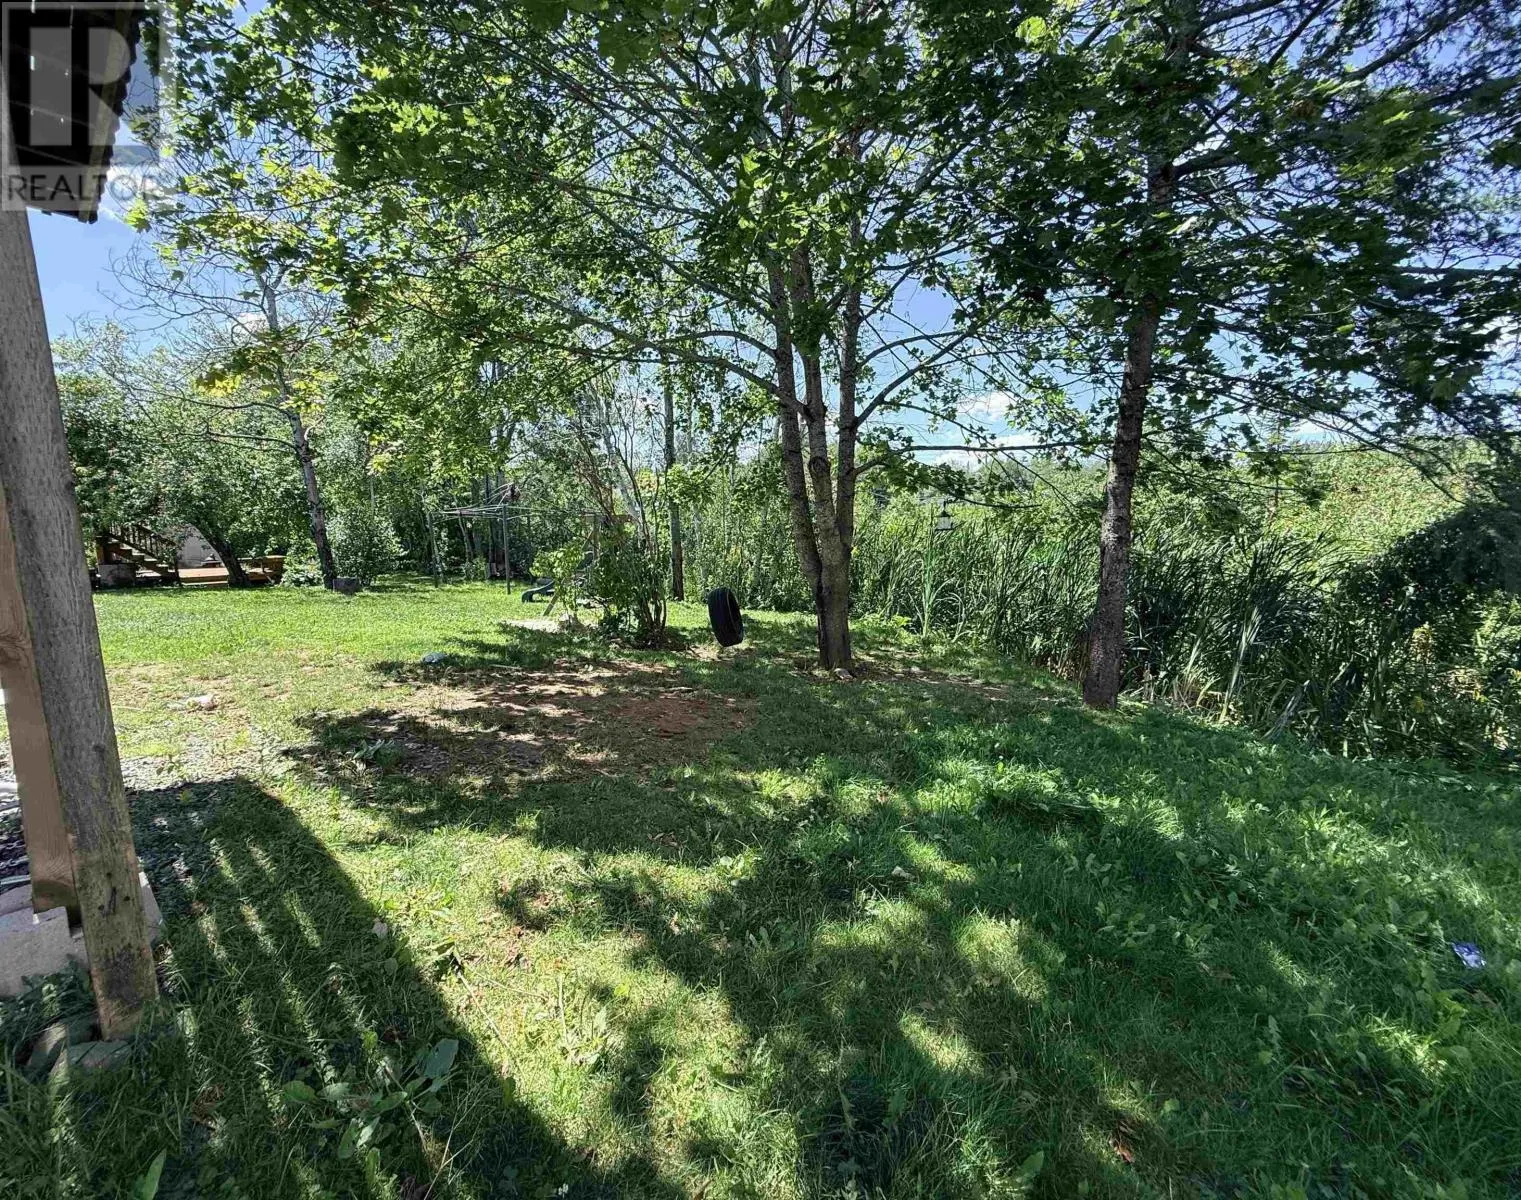
Land Size
0.1388 ac

Building

Building Type
House
Storeys
1.50
Square Footage
1825 sqft
Bathrooms Total
3
Bedrooms Above Ground
2
Bedrooms Total
3
Amenities
Public Transit, Shopping
Exterior Finish
Vinyl
Fireplace Present
No
Basement Type
Full (Partially finished)
Basement Features
Walk out
Building Heating Type
Radiant heat
Heating Fuel
Electric
Building Cooling Type

Utilities

Water
Municipal water
Utility Sewer
Municipal sewage system

Room Layout

Primary Bedroom
Second level
11.4x10 + 6.711x7.3
Bedroom
Second level
10.1x10
Storage
Second level
6.11x5.6
4pc Bathroom
Second level
9.7x4.11
Dining nook
Lower level
15.5x12.2
Bedroom
Lower level
7.6x12.2
Den
Lower level
9.8x10.4
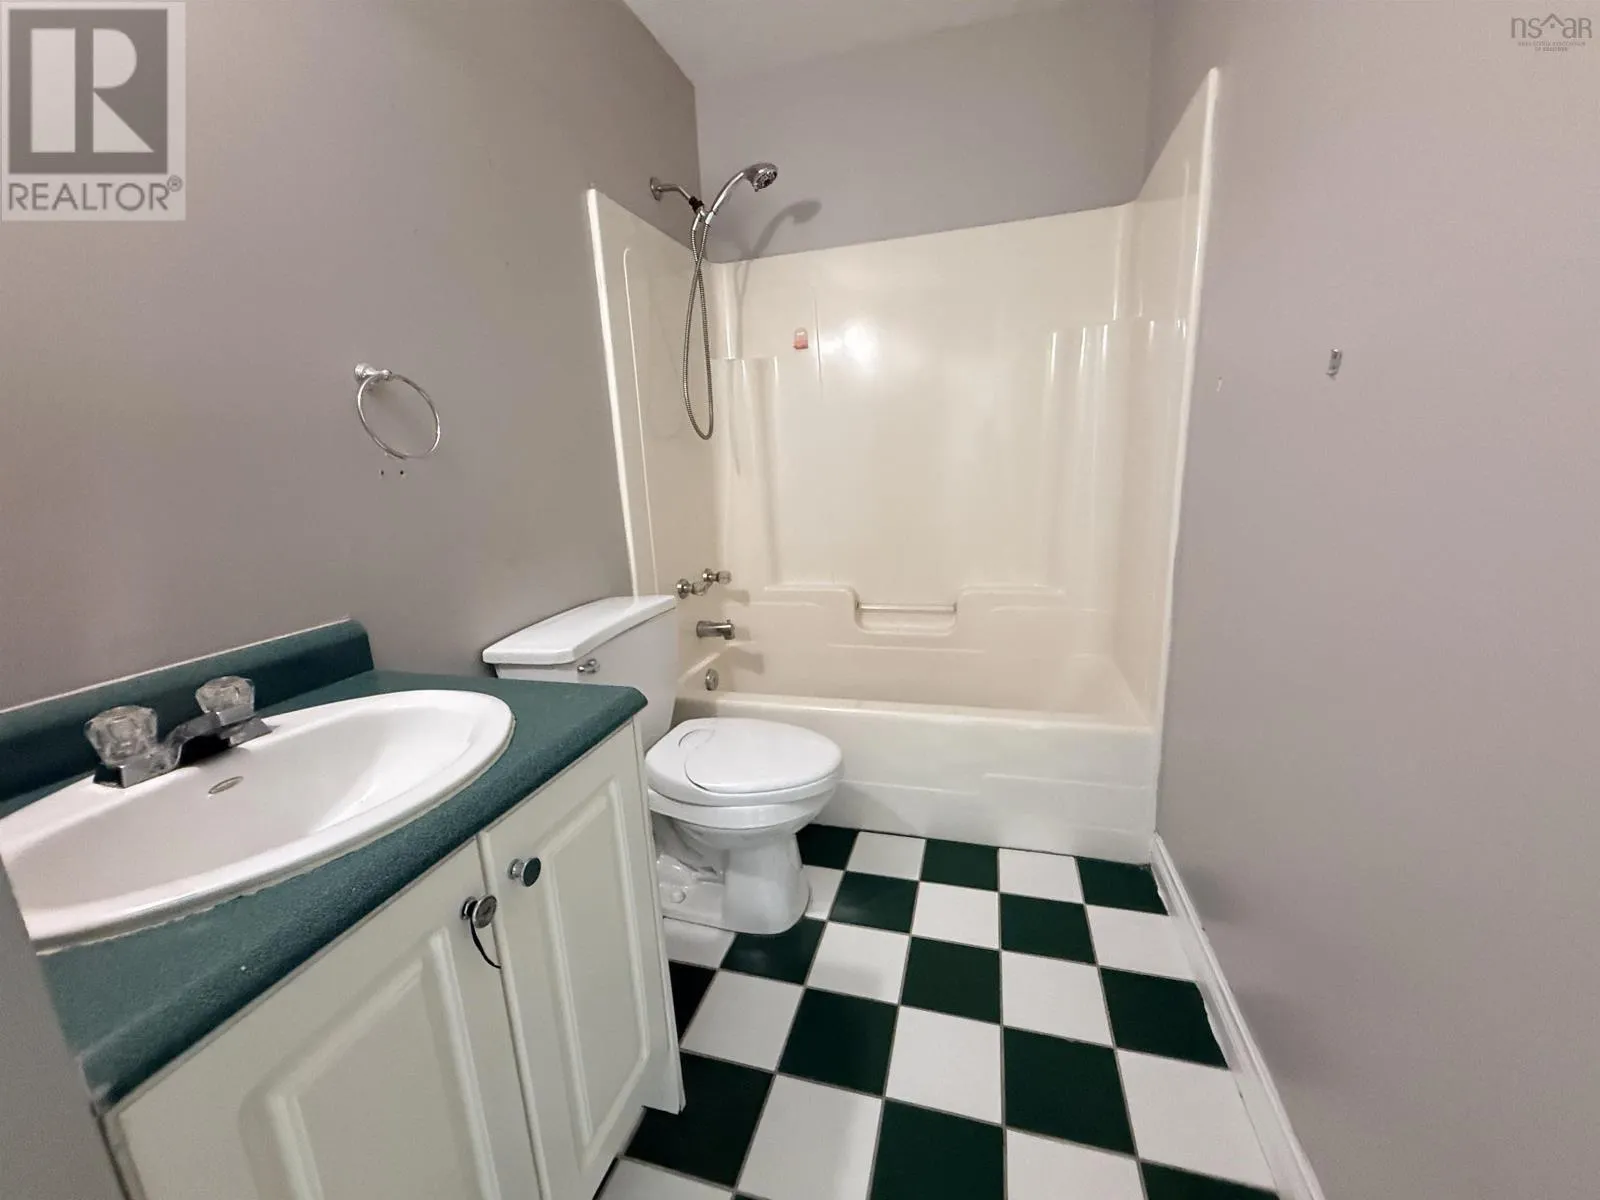
3pc Bathroom
Lower level
6.4x8.3
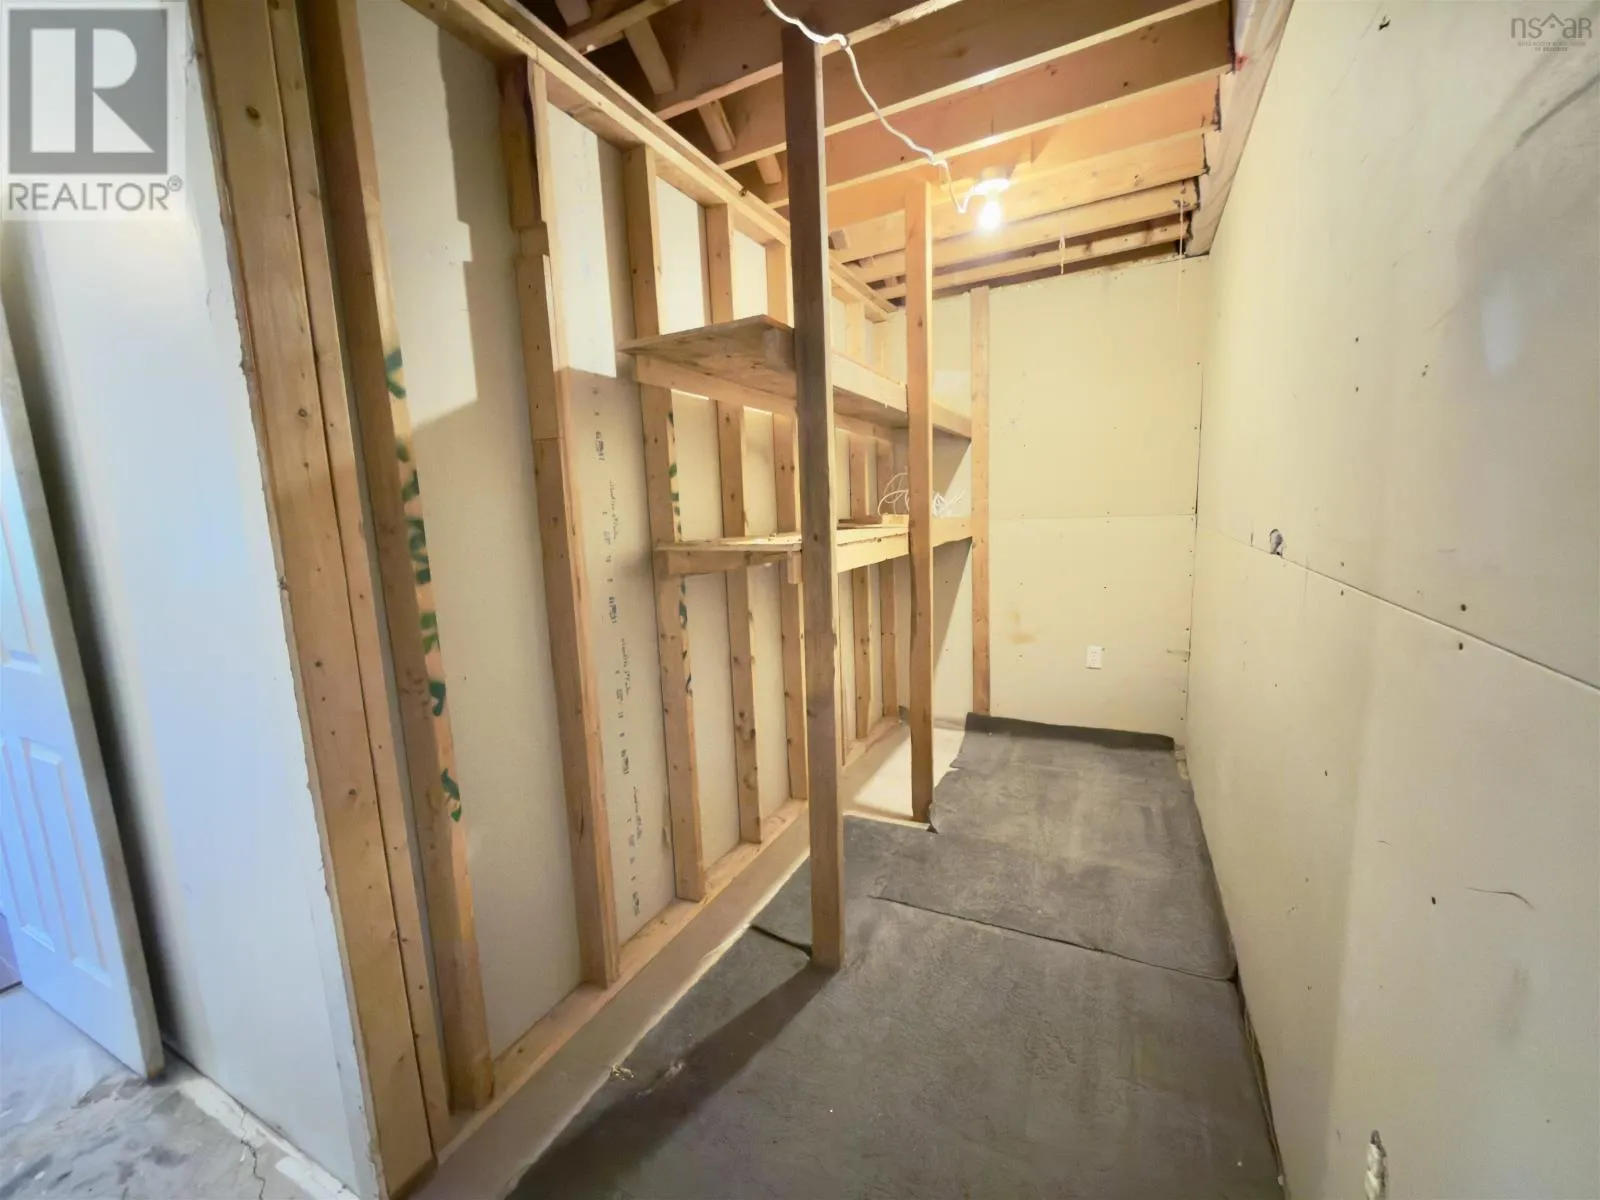
Storage
Lower level
16.8x5
Kitchen
Main level
14.9x12.11
Dining room
Main level
9.1x12.1
Living room
Main level
14.1x16.4
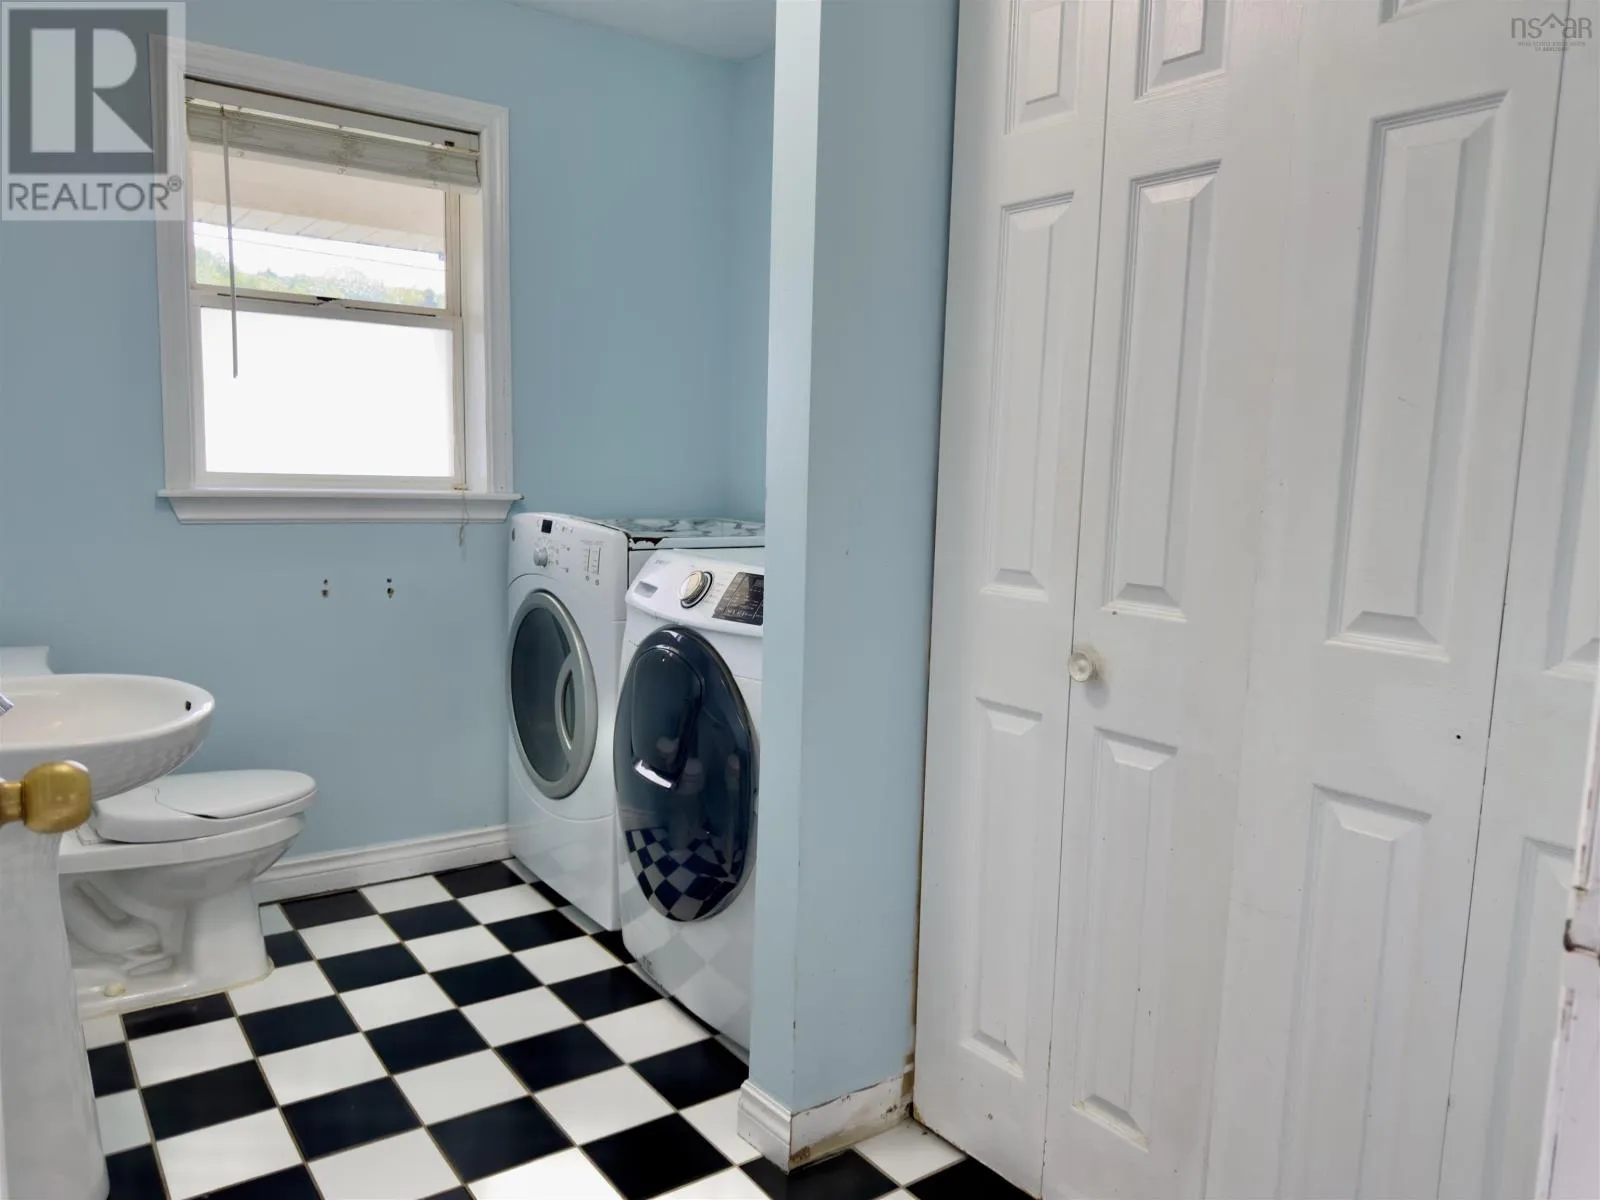
Laundry / Bath
Main level
6.11x9.6
Foyer
Main level
4.1x3.5

Location

Learn more about this property
Listing provided by:
RE/MAX Nova
MLS® number:
202620144
Agent:
Tracy Stone
*Indicates required field
Name is required
Email is required
Please enter a valid phone number (e.g., 416-111-1111).

Community Spotlight: Homes For sale in Your Neighborhood