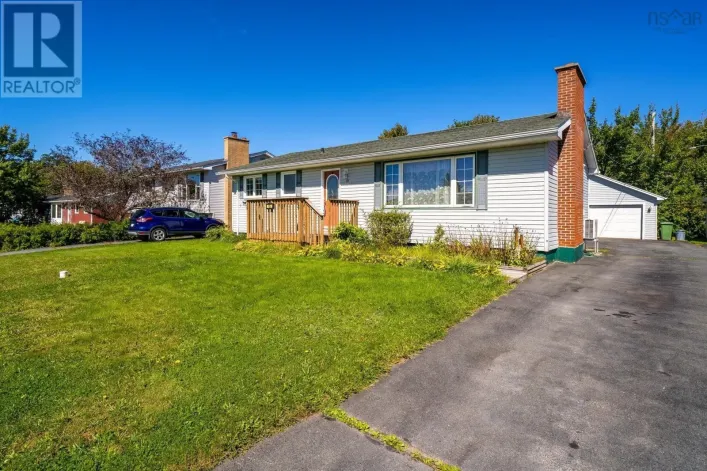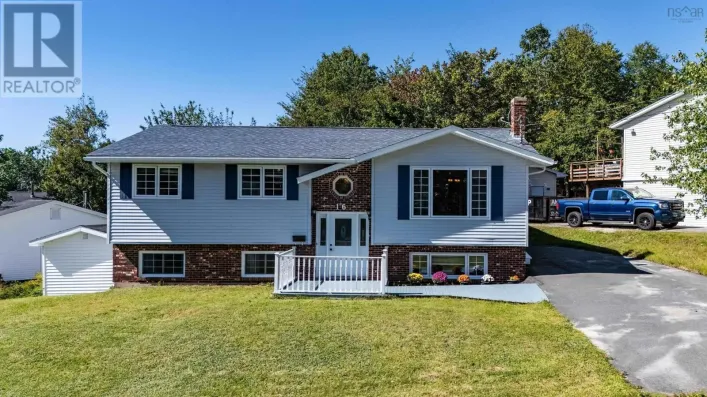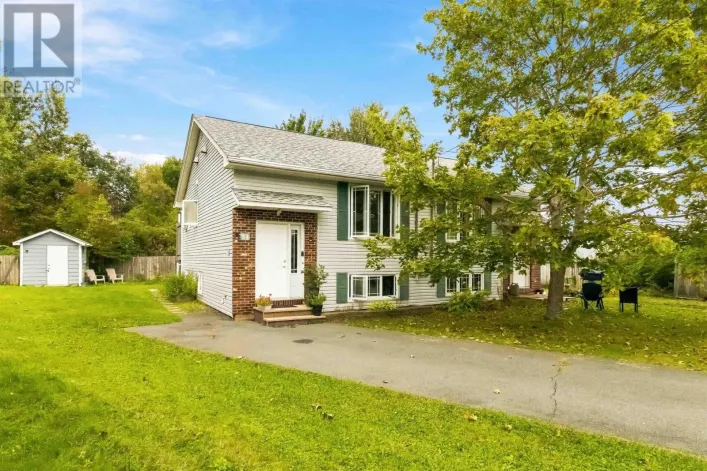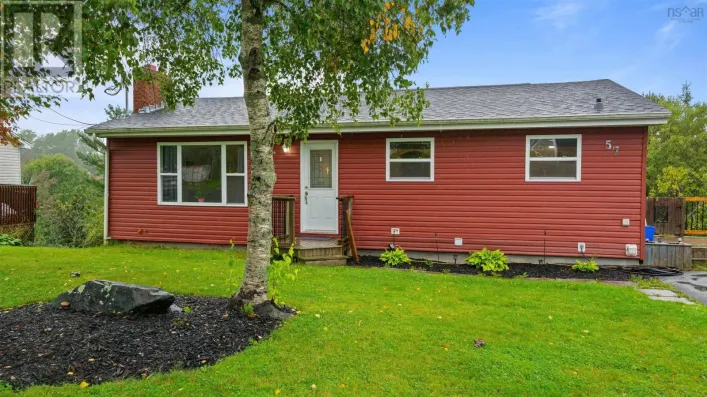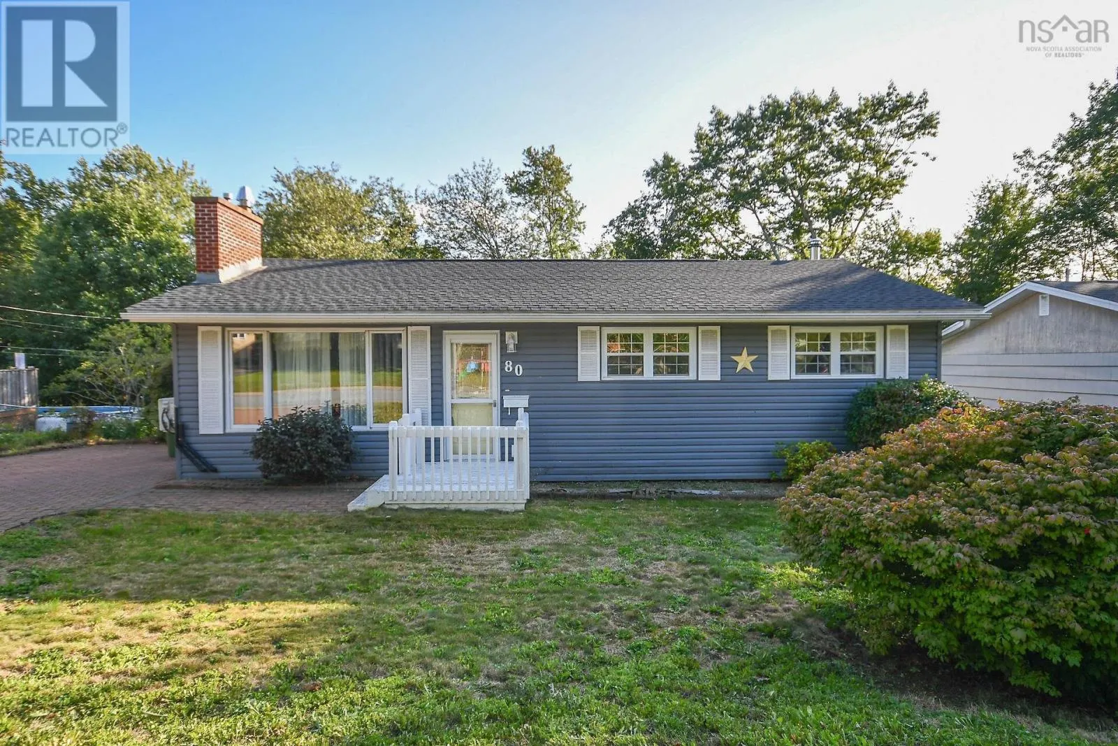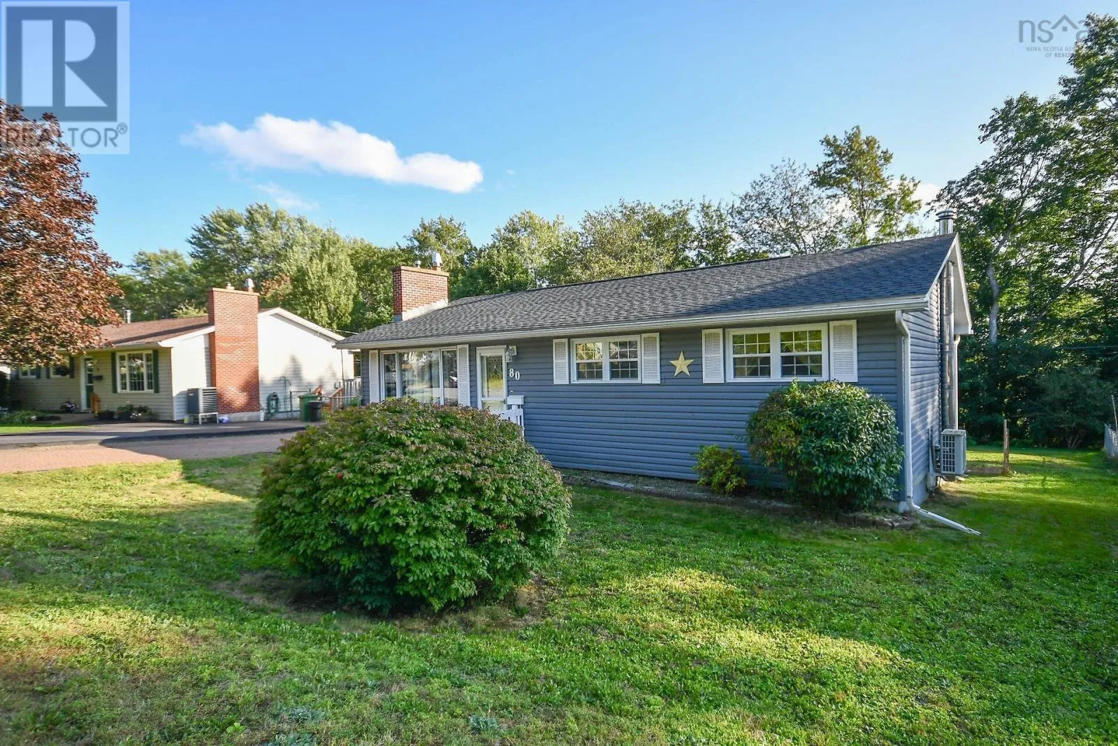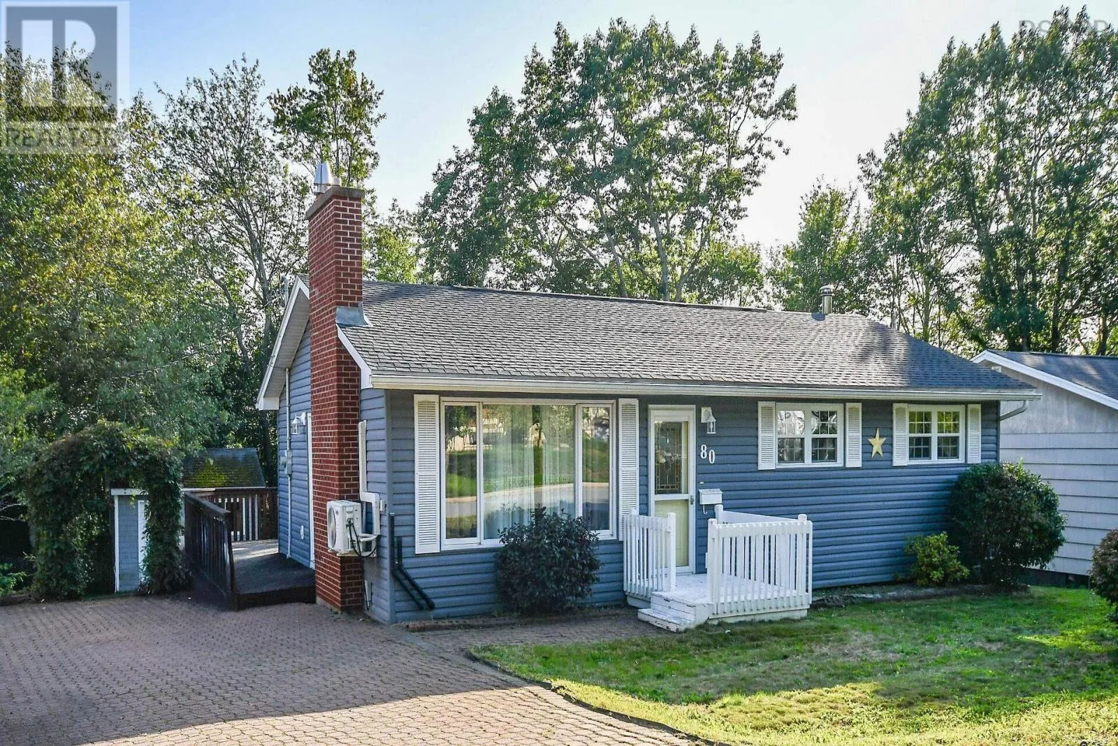
80 Beaumont Drive, Lower Sackville, Nova Scotia B4C 1V6

Listed for:
$539,900
3 beds
2 baths
Listed 25 days ago
House for rent: 80 Beaumont Drive, Lower Sackville, Nova Scotia B4C 1V6

View all 50 photos

About

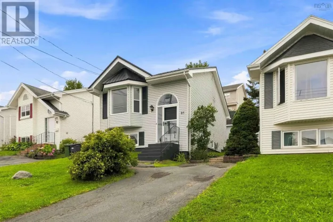
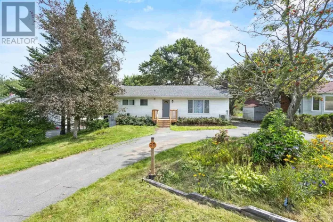
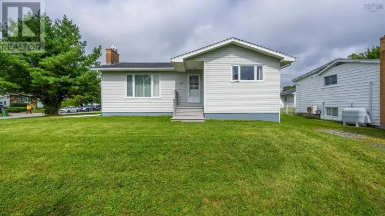
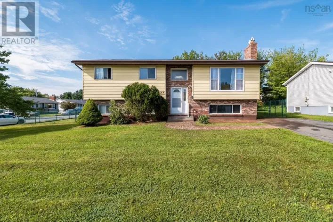
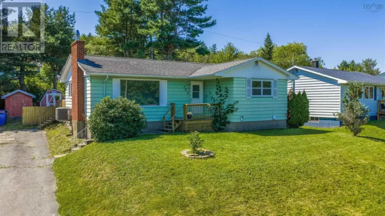
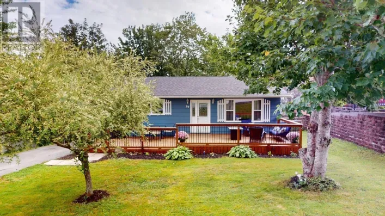
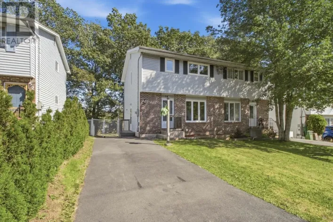
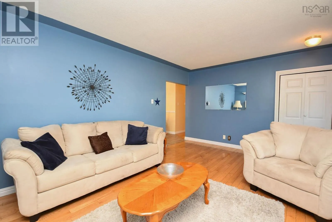
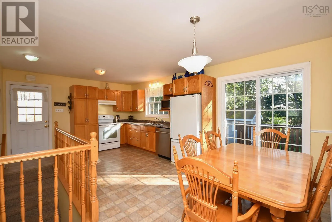
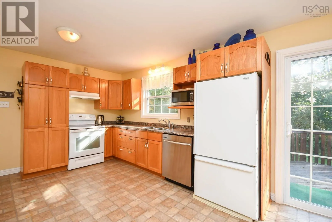
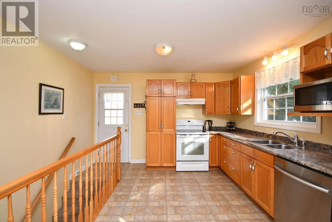
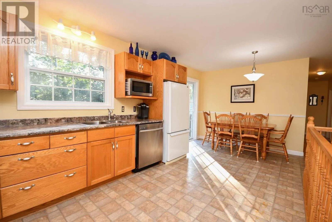
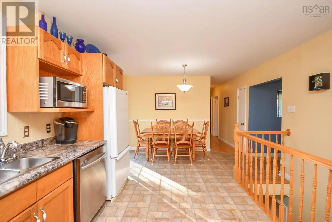
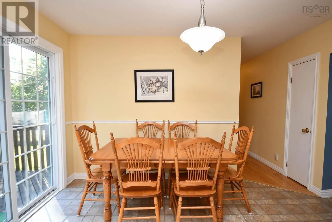
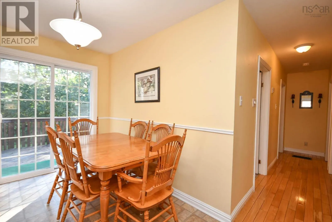
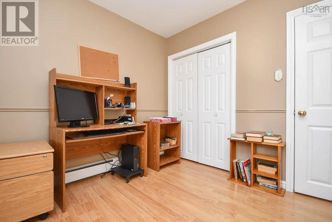
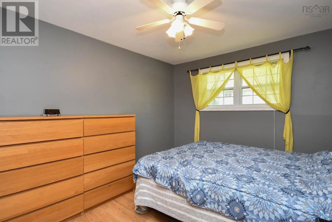
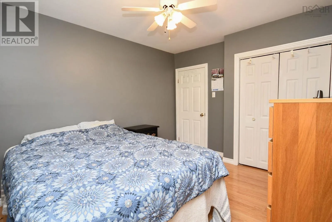
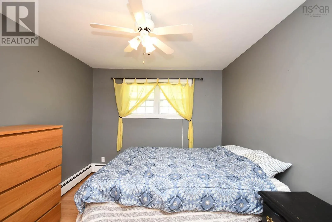
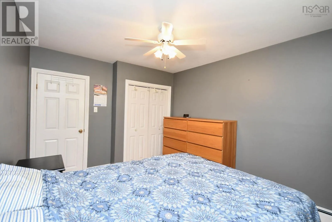
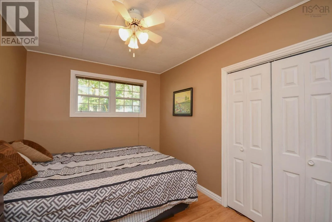
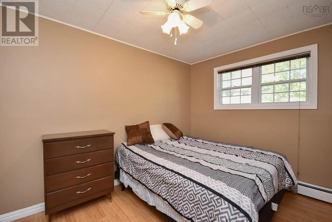
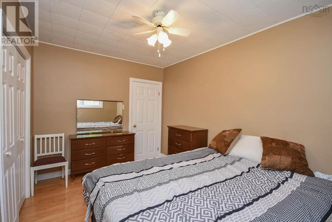
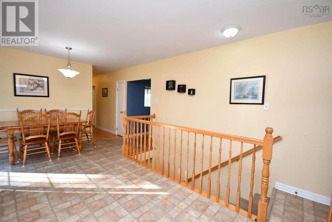
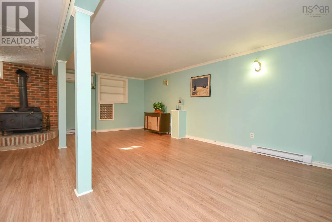
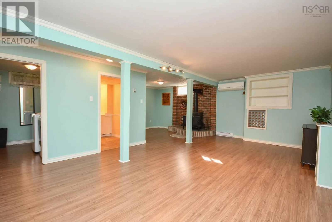
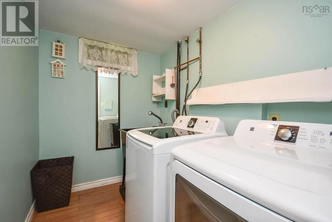
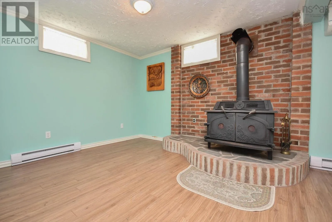
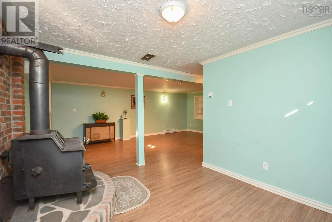
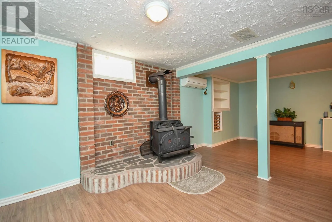
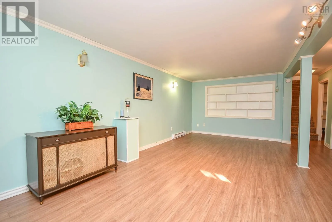
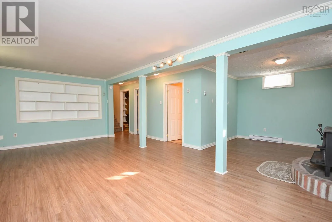
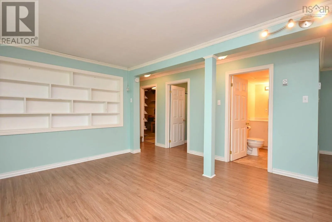
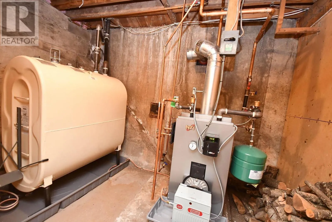
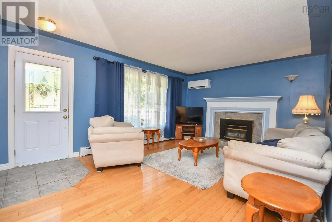
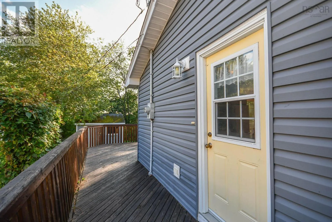
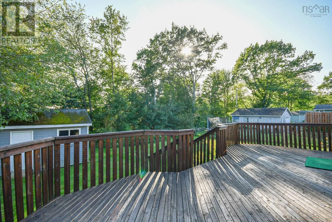
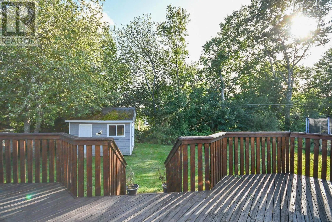
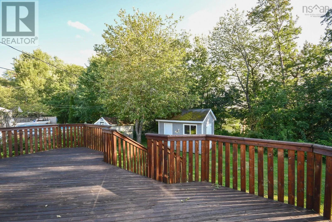
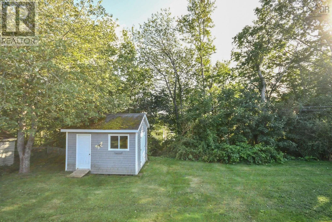
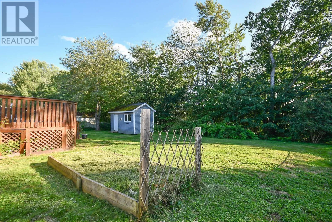
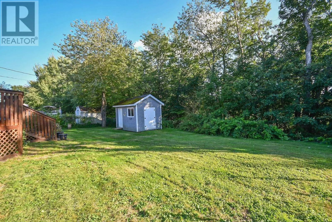
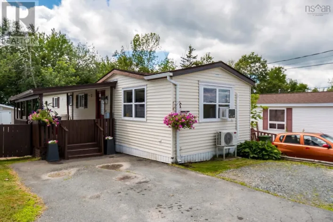
Sackville drive, Skyridge, Beaumont Welcome to 80 Beaumont Drive! Located in a great family-friendly neighbourhood, this well-maintained home offers a comfortable layout, plenty of space, and several important updates already taken care of. The main level features three bedrooms, making this an ideal home for families, first-time buyers, or those looking for convenient one-level living. The large, open kitchen provides plenty of room for cooking, entertaining, and gathering with family and friends. Downstairs, youll find a large recreation room offering excellent additional living spaceperfect for a family room, home gym, play area, office, or entertainment space. Outside, the property offers a great yard with plenty of room for children, pets, gardening, or enjoying summer evenings outdoors. Recent updates include a new roof installed last year and a newer furnace, providing added peace of mind for the next owners. Situated in a welcoming community with a great family atmosphere, 80 Beaumont Drive is a home that offers space, value, and the opportunity to make it your own. (id:27476)

Property Highlights

MLS® Number
202623147
Type
Single Family
Community Name
Lower Sackville
Ownership Type
Freehold
Land Size
0.1527 ac

Building

Building Type
House
Storeys
1.00
Square Footage
2128 sqft
Bathrooms Total
2
Bedrooms Above Ground
3
Bedrooms Total
3
Amenities
Golf Course, Park, Playground, Public Transit, Shopping
Exterior Finish
Vinyl
Fireplace Present
No
Basement Type
Basement Features
Building Heating Type
Furnace, Heat Pump, Ductless
Heating Fuel
Electric, Oil, Wood
Building Cooling Type
Air Conditioned

Utilities

Water
Municipal water
Utility Sewer
Municipal sewage system

Room Layout

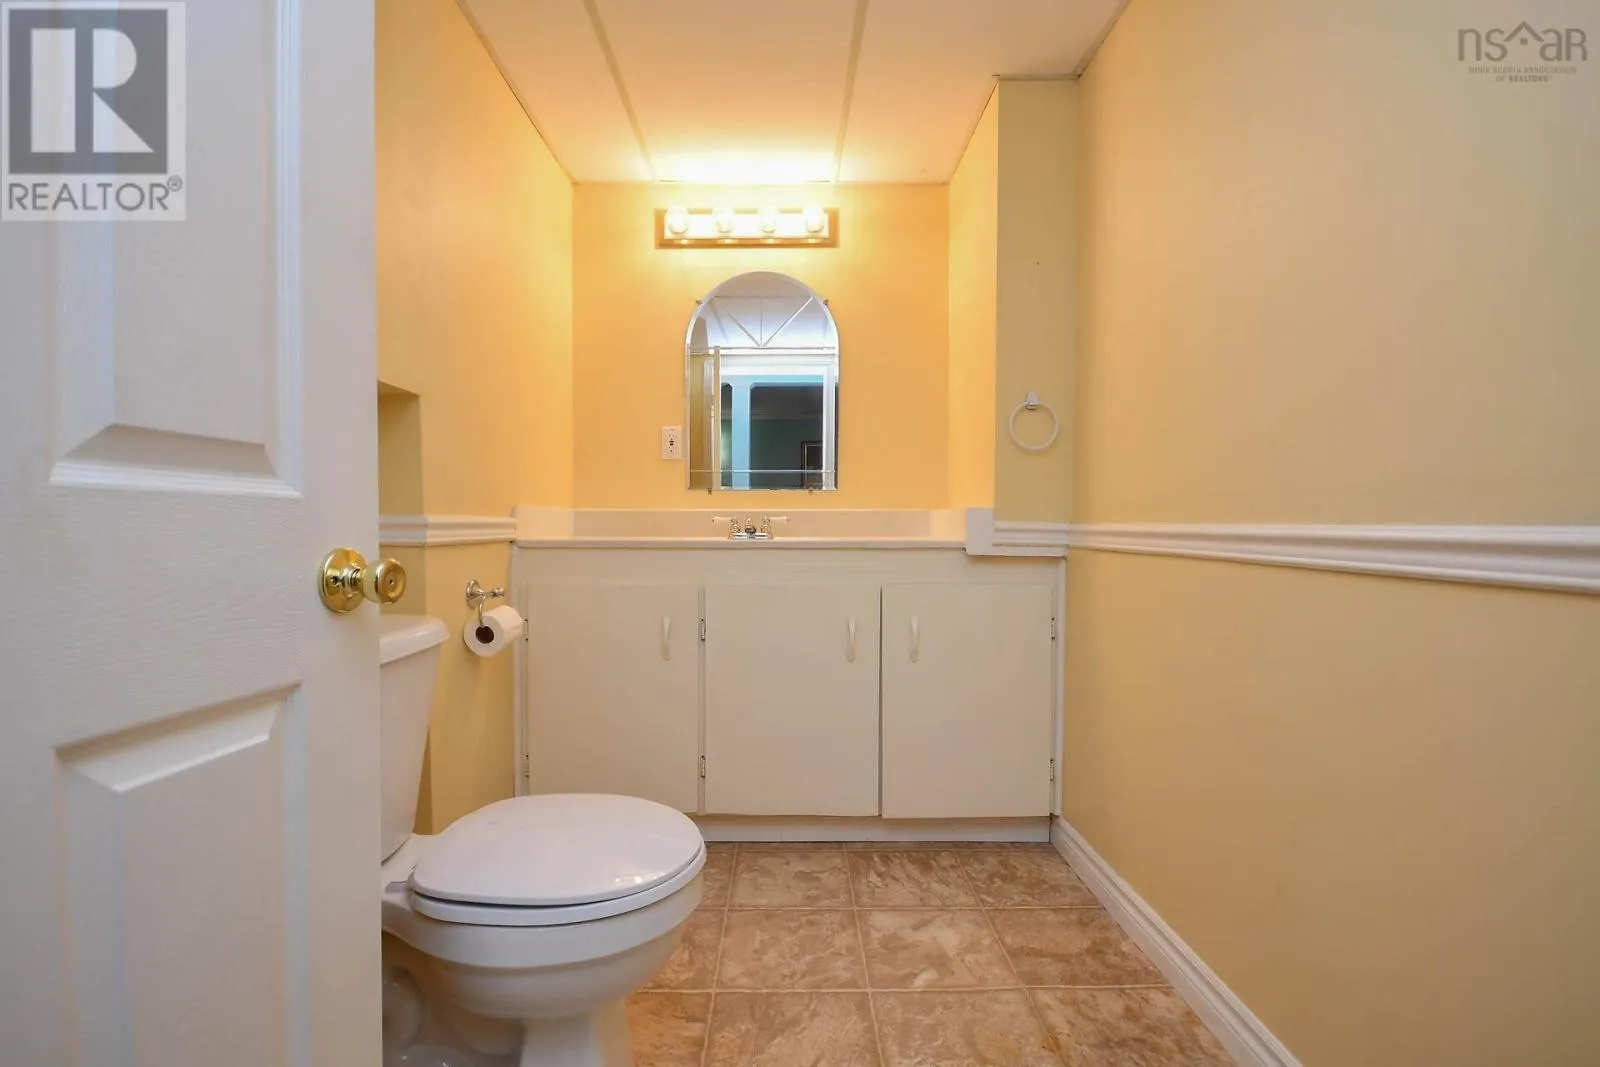
2pc Bathroom
Lower level
4x7
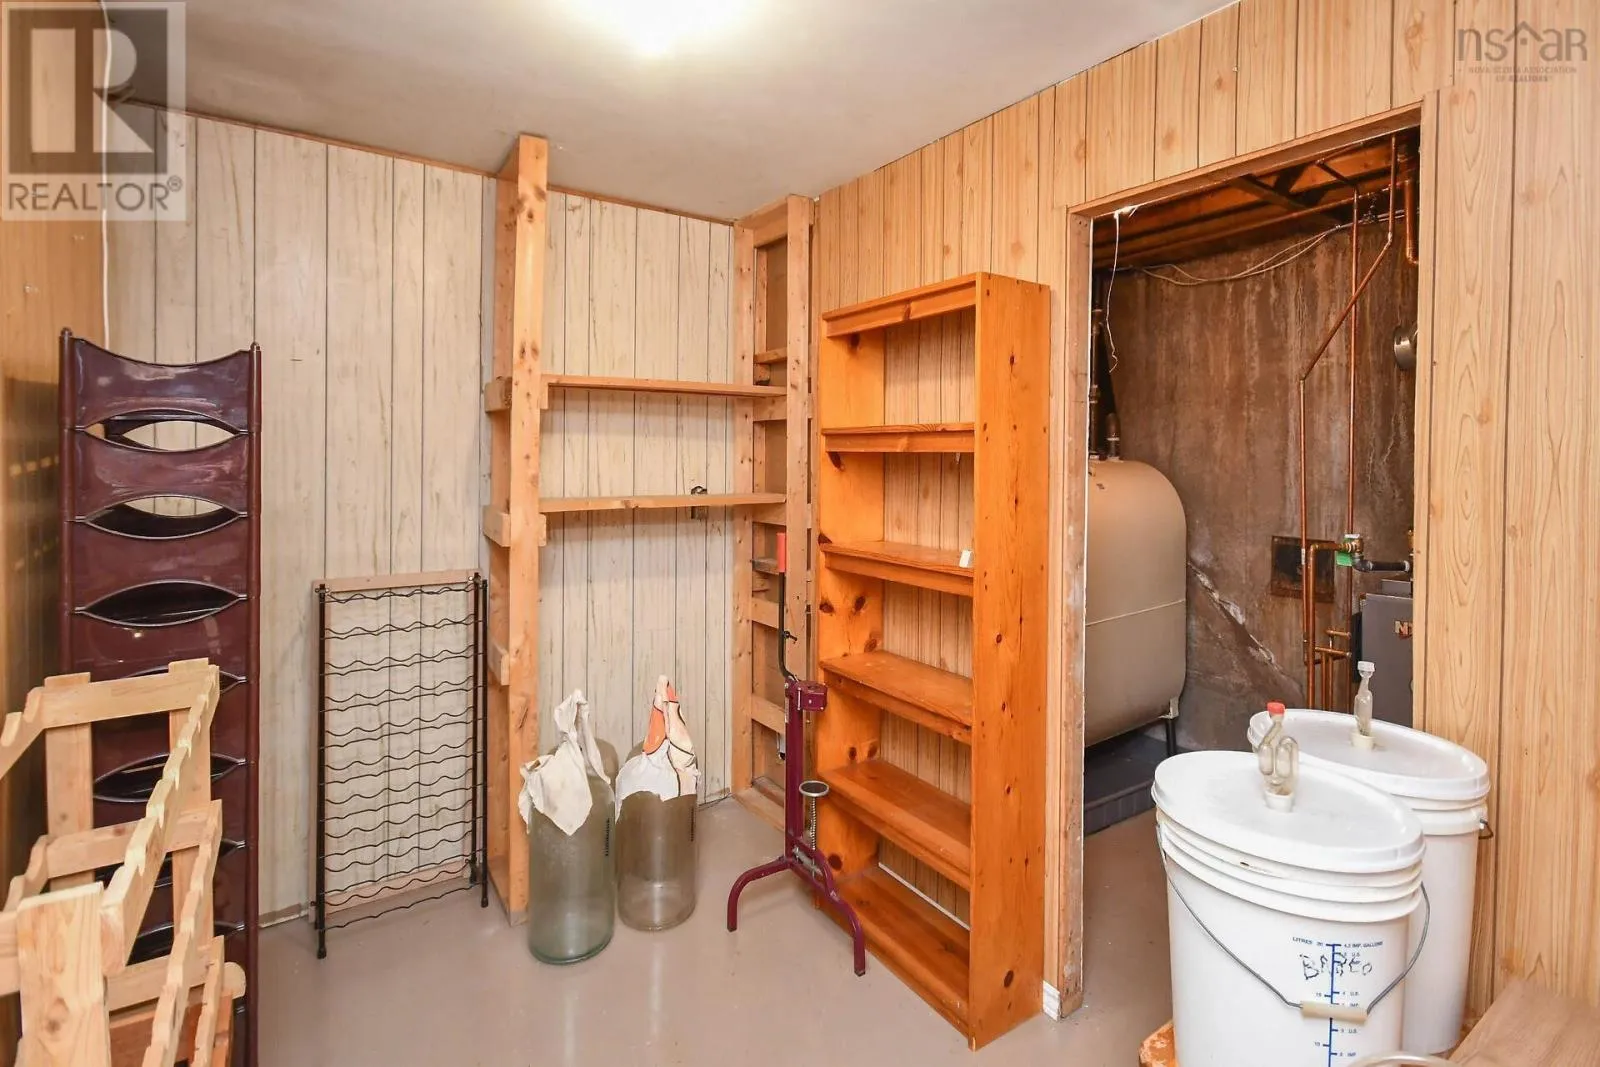
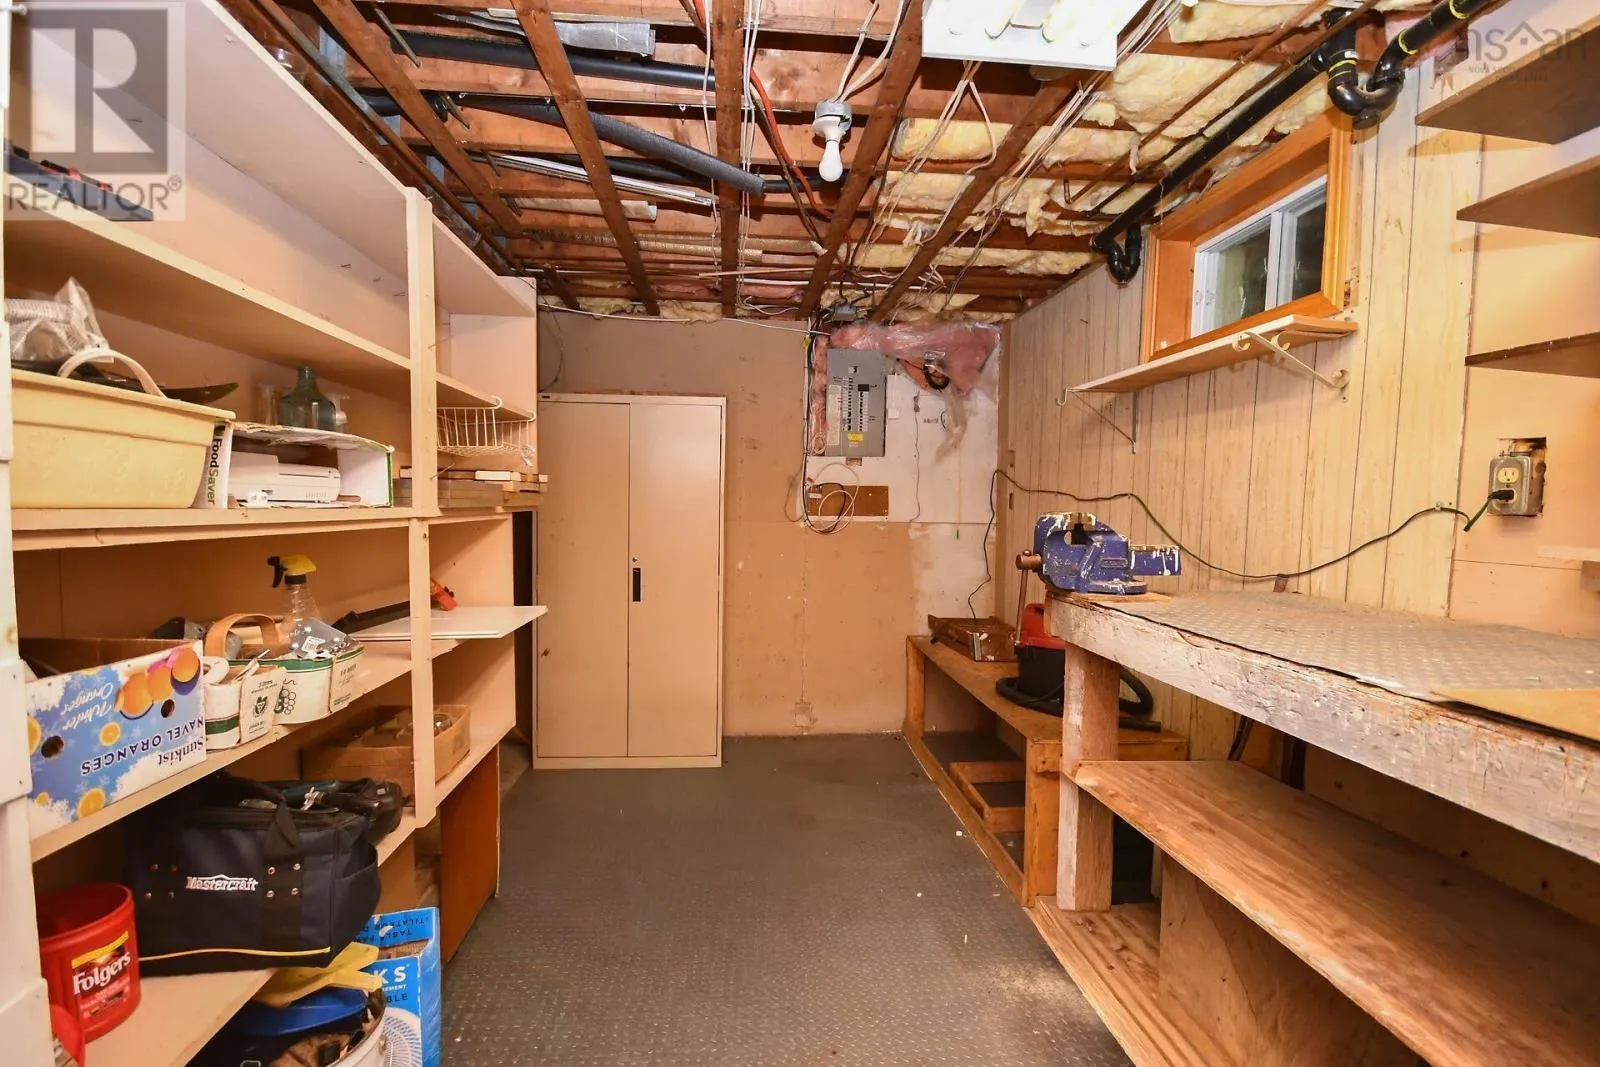
Storage
Lower level
10x7
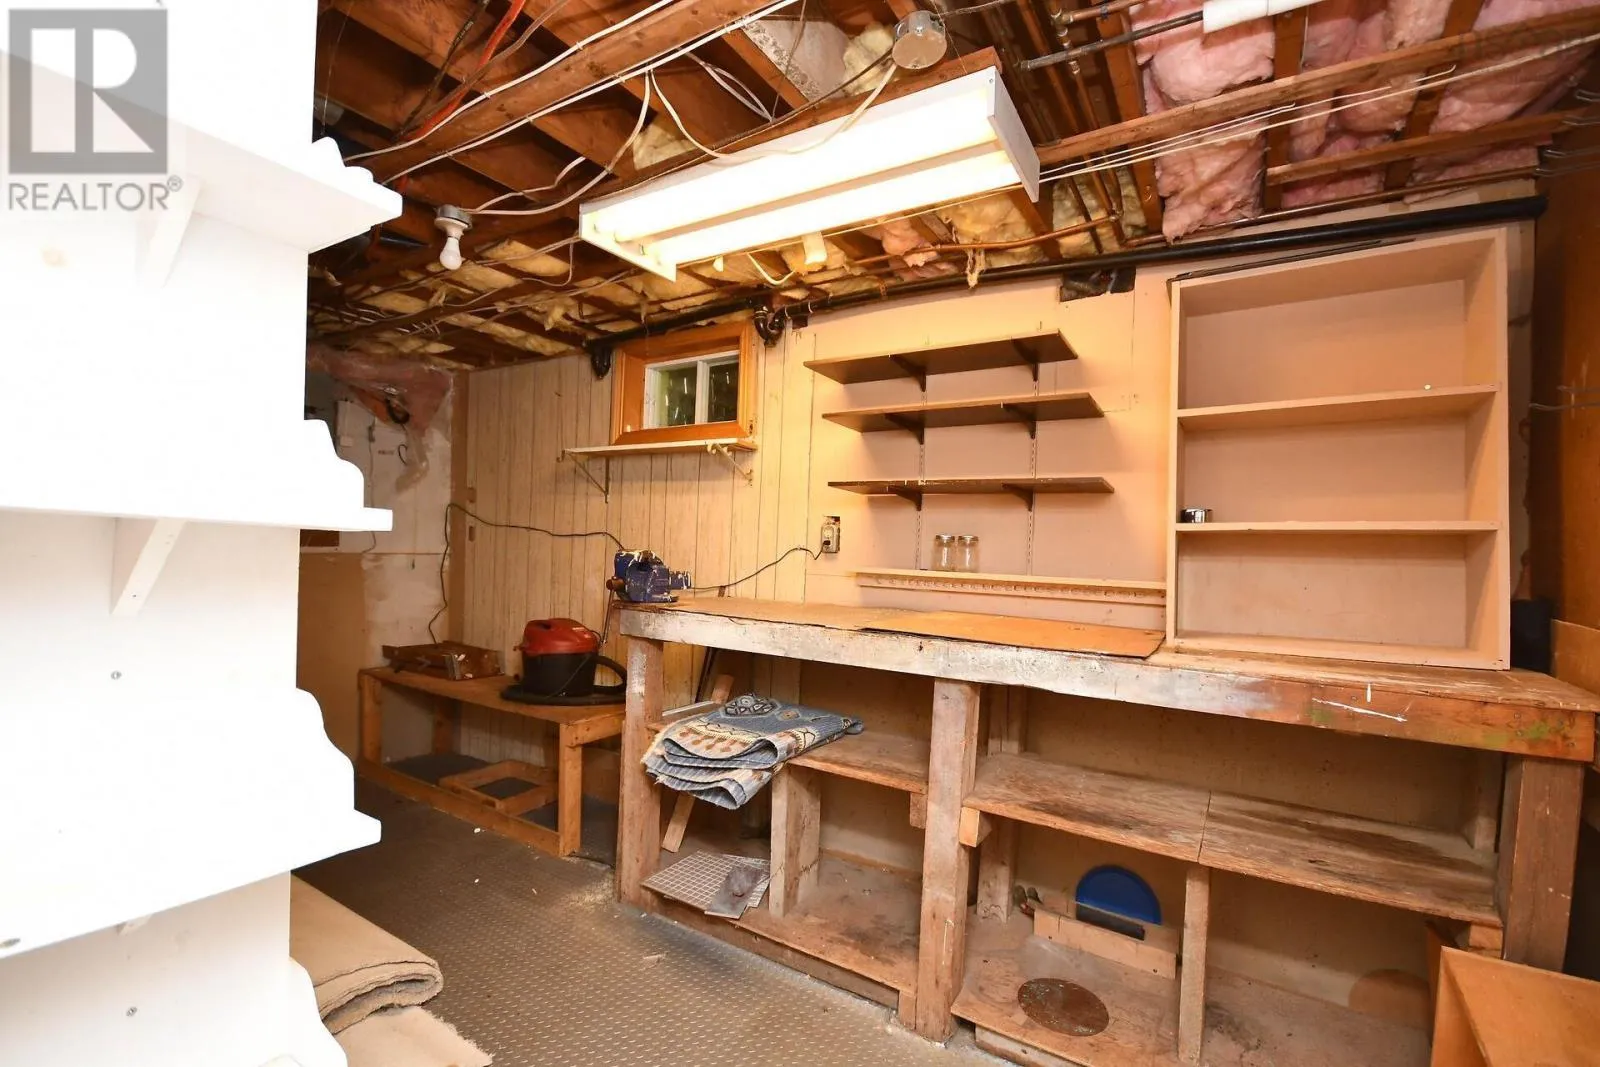
Workshop
Lower level
8x15
Kitchen
Main level
19x12
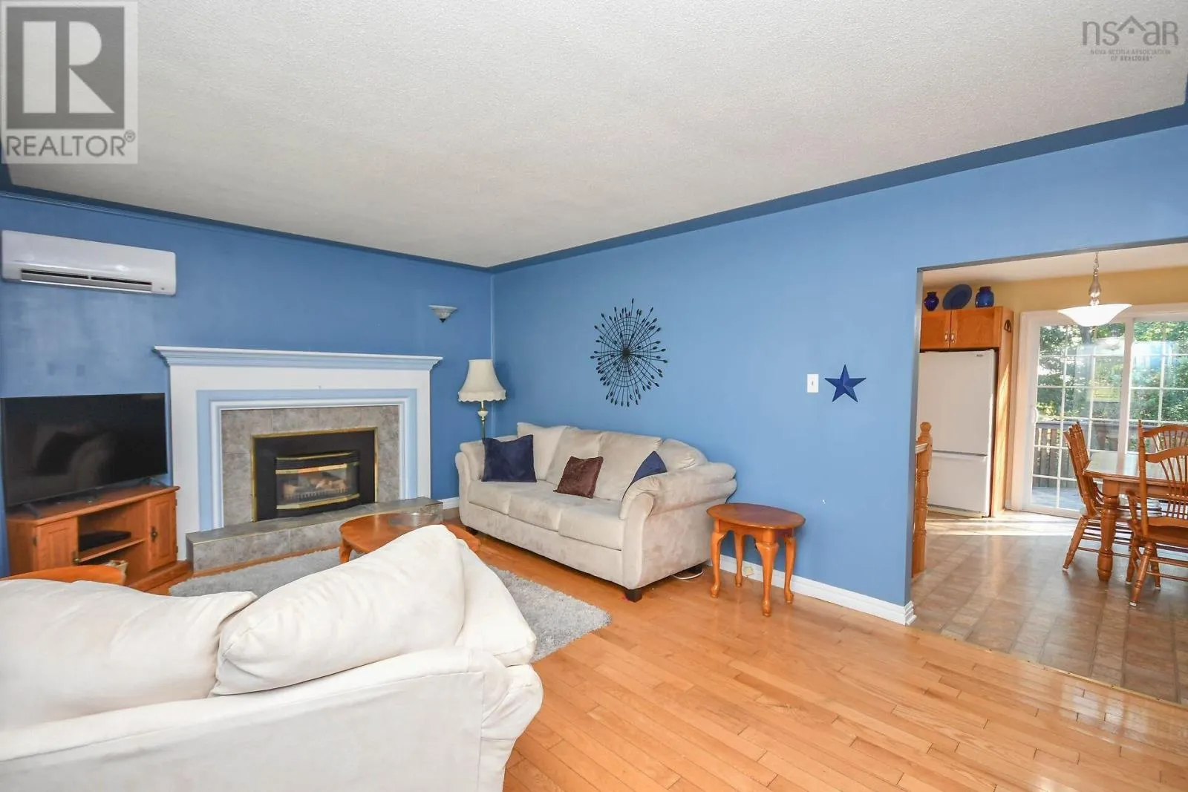
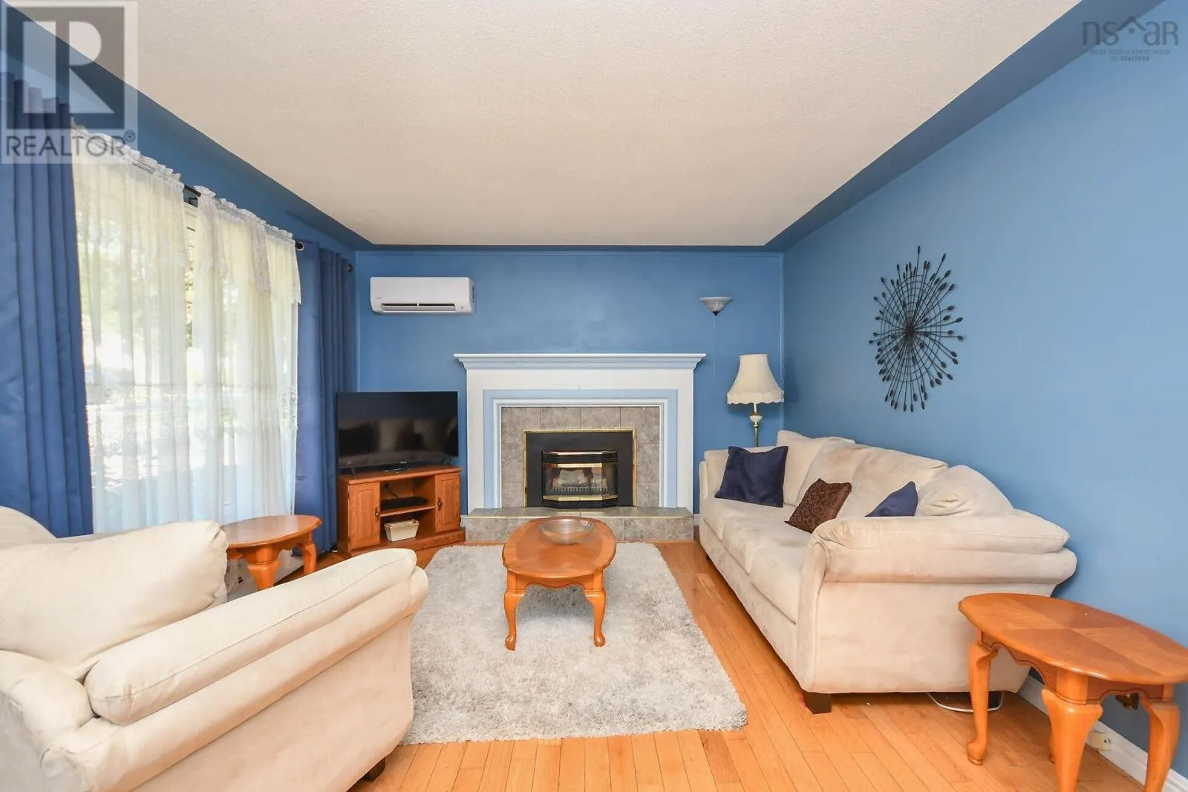
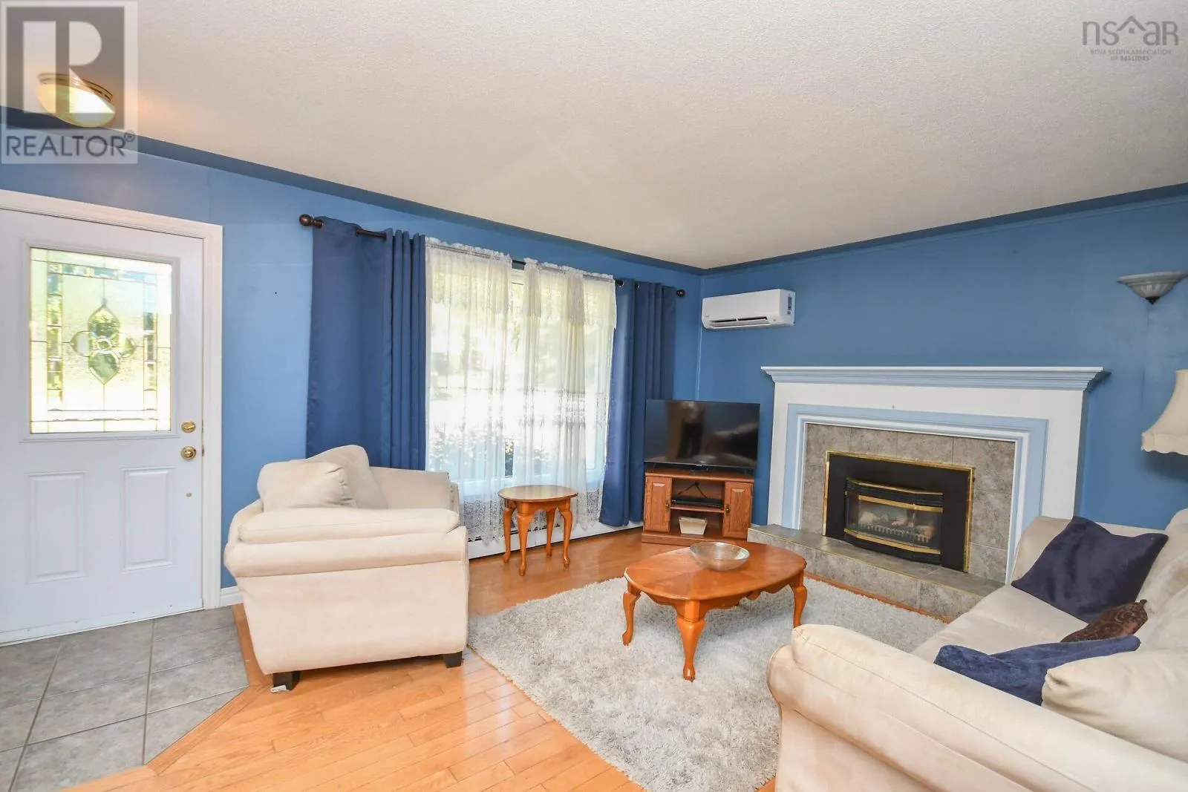
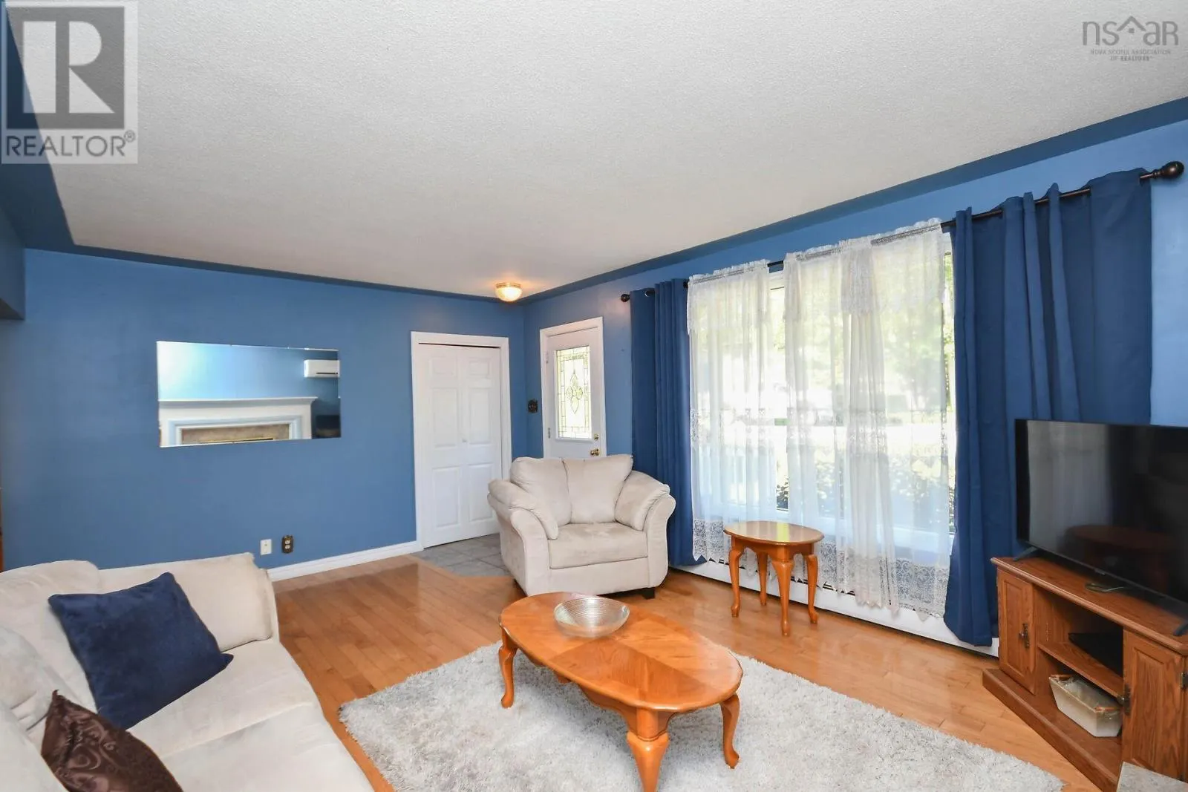
Living room
Main level
12x17
Primary Bedroom
Main level
10x12
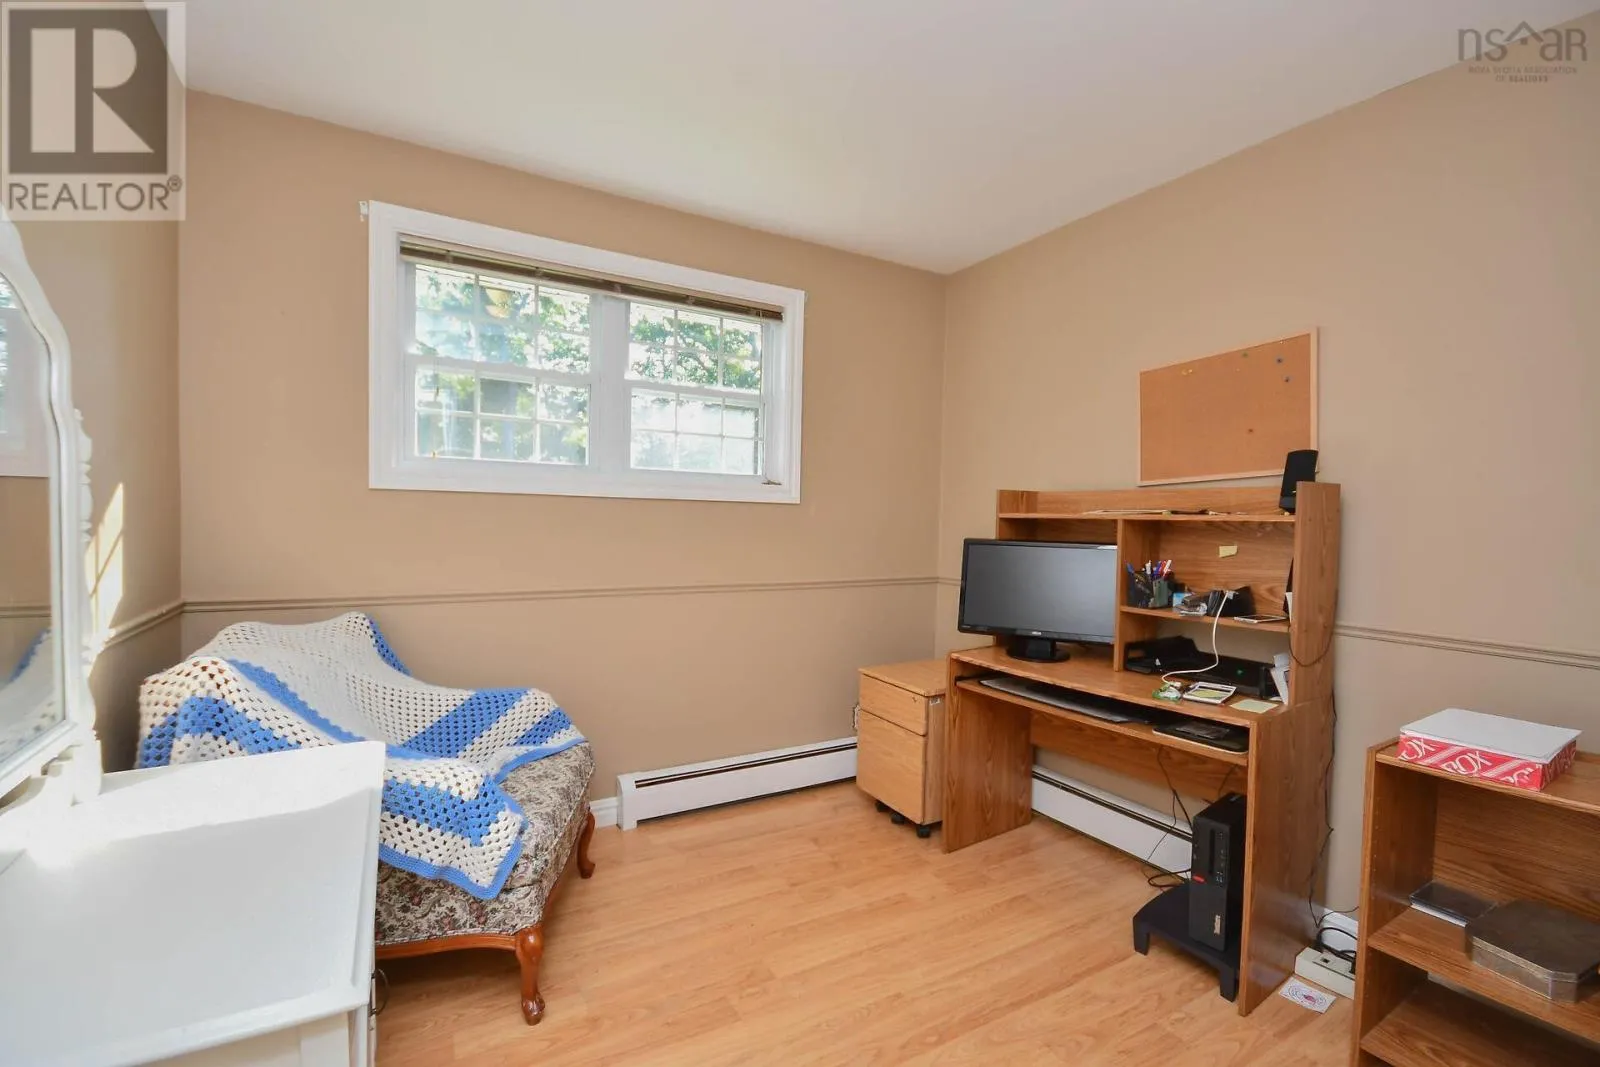
Bedroom
Main level
12x8.9
Bedroom
Main level
9.7x8.10
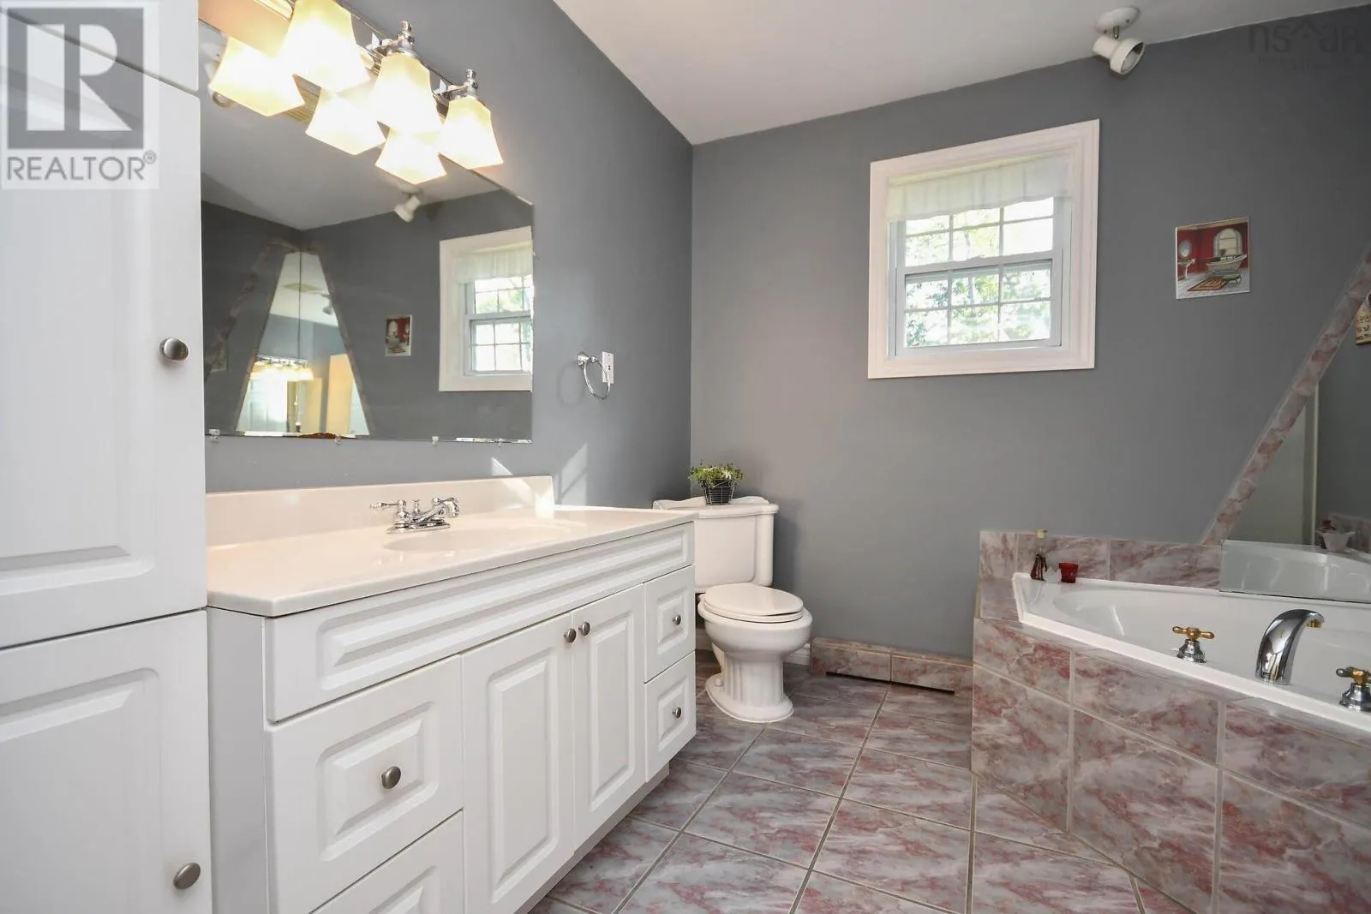
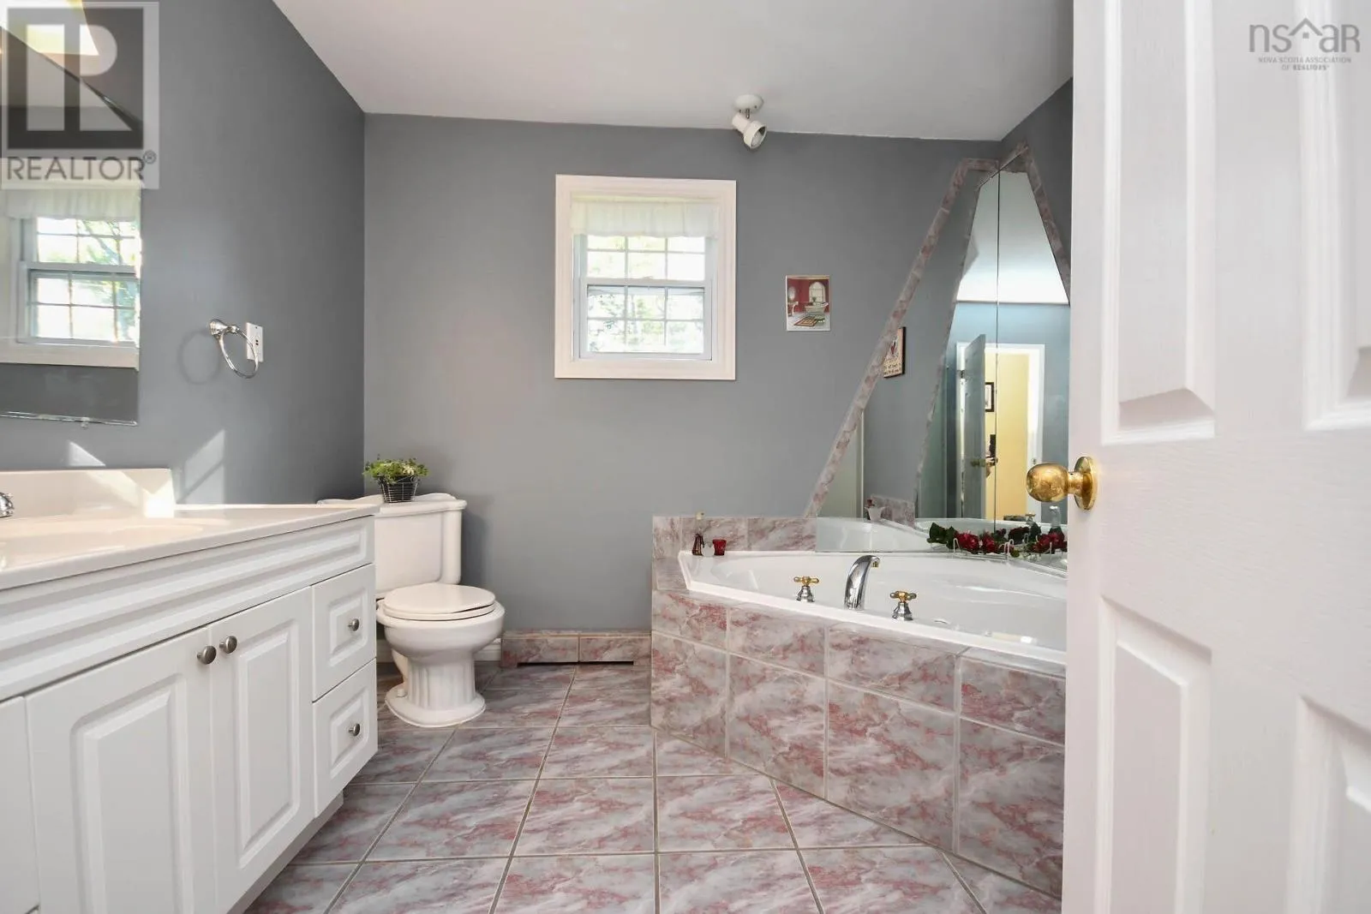
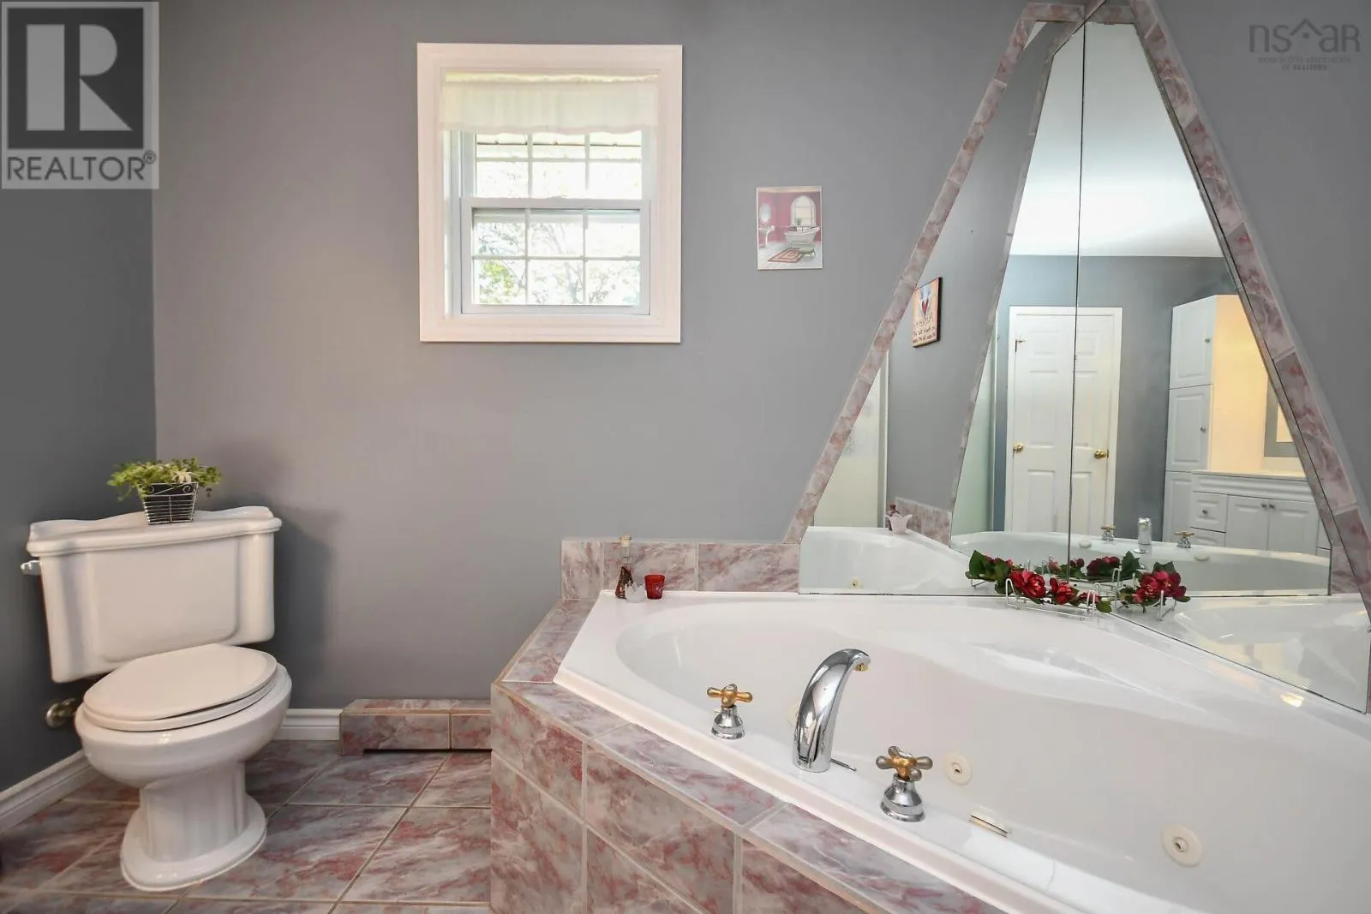
4pc Bathroom
Main level
8x7
Recreational, Games room
Main level
22x14

Location

Learn more about this property
Listing provided by:
Realty Connect Ltd.
MLS® number:
202623147
Agent:
Stephen Morris
*Indicates required field
Name is required
Email is required
Please enter a valid phone number (e.g., 416-111-1111).

Community Spotlight: Homes For sale in Your Neighborhood