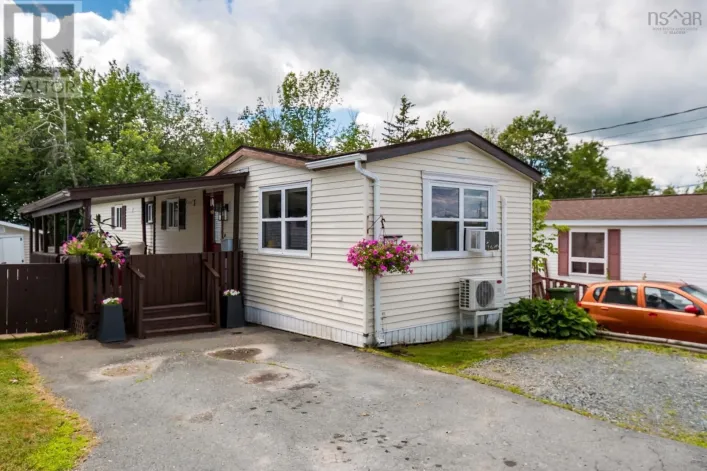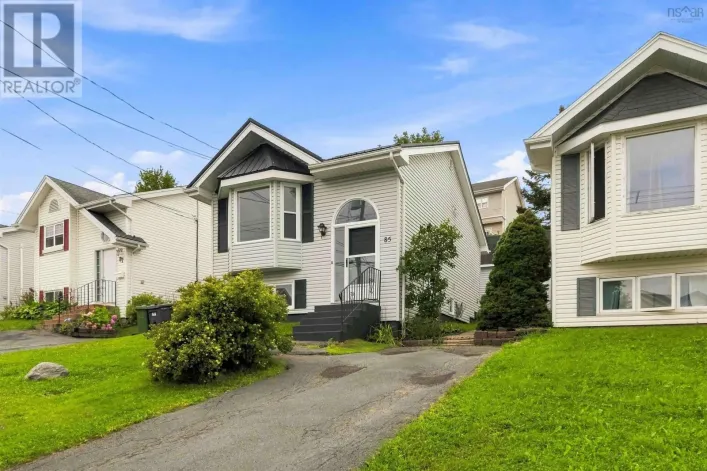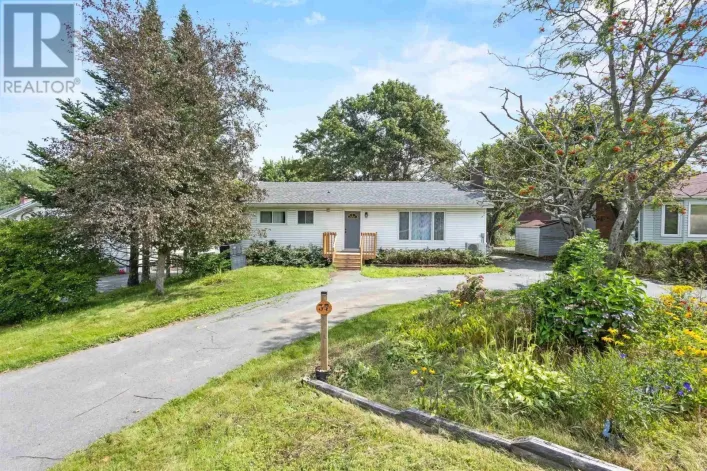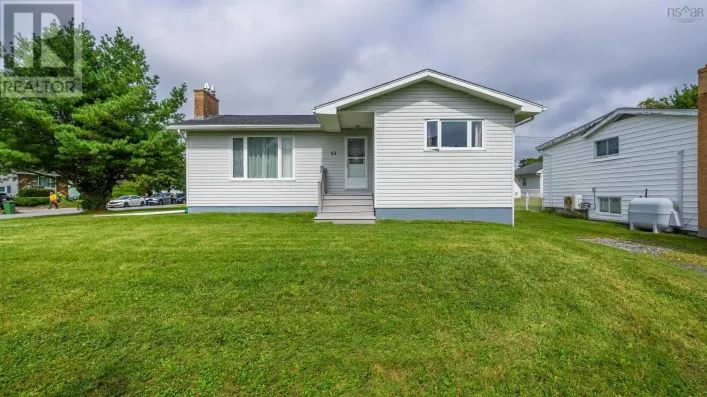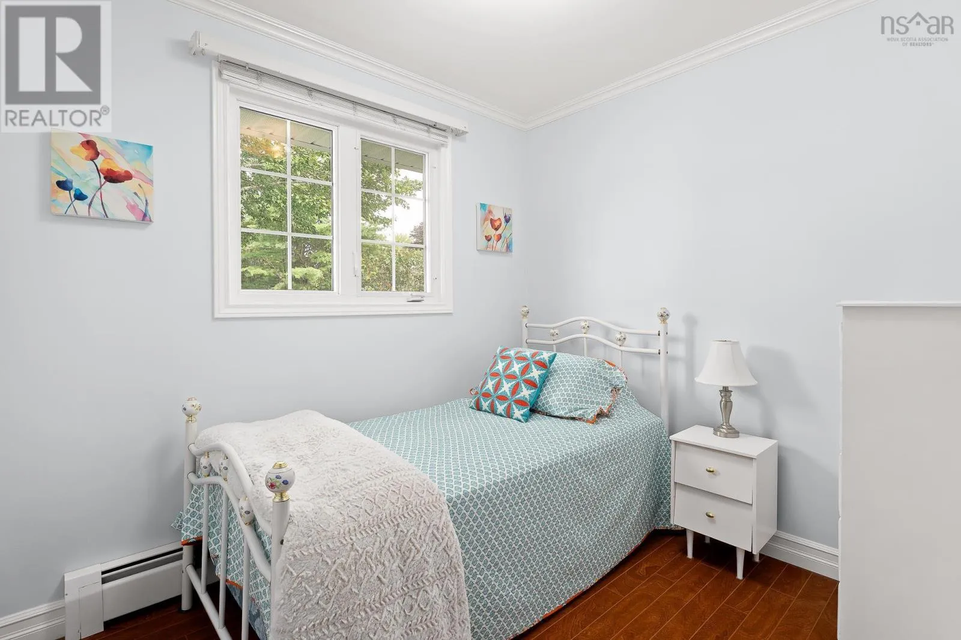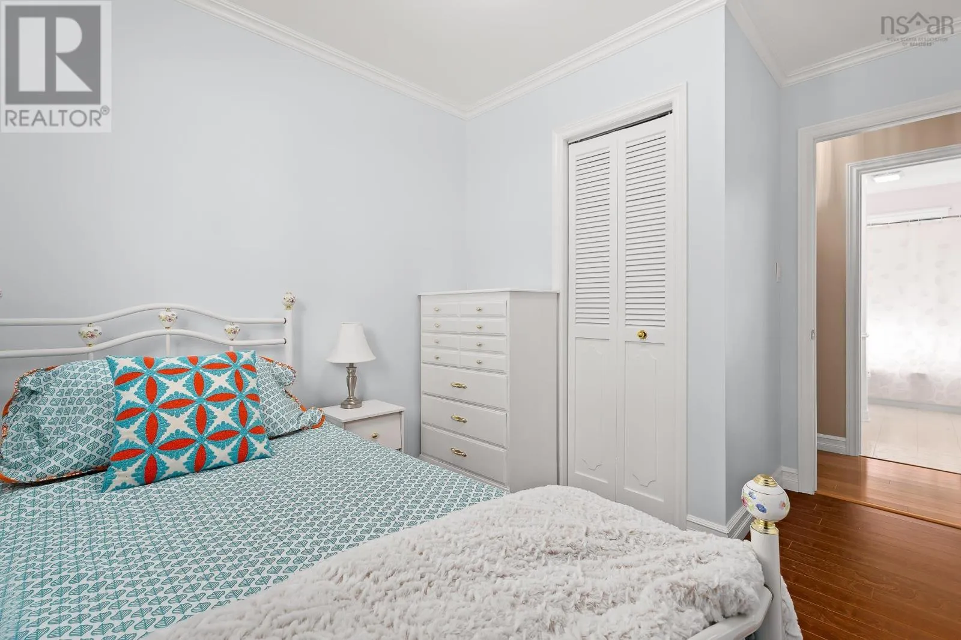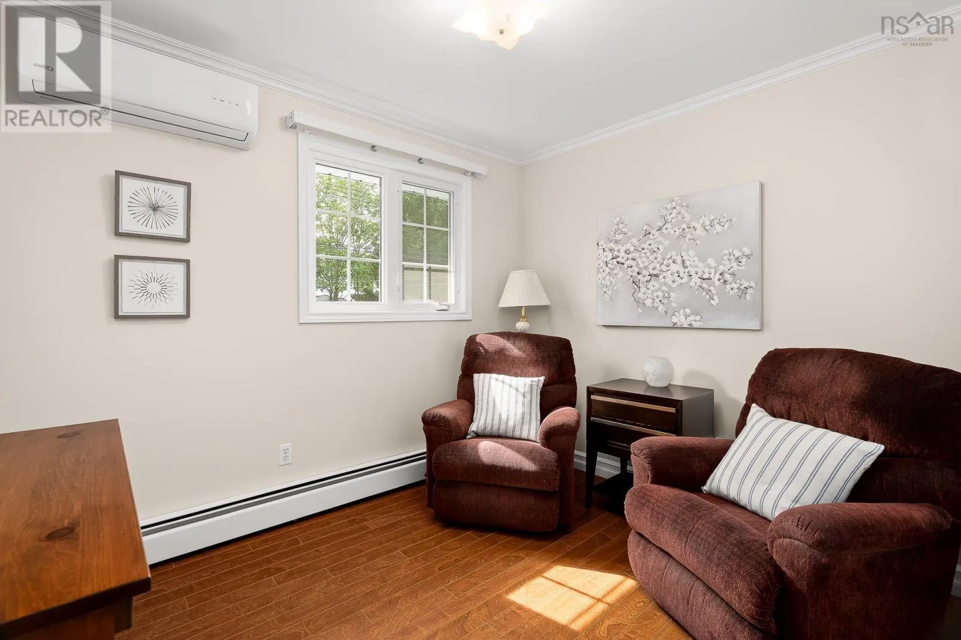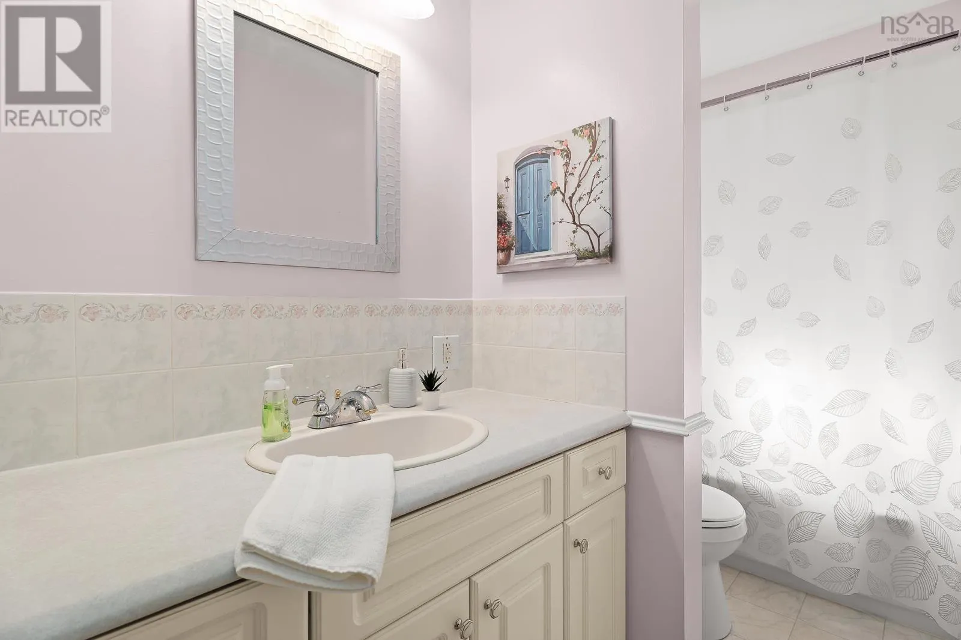
79 Nordic Crescent, Lower Sackville, Nova Scotia B4C 2E4

Listed for:
$499,900
4 beds
2 baths
Listed 18 days ago
House for rent: 79 Nordic Crescent, Lower Sackville, Nova Scotia B4C 2E4

View all 38 photos

About

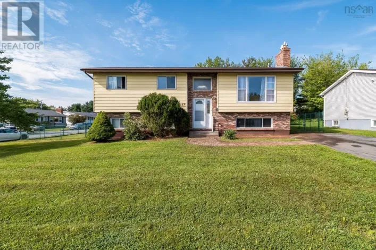
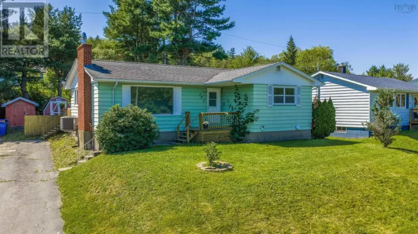
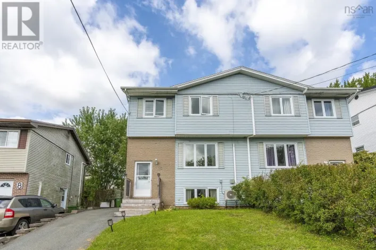
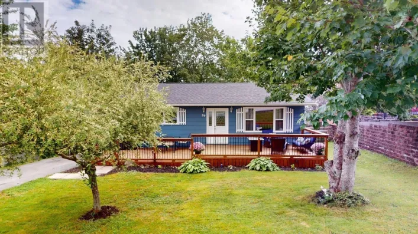
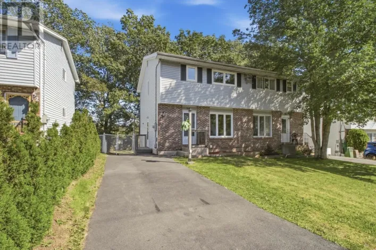
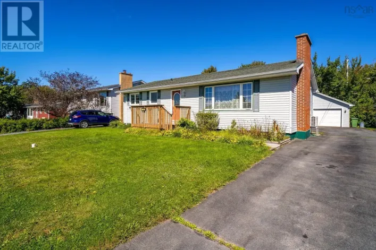
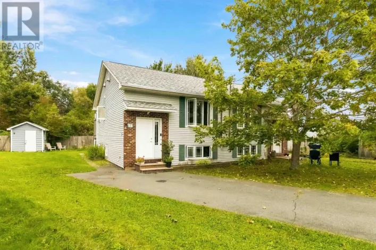
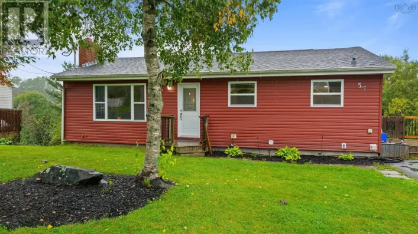
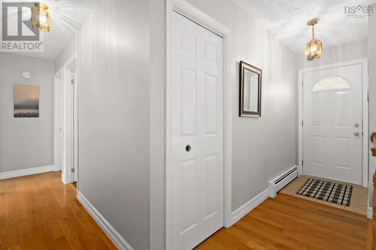
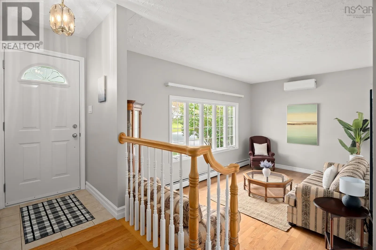
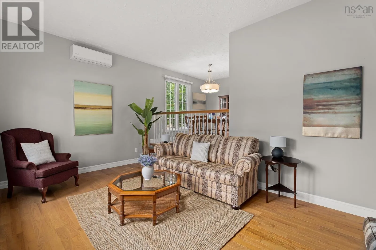
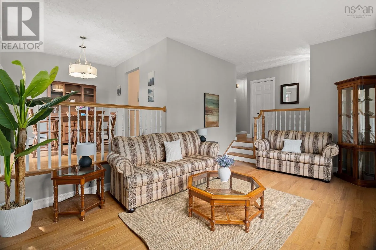
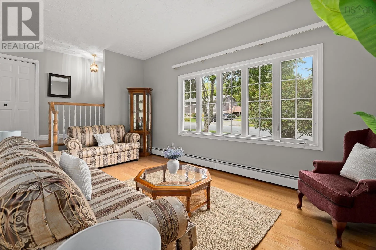
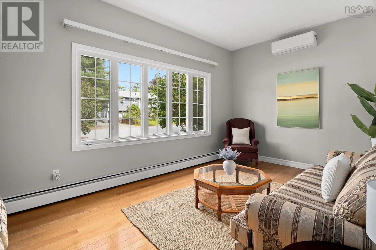
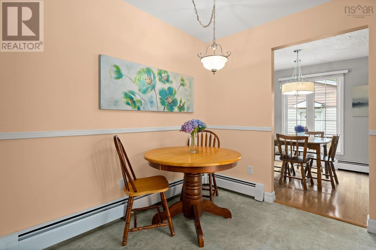
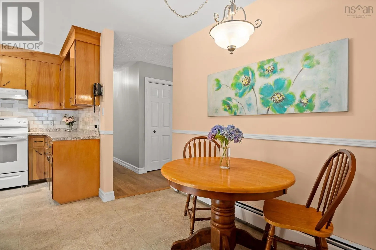
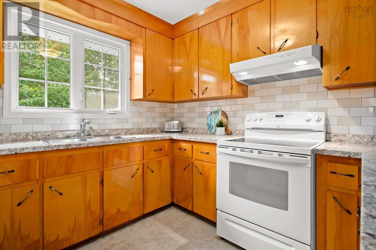
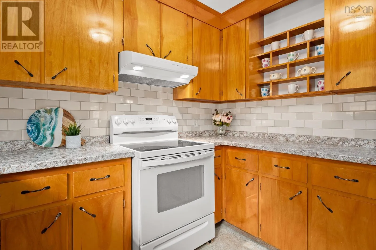
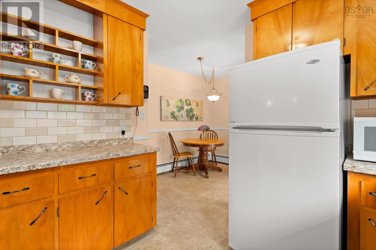
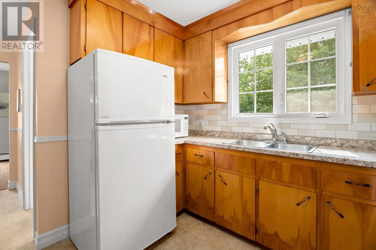
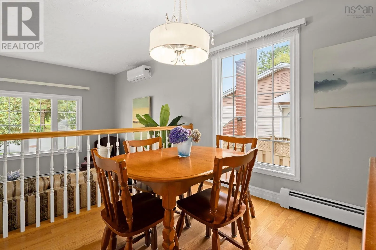
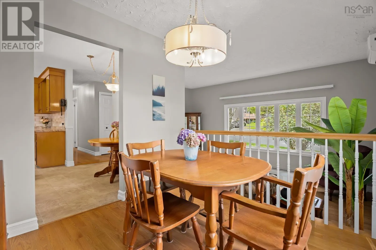
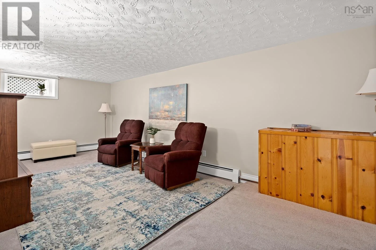
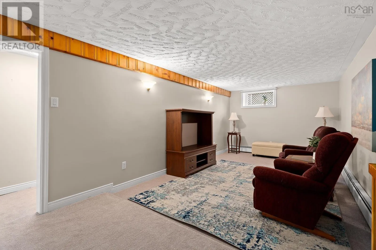
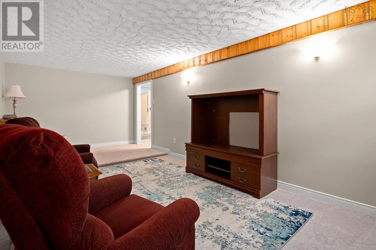
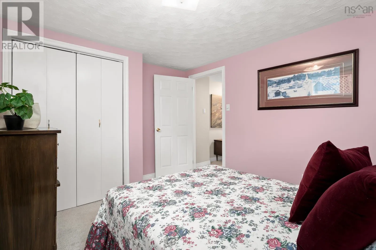
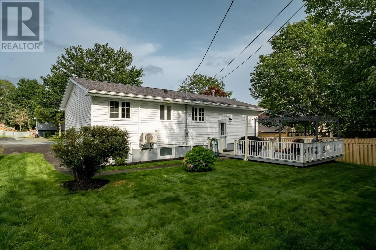
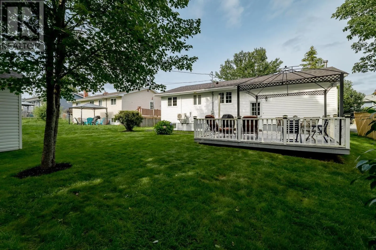
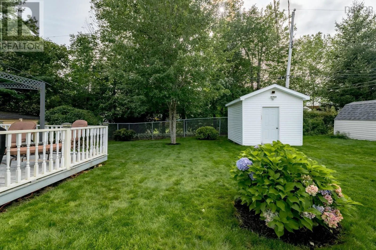
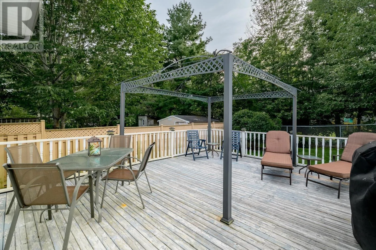
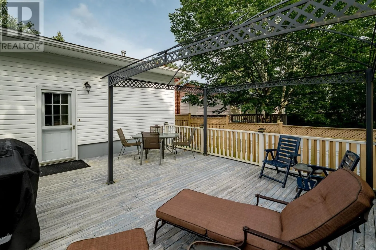
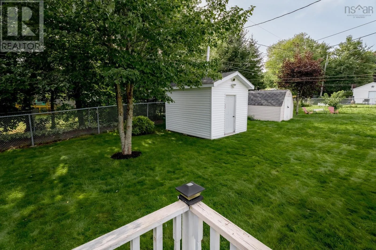
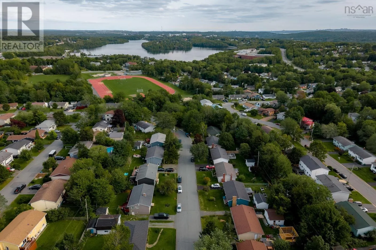
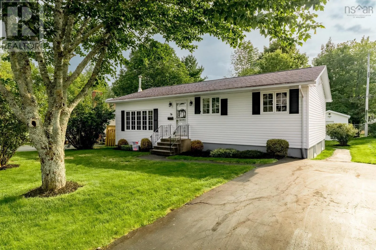
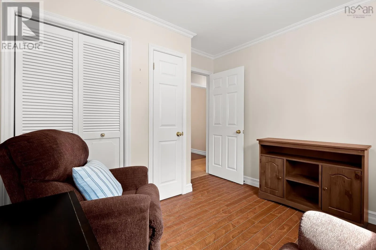
Glendale to Metropolitan to Nictaux to Nordic Welcome to a home loved by one family from the start. This sweet 3+1 bedroom, 2 bathroom bungalow is full of warmth, light, and thoughtful updates ready for its next chapter. Step inside to a sun-filled main floor featuring a cozy sunken living room, and head downstairs to a spacious family room offering plenty of extra space to relax or entertain. With all major updates already done, this home is truly move-in ready. Outside, you'll fall in love with the beautifully maintained yard not a weed in sight surrounded by mature trees that offer privacy and character. Tucked away on a quiet, sweet street, you're just minutes from all the shops and amenities Sackville has to offer, close to all levels of schools including the French school, plus walking trails, lakes, playgrounds, and beaches nearby. This is more than a house it's a place to gather your family, at a price that makes it possible. Don't miss this rare gem in a fantastic location! (id:27476)

Property Highlights

MLS® Number
202623160
Type
Single Family
Community Name
Lower Sackville
Ownership Type
Freehold
Land Size
0.1377 ac

Building

Building Type
House
Storeys
1.00
Square Footage
1869 sqft
Bathrooms Total
2
Bedrooms Above Ground
3
Bedrooms Total
4
Amenities
Park, Playground, Public Transit, Shopping
Exterior Finish
Vinyl
Fireplace Present
No
Basement Type
Basement Features
Building Heating Type
Baseboard heaters, Heat Pump, Ductless, Hot Water
Heating Fuel
Electric, Oil
Building Cooling Type
Air Conditioned

Utilities

Water
Municipal water
Utility Sewer
Municipal sewage system

Room Layout

Storage
Lower level
9.10 x 10.3
Utility room
Lower level
10.2 x 7
Recreational, Games room
Lower level
9.11 x 21.9
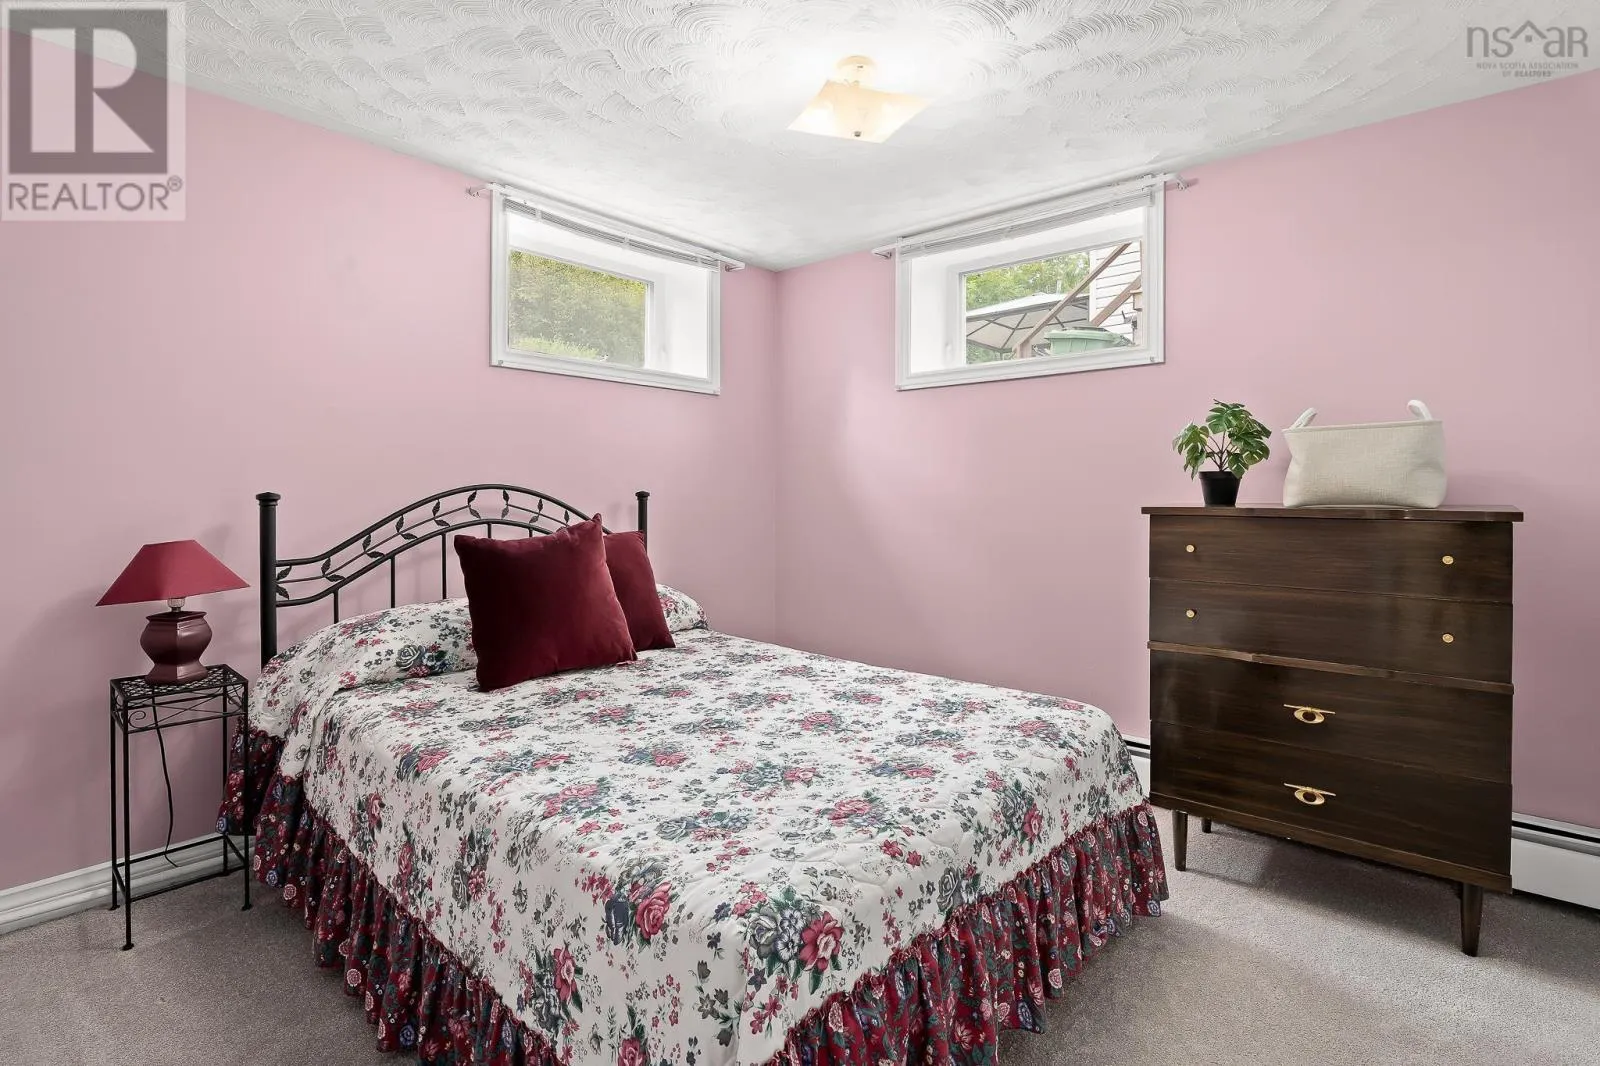
Bedroom
Lower level
11.5 x 9.7
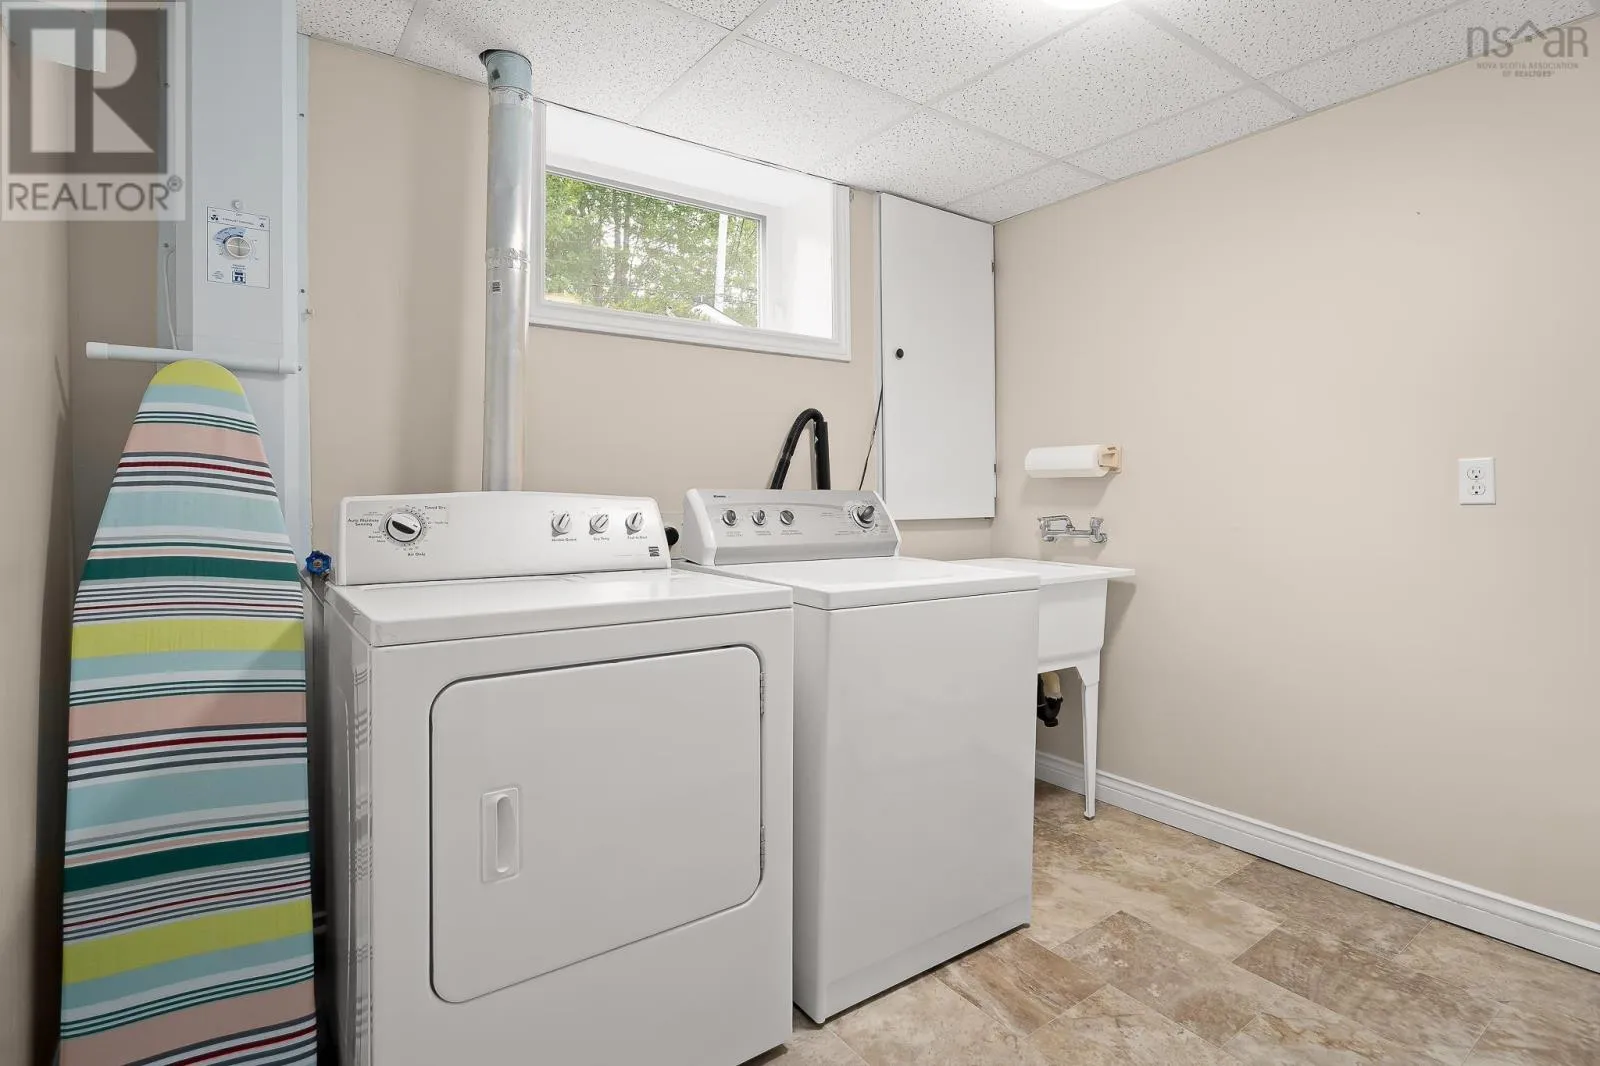
Laundry room
Lower level
7.7 x 9.1
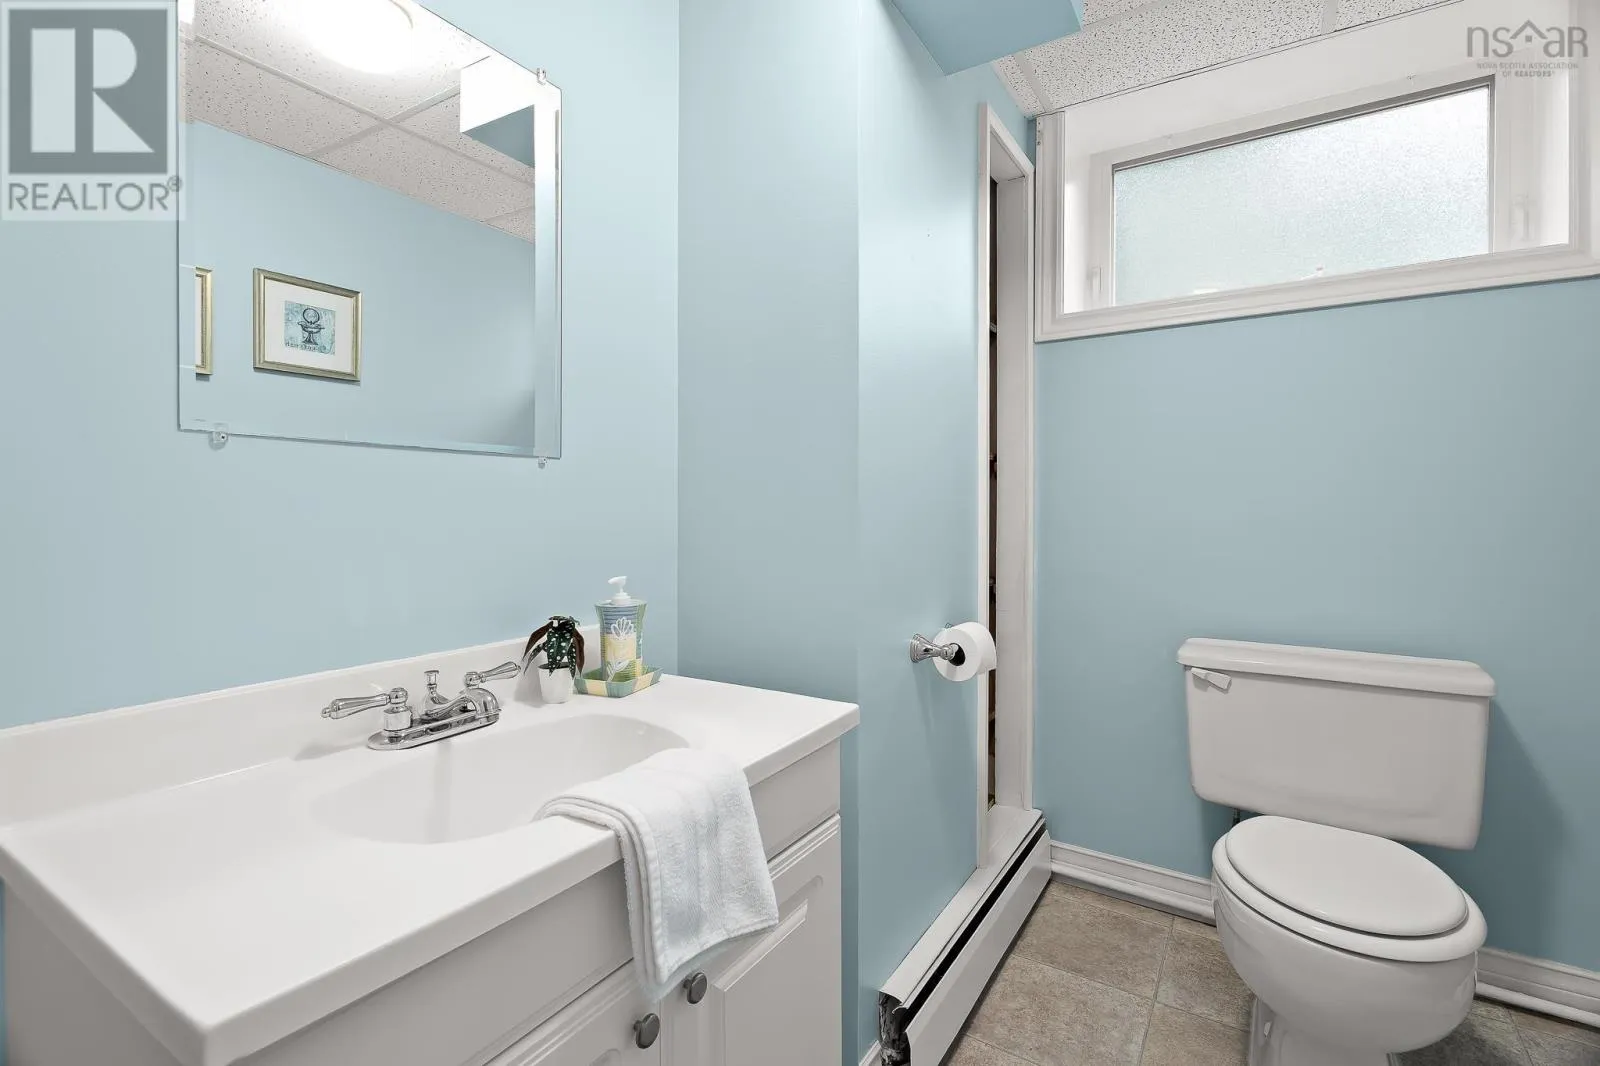
2pc Bathroom
Lower level
6.11 x 5
Living room
Main level
10.10 x 18.1
Kitchen
Main level
9.8 x 9.7
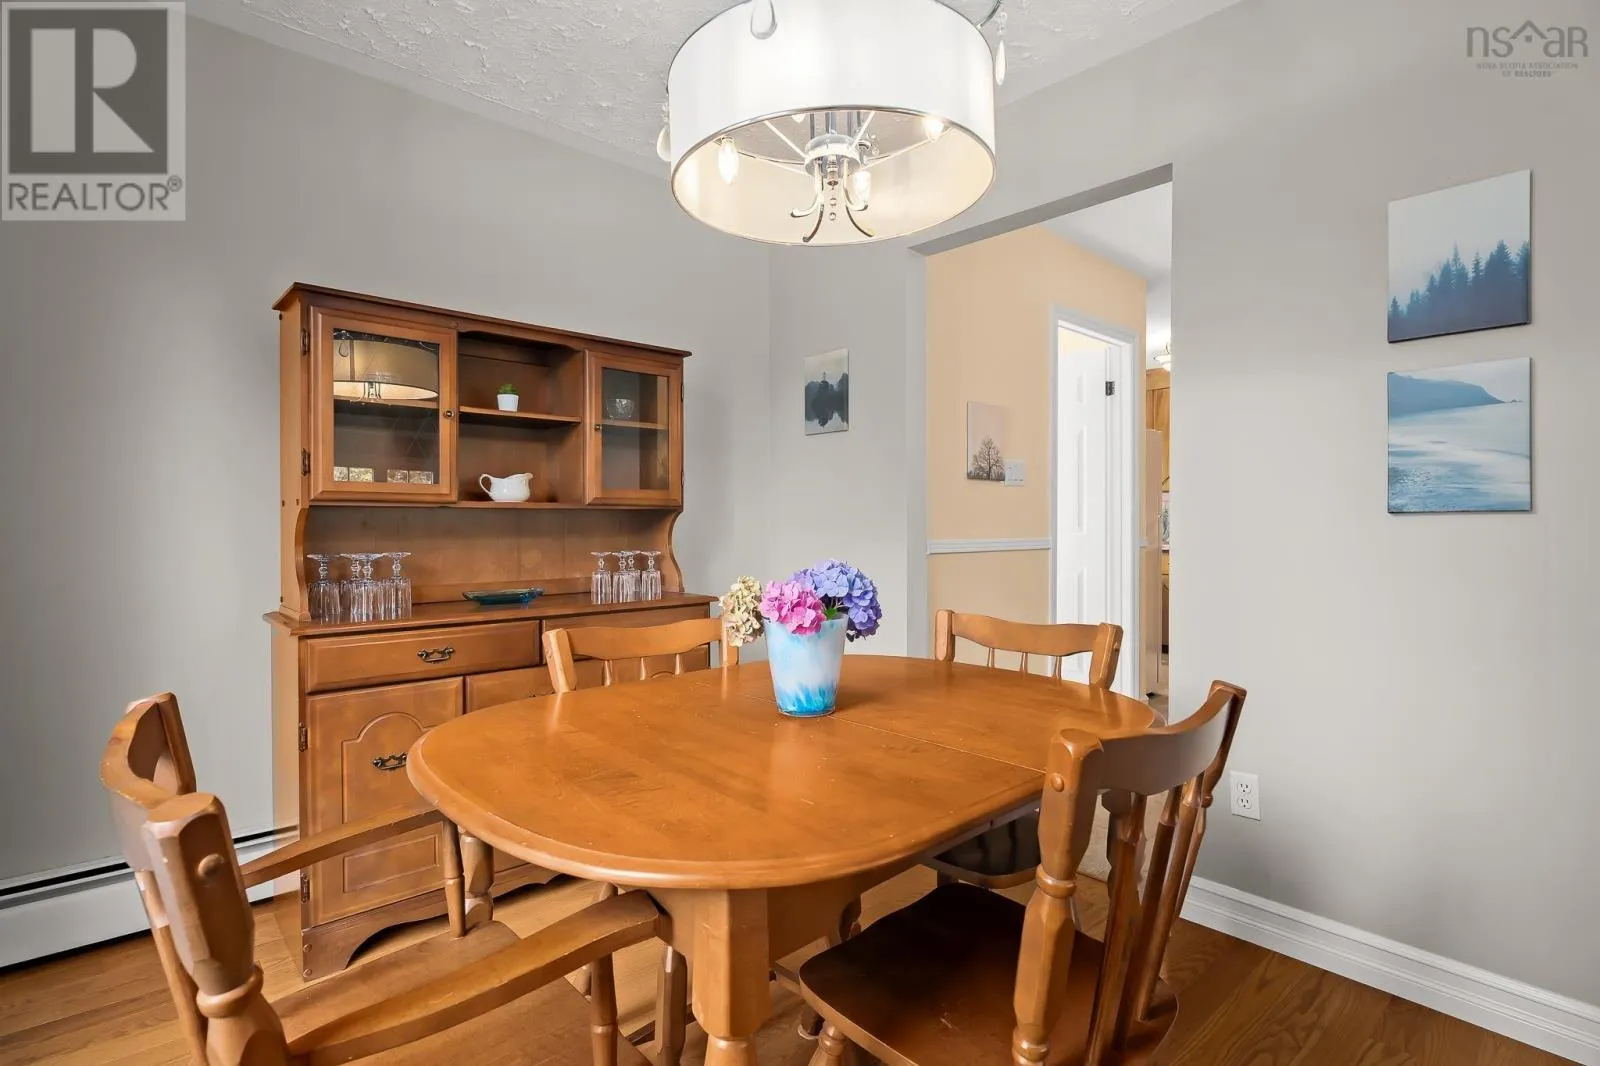
Dining nook
Main level
7. x 9.4
Dining room
Main level
9.6 x 8.10
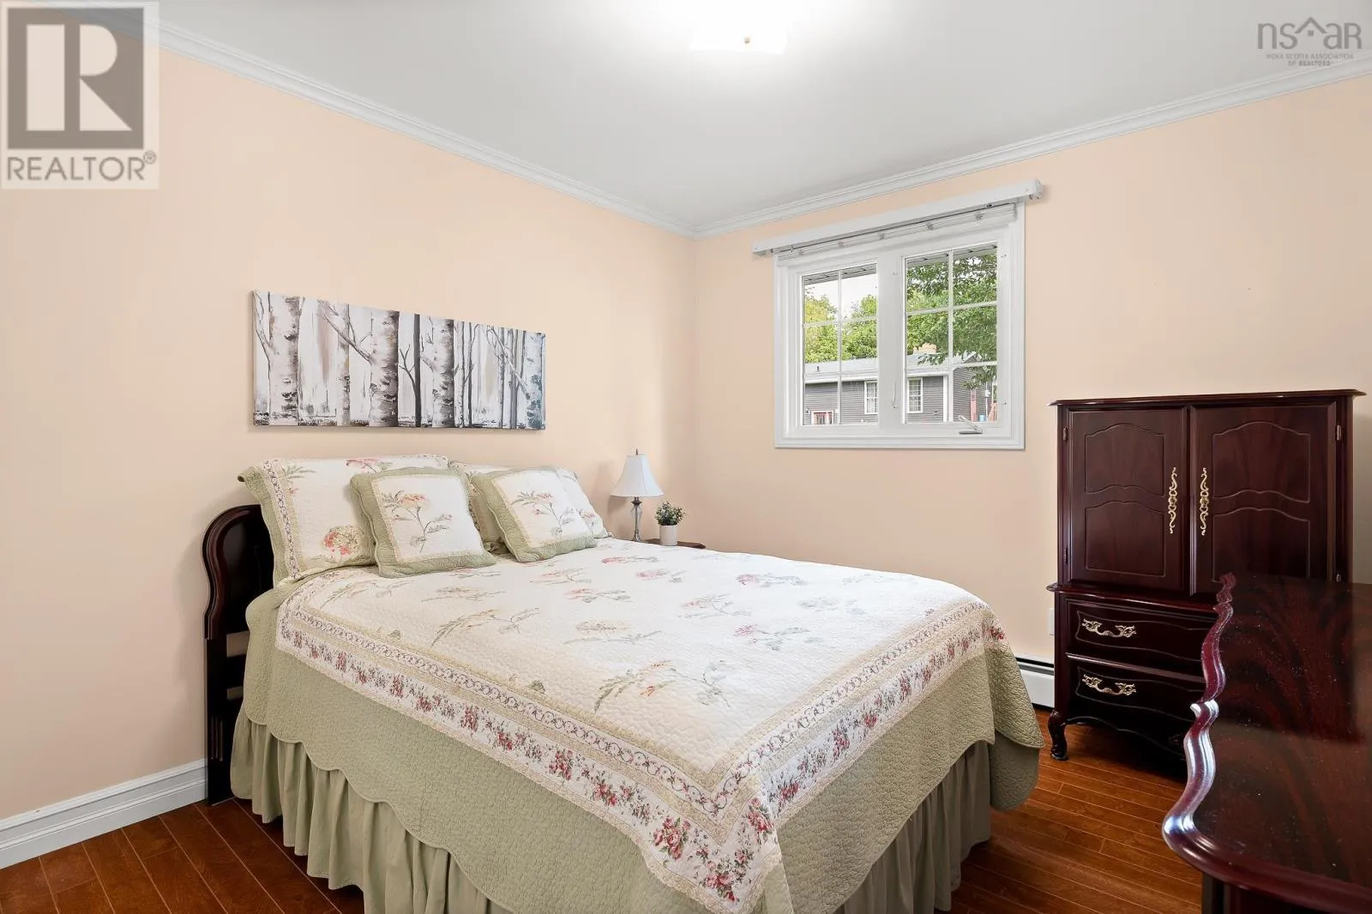
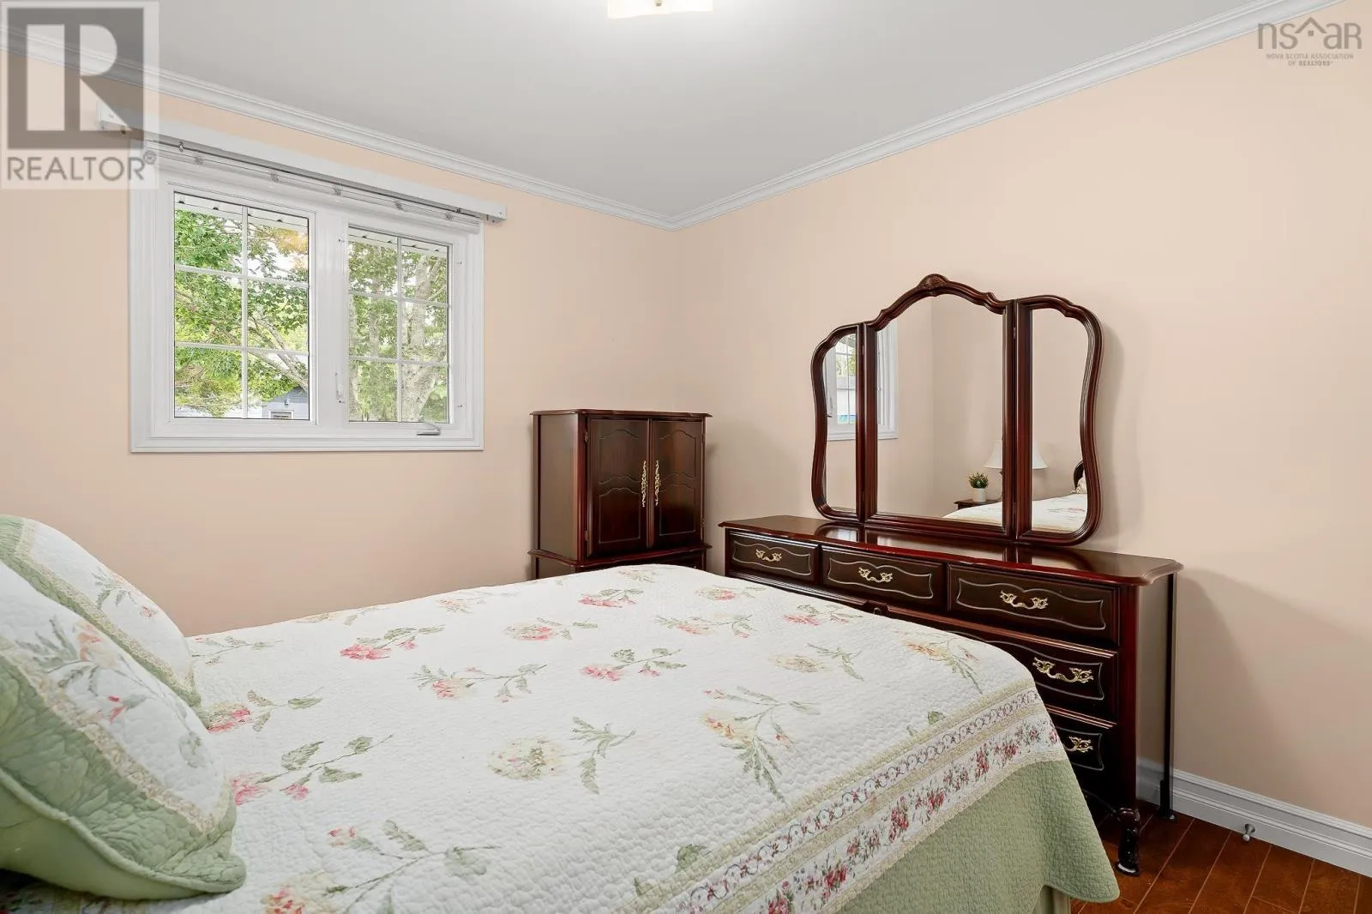
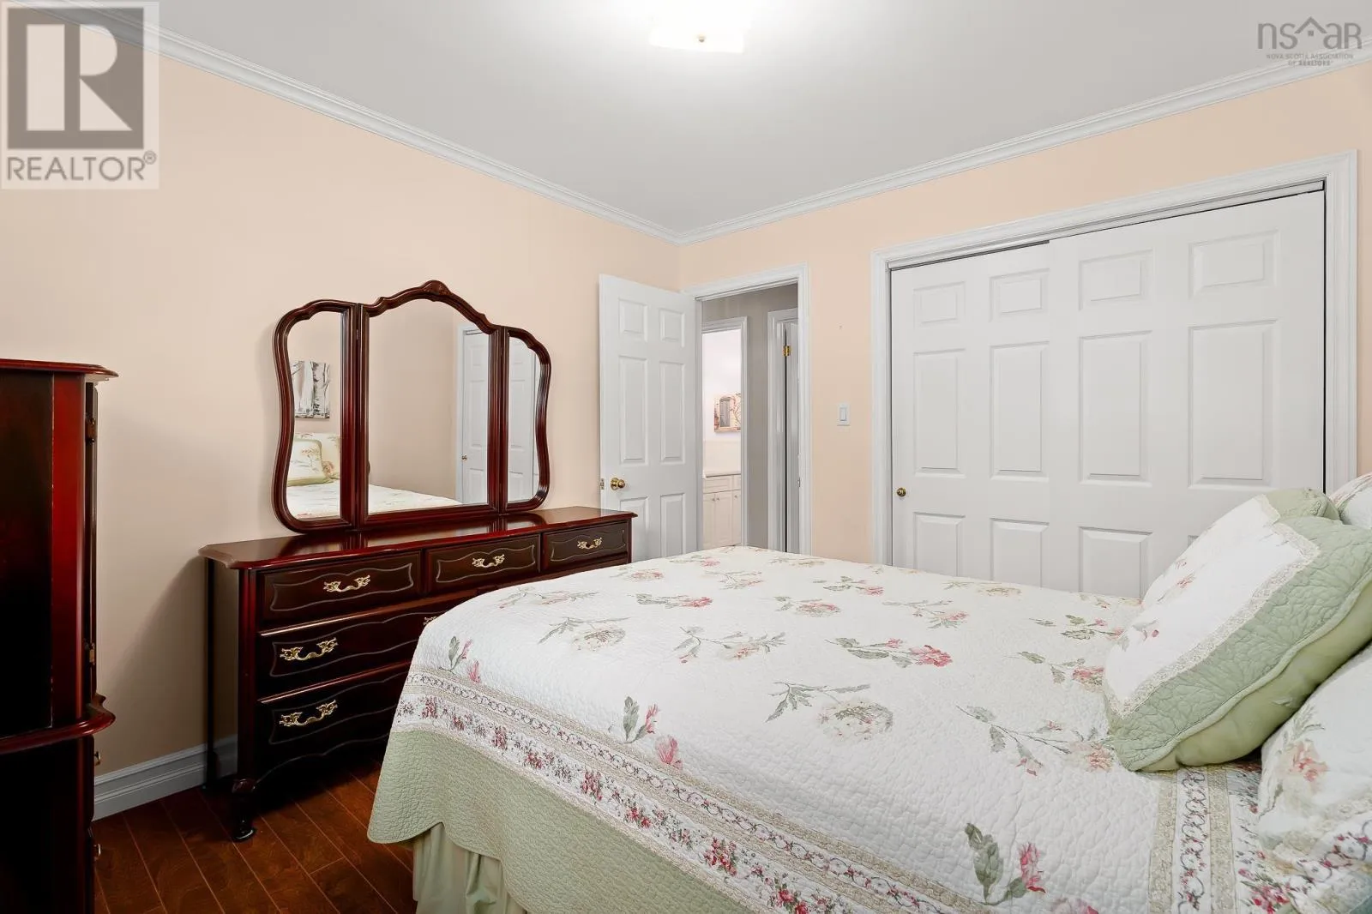
Primary Bedroom
Main level
11. x 10
Bedroom
Main level
11. x 8.9
Bedroom
Main level
9.8 x 10
4pc Bathroom
Main level
9.8 x 4.11

Location

Learn more about this property
Listing provided by:
Royal LePage Atlantic (Dartmouth)
MLS® number:
202623160
Agent:
Christina Byrne
*Indicates required field
Name is required
Email is required
Please enter a valid phone number (e.g., 416-111-1111).

Community Spotlight: Homes For sale in Your Neighborhood