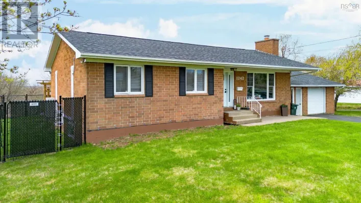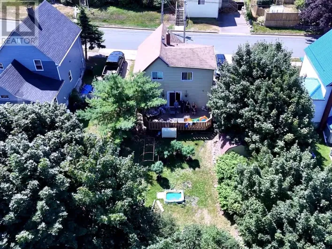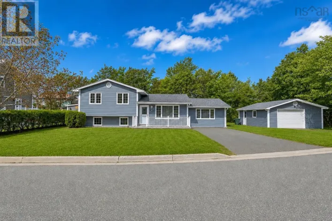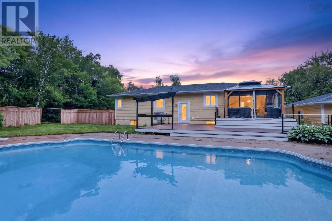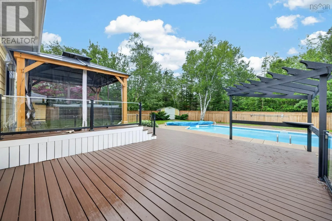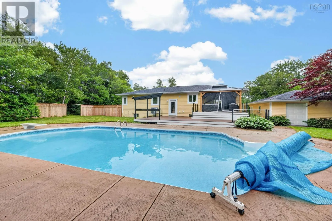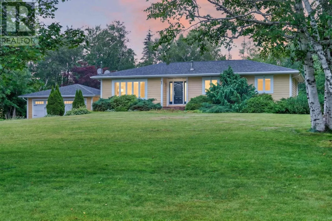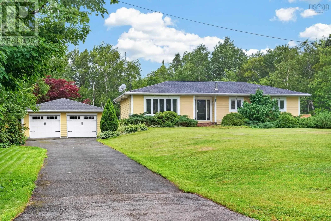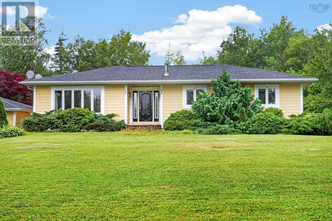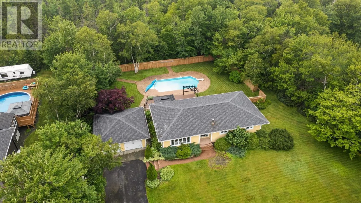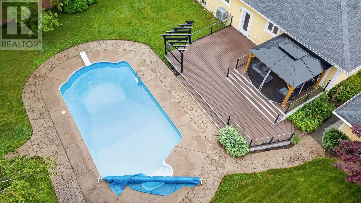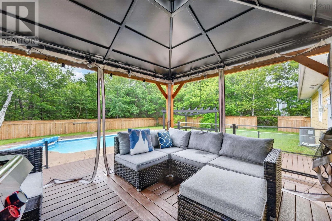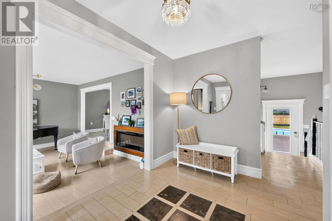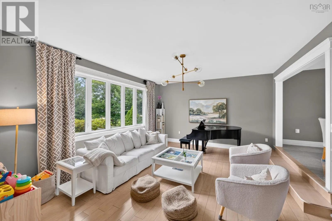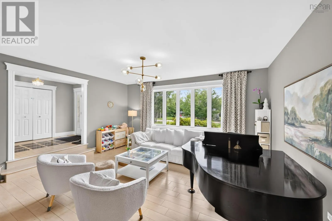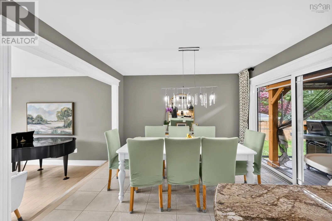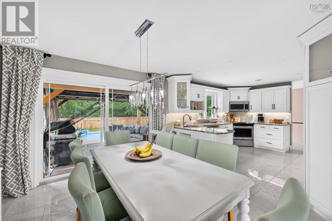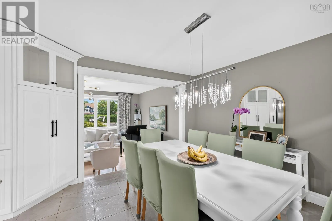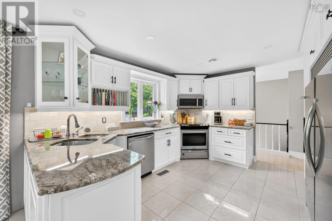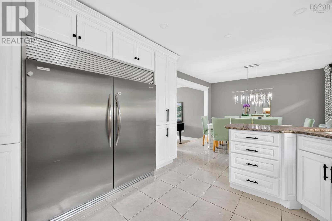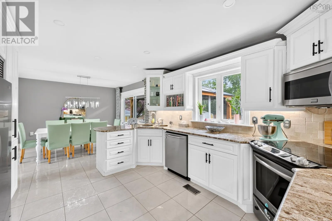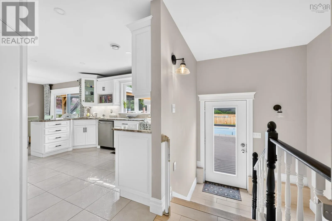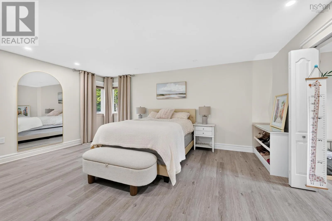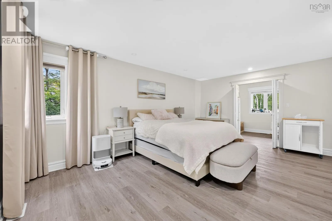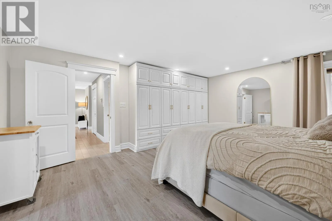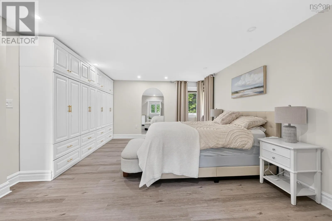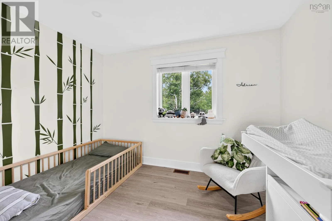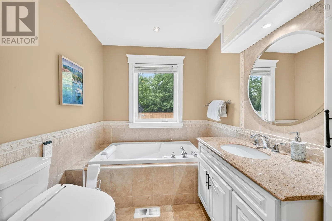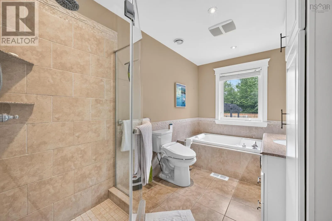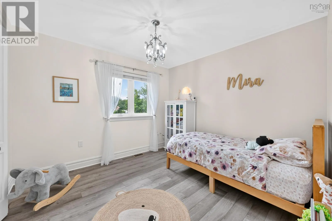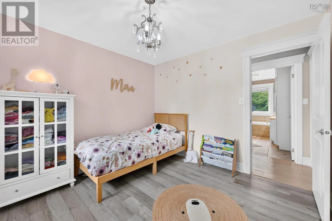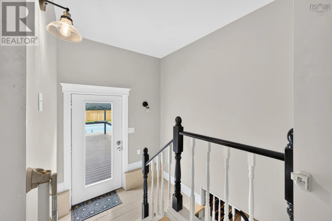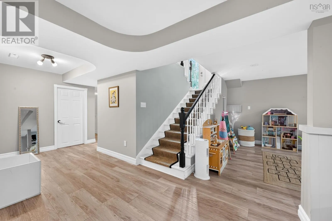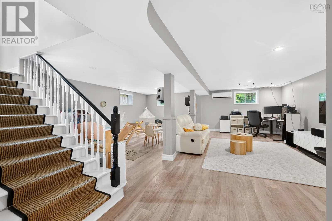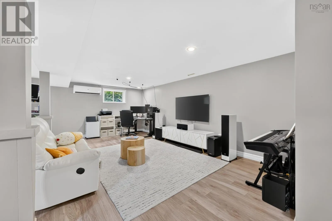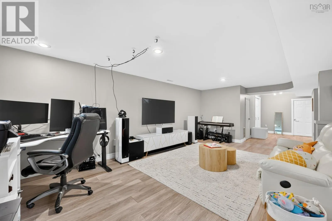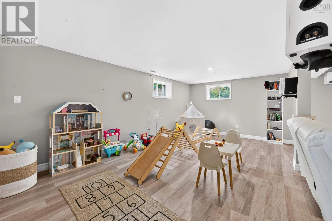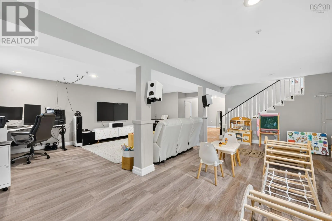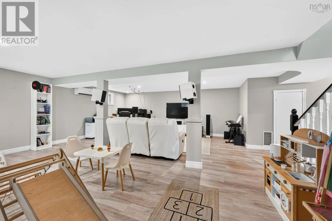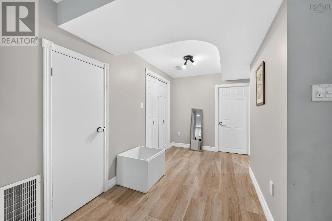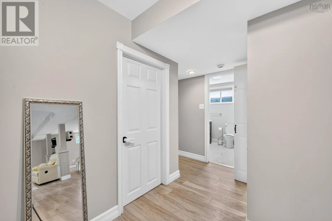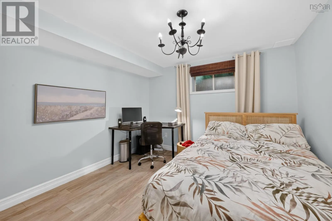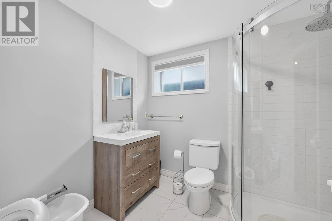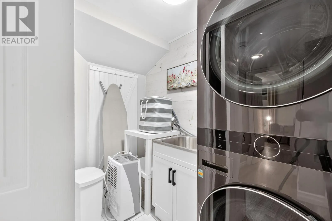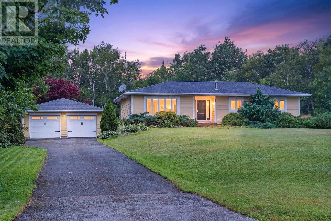
Grand Lake Road to Yolanda Drive. Yolanda to Erinmore Greetings from 58 Erinmore Drive. Perched on a hill in the highly sought after Kyte's Hill subdivision, this beautiful and spacious home is ideally situated in this family oriented neighborhood, well known for its central location and strong sense of community. Approaching the house, you will be impressed not only by its exterior charm but also by its ample parcel of land. Upon entry on the main level, you will be welcomed by a myriad of windows and abundant natural light in the expansive open-concept living room. This room, with its timeless and elegant sunken living room, is where you will want to go to enjoy endless hours of family connection and fun. This level also includes a modern eat-in kitchen (with granite countertops and gorgeous custom built cabinets), a particularly large primary bedroom (with built in custom cabinets and walk-in closet which currently serves as a baby nursery), a 4-pc designer bathroom with soaker tub plus in floor heating and an additional bedroom. Descend to the lower level to find a large family room, an additional bedroom and a second 3-piece bathroom. Outside there is a two car garage and a luxurious backyard oasis featuring an in-ground, salt water pool as well as an abundance of private spaces, perfect for hosting family and friends. Recent upgrades include custom-built closets in the primary bedroom, ducted heat pumps for air conditioning, a new fence, hot water tank, washer and dryer (which features an energy efficient heat pump dryer). The stellar location is just a short distance to the University, Regional Hospital, several excellent schools and a golf course. Book your showing today!! (id:27476)