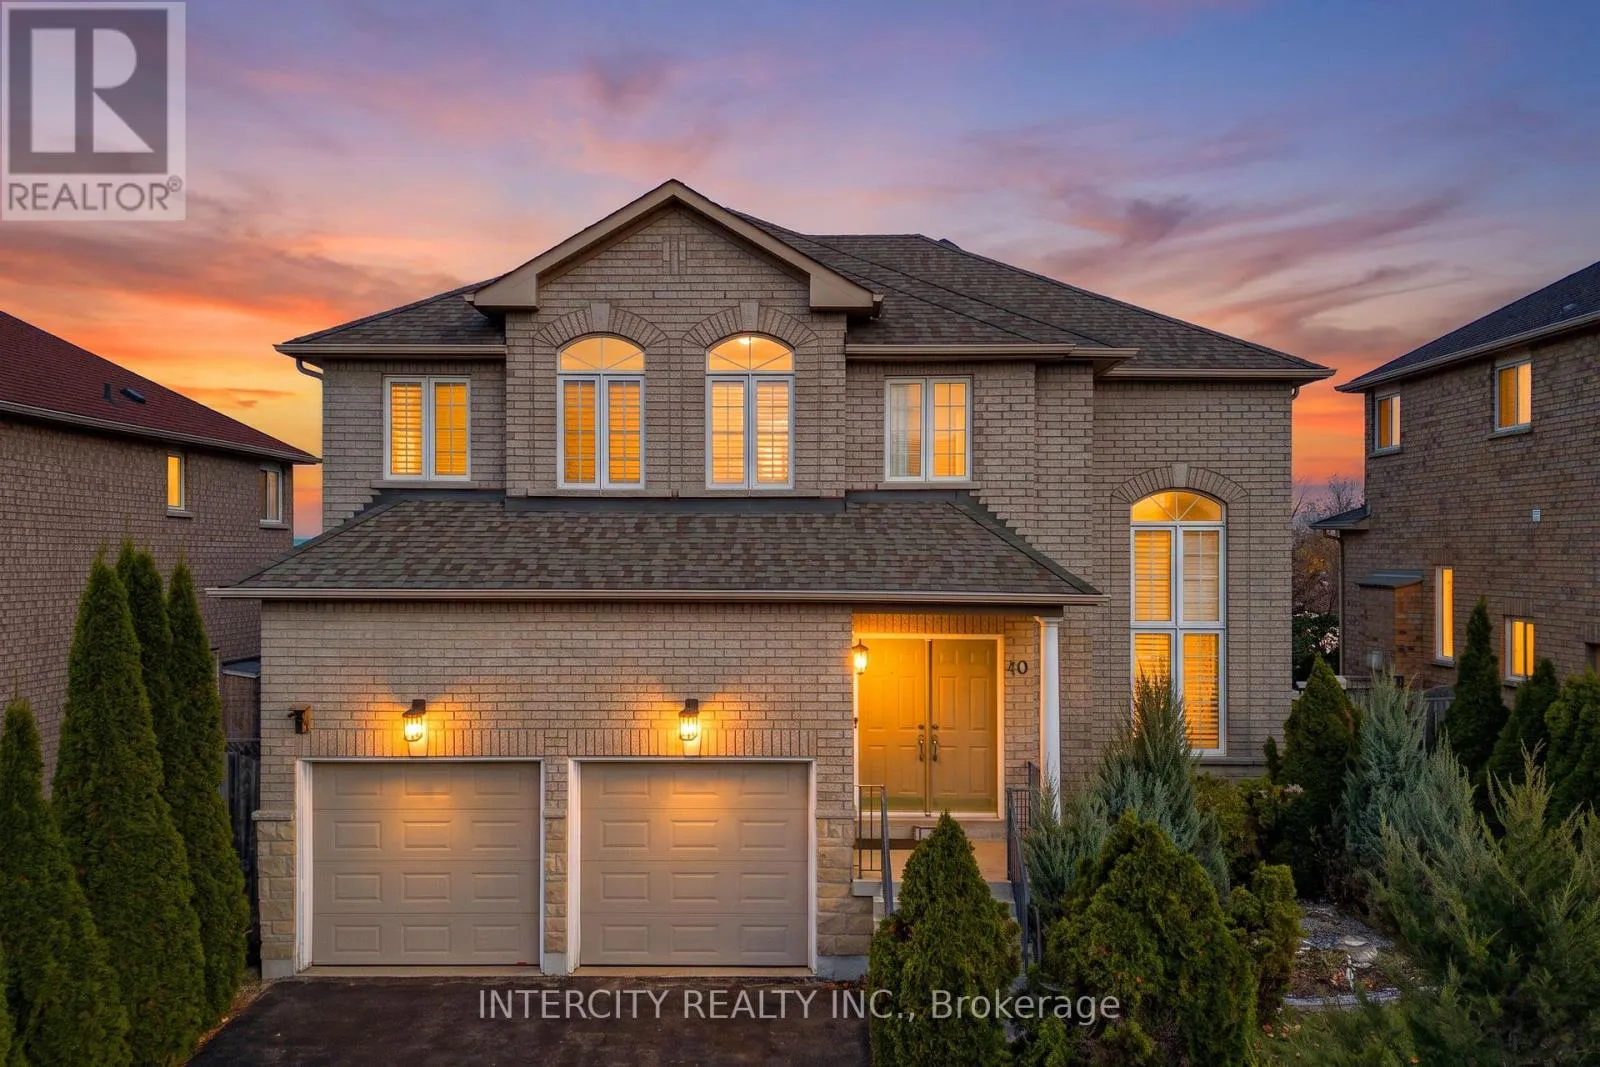
40 Jewel House Lane, Barrie, Ontario L4N 0T4

Listed for:
$849,000
4 beds
3 baths
Listed 17 days ago
House for rent: 40 Jewel House Lane, Barrie, Ontario L4N 0T4

View all 50 photos

About

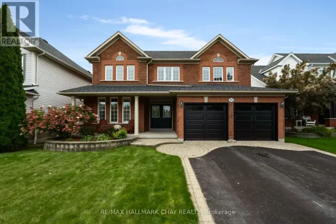
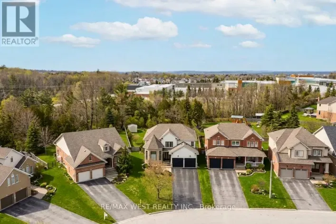
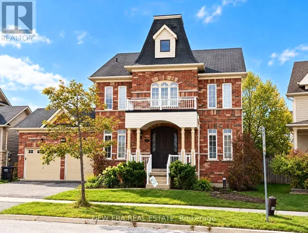
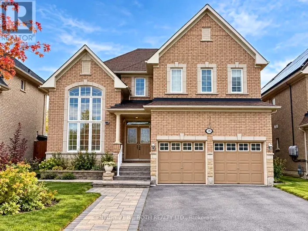
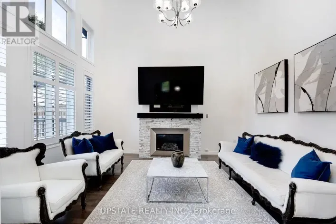
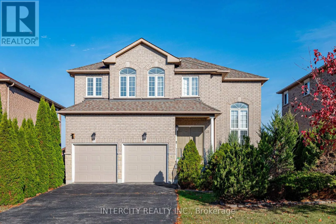
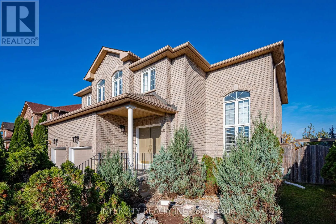
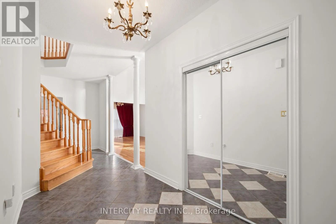
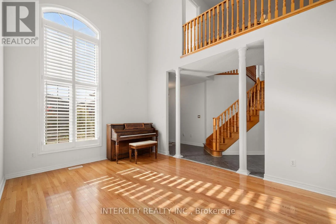
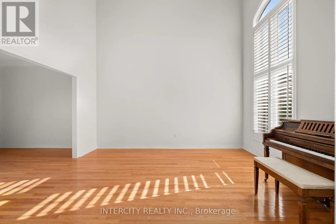
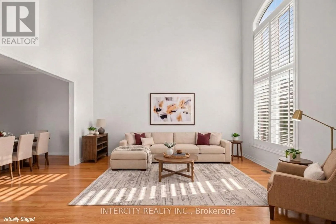
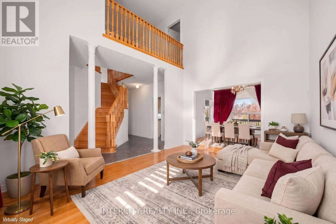
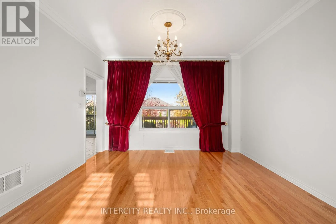
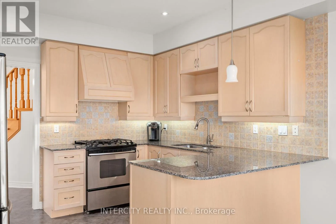
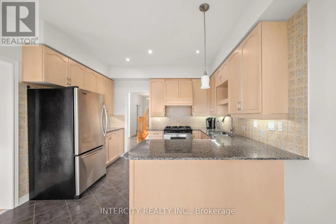
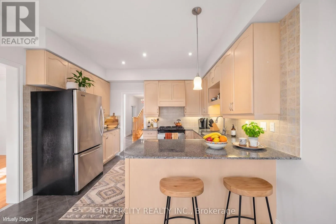
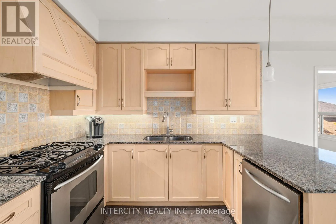
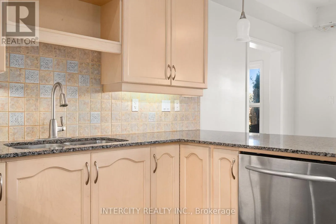
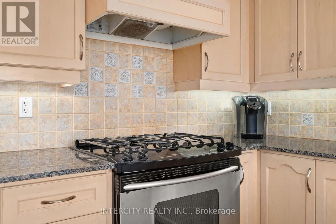
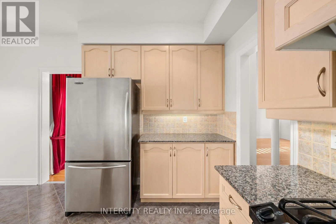
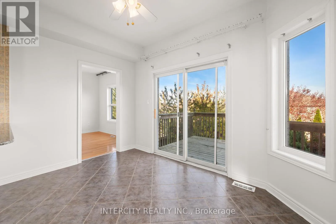
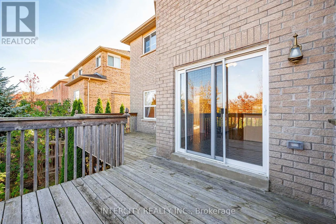
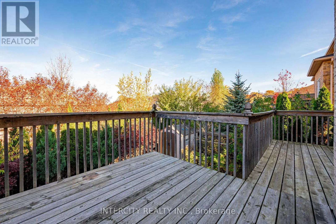
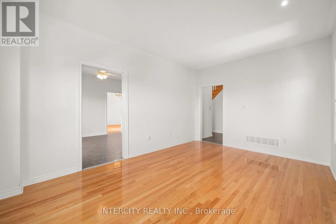
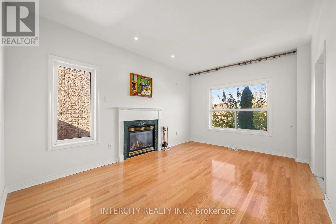
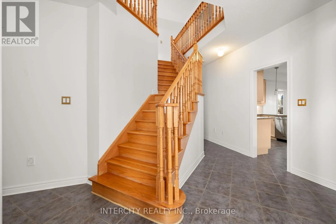
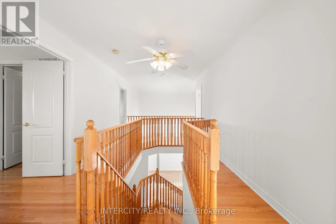
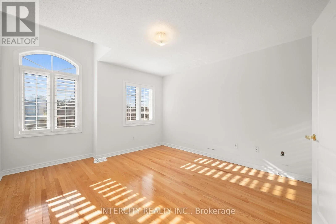
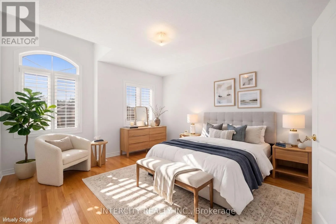
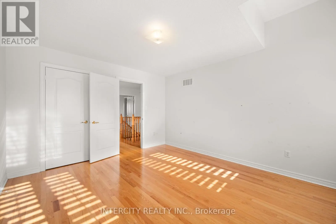
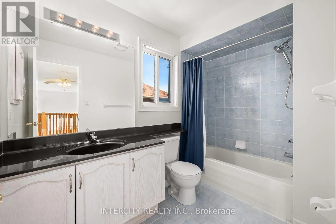
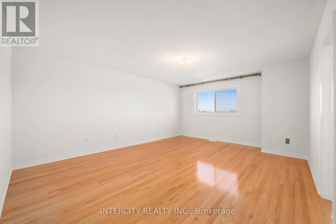
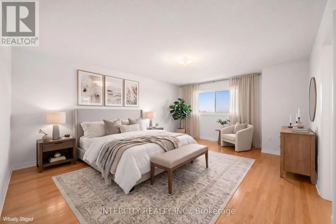
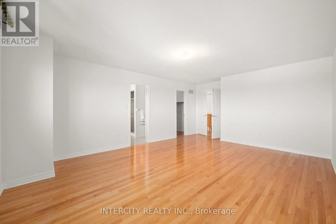
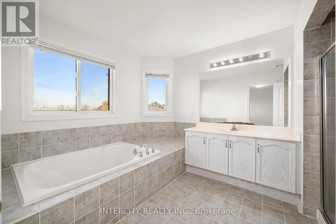
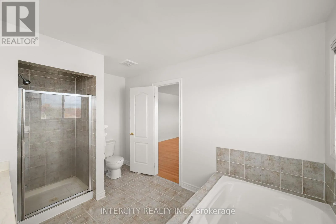
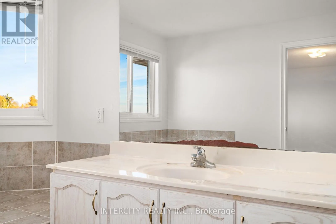
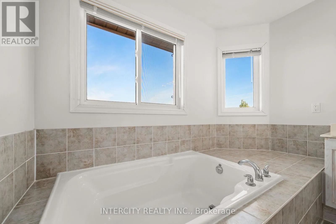
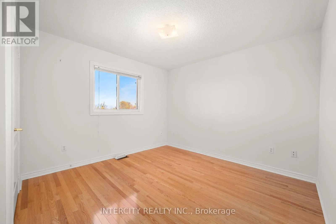
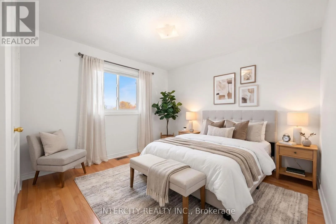
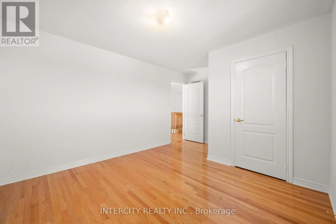
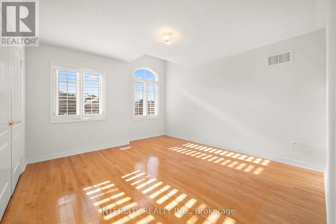
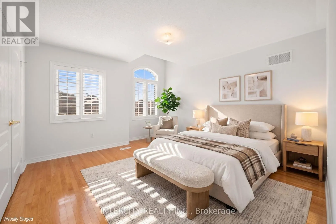
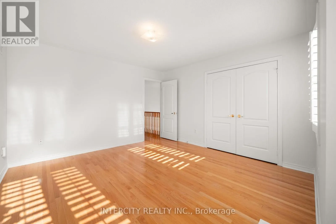
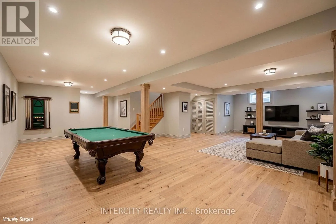
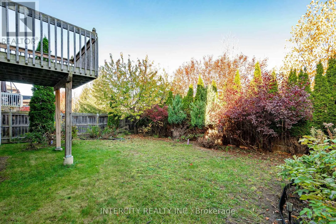
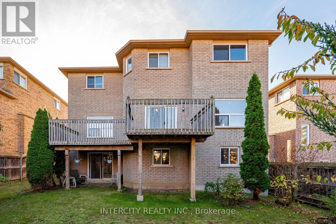
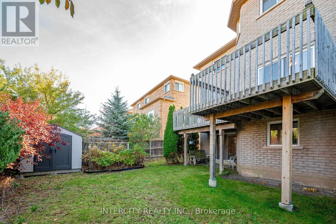
Royal Parkside Drive and Big Bay Point Welcome to 40 Jewel House Lane. This well-loved home offers approximately 2,800 sq. ft. of above grade living space, with plenty of room for the whole family. Featuring 4 spacious bedrooms and 3 bathrooms, this inviting property combines comfort, functionality, and space for everyday living. The eat-in kitchen provides a welcoming spot for family meals and casual gatherings. An unfinished basement with a walk-out offers excellent potential to create additional living space tailored to your needs, whether you envision a recreation room, home gym, or extra living quarters. With its generous layout and endless possibilities, this home is a wonderful opportunity for families looking for space to grow and make lasting memories. Conveniently located in a highly desired area, offering a host of local amenities, schools and a mere stroll to the shores of Kempenfelt Bay. A must-see property with so much to offer! Please note that some photos have been virtually staged for illustrative purposes. (id:27476)

Property Highlights

MLS® Number
S14125374
Type
Single Family
Community Name
Innis-Shore
Ownership Type
Freehold
Land Size
51.8 x 111.6 FT
Parking Space Total
6

Building

Building Type
House
Storeys
2.00
Square Footage
2500 - 3000 sqft
Bathrooms Total
3
Bedrooms Above Ground
4
Bedrooms Total
4
Amenities
Fireplace(s) Beach, Place of Worship, Public Transit, Schools
Exterior Finish
Brick
Fireplace Present
Yes
Basement Type
N/A (Unfinished), N/A
Basement Features
Walk out
Building Heating Type
Forced air
Heating Fuel
Natural gas
Building Cooling Type
Central air conditioning

Utilities

Water
Municipal water
Utility Sewer
Sanitary sewer

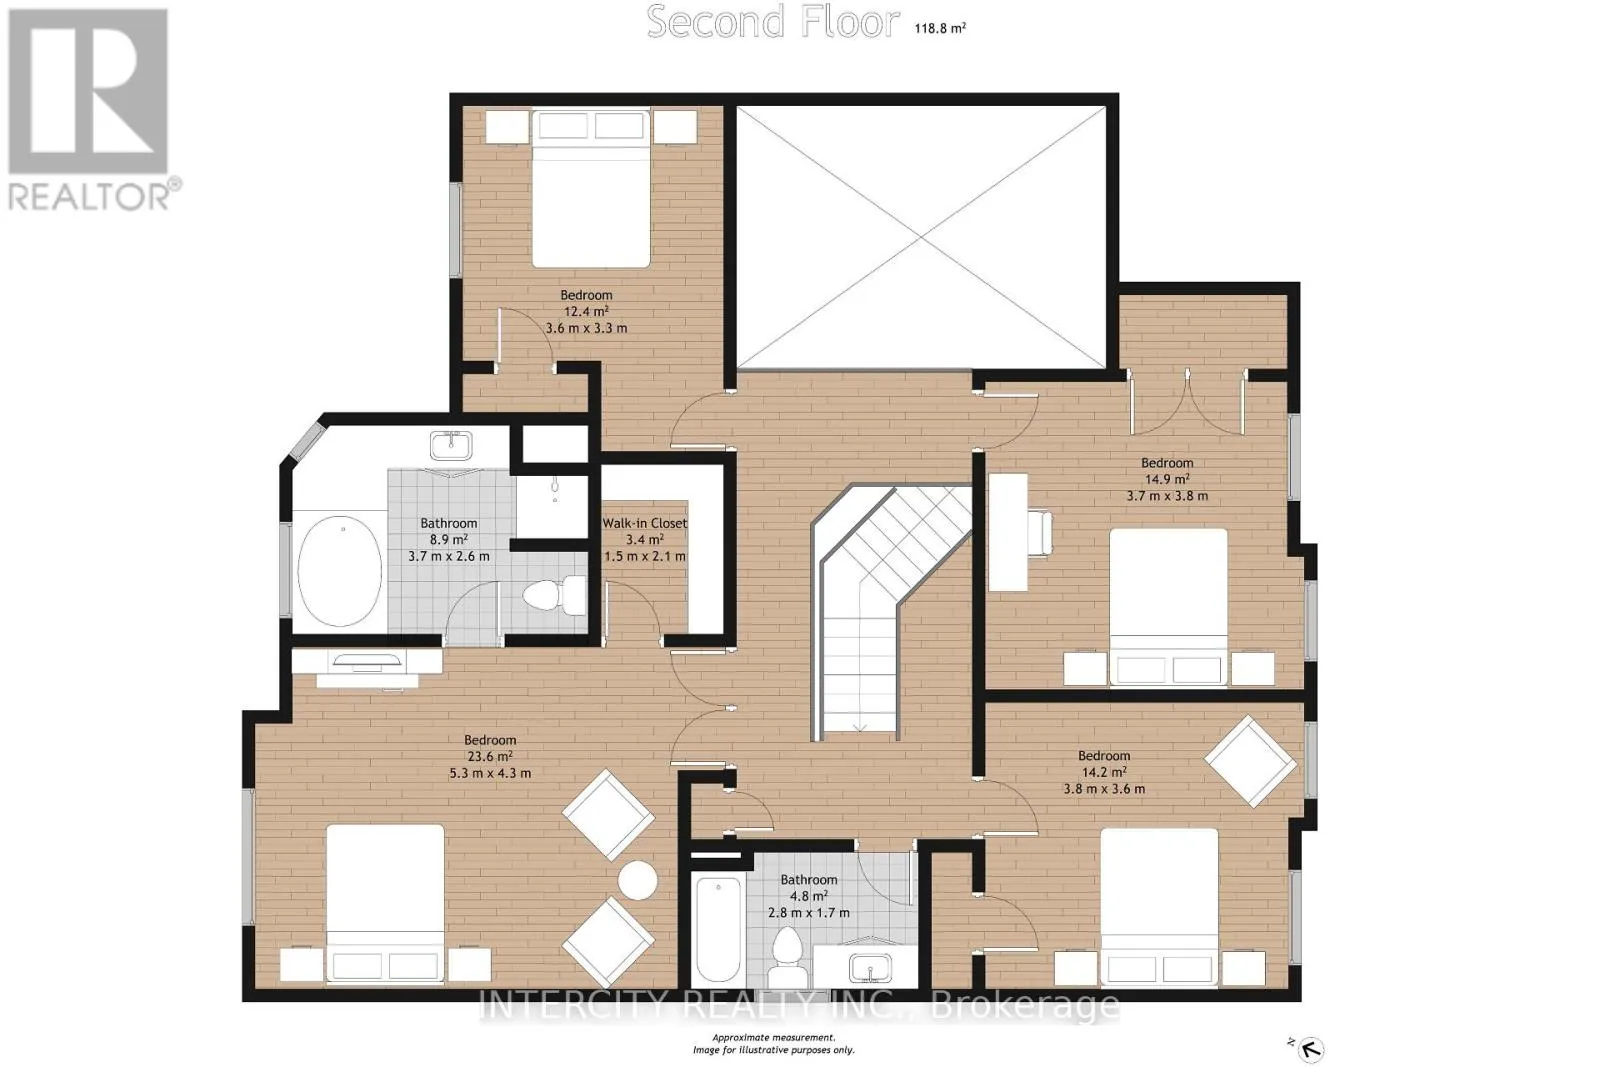
Room Layout

Bedroom 4
Second level
3.8 m x 3.6 m
Bathroom
Second level
2.8 m x 1.7 m
Primary Bedroom
Second level
5.3 m x 4.3 m
Bathroom
Second level
3.7 m x 2.6 m
Bedroom 2
Second level
3.6 m x 3.3 m
Bedroom 3
Second level
3.7 m x 3.8 m
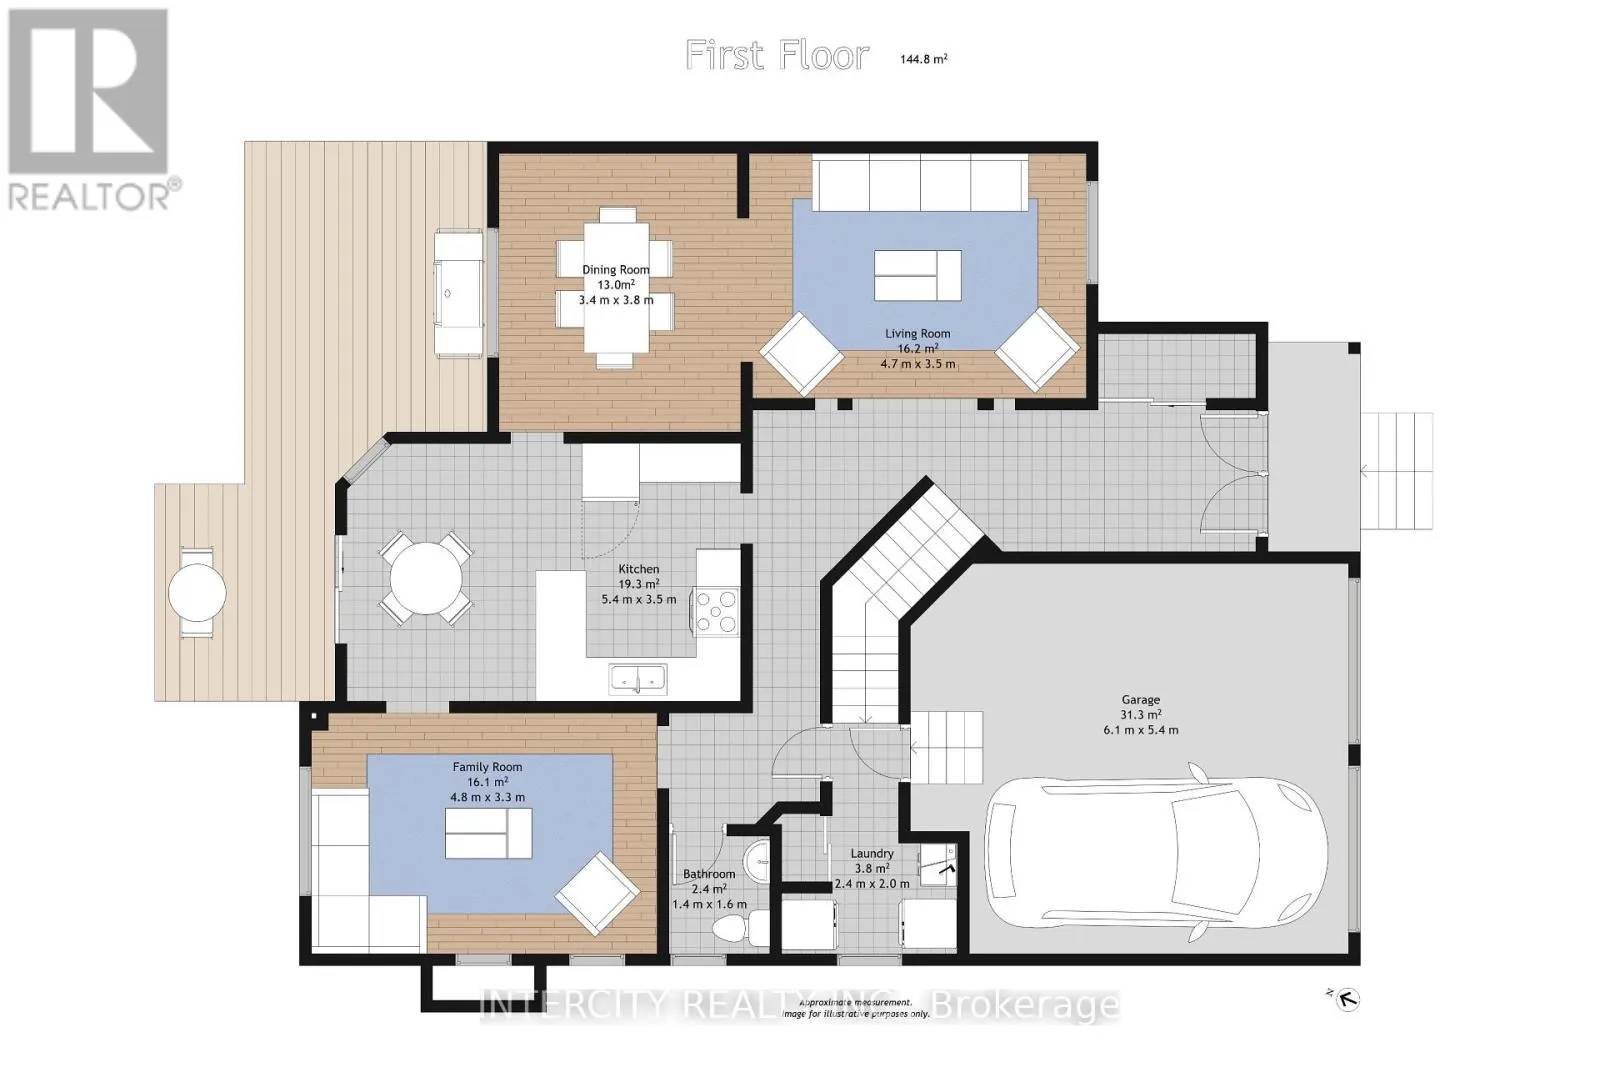
Living room
Main level
4.7 m x 3.5 m
Dining room
Main level
3.4 m x 3.8 m
Kitchen
Main level
5.4 m x 3.5 m
Family room
Main level
4.8 m x 3.3 m
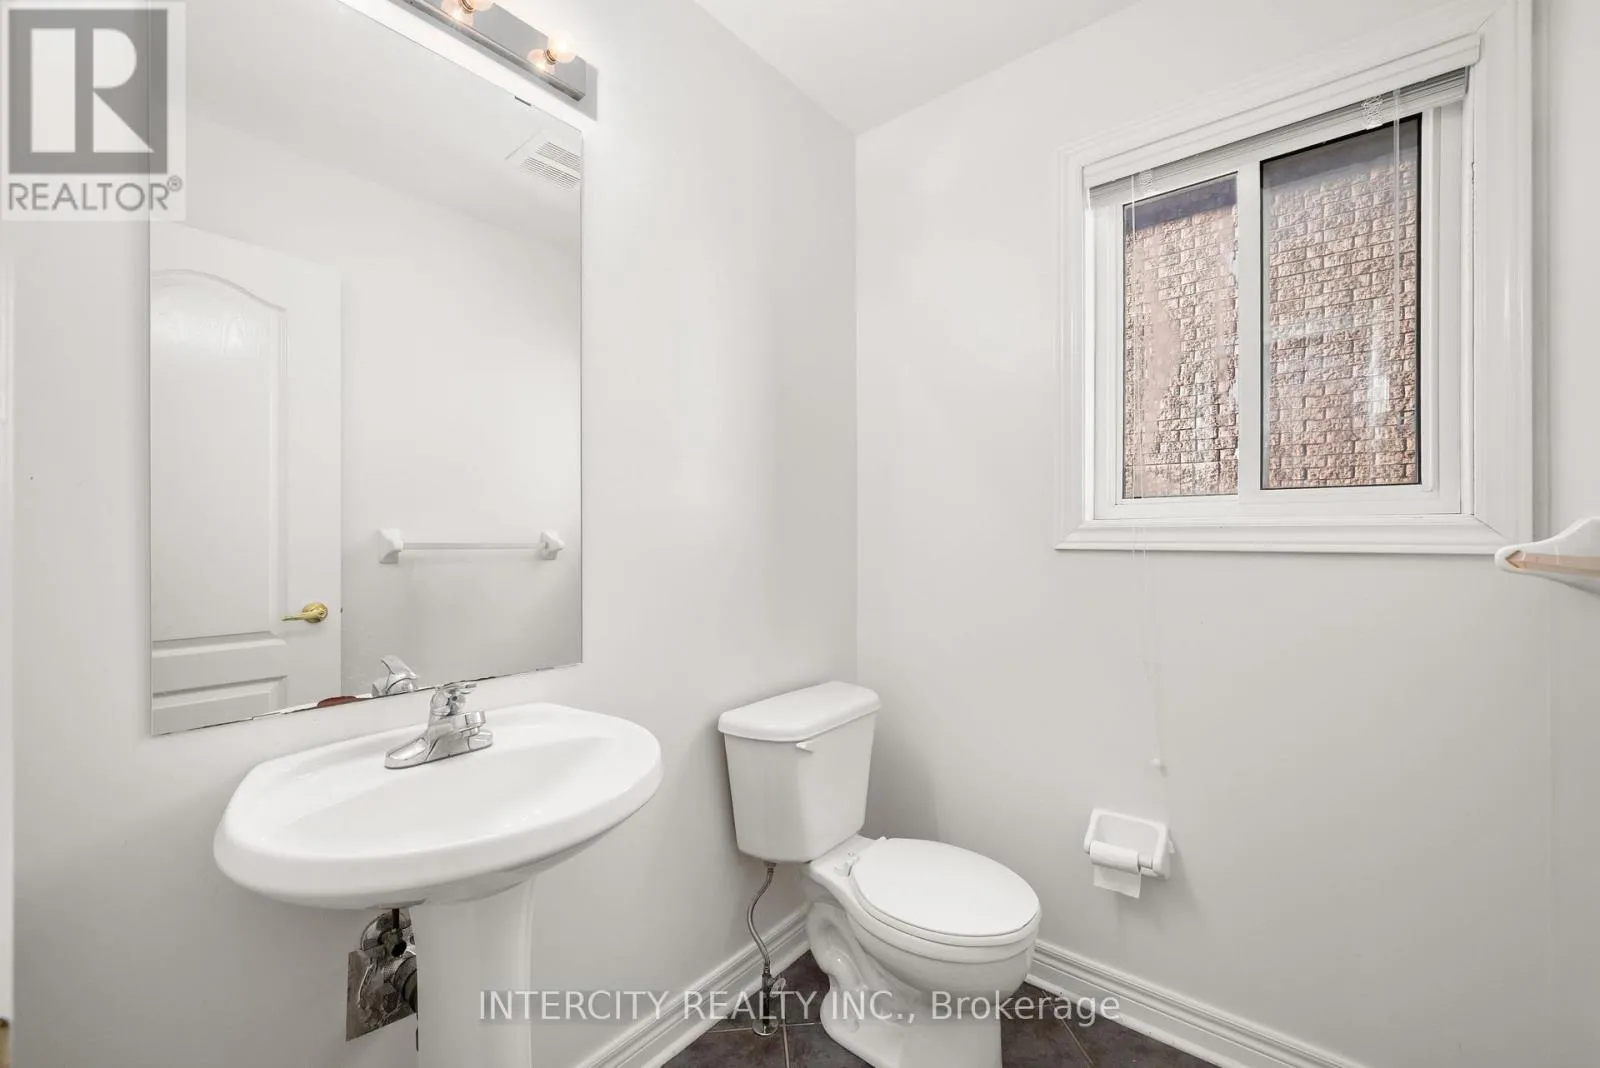
Bathroom
Main level
1.4 m x 1.6 m
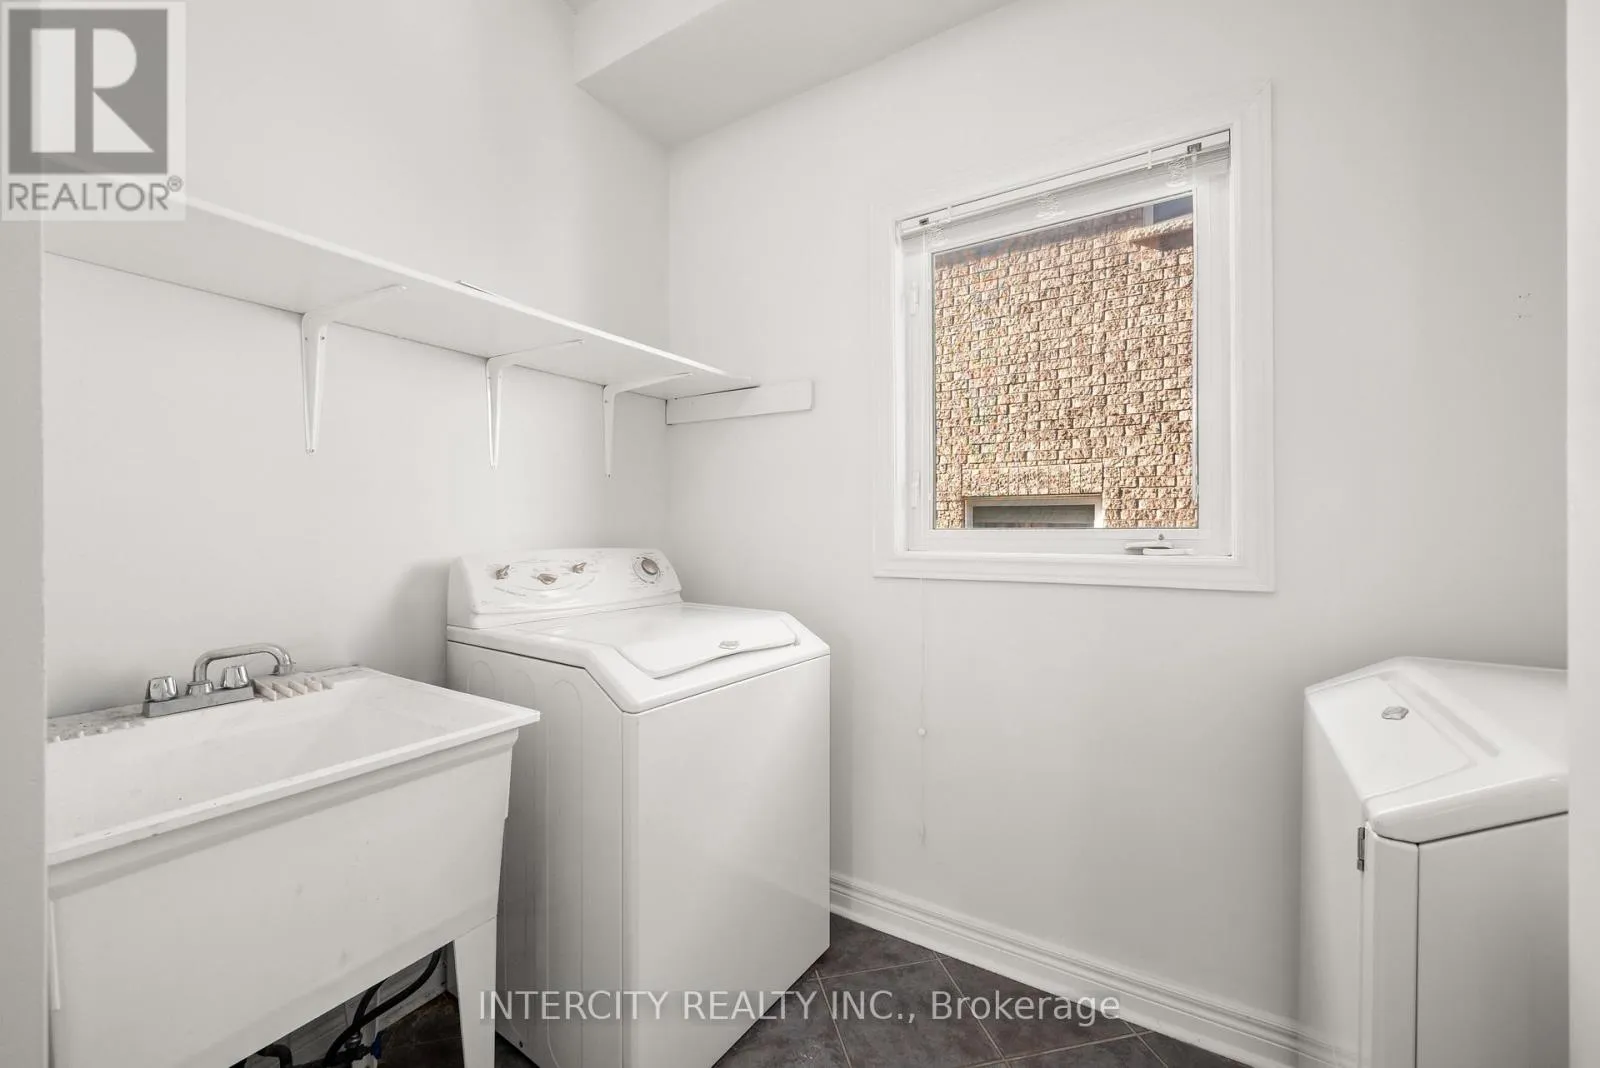
Laundry room
Main level
2.4 m x 2 m

Location

Learn more about this property
More info:
Sutton Group Innovative Realty Inc.
MLS® number:
S14125374
Agent:
Darya Strilyana
Phone:
*Indicates required field
Name is required
Email is required
Please enter a valid phone number (e.g., 416-111-1111).

Community Spotlight: Homes For sale in Your Neighborhood