107 Mary Street, Central Huron, Ontario N0M 1L0

Listed for:
$539,900
4 beds
1 baths
Listed 39 days ago
House for rent: 107 Mary Street, Central Huron, Ontario N0M 1L0

View all 45 photos

About

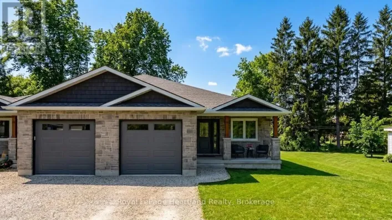
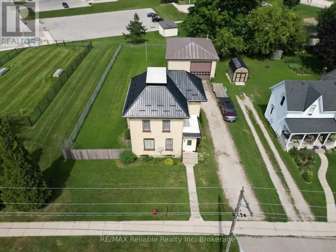
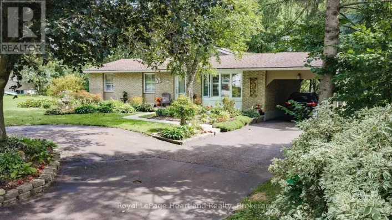
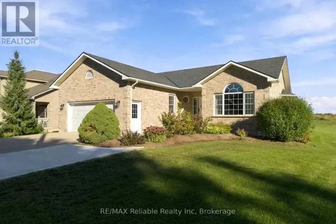
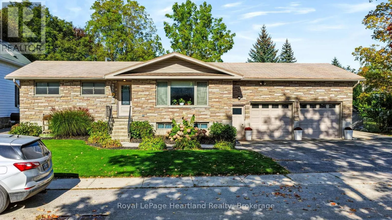
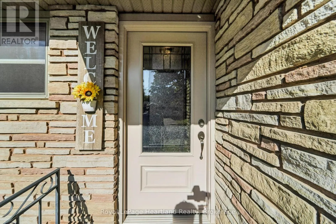
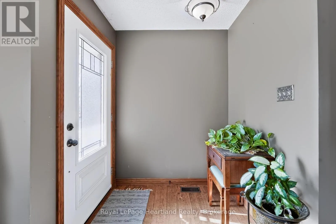
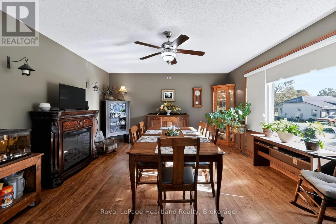
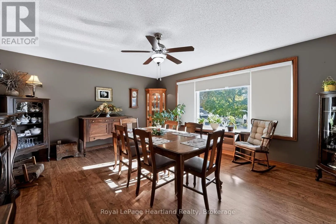
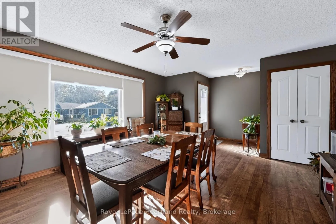
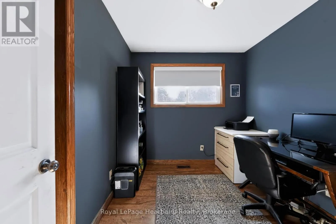
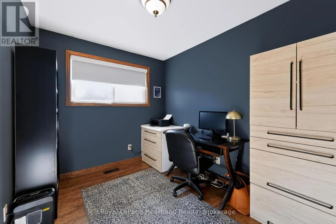
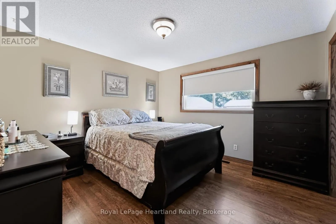
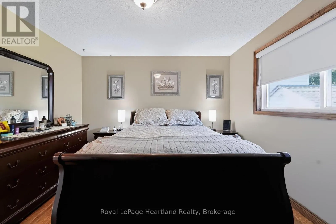
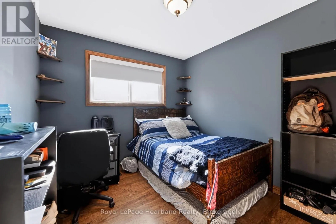
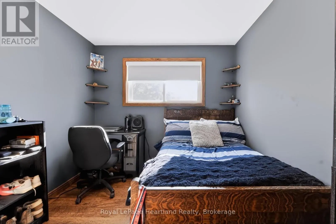
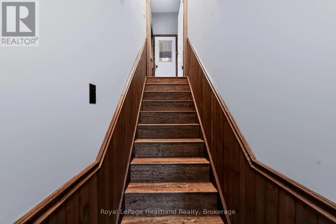
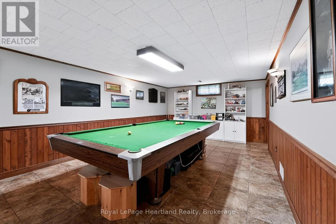
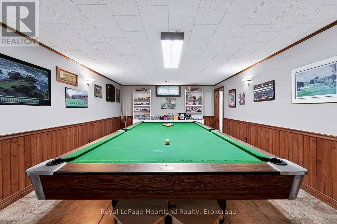
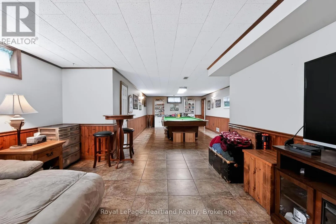
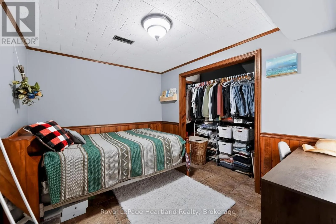
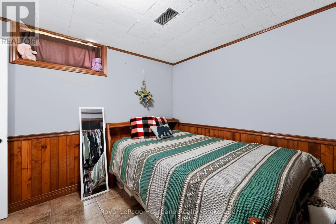
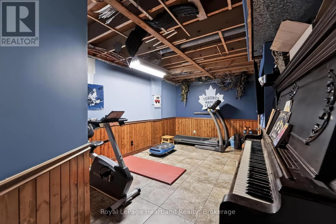
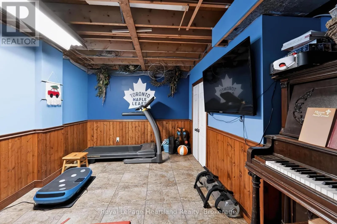
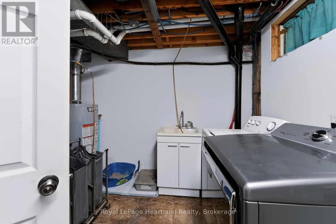
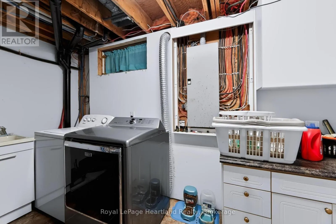
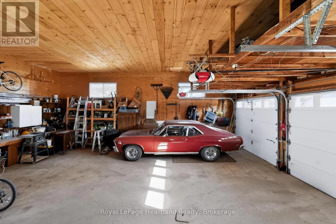
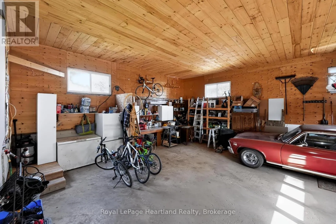
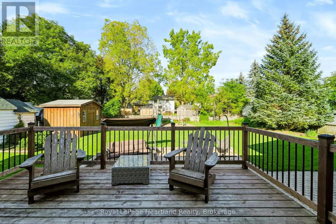
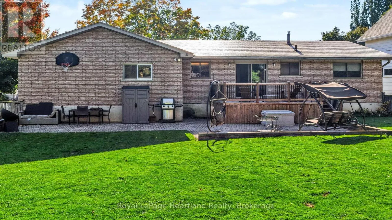
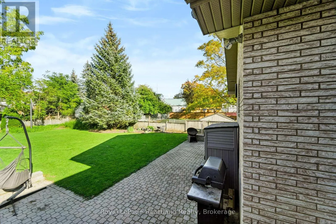
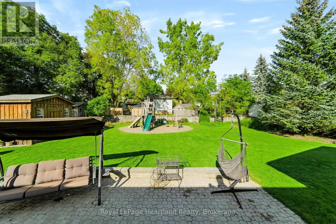
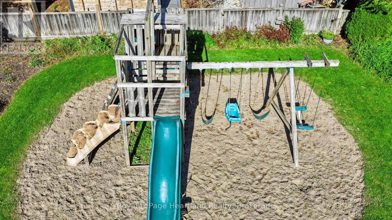
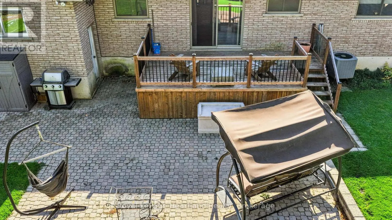
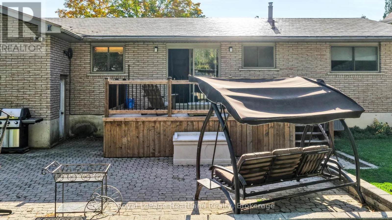
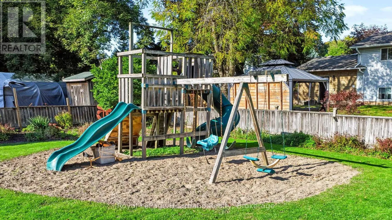
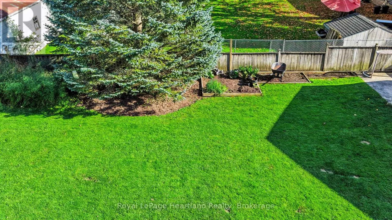
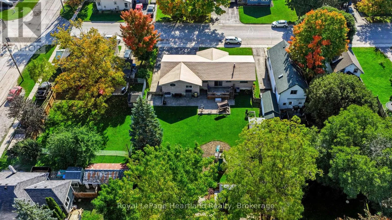
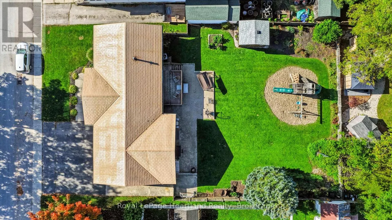
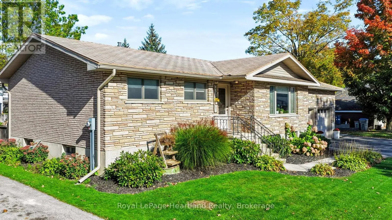
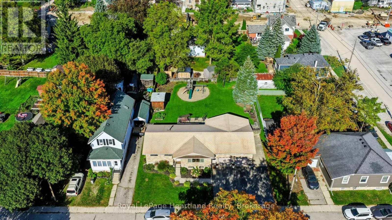
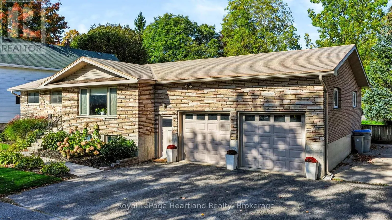
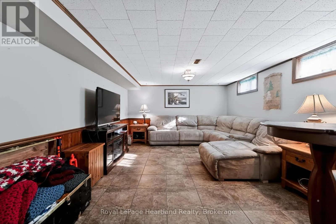
Cross Streets: Mary St and Orange St. ** Directions: Hwy 8 to Orange, South on Orange, west on Mary, property on north side. This 3+1 bedroom stone raised bungalow offers a large attached double garage, and sits on a large lot located centrally in Clinton. There's lots of room for parking with the triple wide asphalt driveway and concrete pad at the side of the home, and a fenced in, spacious rear yard. The main floor consists of 3 bedrooms, a dining area with patio doors to the rear deck, and front living room (currently used as a formal dining room). Downstairs you will find a large rec room with a pool table, and tv zone, the spare room, and an extra room that could be a spare room, workout area, office or storage room and the laundry room. The spacious double garage with high ceilings is a standout feature of this home! (id:27476)

Property Highlights

MLS® Number
X13877598
Type
Single Family
Community Name
Clinton
Ownership Type
Freehold
Land Size
82.5 x 132 FT
Parking Space Total
8

Building

Building Type
House
Storeys
1.00
Square Footage
1100 - 1500 sqft
Bathrooms Total
1
Bedrooms Above Ground
3
Bedrooms Total
4
Exterior Finish
Stone
Fireplace Present
No
Basement Type
Full (Unfinished)
Basement Features
Building Heating Type
Forced air
Heating Fuel
Natural gas
Building Cooling Type
Central air conditioning

Utilities

Water
Municipal water
Utility Sewer
Sanitary sewer

Room Layout

Recreational, Games room
Lower level
5.55 m x 3.36 m
Other
Lower level
1.39 m x 0.9 m
Bedroom 4
Lower level
3.4 m x 2.64 m
Laundry room
Lower level
3.85 m x 3.3 m
Recreational, Games room
Lower level
11.67 m x 5.25 m
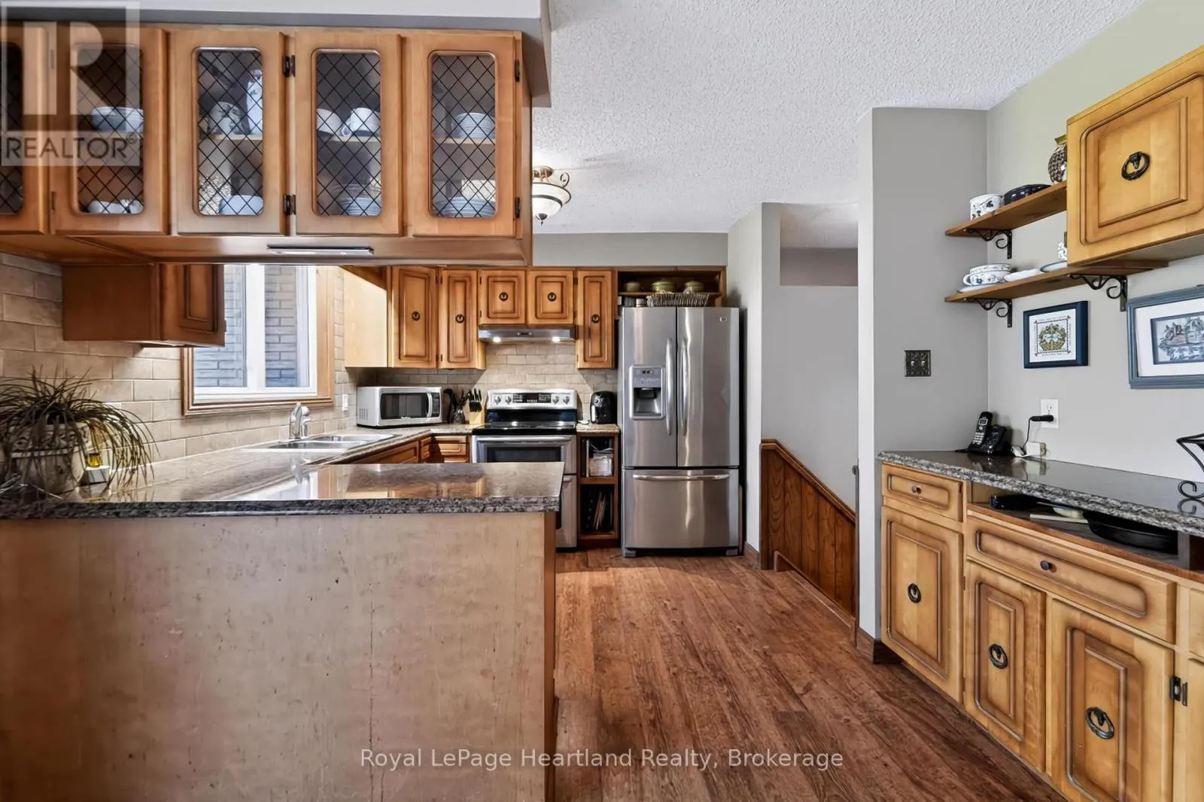
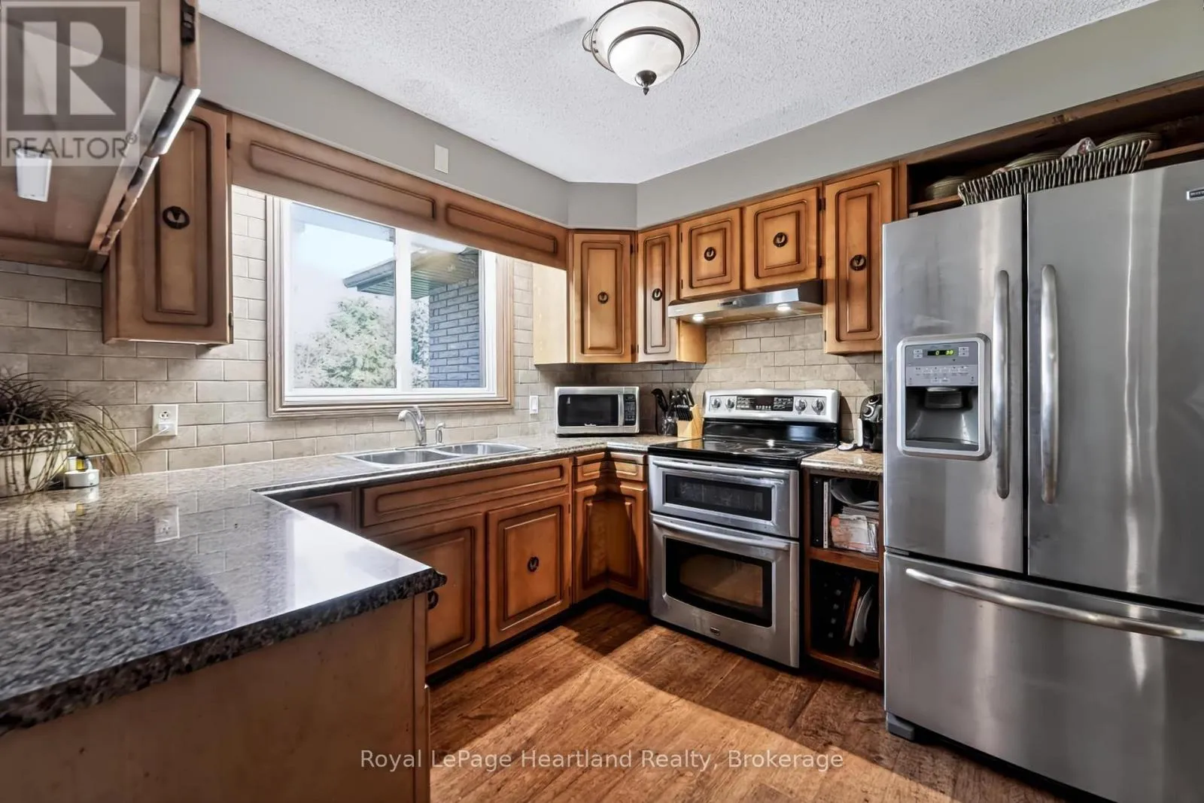
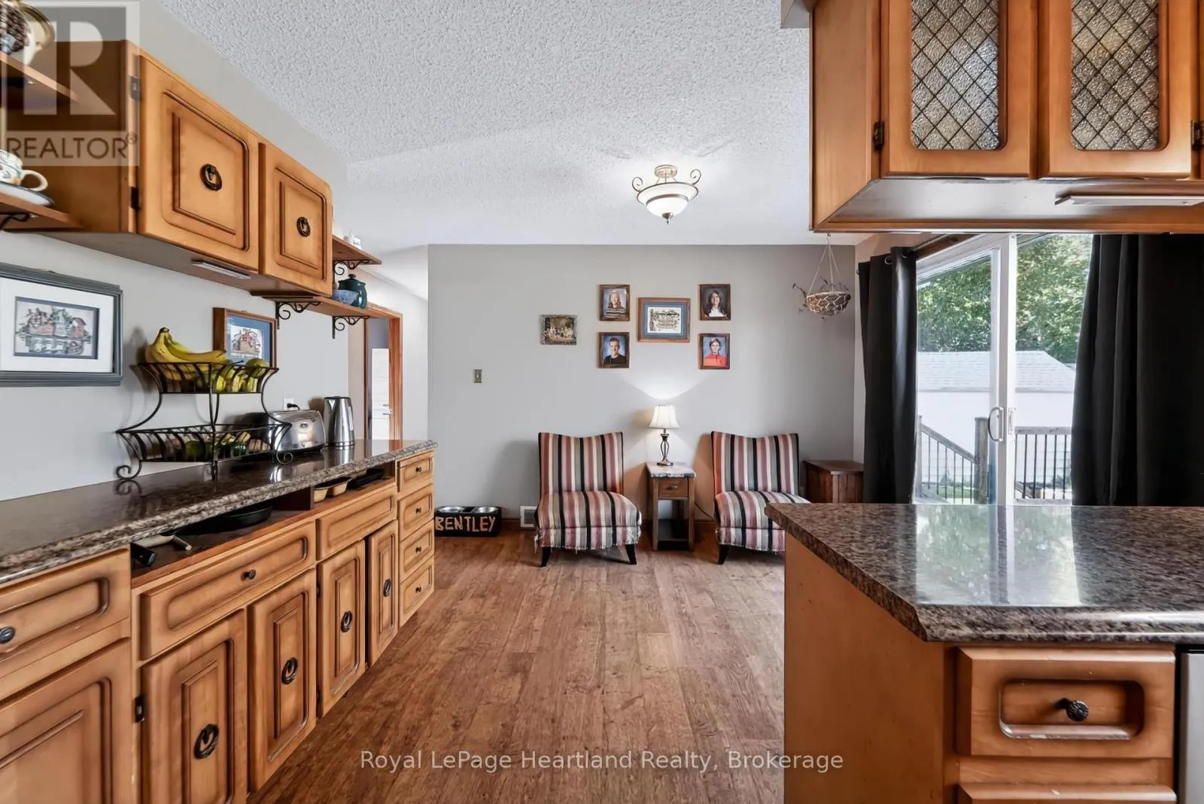
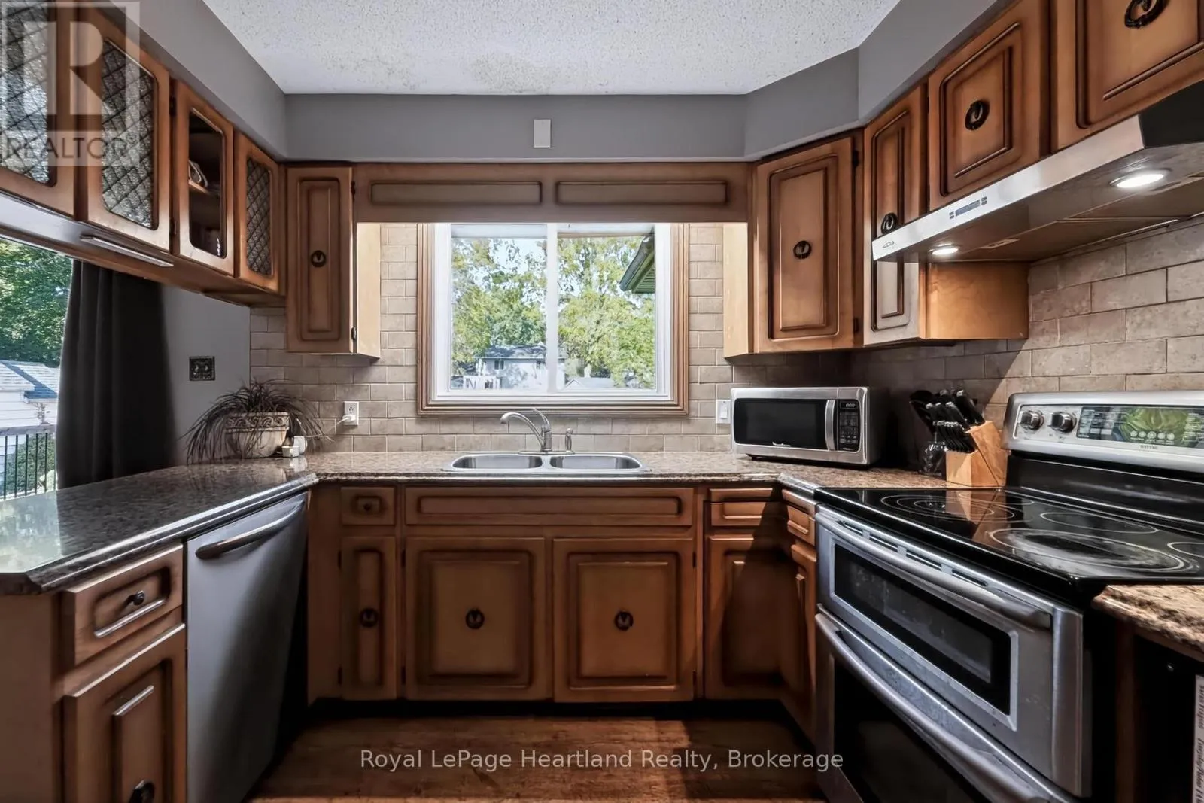
Kitchen
Main level
3.51 m x 2.97 m
Dining room
Main level
5.27 m x 4.34 m
Eating area
Main level
3.5 m x 2.84 m
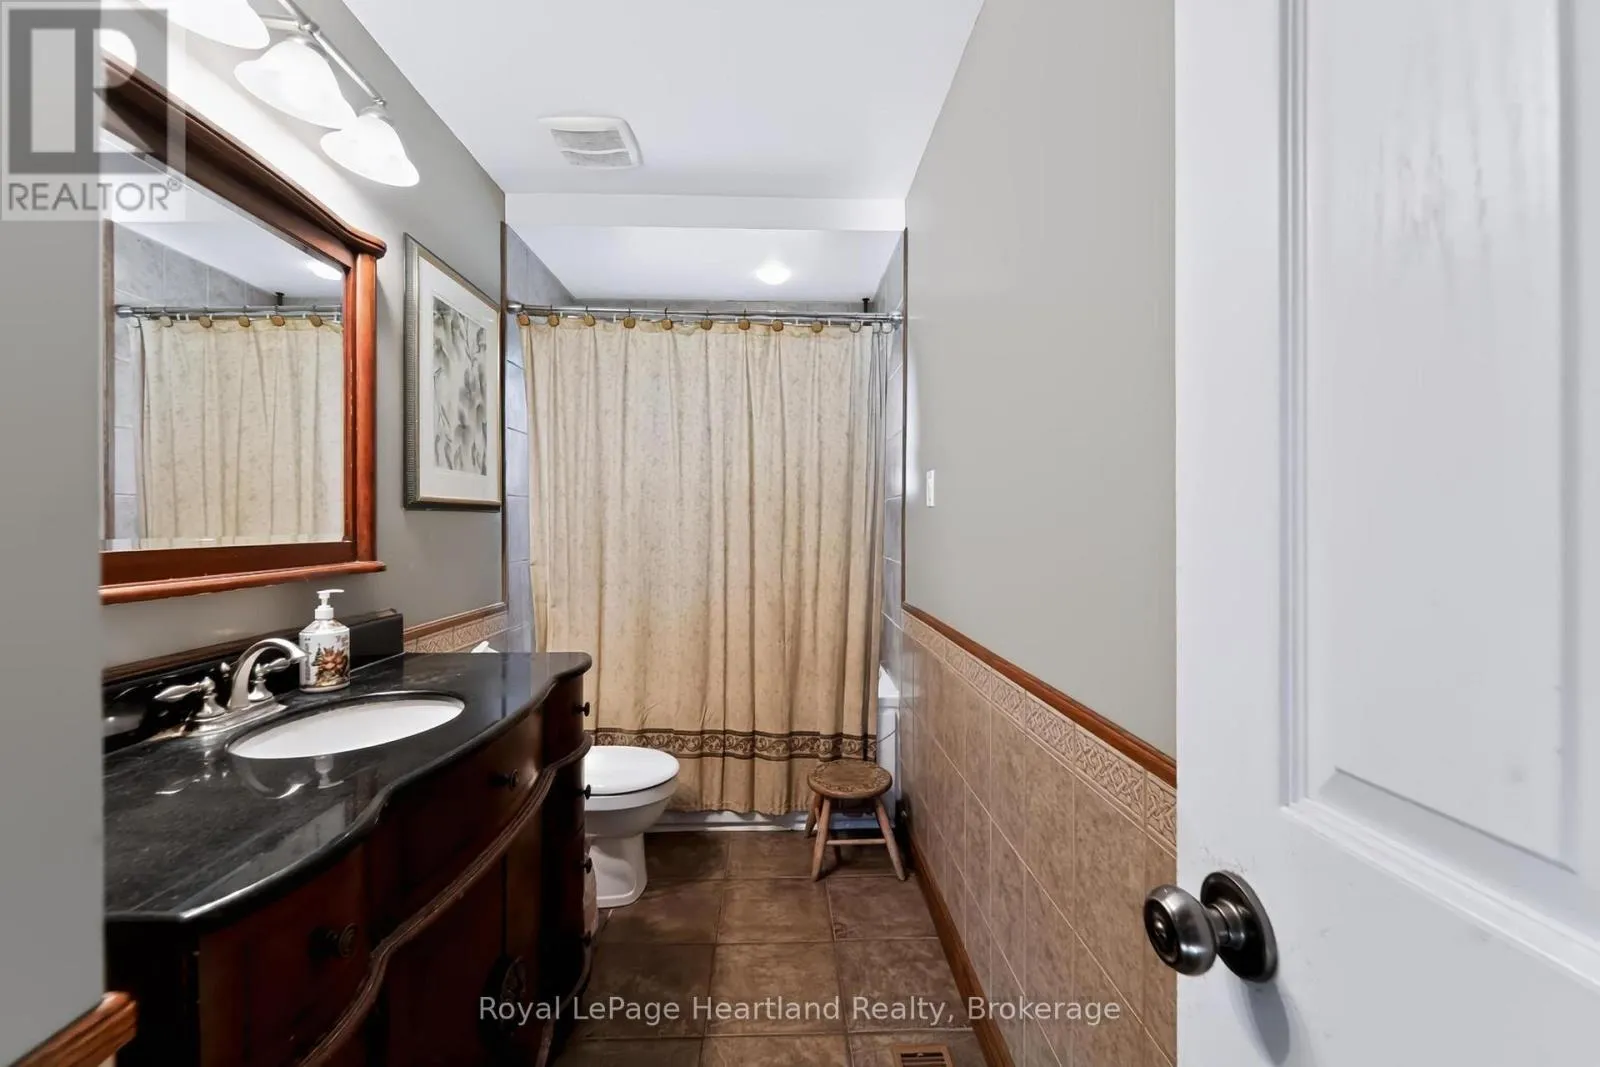
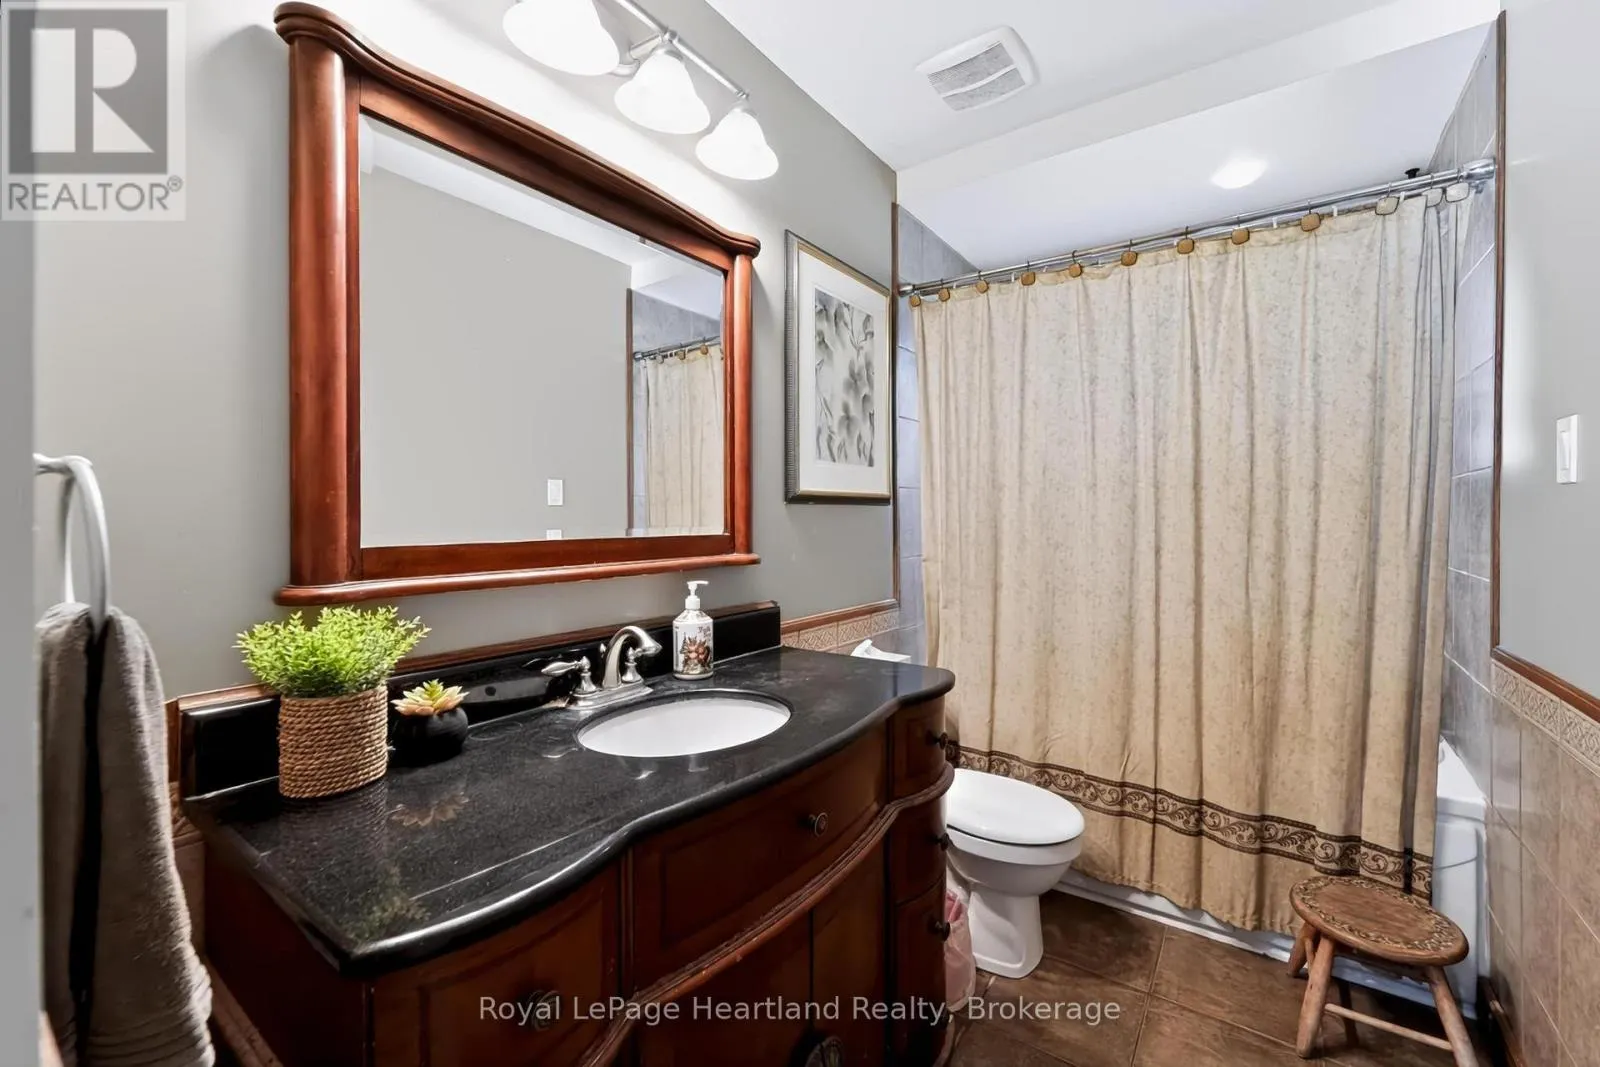
Bathroom
Main level
3.51 m x 1.52 m
Bedroom
Main level
3.7 m x 3.51 m
Bedroom 2
Main level
3 m x 2.72 m
Bedroom 3
Main level
2.99 m x 2.46 m

Location

Learn more about this property
Listing provided by:
Royal LePage Heartland Realty
MLS® number:
X13877598
Agent:
Rick Lobb
*Indicates required field
Name is required
Email is required
Please enter a valid phone number (e.g., 416-111-1111).

Community Spotlight: Homes For sale in Your Neighborhood