1052 Tedford Lane, Douro-Dummer, Ontario K0L 2H0

Listed for:
$2,790,000
4 beds
2 baths
Listed 17 days ago
House for rent: 1052 Tedford Lane, Douro-Dummer, Ontario K0L 2H0

View all 40 photos

About

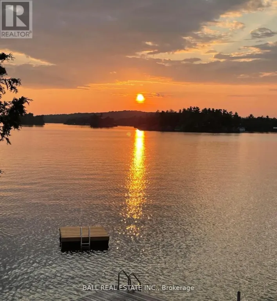
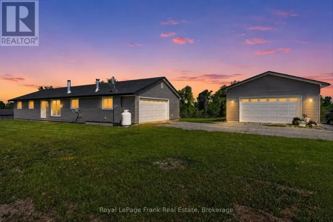
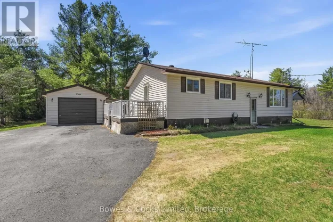
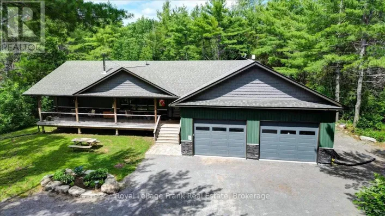
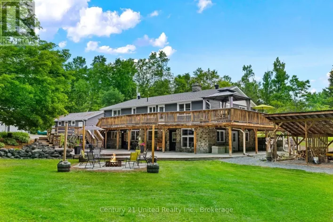
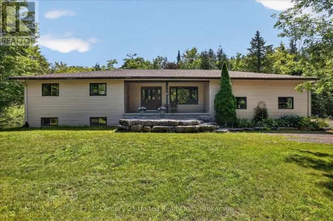
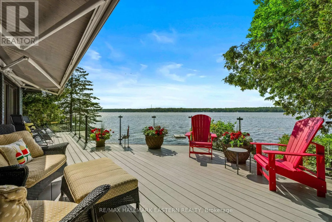
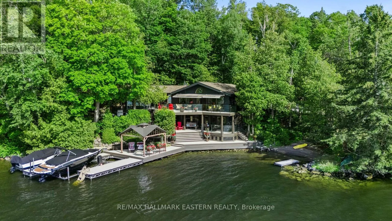
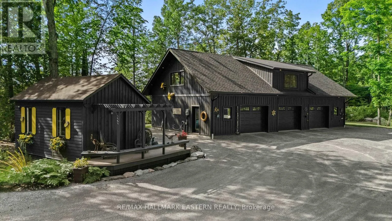
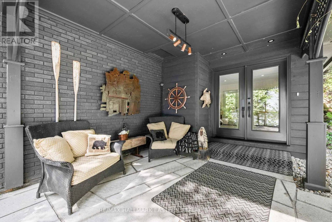
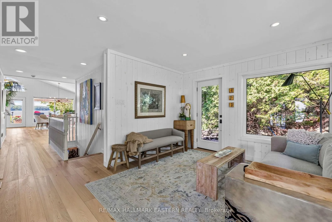
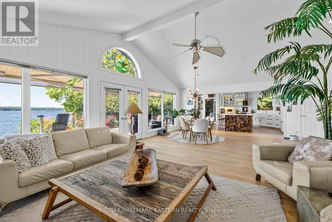
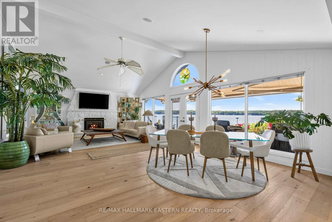
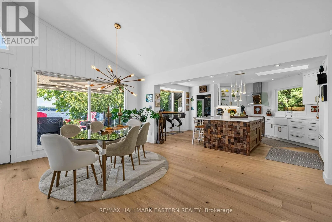
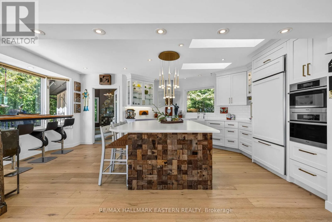
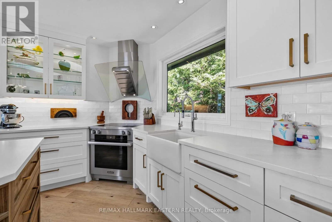
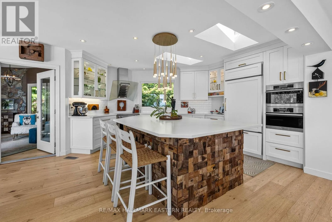
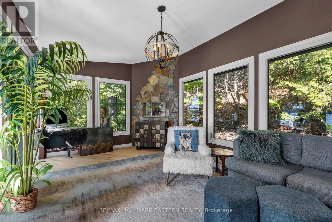
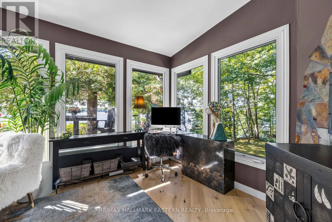
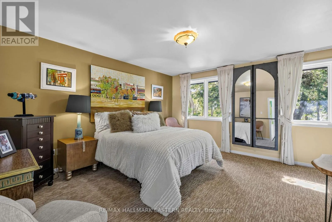
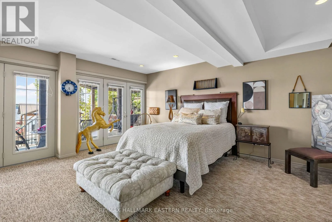
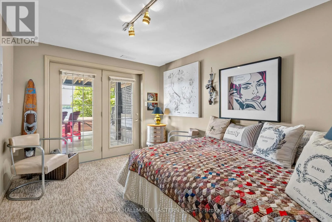
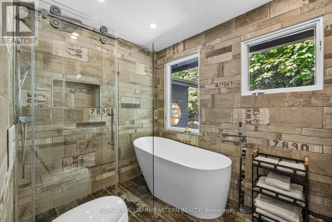
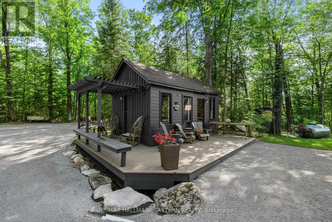
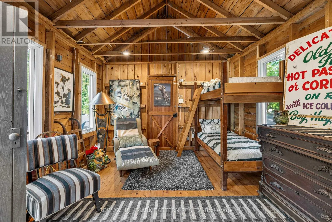
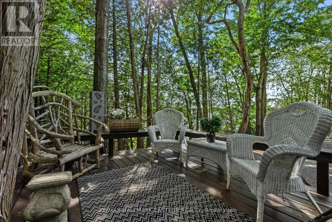
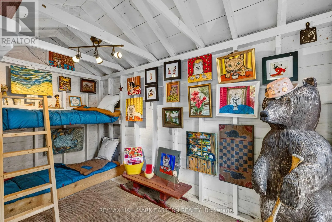
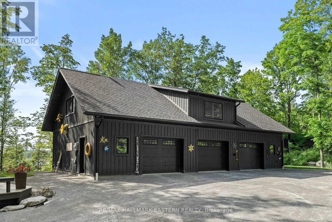
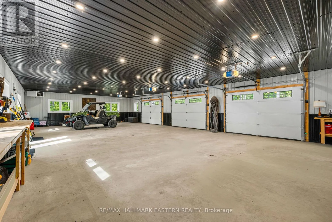
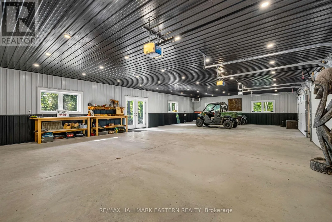
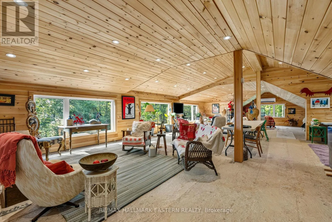
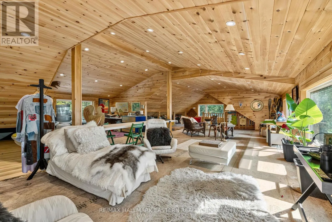
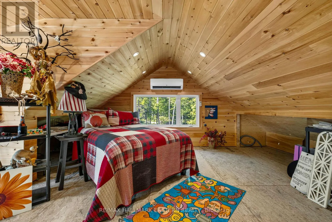
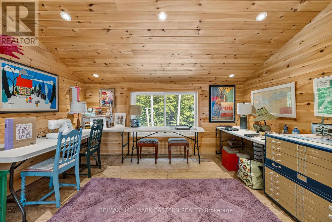
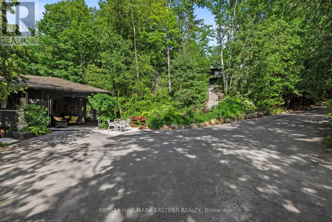
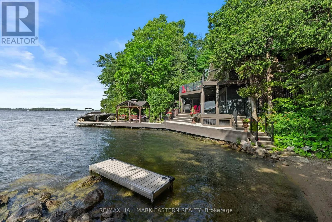
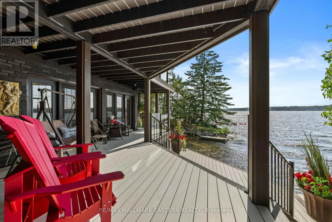
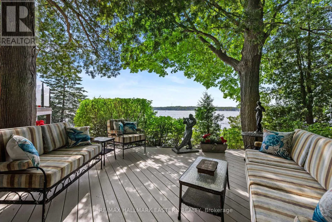
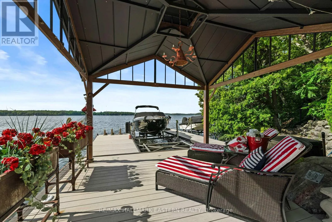
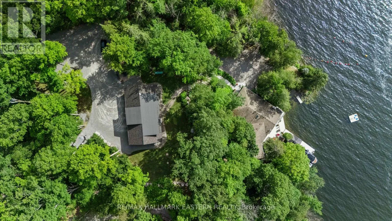
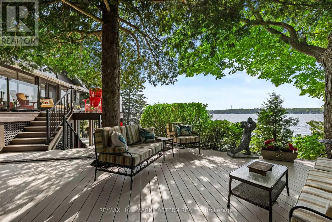
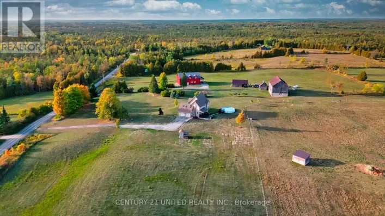
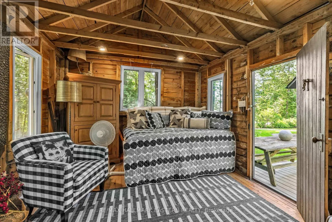
Cross Streets: Hwy 28 & Birchview Rd. ** Directions: Hwy 28 N to Birchview Road to Tedford Lane. One of the most beautiful private estates (270 front) on Clear Lake! Enter an enchanted 1.3 acres of forest and gardens to a spectacular entertainers dream. Artististic & comfortable in all four seasons, this former 60's boathouse with 4 Beds 2 Full Baths has been updated to perfection and is accented by the detached 30 x 50 out of this world garage & massive pine lined loft/studio above. Darling outbuildings for kids to have old fashioned camp like sleepovers will keep everyone happy. Full western sunsets sweep the sky - hummingbirds, loons, and fireflies light up the forest and life just doesn't get better than this. This easy access (drive right to your front door) four season bungalow is just one step in and take your breath away views of Clear Lake open up. The great room and top of the line gourmet kitchen will host all the gatherings beautifully. Full walkout on the lower level offers shady spots to watch lake life pass by, kids safely play on the natural sand beach in your own private cove, or dive off the dock into clear swimming. Lower the boat off the lift and discover one of the top lakes in Ontario. Boat to restaurants, shops and sand bars, golf, tennis and all the activities at famous Juniper Island - a lifetime of memories to be made. This is a must see to appreciate property that has had huge investment made to reach this level of living. Come and see! (id:27476)

Property Highlights

MLS® Number
X13620634
Type
Single Family
Community Name
Douro-Dummer
Ownership Type
Freehold
Land Size
270 x 320 FT|1/2 - 1.99 acres
Parking Space Total
15

Building

Building Type
House
Storeys
1.00
Square Footage
1500 - 2000 sqft
Bathrooms Total
2
Bedrooms Above Ground
1
Bedrooms Total
4
Amenities
Fireplace(s) Beach, Golf Nearby, Marina, Place of Worship
Exterior Finish
Brick, Wood
Fireplace Present
Yes
Basement Type
N/A (Finished), N/A
Basement Features
Walk out, Separate entrance
Building Heating Type
Forced air
Heating Fuel
Propane
Building Cooling Type
Central air conditioning

Utilities

Water
Drilled Well
Power
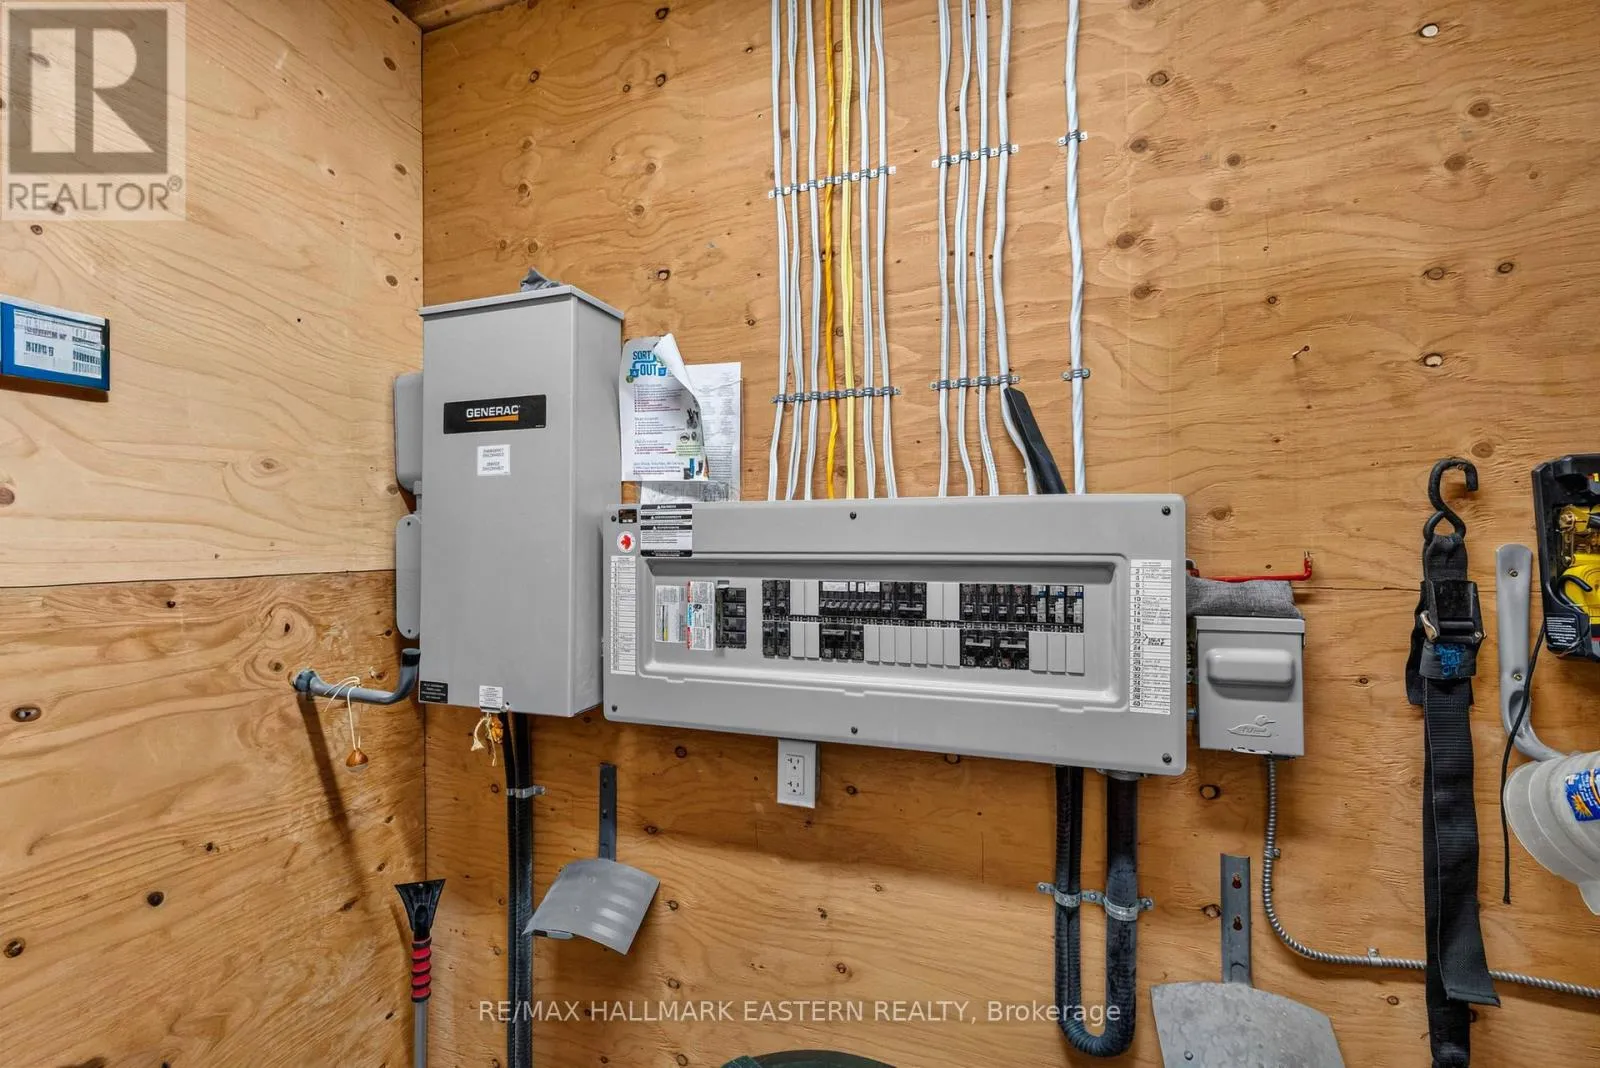
Generator
Utility Sewer
Septic System

Room Layout

Utility room
Lower level
1.15 m x 2.86 m
Bedroom
Lower level
4.57 m x 3.56 m
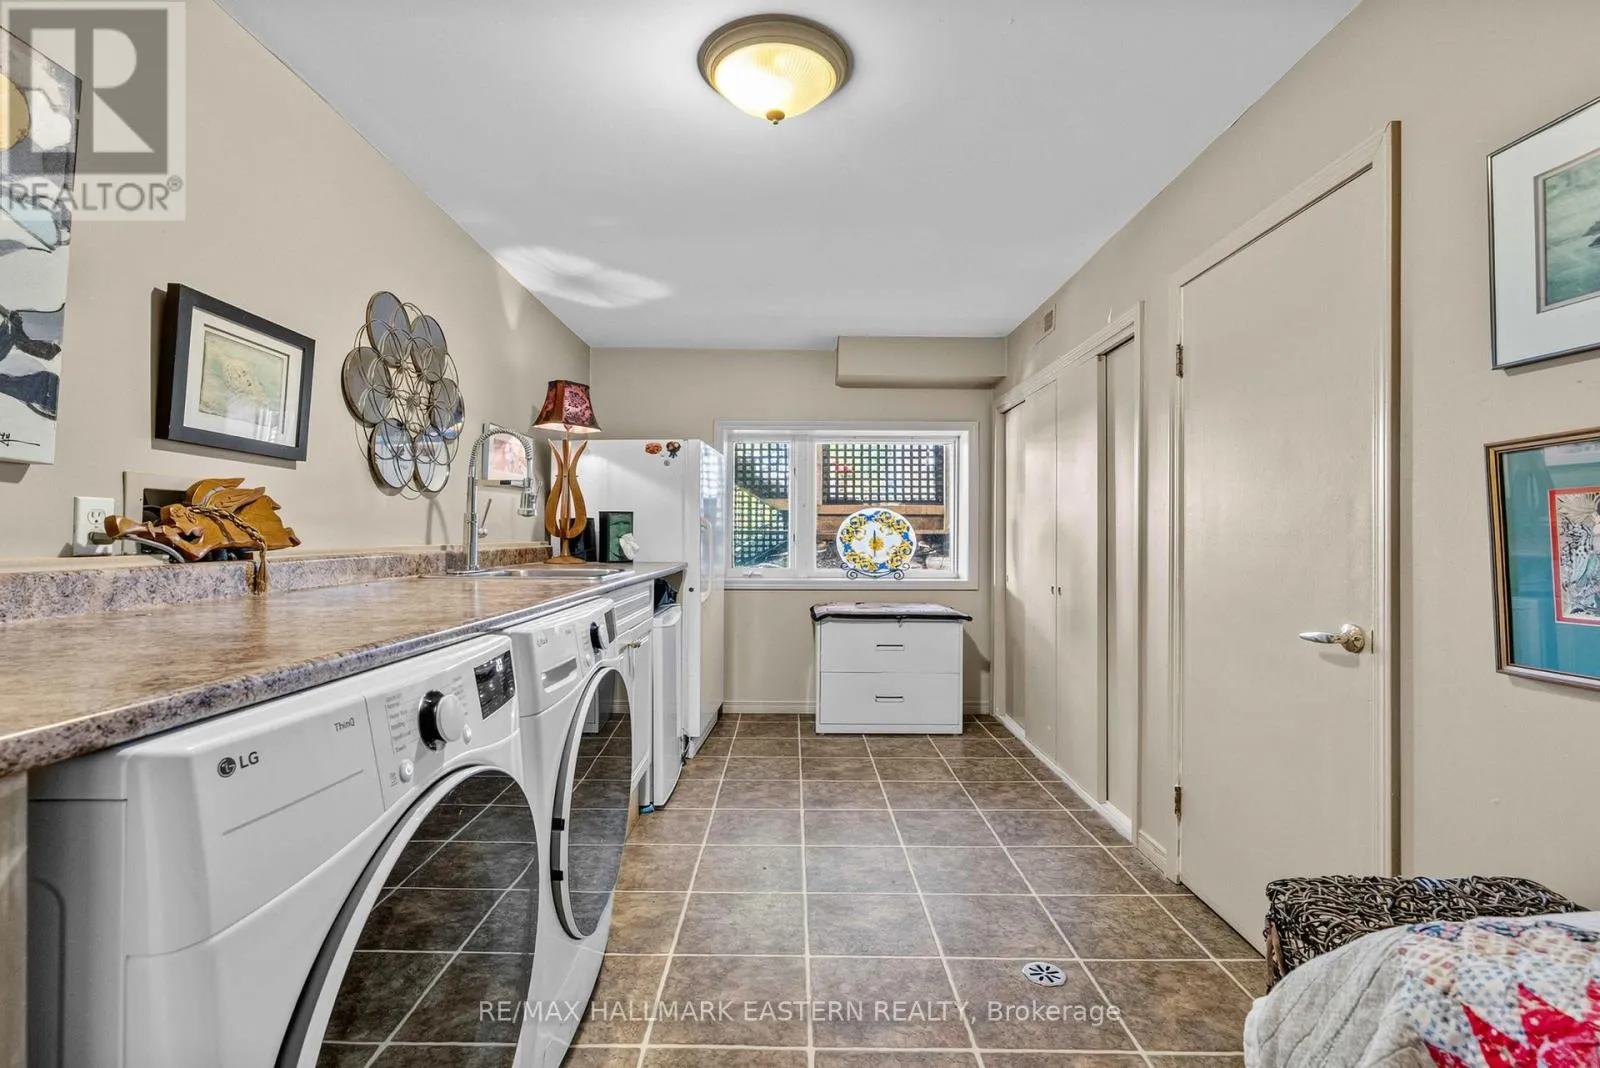
Laundry room
Lower level
5.39 m x 2.43 m
Furnace
Lower level
2.22 m x 1.67 m
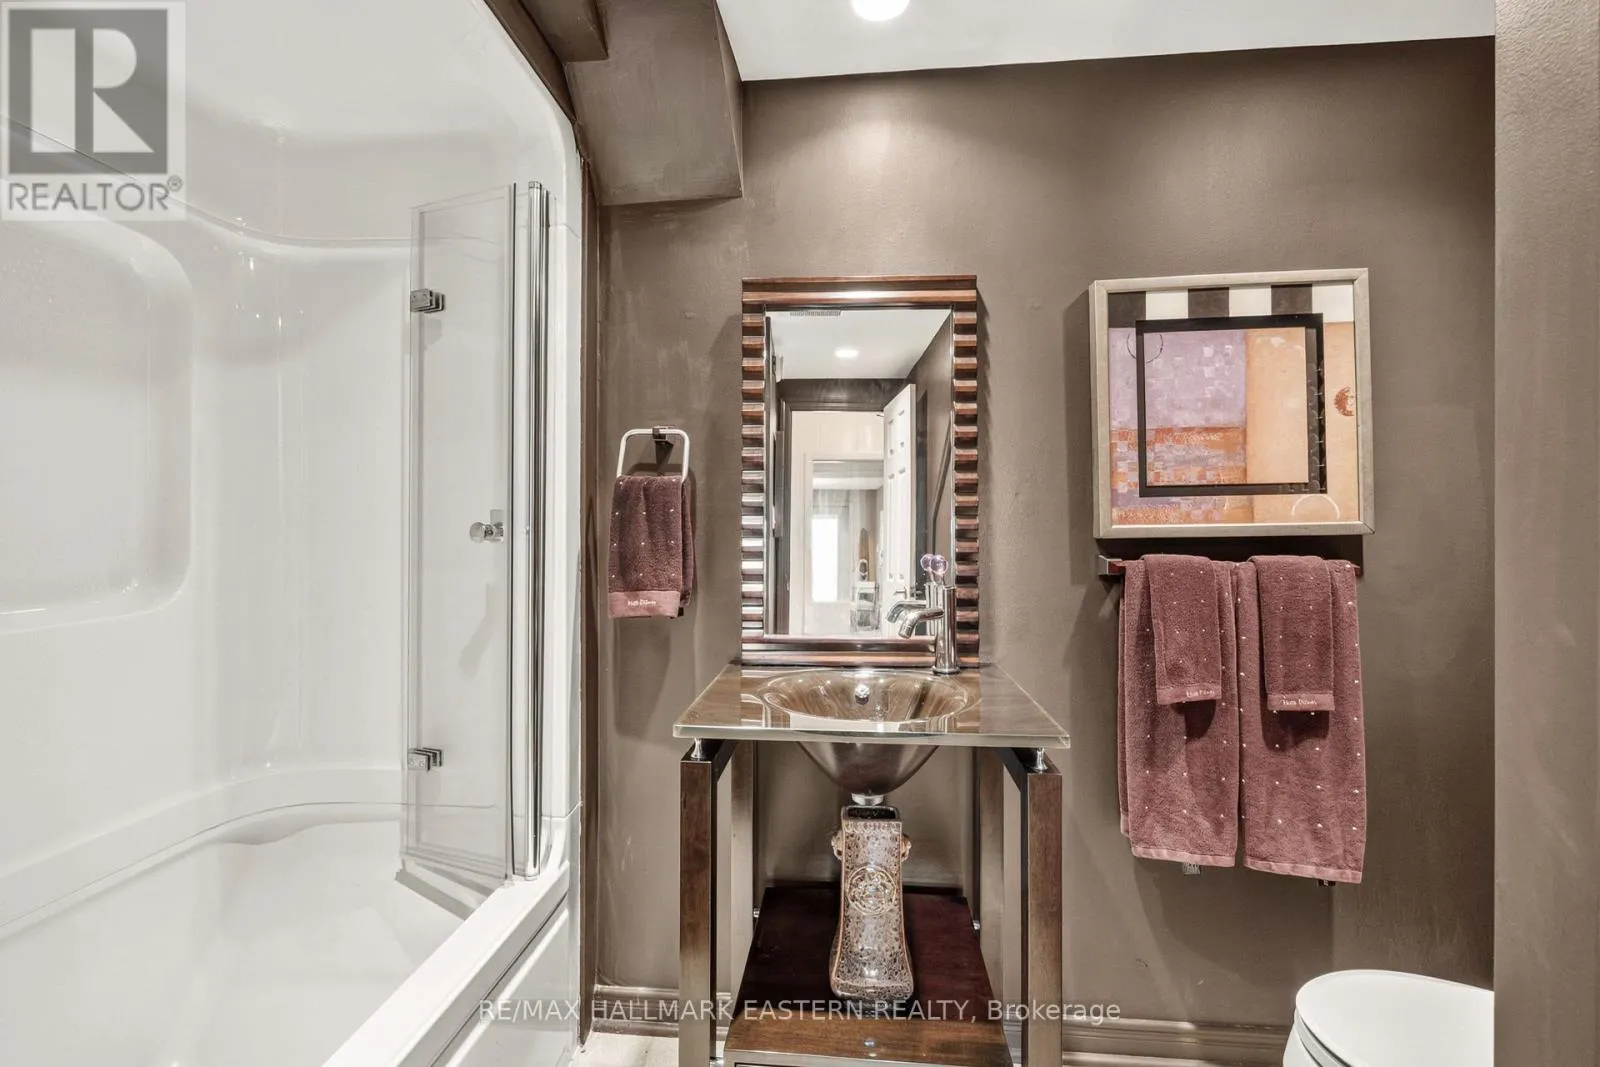
Bathroom
Lower level
2.47 m x 2.56 m
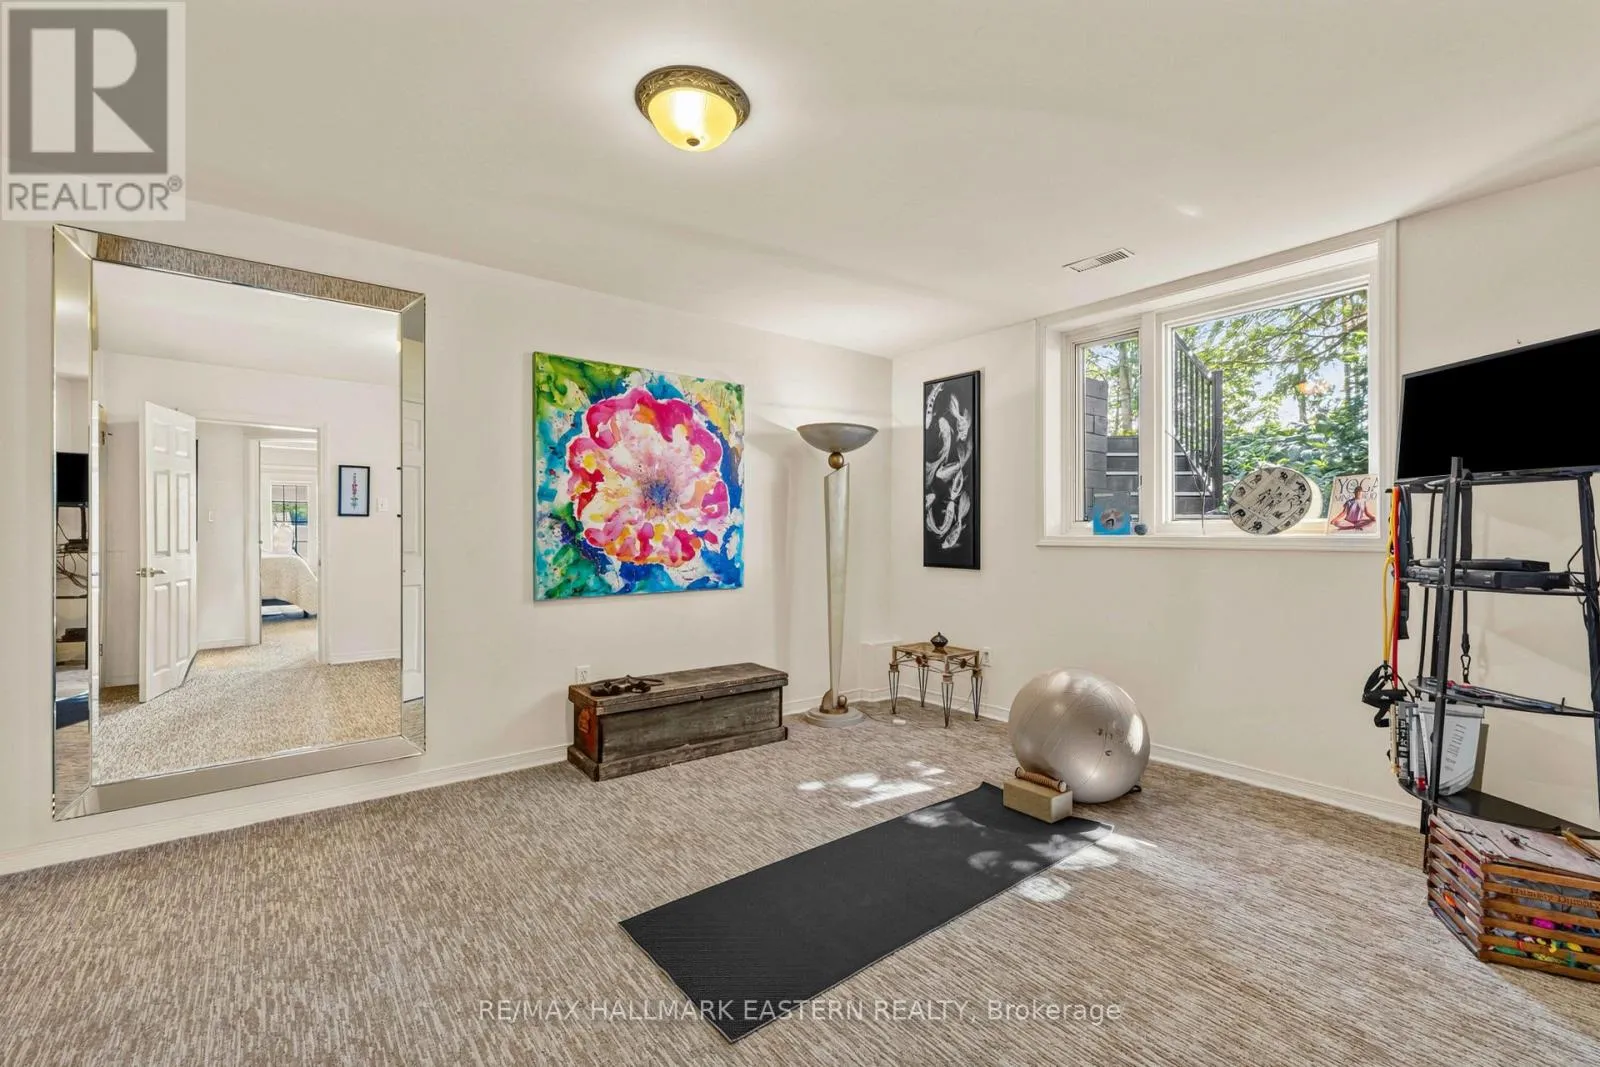
Family room
Lower level
4.91 m x 6 m
Bedroom
Lower level
5.69 m x 2.8 m
Kitchen
Main level
6.09 m x 5.45 m
Office
Main level
1.85 m x 1.43 m
Living room
Main level
8.62 m x 5.42 m
Primary Bedroom
Main level
5.18 m x 4.26 m
Bathroom
Main level
2.8 m x 2.07 m
Den
Main level
5.63 m x 3.47 m
Sitting room
Main level
3.96 m x 3.44 m
Pantry
Main level
0.88 m x 0.88 m

Location

Learn more about this property
Listing provided by:
RE/MAX HALLMARK EASTERN REALTY
MLS® number:
X13620634
Agent:
Judi Dusto
*Indicates required field
Name is required
Email is required
Please enter a valid phone number (e.g., 416-111-1111).

Community Spotlight: Homes For sale in Your Neighborhood