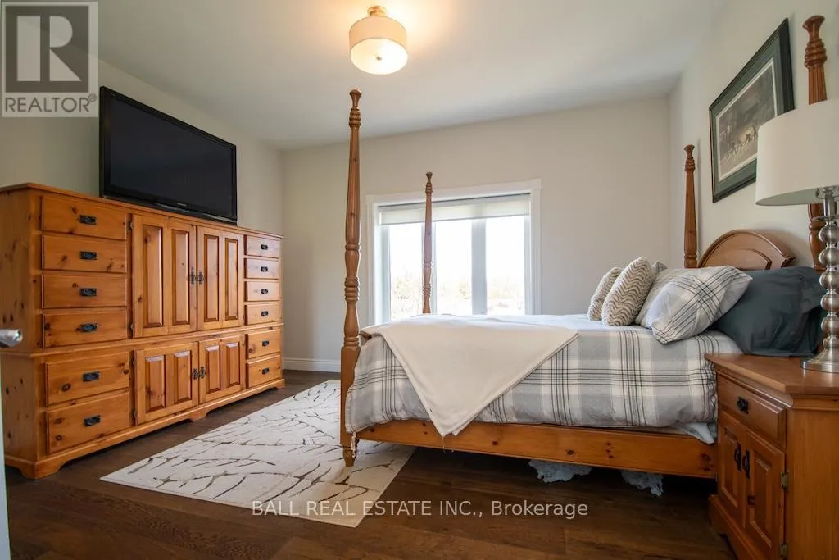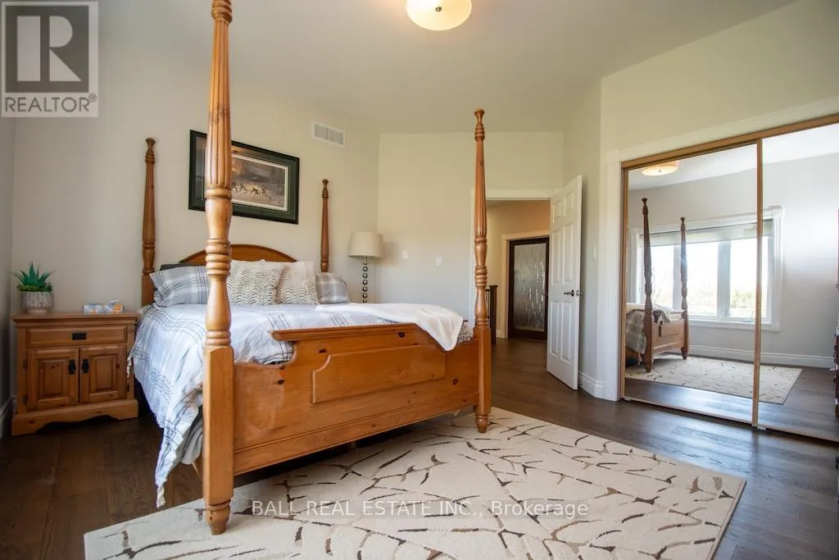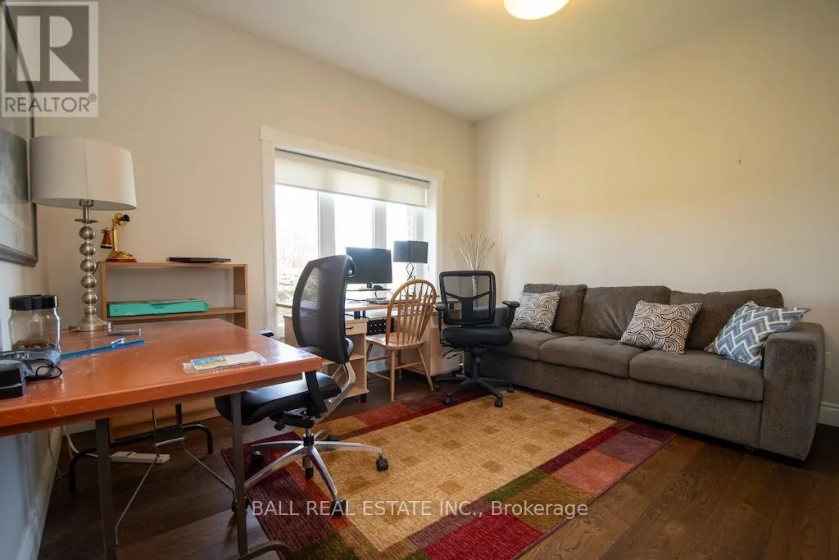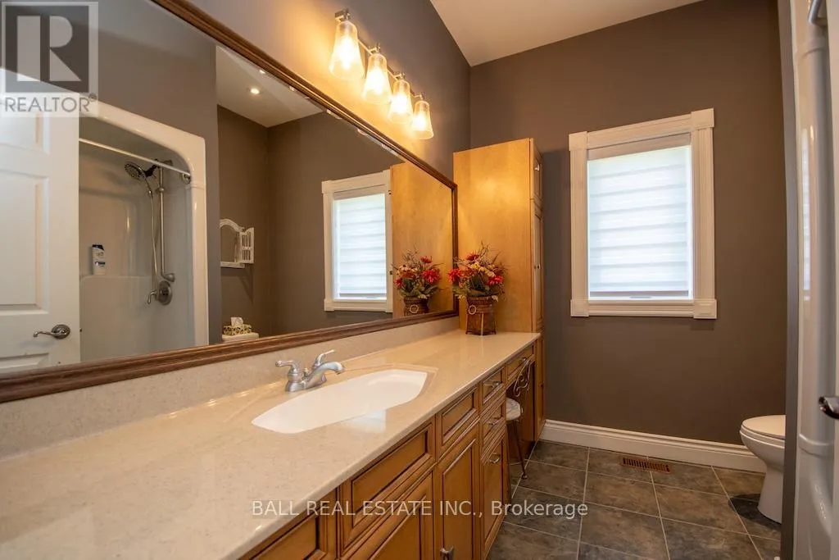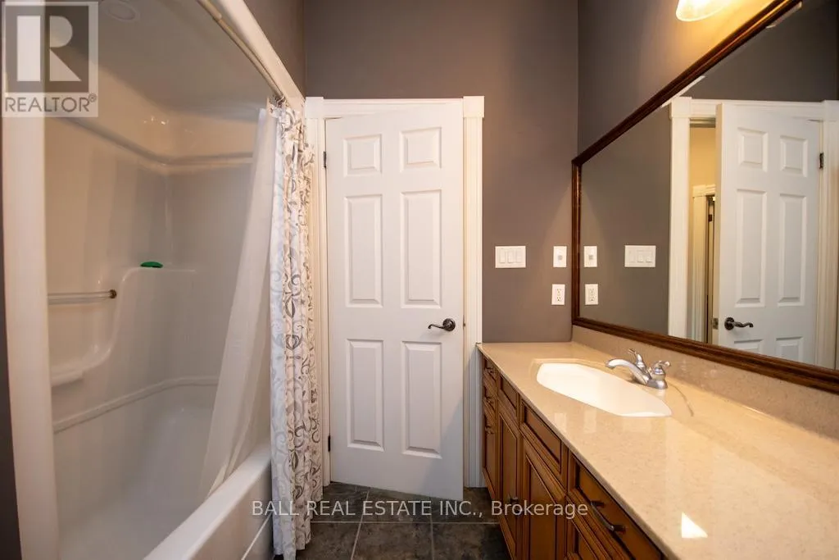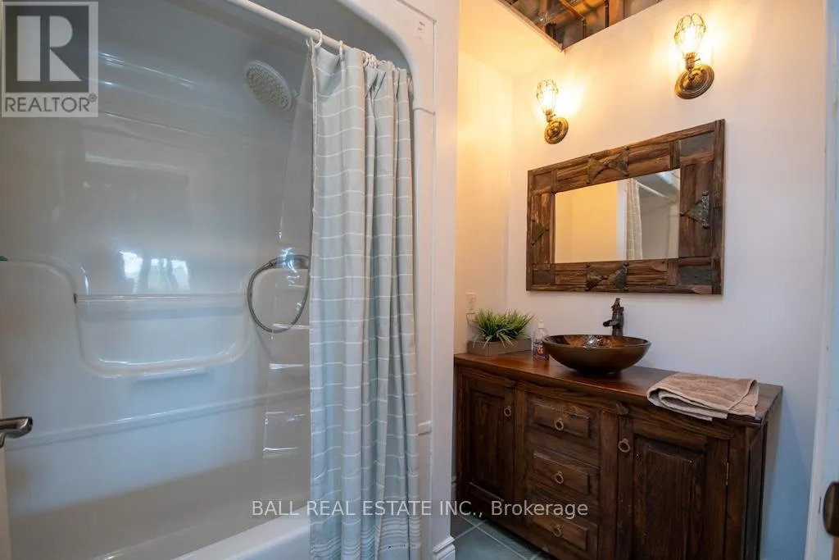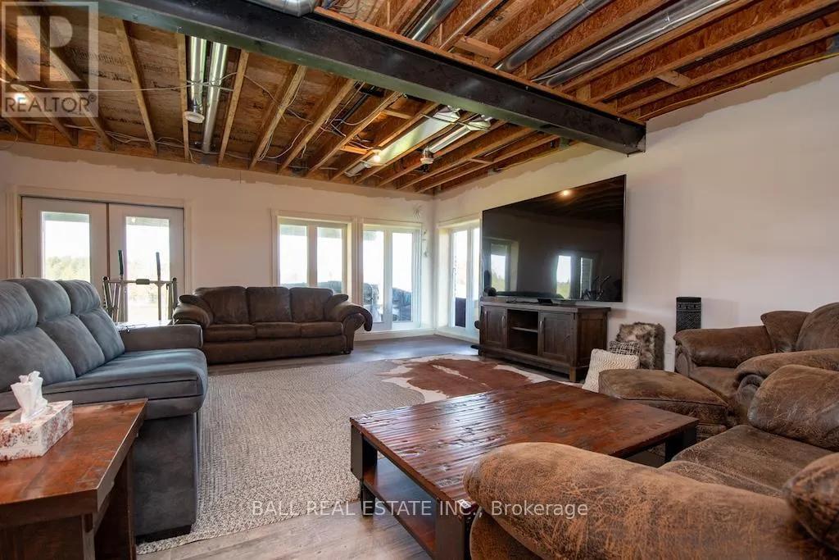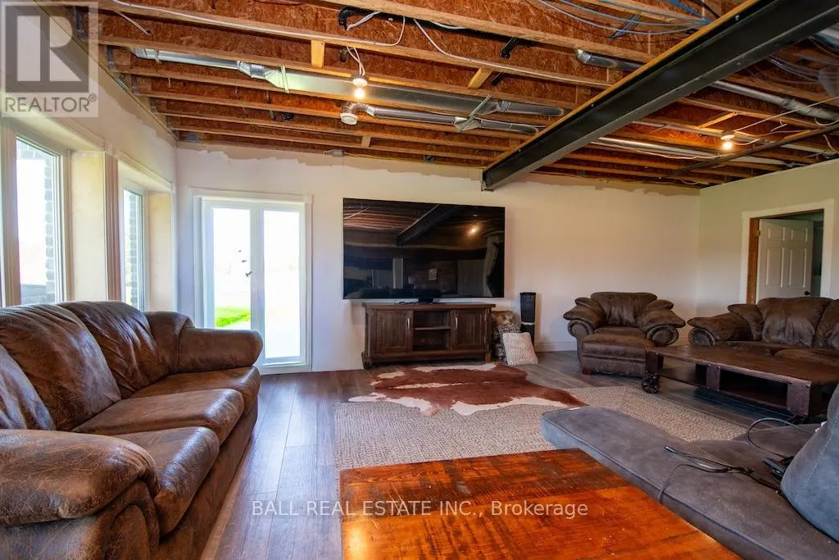
4131 County Rd 32, Douro-Dummer, Ontario K0L 2H0

Listed for:
$1,259,000
3 beds
4 baths
Listed 15 days ago
House for rent: 4131 County Rd 32, Douro-Dummer, Ontario K0L 2H0

View all 50 photos

About

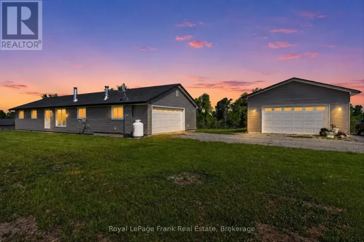
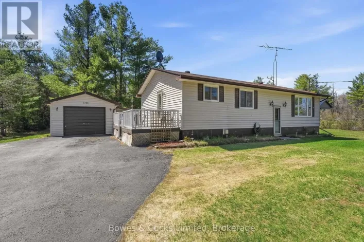
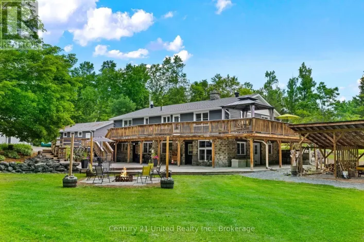
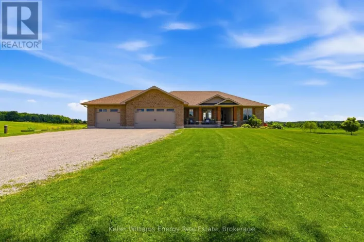
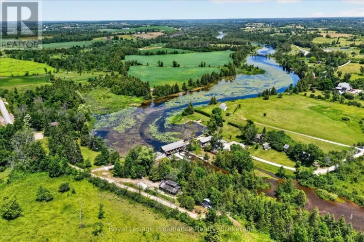
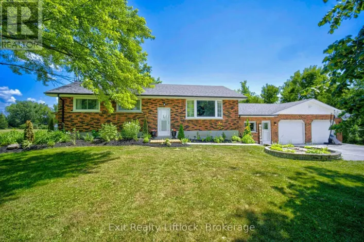
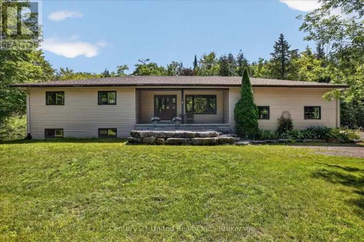
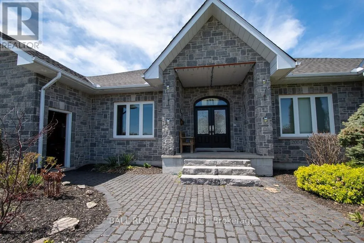
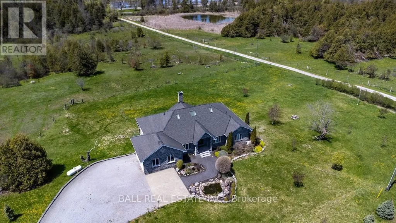
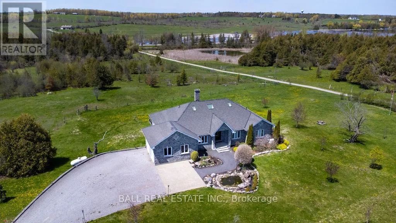
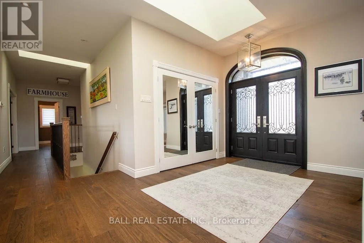
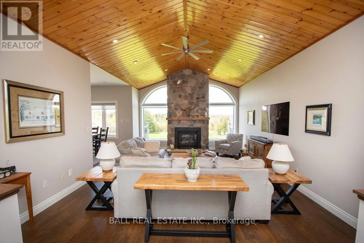
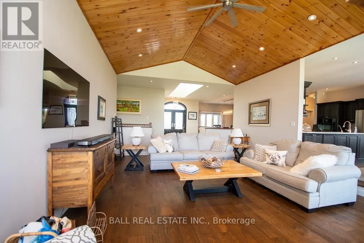
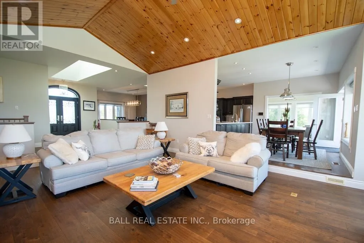
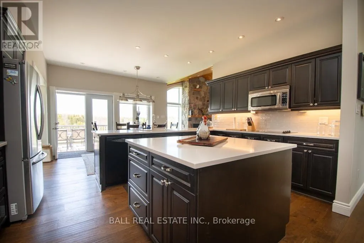
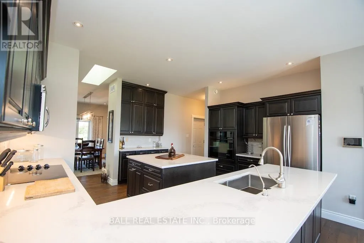
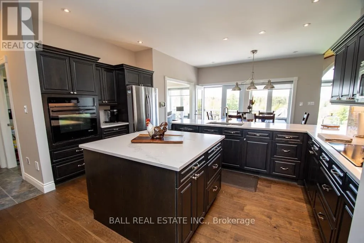
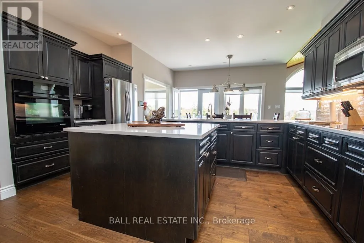
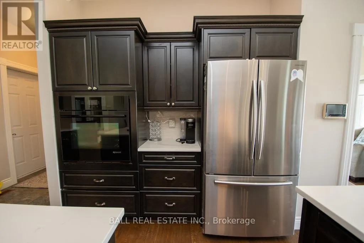
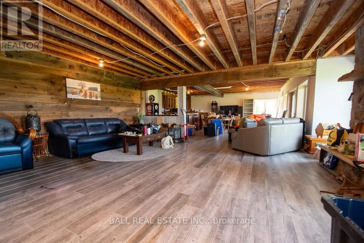
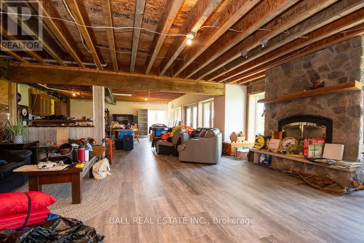
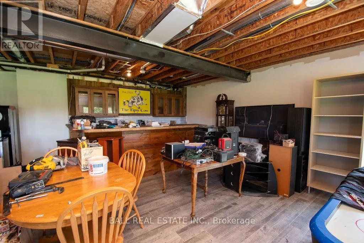
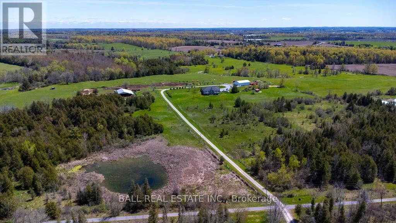
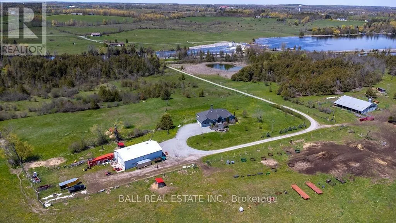
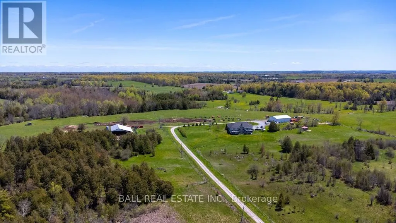
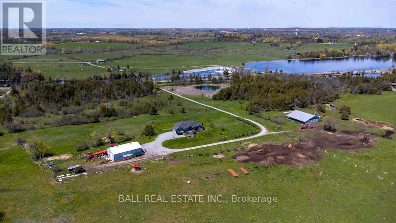
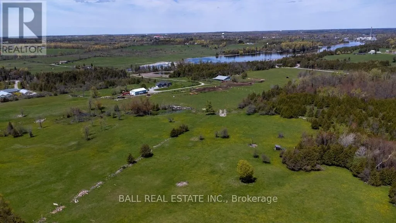
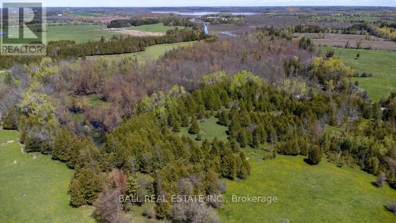
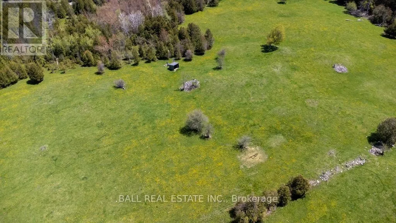
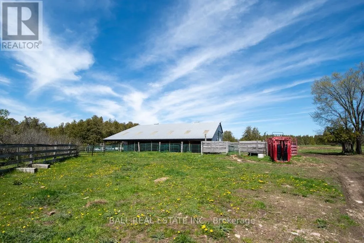
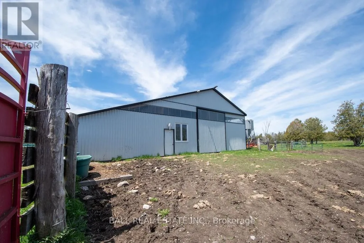
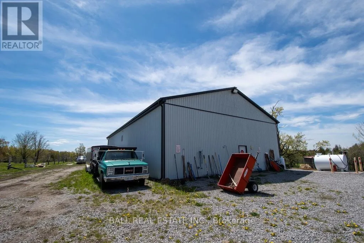
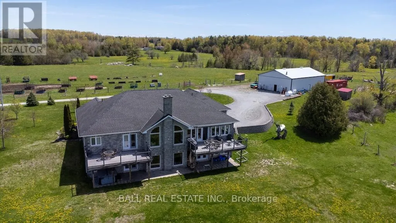
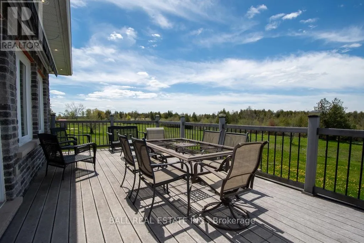
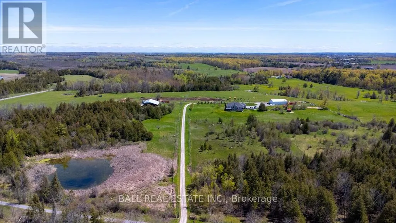
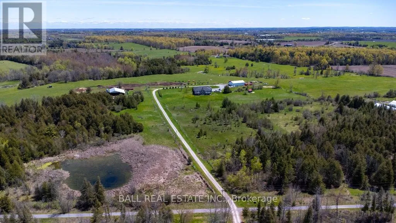
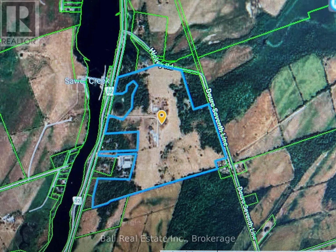
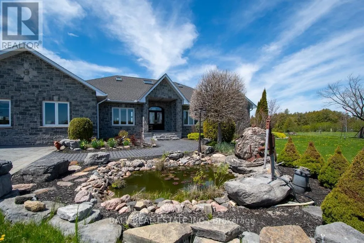
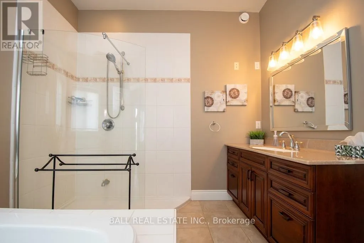
Cross Streets: County Rd 32. ** Directions: County Rd 32 South of Lakefield to 4131. NEAR LAKEFIELD DREAM HOME ON 80 ACRES WITH OUTBUILDINGS. Previously a prized cattle farm with newer outbuildings also very suitable for horses too. This custom home with a fantastic layout attached garage and full walkout lower level two fireplaces custom kitchen and ICF construction has so much to offer you just have to do two things! Number ONE.... immerse yourself in the virtual tour Number TWO.... call me or your realtor to schedule your in-person tour. This home has been so well planned and constructed that I don't think my words or even Chat GPT could adequately describe this opportunity. The asking price is the best value you will ever see for such a property and truthfully the outbuildings only accent the value. (id:27476)

Property Highlights

MLS® Number
X13157002
Type
Single Family
Community Name
Douro-Dummer
Ownership Type
Freehold
Land Size
657 x 2500 FT|50 - 100 acres
Parking Space Total
12

Building

Building Type
House
Storeys
1.00
Square Footage
2000 - 2500 sqft
Bathrooms Total
4
Bedrooms Above Ground
3
Bedrooms Total
3
Amenities
Fireplace(s)
Exterior Finish
Brick Veneer
Fireplace Present
Yes
Basement Type
Full, N/A (Partially finished), N/A
Basement Features
Walk-up
Building Heating Type
Forced air
Heating Fuel
Propane
Building Cooling Type
Central air conditioning

Utilities

Water
Drilled Well
Utility Sewer
Septic System

Room Layout

Recreational, Games room
Basement
12.64 m x 7.75 m
Other
Basement
6.92 m x 7.74 m
Other
Basement
15.62 m x 4.96 m
Other
Basement
3.44 m x 2.2 m
Other
Basement
5.19 m x 1.91 m
Bathroom
Basement
3.05 m x 1.89 m
Foyer
Main level
2.27 m x 4.56 m
Laundry room
Main level
2.73 m x 2.03 m
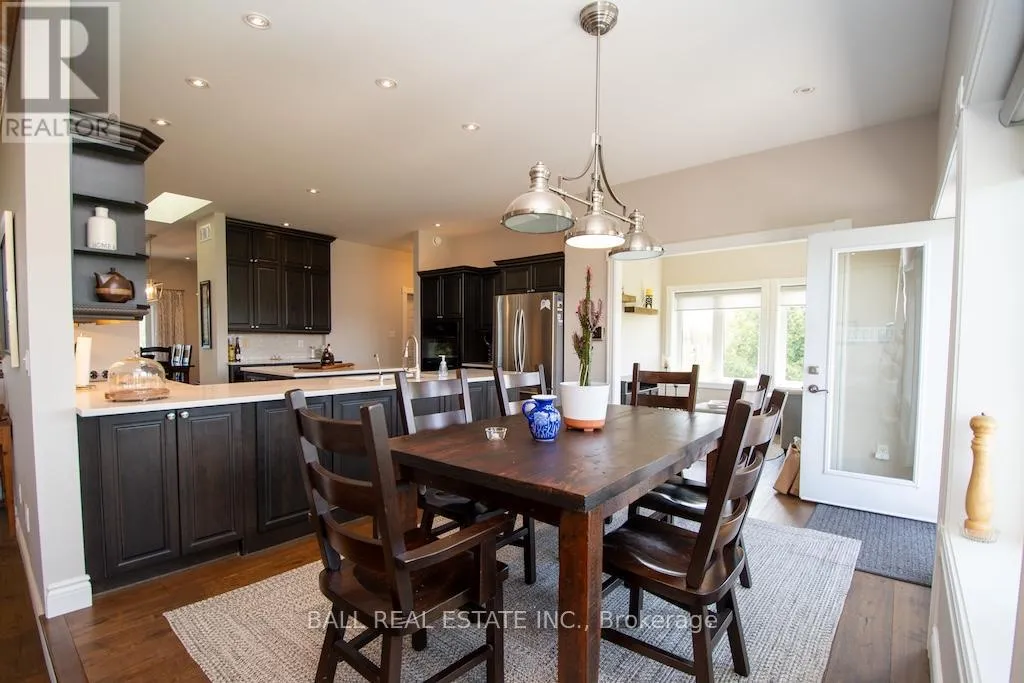
Kitchen
Main level
4.85 m x 4.09 m
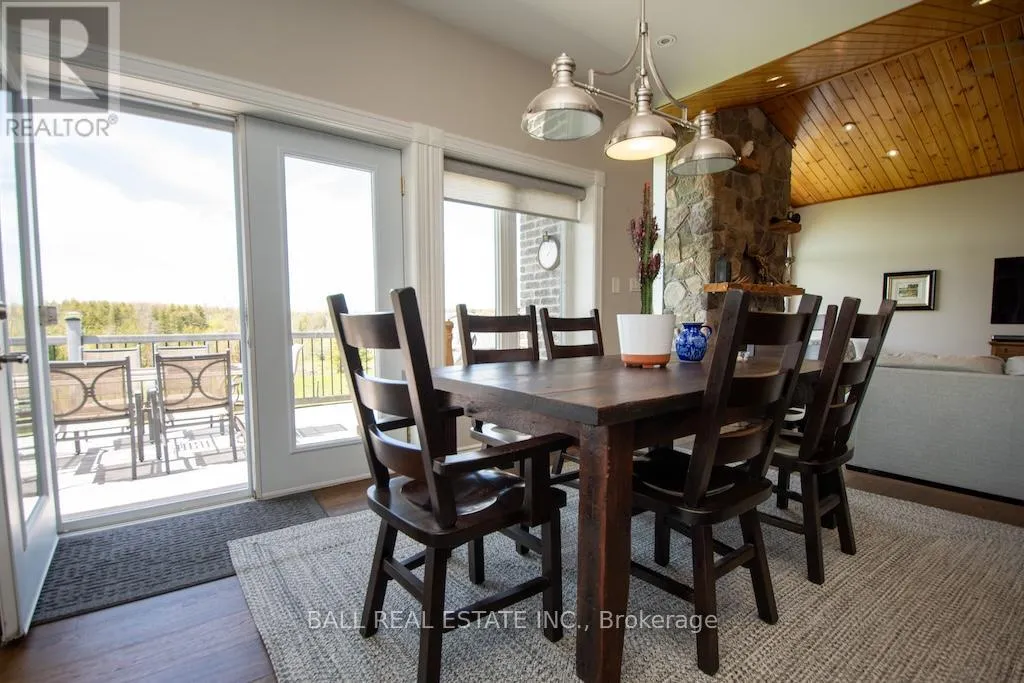
Eating area
Main level
4.32 m x 2.92 m
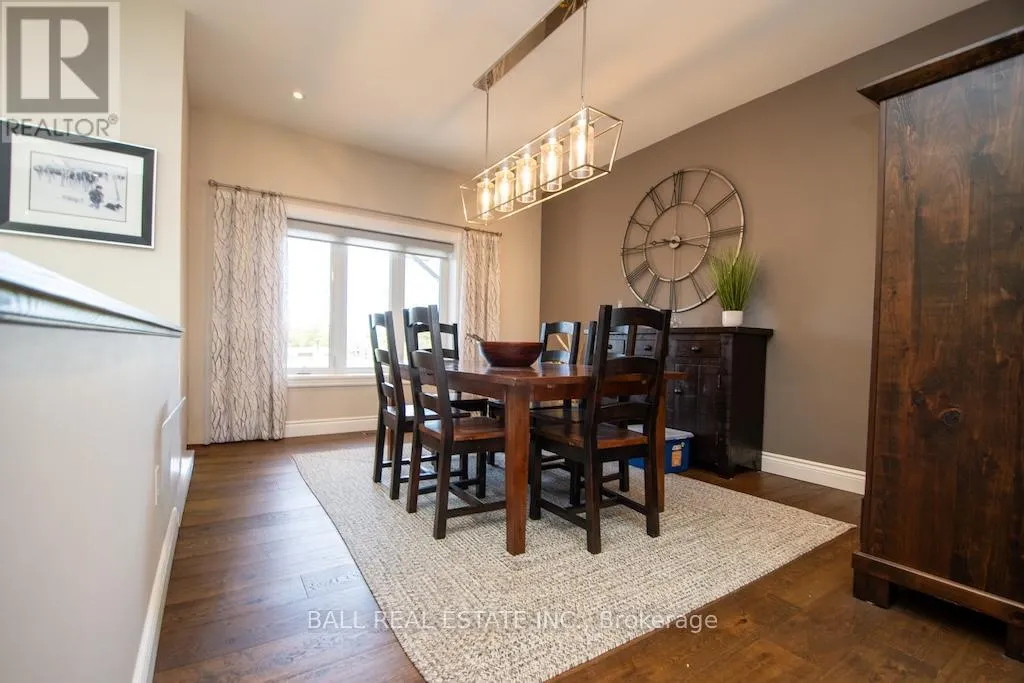
Dining room
Main level
3.65 m x 4.78 m
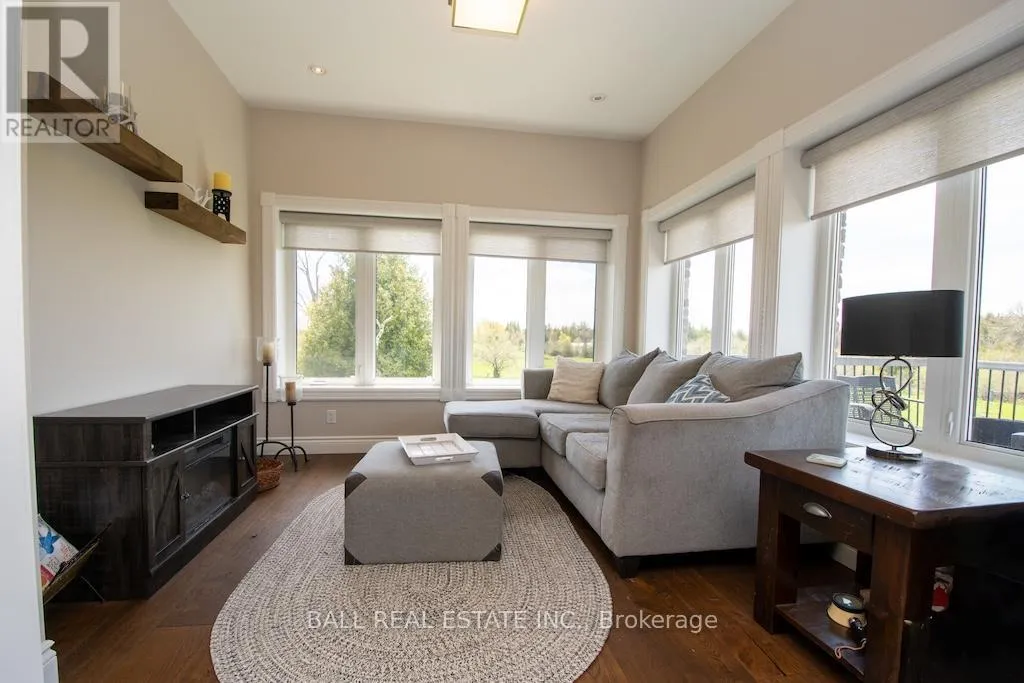
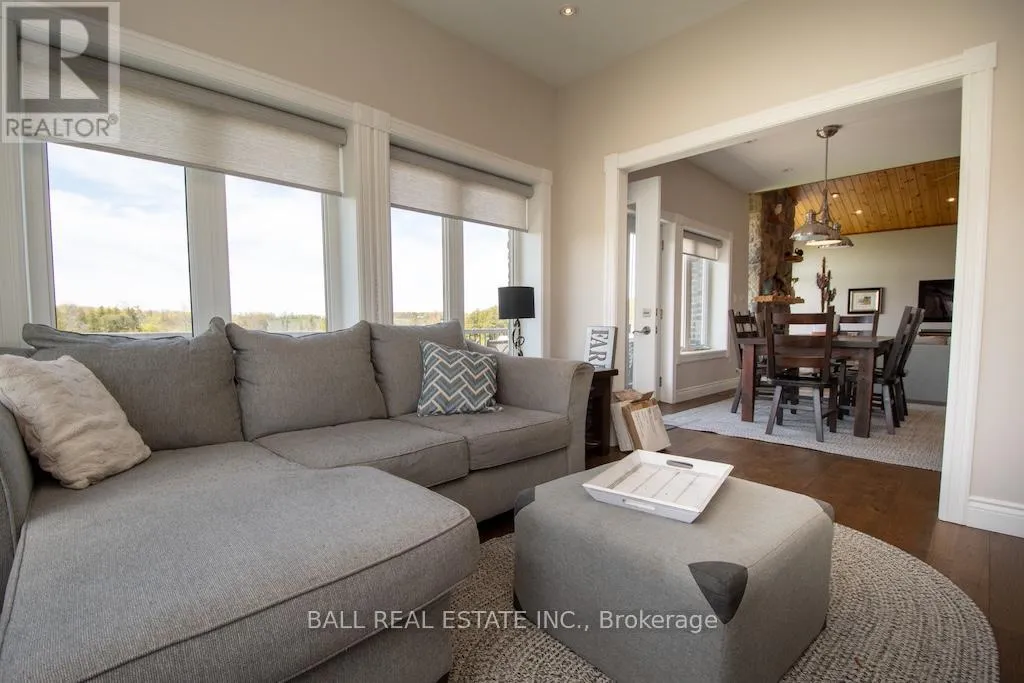
Family room
Main level
3.35 m x 3.21 m
Living room
Main level
4.55 m x 6.77 m
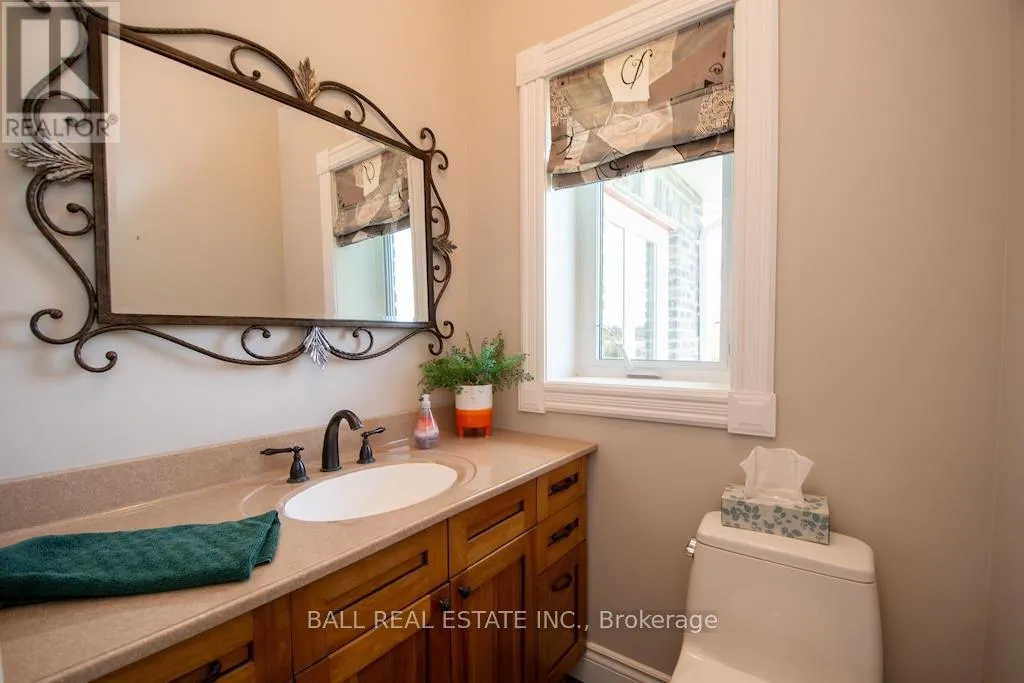
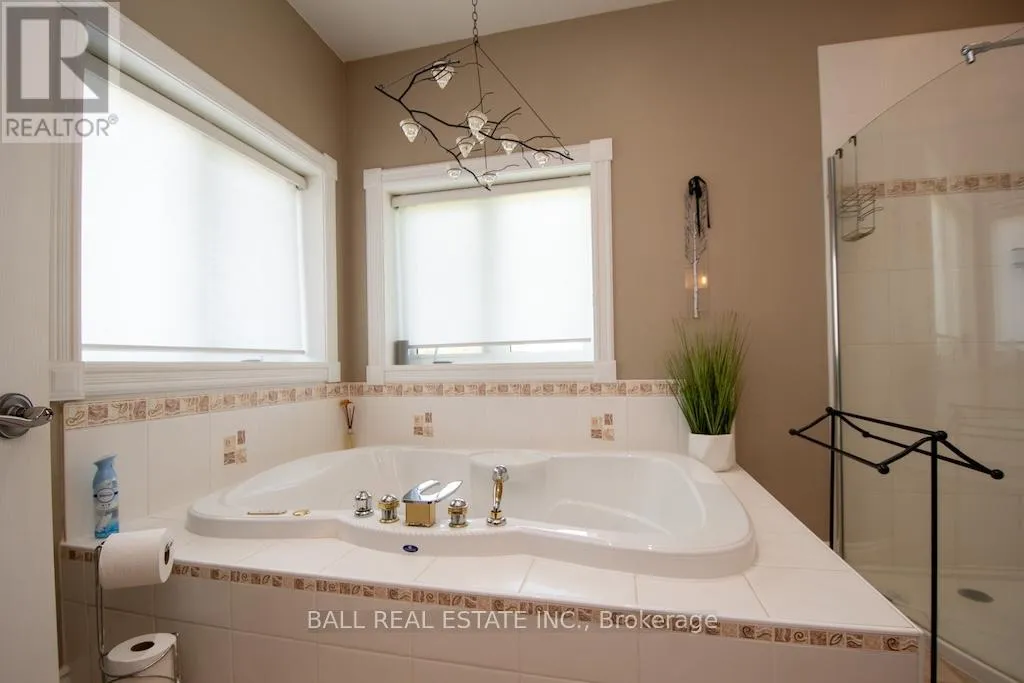
Bathroom
Main level
1.36 m x 1.57 m
Bathroom
Main level
2.67 m x 2.27 m
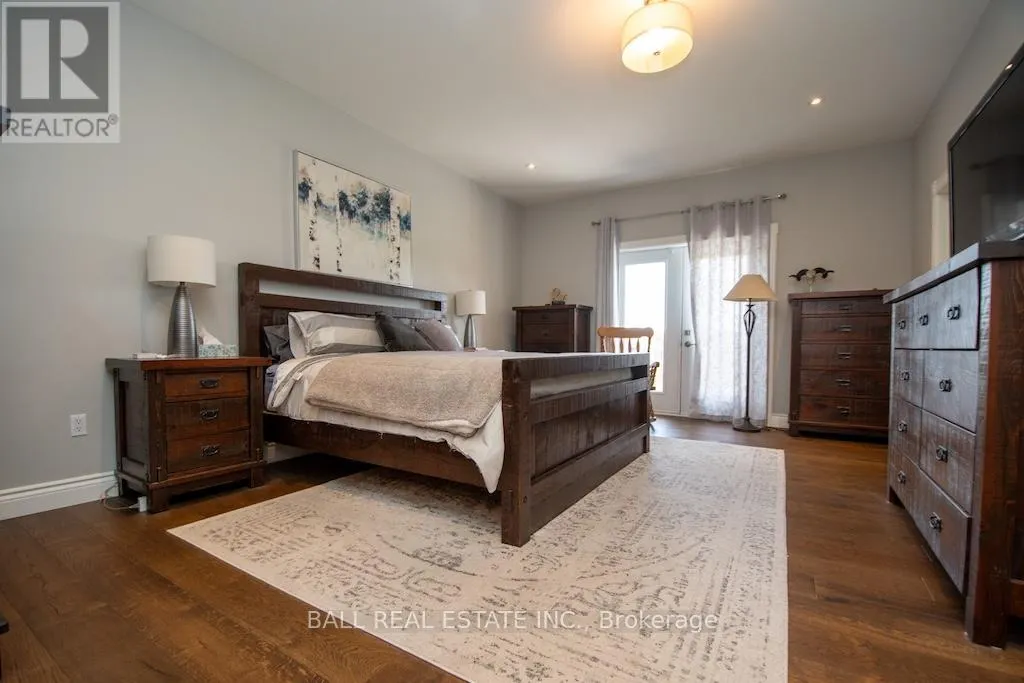
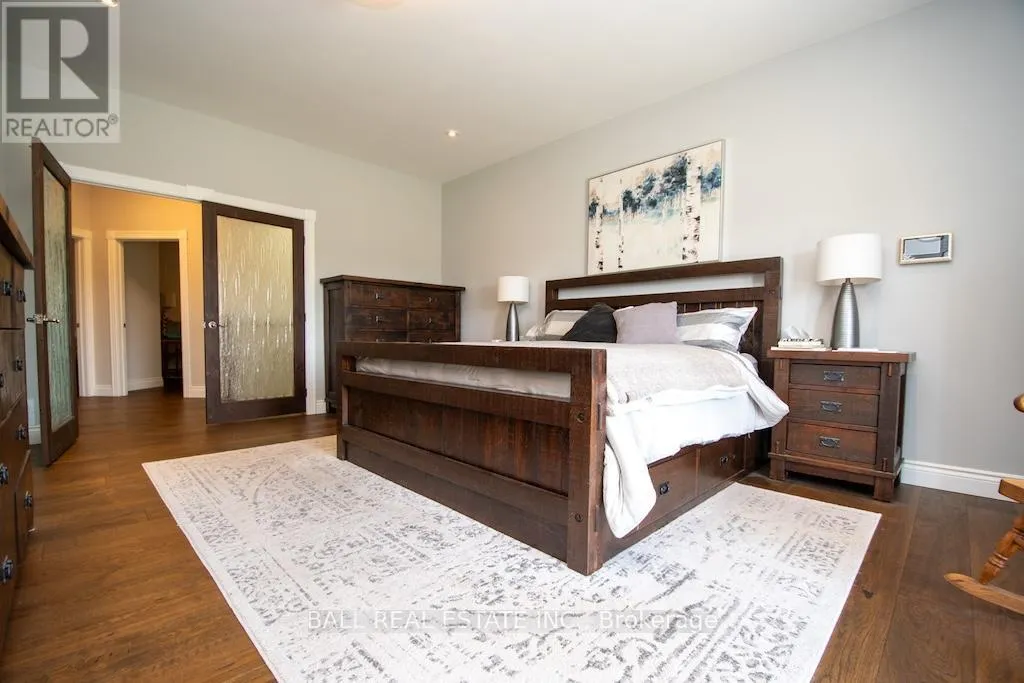
Primary Bedroom
Main level
4 m x 5.74 m
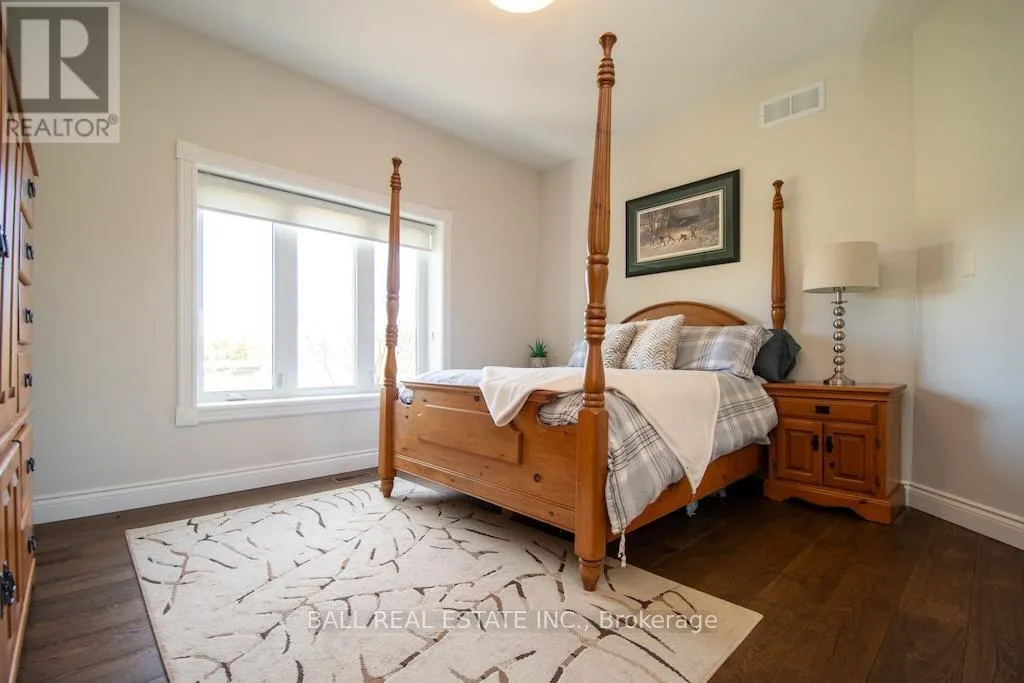
Bedroom 2
Main level
4.38 m x 3.83 m

Location

Learn more about this property
Listing provided by:
Ball Real Estate Inc.
MLS® number:
X13157002
Agent:
Carl Edwards
*Indicates required field
Name is required
Email is required
Please enter a valid phone number (e.g., 416-111-1111).

Community Spotlight: Homes For sale in Your Neighborhood