49 Circle Ridge Drive, Georgina, Ontario L4P 2H2

Listed for:
$848,800
4 beds
3 baths
Listed 39 days ago
House for rent: 49 Circle Ridge Drive, Georgina, Ontario L4P 2H2

View all 29 photos

About

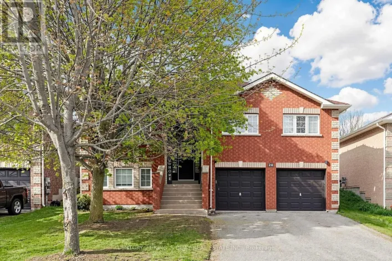
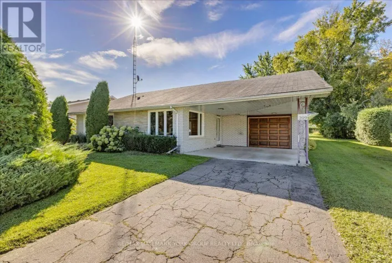
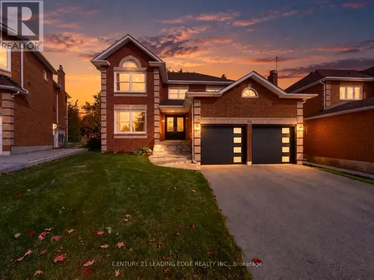
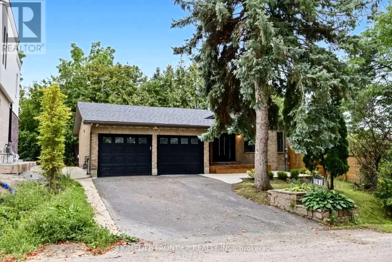
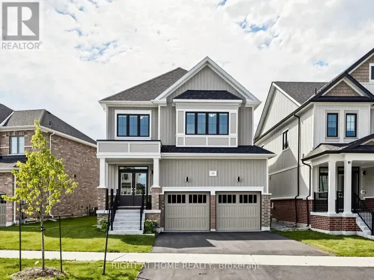
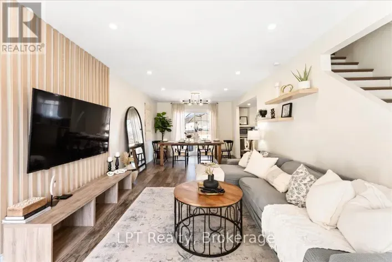
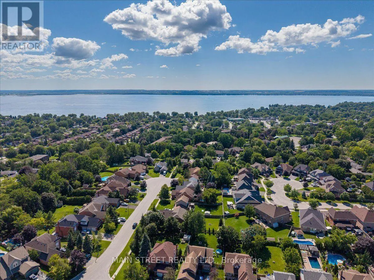
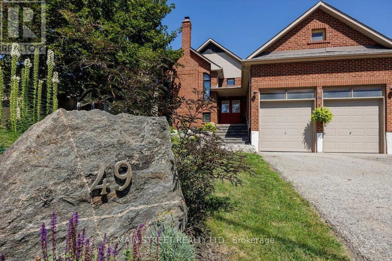
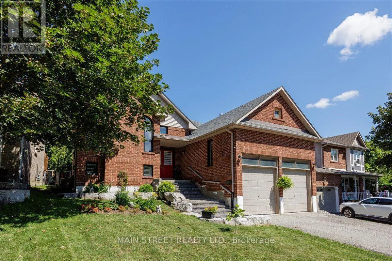
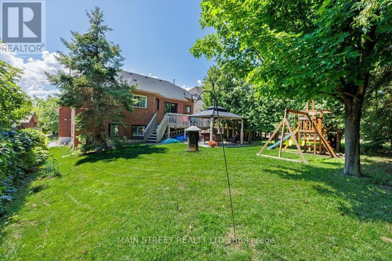
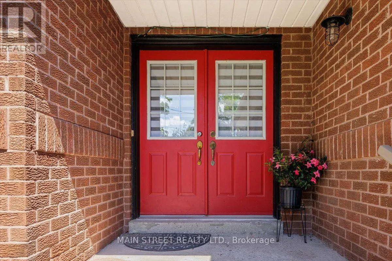
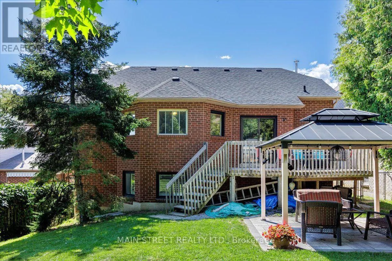
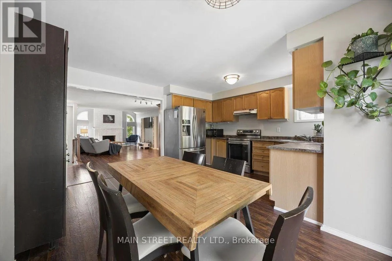
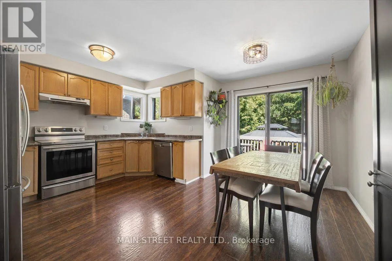
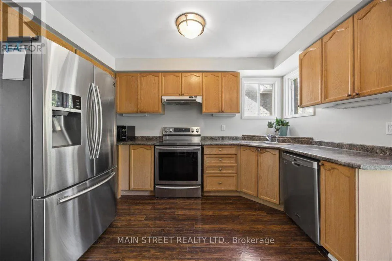
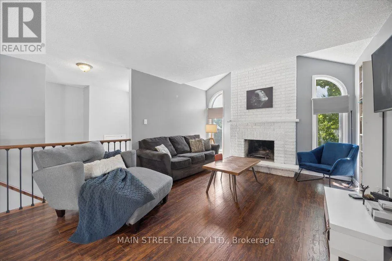
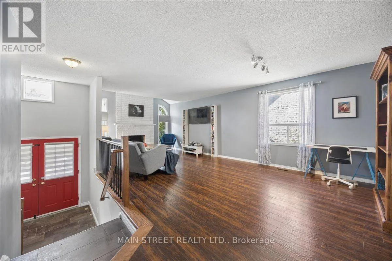
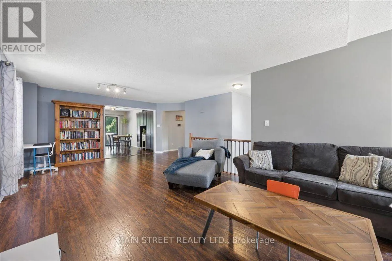
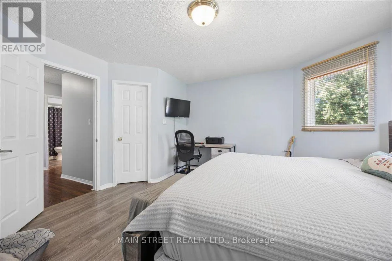
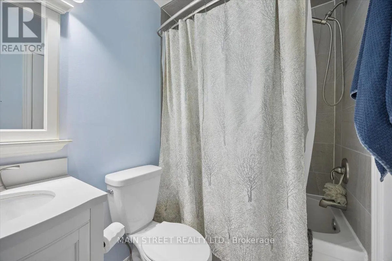
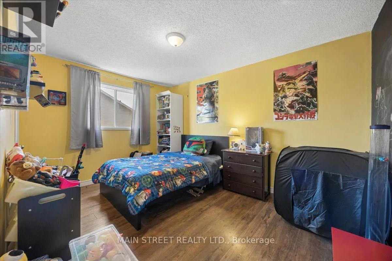
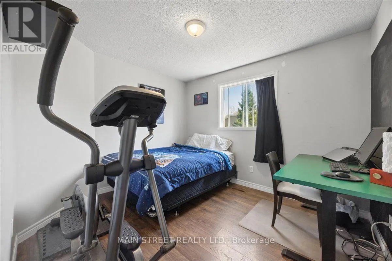
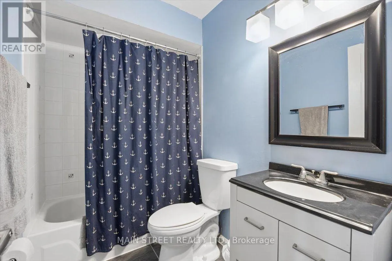
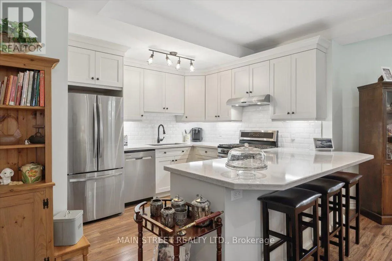
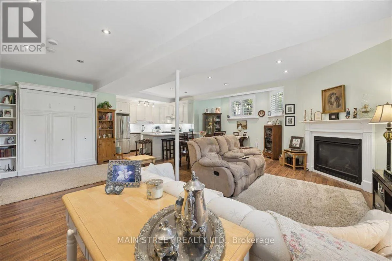
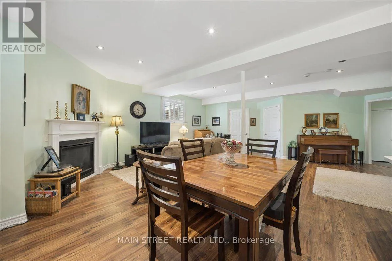
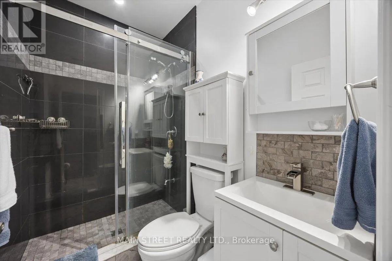
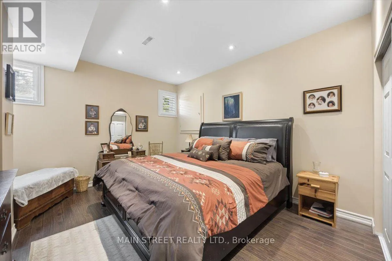
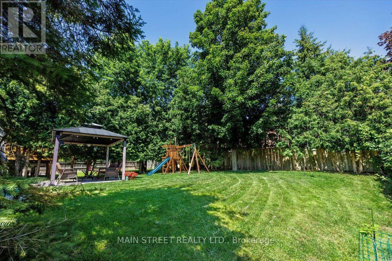
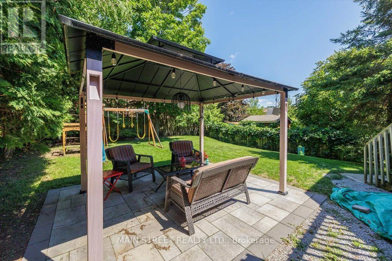
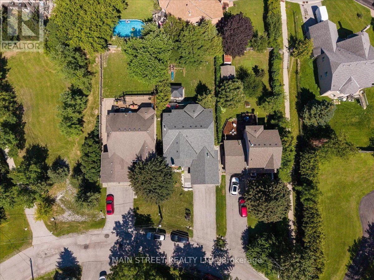
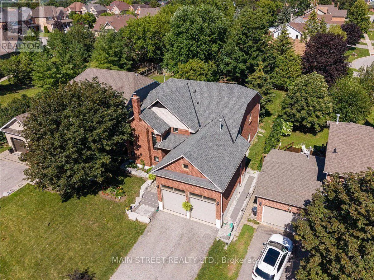
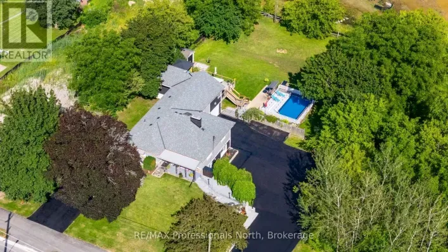
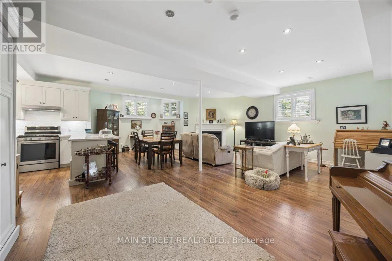
The Queensway S/Circle Ridge Rd Massive Price Reduction - Unbeatable Value at $848,800! Motivated seller presents this beautifully maintained, detached raised bungalow on a rare and premium 50ft x 146ft deep mature lot. Offering over 2,600 sq. ft. of finished living space, this versatile 3+1 bedroom, 3-bathroom home is perfect for growing or multi-generational families.The main level features a bright, functional layout with 3 comfortable bedrooms and 2 full baths.The lower level features the best basement apartment you have ever seen-a stunning, sun-filled, premium in-law suite complete with a completely private entrance, large above-grade windows that bring in massive natural light, a sophisticated 3-piece bath, and extensive storage.Standout exterior features include an attached 2-car garage with extra-tall ceilings (ideal for large equipment or vertical storage) and a massive driveway accommodating up to 6 vehicles. Enjoy ultimate peace of mind with premium updates including a Brand-New Roof (2024) and a newer furnace, alongside a private, tree-lined backyard oasis.Situated on a quiet, peaceful street just a short walk to local schools, parks, shopping, transit, and the community recreation centre. Commuters will love the seamless access to Highway 404, while weekend enthusiasts are just minutes from the beaches, boating, and shores of Lake Simcoe. Don't miss this incredible opportunity! (id:27476)

Property Highlights

MLS® Number
N13781370
Type
Single Family
Community Name
Keswick North
Ownership Type
Freehold
Land Size
49.9 x 145.6 FT
Parking Space Total
8

Building

Building Type
House
Storeys
1.00
Square Footage
1100 - 1500 sqft
Bathrooms Total
3
Bedrooms Above Ground
3
Bedrooms Total
4
Exterior Finish
Brick
Fireplace Present
Yes
Basement Type
N/A, N/A (Finished)
Basement Features
Apartment in basement
Building Heating Type
Forced air
Heating Fuel
Natural gas
Building Cooling Type
Central air conditioning

Utilities

Water
Municipal water
Utility Sewer
Sanitary sewer

Room Layout

Recreational, Games room
Basement
7.01 m x 8.31 m
Kitchen
Basement
3.63 m x 2.87 m
Bedroom
Basement
3.89 m x 4.37 m
Bathroom
Basement
2.18 m x 1.5 m
Kitchen
Main level
3.45 m x 4.29 m
Bathroom
Main level
1.6 m x 2.51 m
Bathroom
Main level
1.32 m x 2.34 m
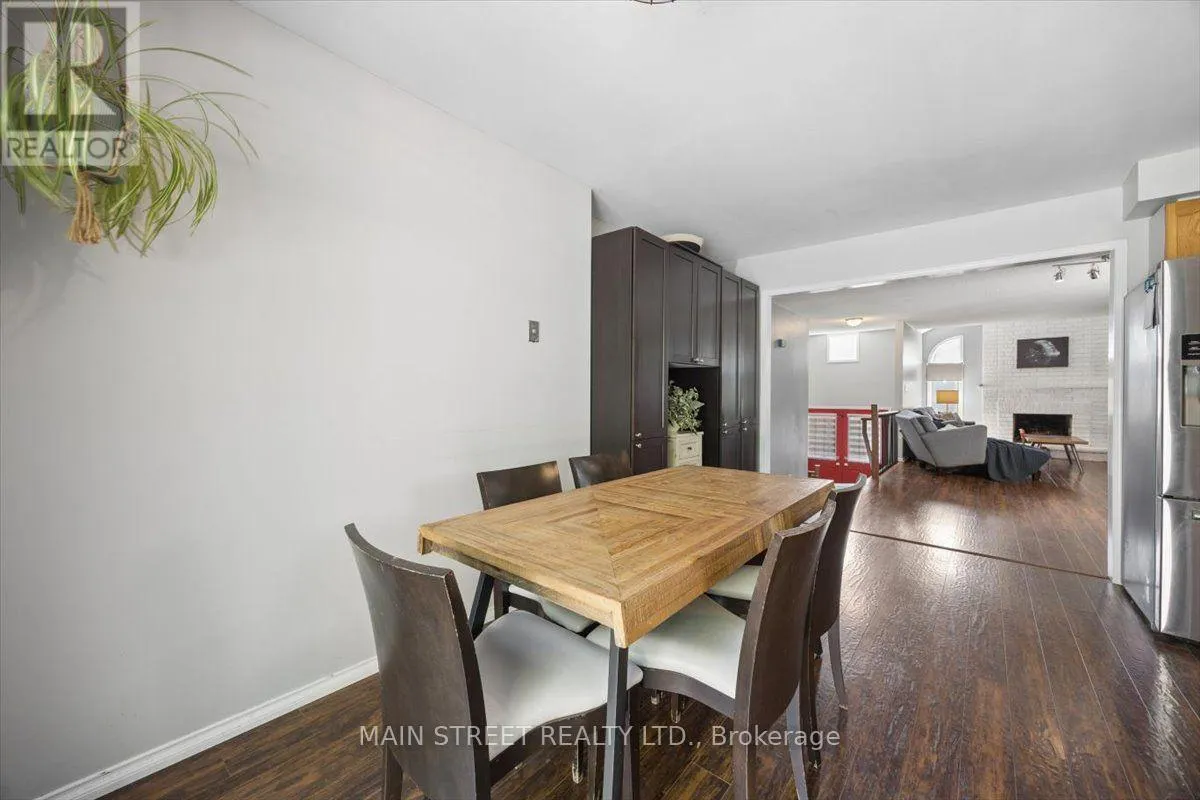
Dining room
Main level
2.72 m x 4.29 m
Living room
Main level
7.95 m x 4.98 m
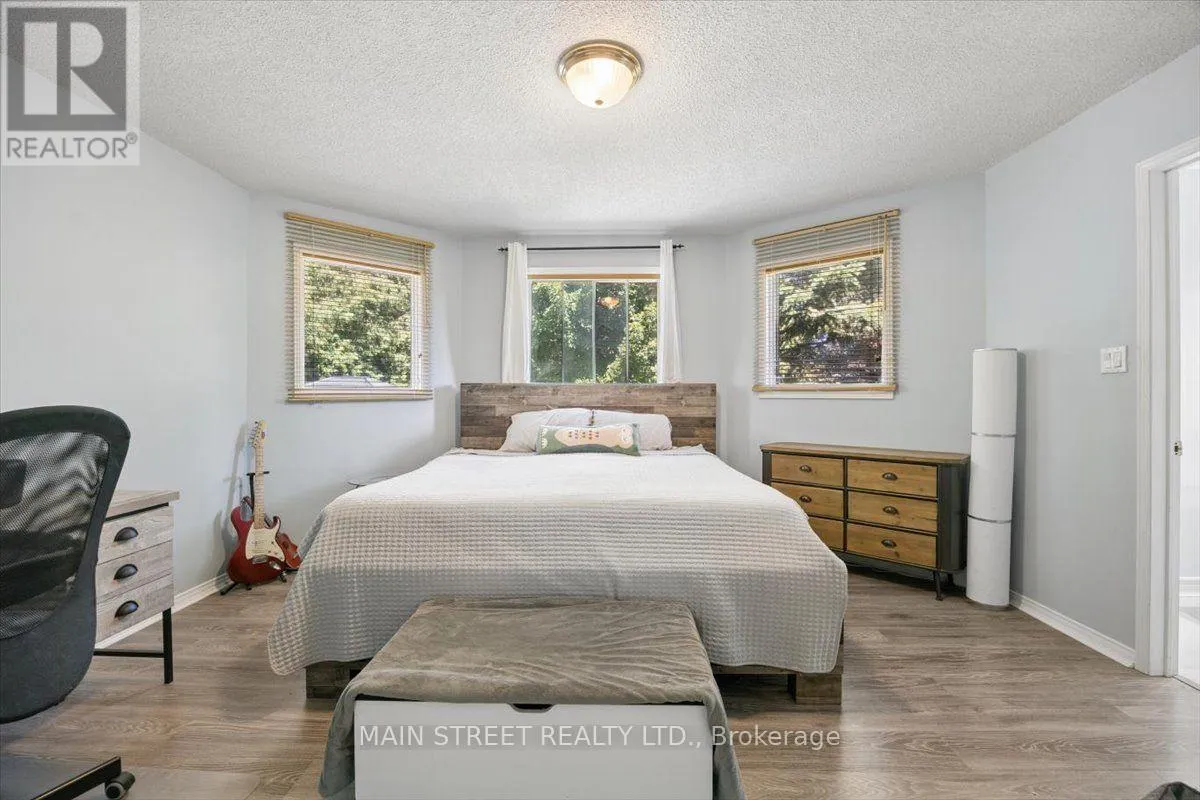
Primary Bedroom
Main level
4.57 m x 4.57 m
Bedroom 2
Main level
2.95 m x 3.38 m
Bedroom 3
Main level
4.06 m x 2.72 m

Location

Learn more about this property
Listing provided by:
MAIN STREET REALTY LTD.
MLS® number:
N13781370
Agent:
Sheila Ann Stewart
*Indicates required field
Name is required
Email is required
Please enter a valid phone number (e.g., 416-111-1111).

Community Spotlight: Homes For sale in Your Neighborhood