9 Sherie Drive, Georgina, Ontario L4P 3R3

Listed for:
$849,900
4 beds
4 baths
Listed 7 days ago
House for rent: 9 Sherie Drive, Georgina, Ontario L4P 3R3

View all 49 photos

About

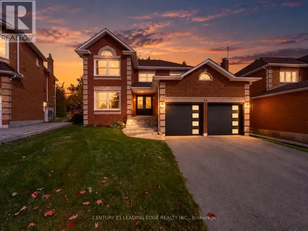
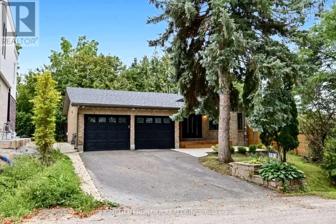
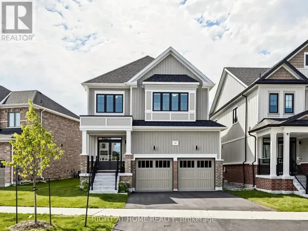
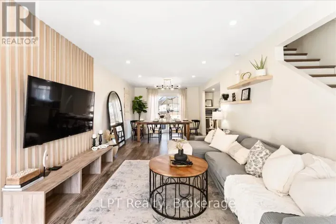
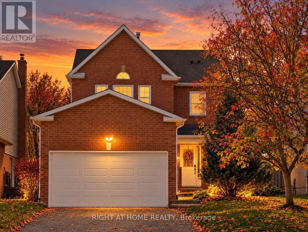
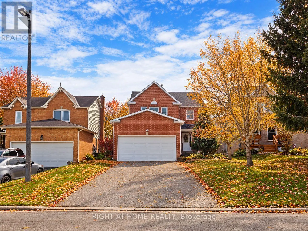
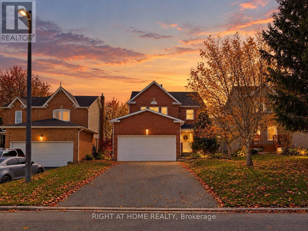
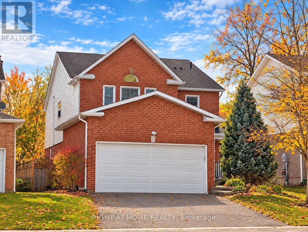
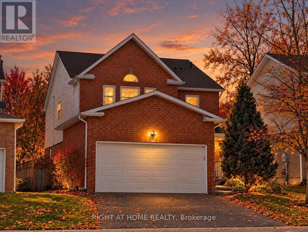
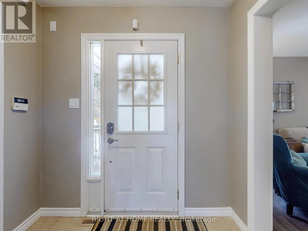
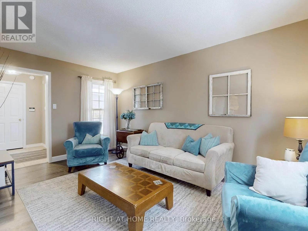
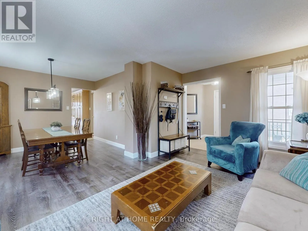
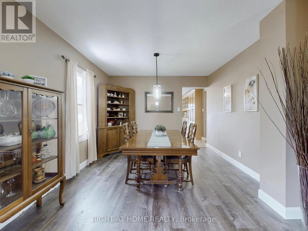
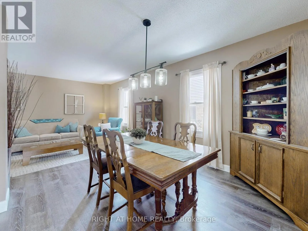
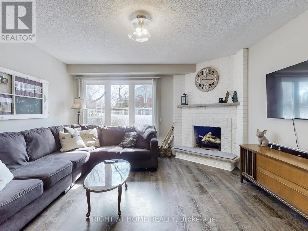
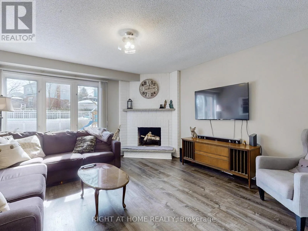
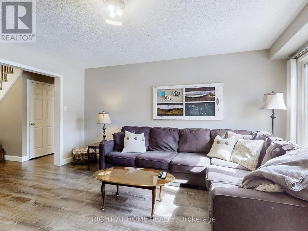
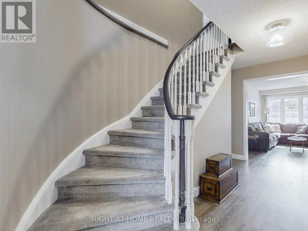
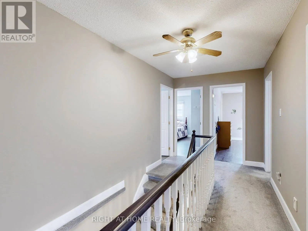
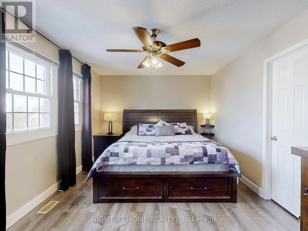
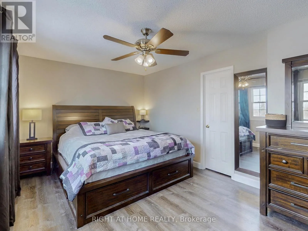
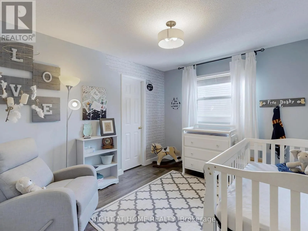
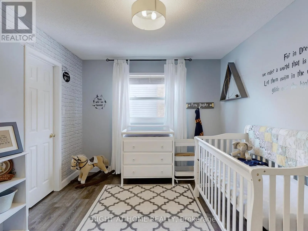
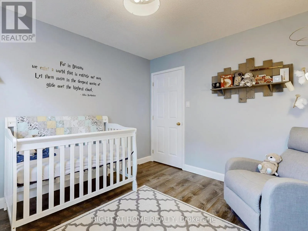
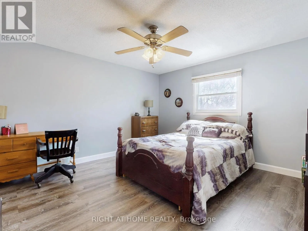
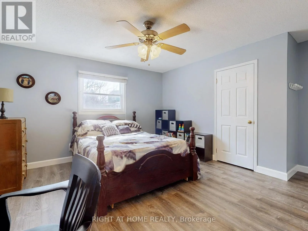
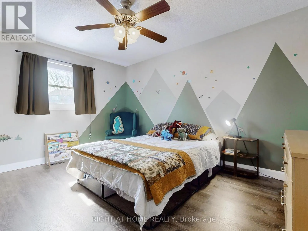
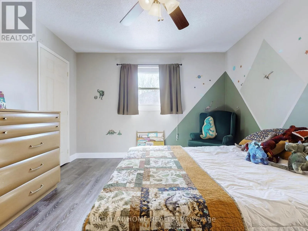
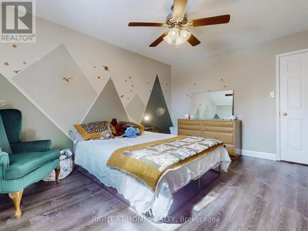
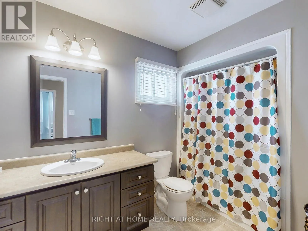
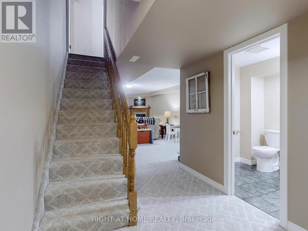
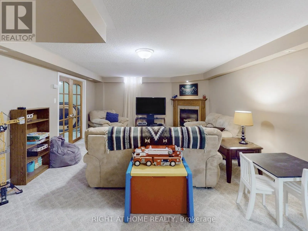
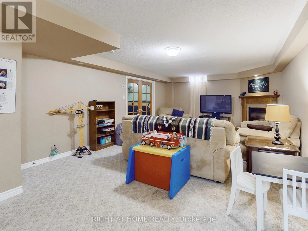
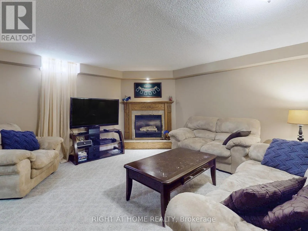
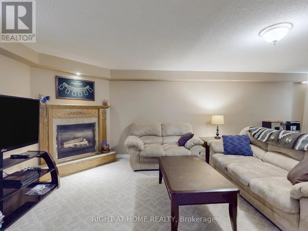
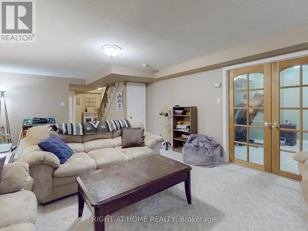
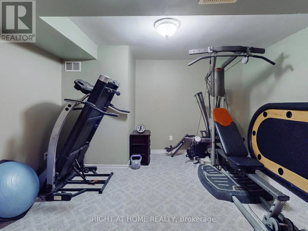
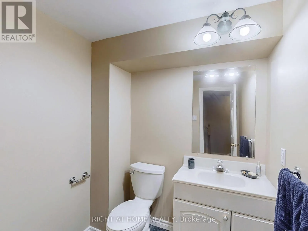
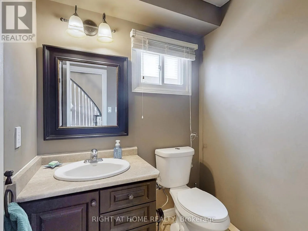
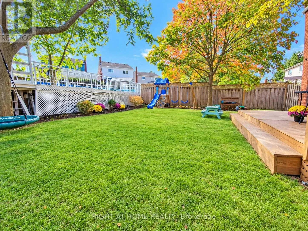
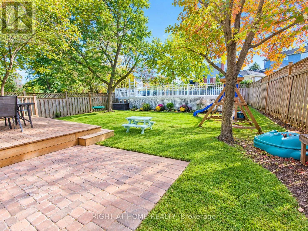
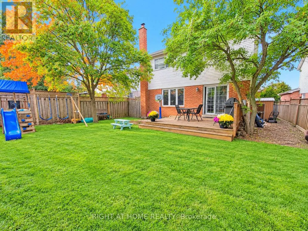
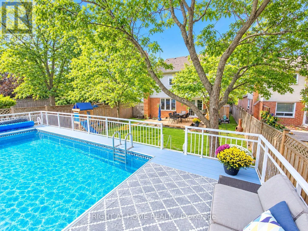
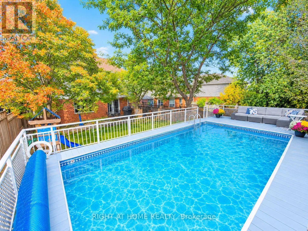
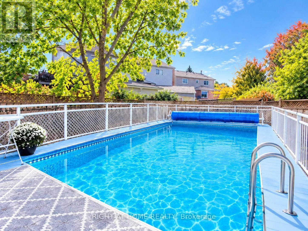
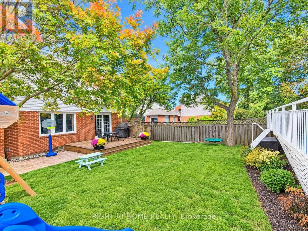
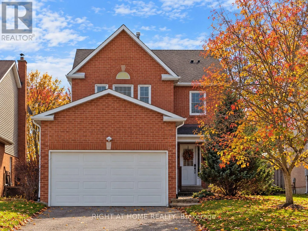
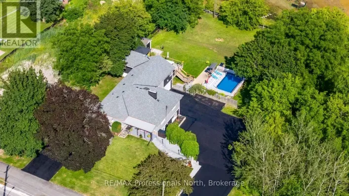
Cross Streets: Woodbine Ave [x] Wexford Dr. ** Directions: From 404: North on Woodbine Ave. left to Wexford Dr., left to Sherie Dr. [OR] Queensway S., right to Spring Rd x Natanya Blvd, right to Natanya Blvd x Sherie Dr. Wonderful family home in the heart of high-demand Keswick By The Lake. This lovingly maintained, brick-vinyl 2-storey 'Brentwood' offers space, comfort, and everyday convenience. With 4 spacious bedrooms and 4 bathrooms, this property is designed for growing families and effortless entertaining. Step inside to a bright, functional layout, well-proportioned principal rooms and warm finishes throughout. The finished basement with gas fireplace provides hosting and recreation, with in-law potential. The attached 2-car garage with mezzanine storage is complemented by a long driveway with tandem parking for 4 additional vehicles. Out back, the deck steps down to a fully fenced backyard, complete with a large, gated above-ground pool. Unbeatable location close to W.J. Watson Public School, the Georgina Ice Palace, parks, trails, and community recreation. Minutes to shopping, dining, and easy Highway 404 access for commuters. Ready for its next chapter! (id:27476)

Property Highlights

MLS® Number
N14086472
Type
Single Family
Community Name
Keswick North
Ownership Type
Freehold
Land Size
40.5 x 155.3 FT ; Irregular as per GEOWAREHOUSE|under 1/2 acre
Parking Space Total
6

Building

Building Type
House
Storeys
2.00
Square Footage
2000 - 2500 sqft
Bathrooms Total
4
Bedrooms Above Ground
4
Bedrooms Total
4
Amenities
Schools, Park
Exterior Finish
Brick, Vinyl siding
Fireplace Present
Yes
Basement Type
Full (Finished)
Basement Features
Building Heating Type
Forced air
Heating Fuel
Natural gas
Building Cooling Type
Central air conditioning

Utilities

Water
Municipal water
Utility Sewer
Sanitary sewer

Room Layout

Primary Bedroom
Second level
4.93 m x 3.35 m
Bedroom 2
Second level
3.543 m x 3.026 m
Bedroom 3
Second level
4.231 m x 3.907 m
Bedroom 4
Second level
4.248 m x 3.484 m
Furnace
Basement
8.2 m x 3.277 m
Recreational, Games room
Basement
7.15 m x 4.267 m
Playroom
Basement
3.789 m x 3.362 m
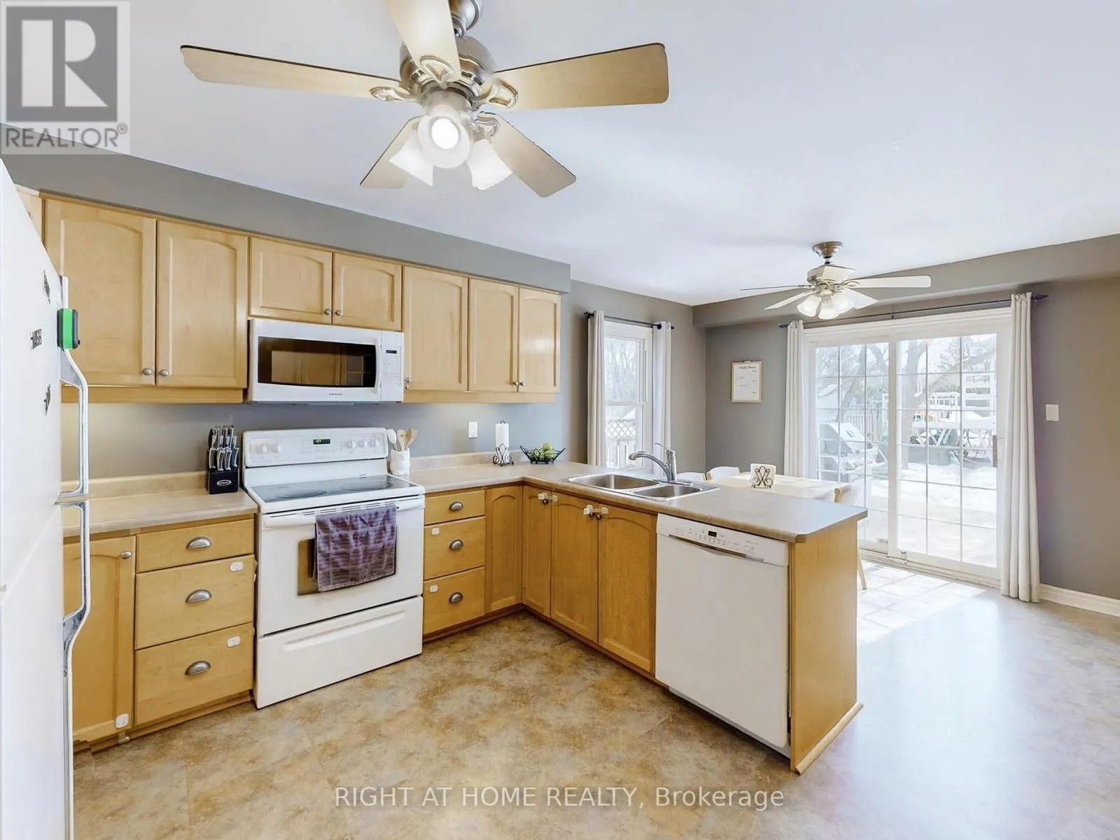
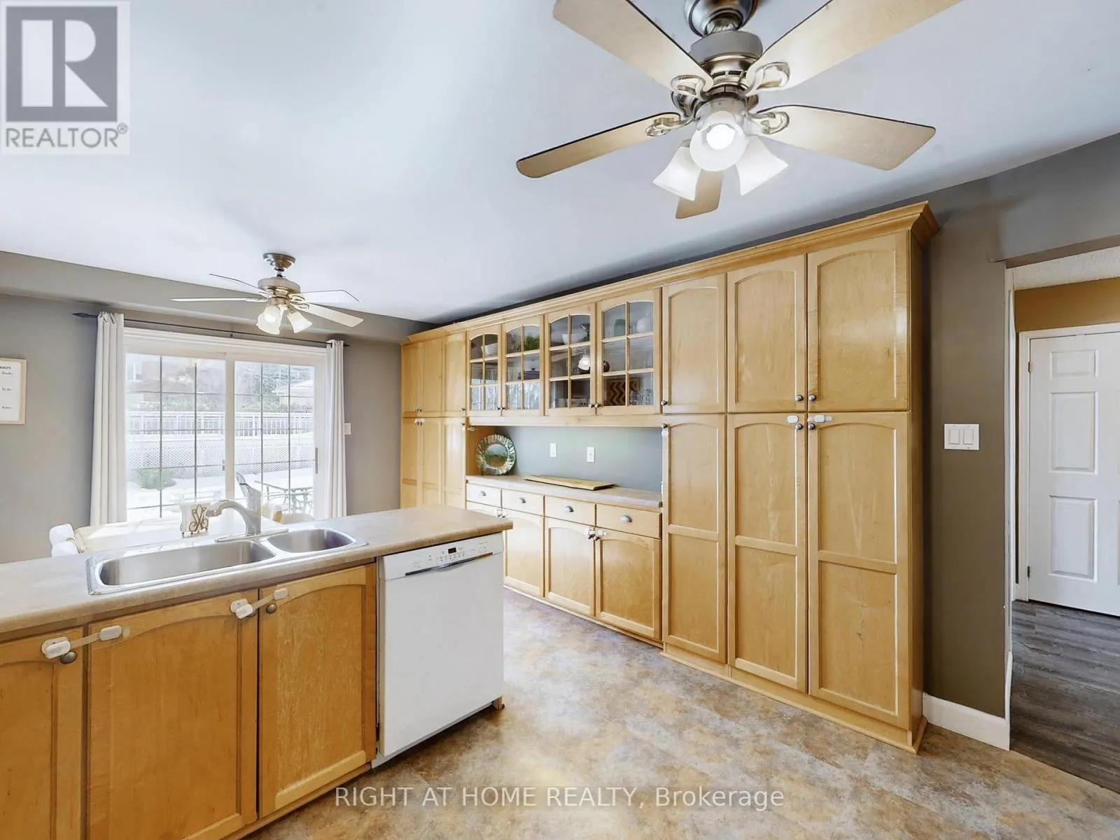
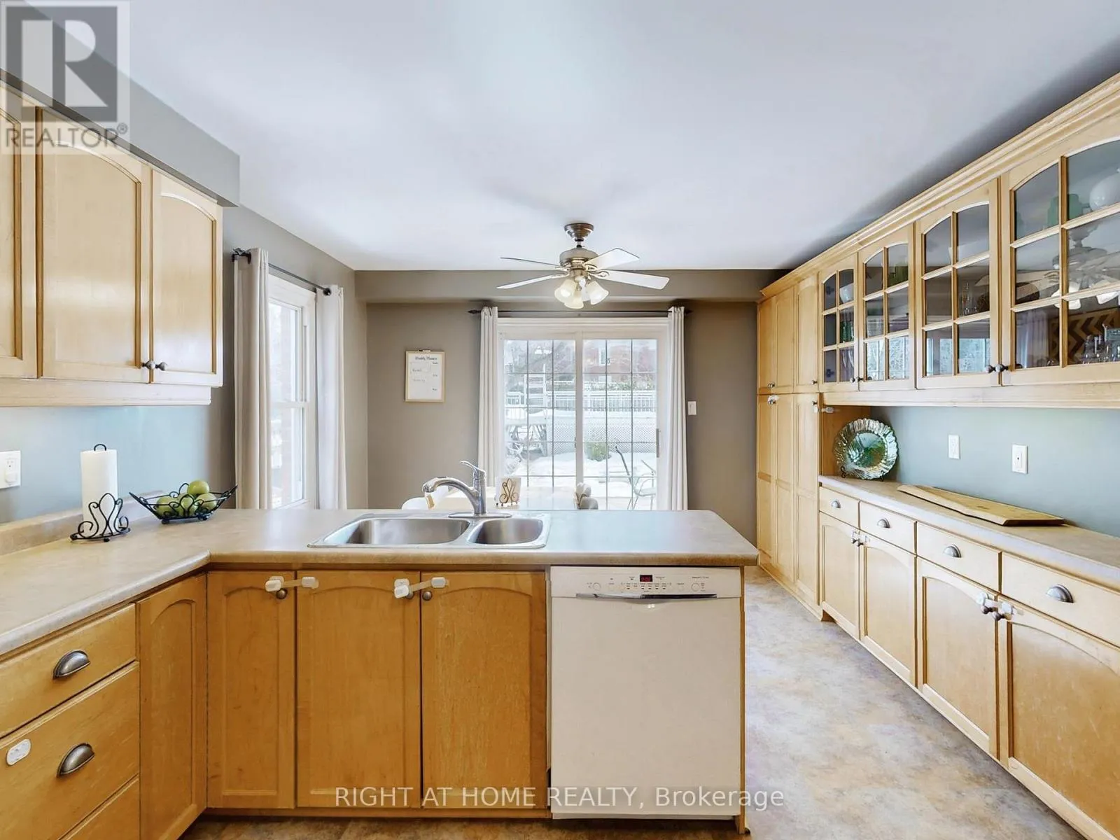
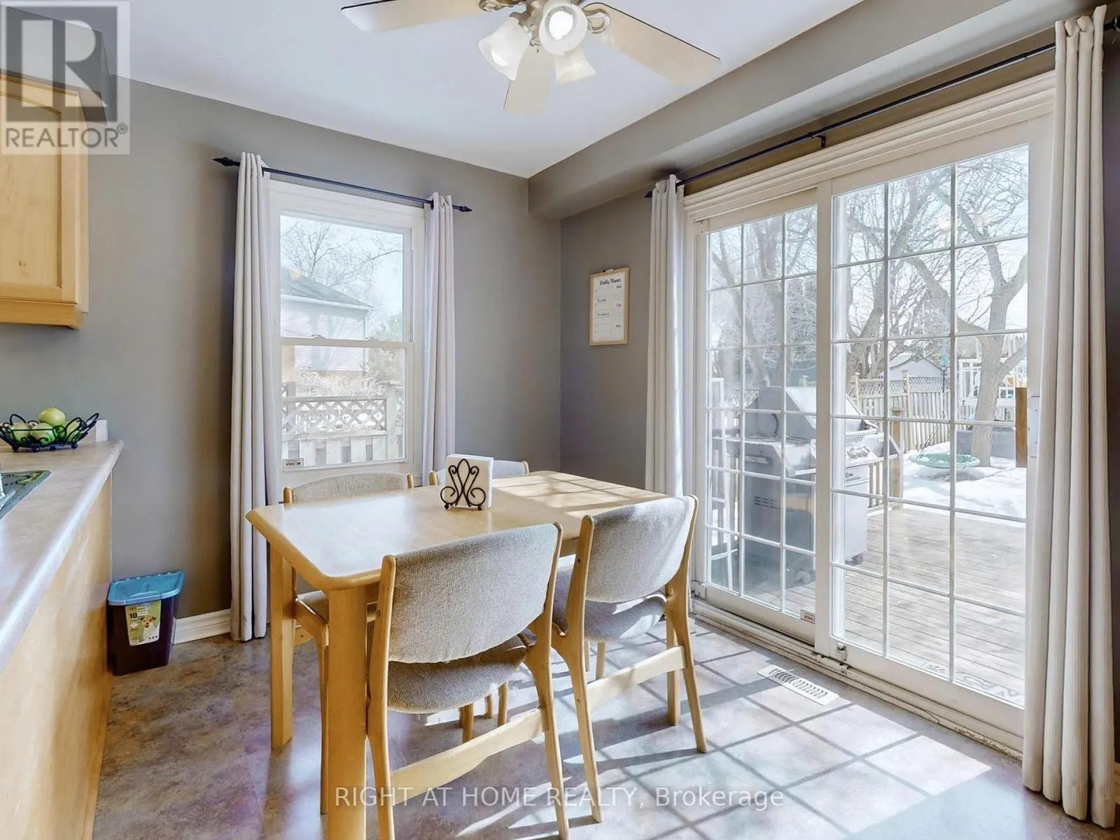
Kitchen
Ground level
5.76 m x 3.643 m
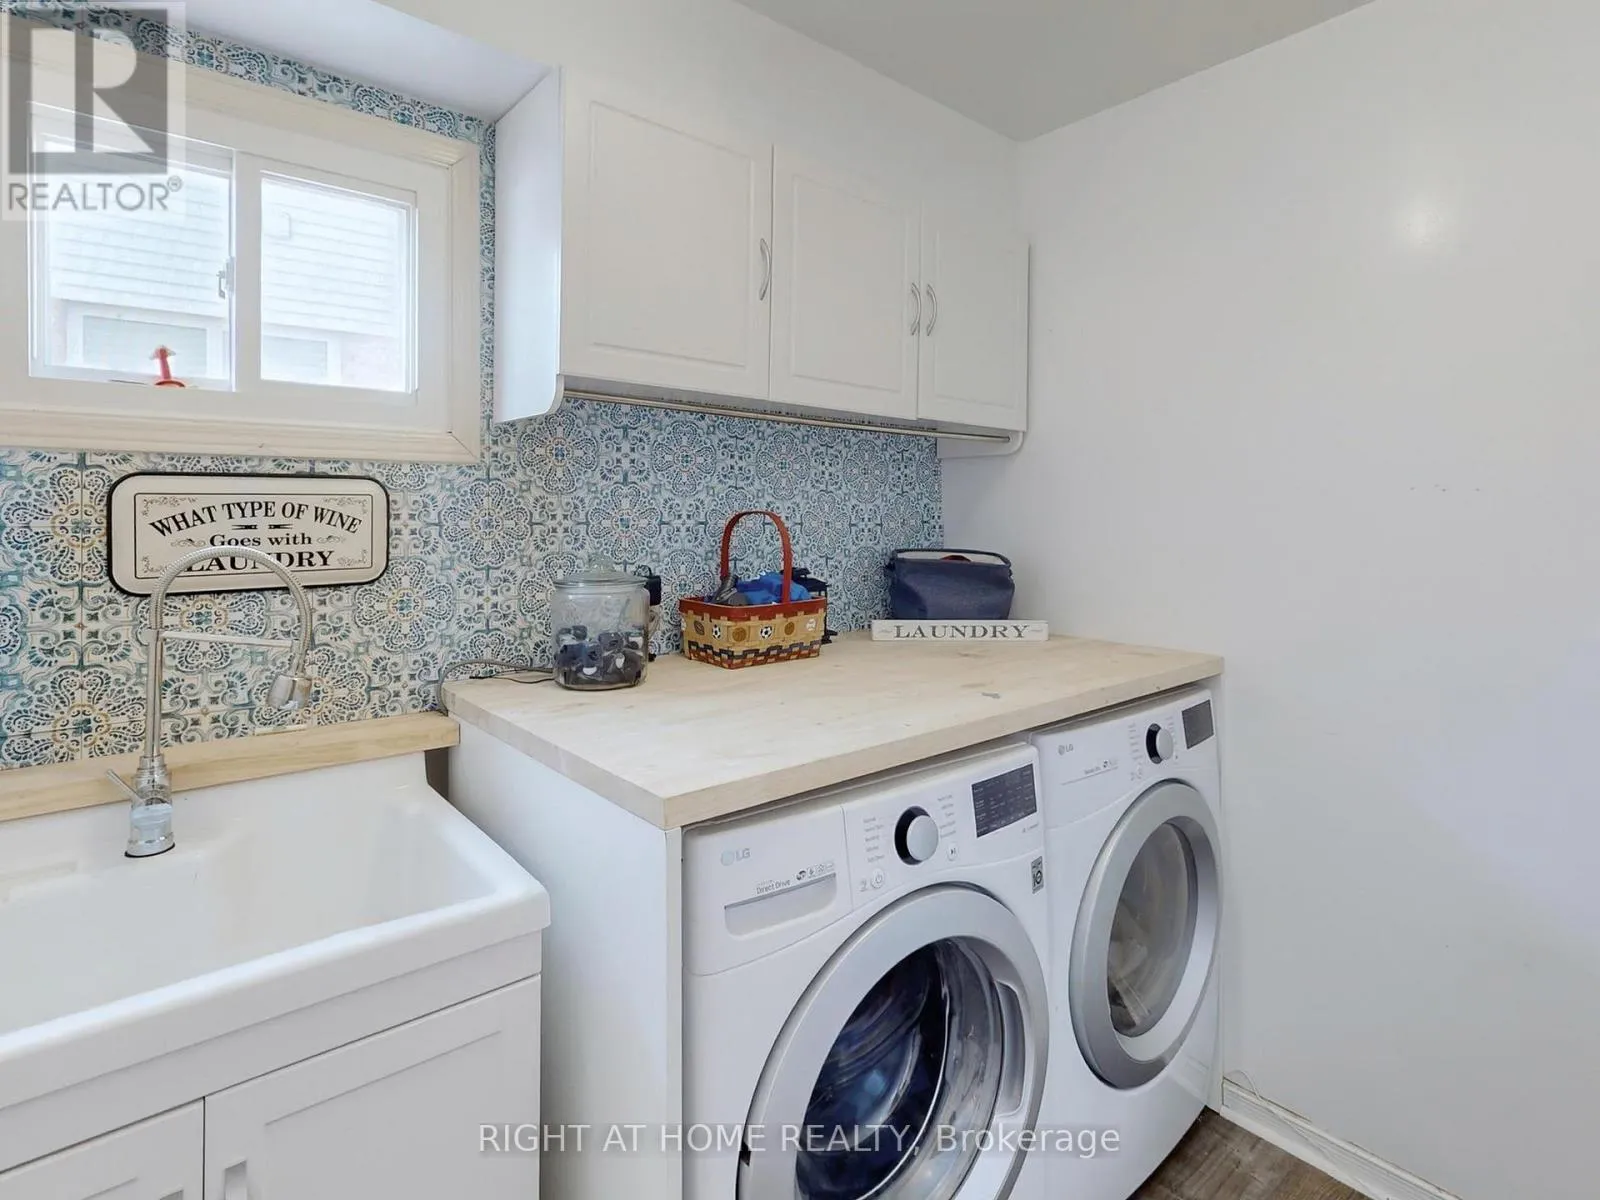
Laundry room
Ground level
2.32 m x 1.66 m
Foyer
Ground level
0.1 m x 0.1 m
Dining room
Ground level
4.25 m x 3.336 m
Living room
Ground level
4.85 m x 3.074 m
Family room
Ground level
4.554 m x 4.135 m

Location

Learn more about this property
Listing provided by:
RIGHT AT HOME REALTY
MLS® number:
N14086472
Agent:
Jeff Delenardo
*Indicates required field
Name is required
Email is required
Please enter a valid phone number (e.g., 416-111-1111).

Community Spotlight: Homes For sale in Your Neighborhood