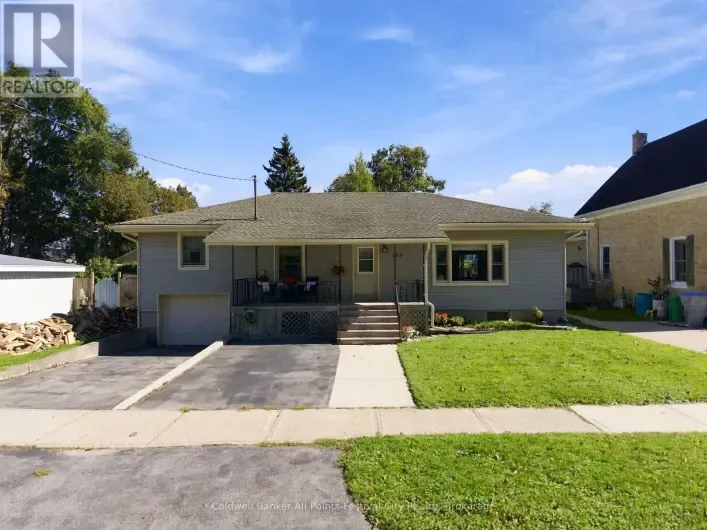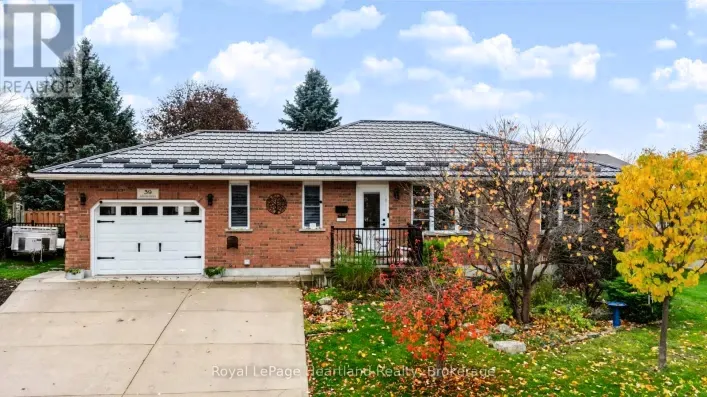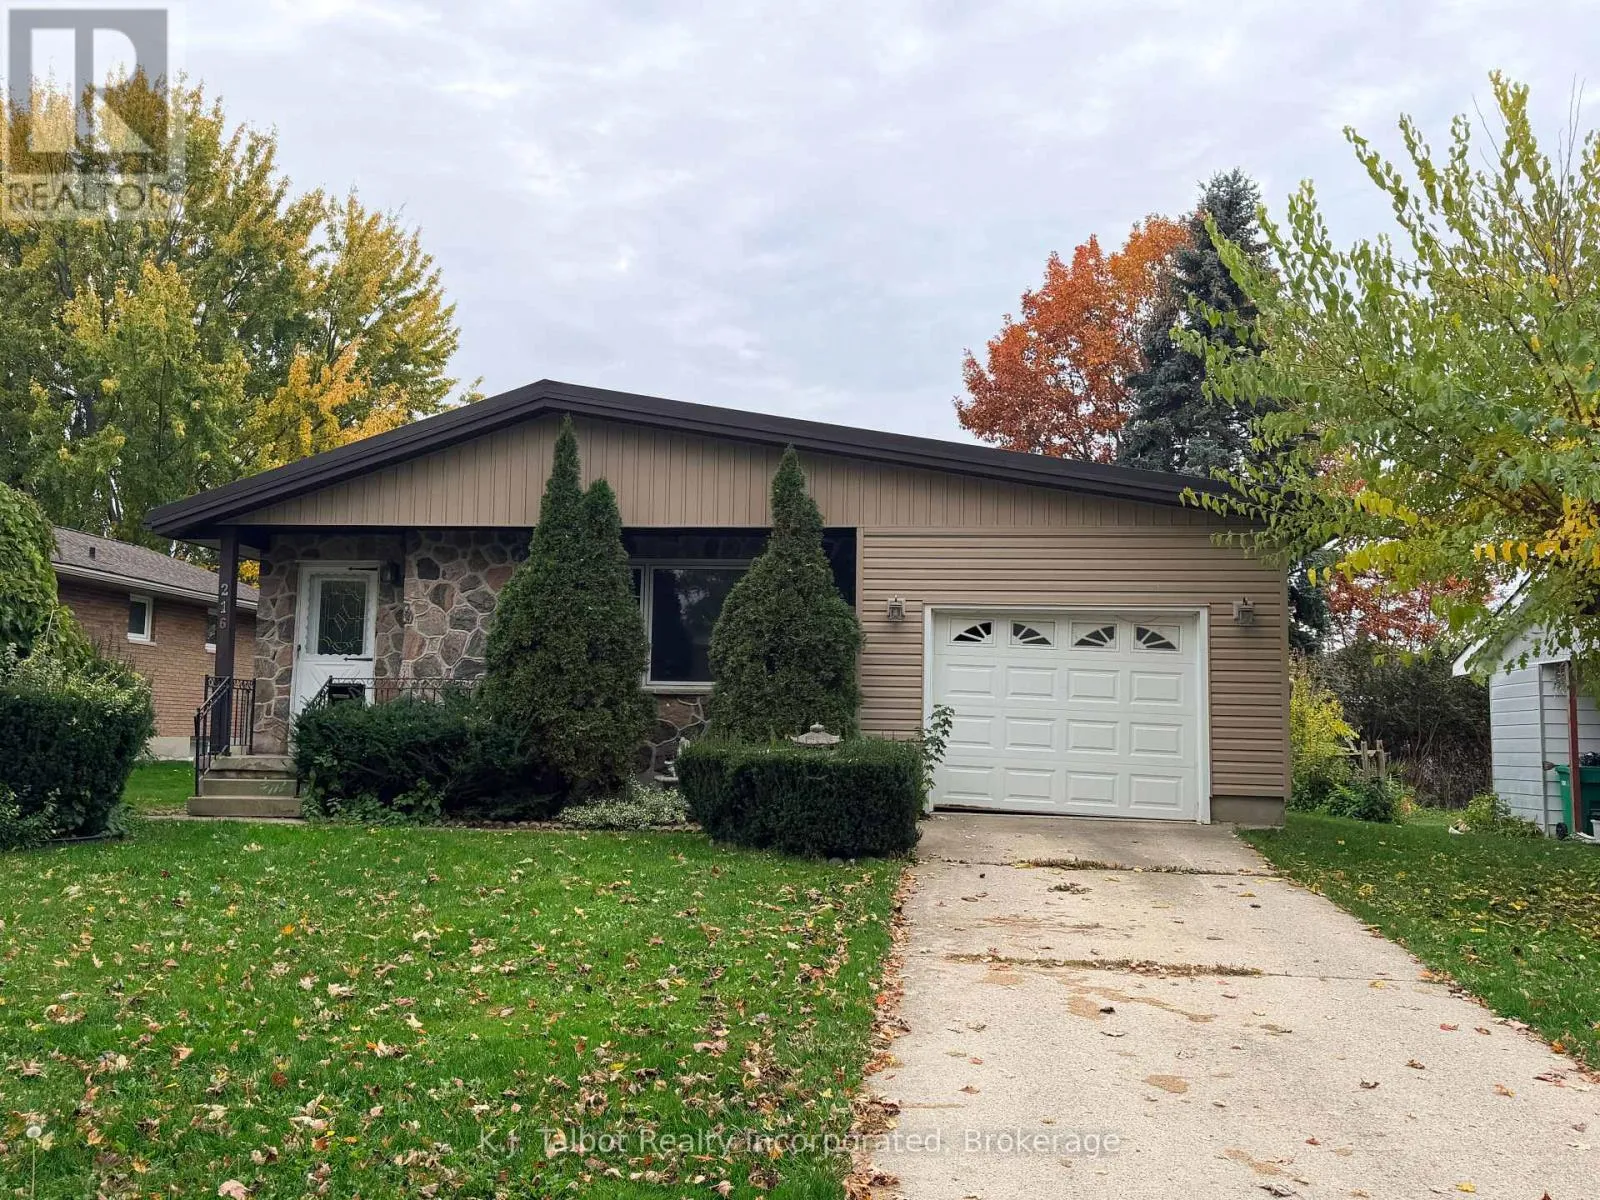
Cross Streets: Suncoast Dr E. ** Directions: Suncoast Dr E to Walnut St S, turn north, then east onto Dawnrose Dr. Property on south side. Watch for sign. Potential Galore! Bring your vision, a little TLC, and some elbow grease to this spacious 3-bedroom, 2-bathroom bungalow with attached garage. Offering approximately 1,269 sq. ft. of above-grade living space, this home presents an excellent opportunity to make it your own while building equity for years to come. The main level features a comfortable living room with gas fireplace, an eat-in kitchen, three bedrooms with closets, and a 4-piece bathroom. The third bedroom offers garden door access to the rear deck, providing plenty of potential to create an inviting outdoor space. The full, partially finished basement adds valuable additional living space with a generous recreation room, 3-piece bathroom, large laundry/storage area, utility room, and plenty of room to personalize to suit your needs. Situated on a lovely tree-lined, family-friendly street, the location is another great feature. Enjoy the convenience of being just a short walk to the YMCA, shopping, and everyday amenities. Whether you're a first-time buyer, renovator, or someone looking for a home where you can add your own finishing touches, this property offers space, location, and plenty of potential! Property being sold ''AS IS'' (id:27476)