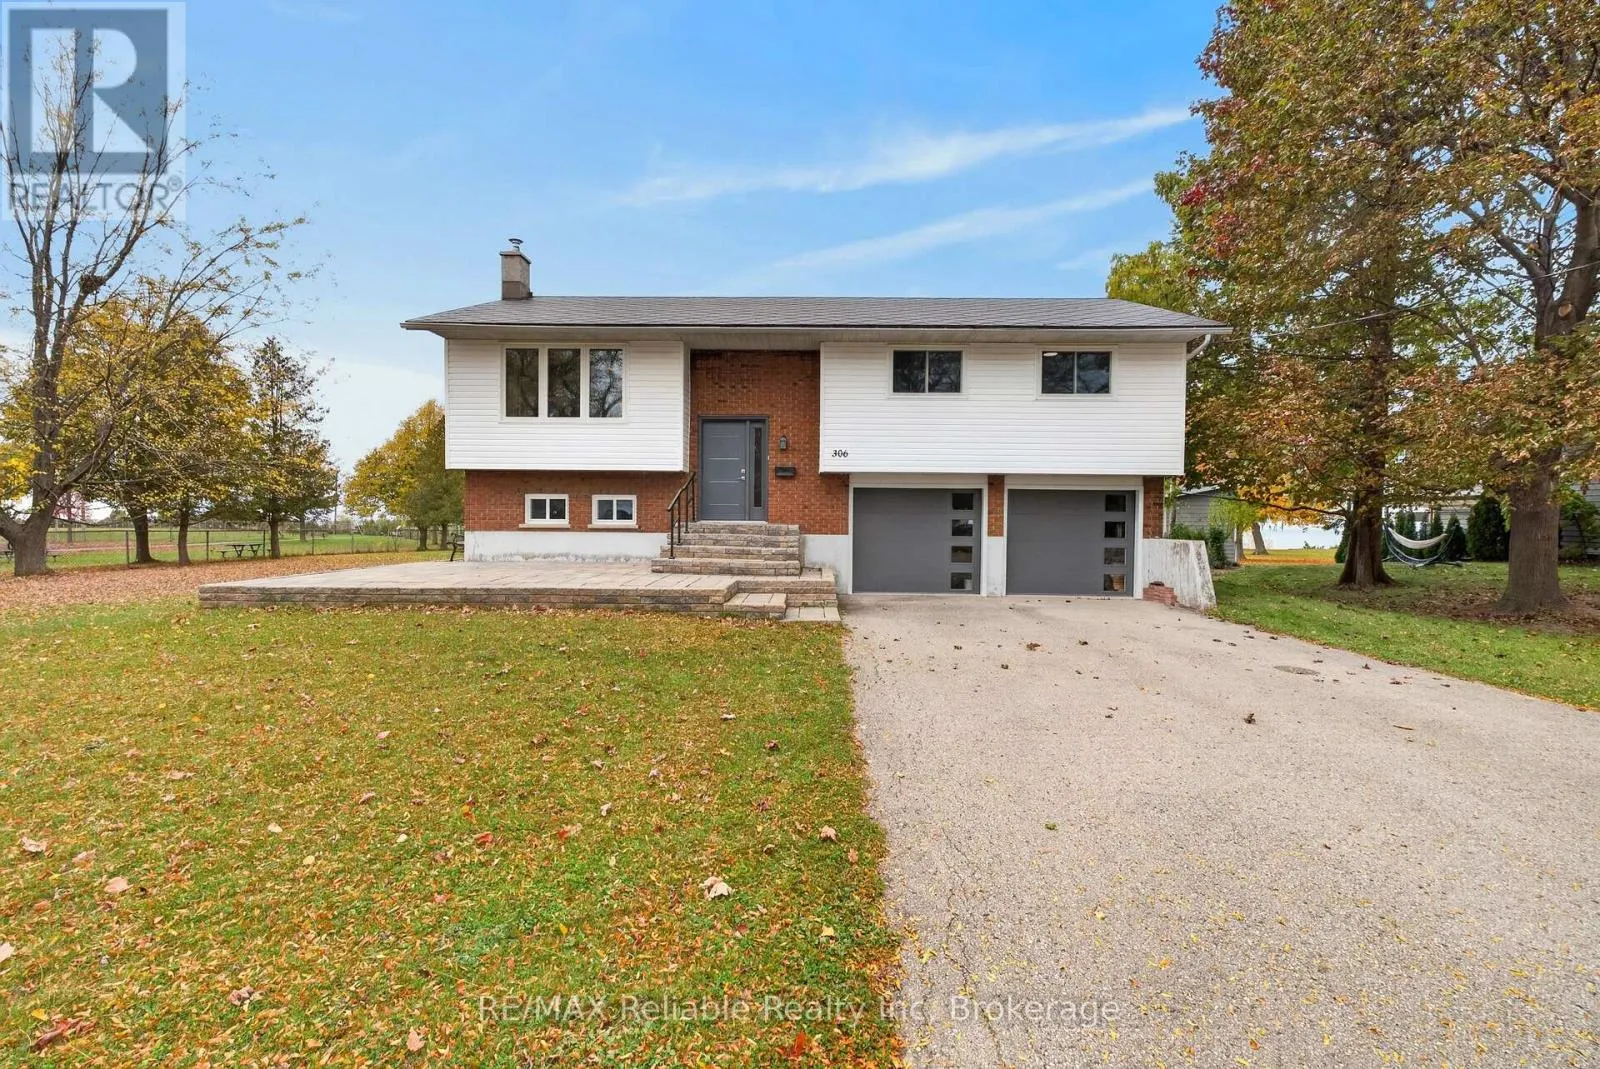
306 Lakeside Drive, Goderich), Ontario N7A 3X7

Listed for:
$1,449,000
3 beds
2 baths
Listed 19 days ago
House for rent: 306 Lakeside Drive, Goderich), Ontario N7A 3X7

View all 44 photos

About

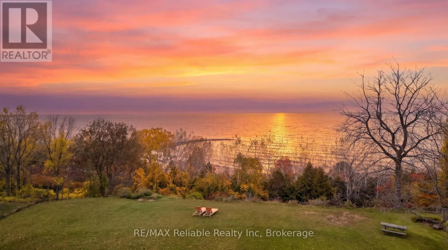
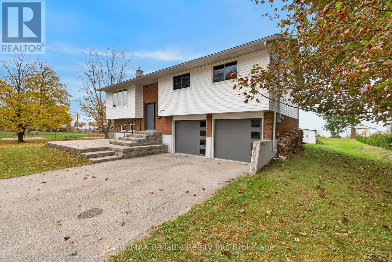
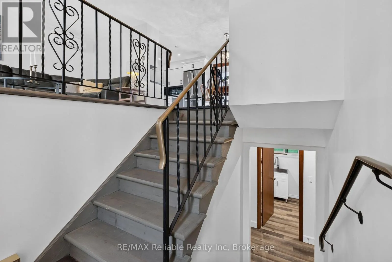
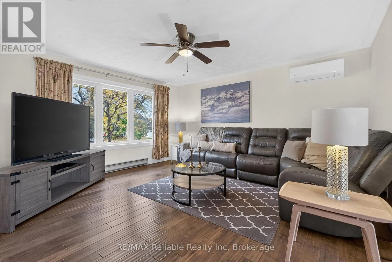
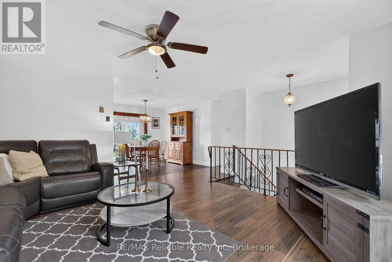
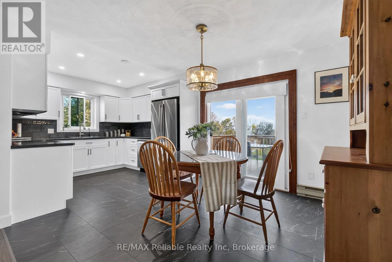
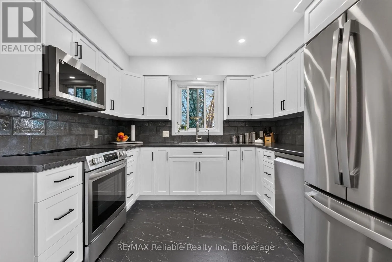
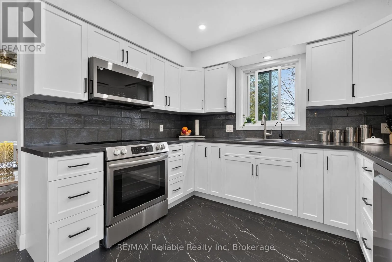
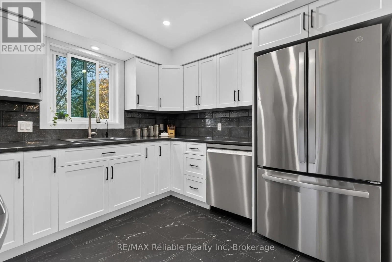
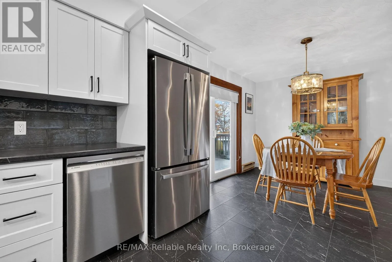
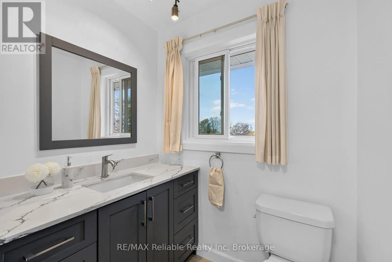
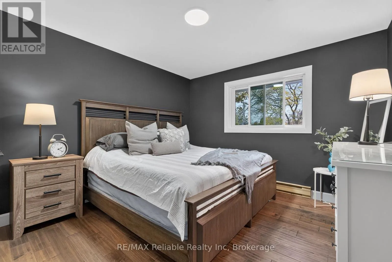
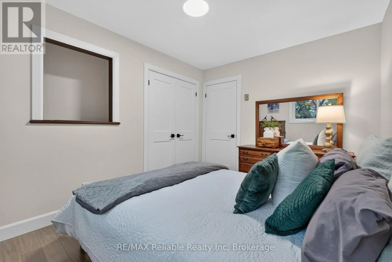
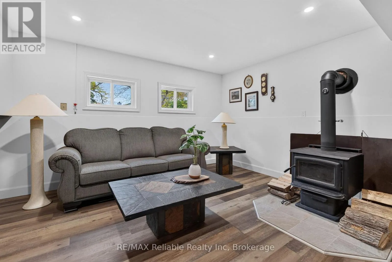
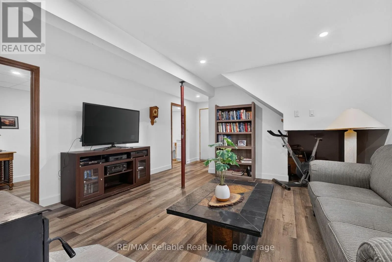
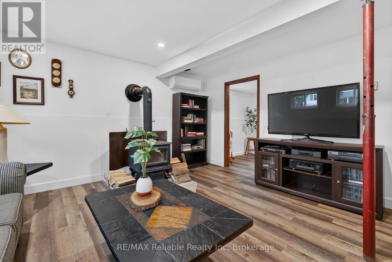
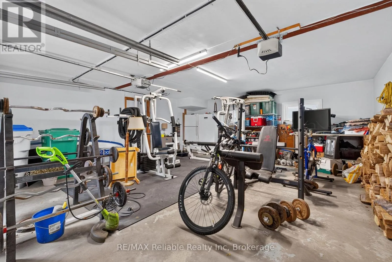
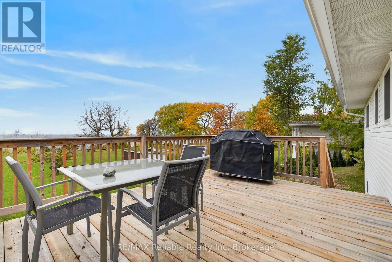
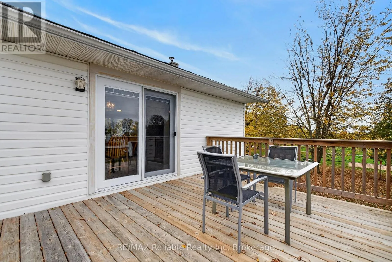
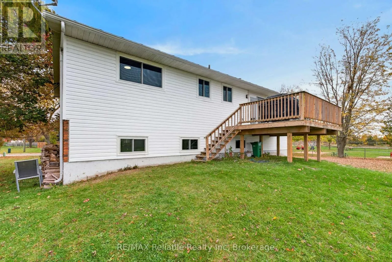
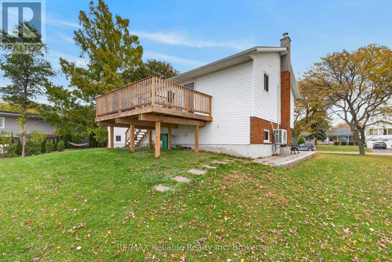
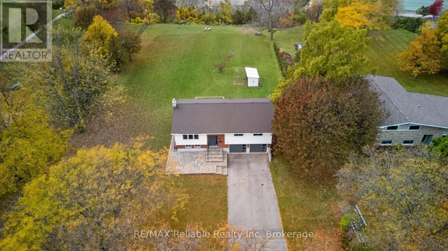
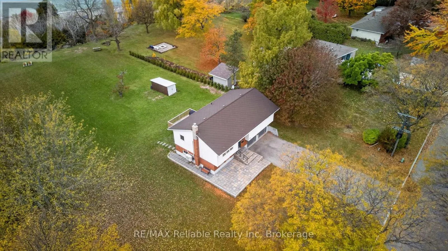
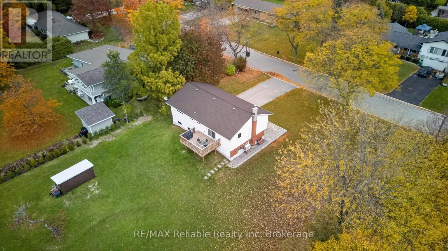
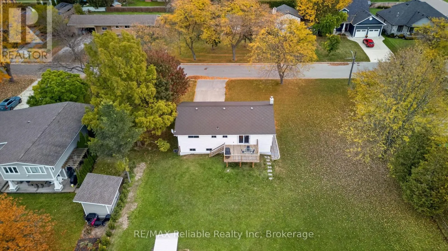
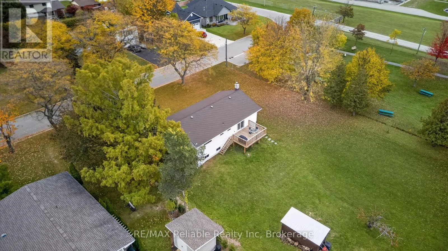
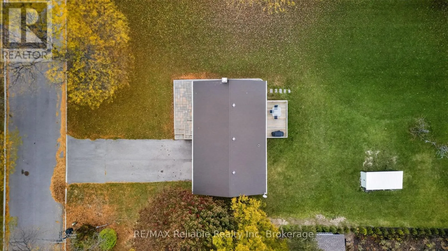
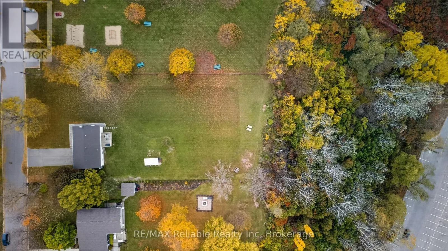
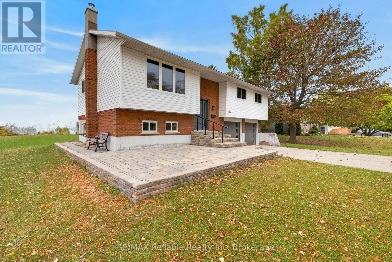
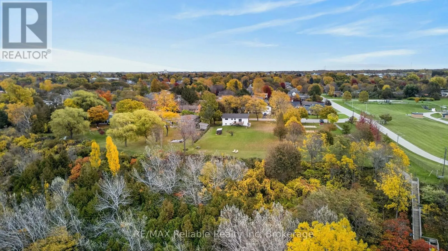
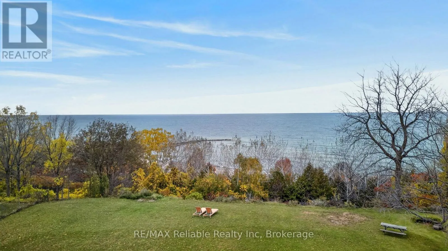
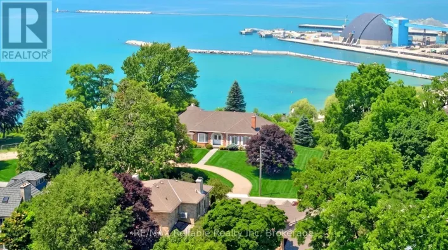
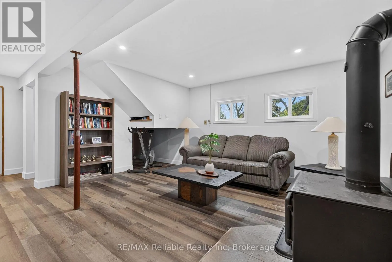
Cross Streets: Sunset Drive. ** Directions: From highway 21, turn west at Suncoast Drive and follow to the end. Turn west at the stop sign and at the end of Sunset Drive turn north onto Lakeside Drive. Property is on the west side. Where can you get a double lot on the lake, in Goderich with a house and panoramic views for this value? 1.74 acres! The neighbouring park has stairs to The Cove Beach or the boardwalk and Lakeside Drive is a primely located, quiet street. The raised bungalow was updated between 2021 - 2026 including: full kitchen, appliances, engineered hardwood upstairs, front stone entryway, all windows (except patio door), basement, chimney liner, garage doors. This 3 bedroom, 2 bath home with double car garage offers all you need to enjoy lakeside living, plus it has the versatility for your additional dreams with the large land base. Are you craving the simplistic beauty of Lake Huron? Don't overlook this unique opportunity. (id:27476)

Property Highlights

MLS® Number
X14126220
Type
Single Family
Community Name
Goderich (Town)
Ownership Type
Freehold
Land Size
128.8 x 508.8 FT
Parking Space Total
8

Building

Building Type
House
Storeys
1.00
Square Footage
1100 - 1500 sqft
Bathrooms Total
2
Bedrooms Above Ground
3
Bedrooms Total
3
Amenities
Fireplace(s) Beach, Golf Nearby, Hospital, Marina
Exterior Finish
Vinyl siding, Brick
Fireplace Present
Yes
Basement Type
N/A (Finished)
Basement Features
Building Heating Type
Heat Pump
Heating Fuel
Electric, Wood
Building Cooling Type
Wall unit

Utilities

Water
Municipal water
Utility Sewer
Sanitary sewer

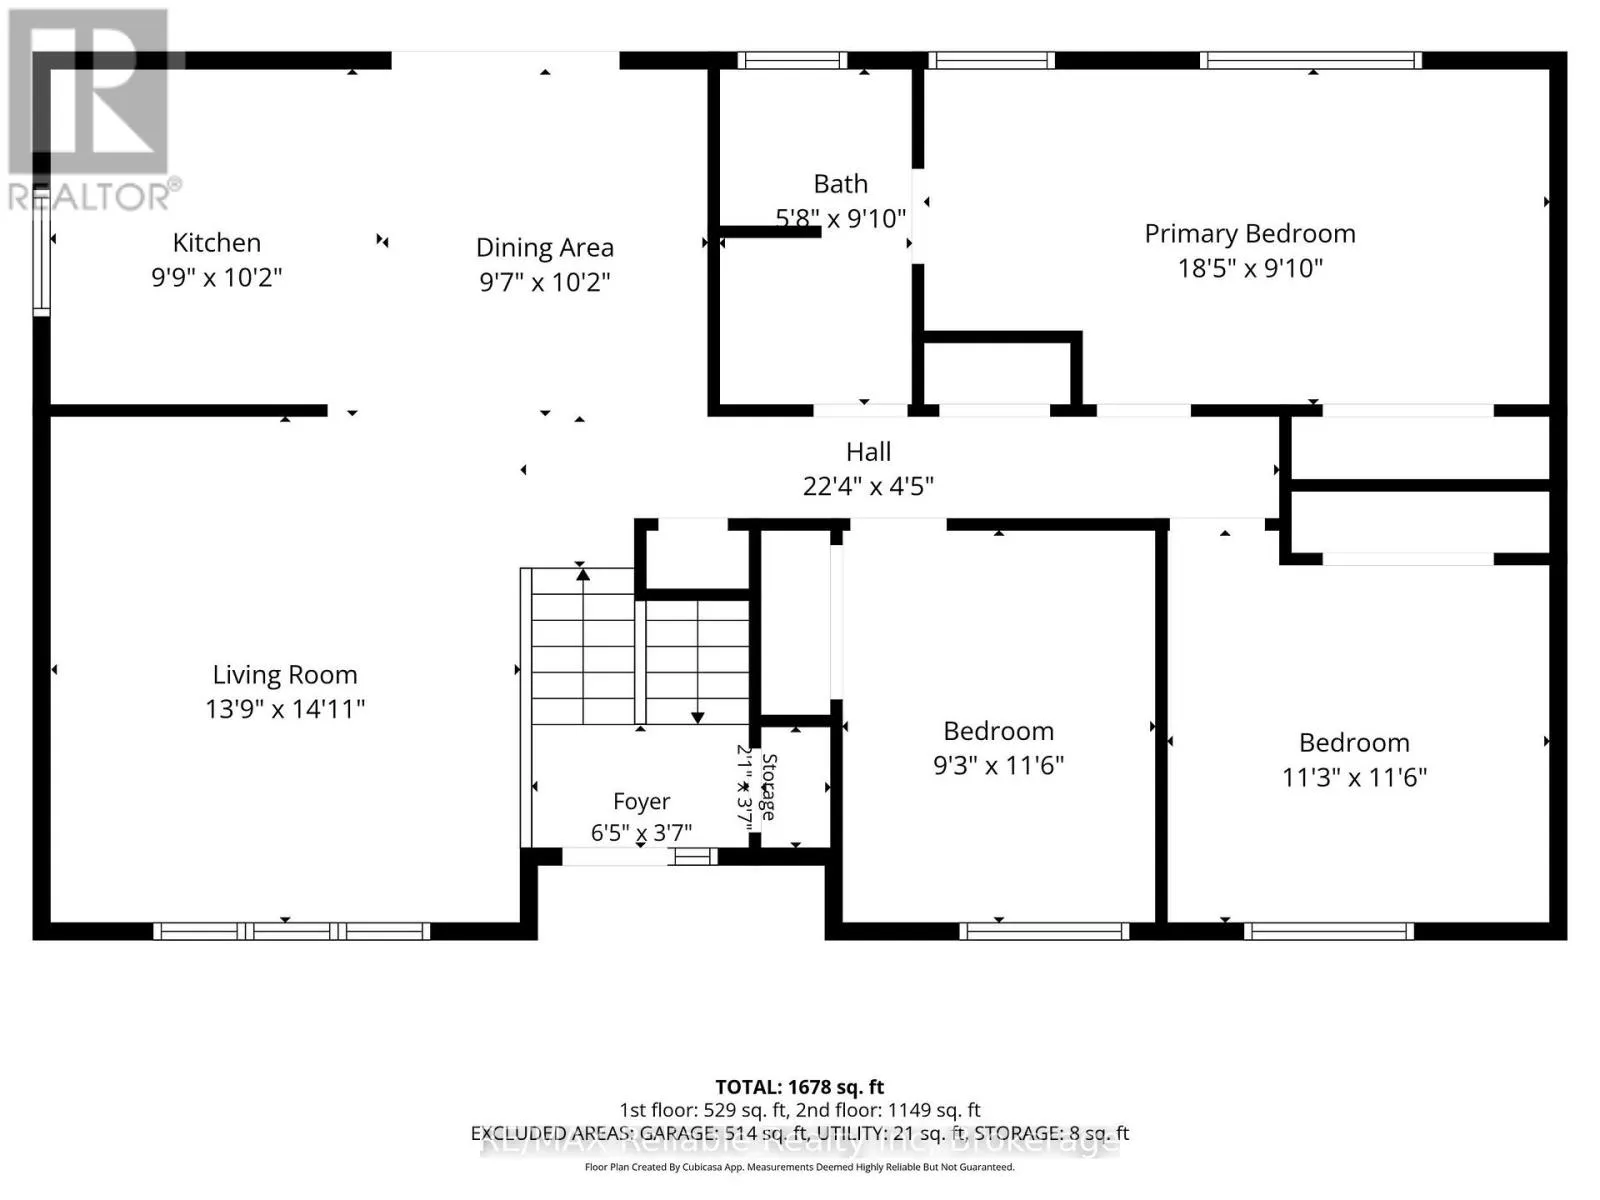
Room Layout

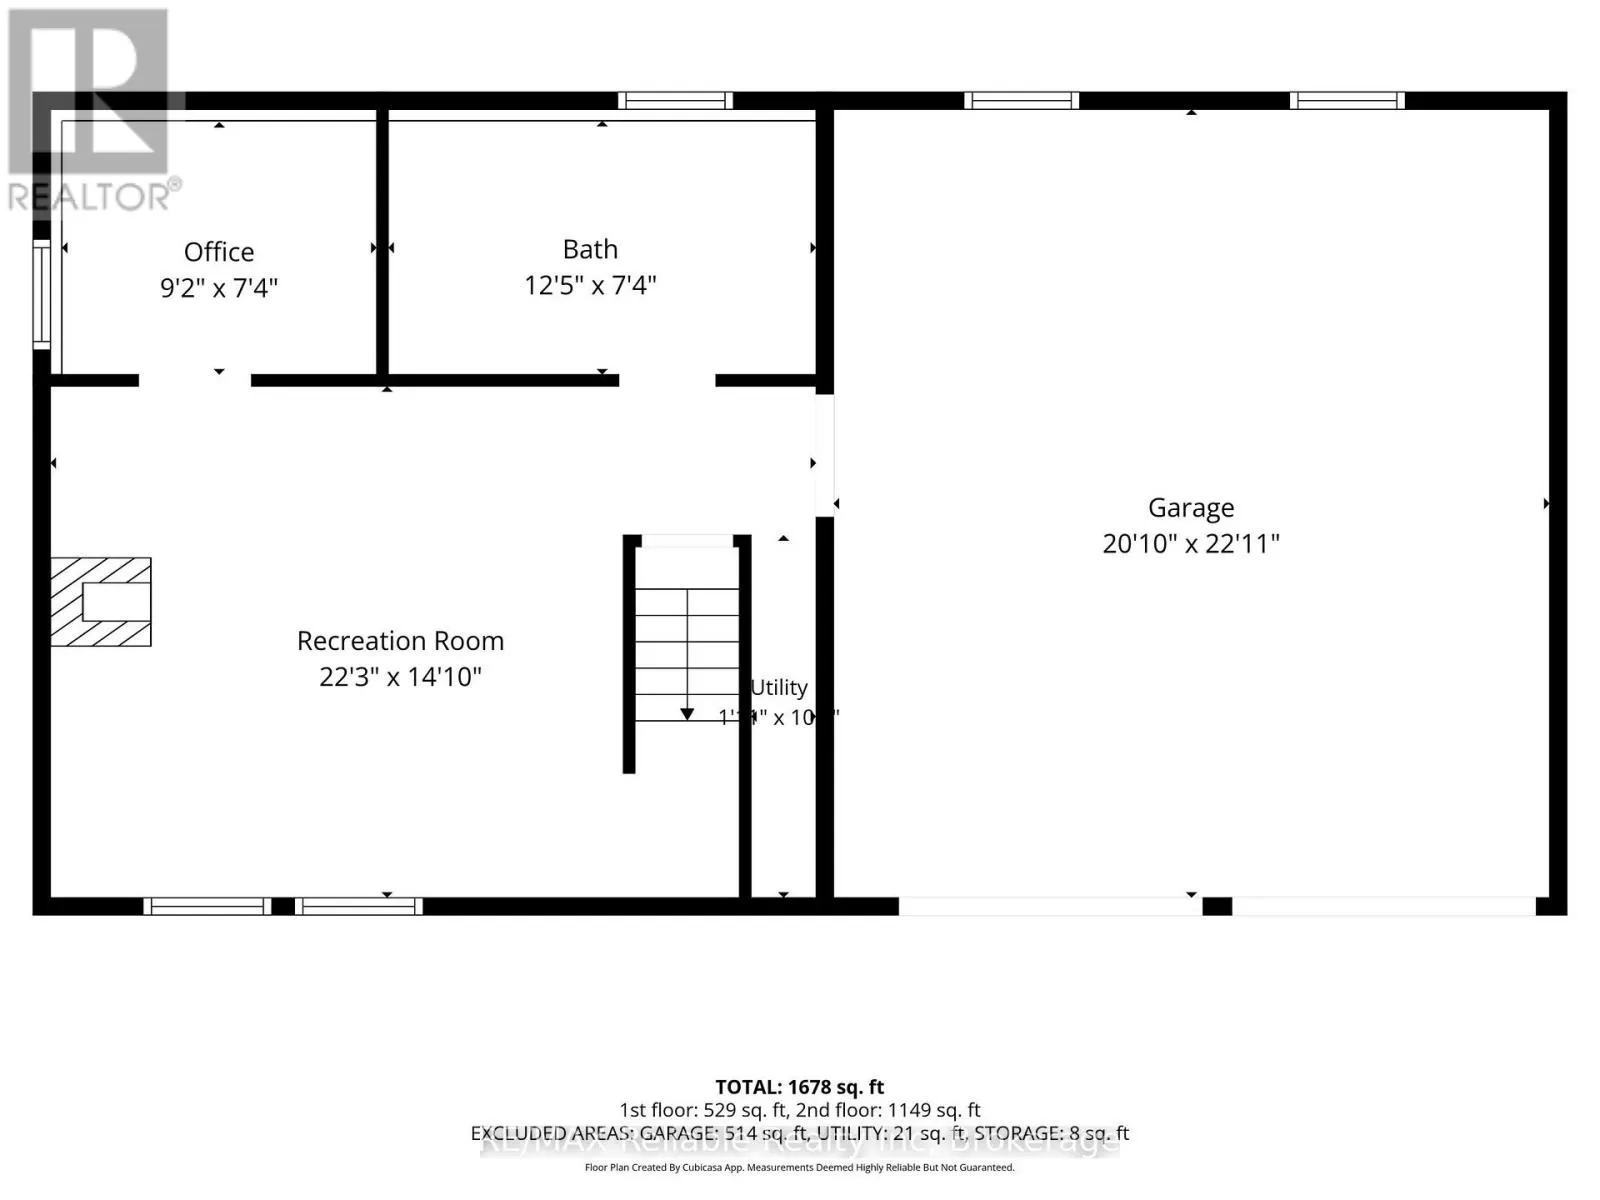
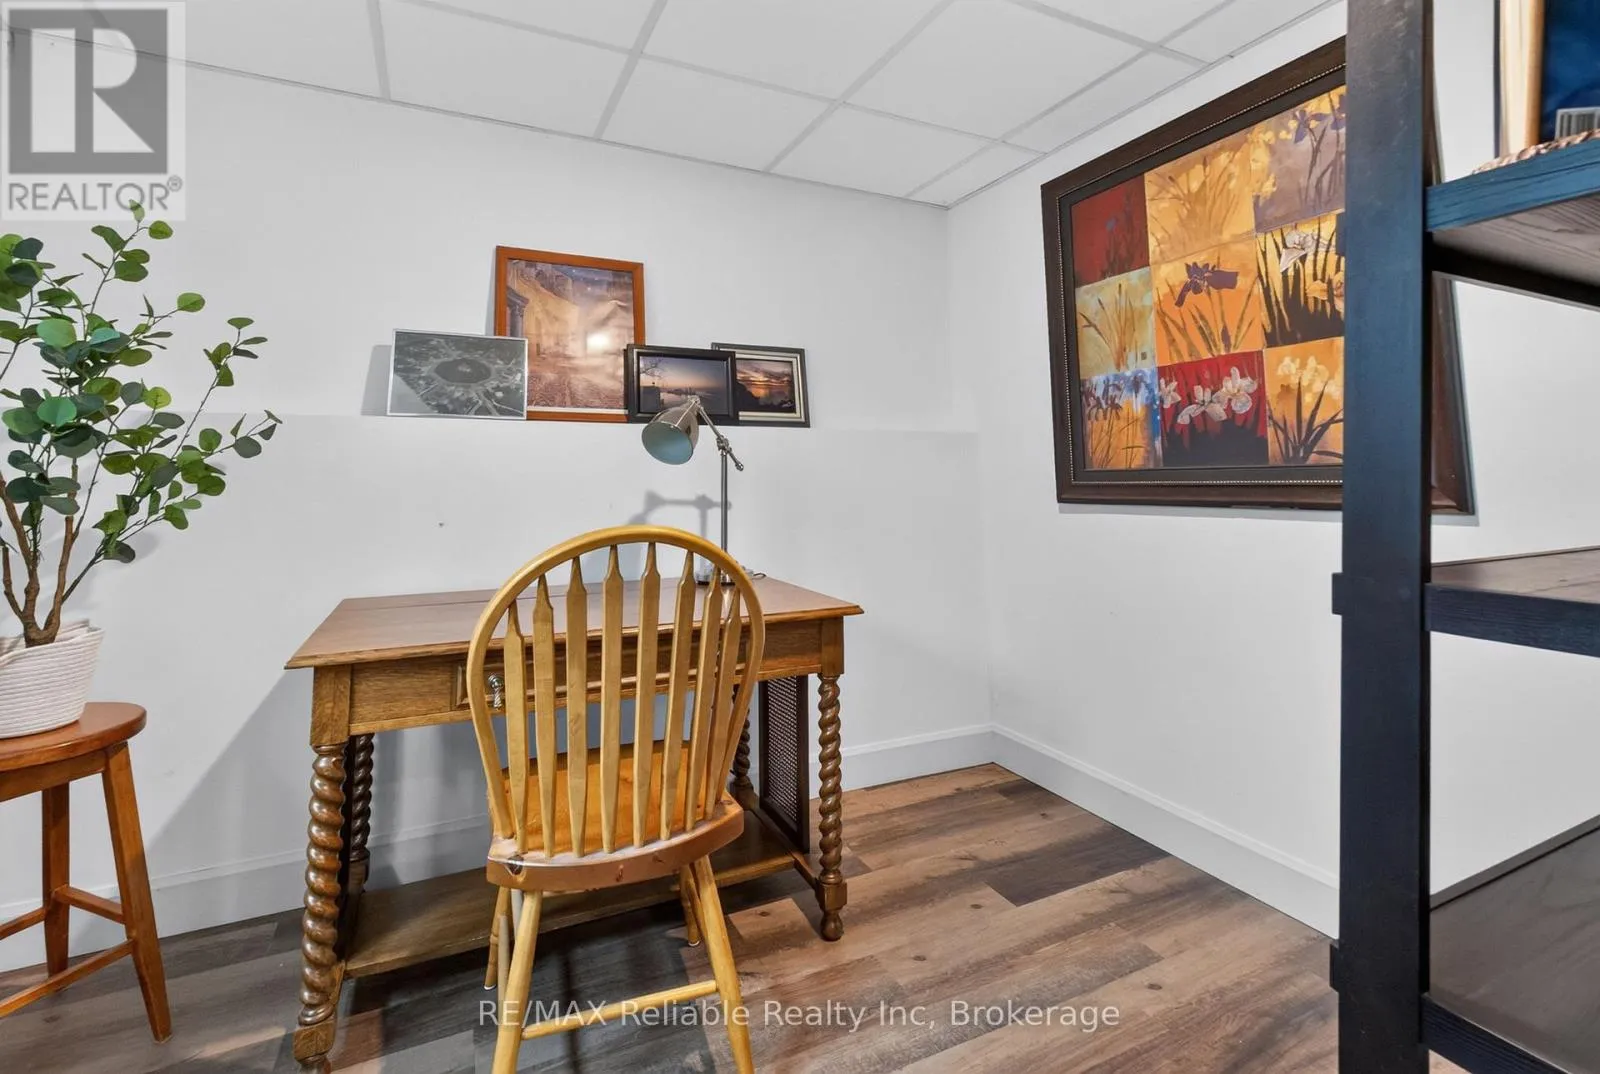
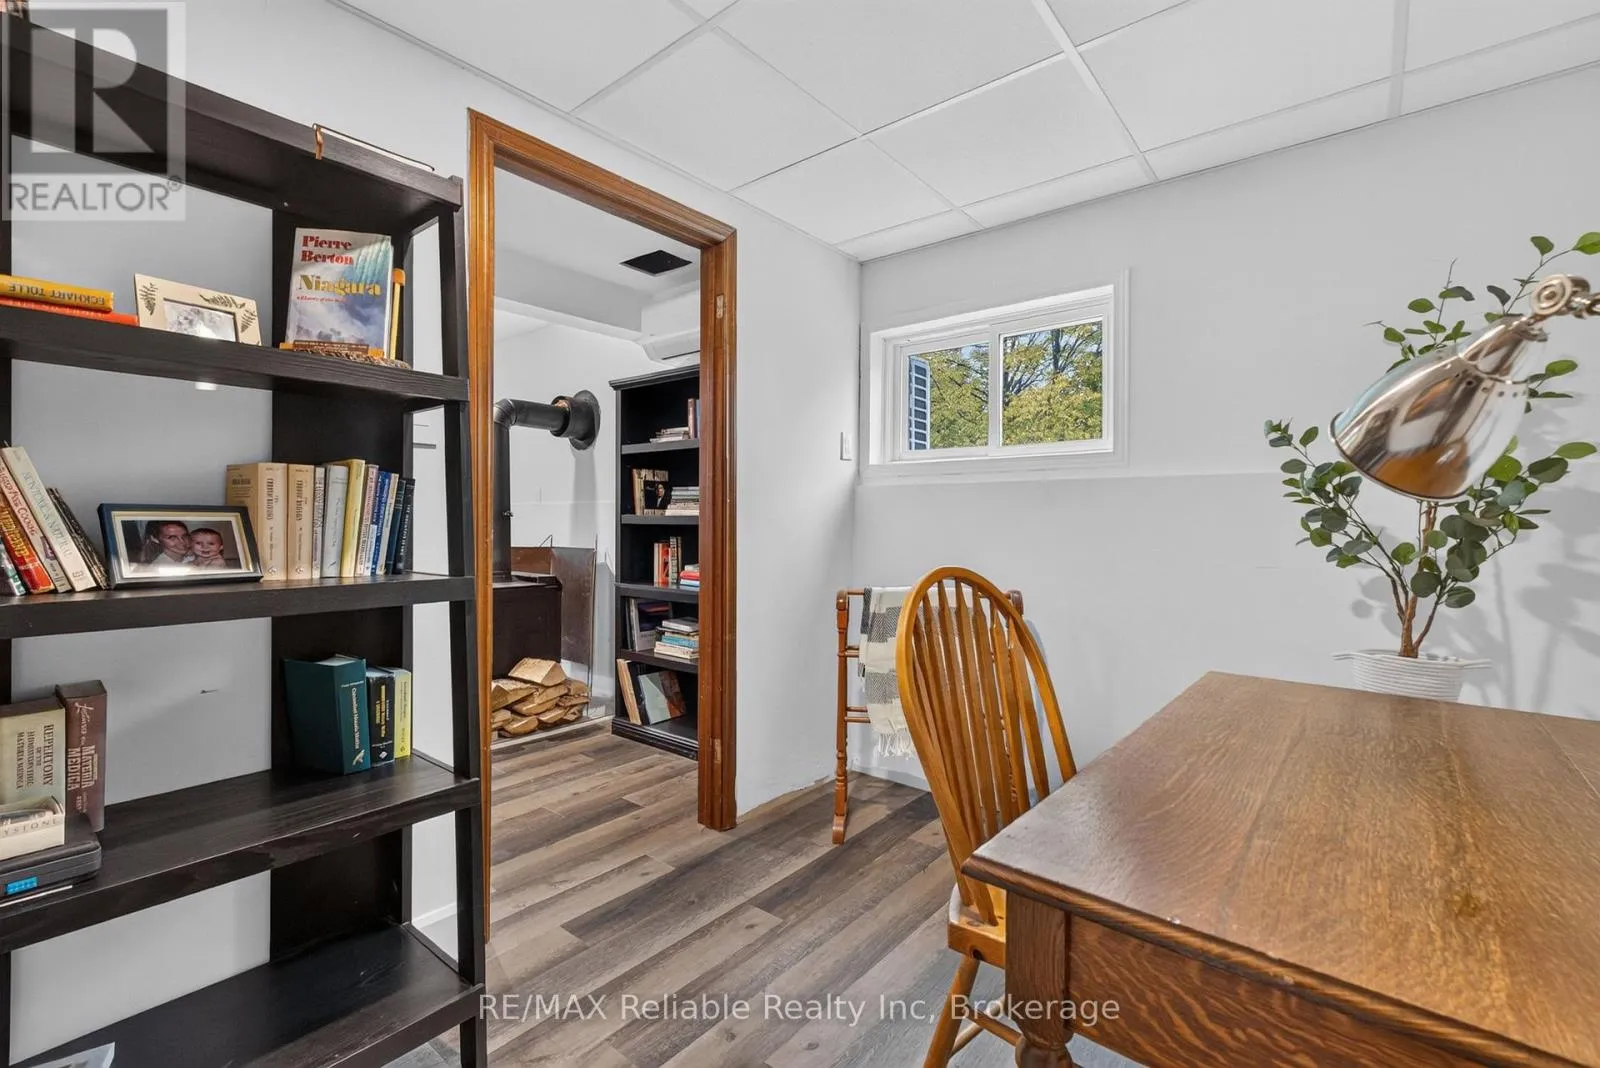
Office
Lower level
2.79 m x 2.24 m
Recreational, Games room
Lower level
6.78 m x 4.53 m
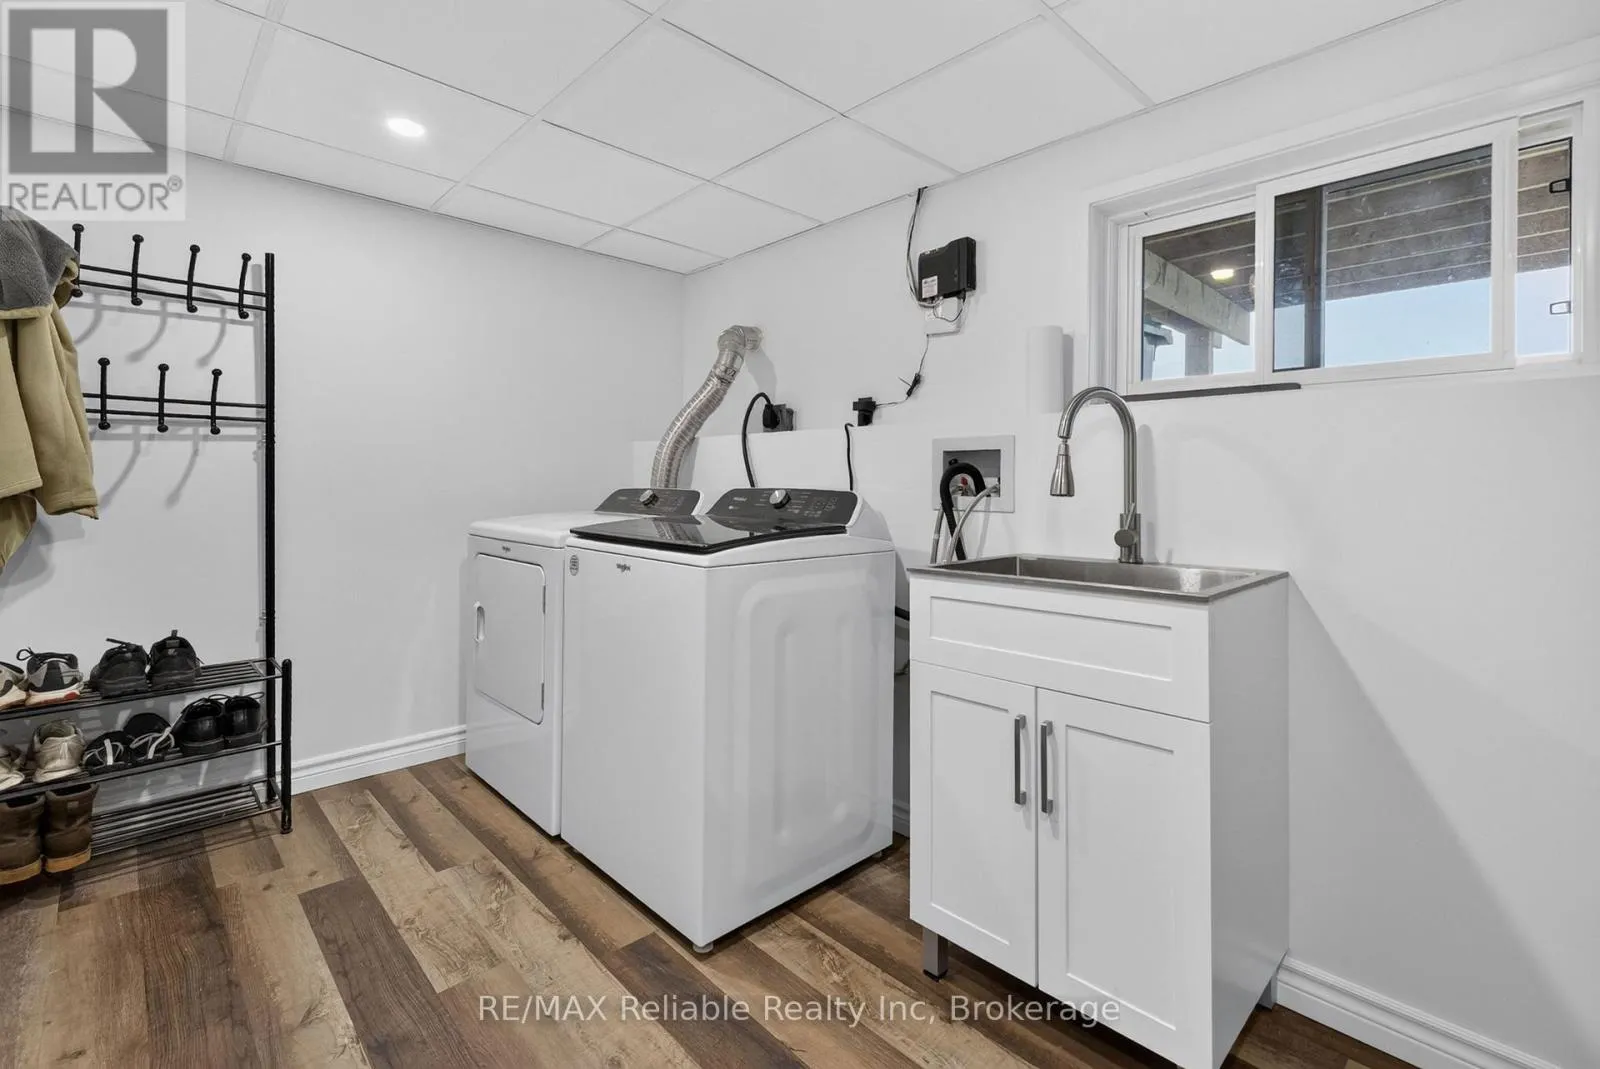
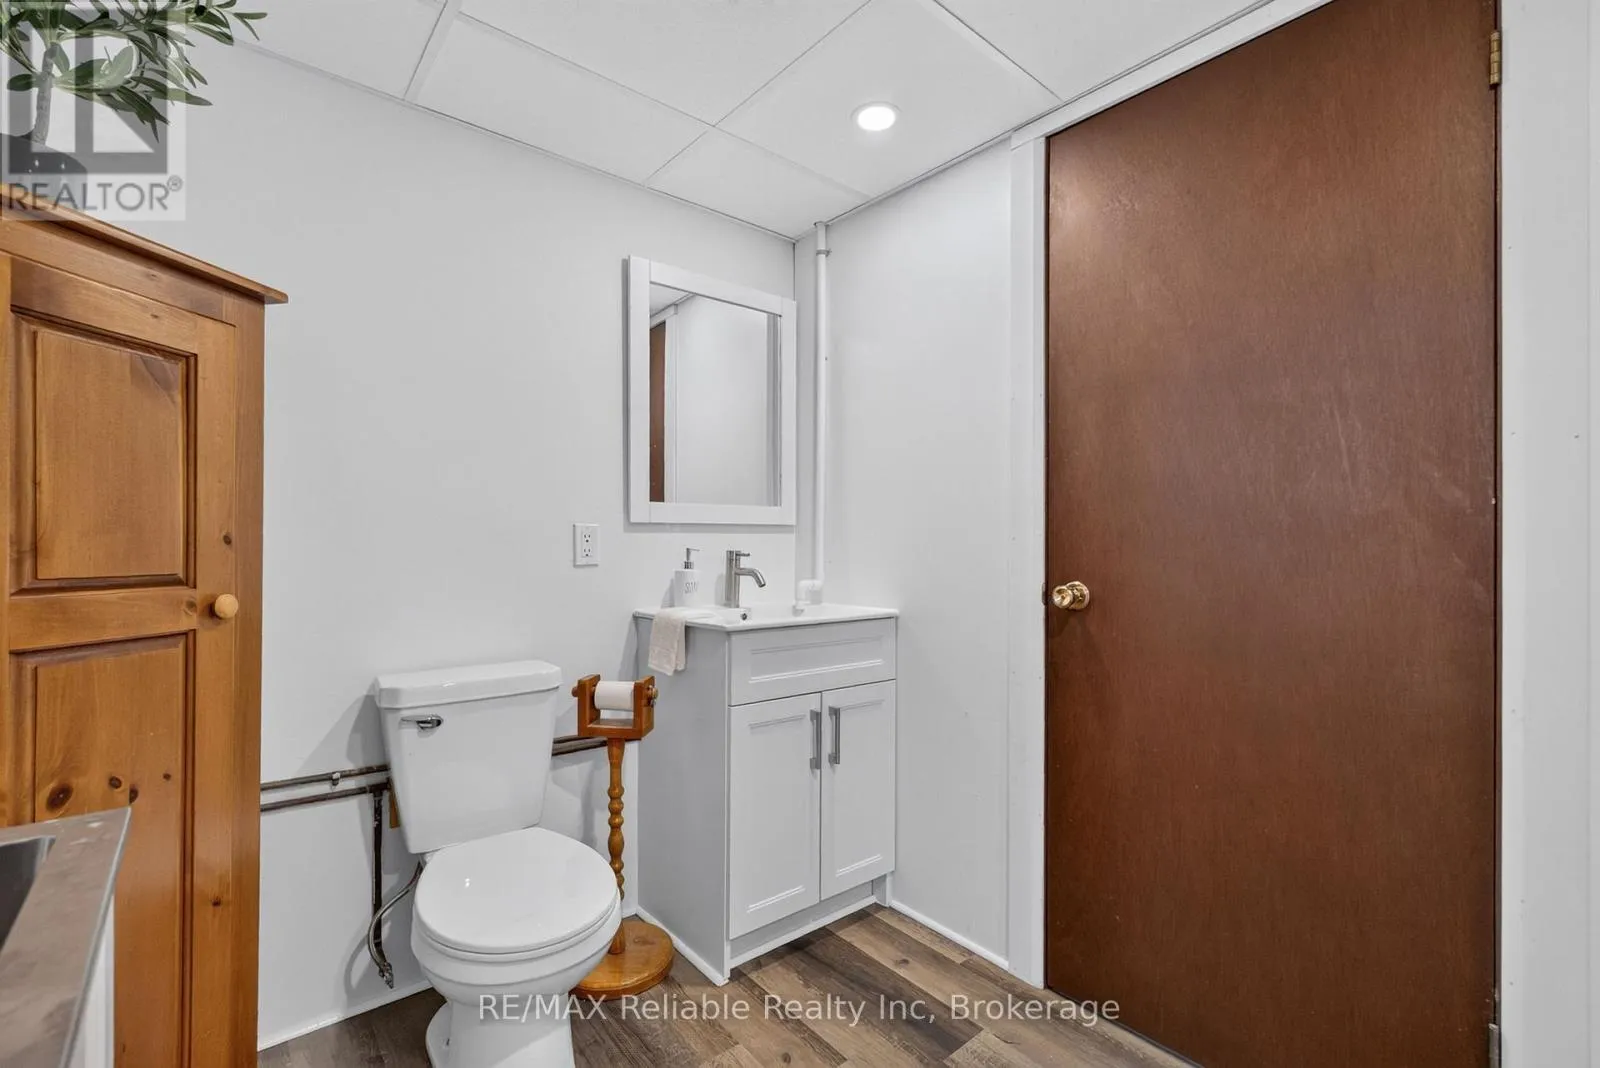
Bathroom
Lower level
3.79 m x 2.25 m
Foyer
Main level
1.95 m x 1.1 m
Living room
Upper Level
4.2 m x 4.54 m
Kitchen
Upper Level
2.98 m x 2.92 m
Dining room
Upper Level
2.92 m x 3.11 m
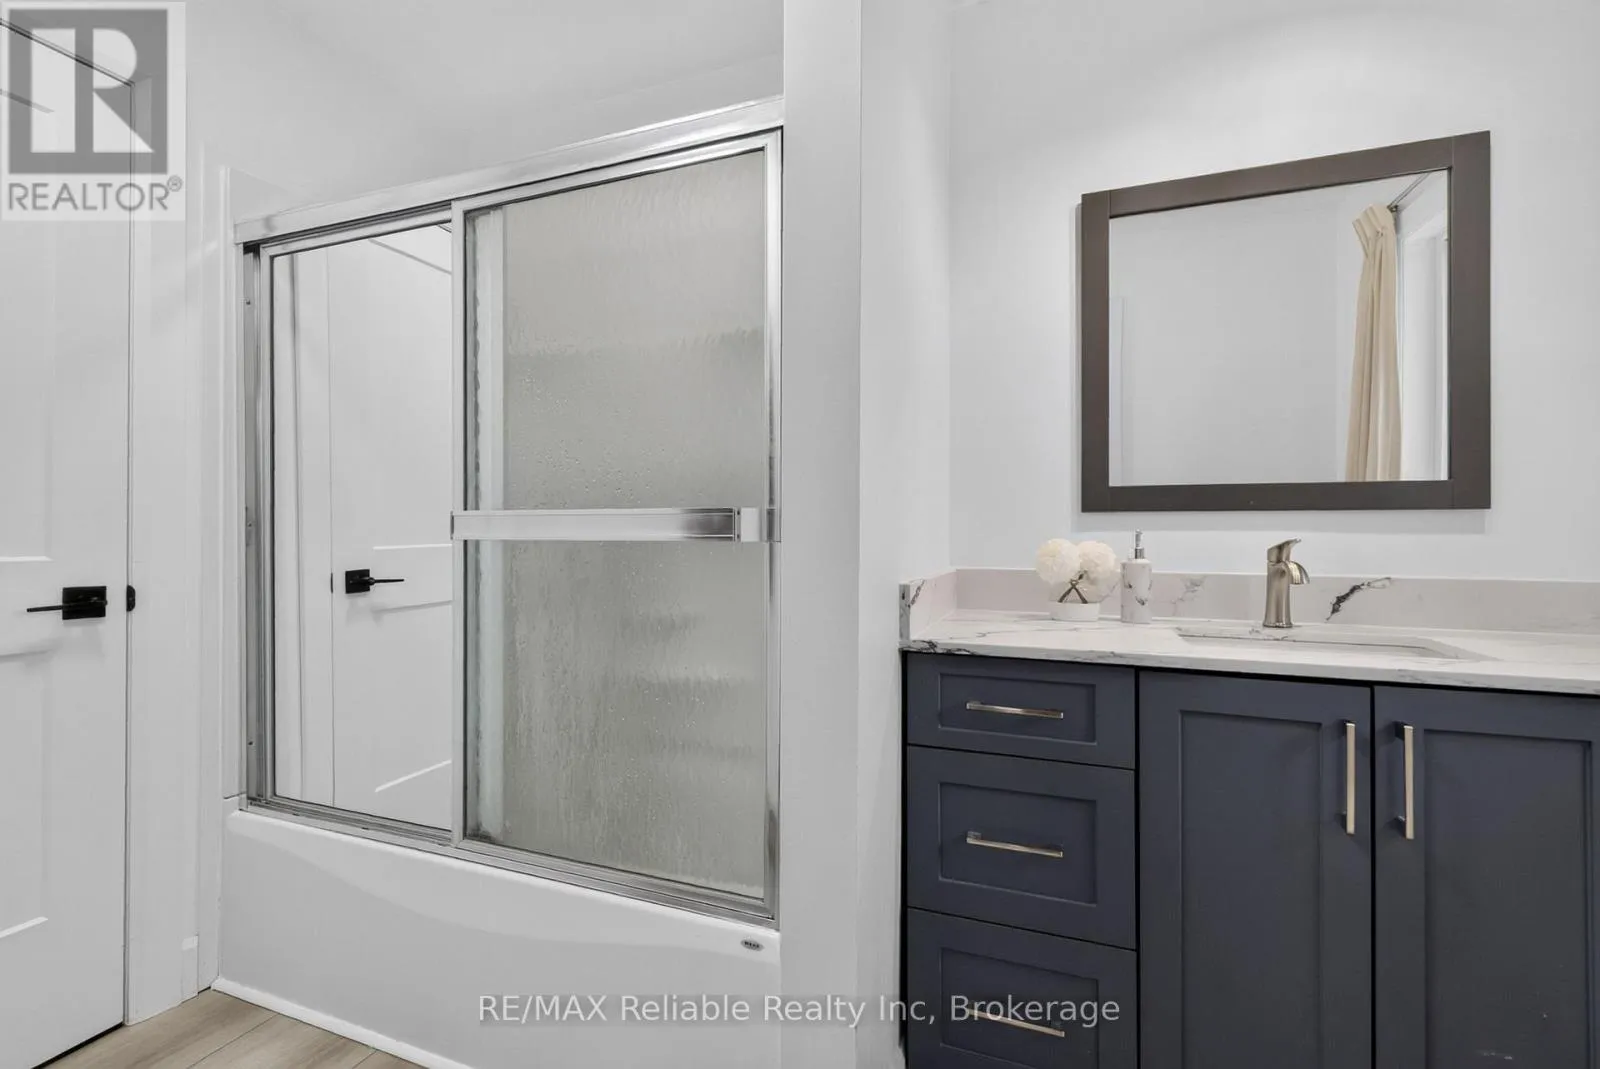
Bathroom
Upper Level
1.73 m x 3.01 m
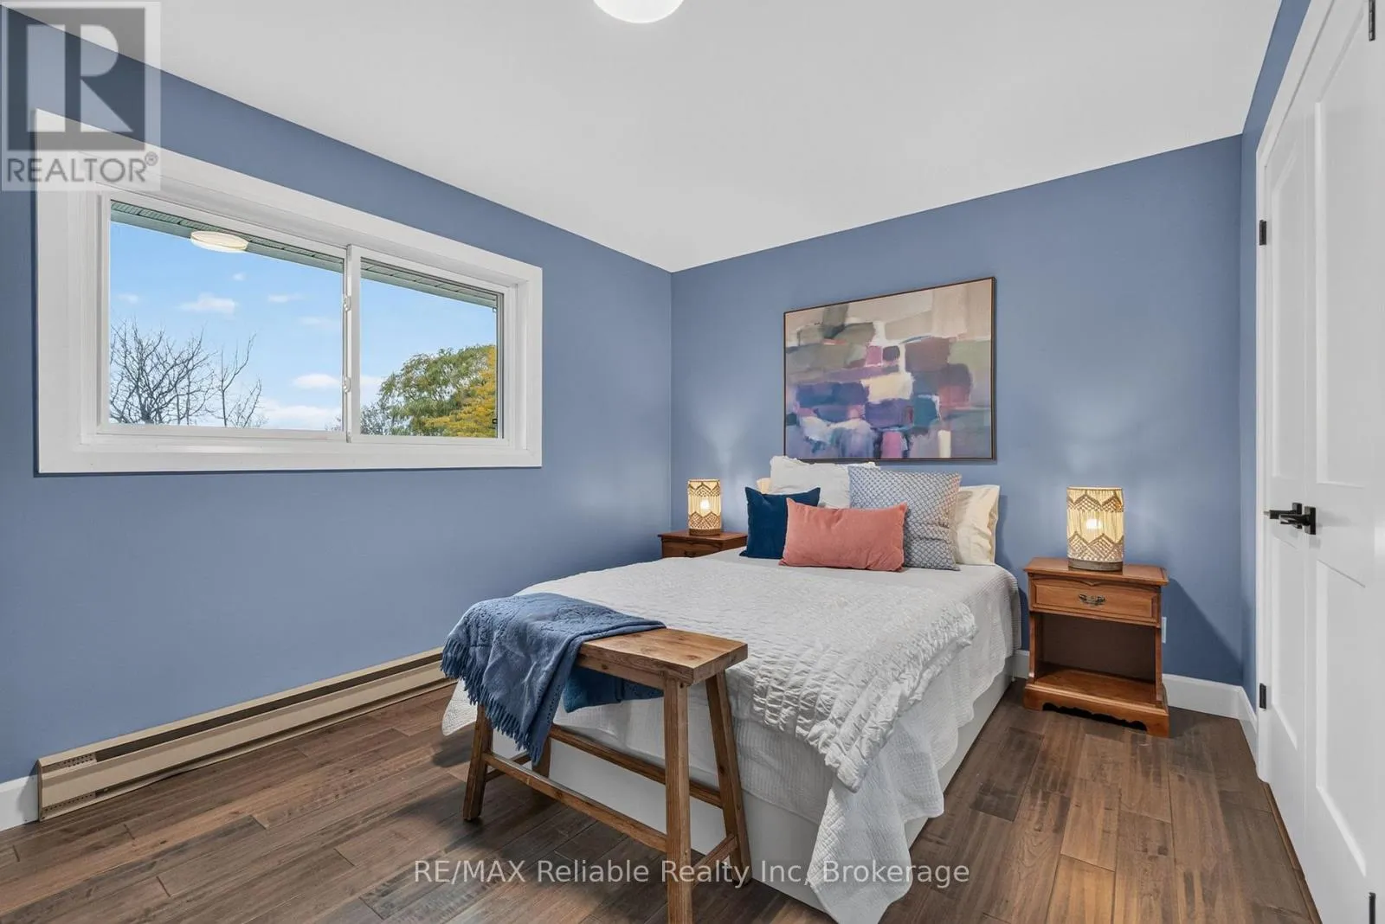
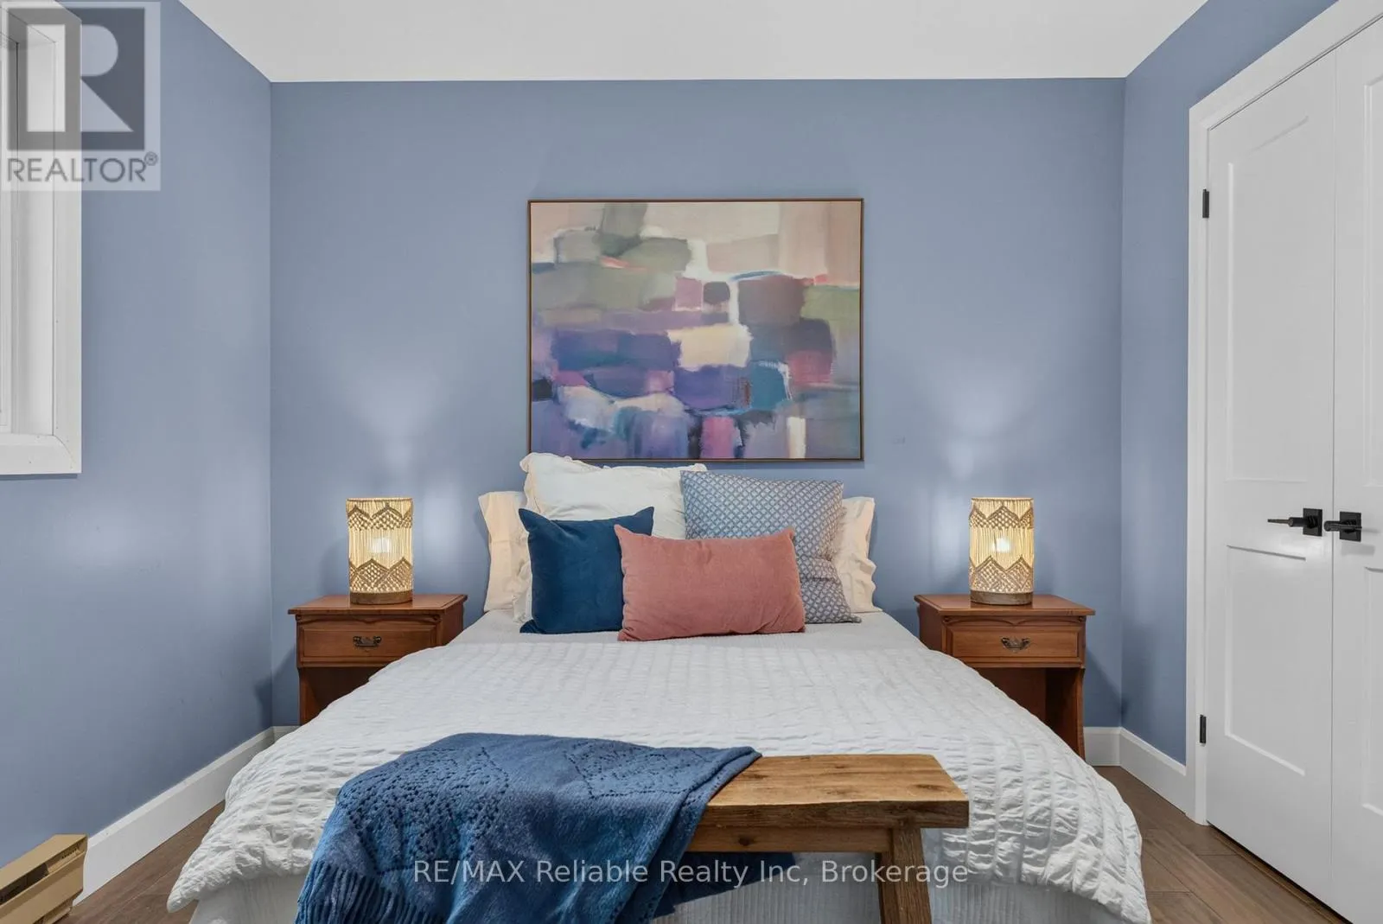
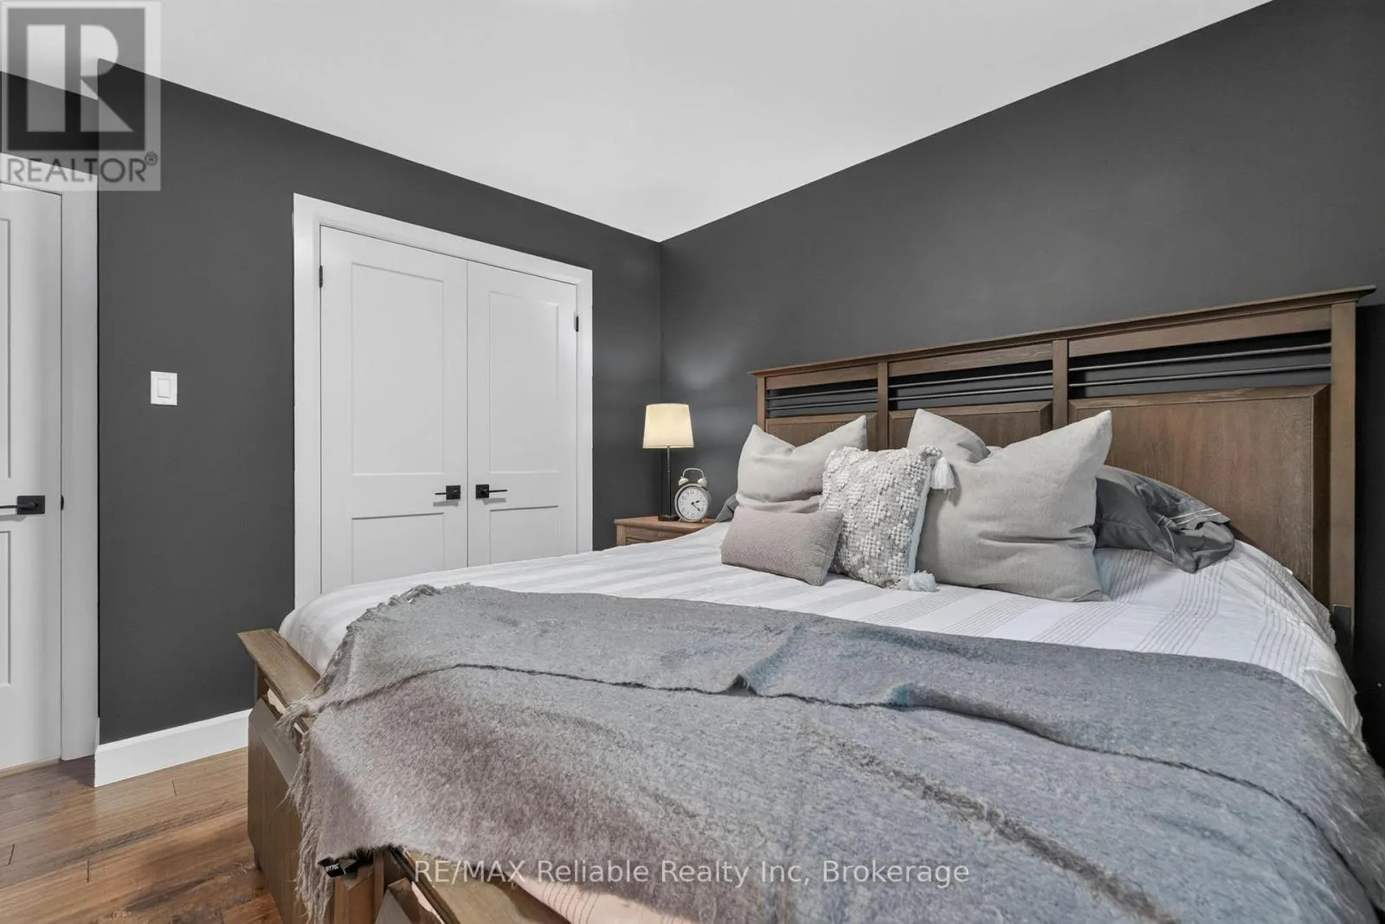
Primary Bedroom
Upper Level
5.61 m x 3.01 m
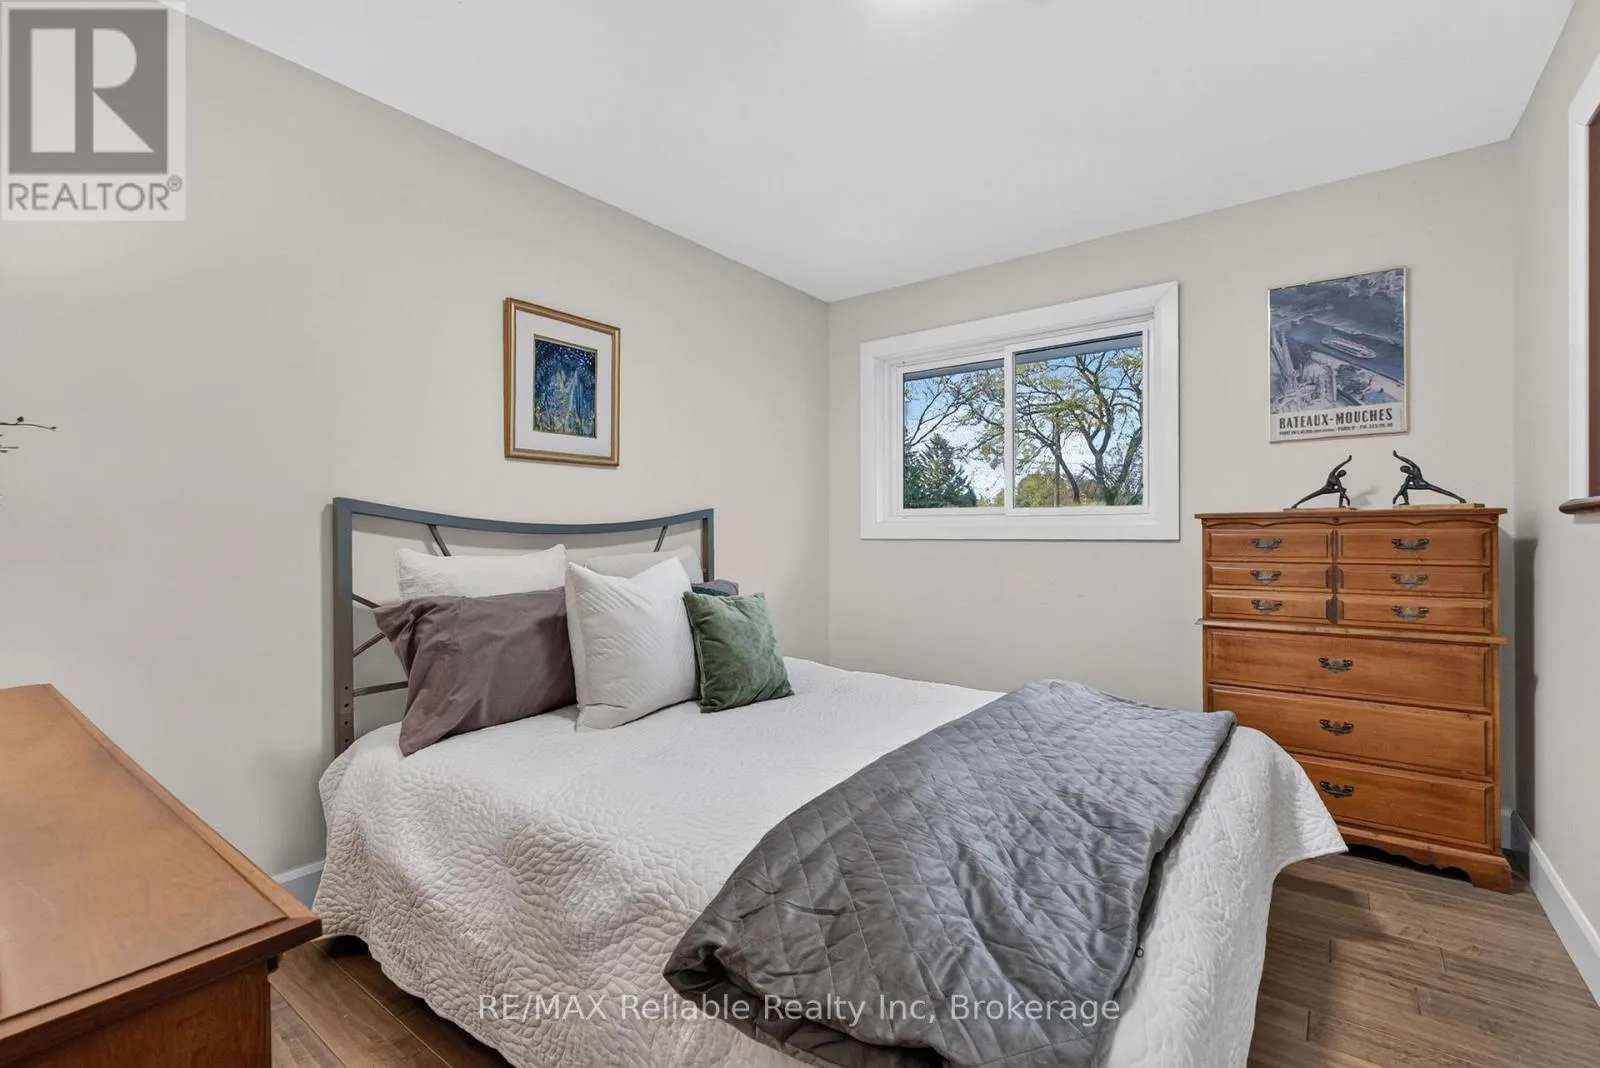
Bedroom 2
Upper Level
3.43 m x 3.52 m
Bedroom 3
Upper Level
2.81 m x 3.52 m

Location

Learn more about this property
Listing provided by:
RE/MAX Reliable Realty Inc
MLS® number:
X14126220
Agent:
Kathy Dawson
*Indicates required field
Name is required
Email is required
Please enter a valid phone number (e.g., 416-111-1111).

Community Spotlight: Homes For sale in Your Neighborhood