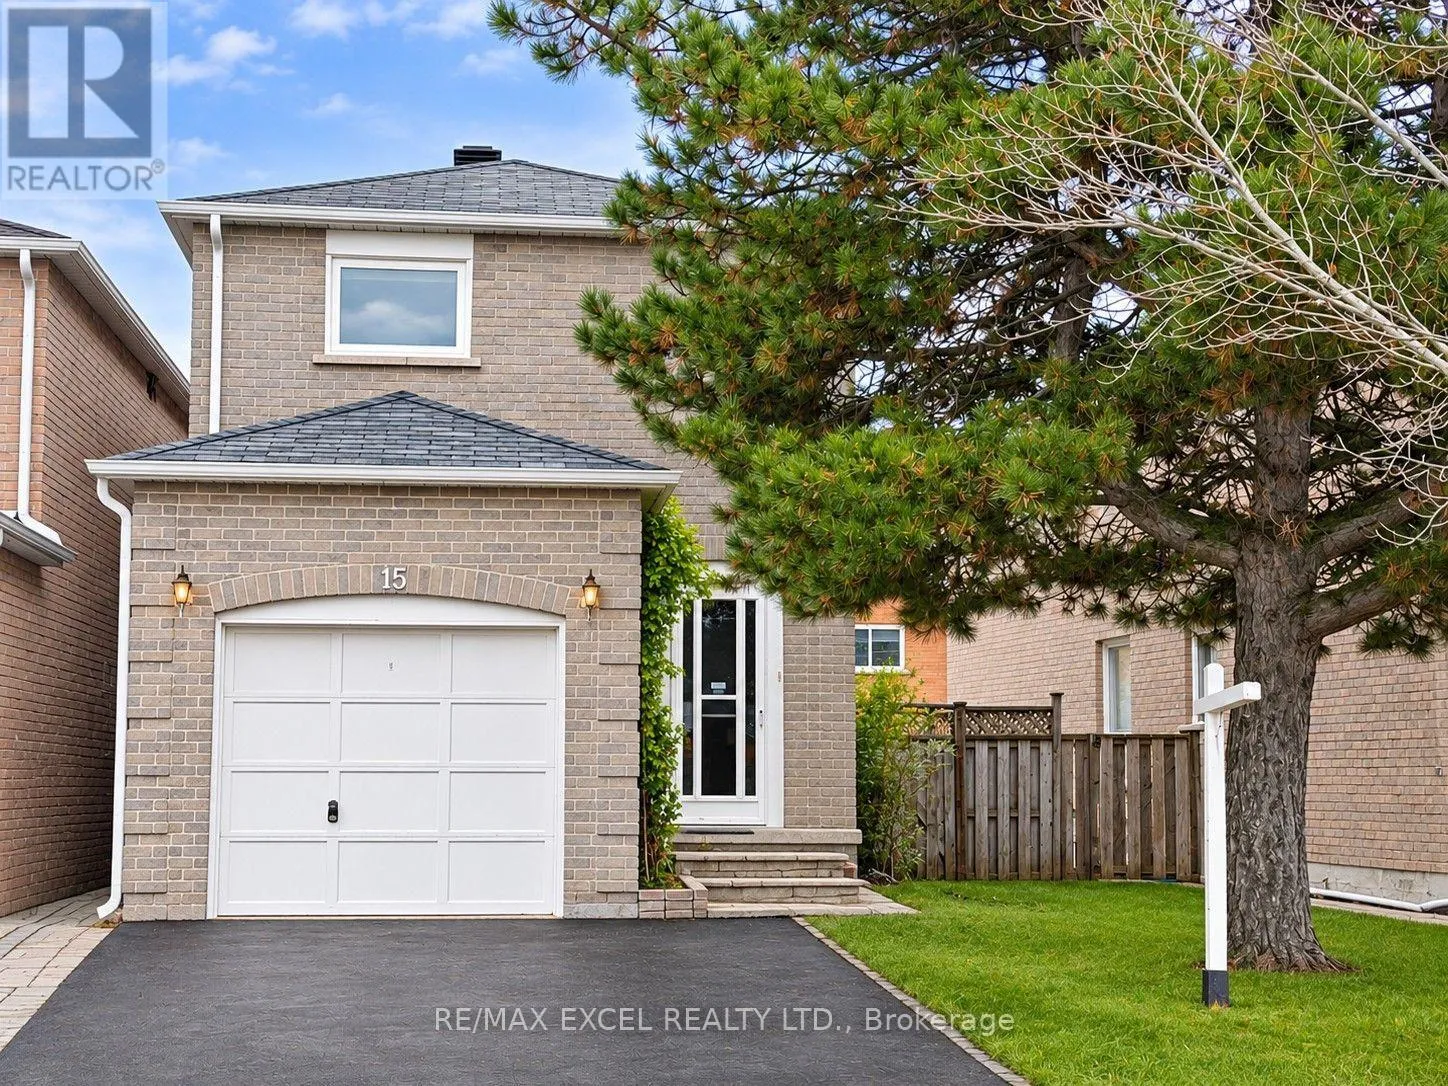
15 Page Crescent, Markham, Ontario L3S 1W2

Listed for:
$988,000
4 beds
3 baths
Listed 2 days ago
House for rent: 15 Page Crescent, Markham, Ontario L3S 1W2

View all 25 photos

About

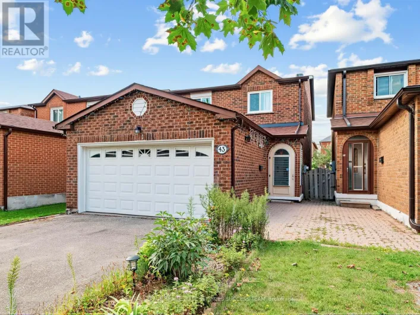
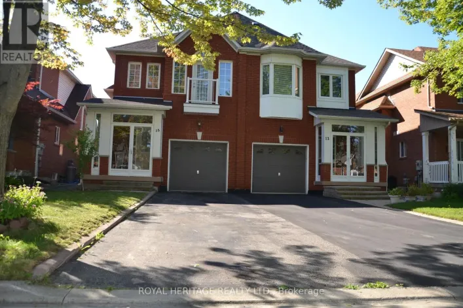
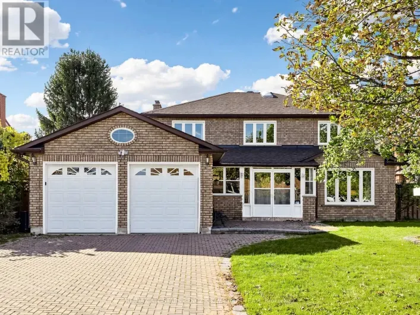
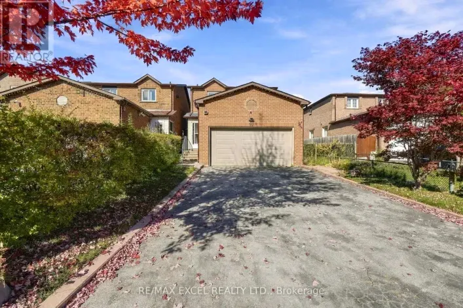
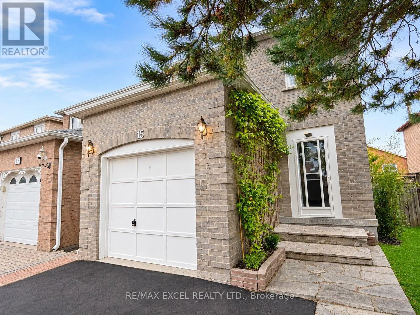
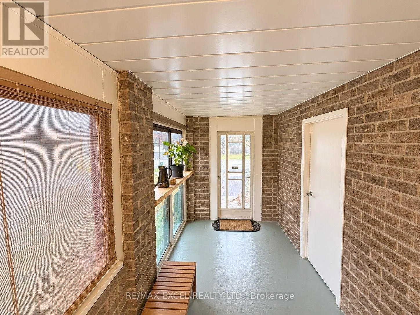
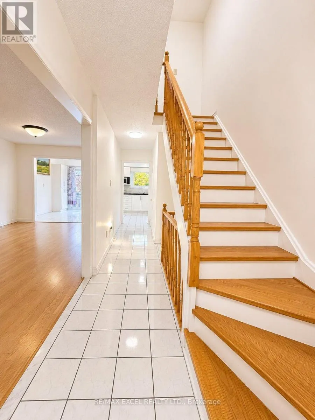
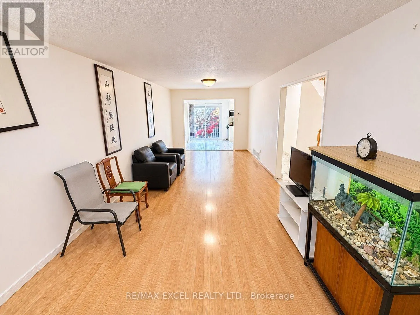
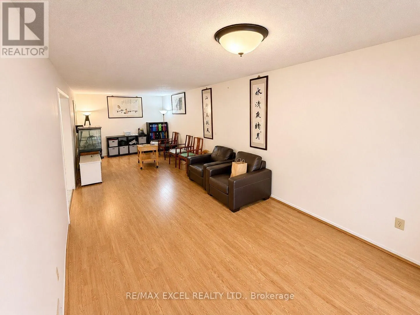
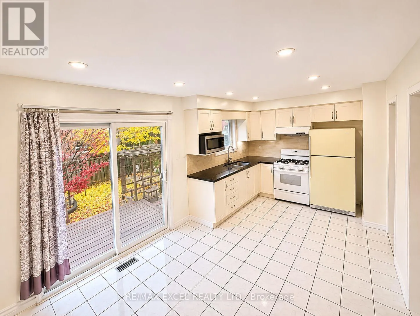
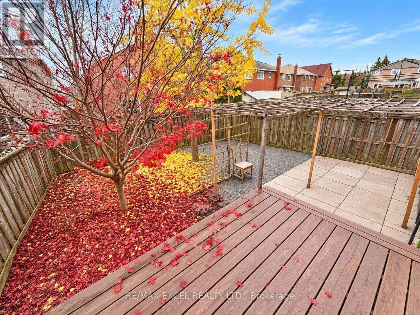
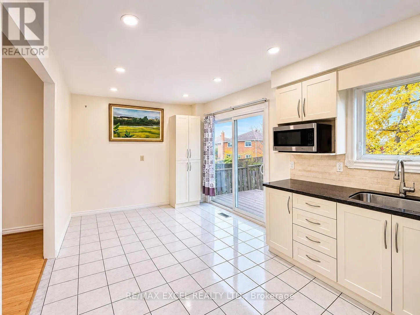
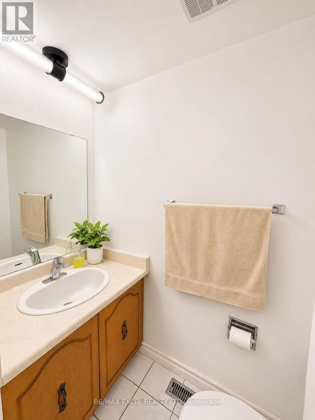
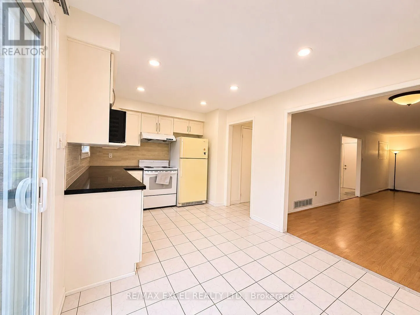
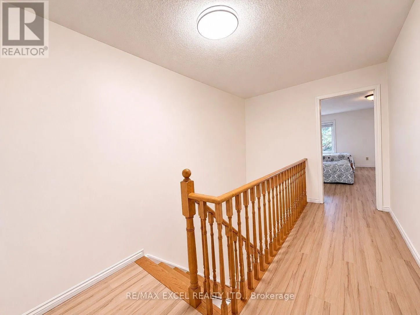
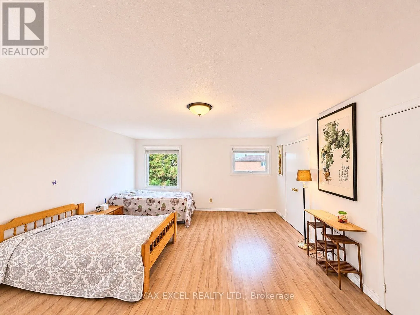
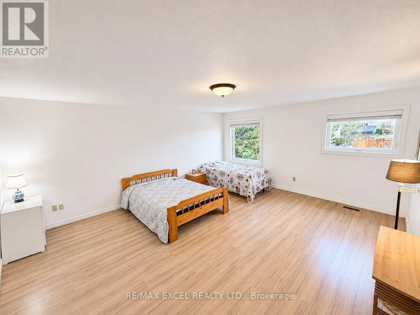
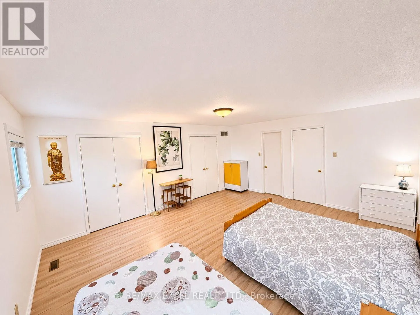
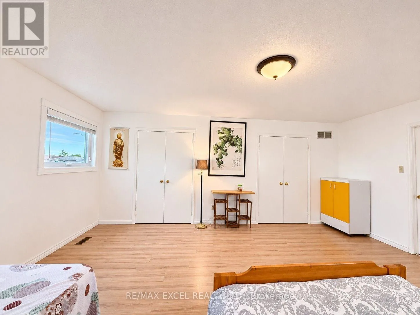
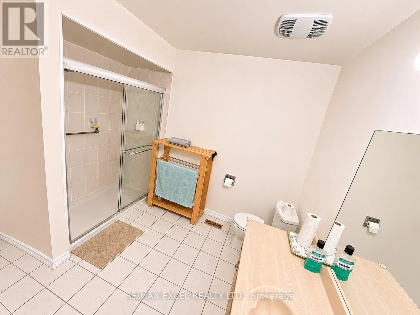
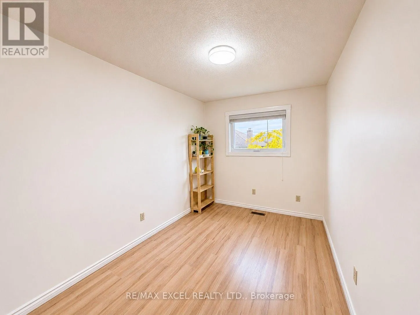
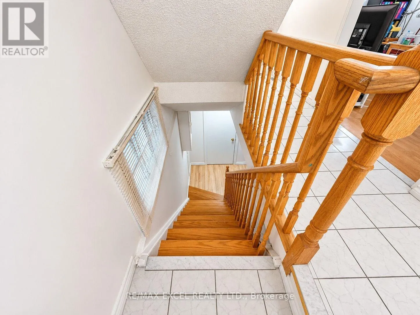
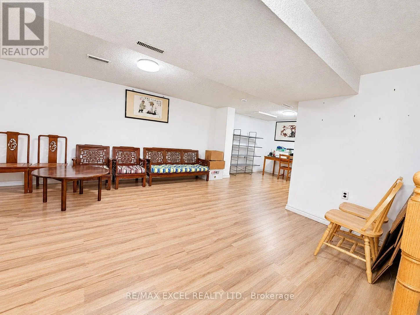
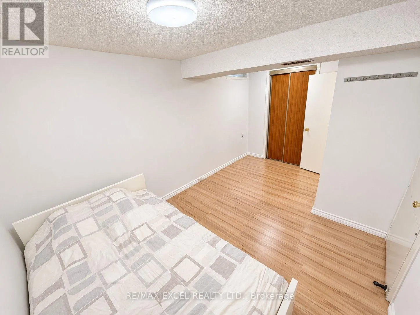
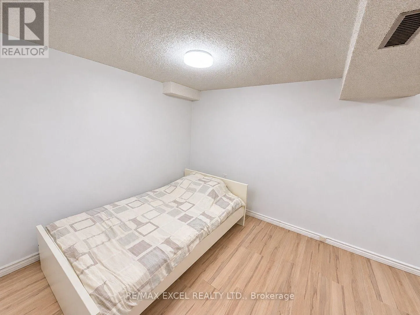
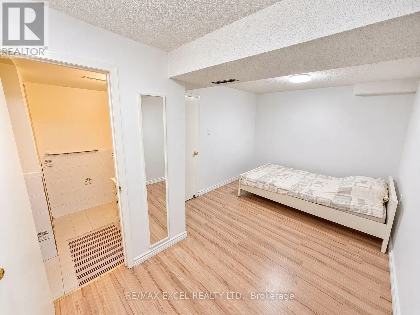
Cross Streets: Brimley & Denison. ** Directions: https://maps.app.goo.gl/nnAxg9GnYehJpvheA. Charming 3+1 Bedroom Link-Detached Home in a Convenient and Well-Established Markham Neighbourhood! Enclosed Front Porch Provides Added Security, Extra Storage Space and Direct Access to the Garage. Driveway Accommodates Two Additional Cars. Featuring a Bright, Open-Concept Living and Dining Area, Updated Kitchen Cabinetry with Pantry, and Updated Lighting Throughout Much of the Home. Spacious Primary Bedroom with His & Hers Closets and an Oversized Main Bathroom Offering Potential to Be Converted into Two Separate Bathrooms, Including a Primary Ensuite. Finished Basement with an Additional Bedroom Provides Extra Living Space. Steps to Randall Public School, Parks and Armadale Community Centre! Minutes to Milliken GO Station, Pacific Mall, Supermarkets, Restaurants and Shopping Plazas. Fantastic Location with Everyday Amenities Close By! (id:27476)

Property Highlights

MLS® Number
N14173152
Type
Single Family
Community Name
Milliken Mills East
Ownership Type
Freehold
Land Size
34.5 x 103.5 FT
Parking Space Total
3

Building

Building Type
House
Storeys
2.00
Square Footage
1500 - 2000 sqft
Bathrooms Total
3
Bedrooms Above Ground
3
Bedrooms Total
4
Exterior Finish
Brick
Fireplace Present
No
Basement Type
N/A (Finished)
Basement Features
Building Heating Type
Forced air
Heating Fuel
Natural gas
Building Cooling Type
Central air conditioning

Utilities

Water
Municipal water
Utility Sewer
Sanitary sewer

Room Layout

Bedroom
Second level
5.55 m x 4.66 m
Bedroom 2
Second level
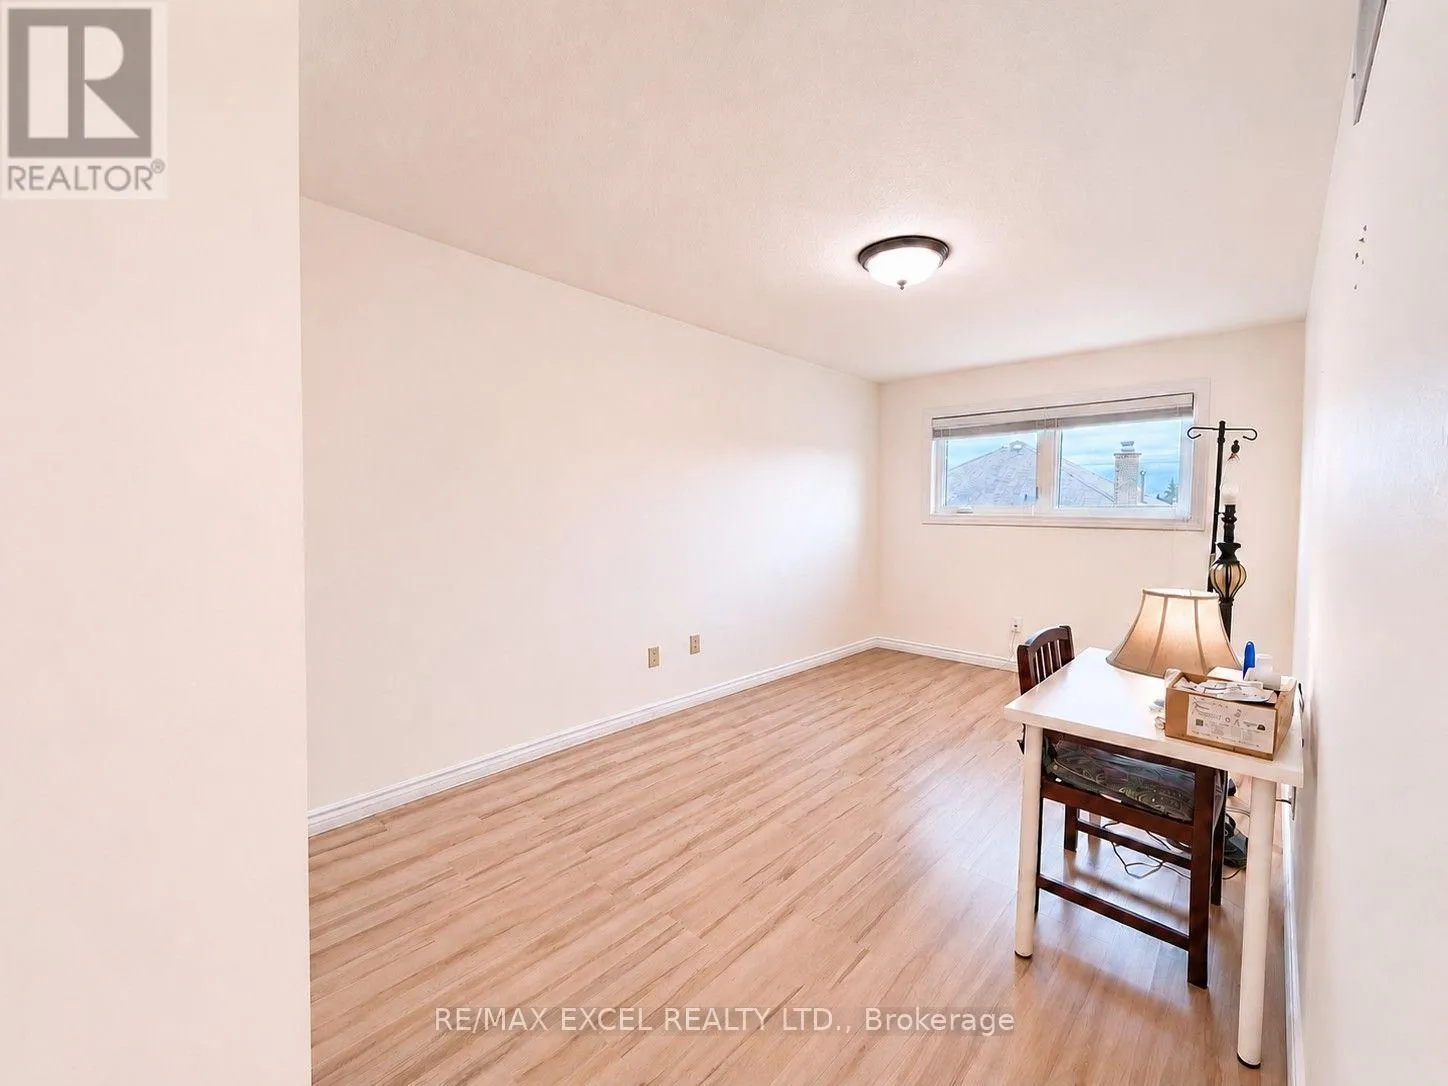
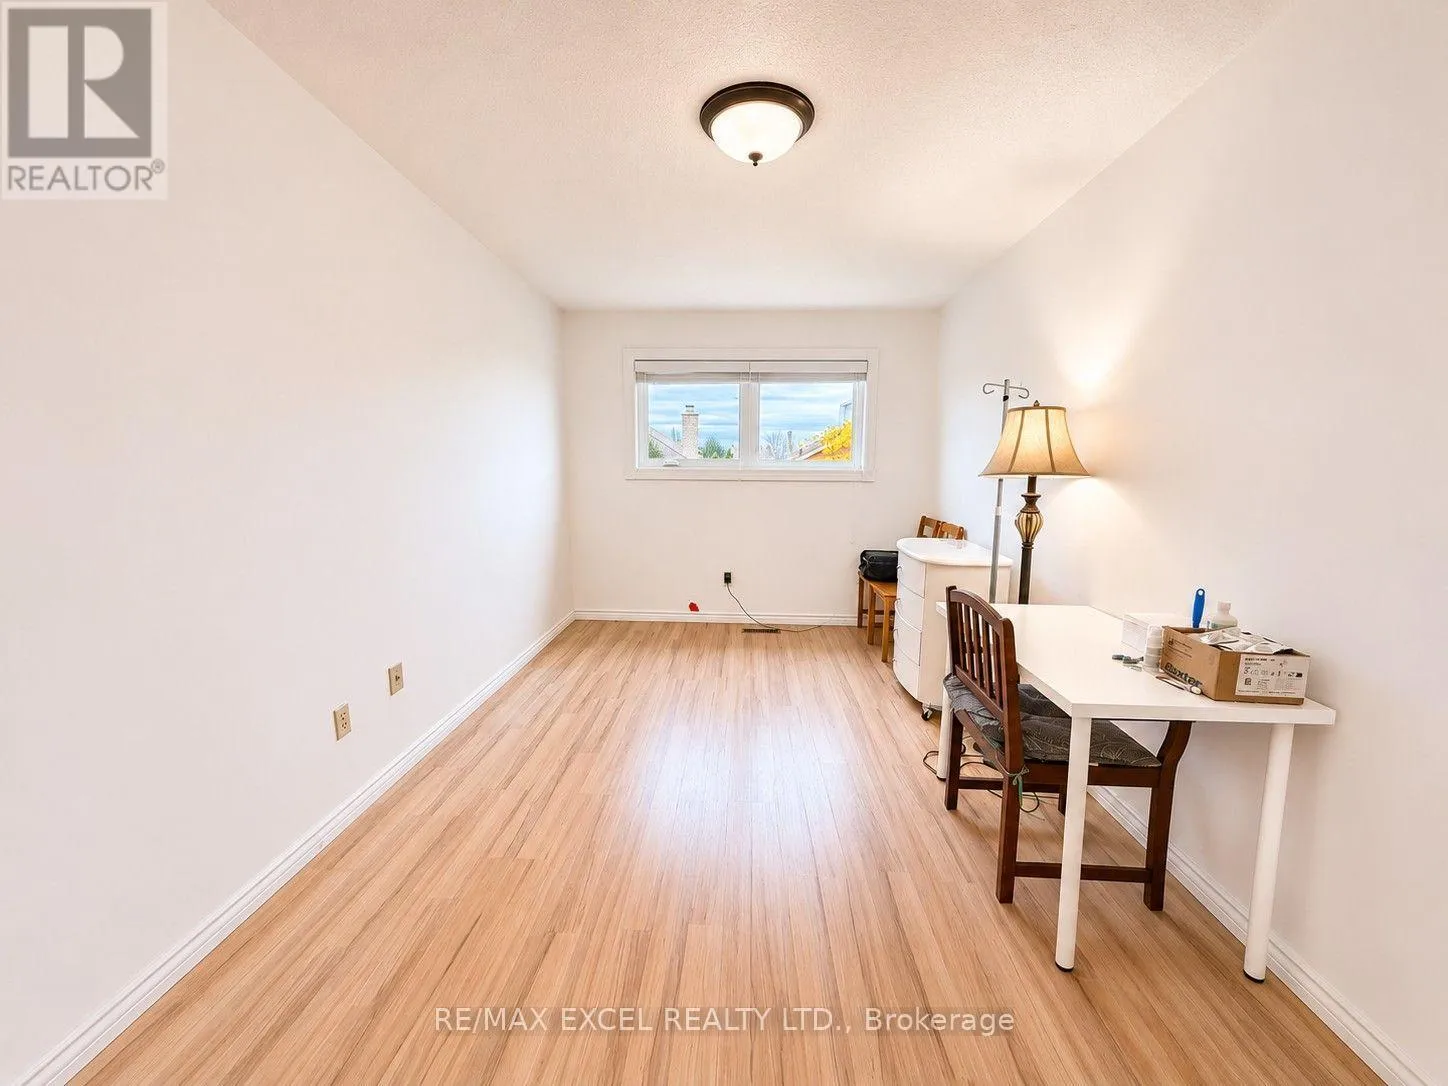
5.45 m x 2.78 m
Bedroom 3
Second level
4.4 m x 2.45 m
Recreational, Games room
Basement
8.25 m x 4.3 m
Bedroom 4
Basement
4.37 m x 2.72 m
Living room
Ground level
4.85 m x 3.2 m
Dining room
Ground level
3.55 m x 3.2 m
Kitchen
Ground level
5.35 m x 2.87 m
Eating area
Ground level
5.35 m x 2.87 m

Location

Learn more about this property
Listing provided by:
RE/MAX EXCEL REALTY LTD.
MLS® number:
N14173152
Agent:
Peggy Cheung
*Indicates required field
Name is required
Email is required
Please enter a valid phone number (e.g., 416-111-1111).

Community Spotlight: Homes For sale in Your Neighborhood