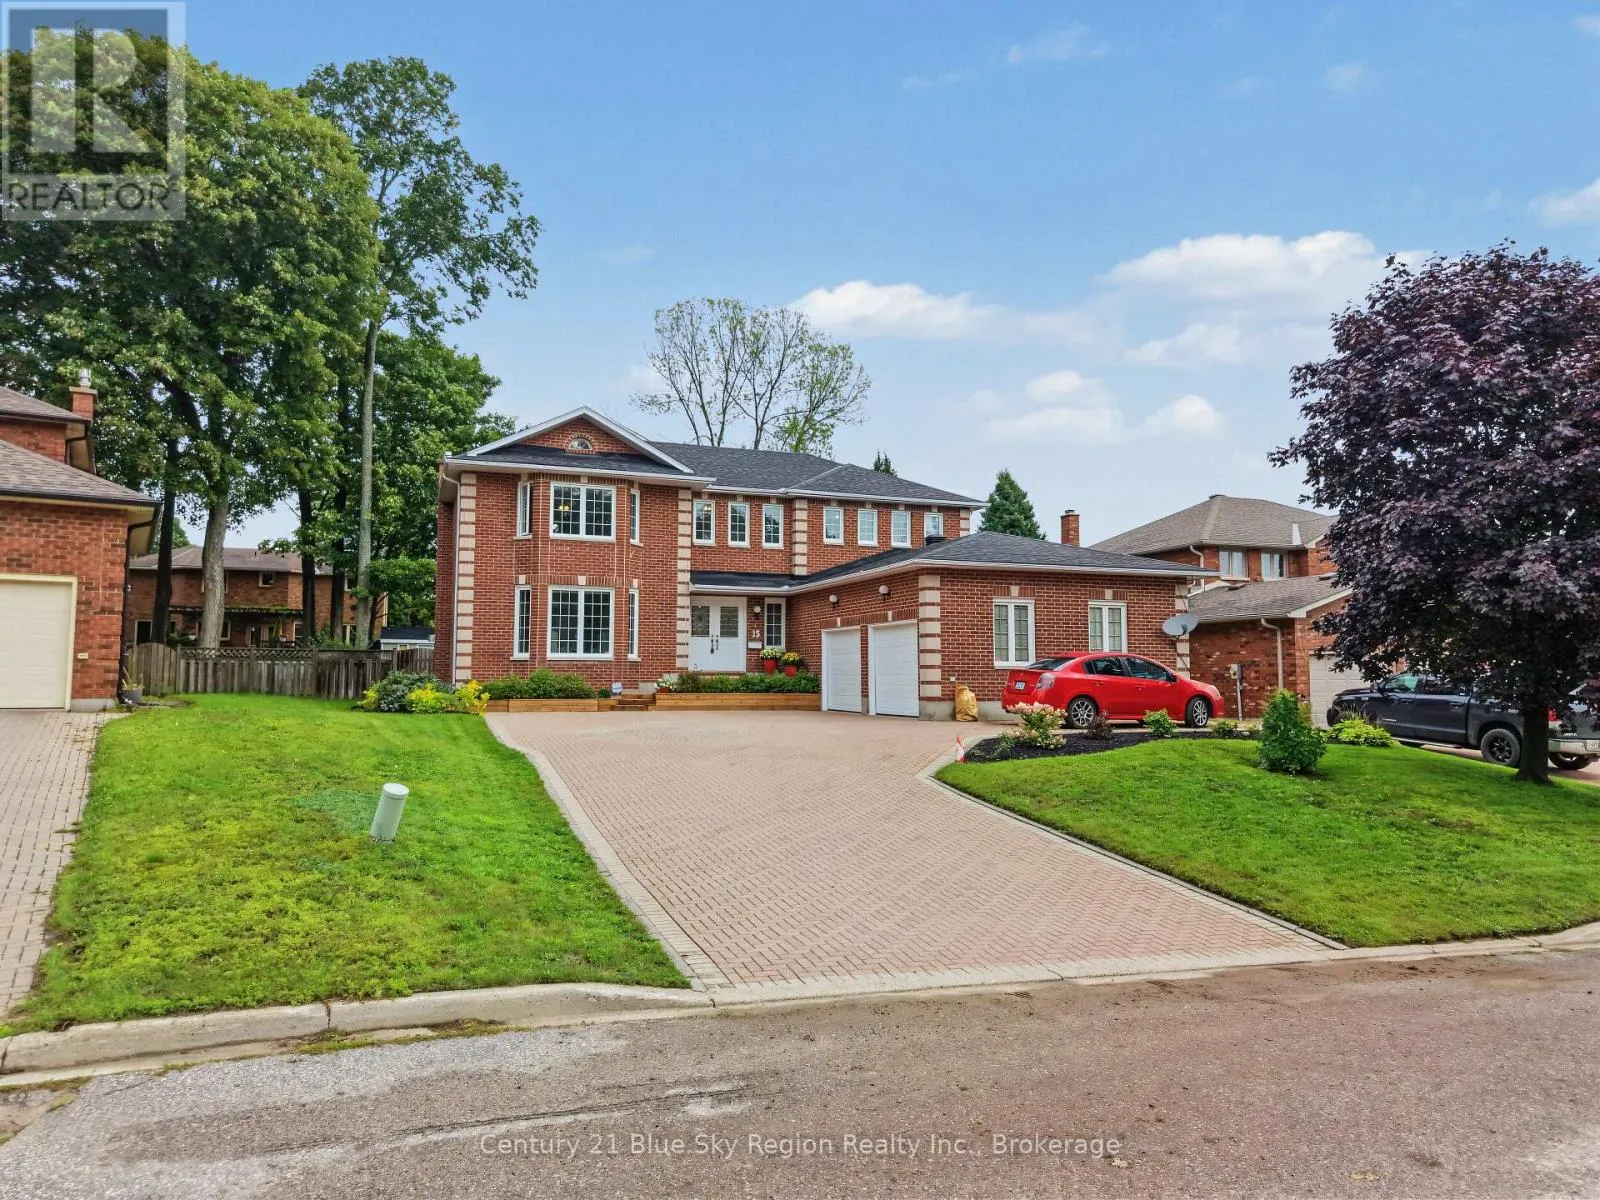
15 Robinhood Court, North Bay, Ontario P1C 1L3

Listed for:
$799,900
4 beds
4 baths
Listed 9 days ago
House for rent: 15 Robinhood Court, North Bay, Ontario P1C 1L3

View all 48 photos

About

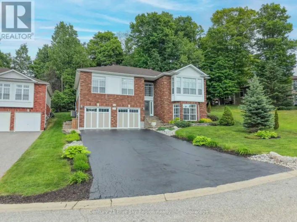
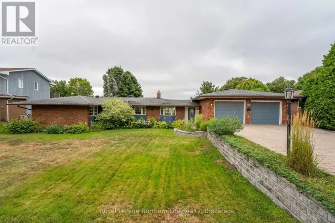
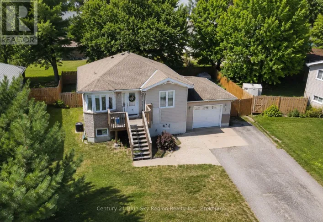
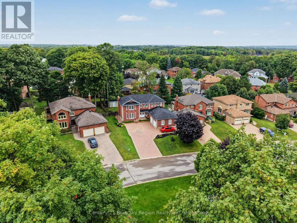
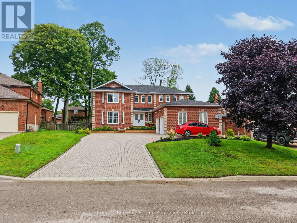
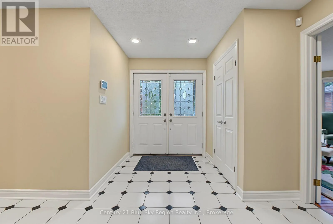
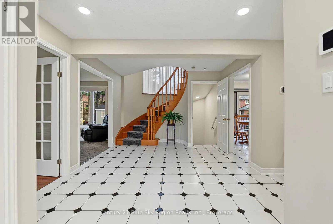
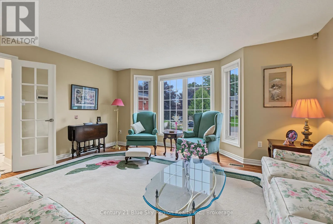
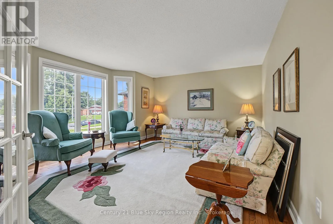
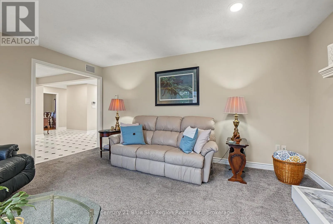
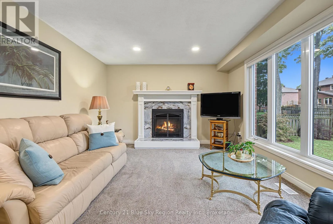
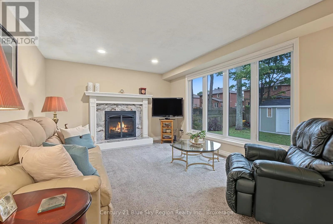
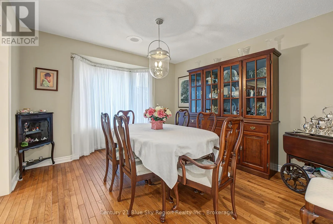
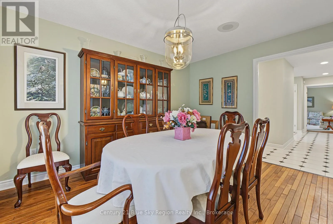
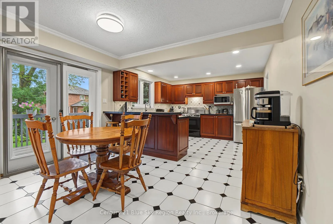
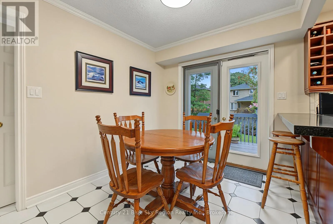
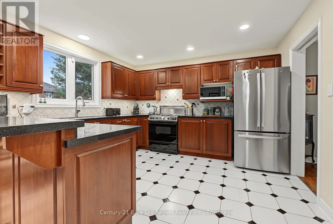
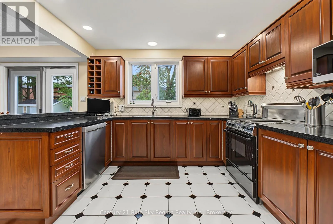
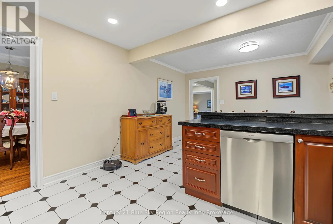
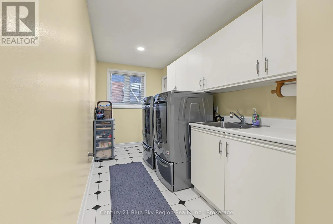
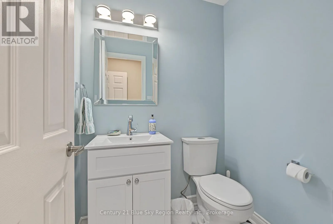
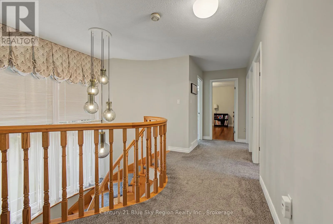
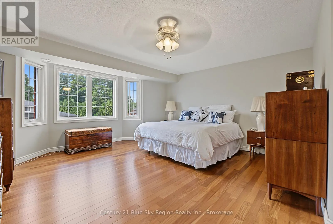
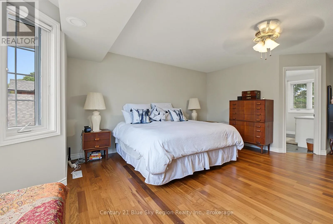
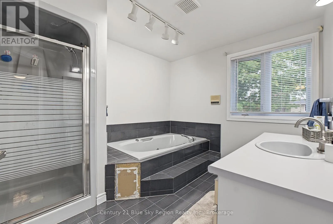
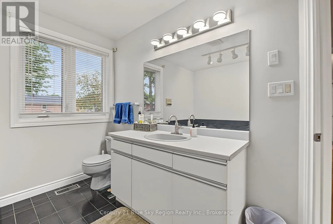
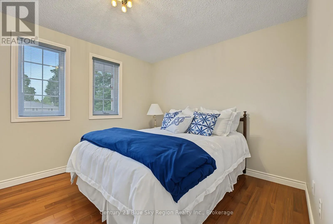
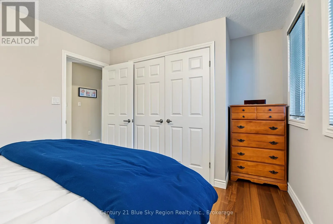
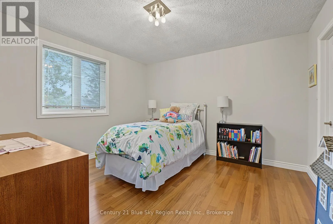
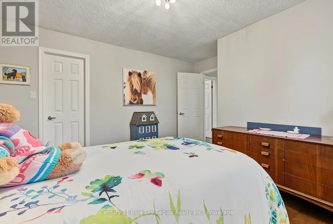
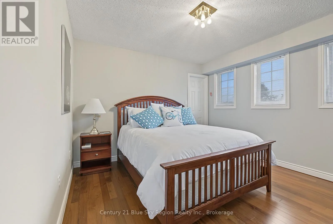
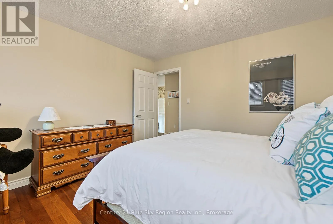
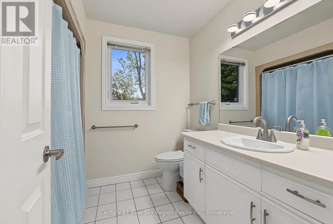
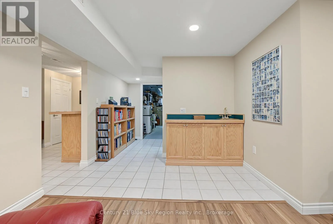
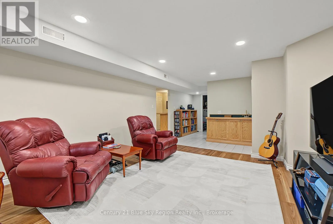
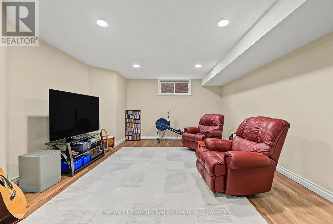
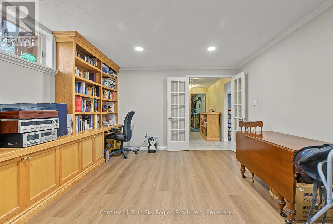
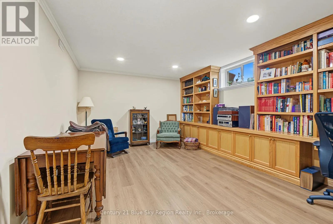
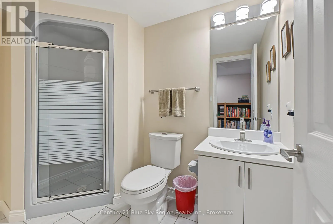
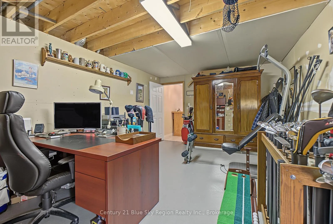
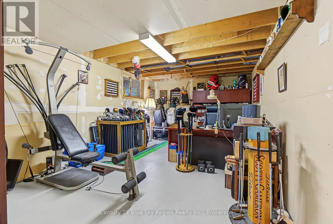
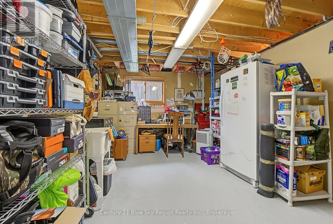
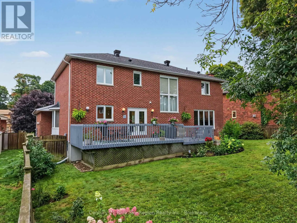
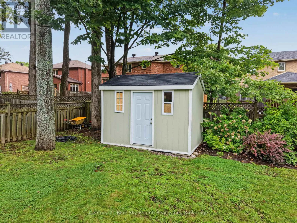
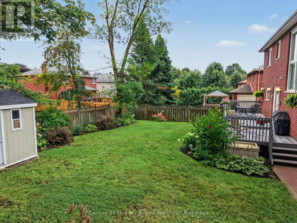
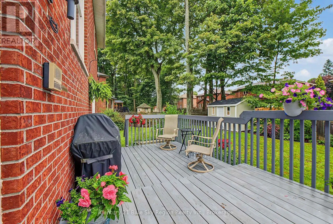
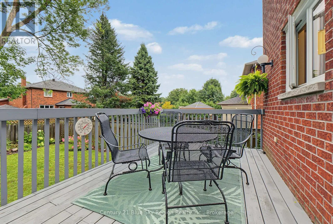
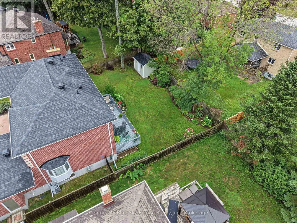
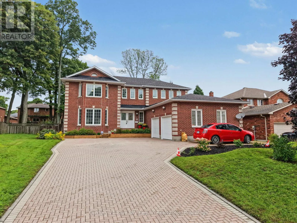
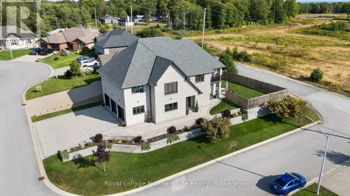
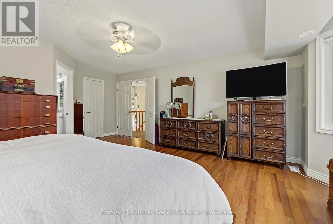
Cross Streets: Pearce. ** Directions: Airport Rd to Pearce to Robinhood. 15 Robinhood Court, North Bay! The moment you step inside, the welcoming foyer sets the tone for a home designed with comfort, functionality, and entertaining in mind. The main floor features a bright living room, formal dining room, comfortable family room with gas fireplace and well-appointed kitchen with patio doors leading to a your patio, perfect for outdoor entertaining and summer gatherings. Main floor Lighting fixtures have been changed to LED lighting providing a more modern improved look and brightness. A convenient 2-piece powder room completes the main level along with laundry room. You will find on the second level a generous primary bedroom with a private ensuite and walk-in closet, along with three additional bedrooms and a 4-piece family bathroom-plenty of space for a growing family. The partially finished basement adds even more versatility, offering a recreation room, 3-piece bathroom, workshop, utility room, and two additional rooms that could easily be transformed into bedrooms, a home office, den, hobby room, storage or additional living space. Outside, enjoy the convenience of a large interlocking parking area and double attached garage providing ample parking for family and guests. Located in the sought-after Airport Hill area, this home offers generous living space, flexible rooms, and plenty of potential to make it your own. Don't miss the opportunity to make this spacious North Bay home yours to call home. (id:27476)

Property Highlights

MLS® Number
X13735480
Type
Single Family
Community Name
Airport
Ownership Type
Freehold
Land Size
59.1 x 124.7 FT
Parking Space Total
8

Building

Building Type
House
Storeys
2.00
Square Footage
2500 - 3000 sqft
Bathrooms Total
4
Bedrooms Above Ground
4
Bedrooms Total
4
Amenities
Fireplace(s) Golf Nearby, Public Transit
Exterior Finish
Brick
Fireplace Present
Yes
Basement Type
N/A (Partially finished)
Basement Features
Building Heating Type
Forced air
Heating Fuel
Natural gas
Building Cooling Type
Central air conditioning

Utilities

Water
Municipal water
Utility Sewer
Sanitary sewer

Room Layout

Primary Bedroom
Second level
8.15 m x 4.85 m
Bedroom 2
Second level
3.78 m x 3.45 m
Bedroom 3
Second level
3.75 m x 3.37 m
Bedroom 4
Second level
4.08 m x 3.18 m
Den
Basement
4.74 m x 3.67 m
Recreational, Games room
Basement
6.4 m x 4.24 m
Workshop
Basement
5.73 m x 3.67 m
Utility room
Basement
4.65 m x 1.7 m
Other
Basement
5.7 m x 3.6 m
Foyer
Main level
5.1 m x 3.4 m
Living room
Main level
4.85 m x 3.81 m
Family room
Main level
4.84 m x 3.74 m
Dining room
Main level
3.82 m x 3.45 m
Kitchen
Main level
5.85 m x 3.74 m
Laundry room
Main level
5.7 m x 1.89 m

Location

Learn more about this property
Listing provided by:
Century 21 Blue Sky Region Realty Inc., Brokerage
MLS® number:
X13735480
Agent:
Dan Camirand
*Indicates required field
Name is required
Email is required
Please enter a valid phone number (e.g., 416-111-1111).

Community Spotlight: Homes For sale in Your Neighborhood