60 Greenhill Avenue, North Bay, Ontario P1C 1H8

Listed for:
$444,900
4 beds
2 baths
Listed 3 days ago
House for rent: 60 Greenhill Avenue, North Bay, Ontario P1C 1H8

View all 45 photos

About

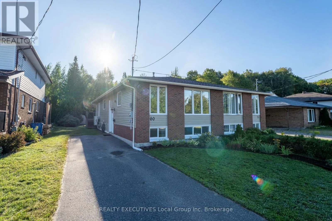
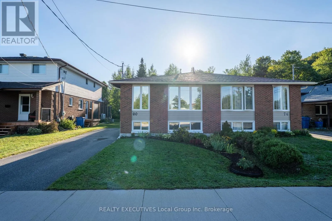
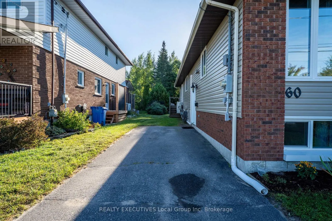
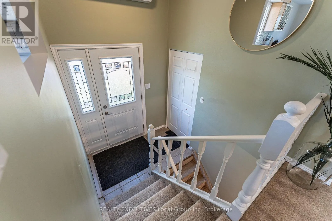
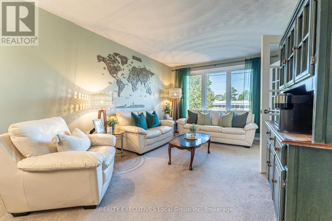
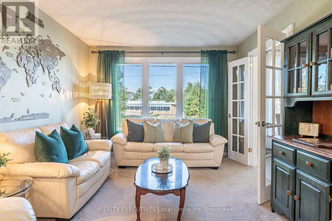
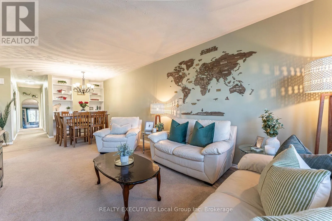
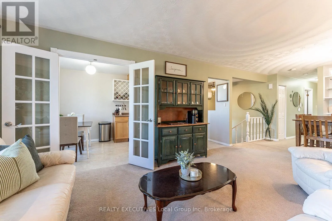
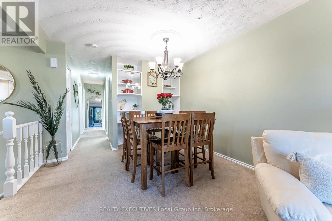
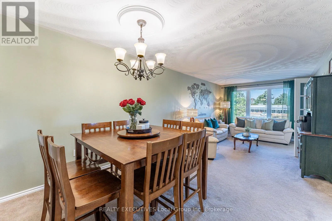
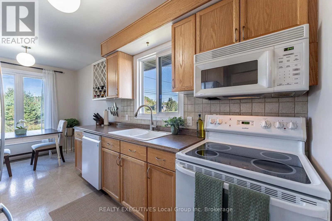
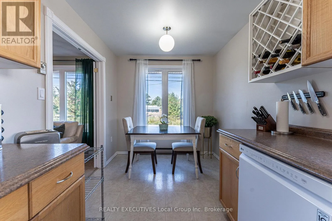
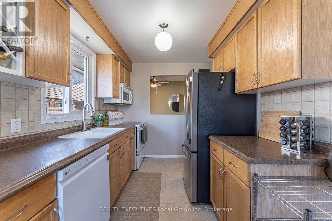
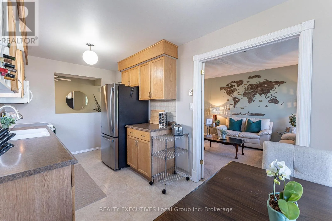
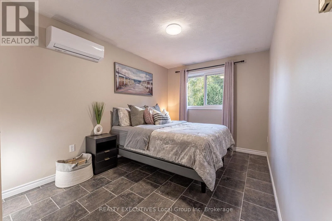
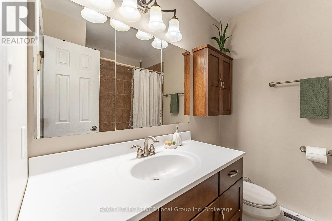
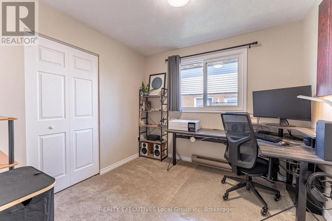
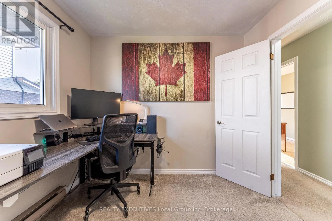
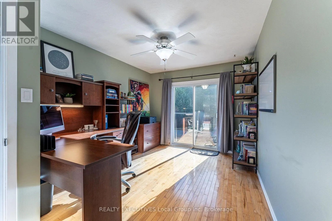
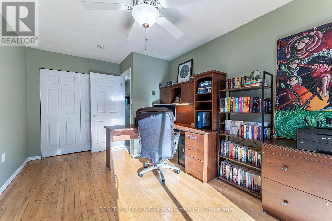
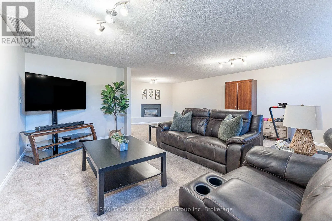
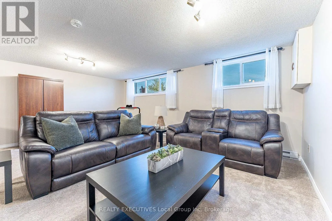
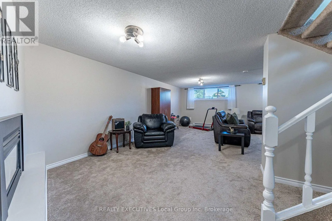
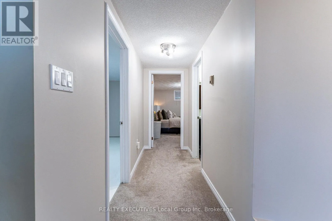
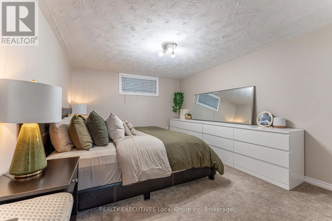
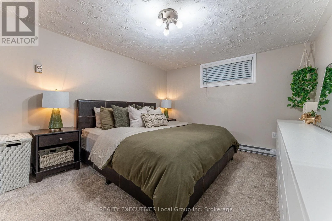
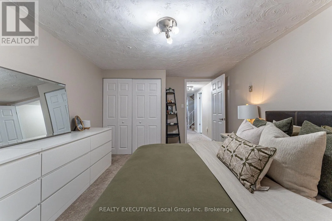
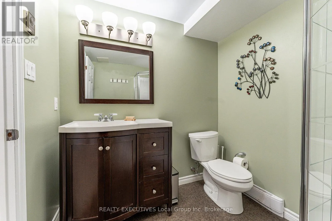
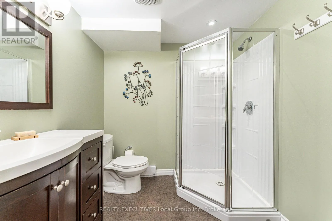
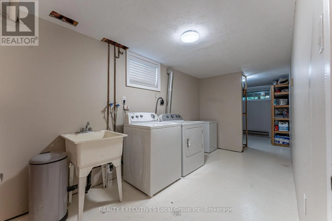
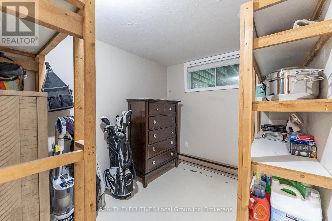
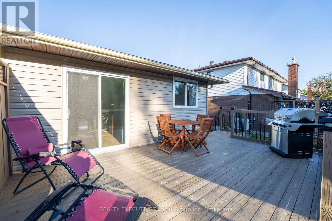
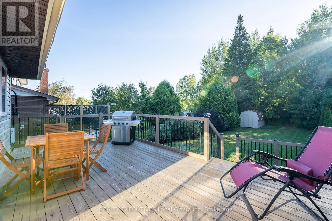
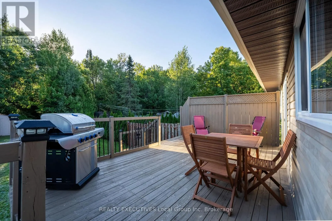
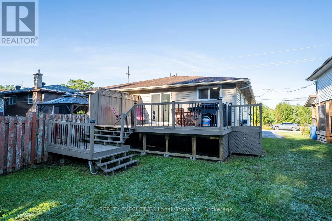
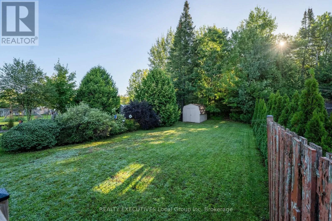
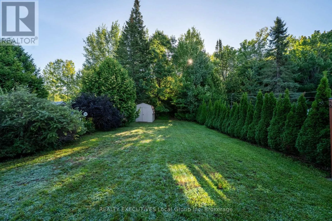
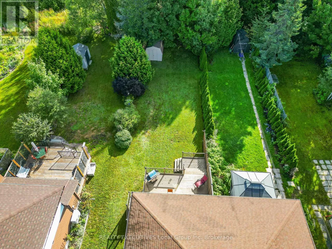
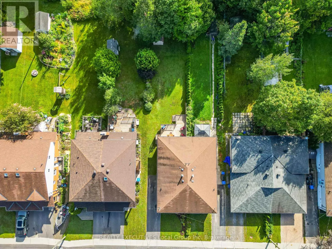
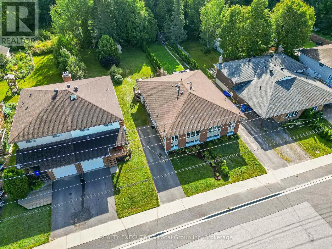
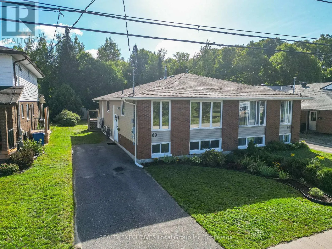
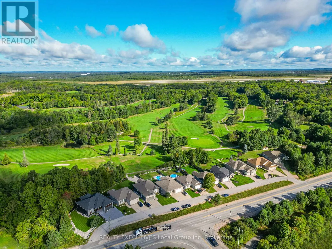
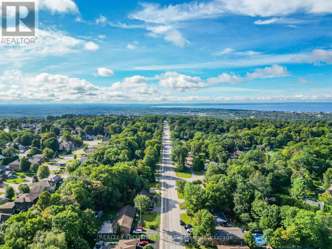
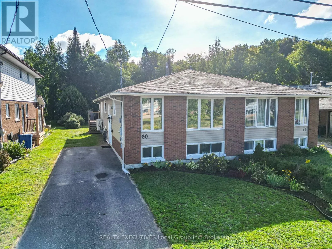
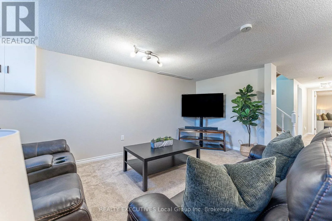
Cross Streets: Airport Road & Tower Drive. ** Directions: Aiport Road to Tower Drive, right onto Greenhill Avenue. Location? Check. Versatility? Check. Amenities? At your finger tips! 60 Greenhill Avenue located in the desirable Airport Hill area is ready for its new owners! Whether your a first time home buyer, growing family, downsizer or students attending one of the post secondary schools located in North Bay, this semi-detached bungalow fits the bill for all! Situated on a impressive 183ft deep lot you will truly appreciate the nature like setting that awaits in your backyard, backing onto green space with a trail system linking you to the Laurentian Ski Hill & escarpment! This well kept home features 3 Bedrooms, an eat-in kitchen, Living room, Dining Room and a 4 piece bathroom all on the main floor. Downstairs you will find an expansive family room/rec room where you can retreat to curl up by the gas fireplace, another large bedroom, 3 piece bathroom and a large Laundry/Storage room. Enjoy year round comfort with your dual zone Heat Pump & AC providing the amenities that are hard to live without. Located minutes from schools, shopping, restaurants, Laurentian Ski Hill & the North Bay Golf & Country Club. (id:27476)

Property Highlights

MLS® Number
X13753310
Type
Single Family
Community Name
Airport
Ownership Type
Freehold
Land Size
30.4 x 183.6 FT
Parking Space Total
2

Building

Building Type
House
Storeys
1.00
Square Footage
700 - 1100 sqft
Bathrooms Total
2
Bedrooms Above Ground
3
Bedrooms Total
4
Amenities
Fireplace(s) Golf Nearby, Park, Public Transit, Schools, Place of Worship
Exterior Finish
Brick, Vinyl siding
Fireplace Present
Yes
Basement Type
Full
Basement Features
Building Heating Type
Baseboard heaters, Heat Pump
Heating Fuel
Electric
Building Cooling Type
Wall unit

Utilities

Water
Municipal water
Utility Sewer
Sanitary sewer

Room Layout

Family room
Basement
7.32 m x 5.64 m
Bedroom 4
Basement
4.67 m x 3.3 m
Laundry room
Basement
8.03 m x 2.18 m
Living room
Main level
4.12 m x 3.3 m
Dining room
Main level
2.97 m x 3.3 m
Kitchen
Main level
5.06 m x 2.52 m
Bedroom
Main level
3.43 m x 3 m
Bedroom 2
Main level
3.76 m x 2.72 m
Bedroom 3
Main level
2.87 m x 2.72 m

Location

Learn more about this property
Listing provided by:
REALTY EXECUTIVES Local Group Inc. Brokerage
MLS® number:
X13753310
Agent:
Austin Braganza
*Indicates required field
Name is required
Email is required
Please enter a valid phone number (e.g., 416-111-1111).

Community Spotlight: Homes For sale in Your Neighborhood