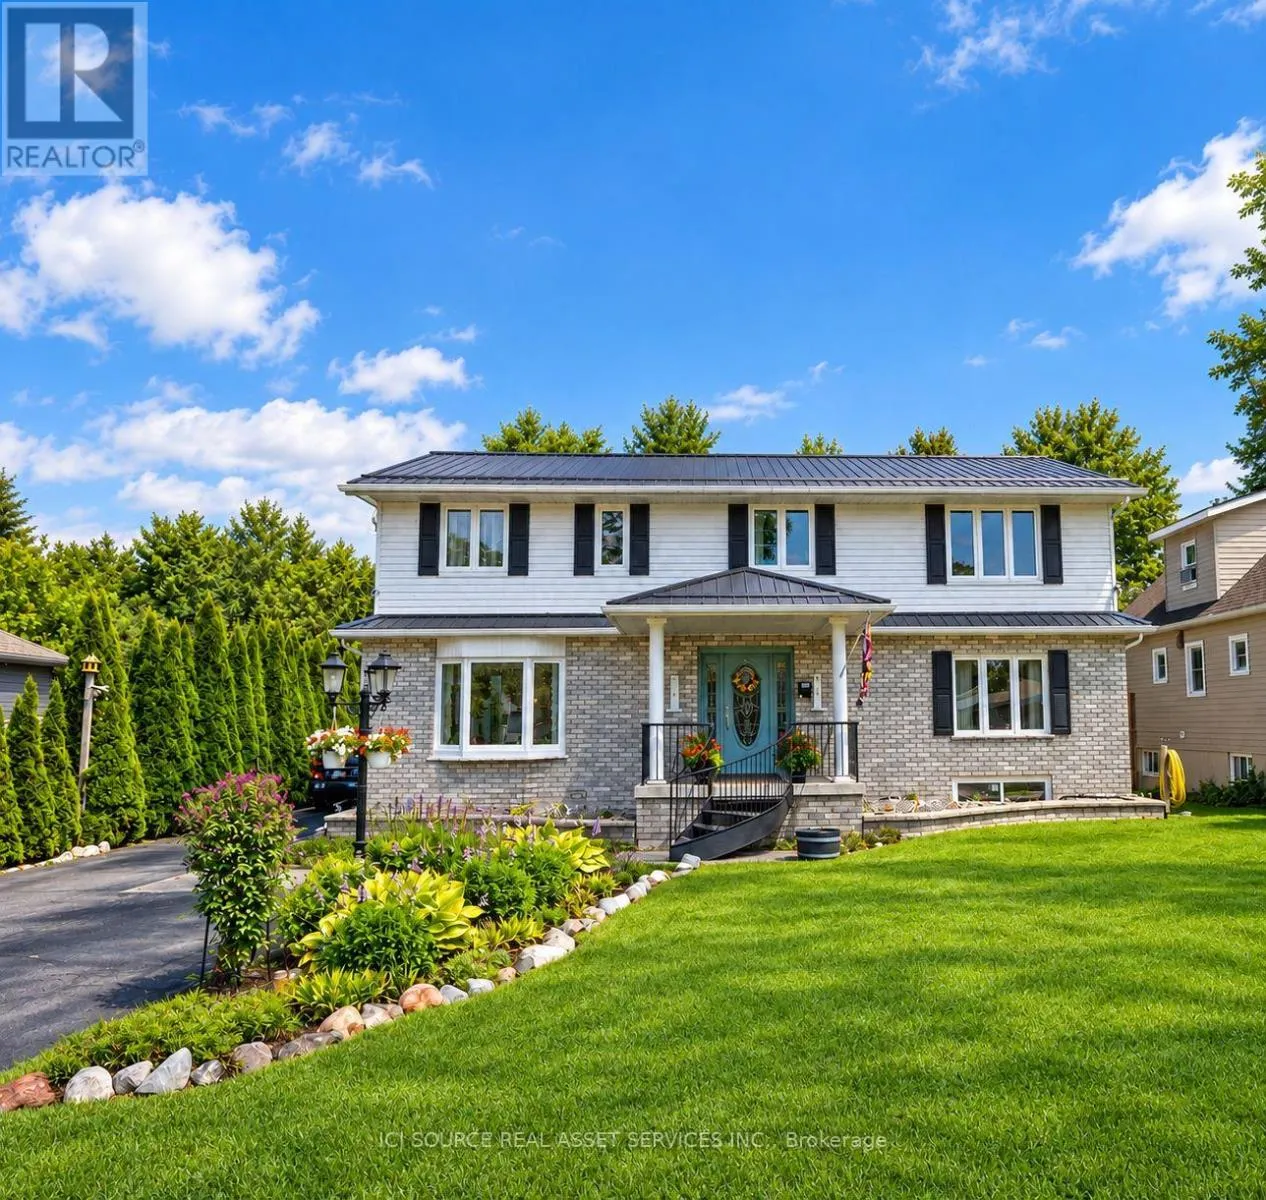
120 Campbell Avenue, North Bay, Ontario P1A 1V9

Listed for:
$849,999
5 beds
4 baths
Listed 16 days ago
House for rent: 120 Campbell Avenue, North Bay, Ontario P1A 1V9

View all 32 photos

About

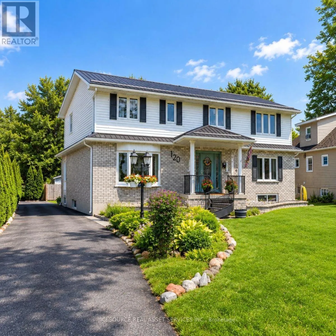
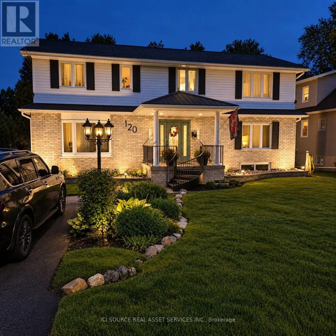
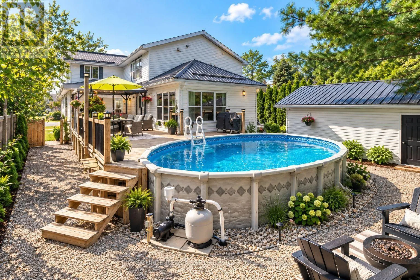
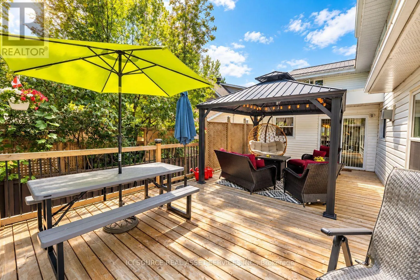
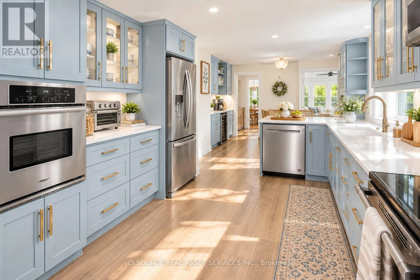
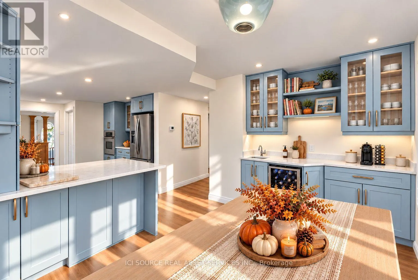
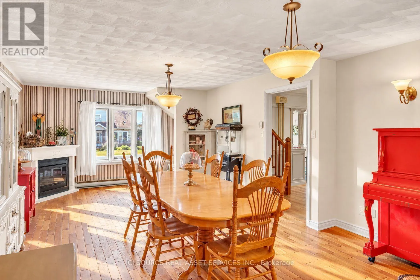
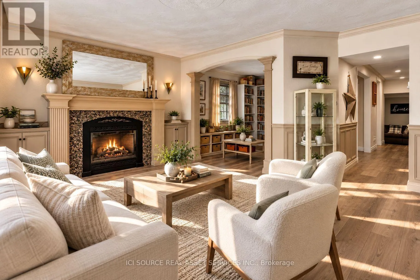
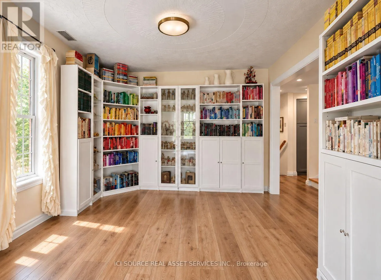
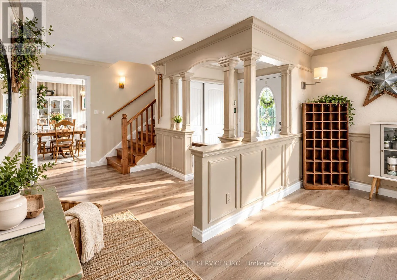
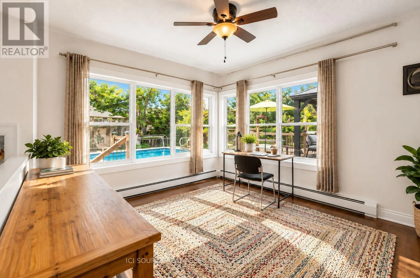
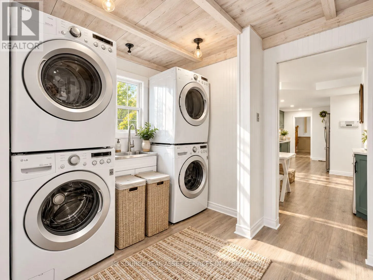
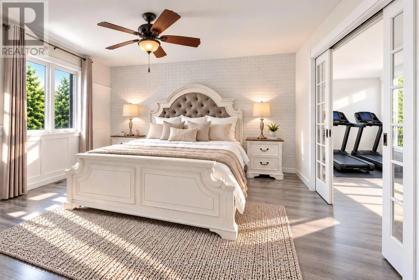
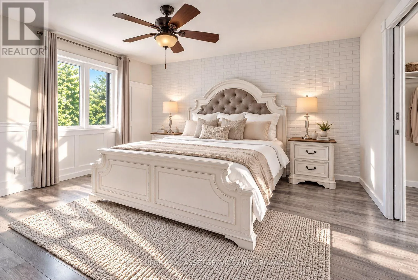
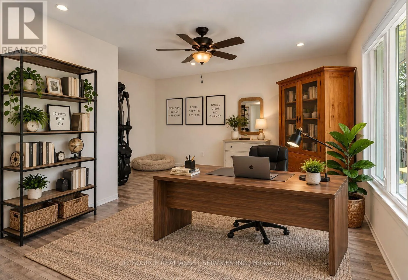
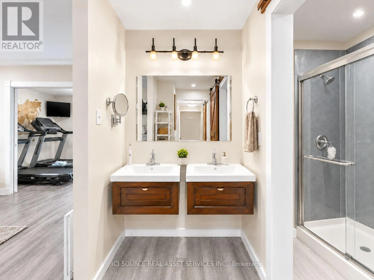
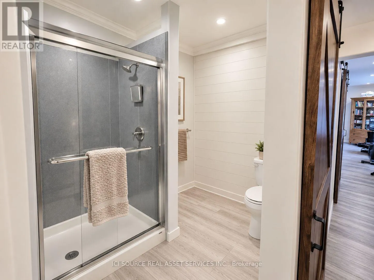
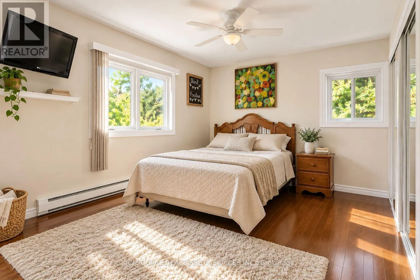
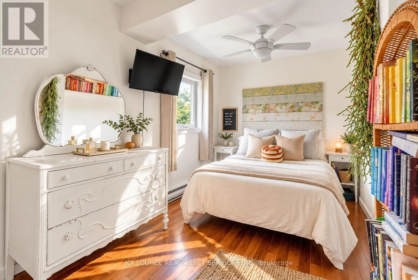
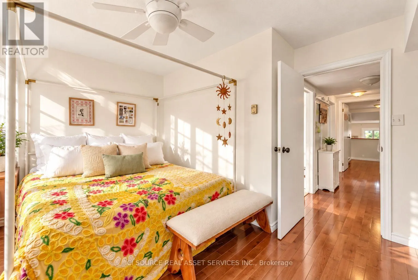
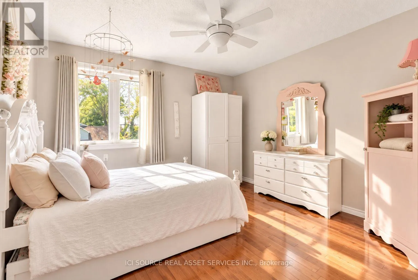
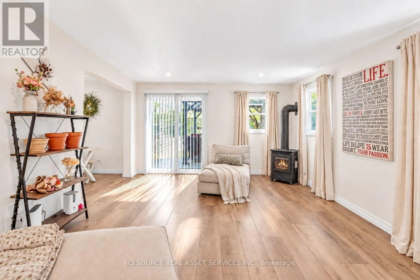
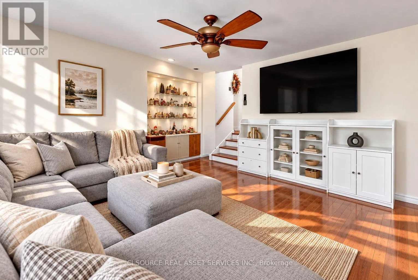
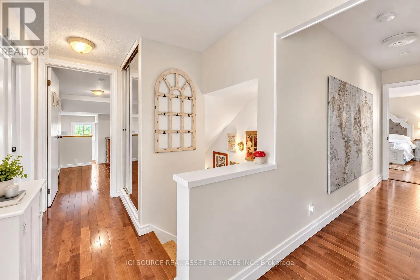
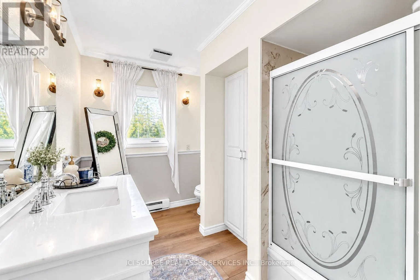
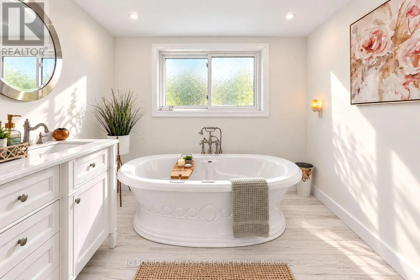
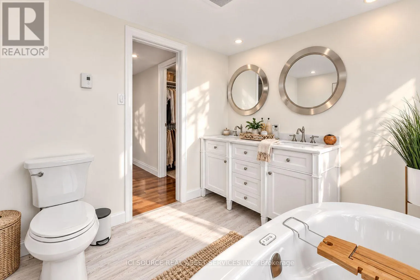
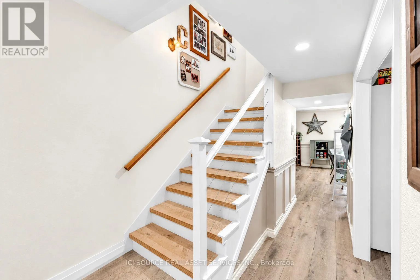
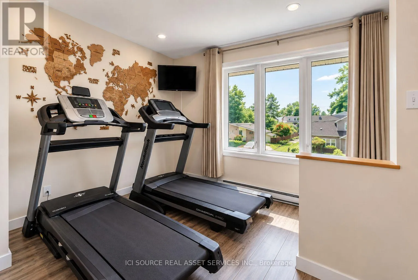
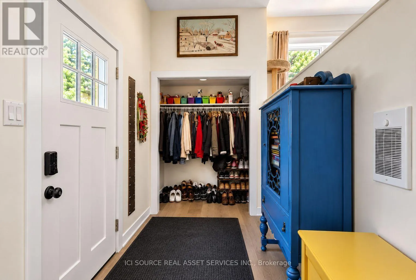
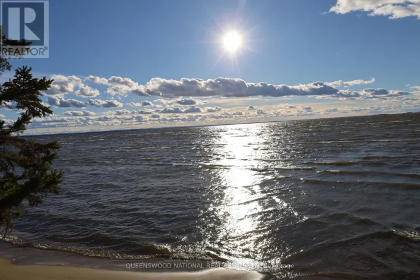
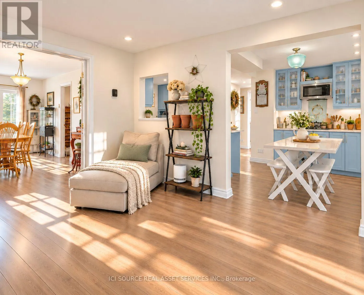
Cross Streets: MACDONALD. ** Directions: TURN RIGHT OFF OF LAKESHORE DRIVE, ON TO MACDONALD STREET, GO STRAIGHT TO THE LAKE,THEN TURN LEFT, APPROX 4 HOUSE DOWN ON THE LEFT. Welcome to 120 Campbell Avenue, a spacious 5-bedroom home directly across from Lake Nipissing and approximately a 1-minute walk to public beach access. All 5 bedrooms are located together on the second floor- an exceptional layout for a large or growing family. The heart of the home is the custom Pizo Kitchens kitchen completed in 2023, complemented by generous living and entertaining spaces, 4 bathrooms, and 4 natural-gas fireplaces. The Master Bedroom is accessed through French doors and features a large walk-in closet, sun-filled adjoining office and ensuite with double floating sinks and a separate double-head shower area. Outside, enjoy a gas-heated pool and private backyard, while Lake Nipissing is just steps away for swimming, kayaking and spectacular sunsets. Additional highlights include a steel roof installed in 2021, main-floor laundry, hardwood bedroom flooring and extensive living space throughout. *For Additional Property Details Click The Brochure Icon Below (id:27476)

Property Highlights

MLS® Number
X13870260
Type
Single Family
Community Name
Ferris
Ownership Type
Freehold
Land Size
66 x 132 FT
Parking Space Total
7

Building

Building Type
House
Storeys
2.00
Square Footage
3500 - 5000 sqft
Bathrooms Total
4
Bedrooms Above Ground
5
Bedrooms Total
5
Amenities
Separate Heating Controls
Exterior Finish
Brick
Fireplace Present
Yes
Basement Type
N/A (Unfinished)
Basement Features
Building Heating Type
Other
Heating Fuel
Natural gas
Building Cooling Type
None

Utilities

Water
Municipal water
Utility Sewer
Sanitary sewer

Room Layout

Bedroom 4
Second level
4.5 m x 2.44 m
Bedroom 5
Second level
4.34 m x 4.32 m
Bedroom
Second level
4.83 m x 4.27 m
Bedroom 2
Second level
3.3 m x 3.58 m
Bedroom 3
Second level
4.37 m x 2.84 m
Kitchen
Main level
7.2 m x 3.48 m
Dining room
Main level
7.62 m x 3.68 m
Living room
Main level
5.46 m x 3.51 m
Family room
Main level
3.93 m x 4.37 m
Den
Main level
4.55 m x 4.11 m
Library
Main level
3.91 m x 3.43 m
Laundry room
Main level
3.71 m x 2.18 m

Location

Learn more about this property
Listing provided by:
ICI SOURCE REAL ASSET SERVICES INC.
MLS® number:
X13870260
Agent:
James Tasca
*Indicates required field
Name is required
Email is required
Please enter a valid phone number (e.g., 416-111-1111).

Community Spotlight: Homes For sale in Your Neighborhood