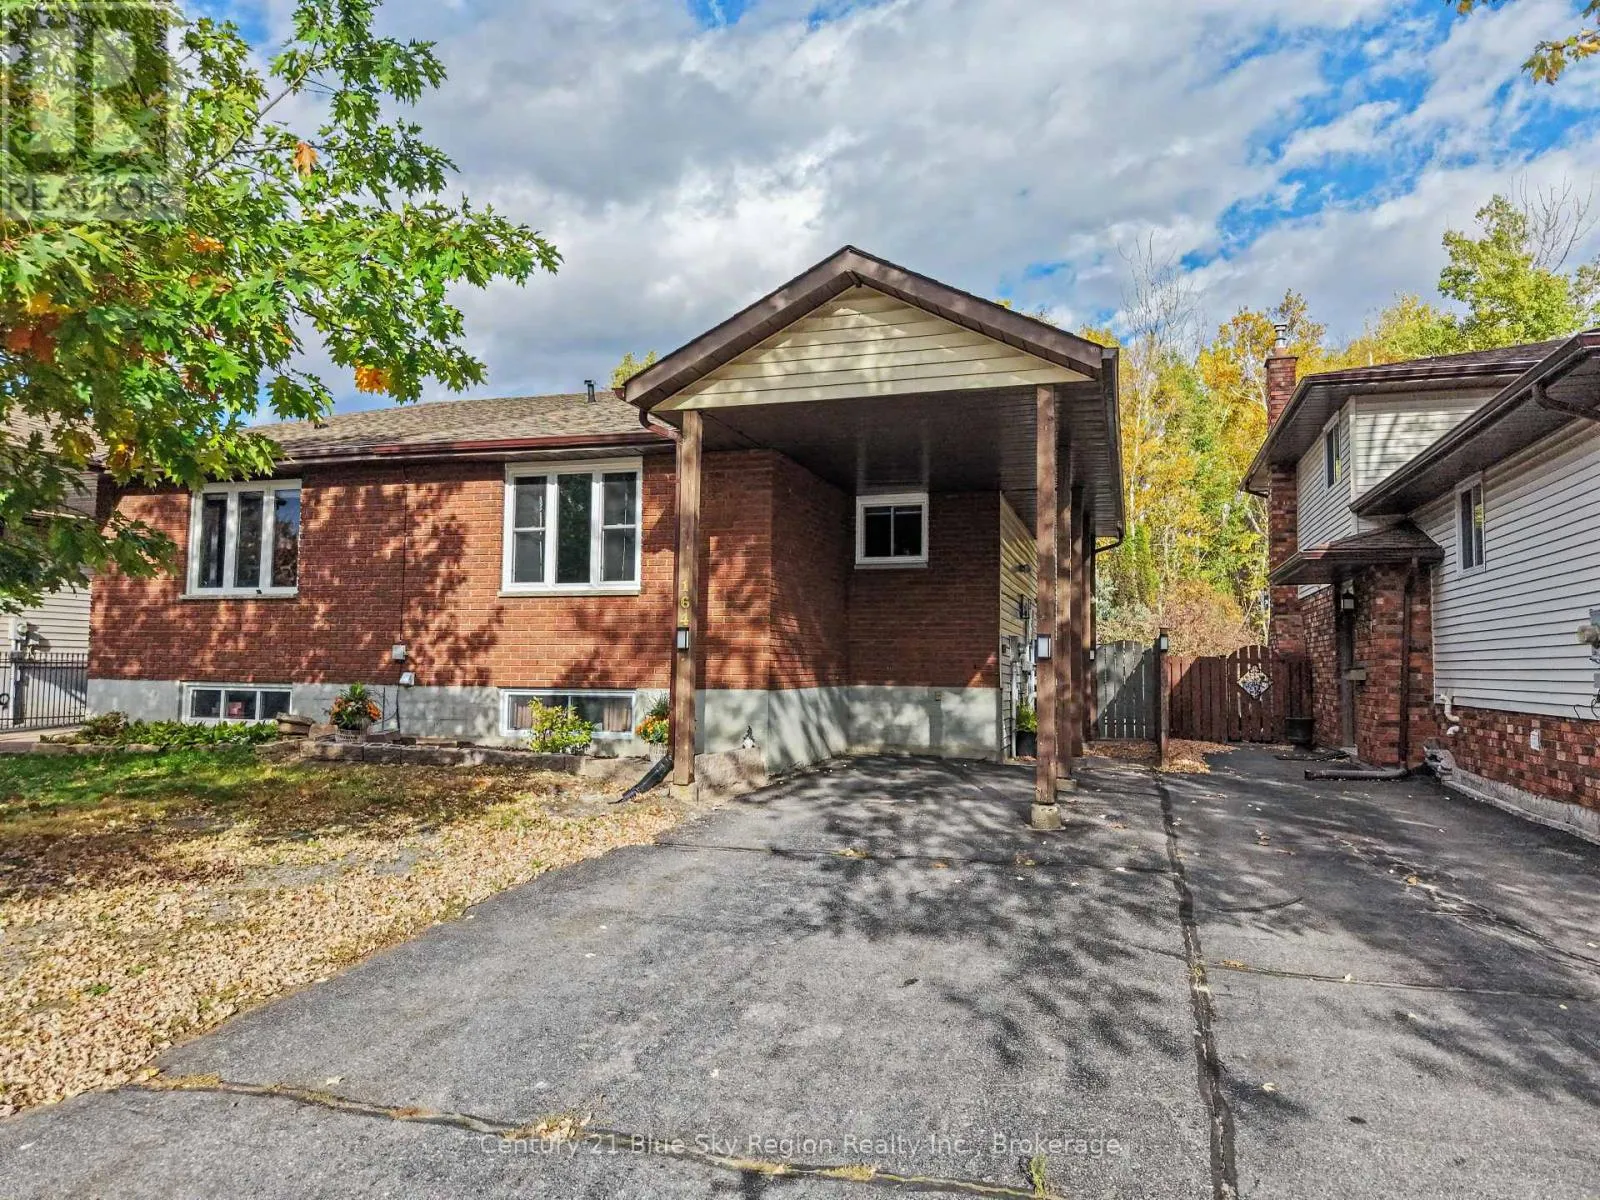
164 Labreche Drive, North Bay, Ontario P1A 3R5

Listed for:
$499,900
4 beds
4 baths
Listed 9 days ago
House for rent: 164 Labreche Drive, North Bay, Ontario P1A 3R5

View all 36 photos

About

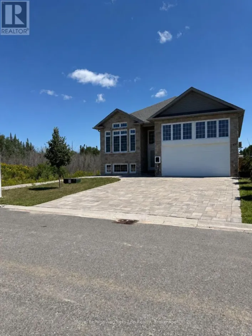
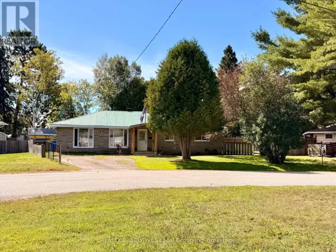
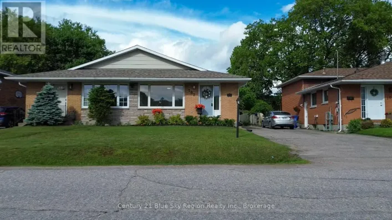
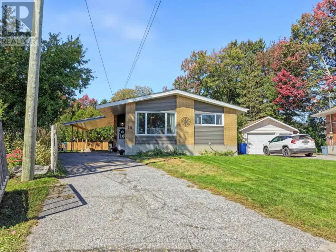
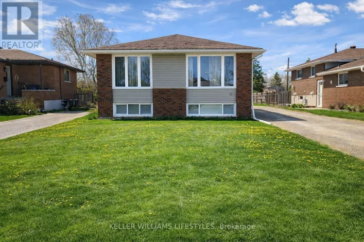
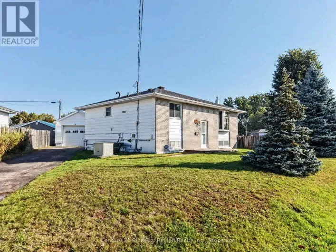
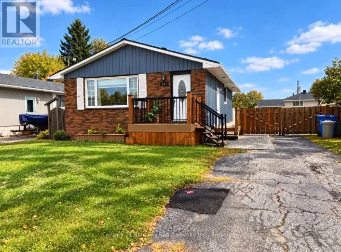
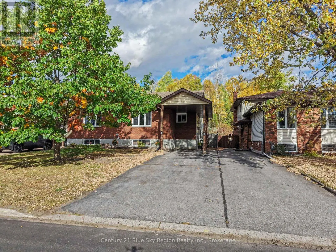
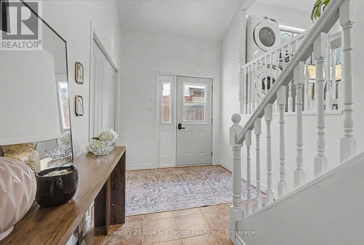
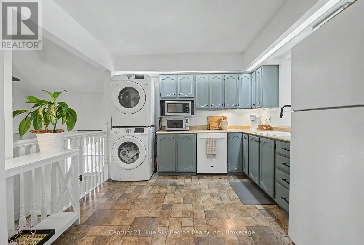
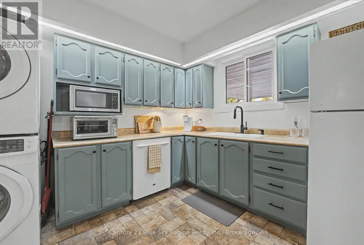
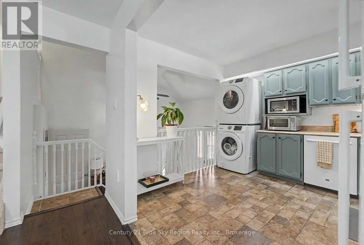
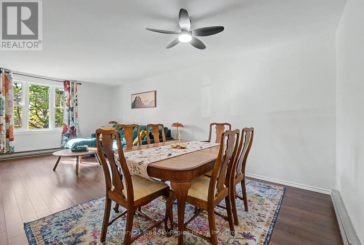
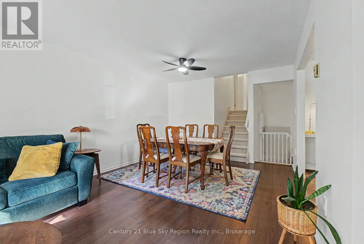
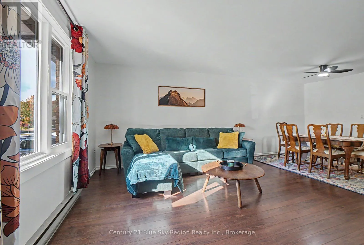
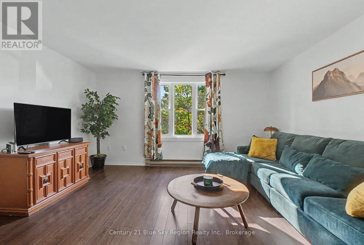
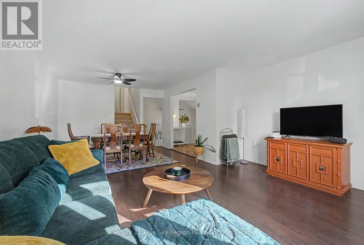
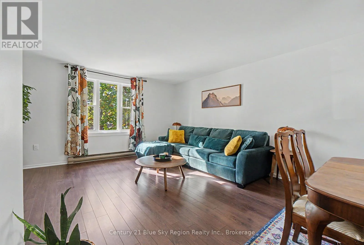
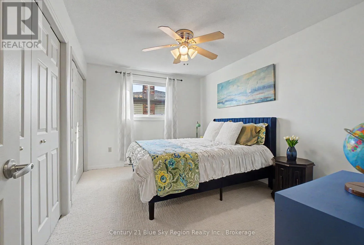
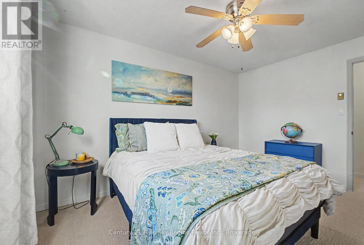
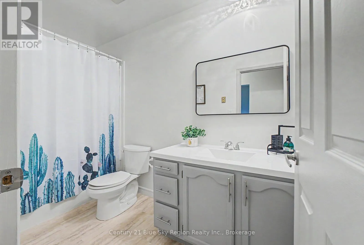
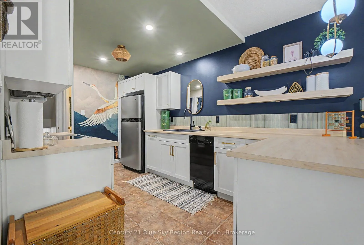
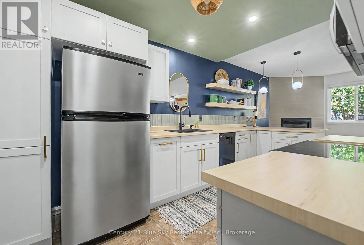
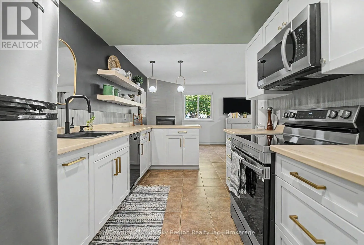
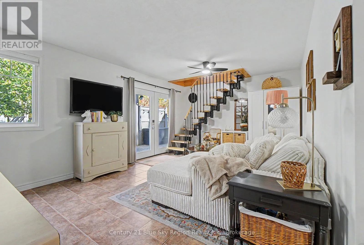
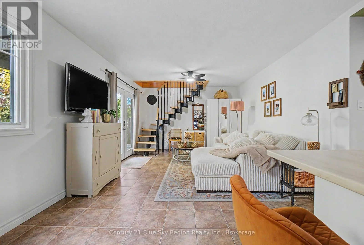
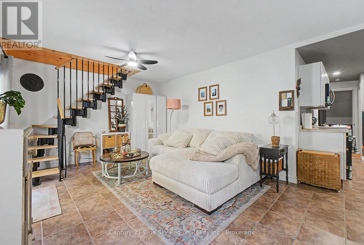
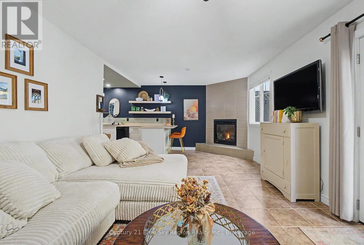
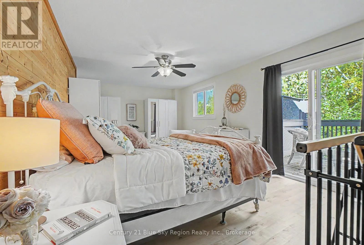
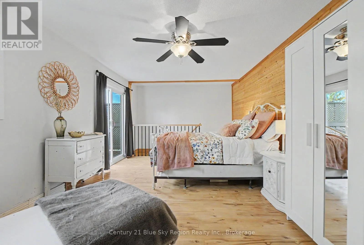
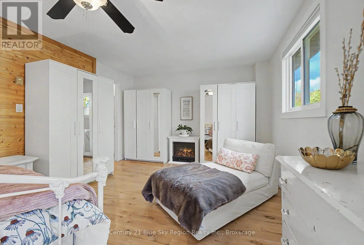
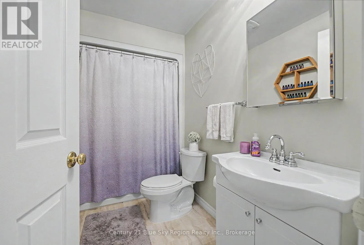
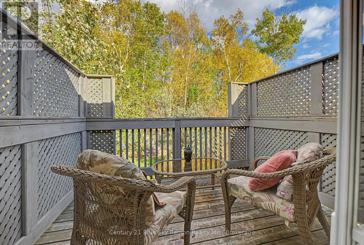
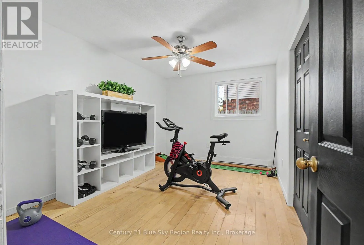
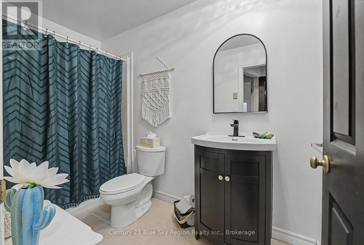
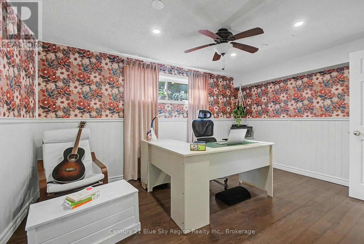
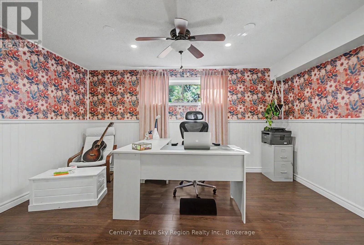
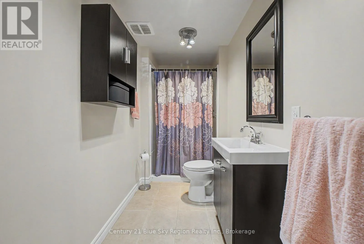
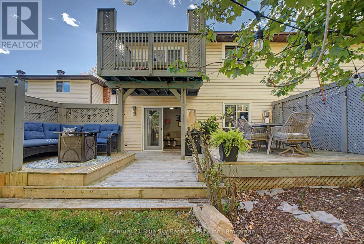
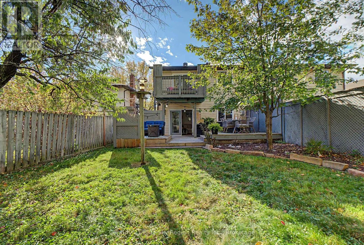
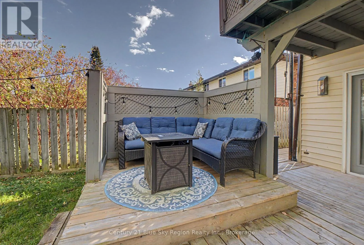
Cross Streets: Marshall Park Dr. ** Directions: Lakeshore to Marshall Park Dr. to Labreche. Space for family, flexibility for life, and room to grow! This versatile 4 bedroom, 4 bathroom home features an abundance of living space with two kitchens and 2 seperate living areas, making it ideal for a growing family, multi-generational living, hosting guests, or creating a comfortable space for everyone to have their own. Enjoy the convenience of of multiple bedrooms and bathrooms, while the outdoor area adds even more room to relax and gather. Step outside to the deck or patio and enjoy morning coffee, family dinners or evenings together. With it's flexible layout, this unique home offers the rare combination of room to spread out while still bringing the family together. This one is full of possibilities! (id:27476)

Property Highlights

MLS® Number
X14004326
Type
Single Family
Community Name
Ferris
Ownership Type
Freehold
Land Size
30 x 146.2 FT
Parking Space Total
3

Building

Building Type
House
Storeys
2.00
Square Footage
1500 - 2000 sqft
Bathrooms Total
4
Bedrooms Above Ground
4
Bedrooms Total
4
Exterior Finish
Brick Facing, Vinyl siding
Fireplace Present
Yes
Basement Type
Full (Finished)
Basement Features
Building Heating Type
Baseboard heaters
Heating Fuel
Electric
Building Cooling Type
None

Utilities

Water
Municipal water
Utility Sewer
Sanitary sewer

Room Layout

Kitchen
Second level
3.32 m x 3.29 m
Living room
Second level
6.43 m x 4.54 m
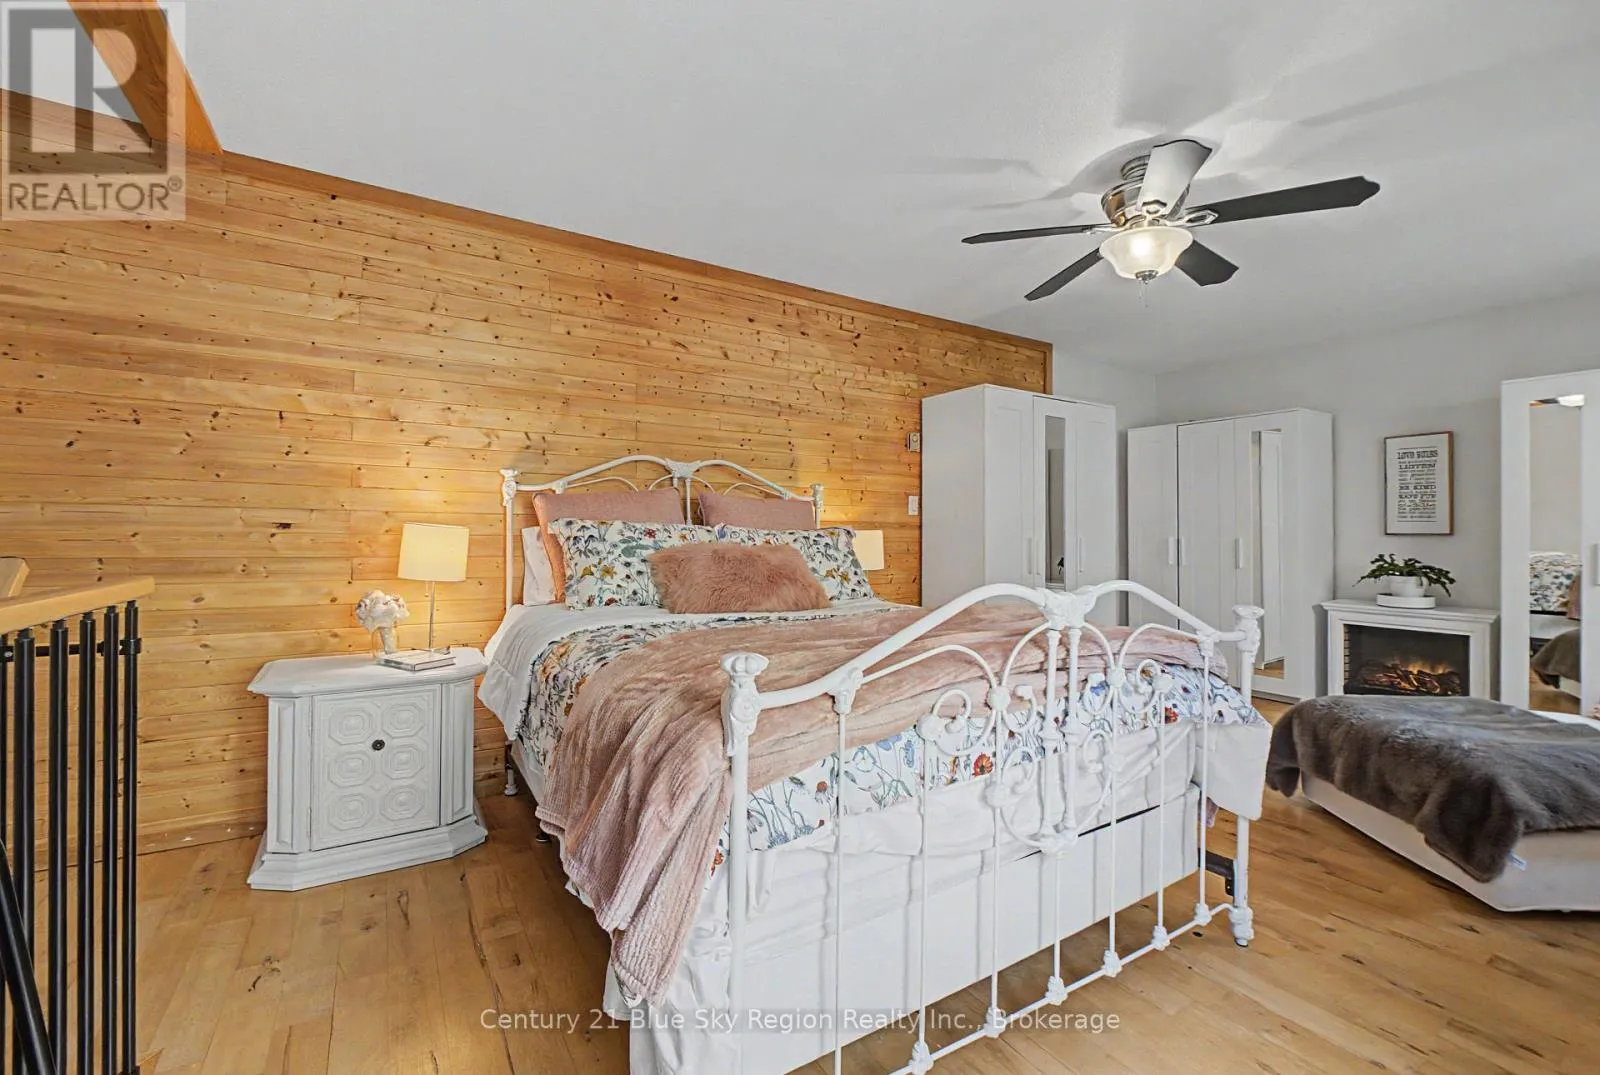
Primary Bedroom
Third level
5.85 m x 3.78 m
Bathroom
Third level
1.86 m x 1.25 m
Bedroom
Third level
4.08 m x 3.05 m
Bathroom
Third level
2.16 m x 1.25 m
Laundry room
Lower level
3.05 m x 2.26 m
Bedroom 3
Lower level
4.36 m x 3.32 m
Bathroom
Lower level
2.5 m x 1.37 m
Foyer
Main level
4.18 m x 2.41 m
Kitchen
Main level
6.86 m x 6.71 m
Bedroom 2
Main level
4.05 m x 3.05 m
Bathroom
Main level
2.29 m x 1.52 m

Location

Learn more about this property
Listing provided by:
Century 21 Blue Sky Region Realty Inc., Brokerage
MLS® number:
X14004326
Agent:
Leeann Noel
*Indicates required field
Name is required
Email is required
Please enter a valid phone number (e.g., 416-111-1111).

Community Spotlight: Homes For sale in Your Neighborhood