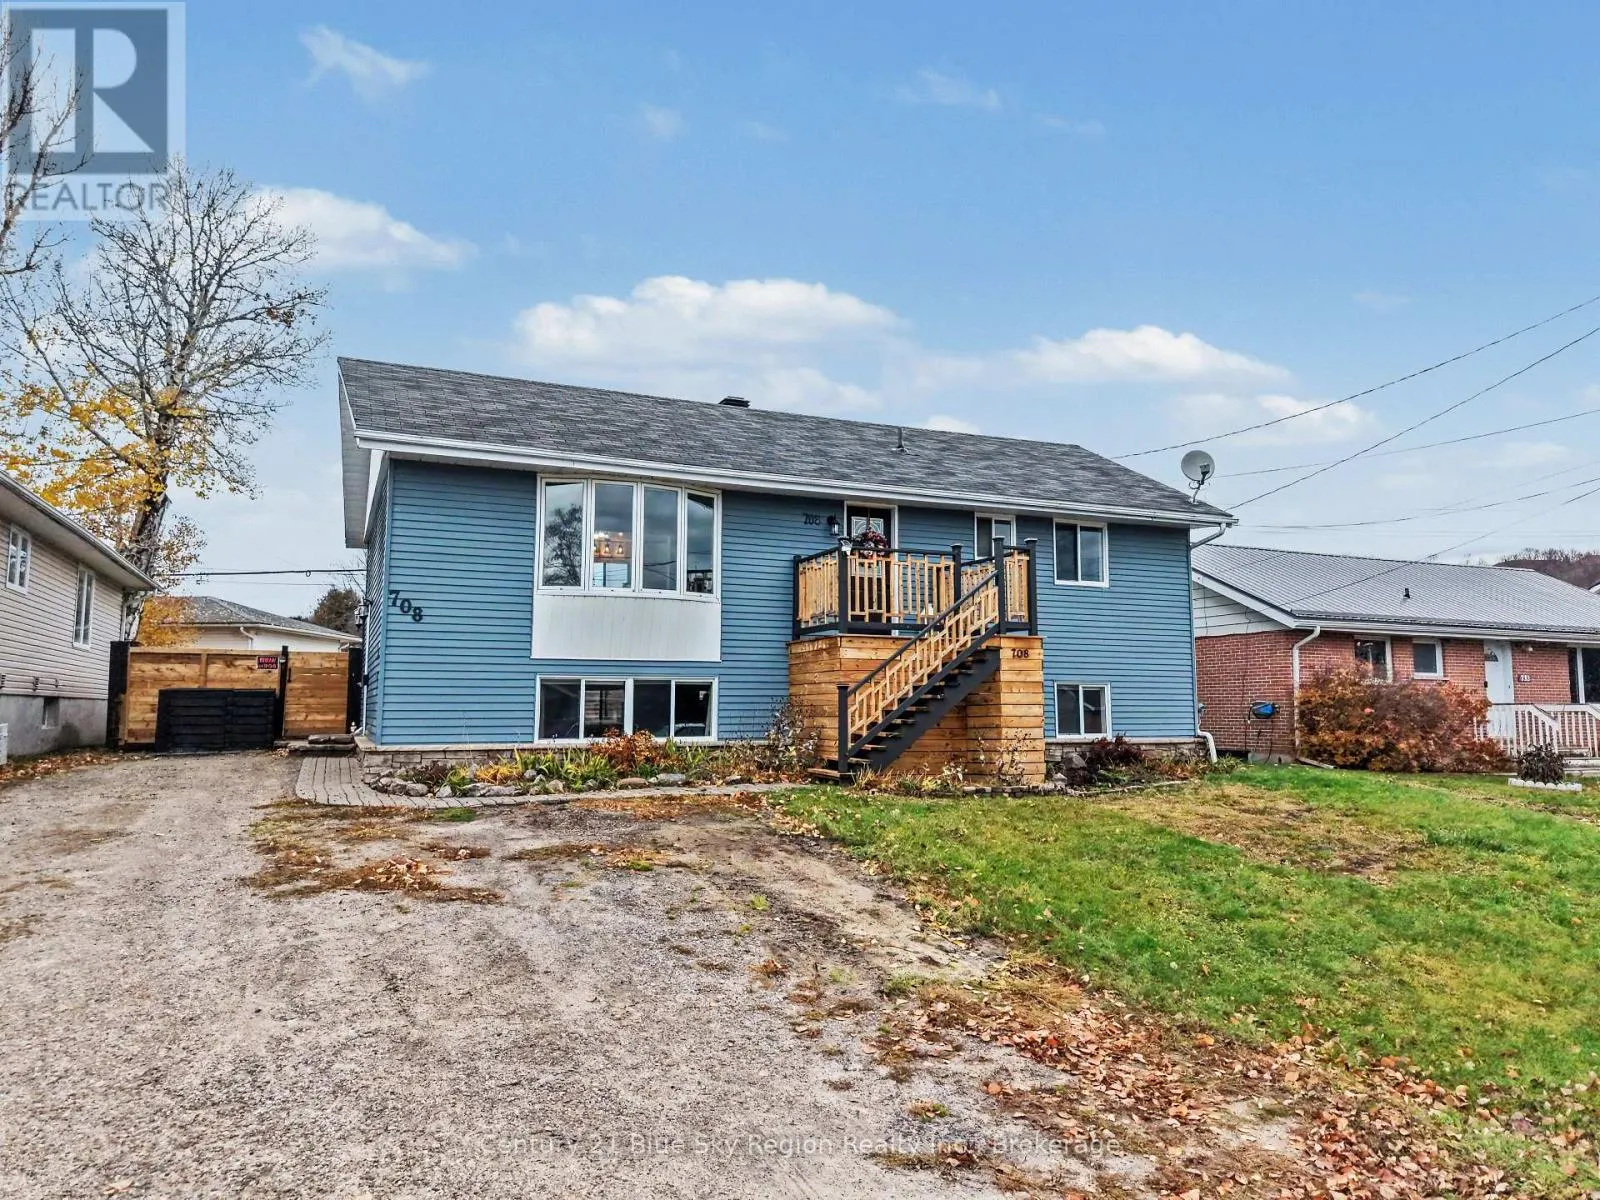
708 Aberdeen Avenue, North Bay, Ontario P1B 7H9

Listed for:
$559,900
4 beds
3 baths
Listed 9 days ago
House for rent: 708 Aberdeen Avenue, North Bay, Ontario P1B 7H9

View all 49 photos

About

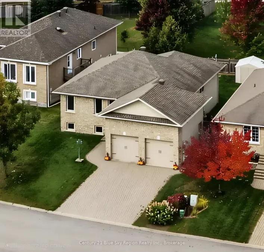
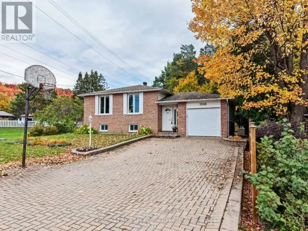
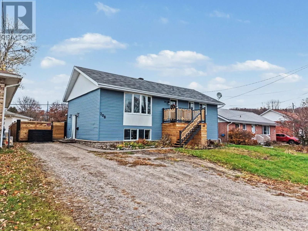
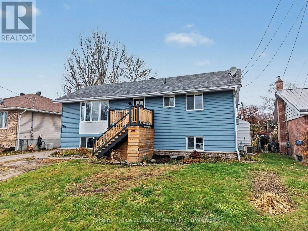
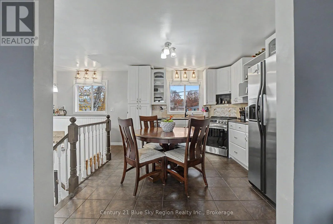
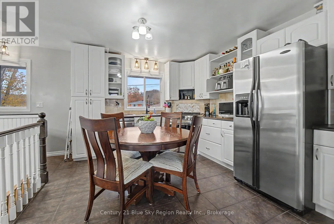
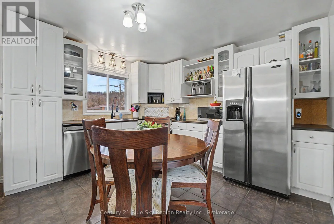
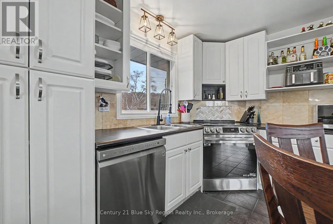
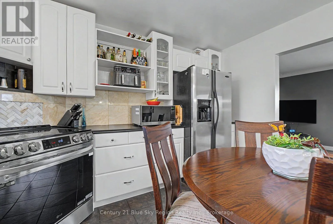
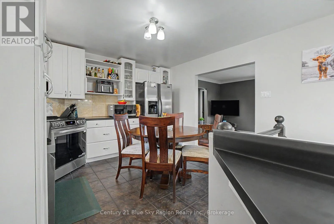
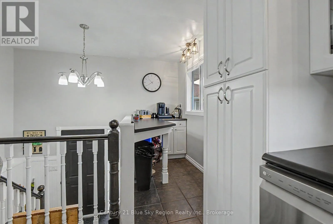
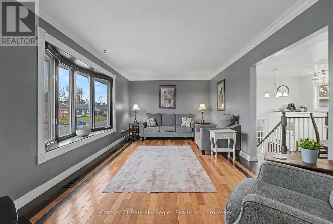
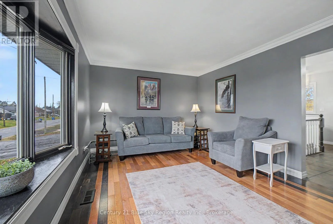
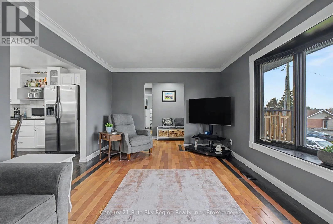
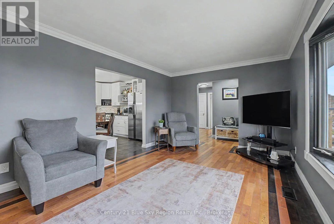
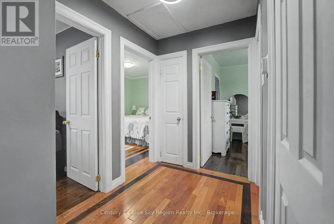
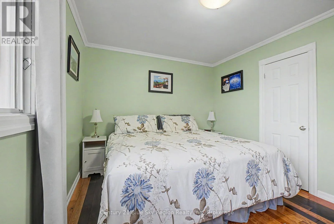
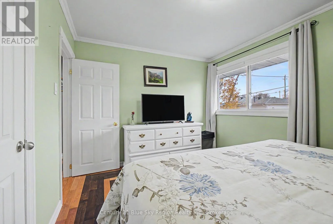
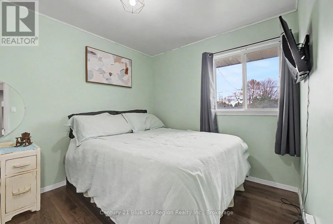
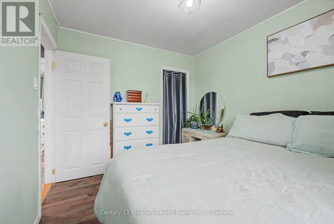
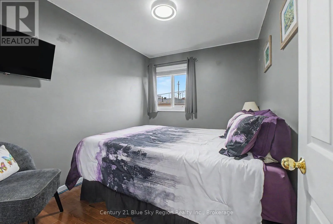
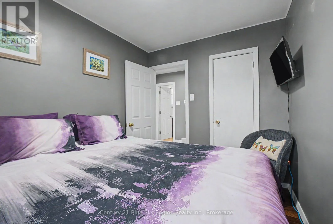
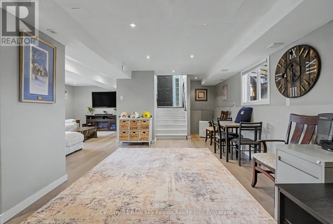
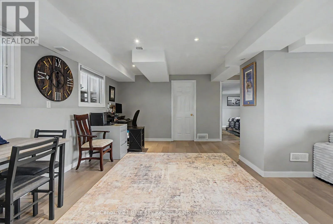
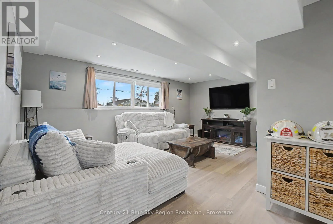
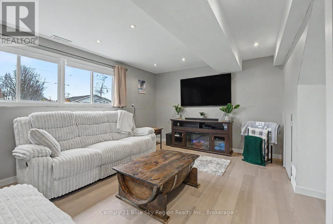
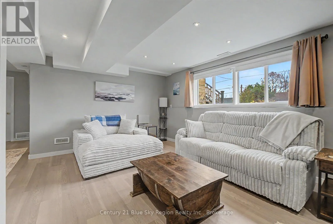
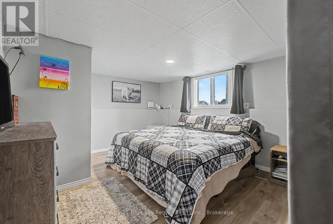
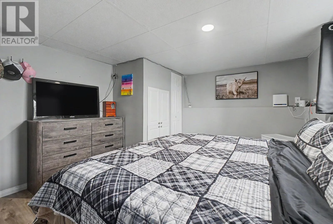
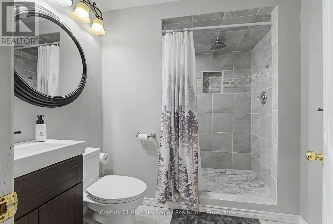
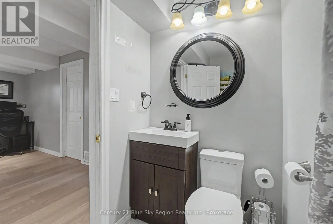
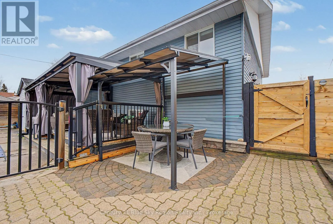
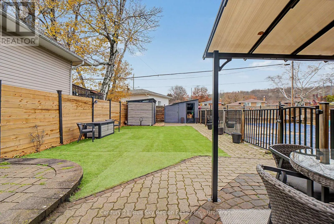
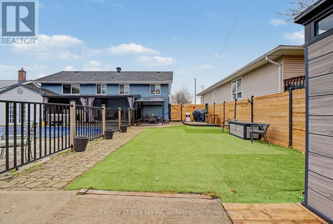
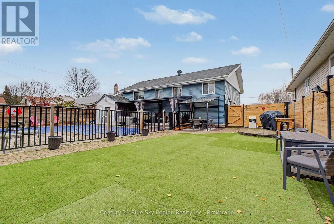
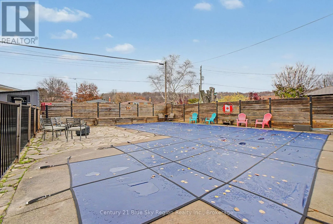
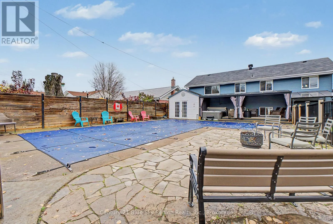
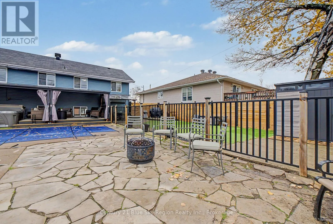
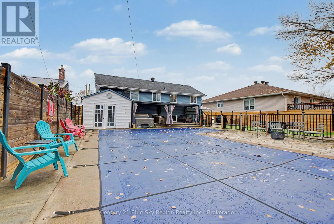
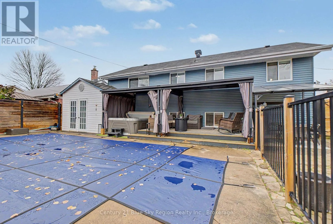
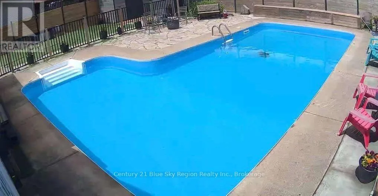
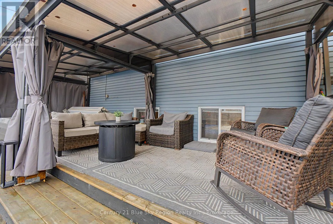
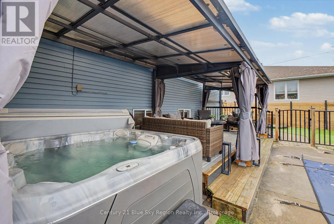
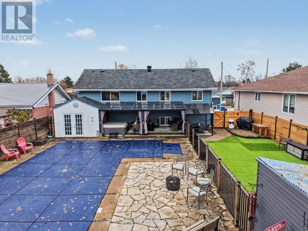
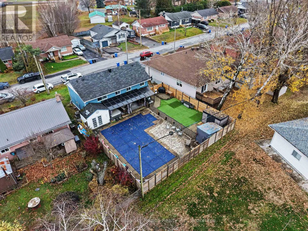
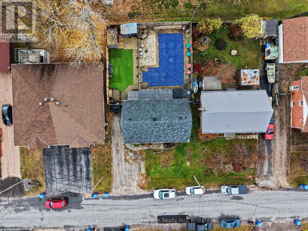
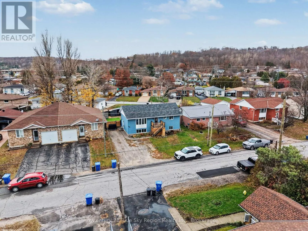
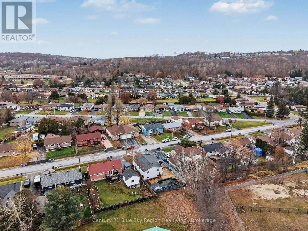
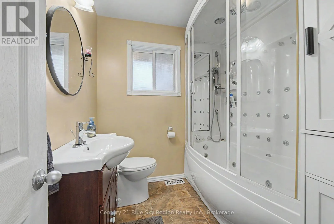
Cross Streets: Chapais Street. ** Directions: Frost Street to Aberdeen Avenue. Welcome to 708 Aberdeen Avenue, a charming and spacious home located in a desirable North Bay neighborhood. The main level features a bright, functional layout offering three comfortable bedrooms and a 4 piece bathroom, alongside an inviting eat-in kitchen (equipped with a brand-new stove) and a generously sized living room perfect for family gatherings. Downstairs, the finished lower level expands your living space with a large rec room, an additional bedroom, a convenient 3-piece bathroom, and a dedicated utility/laundry room. The mechanicals and features have been fully upgraded for peace of mind, including a brand-new furnace and air conditioner. Step outside into your private backyard oasis, complete with a fully fenced yard, an inground pool featuring a brand-new liner, heater, and a relaxing hot tub, ideal for entertaining and summer enjoyment. Don't miss out on this fantastic property! (id:27476)

Property Highlights

MLS® Number
X14152540
Type
Single Family
Community Name
Widdifield
Ownership Type
Freehold
Land Size
60 x 100 FT|under 1/2 acre
Parking Space Total
5

Building

Building Type
House
Storeys
1.00
Square Footage
700 - 1100 sqft
Bathrooms Total
3
Bedrooms Above Ground
3
Bedrooms Total
4
Amenities
Ski area, Schools, Public Transit, Place of Worship, Golf Nearby
Exterior Finish
Aluminum siding
Fireplace Present
No
Basement Type
Full (Finished)
Basement Features
Building Heating Type
Forced air
Heating Fuel
Natural gas
Building Cooling Type
Central air conditioning

Utilities

Water
Municipal water
Utility Sewer
Sanitary sewer

Room Layout

Recreational, Games room
Basement
5.63 m x 3.48 m
Bedroom
Basement
4.14 m x 3.48 m
Laundry room
Basement
4.09 m x 2.31 m
Bathroom
Basement
2.37 m x 2.21 m
Kitchen
Main level
3.63 m x 3.35 m
Living room
Main level
5.63 m x 3.37 m
Primary Bedroom
Main level
3.76 m x 3.02 m
Bedroom
Main level
3.2 m x 2.67 m
Bedroom
Main level
3.1 m x 2.41 m
Bathroom
Main level
2.1 m x 2.13 m

Location

Learn more about this property
Listing provided by:
Century 21 Blue Sky Region Realty Inc., Brokerage
MLS® number:
X14152540
Agent:
Natalie Paquin
*Indicates required field
Name is required
Email is required
Please enter a valid phone number (e.g., 416-111-1111).

Community Spotlight: Homes For sale in Your Neighborhood