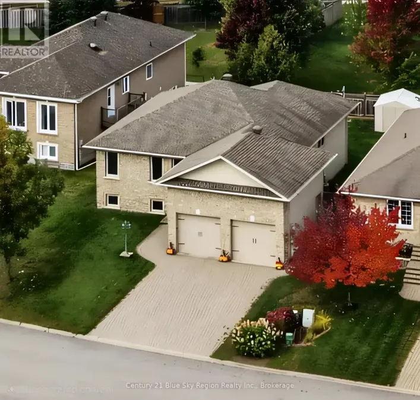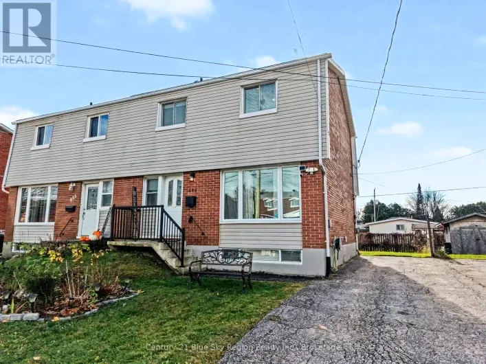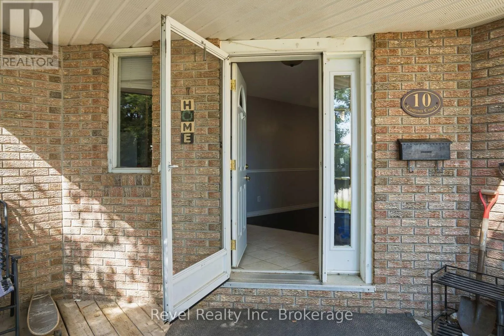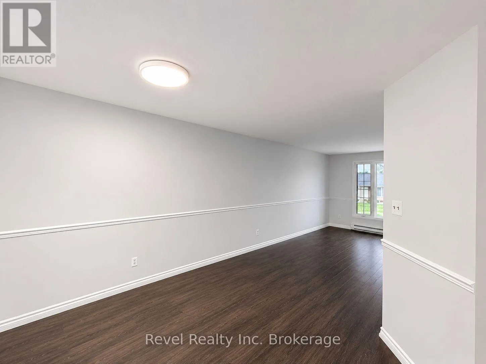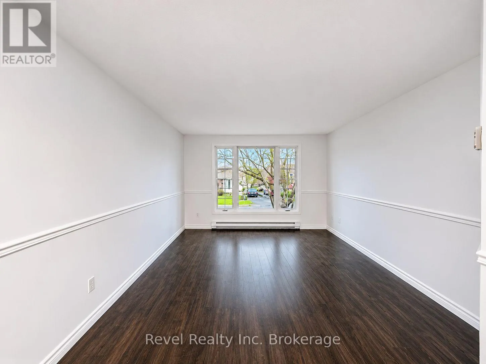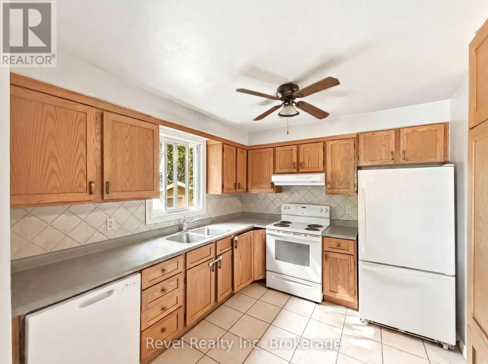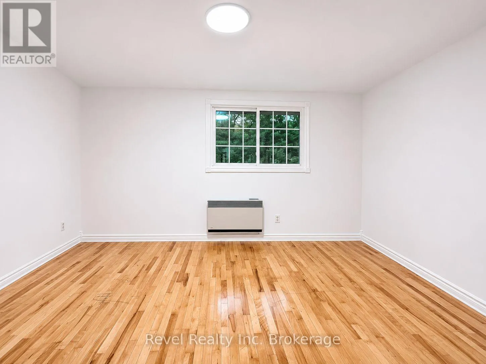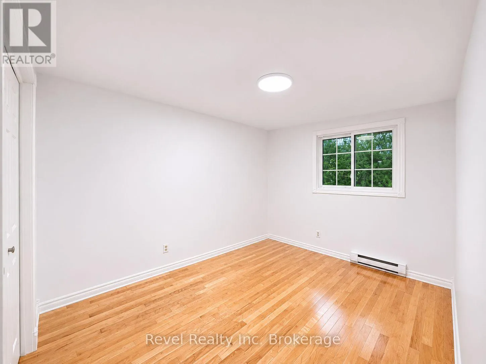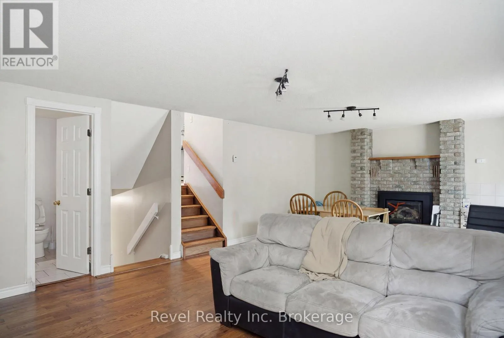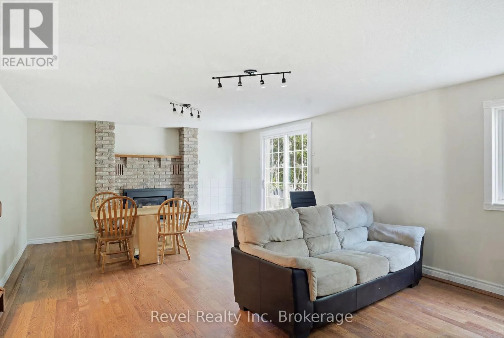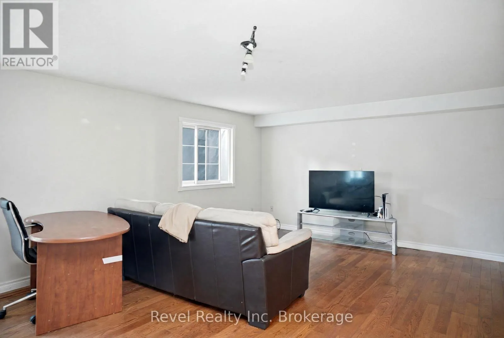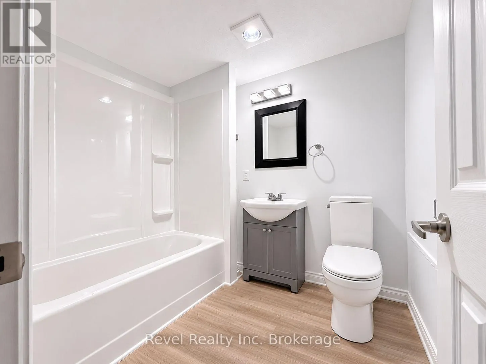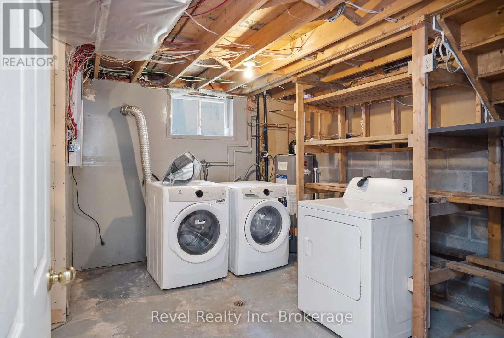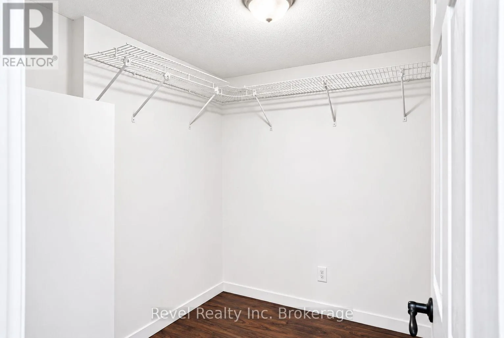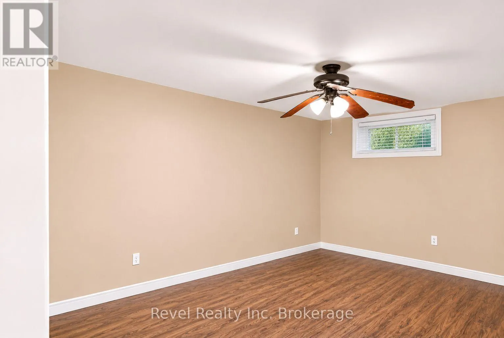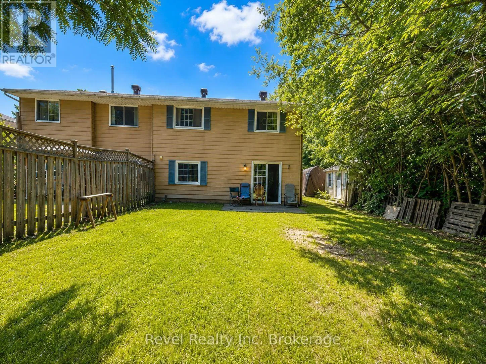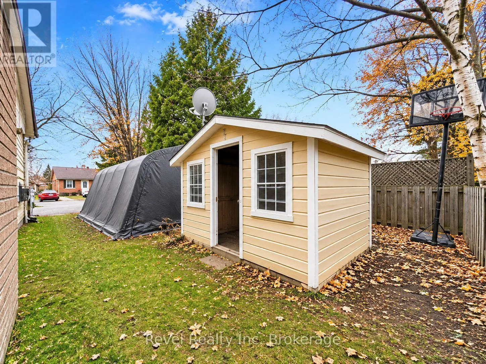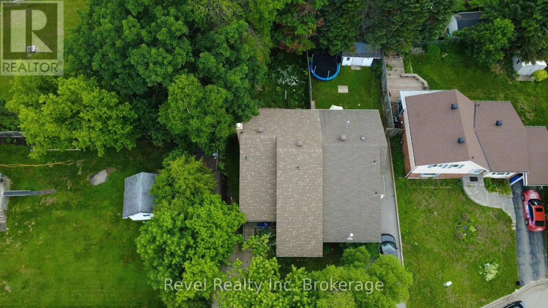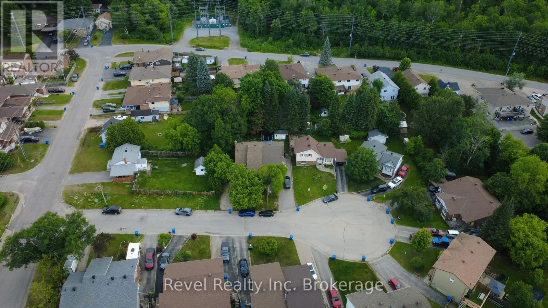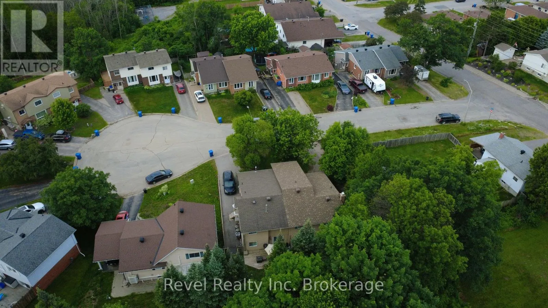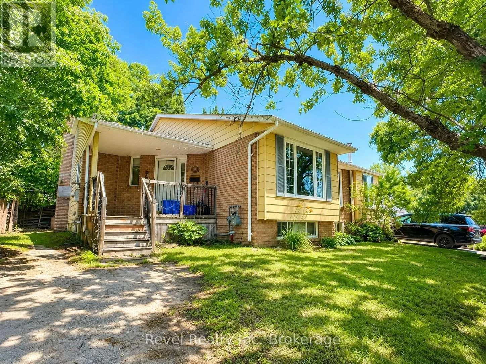
Cross Streets: Johnston Rd/Canyon. ** Directions: Trout Lake Road, left on Giroux, right on Johnston Rd, turn right on Canyon Court sign on property. Welcome to 10 Canyon Court, a beautifully maintained 4-level back-split semi-detached home nestled on a quiet, family-friendly court in one of North Bay's desirable neighborhood's. Conveniently located close to schools, shopping, Laurentian Ski Hill, and the scenic beauty of Trout Lake, this home offers the perfect combination of comfort, space, and convenience.Recently freshly painted throughout and featuring a newly renovated lower-level bathroom, this well-cared-for home is ready for its next owners to move in and enjoy!Step inside to a bright and welcoming foyer leading to an inviting main floor featuring a spacious kitchen that flows seamlessly into the sun-filled dining and living areas, perfect for everyday living and entertaining.The upper level offers two generously sized bedrooms with beautiful hardwood flooring and a well-appointed 4-piece bathroom.The lower level features a cozy family room with hardwood flooring, a natural gas fireplace, and a walkout to a private brick patio overlooking the partially fenced backyard. A recently renovated 3-piece bathroom adds modern comfort and convenience to this level.The basement provides additional living space with a spacious third bedroom featuring a large closet, along with a generous laundry, utility, and storage area.Freshly painted, well maintained, and completely vacant, this home offers a fantastic opportunity for buyers looking for a move-in-ready property without the wait. Immediate possession is available, allowing you to move in as soon as possible!Whether you're a first-time buyer, a growing family, or looking for a comfortable home in a convenient North Bay location, 10 Canyon Court is ready to welcome you home! (id:27476)