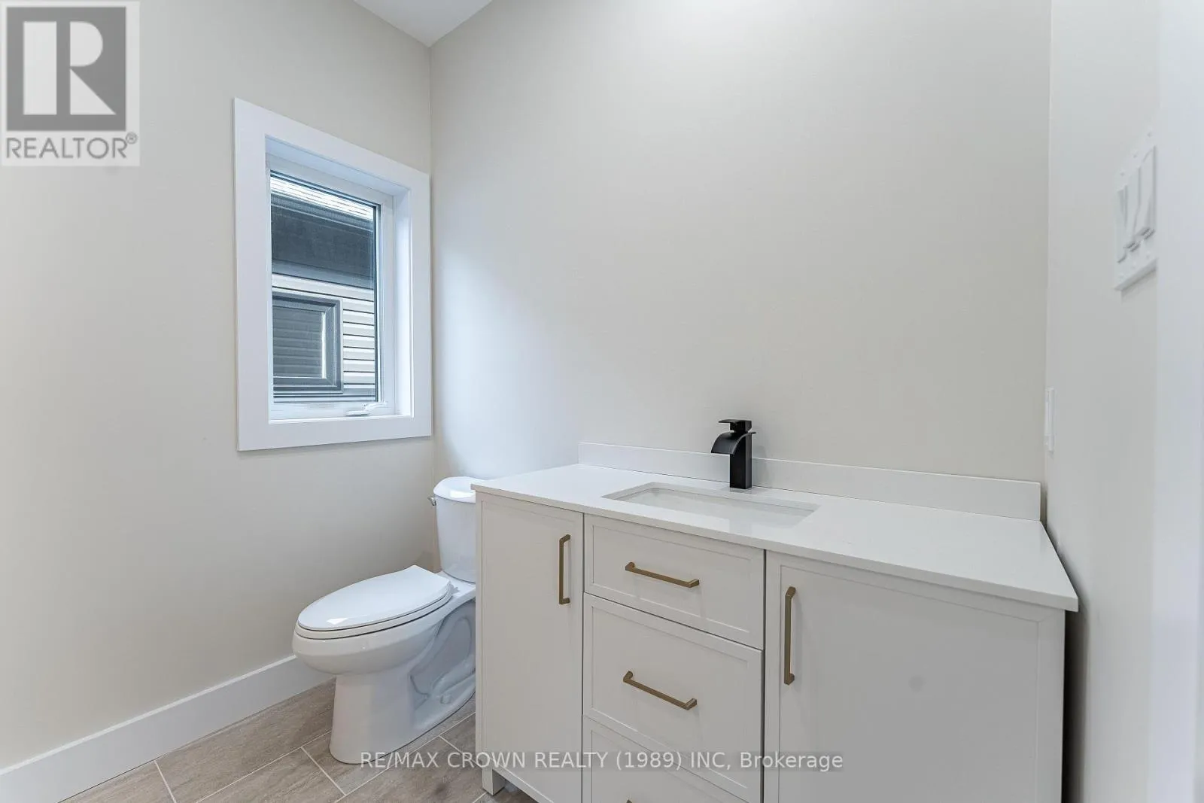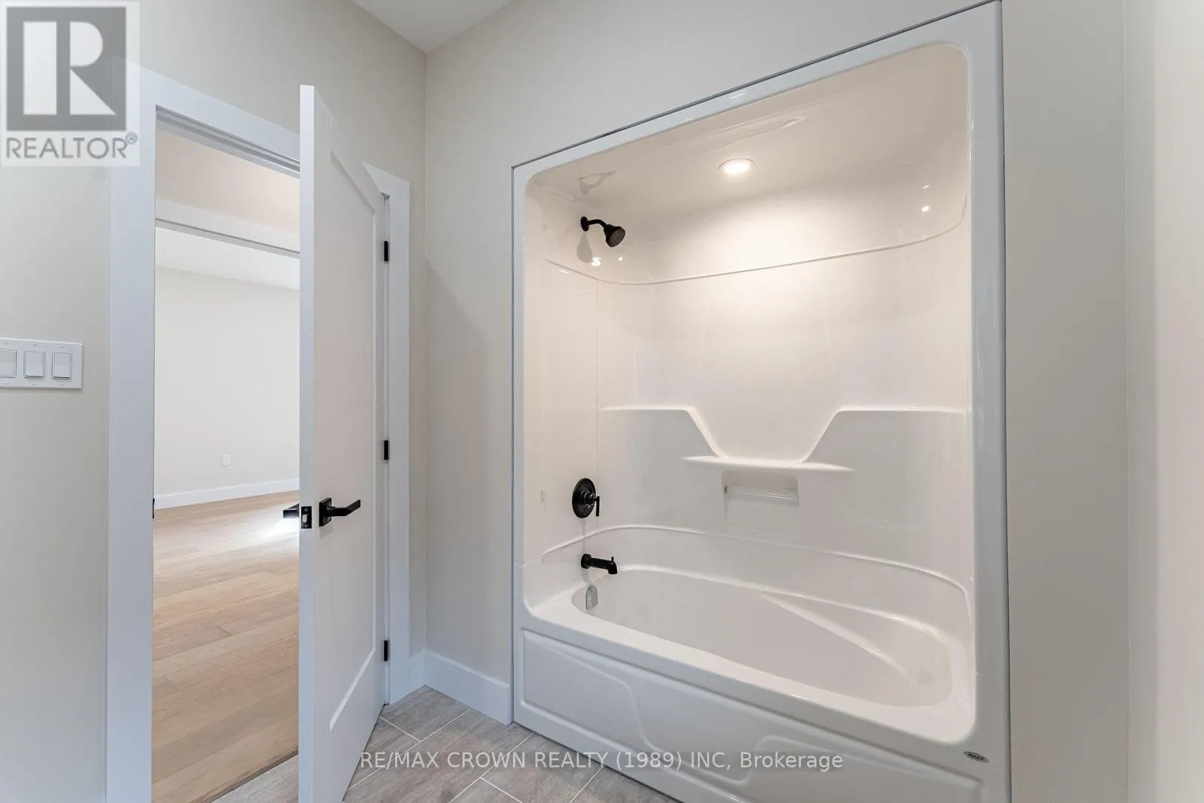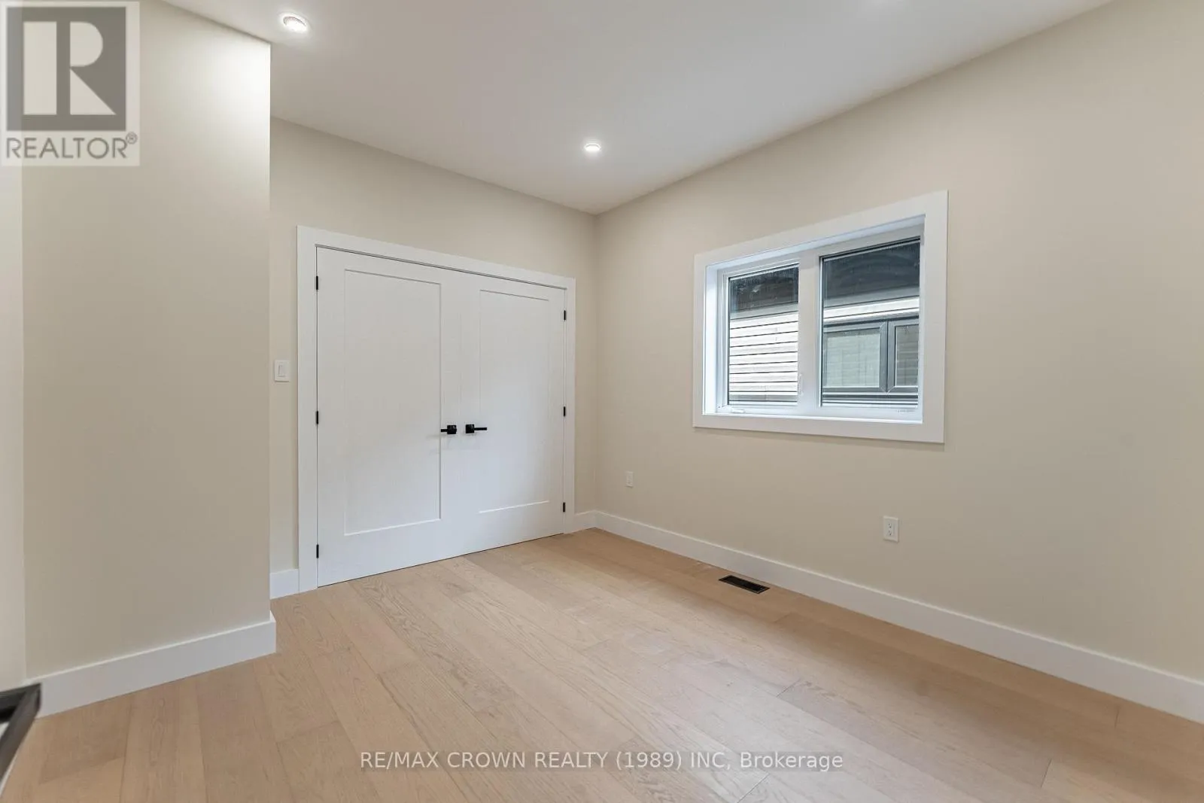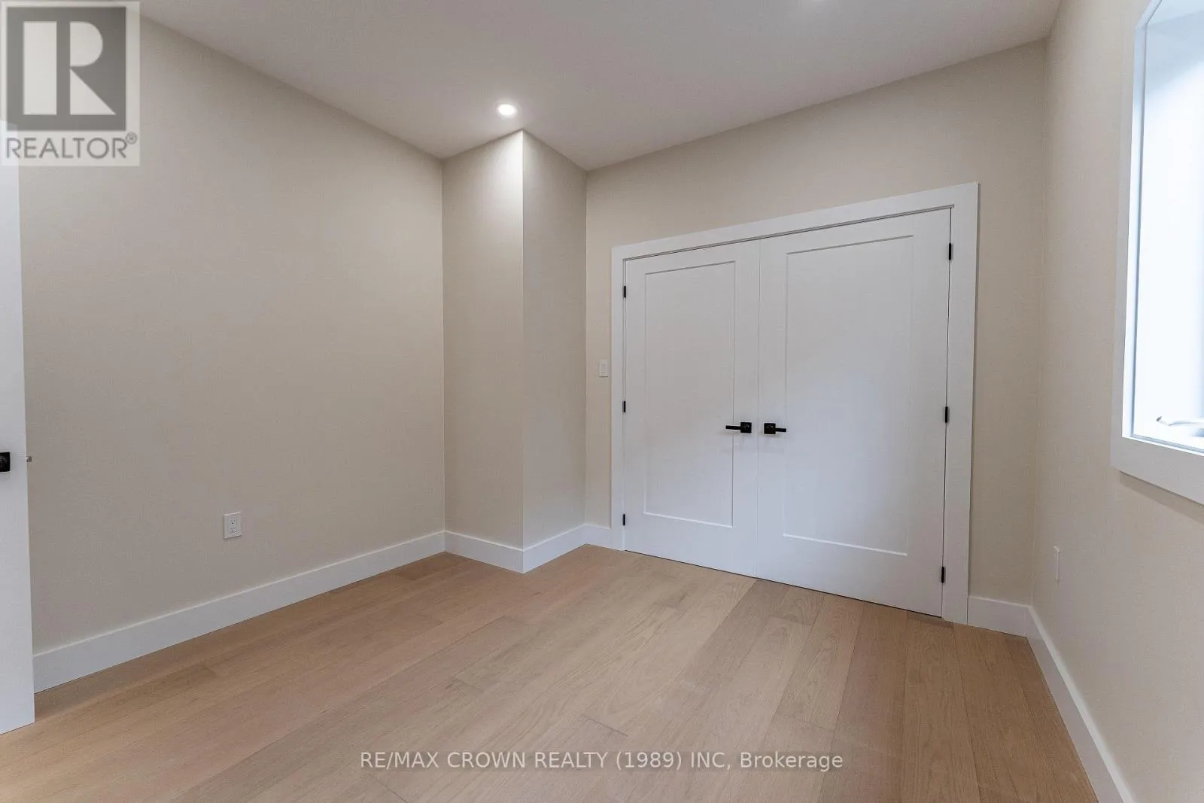
82 Gordon Drive, North Bay, Ontario P1B 0B4

Listed for:
$649,900
3 beds
3 baths
Listed 3 days ago
House for rent: 82 Gordon Drive, North Bay, Ontario P1B 0B4

View all 38 photos

About

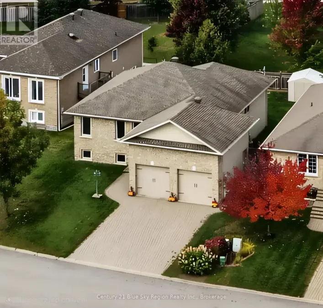
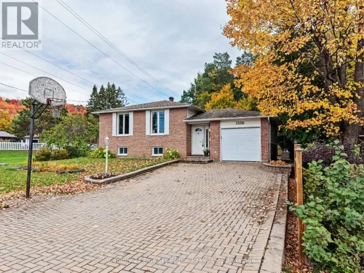
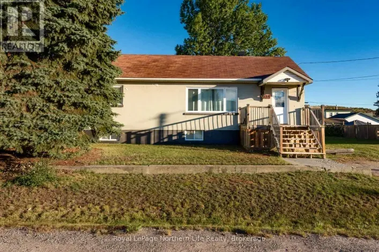
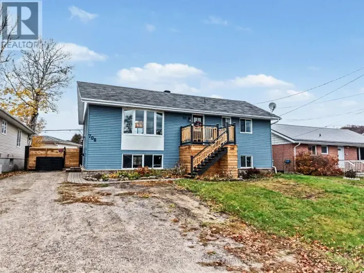
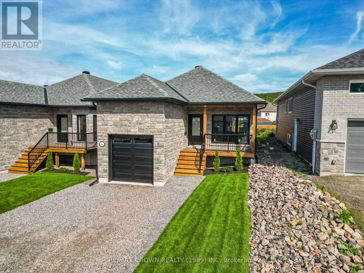
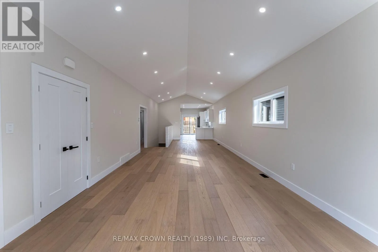
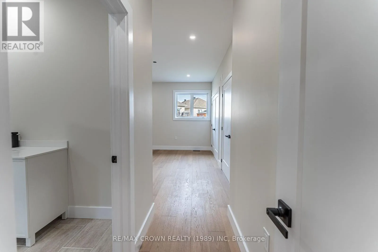
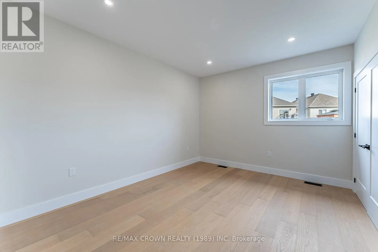
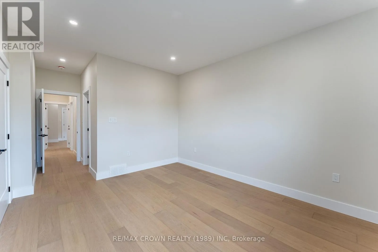
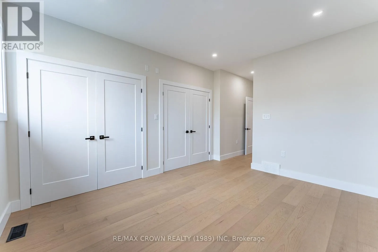
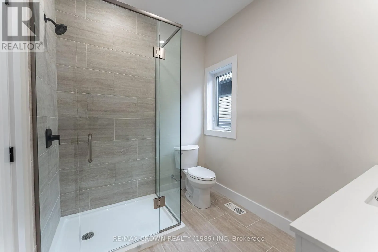
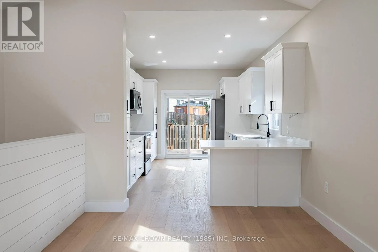
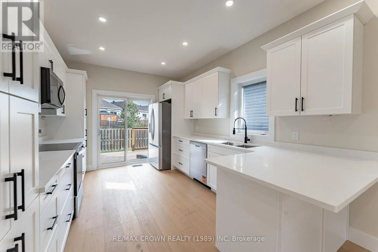
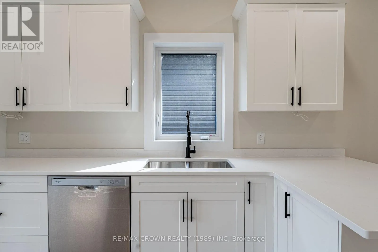
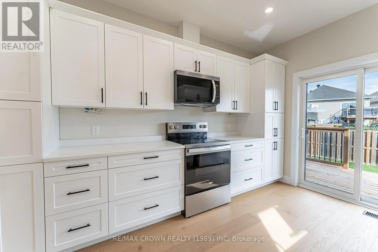
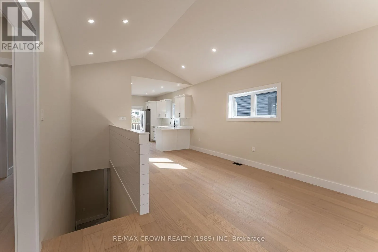
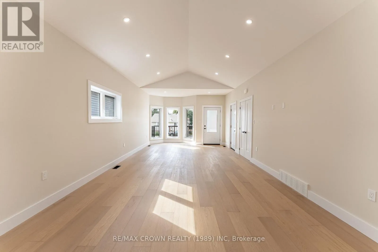
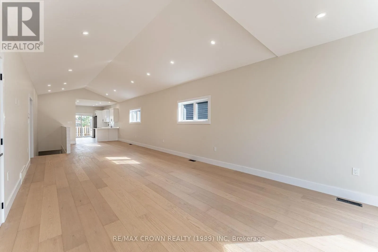
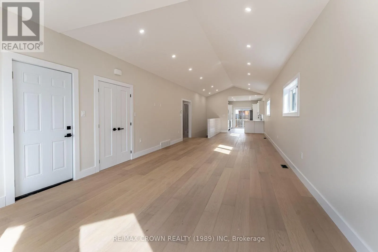
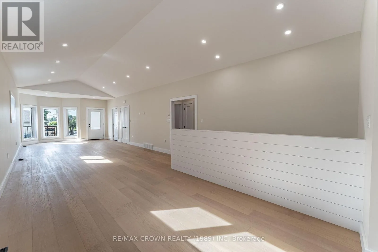
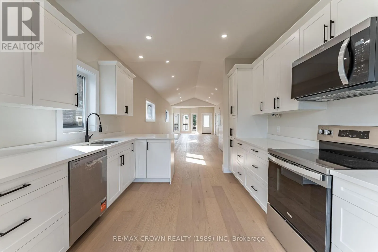
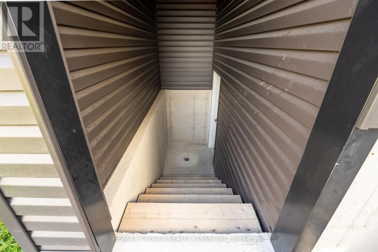
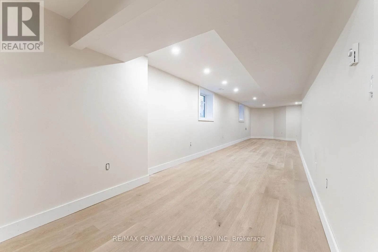
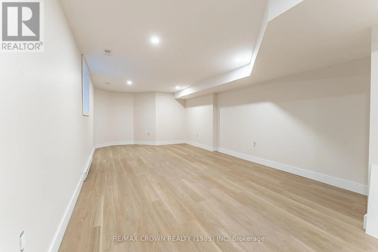
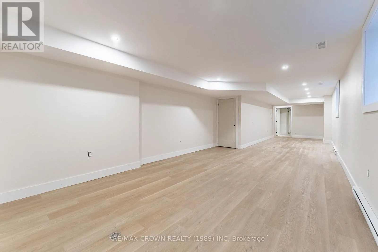
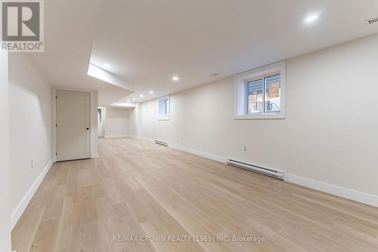
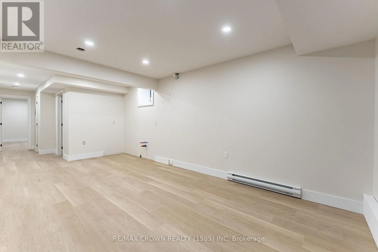
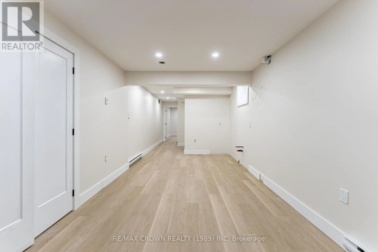
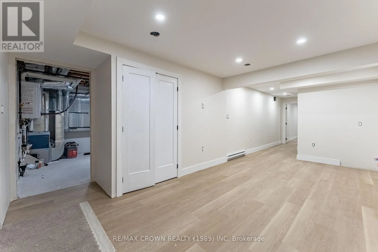
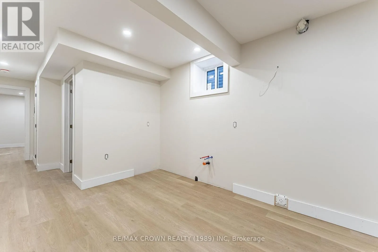
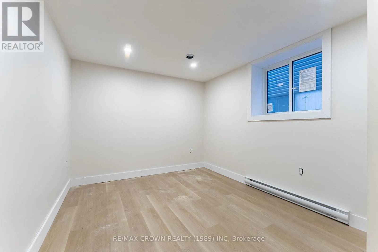
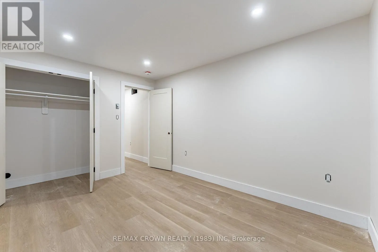
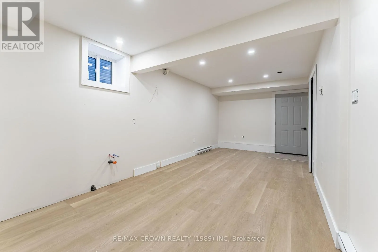
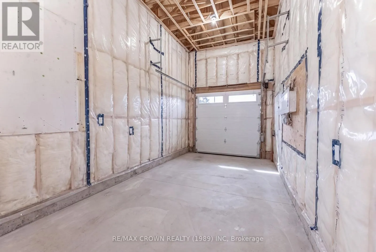
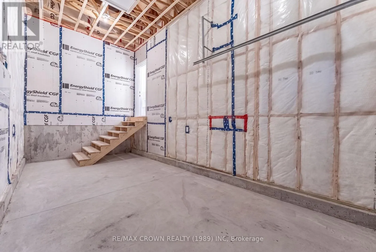
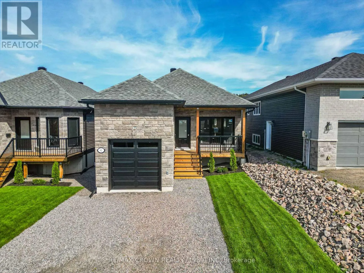
Cross Streets: McKay Avenue. ** Directions: Trout Lake Road, to McKay Avenue to Gordon Drive,SOP. Welcome to 82 Gordon Street, a beautifully designed detached home offering modern living with excellent potential for multigenerational living or rental income. The main floor features a bright, open-concept layout with a custom kitchen, spacious living and dining areas, and access to front and rear decks, perfect for relaxing or entertaining. Offering two bedrooms and two bathrooms on the main level, including a generously sized primary suite complete with double closets and a private ensuite bathroom. A separate entrance leads to an unfinished one-bedroom apartment, providing an excellent opportunity for extended family, additional living space, or potential rental income. The home also features a full basement separate from the apartment area, providing ample additional space for the main residence while maintaining the flexibility of a potential secondary suite. An attached single-car garage adds everyday convenience. Located in the desirable Graniteville area of North Bay, this property is close to schools, parks, beaches, the ski hill, shopping, recreational opportunities, and everyday amenities. Whether you're looking for a comfortable family home, multigenerational living, or an investment opportunity, this versatile property offers plenty of possibilities. (id:27476)

Property Highlights

MLS® Number
X14167868
Type
Single Family
Community Name
Widdifield
Ownership Type
Freehold
Land Size
33.9 x 119.8 FT|under 1/2 acre
Parking Space Total
4

Building

Building Type
House
Storeys
1.00
Square Footage
1100 - 1500 sqft
Bathrooms Total
3
Bedrooms Above Ground
2
Bedrooms Total
3
Amenities
Beach, Golf Nearby, Hospital, Marina
Exterior Finish
Brick, Vinyl siding
Fireplace Present
No
Basement Type
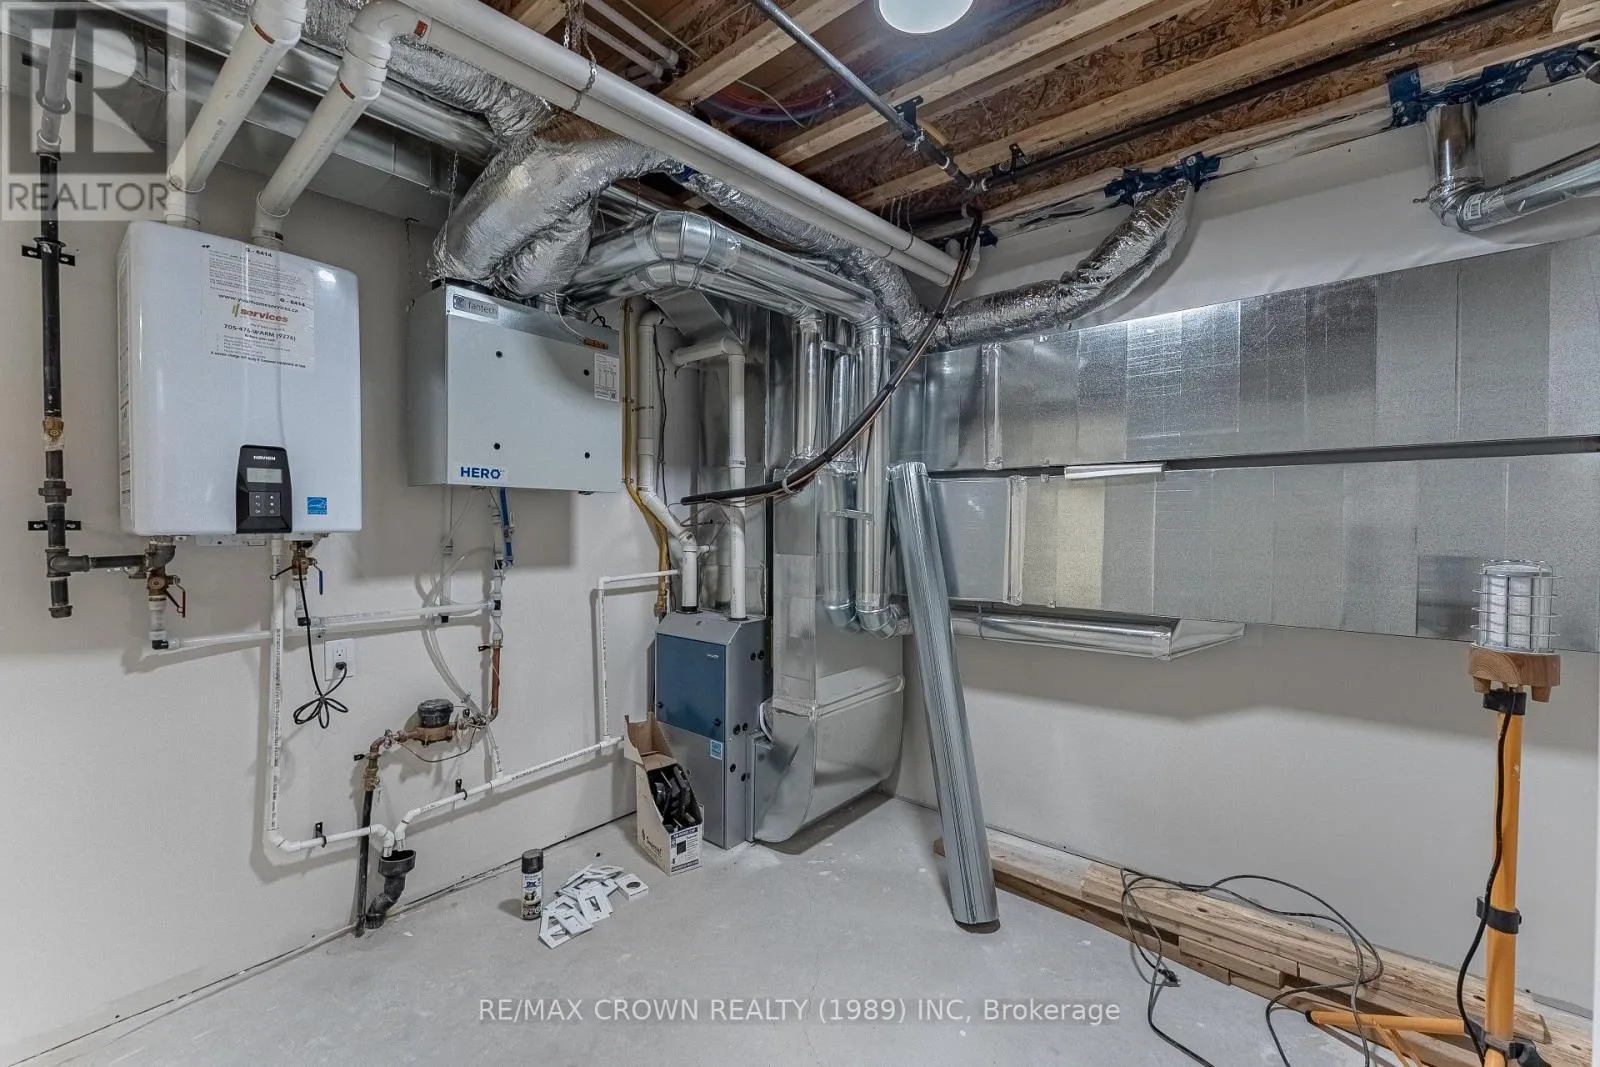
Full (Unfinished)
Basement Features
Building Heating Type
Forced air
Heating Fuel
Natural gas
Building Cooling Type
None

Utilities

Water
Municipal water
Utility Sewer
Sanitary sewer

Room Layout

Bathroom
Basement
2.13 m x 1.83 m
Laundry room
Basement
3.05 m x 3.2 m
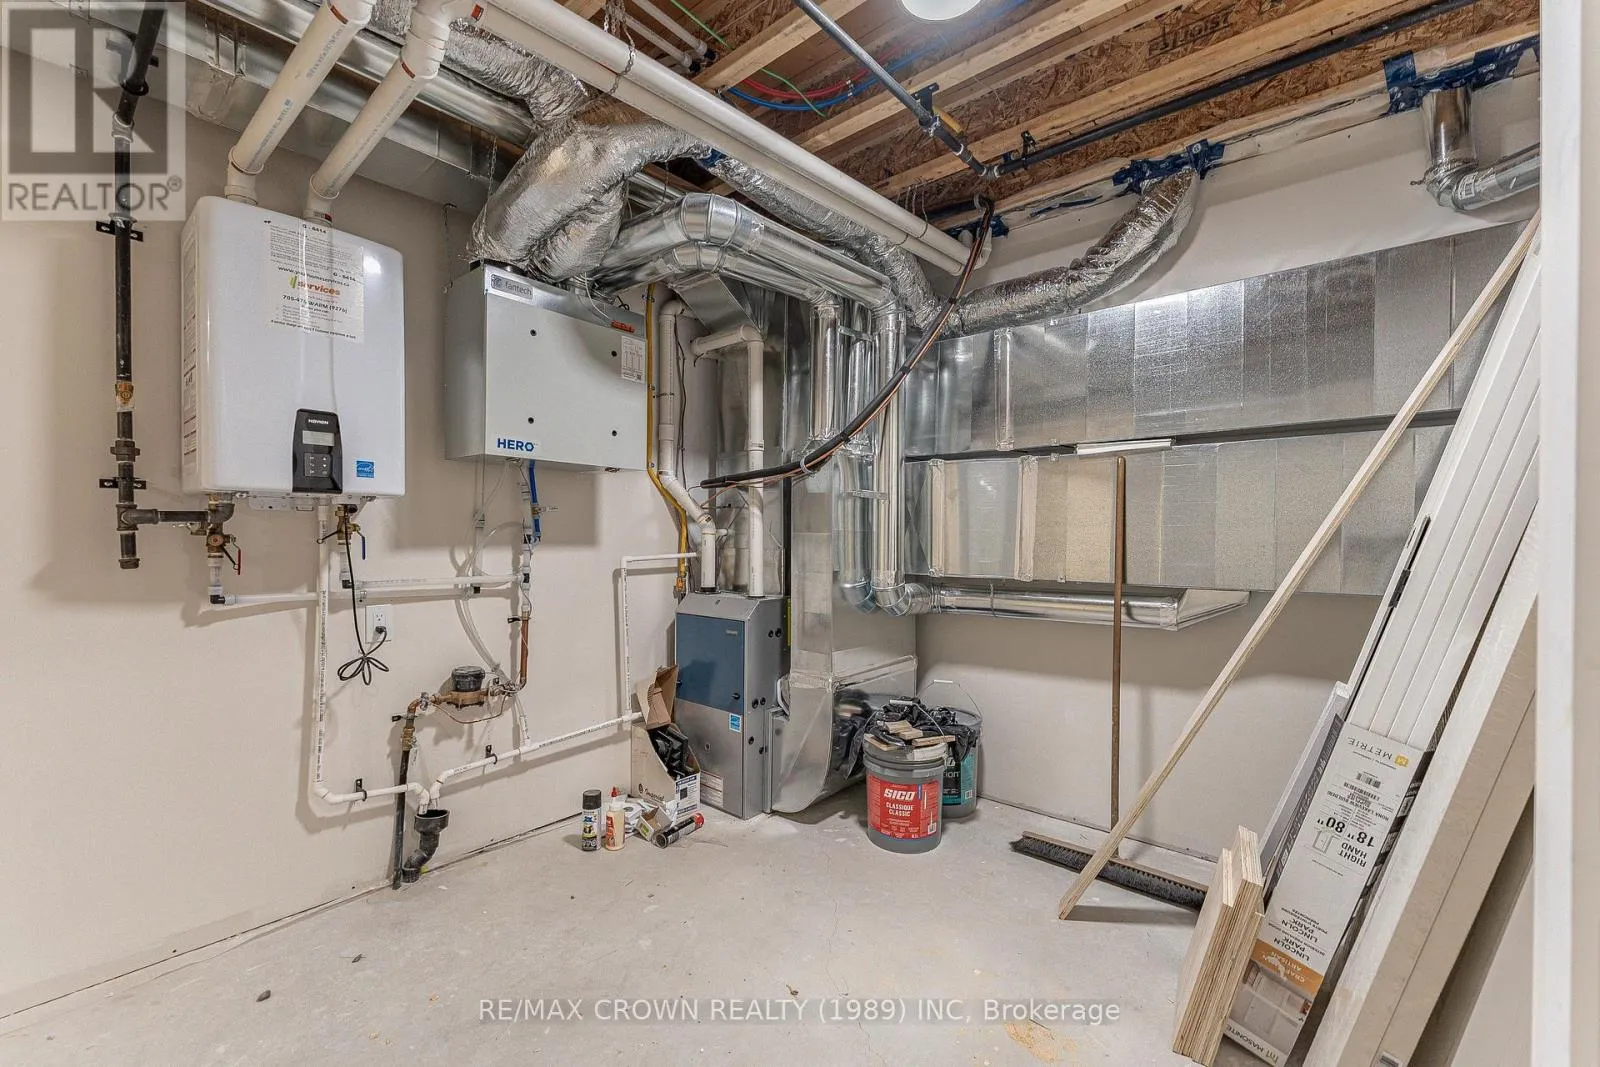
Utility room
Basement
3.05 m x 3.3 m
Other
Basement
3.05 m x 4.88 m
Recreational, Games room
Basement
6.71 m x 2.9 m
Bedroom 3
Basement
3.05 m x 5.18 m
Primary Bedroom
Main level
3.51 m x 3.02 m
Bathroom
Main level
3.02 m x 2.13 m
Bedroom 2
Main level
3.02 m x 2.82 m
Bathroom
Main level
2.13 m x 1.22 m
Kitchen
Main level
3.3 m x 3.05 m
Dining room
Main level
3.3 m x 4.04 m
Living room
Main level
3.3 m x 4.83 m
Foyer
Main level
1.52 m x 1.83 m

Location

Learn more about this property
Listing provided by:
RE/MAX CROWN REALTY (1989) INC
MLS® number:
X14167868
Agent:
Tucker Roy
*Indicates required field
Name is required
Email is required
Please enter a valid phone number (e.g., 416-111-1111).

Community Spotlight: Homes For sale in Your Neighborhood