82 Parcells Crescent, Peterborough, Ontario K9K 2R2

Listed for:
$739,800
4 beds
3 baths
Listed 9 days ago
House for rent: 82 Parcells Crescent, Peterborough, Ontario K9K 2R2

View all 49 photos

About

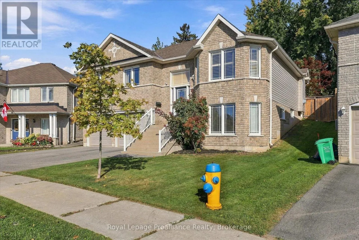
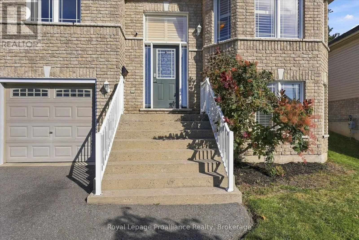
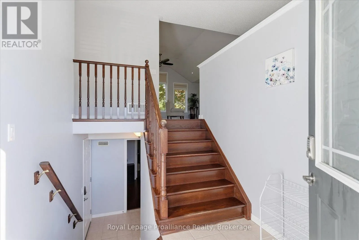
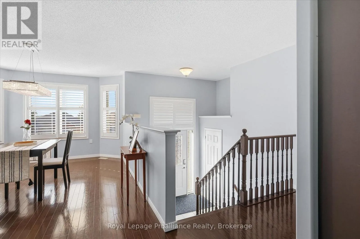
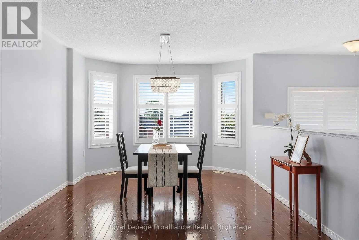
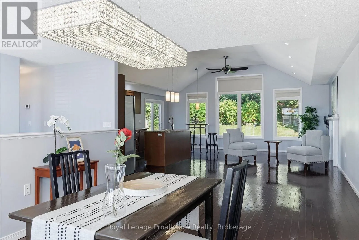
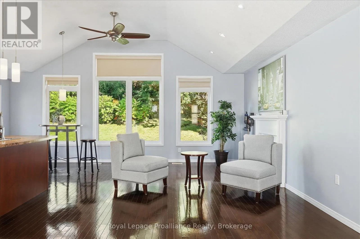
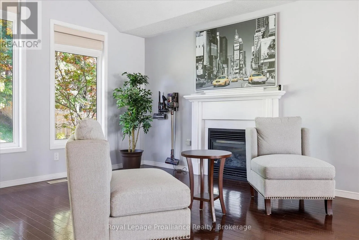
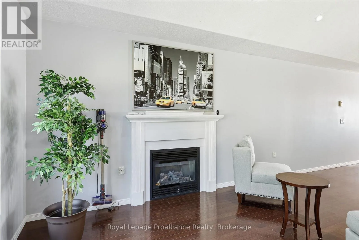
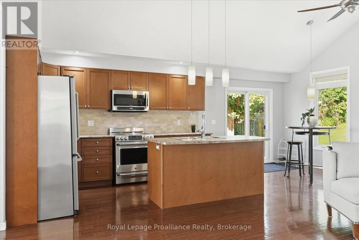
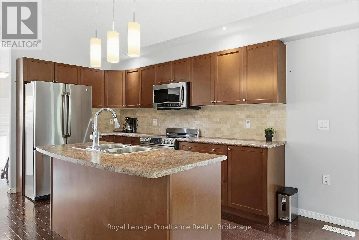
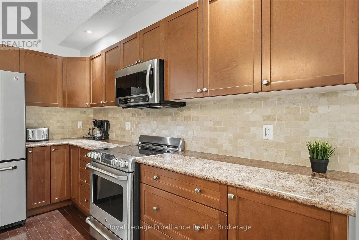
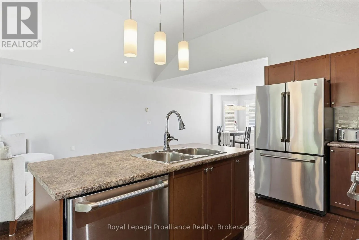
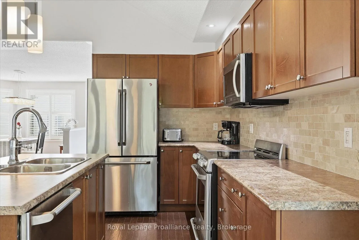
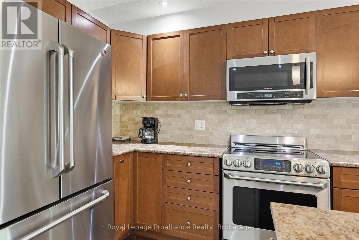
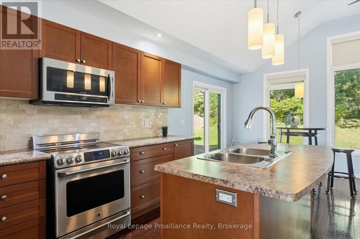
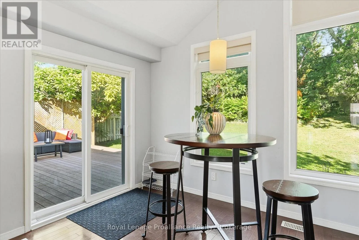
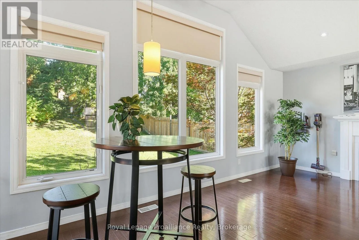
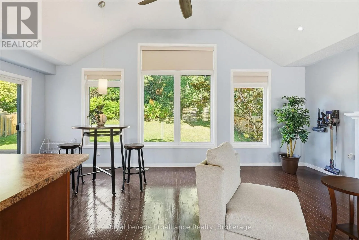
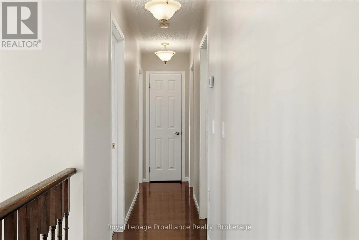
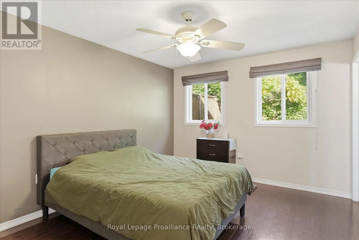
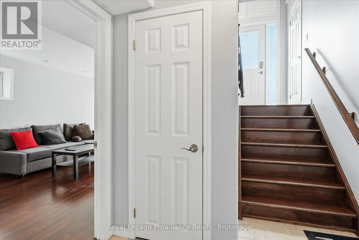
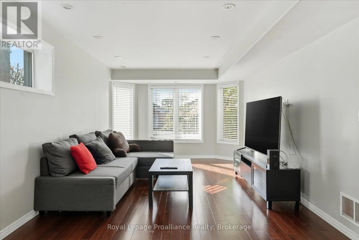
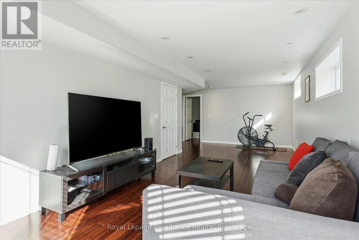
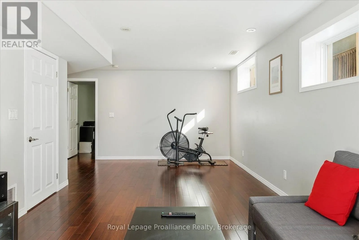
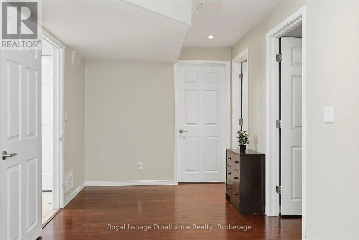
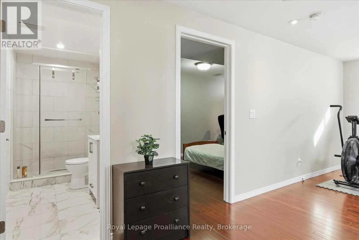
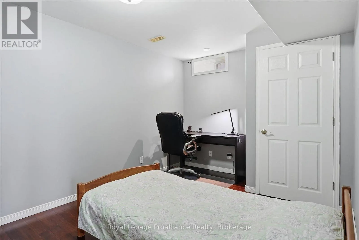
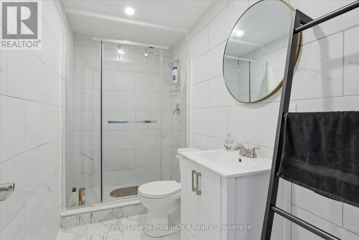
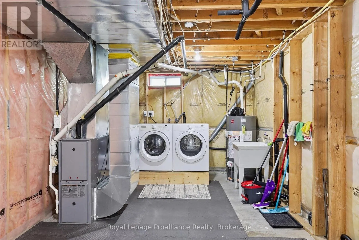
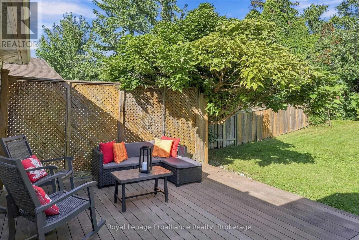
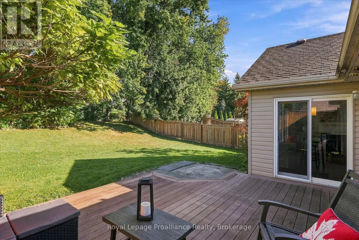
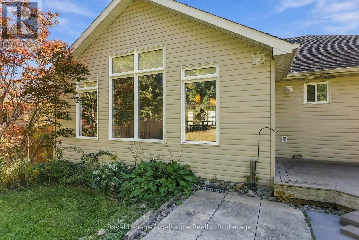
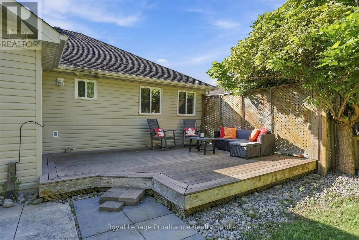
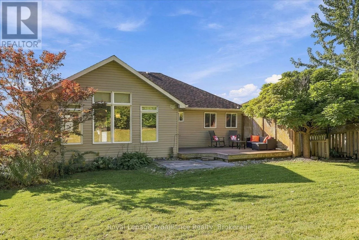
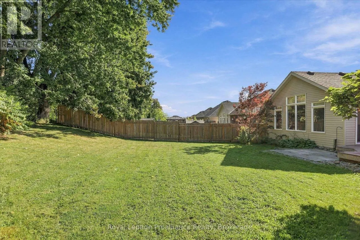
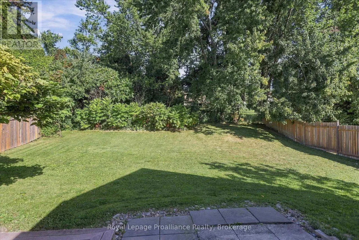
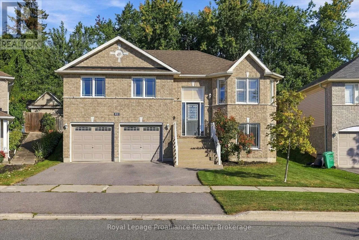
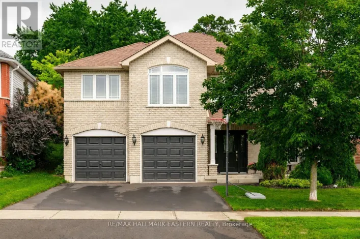
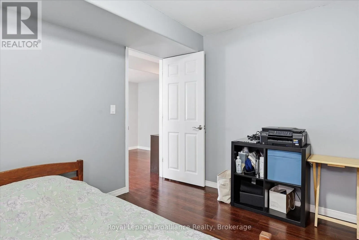
Parcells & Spillsbury A stunning West End raised brick bungalow featuring a bright, open-concept main level features vaulted ceilings, pot lights, and elegant hardwood flooring throughout, anchored by a modern kitchen equipped with stainless steel appliances and a center island overlooking the spacious living area. From the kitchen, walk out onto the back composite deck to enjoy a private and relaxing outdoor space. The main floor also includes a separate dining area and a primary bedroom complete with a private ensuite. Downstairs, the lower level offers a generous living area, an additional bedroom, a utility room, and a bathroom rough-in, all finished with beautiful bamboo flooring throughout. Its ideally situated close to Sir Sandford Fleming College, local amenities, scenic parks, and Highway 115. (id:27476)

Property Highlights

MLS® Number
X13815748
Type
Single Family
Community Name
Otonabee Ward 1
Ownership Type
Freehold
Land Size
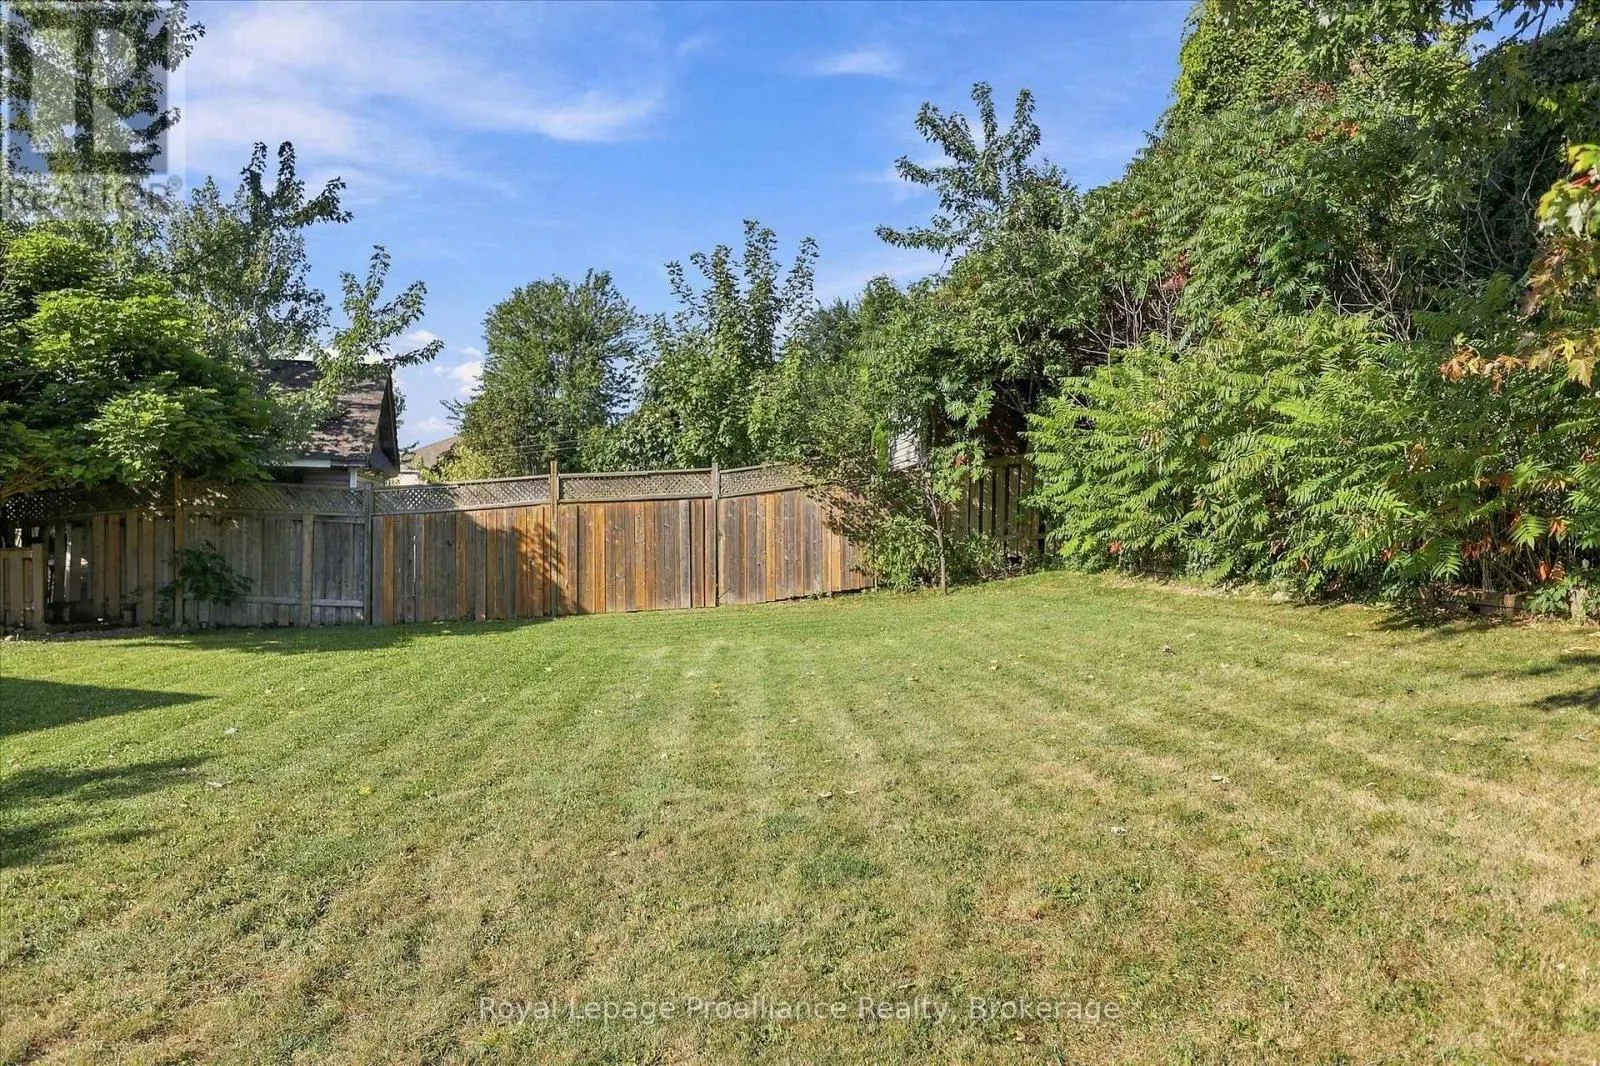
49.2 x 122.8 FT|under 1/2 acre
Parking Space Total
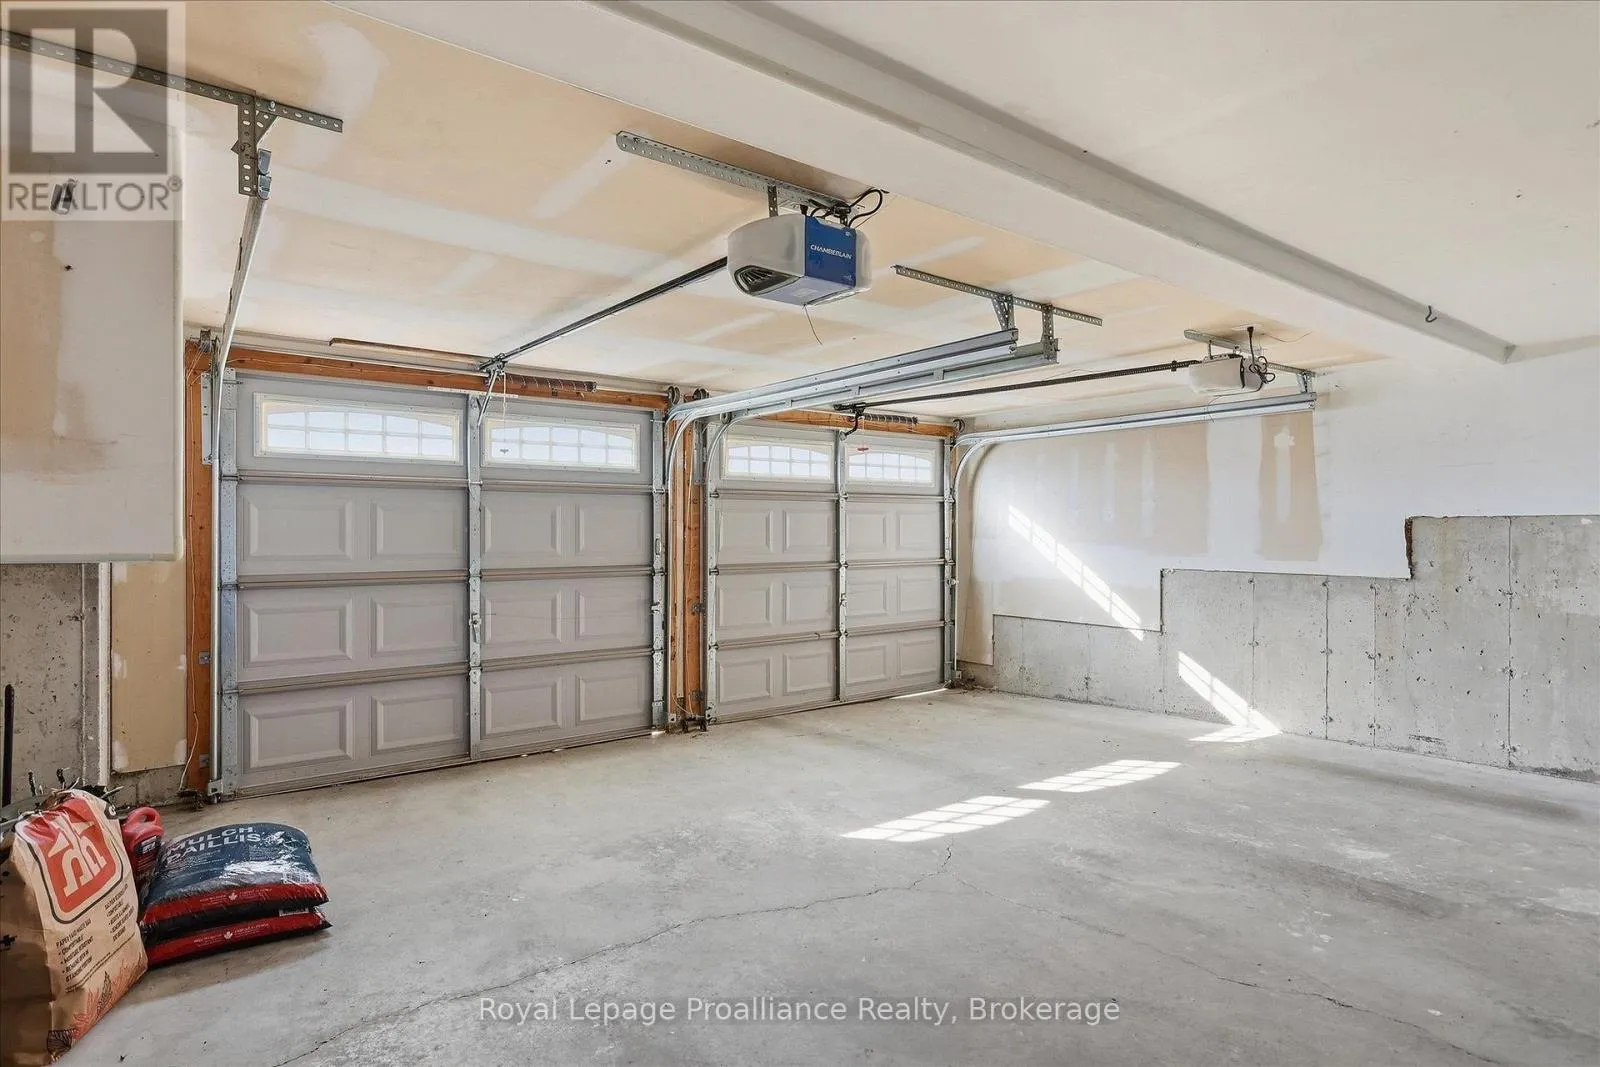
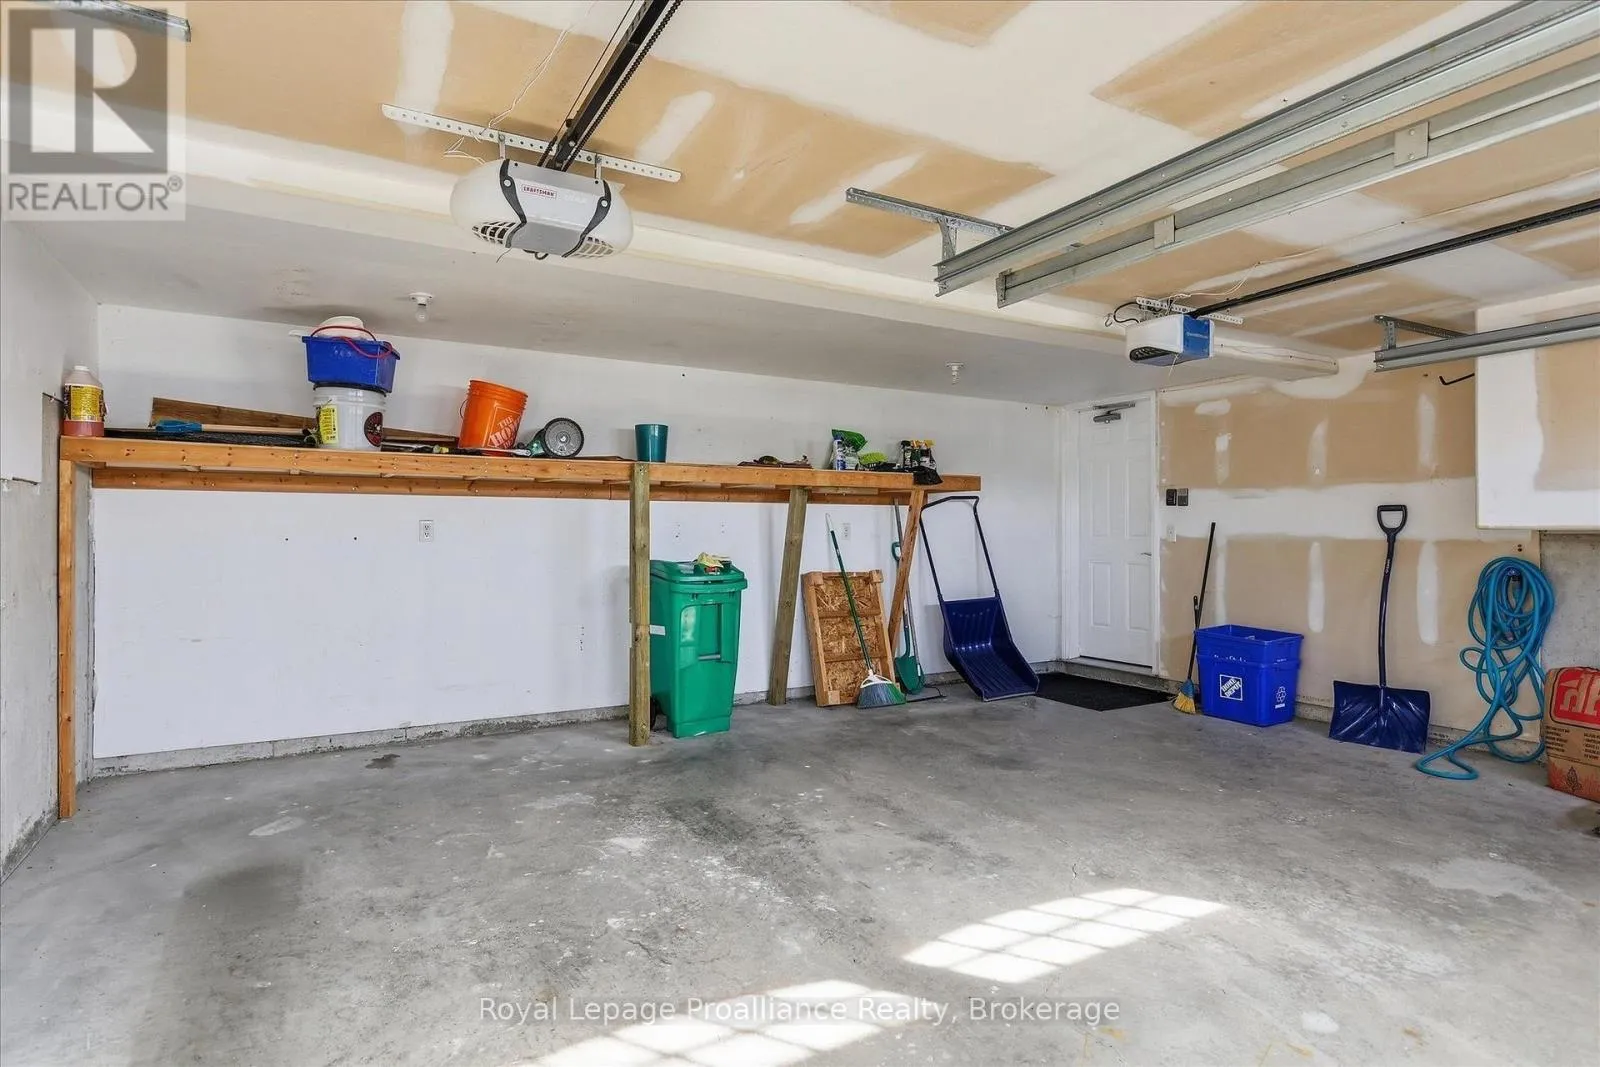
5

Building

Building Type
House
Storeys
1.00
Square Footage
1100 - 1500 sqft
Bathrooms Total
3
Bedrooms Above Ground
3
Bedrooms Total
4
Amenities
Fireplace(s) Hospital, Public Transit
Exterior Finish
Shingles, Brick
Fireplace Present
Yes
Basement Type
Full (Finished)
Basement Features
Building Heating Type
Forced air
Heating Fuel
Natural gas
Building Cooling Type
Central air conditioning, Air exchanger

Utilities

Water
Municipal water
Utility Sewer
Sanitary sewer

Room Layout

Bedroom 4
Basement
4.33 m x 2.83 m
Bathroom
Basement
1.45 m x 2.83 m
Utility room
Basement
5.94 m x 3.23 m
Recreational, Games room
Basement
6 m x 8.45 m
Kitchen
Main level
2.26 m x 3.66 m
Eating area
Main level
2.26 m x 2.72 m
Dining room
Main level
3.46 m x 4.17 m
Living room
Main level
4.08 m x 7.42 m
Primary Bedroom
Main level
3.4 m x 4.17 m
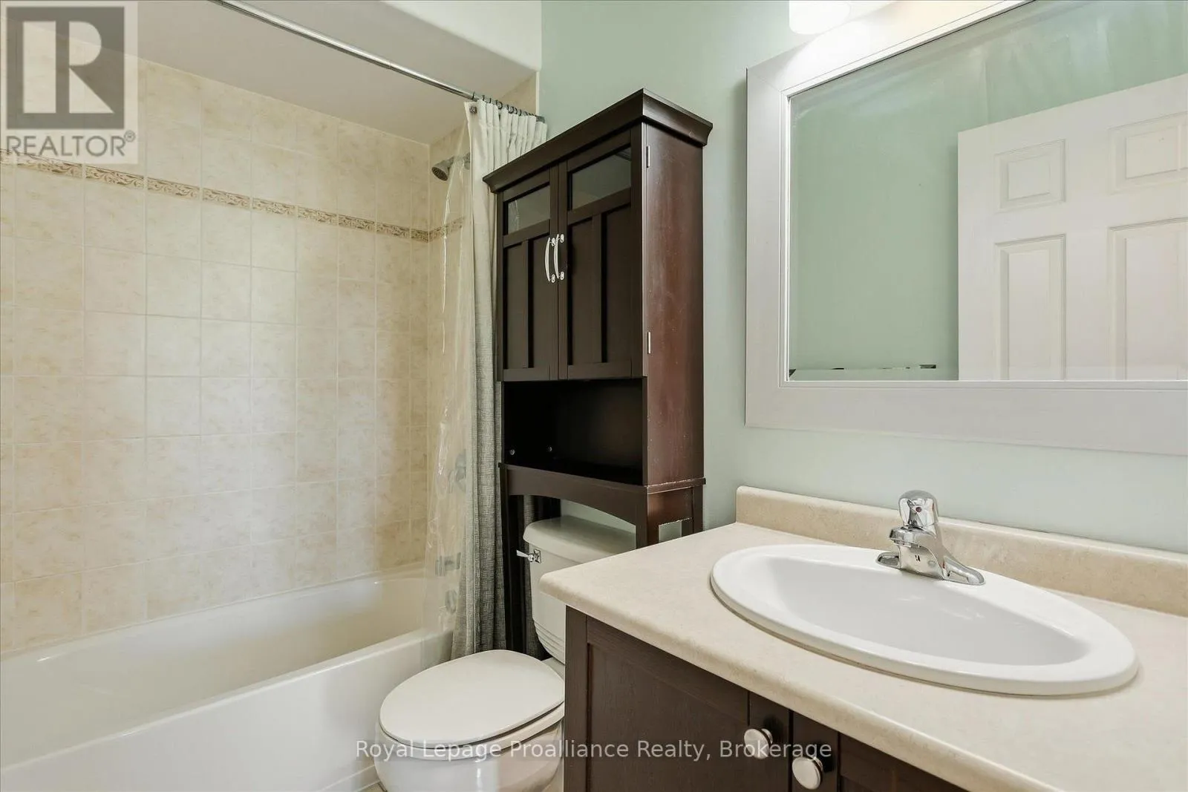
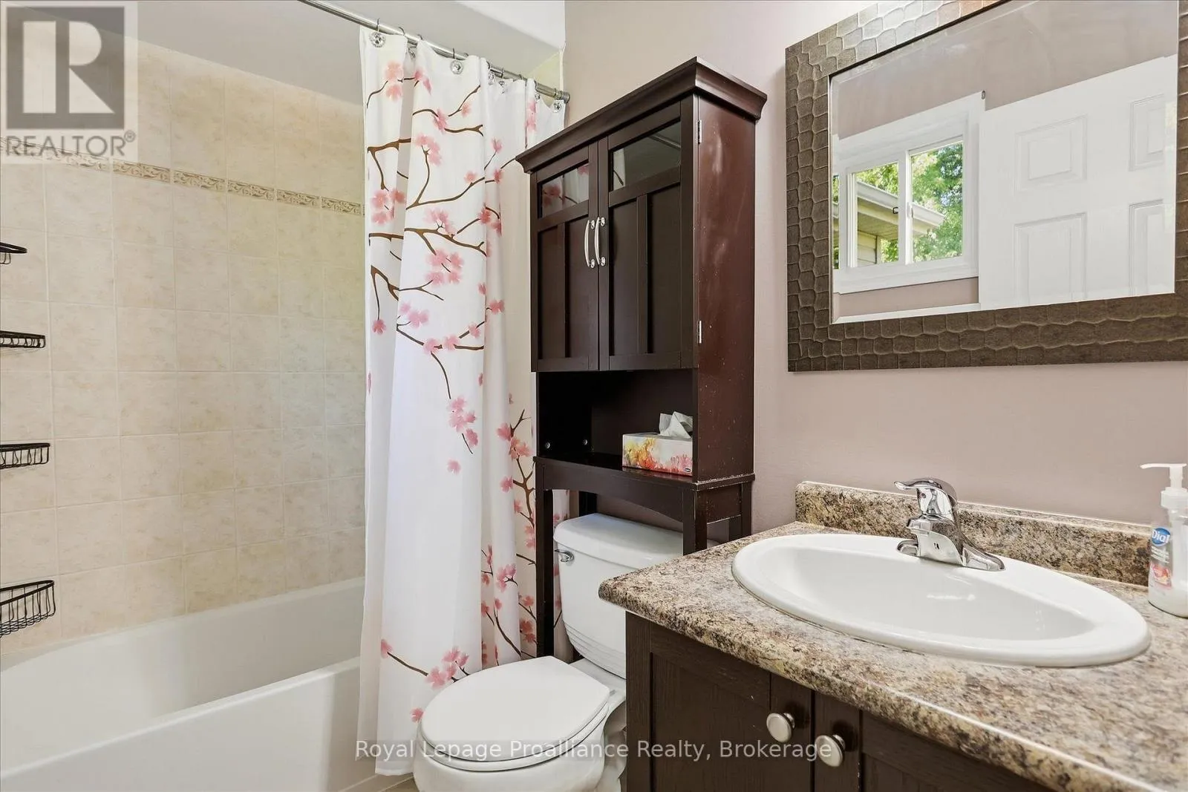
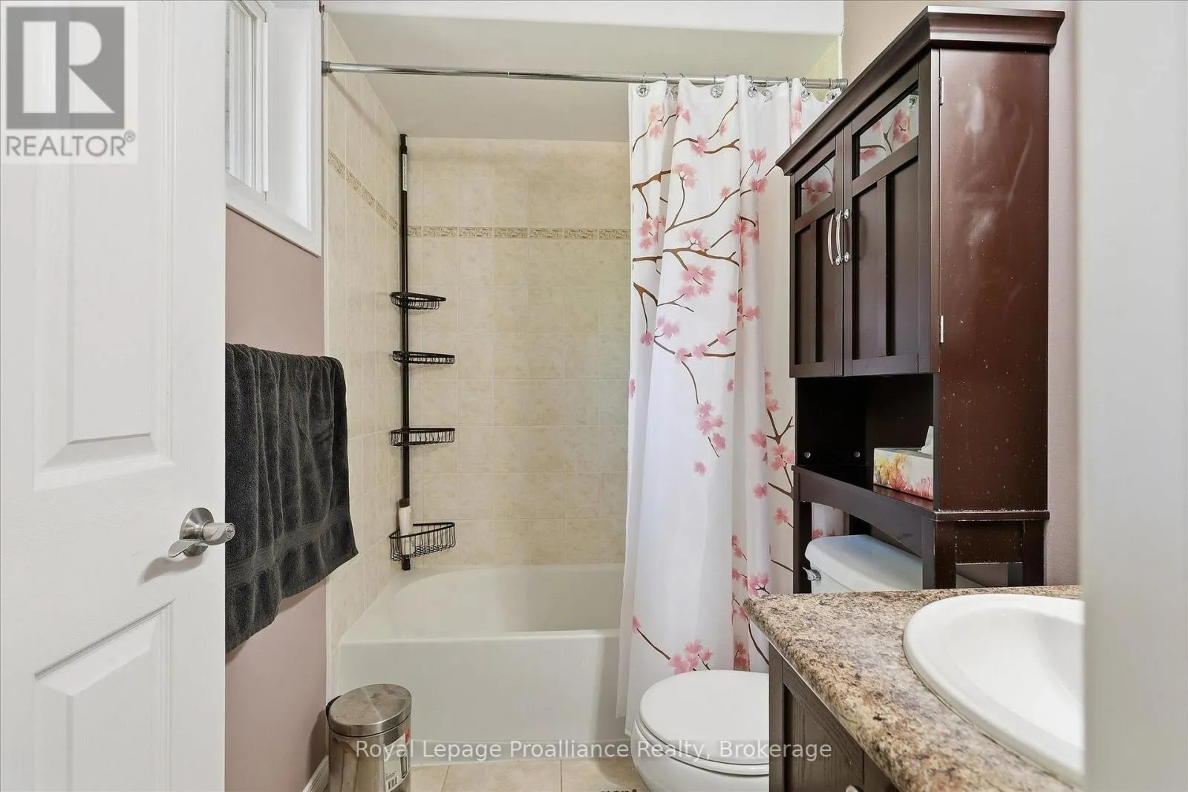
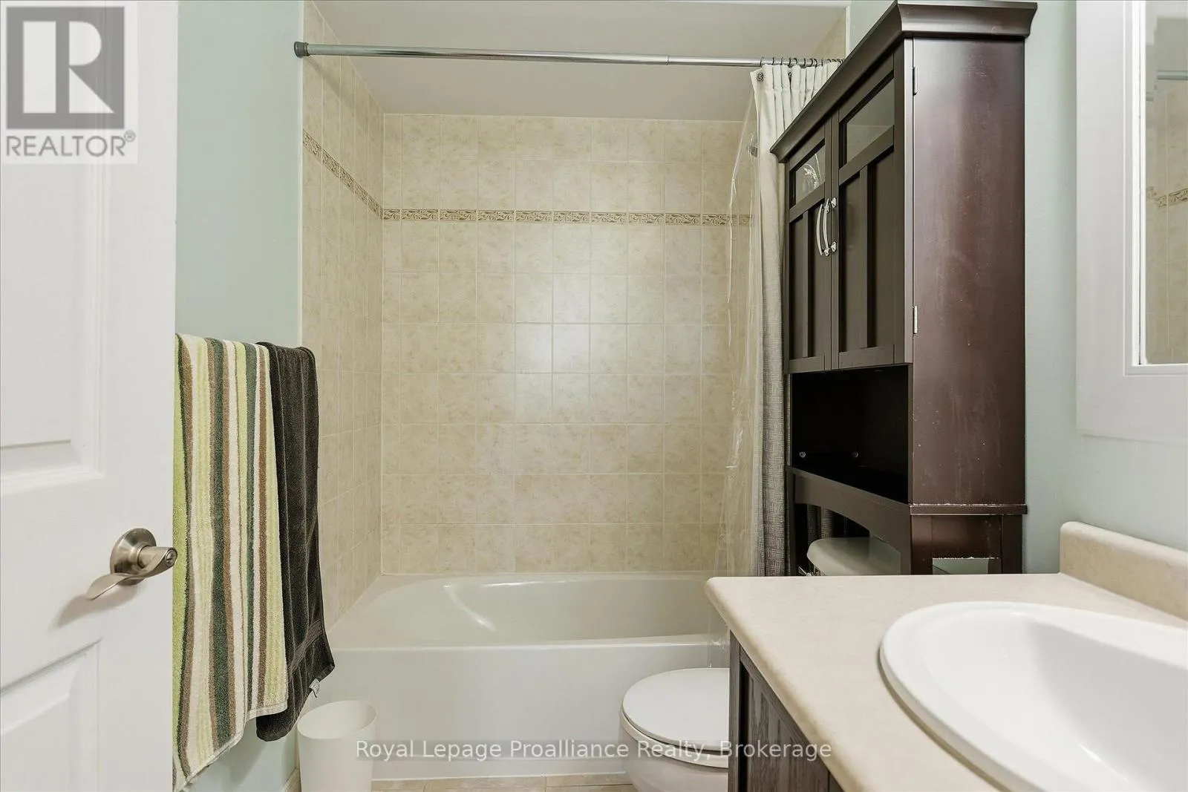
Bathroom
Main level
2.29 m x 1.58 m
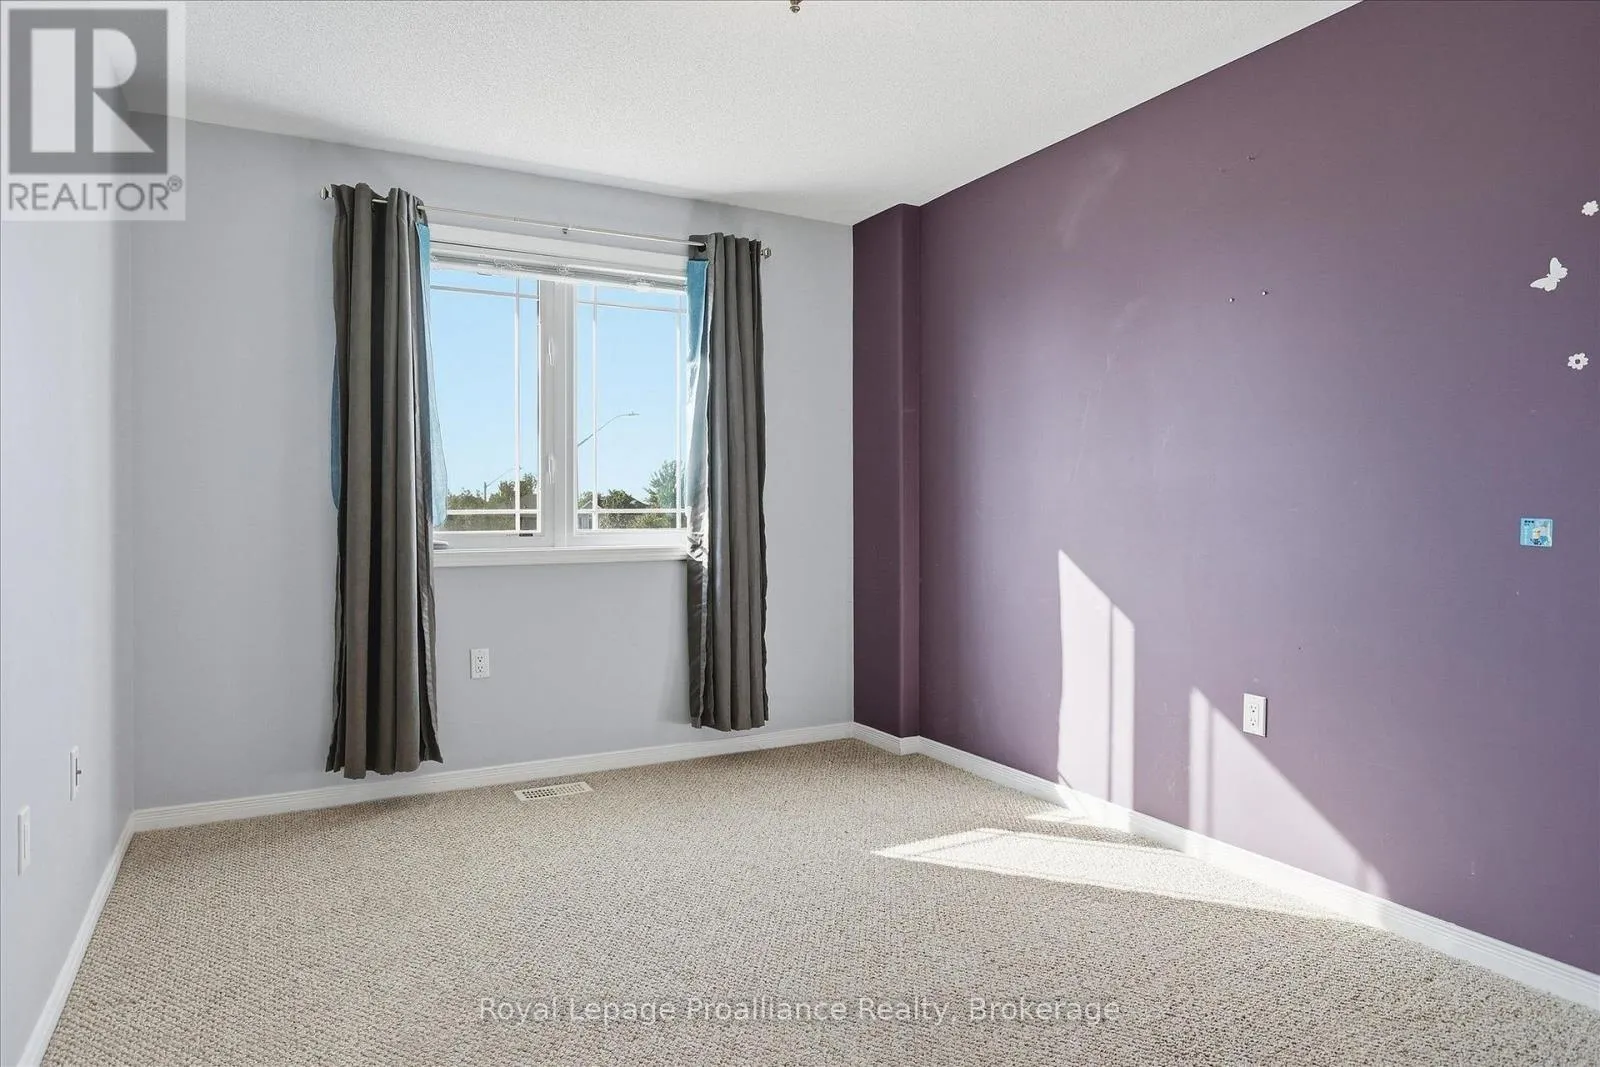
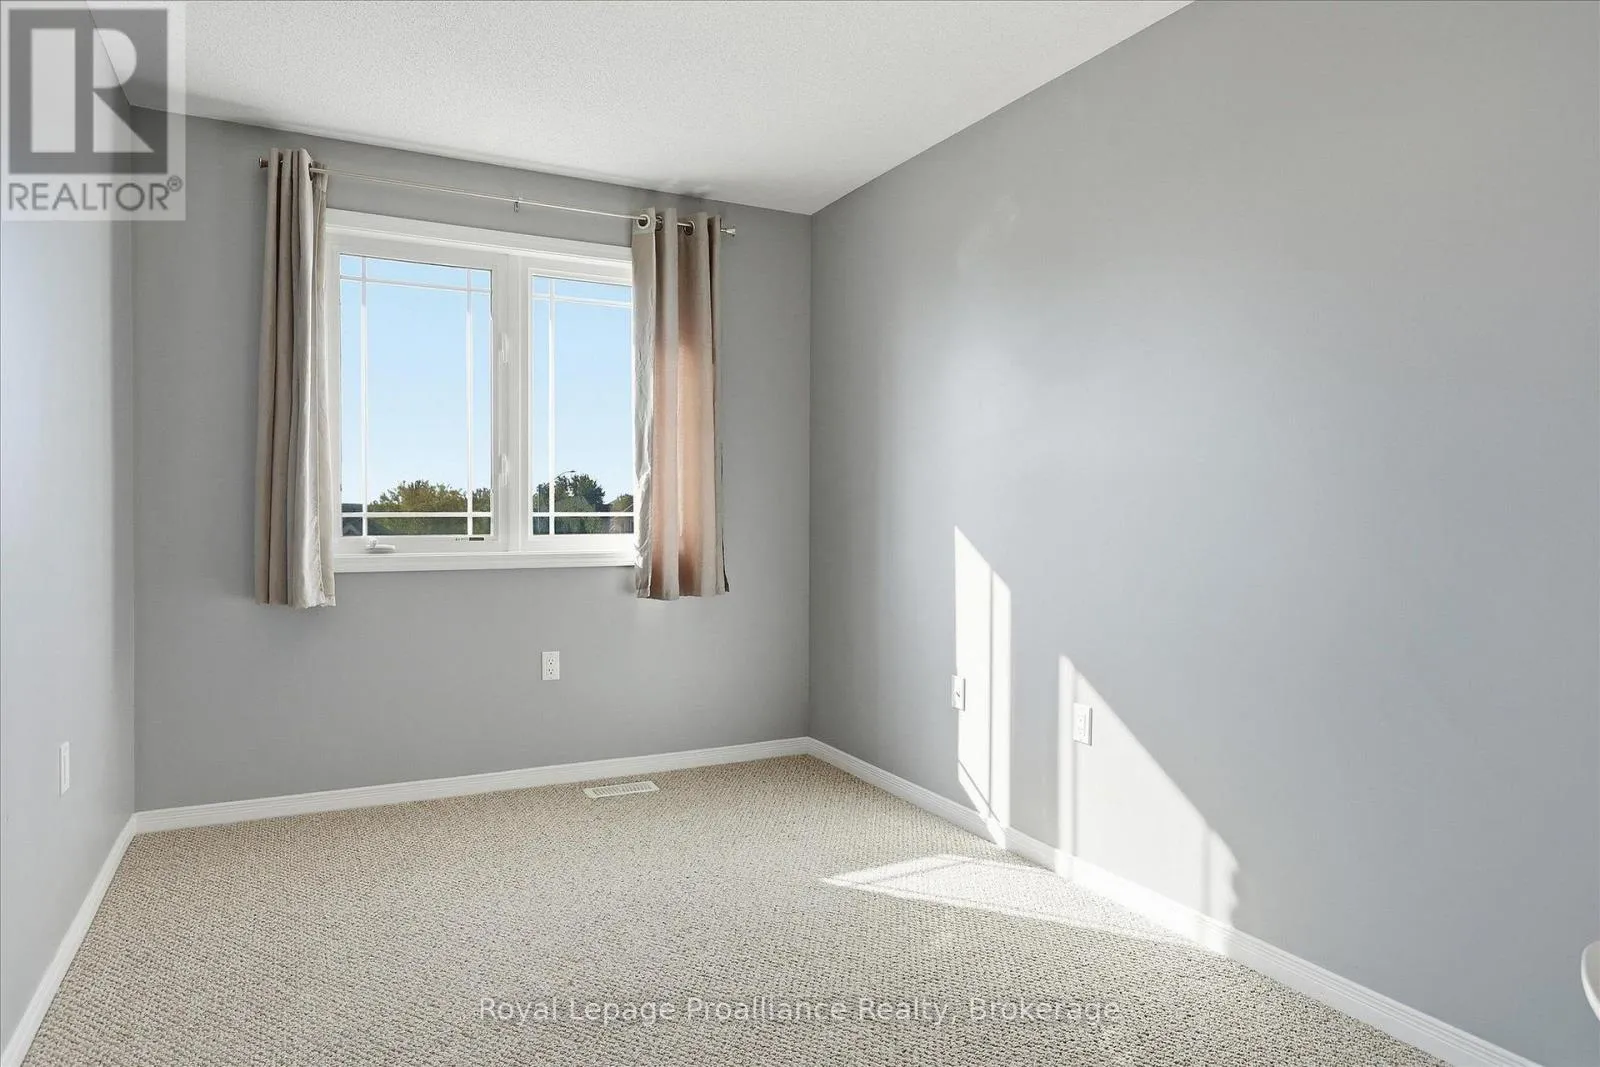
Bedroom 2
Main level
2.58 m x 3.94 m
Bedroom 3
Main level
2.98 m x 3.94 m
Bathroom
Main level
1.5 m x 2.45 m

Location

Learn more about this property
Listing provided by:
Royal Lepage Proalliance Realty
MLS® number:
X13815748
Agent:
Mark Sokolski
*Indicates required field
Name is required
Email is required
Please enter a valid phone number (e.g., 416-111-1111).