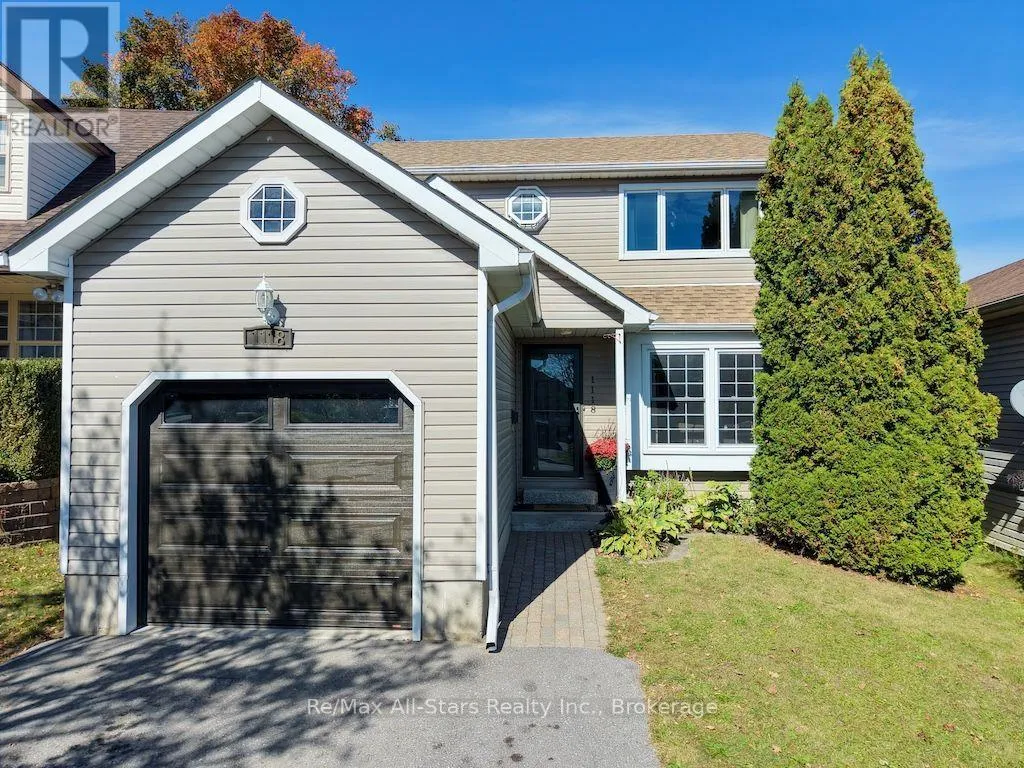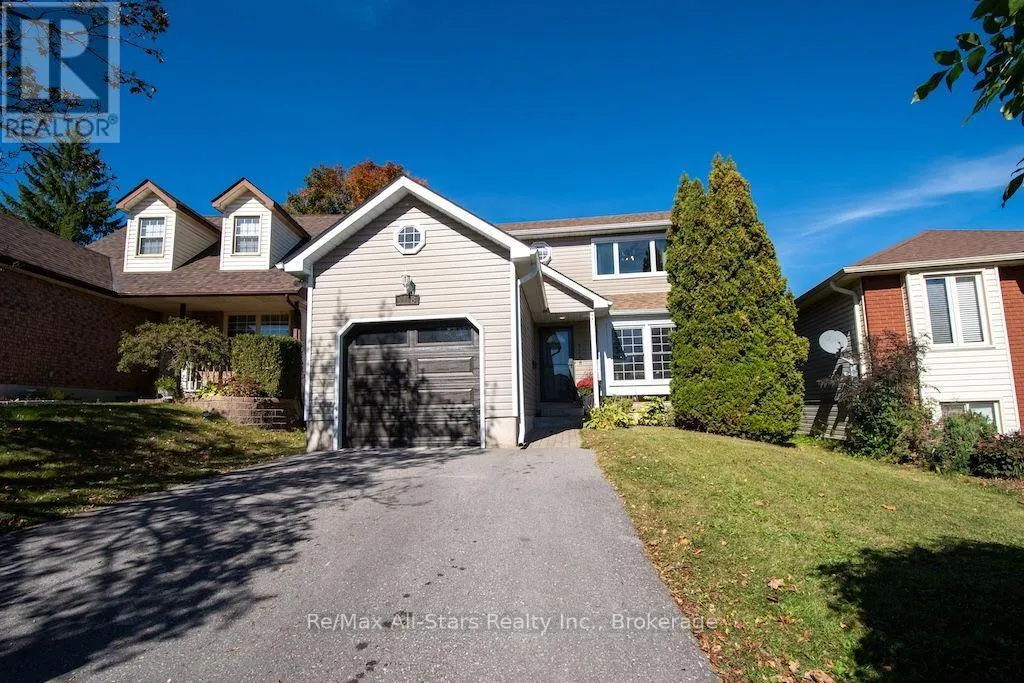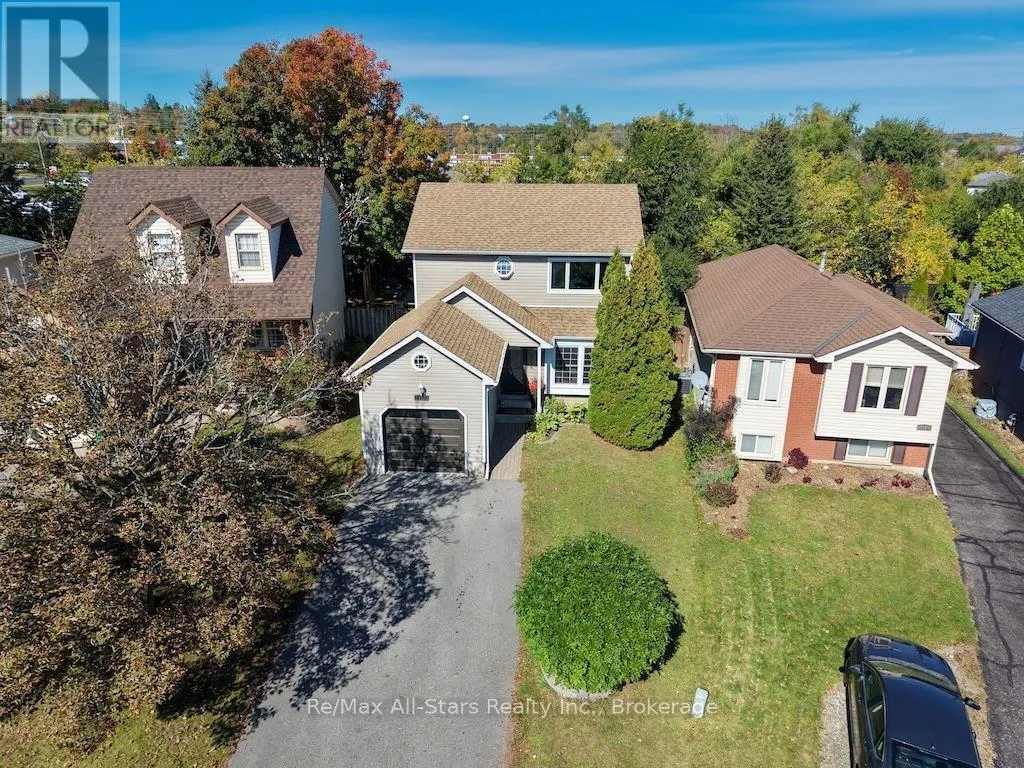
1118 Huntington Circle, Peterborough, Ontario K9K 2A8

Listed for:
$569,900
4 beds
3 baths
Listed 26 days ago
House for rent: 1118 Huntington Circle, Peterborough, Ontario K9K 2A8

View all 40 photos

About

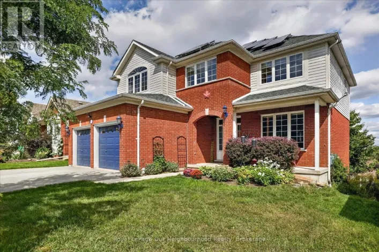
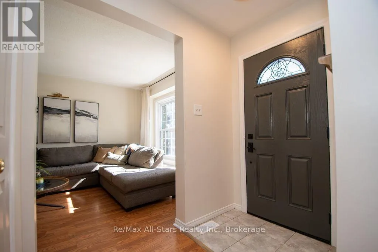
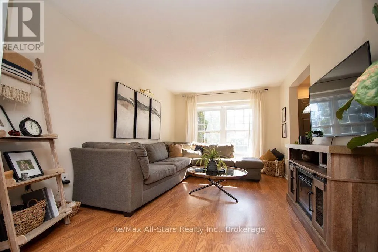
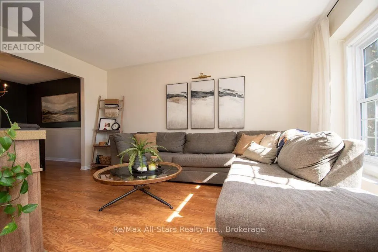
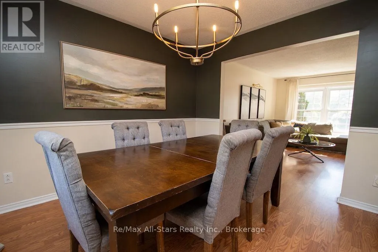
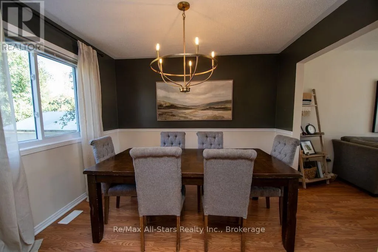
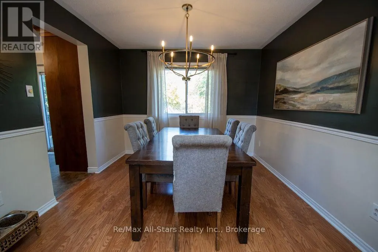
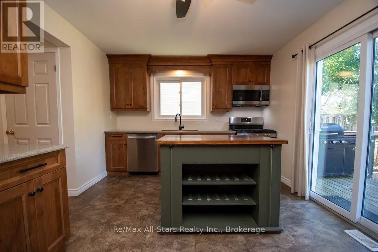
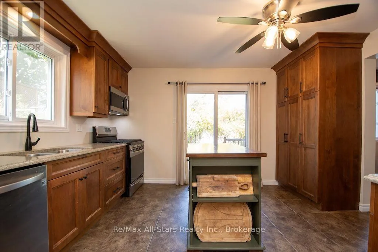
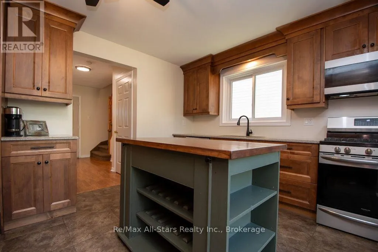
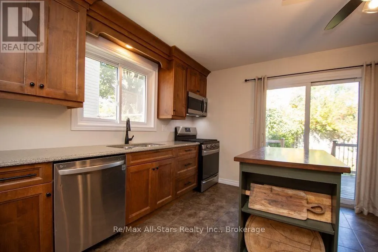
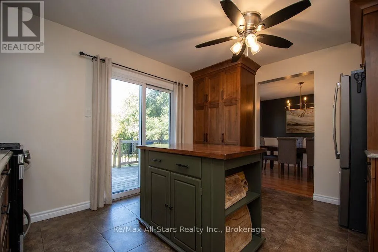
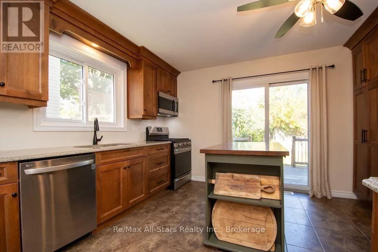
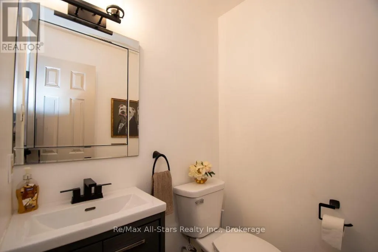
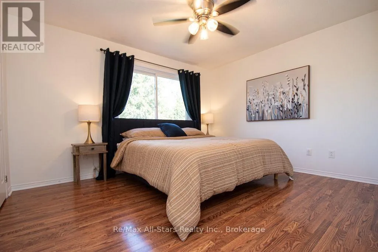
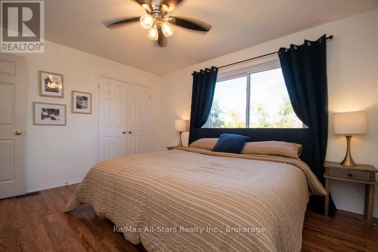
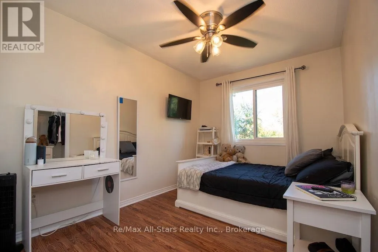
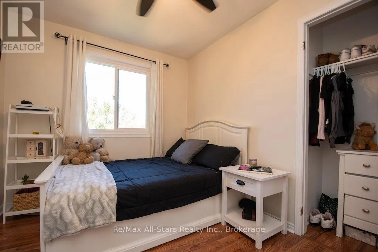
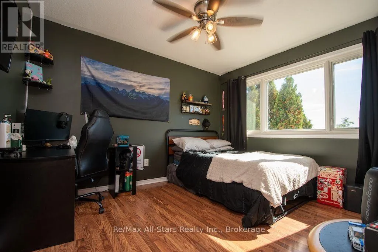
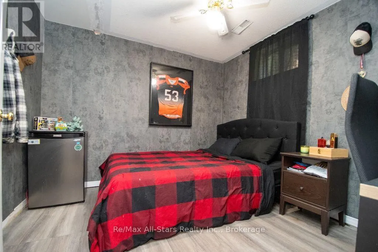
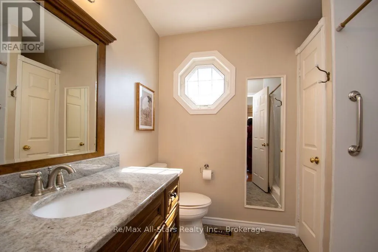
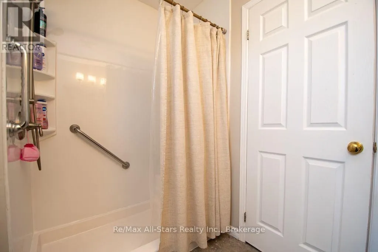
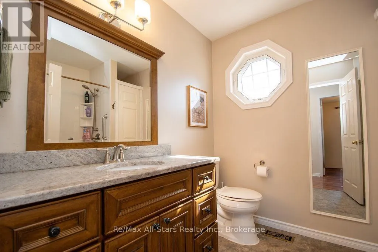
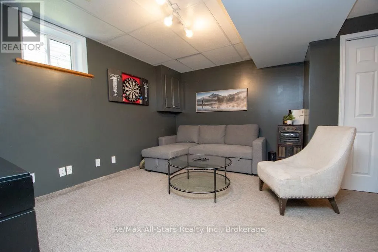
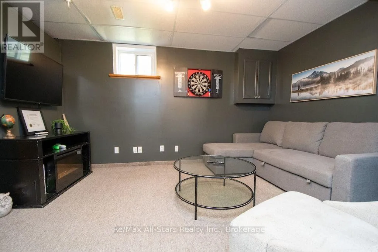
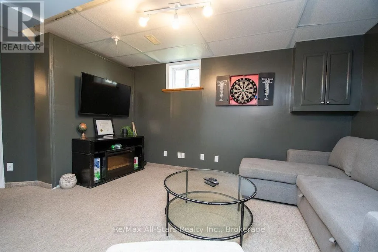
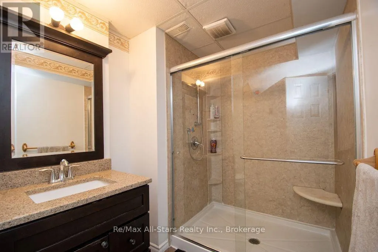
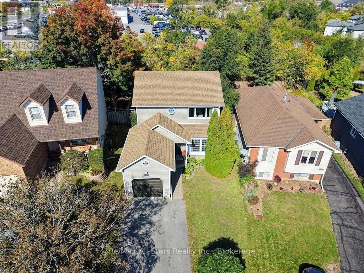
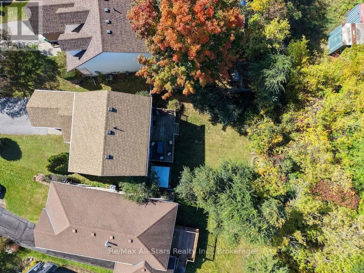
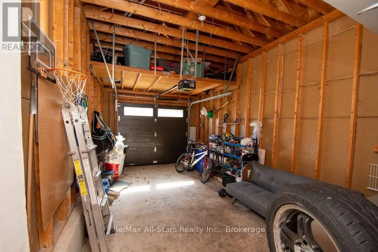
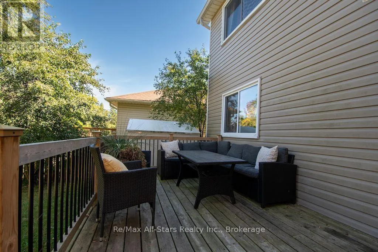
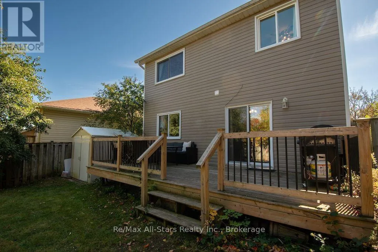
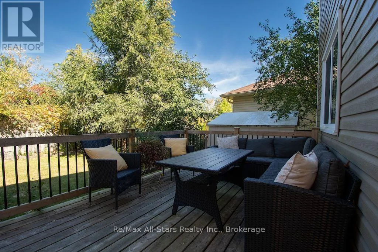
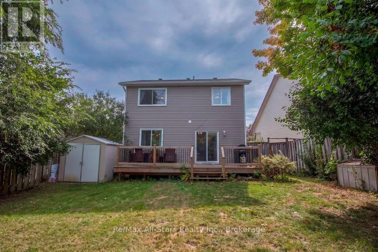
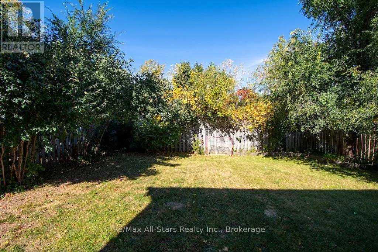
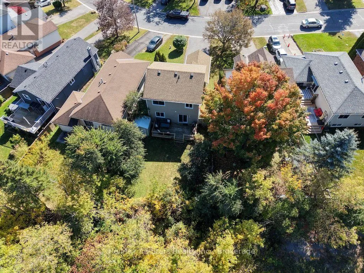
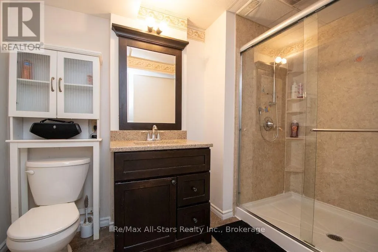
Cross Streets: Spillsbury/ Huntington. ** Directions: Spillsbury Dr to Huntington. Room to grow, space to unwind and a south-end location that keeps you connected! Set on a quiet street near a neighbourhood park, this inviting 2-storey home combines thoughtful updates with everyday convenience. A well-regarded school district and quick access to Hwy 115 add to the appeal.The freshly painted main floor welcomes you into a spacious, updated kitchen with granite countertops, tile flooring and plenty of room to gather. Step outside to a large deck and fully fenced backyard, ready for summer barbecues, playtime or a peaceful evening outdoors.Upstairs, three comfortable bedrooms offer generous closet space, complemented by a beautifully renovated bathroom with a sleek shower and granite vanity. The finished lower level expands your options with a cozy recreation room, an additional bedroom and a second 3-piece bathroom-ideal for guests, teenagers or a home office.Updates include renovated bathrooms, a newer furnace and central air, updated lighting and ceiling fans, and a newer overhead garage door. Sellers report approximate utility costs of $100/month for hydro, $125/month for gas and $220 every three months for water.With versatile living space, an inviting backyard and a convenient location, this move-in-ready home is ready for its next chapter. (id:27476)

Property Highlights

MLS® Number
X14117122
Type
Single Family
Community Name
Otonabee Ward 1
Ownership Type
Freehold
Land Size
32 x 108.3 FT ; 118.65 x 47.2
Parking Space Total
5

Building

Building Type
House
Storeys
2.00
Square Footage
1100 - 1500 sqft
Bathrooms Total
3
Bedrooms Above Ground
3
Bedrooms Total
4
Amenities
Golf Nearby, Hospital, Public Transit, Park, Schools
Exterior Finish
Vinyl siding
Fireplace Present
No
Basement Type
Full (Finished)
Basement Features
Building Heating Type
Forced air
Heating Fuel
Natural gas
Building Cooling Type
Central air conditioning

Utilities

Water
Municipal water
Utility Sewer
Sanitary sewer

Room Layout

Primary Bedroom
Second level
3.44 m x 4.04 m
Bedroom 2
Second level
3.55 m x 2.65 m
Bedroom 3
Second level
3.58 m x 3 m
Bathroom
Second level
2.54 m x 2.15 m
Bathroom
Lower level
2.21 m x 3.16 m
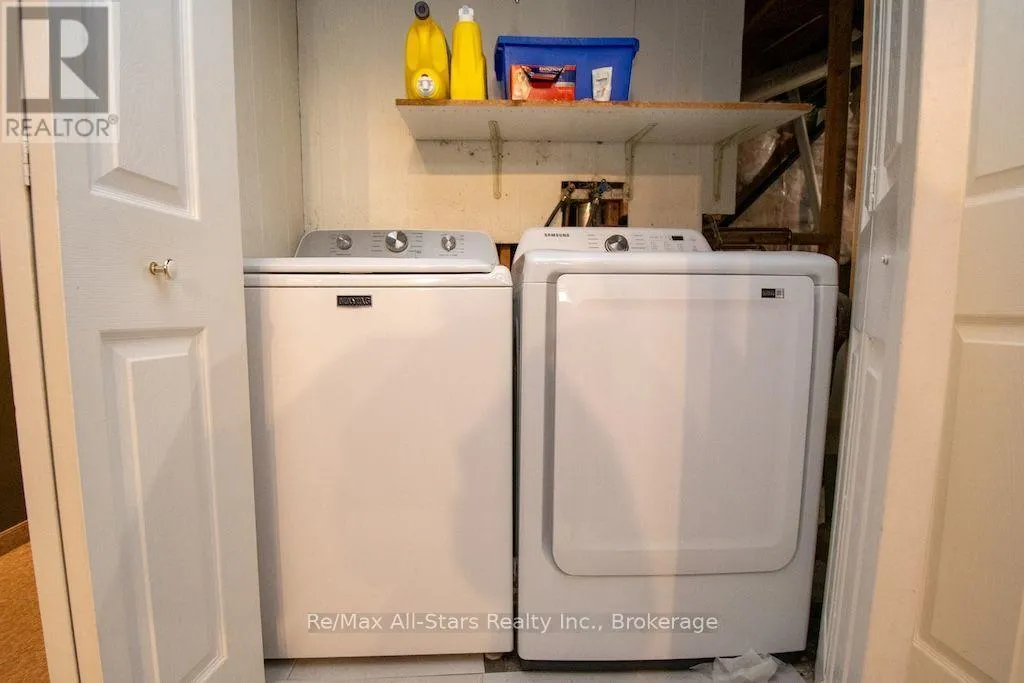
Laundry room
Lower level
4.05 m x 4.37 m
Bedroom 4
Lower level
3.23 m x 3 m
Recreational, Games room
Lower level
5.3 m x 6.29 m
Living room
Main level
4.55 m x 3.21 m
Kitchen
Main level
3.39 m x 4.15 m
Dining room
Main level
3.33 m x 3.21 m
Bathroom
Main level
0.52 m x 1.47 m

Location

Learn more about this property
Listing provided by:
Re/Max All-Stars Realty Inc.
MLS® number:
X14117122
Agent:
Tracy Hennekam
*Indicates required field
Name is required
Email is required
Please enter a valid phone number (e.g., 416-111-1111).

Community Spotlight: Homes For sale in Your Neighborhood