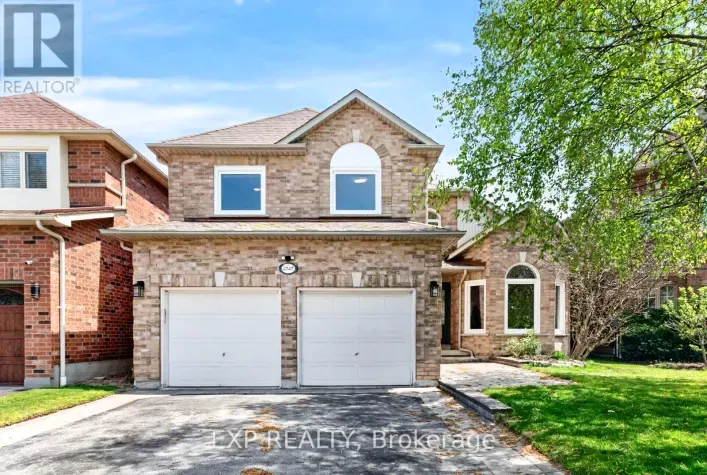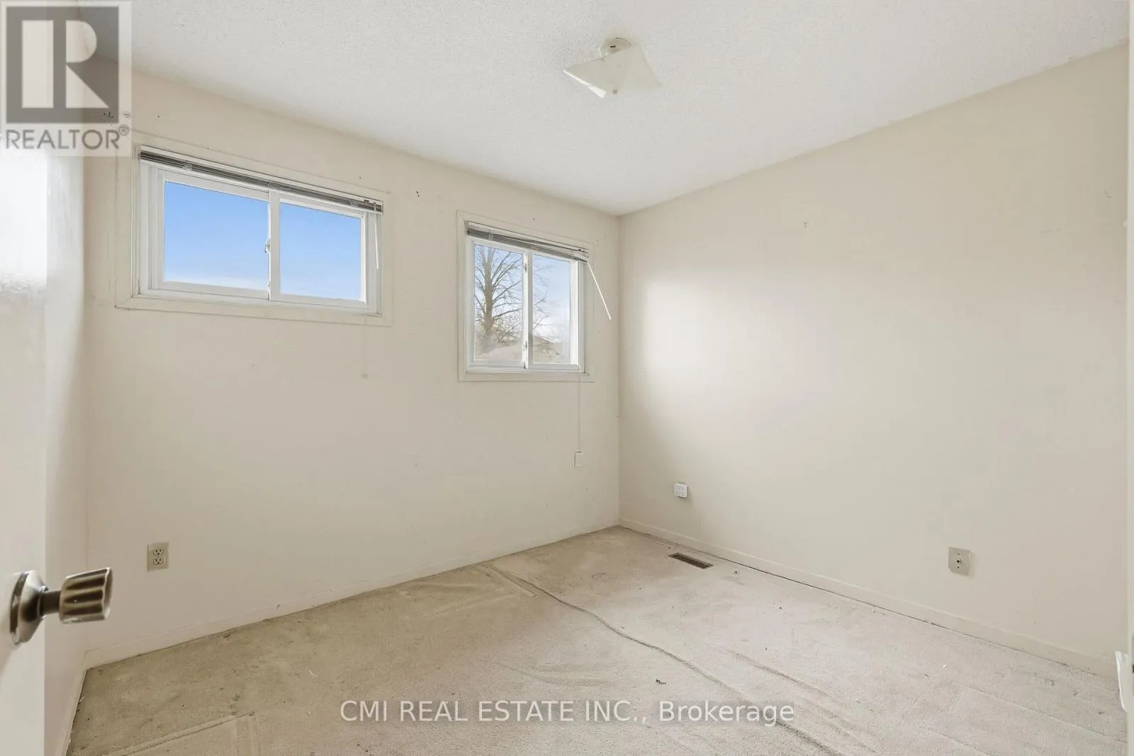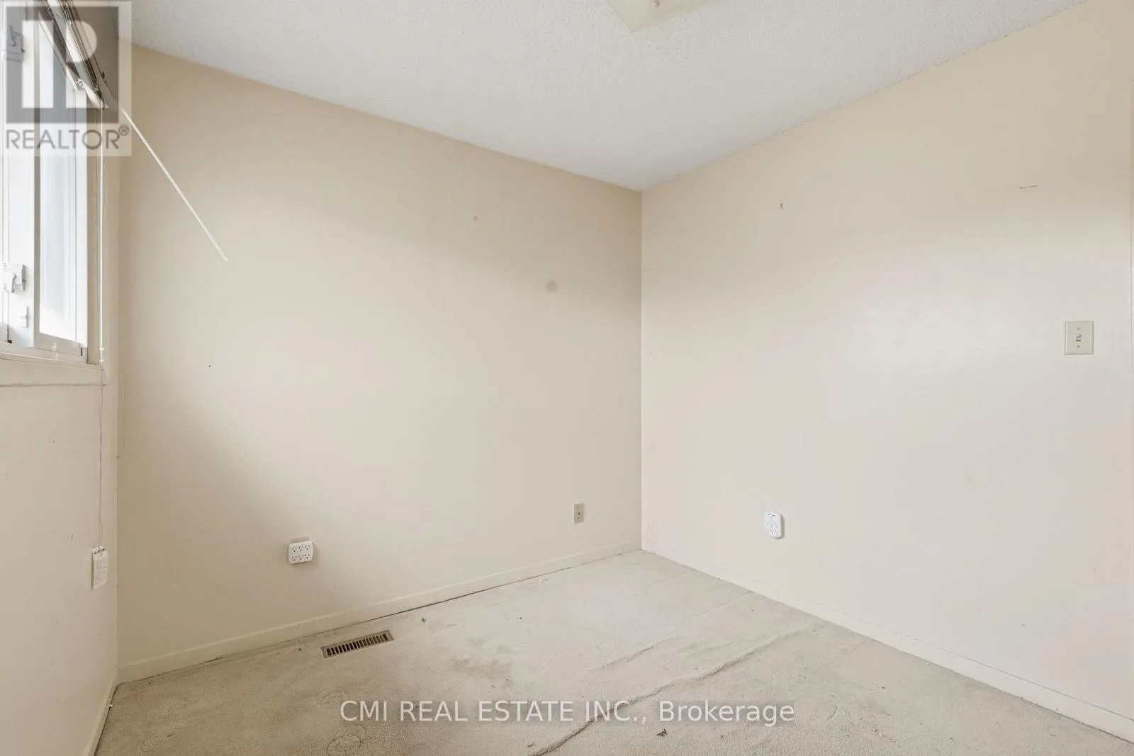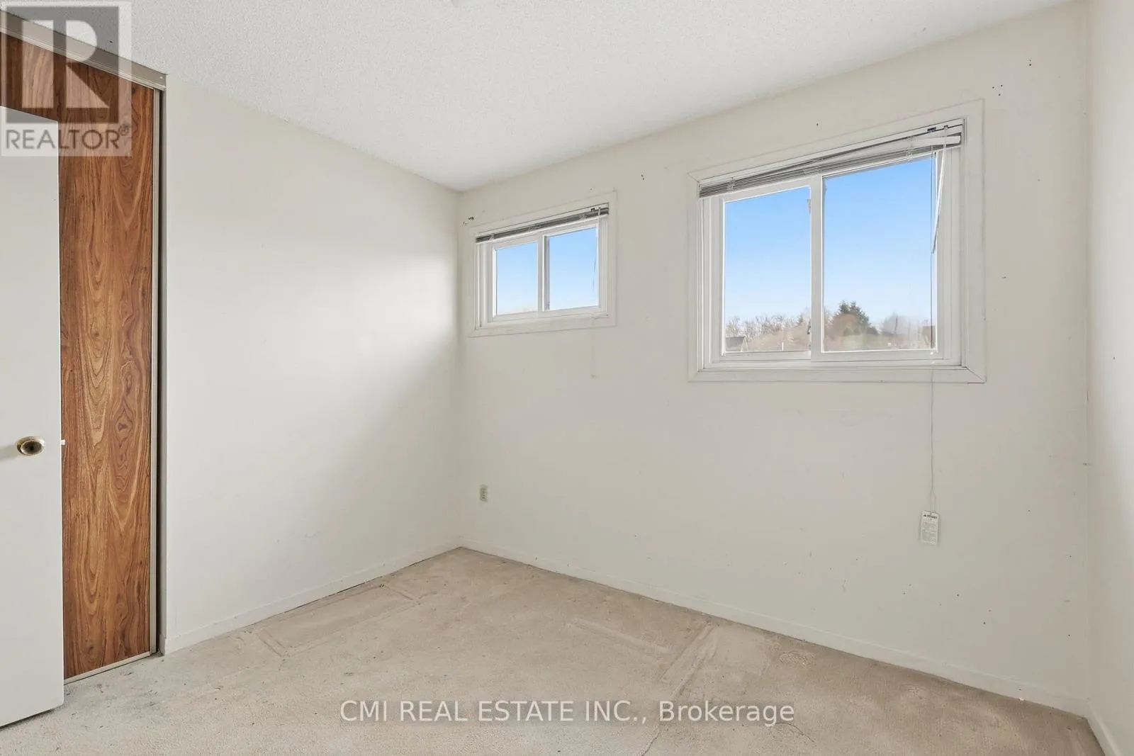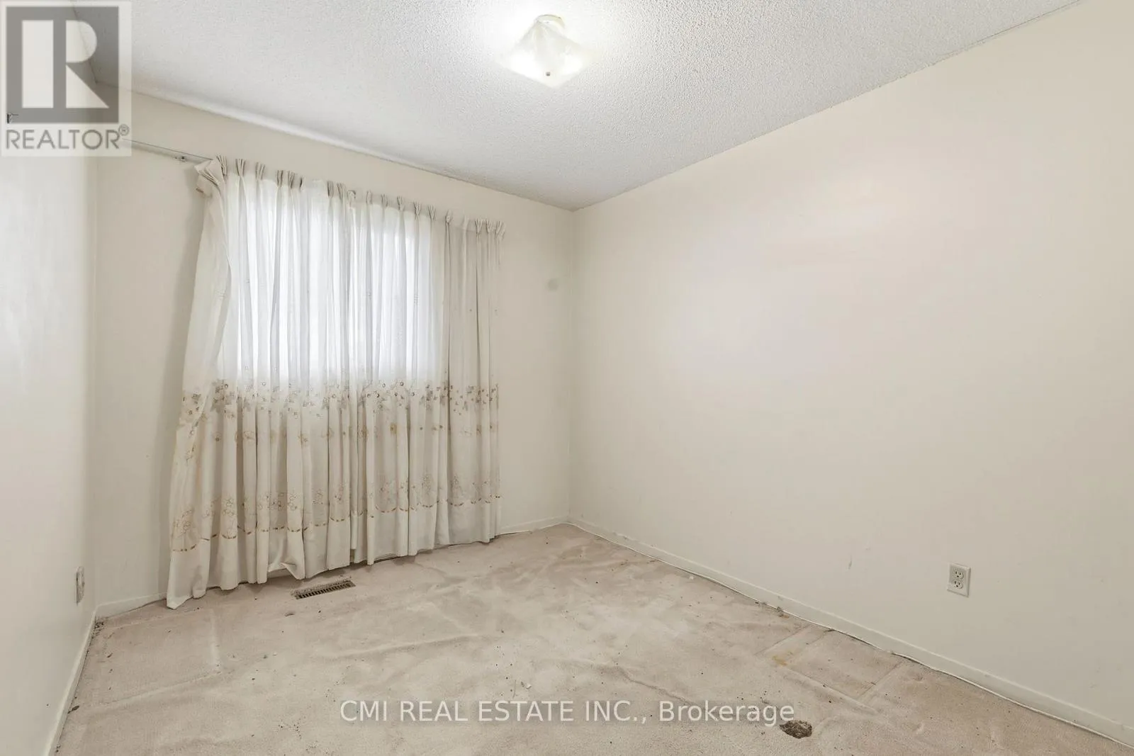
2275 Chapman Court, Pickering, Ontario L1X 2G1

Listed for:
$934,500
5 beds
4 baths
Listed 16 days ago
House for rent: 2275 Chapman Court, Pickering, Ontario L1X 2G1

View all 39 photos

About

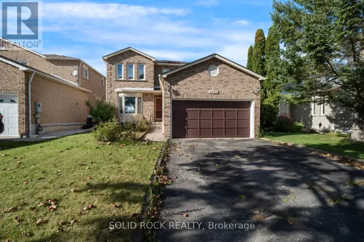
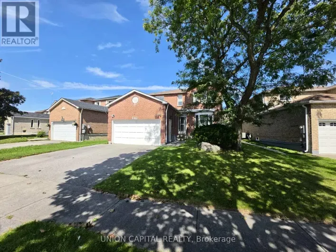
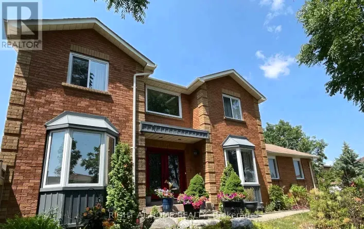
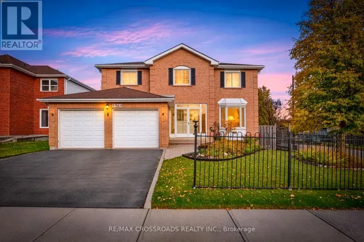
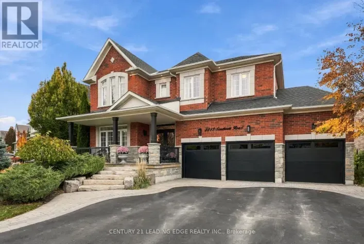
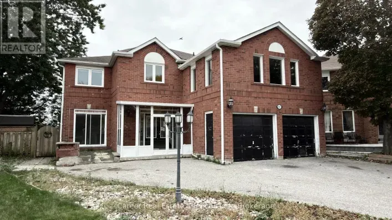
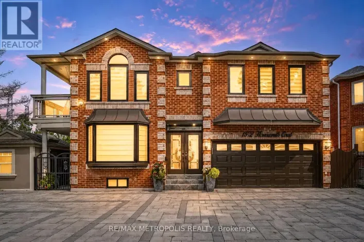
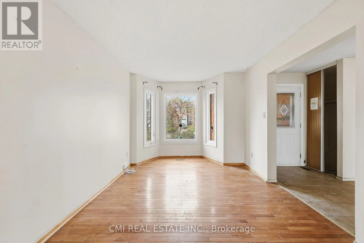
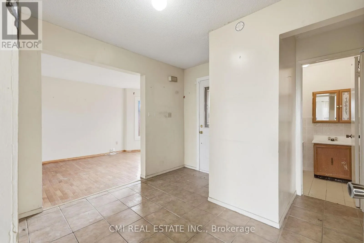
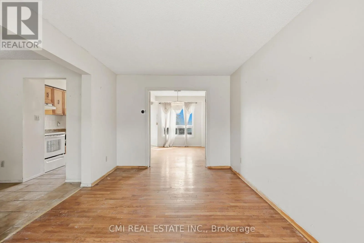
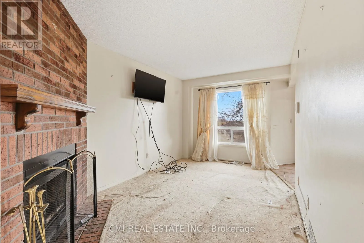
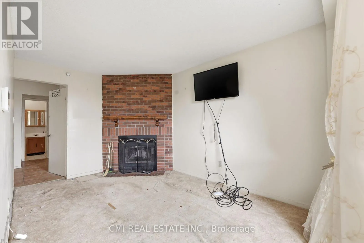
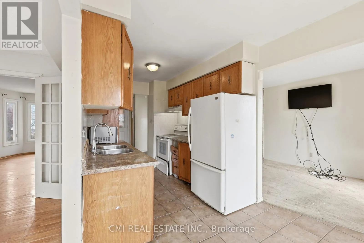
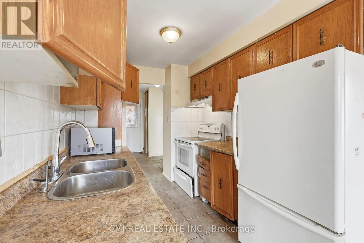
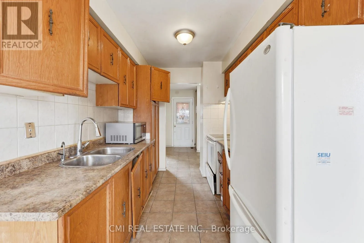
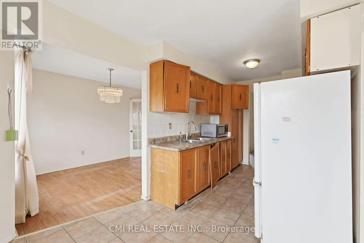
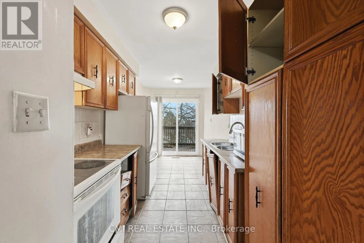
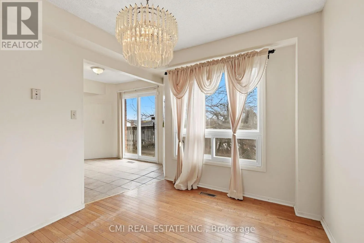
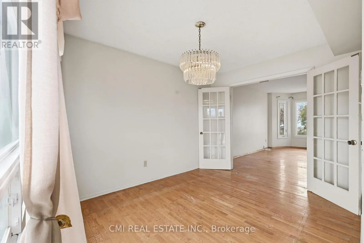
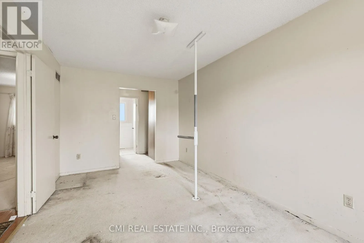
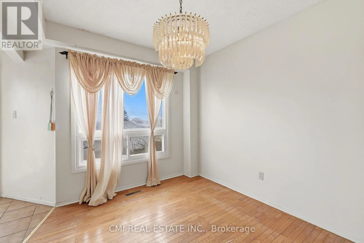
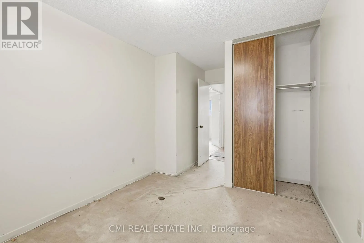
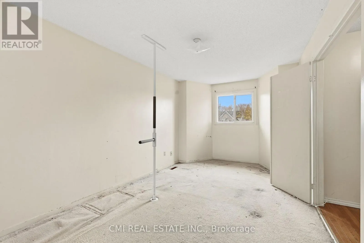
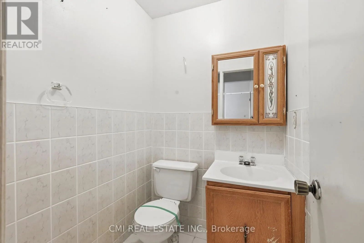
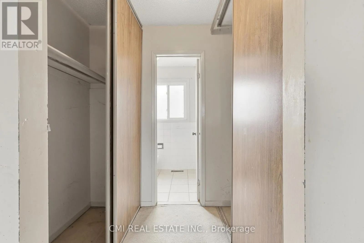
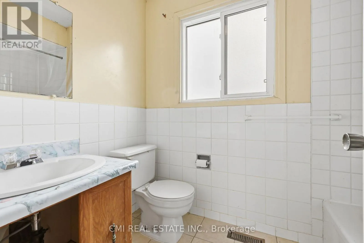
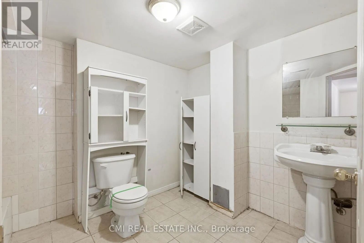
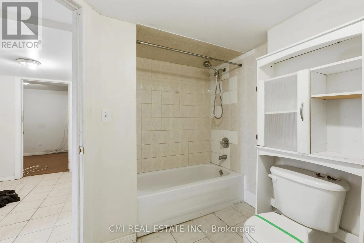
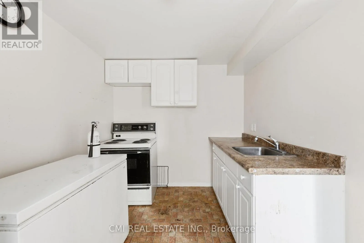
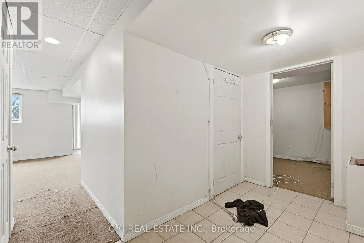
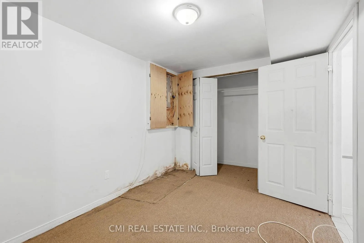
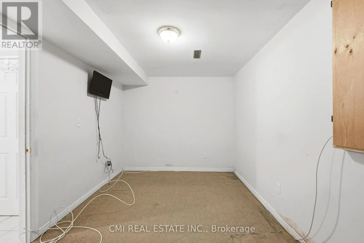
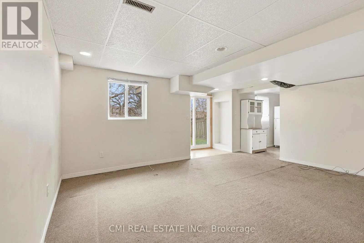
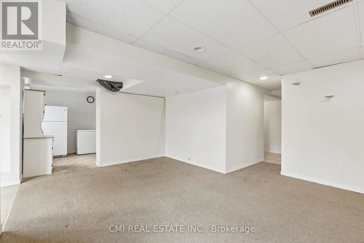
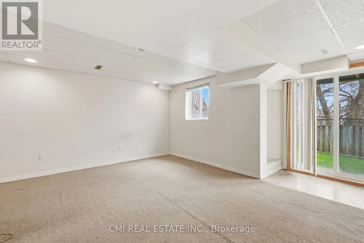
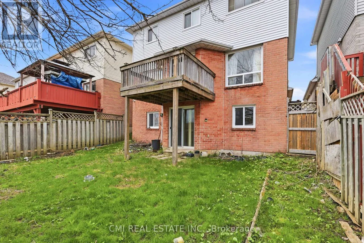
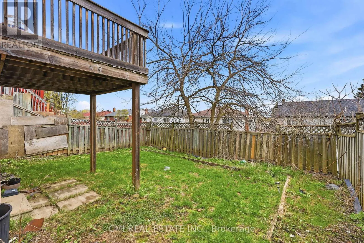
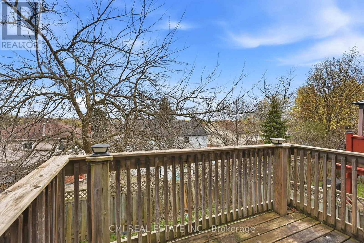
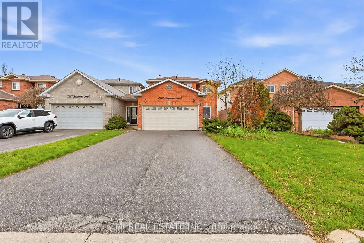
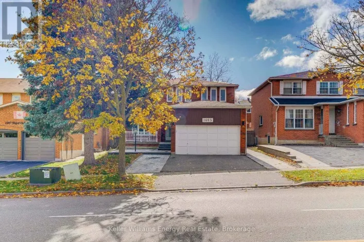
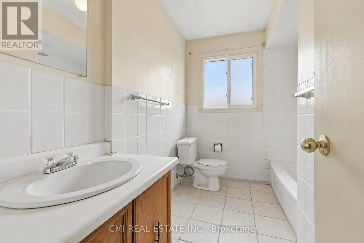
Cross Streets: Brock Rd/Finch Ave. ** Directions: Chapman Ct / Dellbrook Ave. Welcome to this spacious 4+1 bedroom, 4-bathroom detached home in desirable Brock Ridge. Featuring a bright open-concept layout, the main floor seamlessly connects the kitchen, breakfast area, and living spaces, ideal for everyday living and entertaining. The finished basement with a separate entrance, additional bedroom, and full bath offers excellent income or multi-generational living potential. Enjoy a generous backyard ready for your personal touch. Conveniently located close to Hwy 401, GO Transit, Pickering Town Centre, schools, parks, and amenities. A fantastic opportunity for families, investors, and those seeking flexible living space. (id:27476)

Property Highlights

MLS® Number
E14127480
Type
Single Family
Community Name
Brock Ridge
Ownership Type
Freehold
Land Size
34.5 x 100.1 FT
Parking Space Total
6

Building

Building Type
House
Storeys
2.00
Square Footage
1500 - 2000 sqft
Bathrooms Total
4
Bedrooms Above Ground
4
Bedrooms Total
5
Exterior Finish
Brick Veneer
Fireplace Present
No
Basement Type
N/A (Finished)
Basement Features
Building Heating Type
Forced air
Heating Fuel
Natural gas
Building Cooling Type
Central air conditioning

Utilities

Water
Municipal water
Utility Sewer
Sanitary sewer

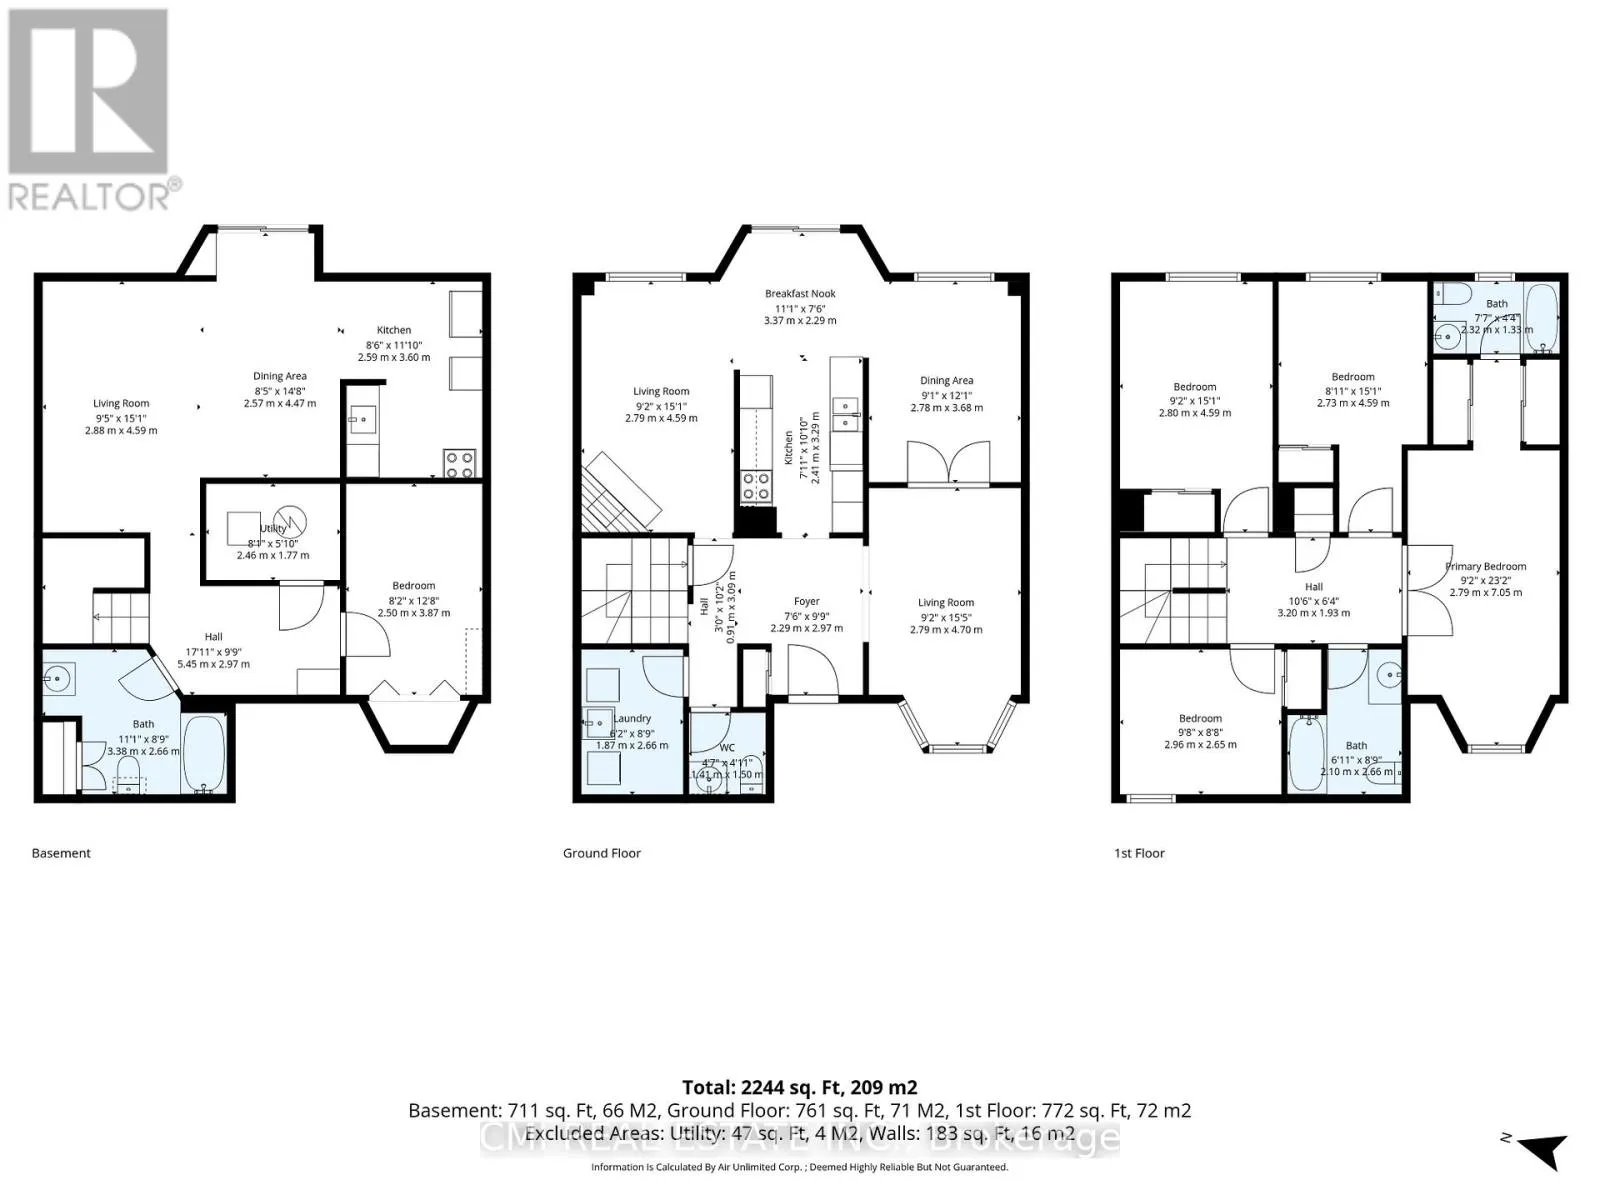
Room Layout

Bedroom 4
Second level
2.96 m x 2.65 m
Primary Bedroom
Second level
2.79 m x 7.05 m
Bedroom 2
Second level
2.73 m x 4.59 m
Bedroom 3
Second level
2.8 m x 4.59 m
Living room
Basement
2.88 m x 4.59 m
Dining room
Basement
2.57 m x 4.47 m
Kitchen
Basement
2.59 m x 3.6 m
Bedroom
Basement
2.5 m x 3.87 m
Utility room
Basement
2.46 m x 1.77 m
Living room
Main level
2.79 m x 4.7 m
Dining room
Main level
2.78 m x 3.68 m
Kitchen
Main level
2.41 m x 3.29 m
Eating area
Main level
3.37 m x 2.29 m
Family room
Main level
2.79 m x 4.59 m
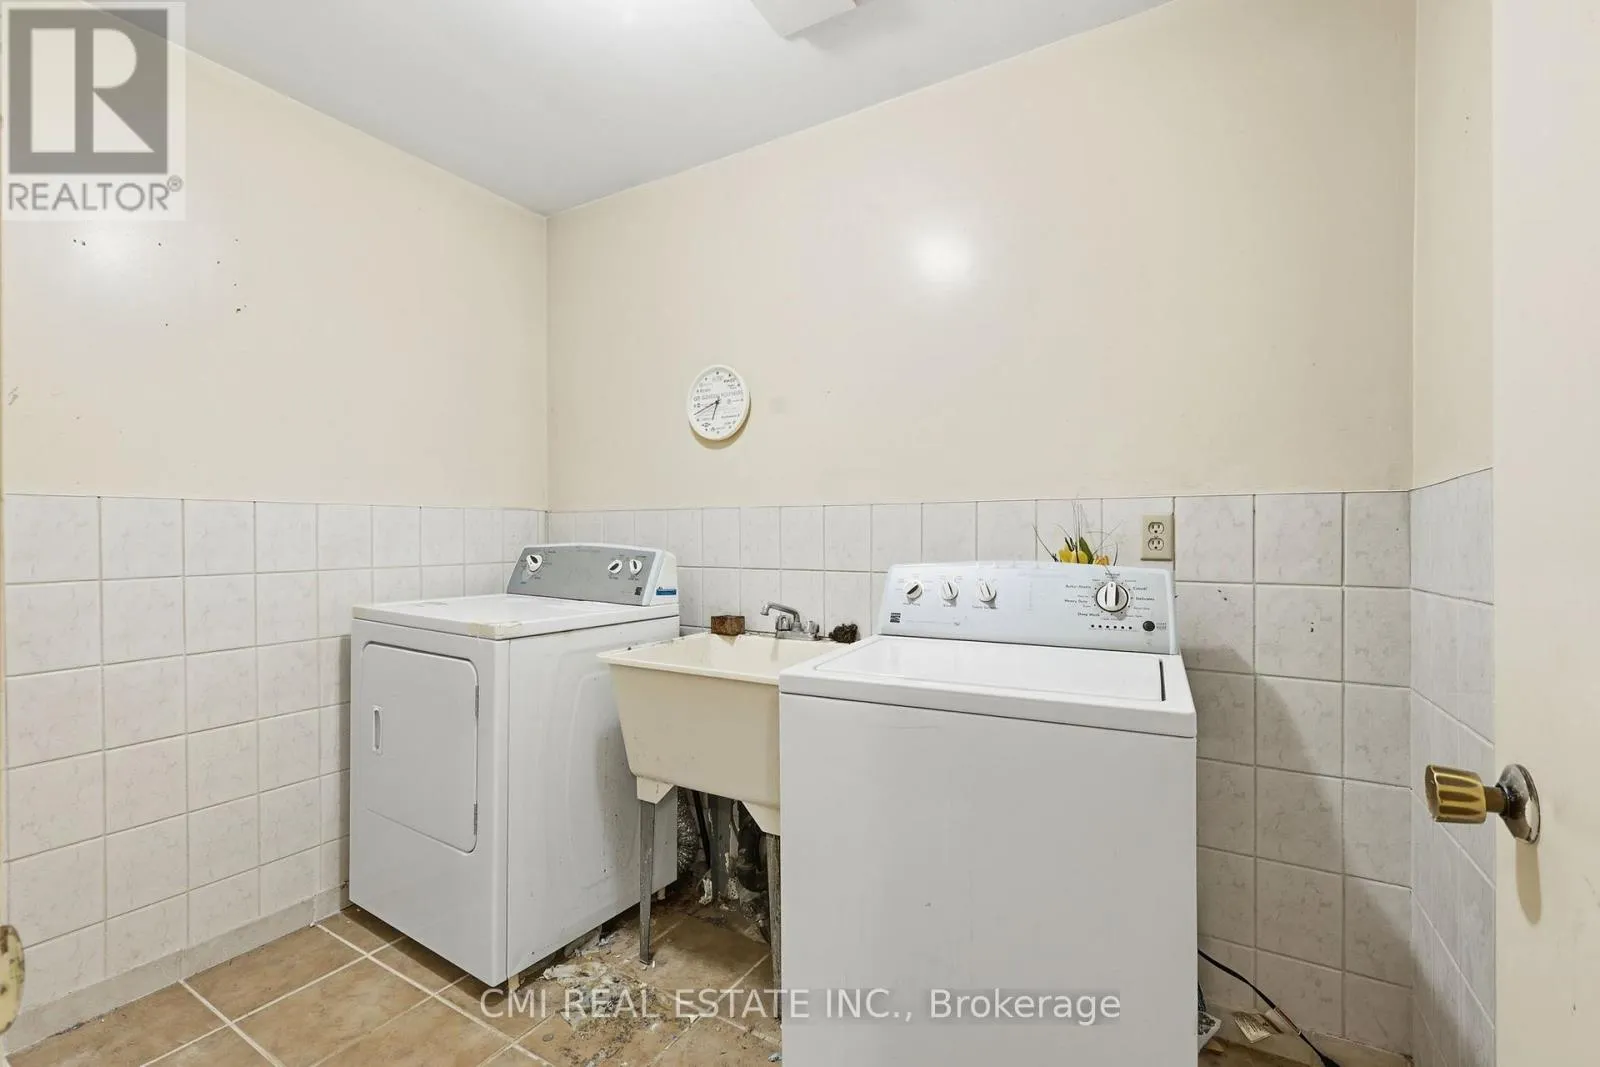
Laundry room
Main level
1.87 m x 2.66 m

Location

Learn more about this property
Listing provided by:
CMI REAL ESTATE INC.
MLS® number:
E14127480
Agent:
Ray Ostovar
*Indicates required field
Name is required
Email is required
Please enter a valid phone number (e.g., 416-111-1111).

Community Spotlight: Homes For sale in Your Neighborhood