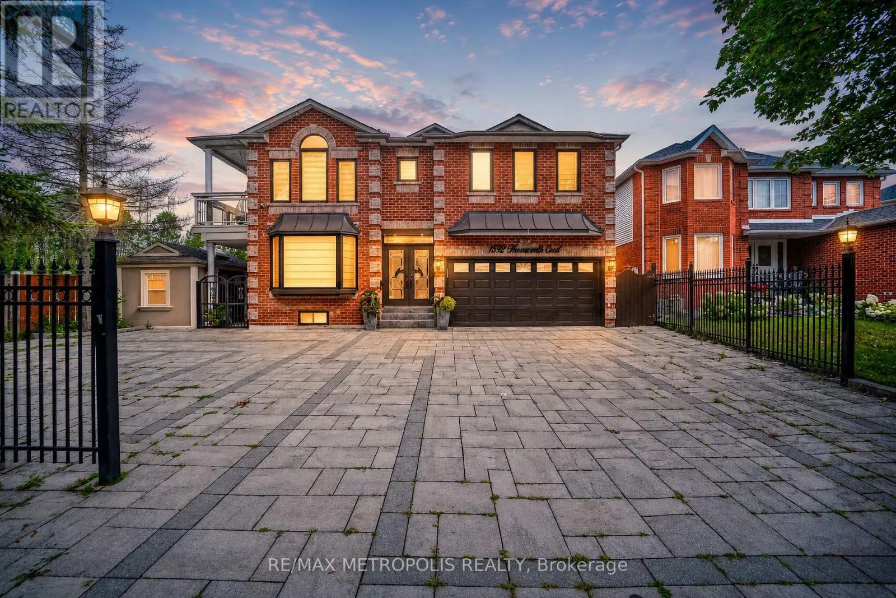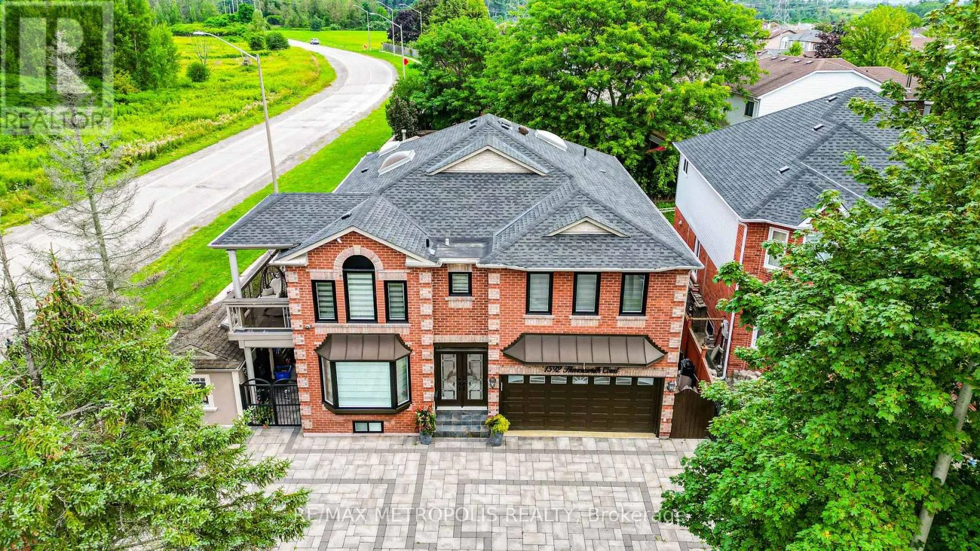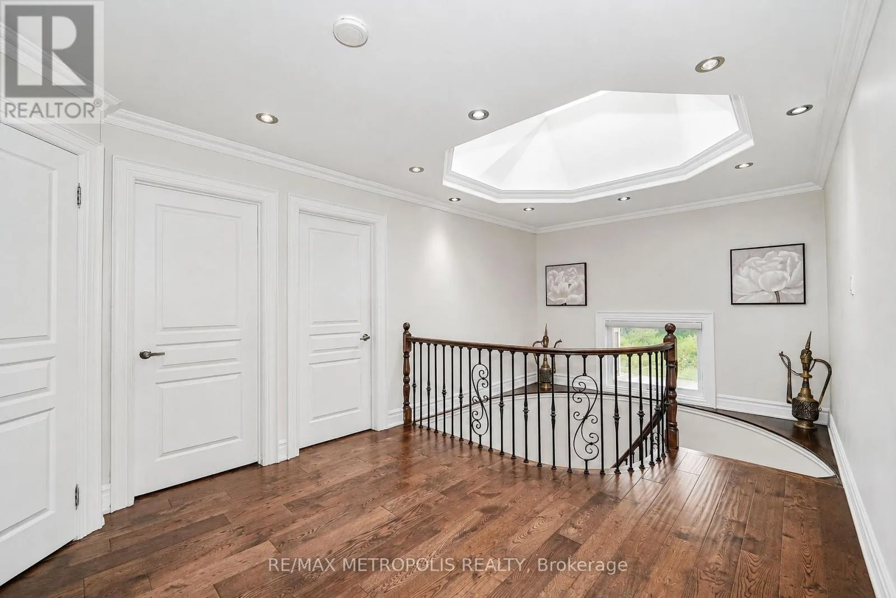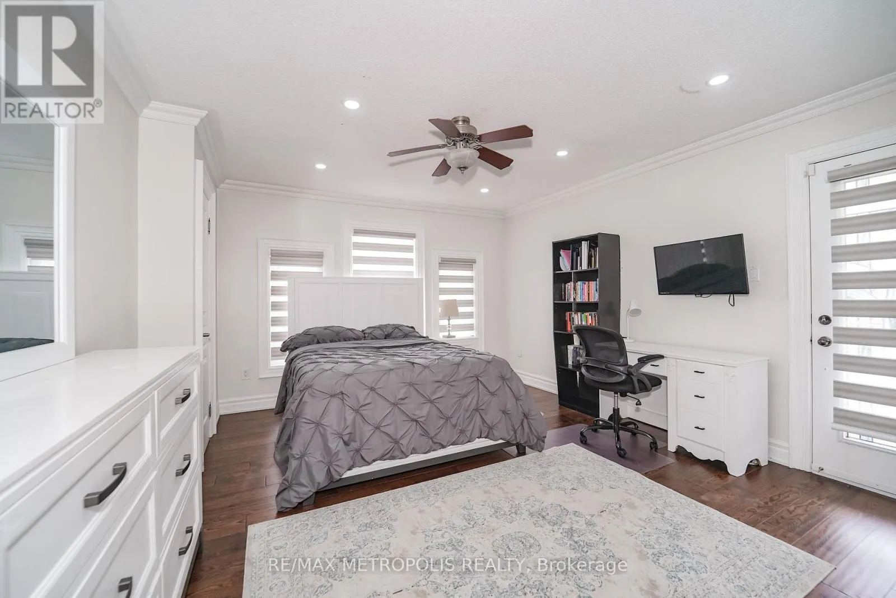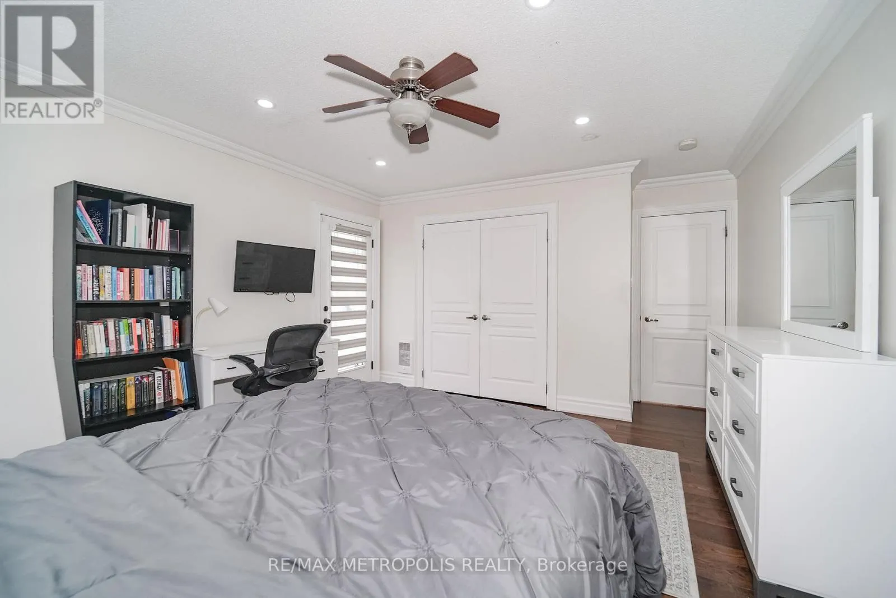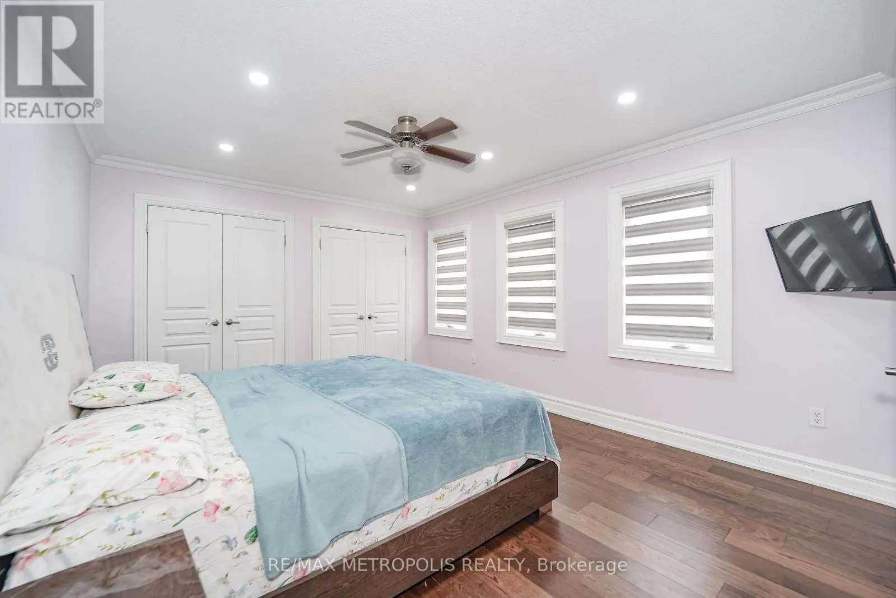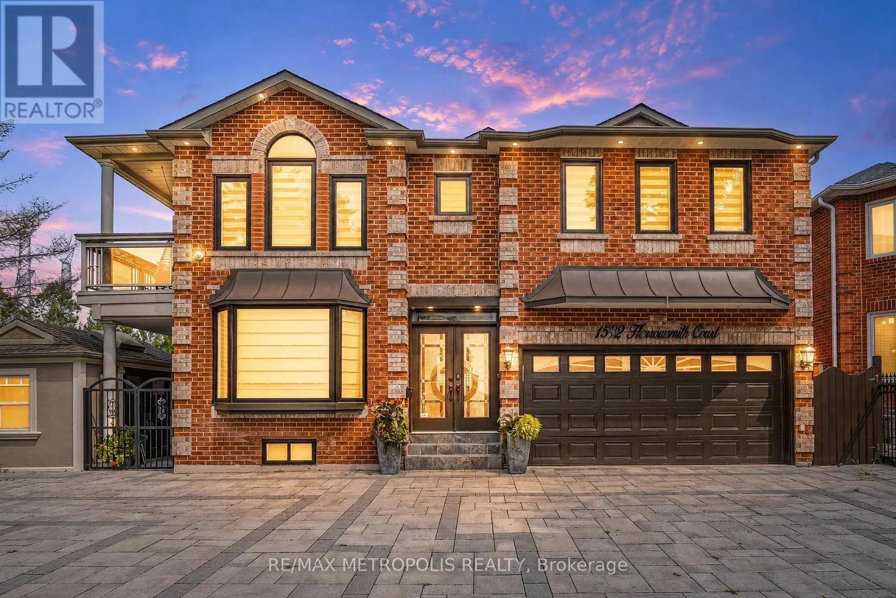
1592 Harrowsmith Court, Pickering, Ontario L1X 2L9

Listed for:
$1,589,999
6 beds
6 baths
Listed 9 days ago
House for rent: 1592 Harrowsmith Court, Pickering, Ontario L1X 2L9

View all 47 photos

About

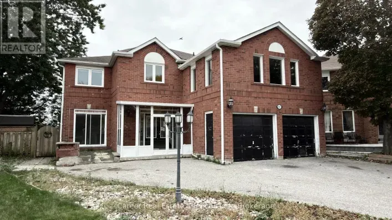
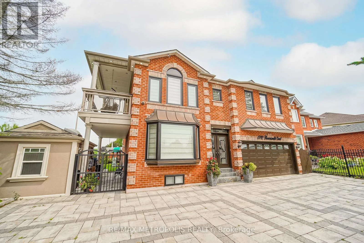
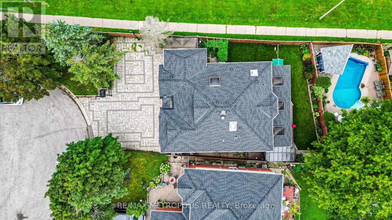
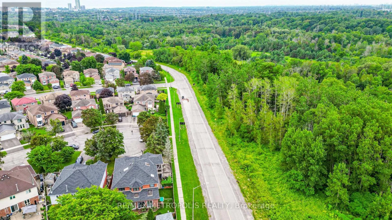
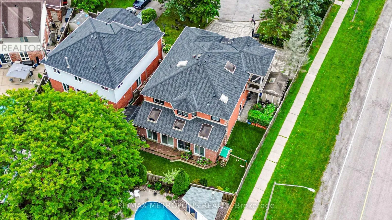
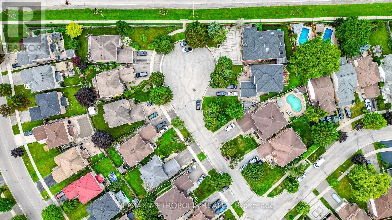
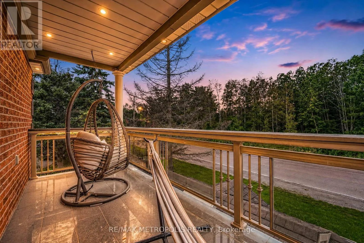
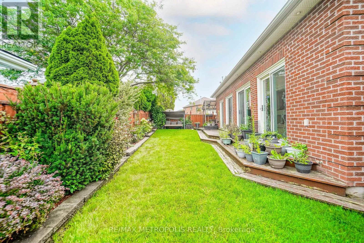
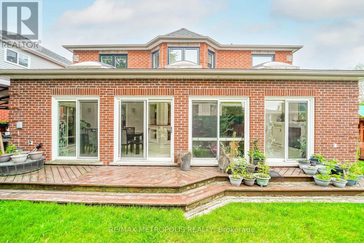
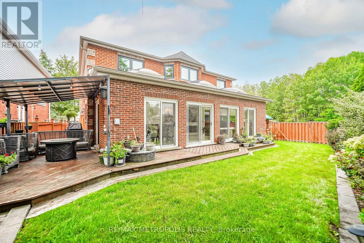
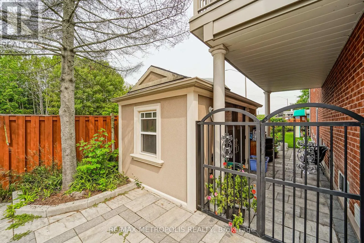
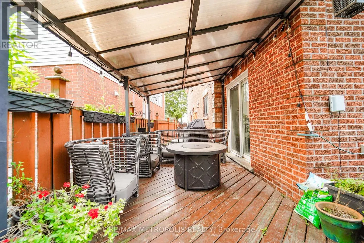
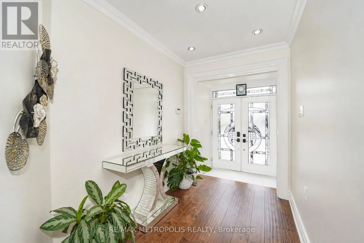
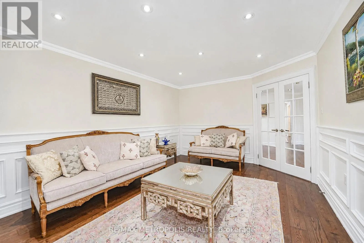
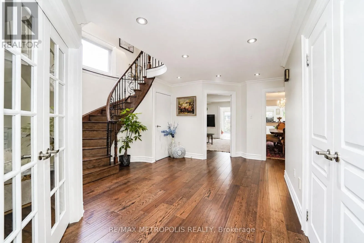
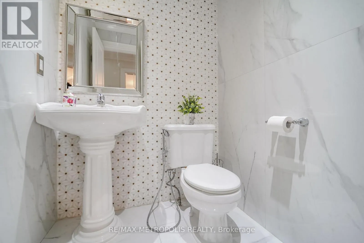
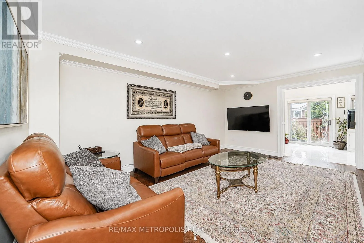
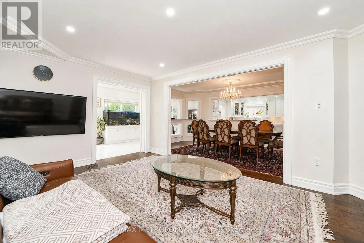
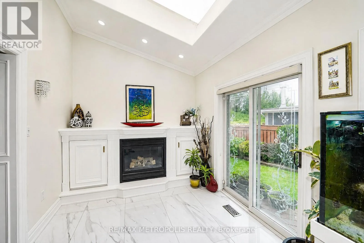
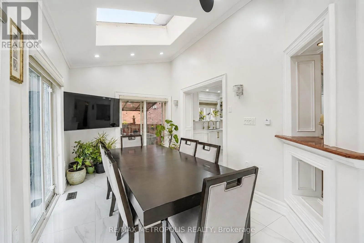
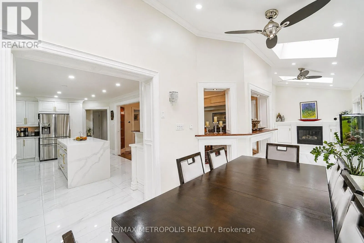
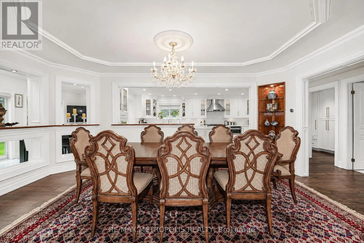
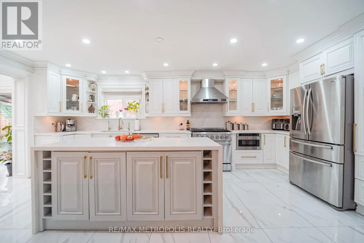
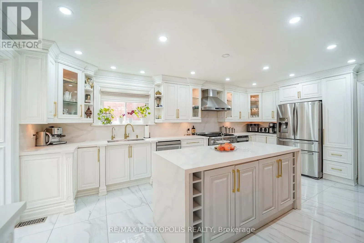
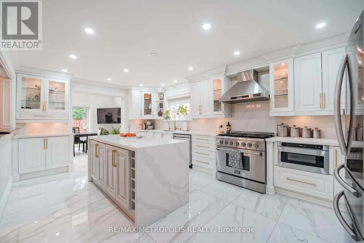
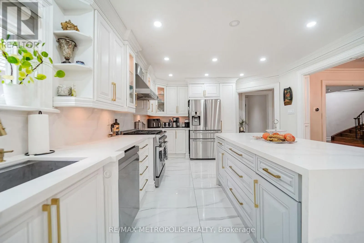
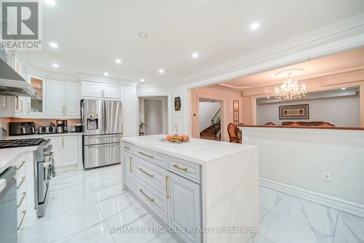
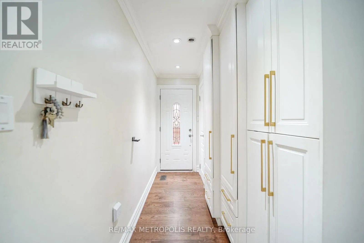
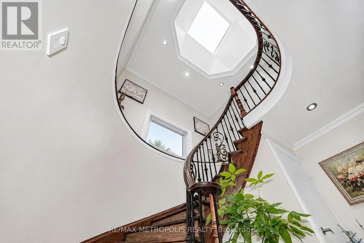
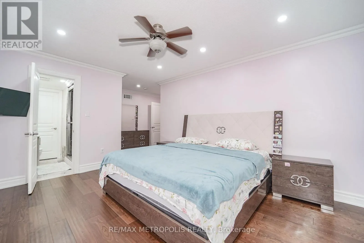
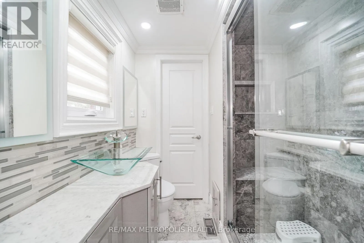
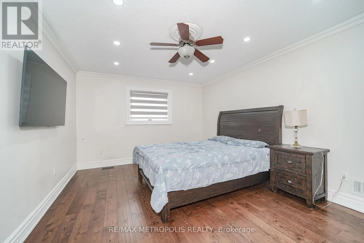
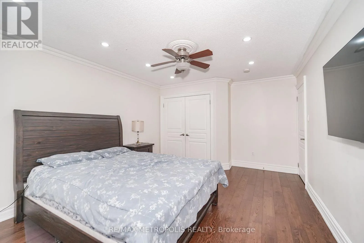
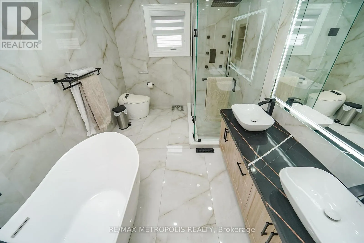
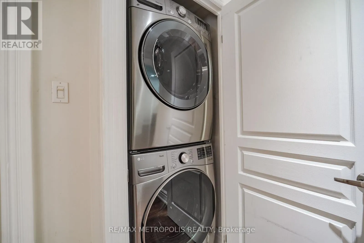
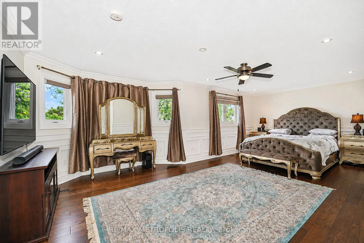
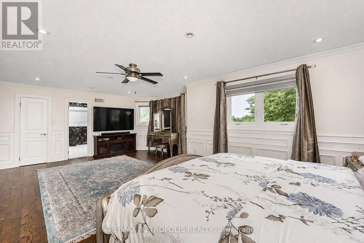
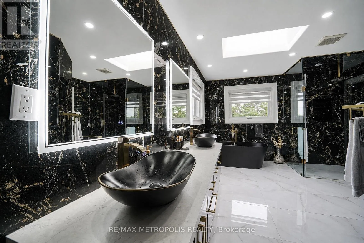
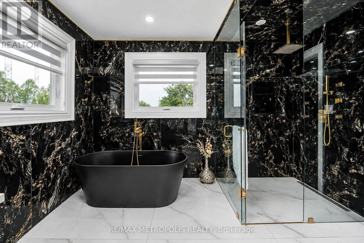
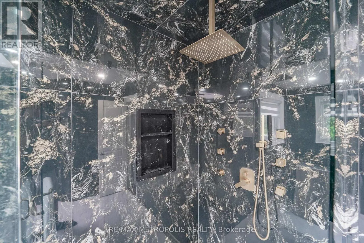
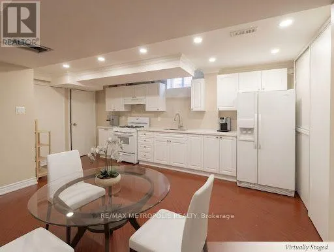
Brock Rd/Rossland Rd W Luxury for less! Priced near its 2017 value with $170K+ in recent years upgrades, this Brock Ridge cul-de-sac gem spans ~4,670 sq. ft. of finished space with 4+2 beds and 6 baths. Features include a chef's gas-range kitchen, separate living/dining/family rooms, and a massive sunroom with 5 sliders and 4 skylights. Major updates boast a 2025 roof and windows, 2022 A/C, 2026 laundry, 2024 luxury renovated baths, new hardwood, fresh paint, and a new HWT. The legal 2-bed, 2-bath basement suite features **separate laundry** and generates stable income with an exceptional long-term tenant willing to stay or vacate. Enjoy a heated 2-car garage, 6-car interlock parking with an EV charger, no sidewalk, and an L-shaped entertainer's yard with a deck, pergola, sprinkler system, and gas BBQ hookup. Perfectly situated moments from major highways, schools, and amenities-an absolute must-see value! (id:27476)

Property Highlights

MLS® Number
E14154046
Type
Single Family
Community Name
Brock Ridge
Ownership Type
Freehold
Land Size
93.7 x 86.4 FT
Parking Space Total
8

Building

Building Type
House
Storeys
2.00
Square Footage
3500 - 5000 sqft
Bathrooms Total
6
Bedrooms Above Ground
4
Bedrooms Total
6
Exterior Finish
Brick
Fireplace Present
Yes
Basement Type
N/A (Finished), N/A, N/A
Basement Features
Separate entrance, Apartment in basement
Building Heating Type
Forced air
Heating Fuel
Natural gas
Building Cooling Type
Central air conditioning

Utilities

Water
Municipal water
Utility Sewer
Sanitary sewer

Room Layout

Bedroom 2
Second level
3.65 m x 6.24 m
Bedroom 3
Second level
3.65 m x 5.02 m
Bedroom 4
Second level
4.48 m x 4.05 m
Primary Bedroom
Second level
4.05 m x 7.31 m
Kitchen
Basement
4.15 m x 7.32 m
Living room
Ground level
3.65 m x 5.18 m
Dining room
Ground level
3.35 m x 5.18 m
Kitchen
Ground level
3.8 m x 6.09 m
Family room
Ground level
3.65 m x 5.48 m
Sunroom
Ground level
10.36 m x 3.05 m

Location

Learn more about this property
Listing provided by:
RE/MAX METROPOLIS REALTY
MLS® number:
E14154046
Agent:
Jabed Hossain
*Indicates required field
Name is required
Email is required
Please enter a valid phone number (e.g., 416-111-1111).

Community Spotlight: Homes For sale in Your Neighborhood