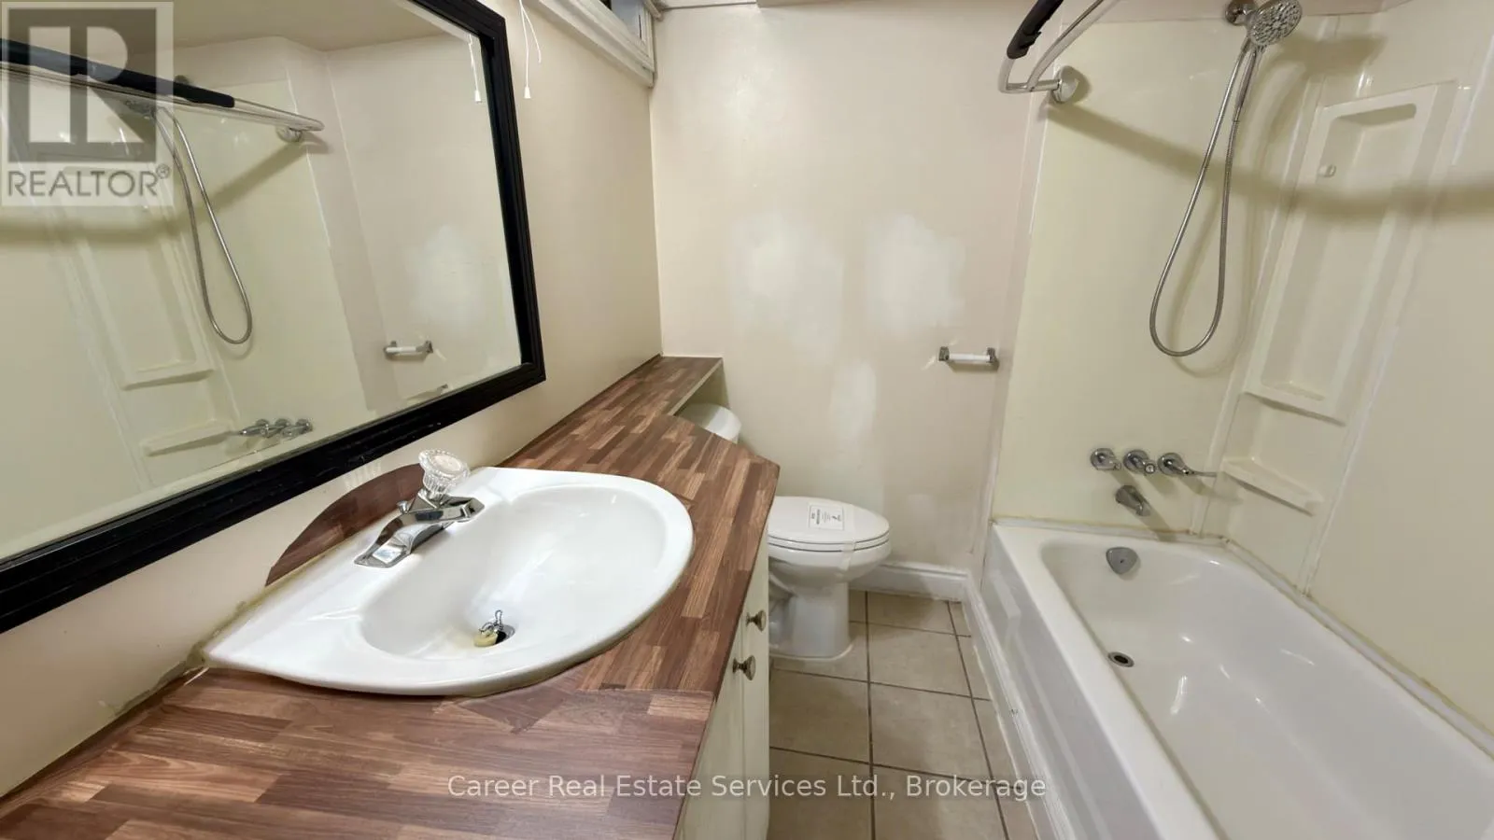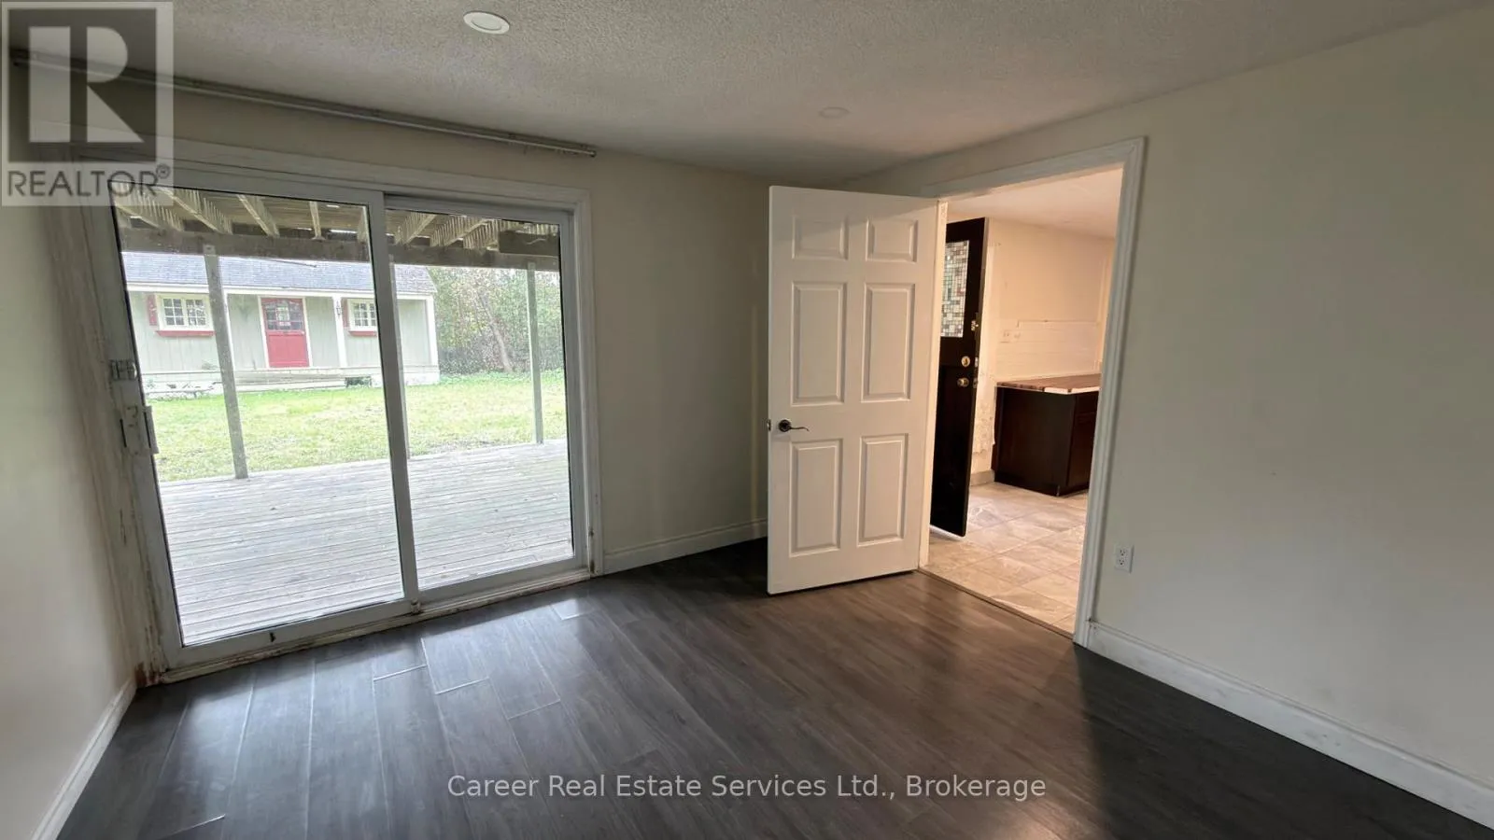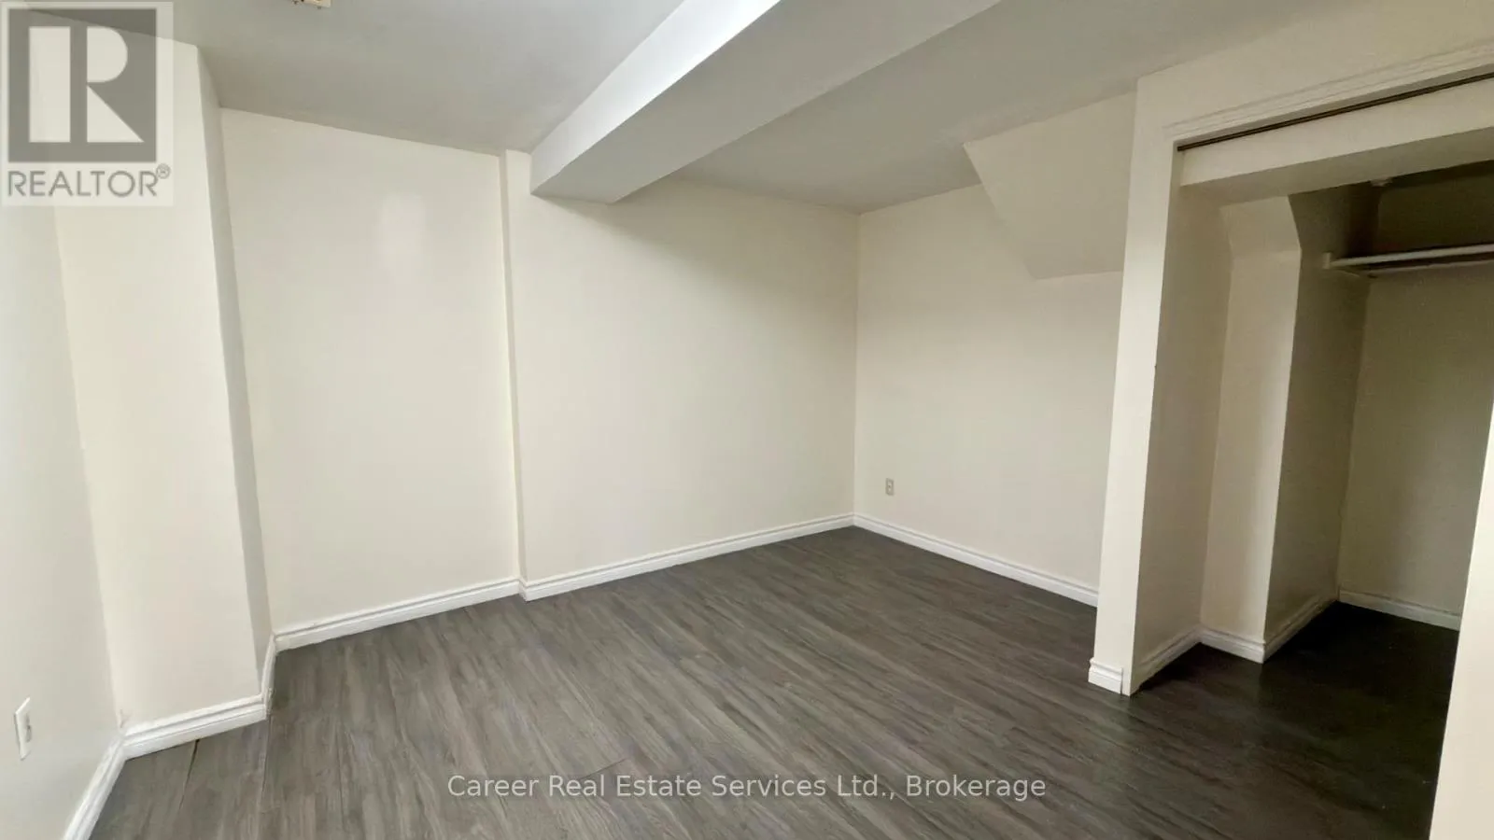
1627 Middleton Street, Pickering, Ontario L1X 2L5

Listed for:
$1,089,000
6 beds
6 baths
Listed 11 days ago
House for rent: 1627 Middleton Street, Pickering, Ontario L1X 2L5

View all 41 photos

About

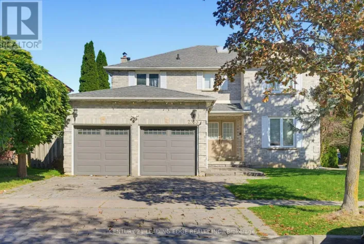
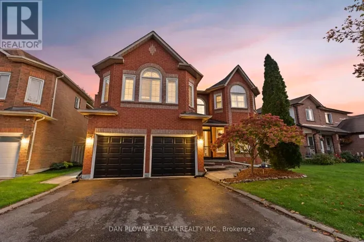
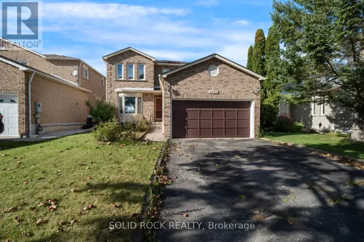
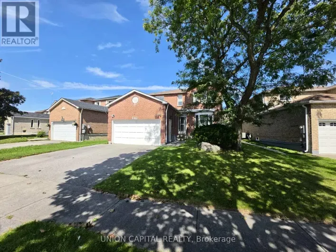
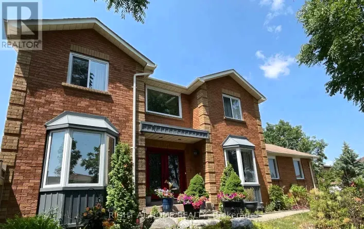
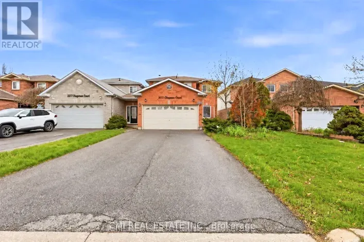
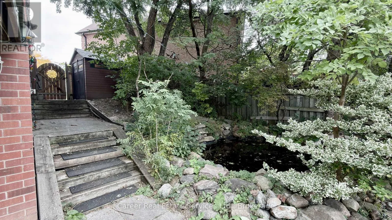
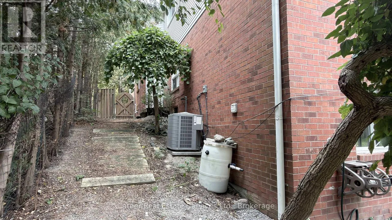
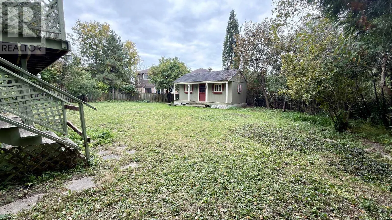
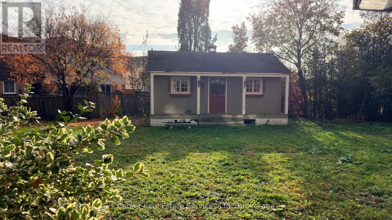
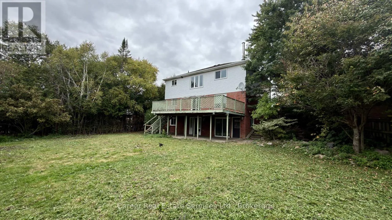
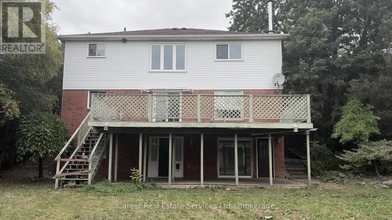
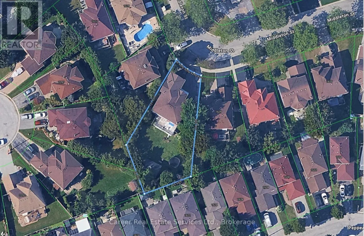
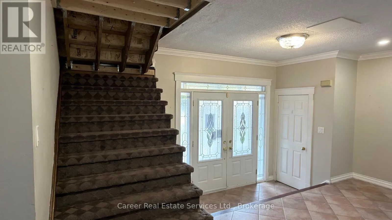
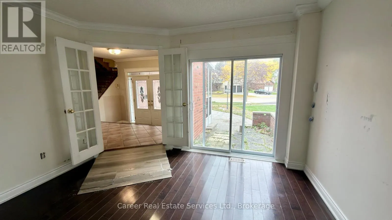
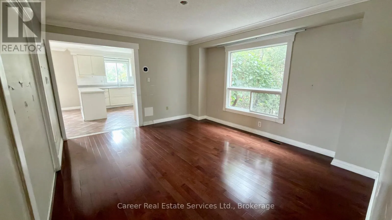
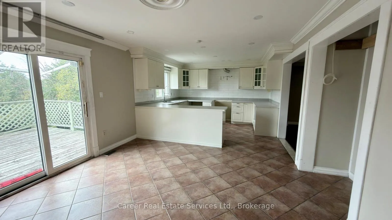
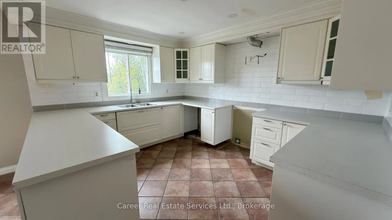
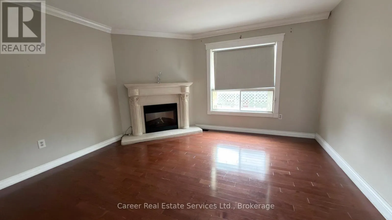
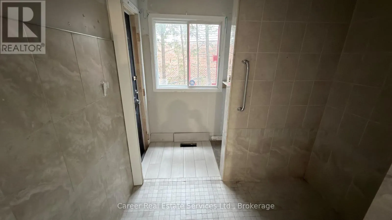
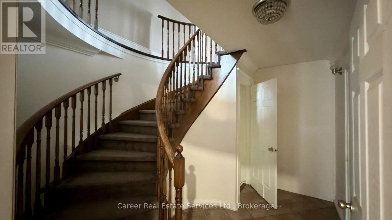
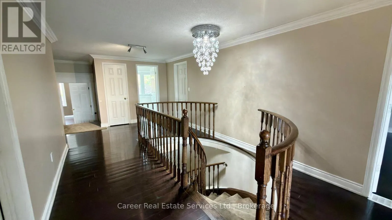
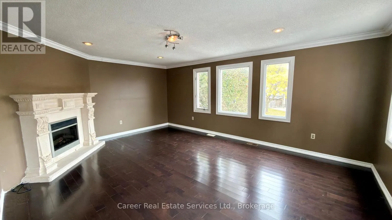
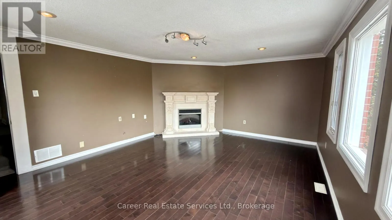
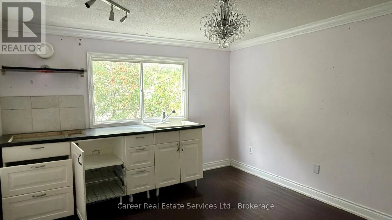
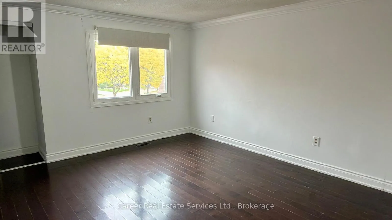
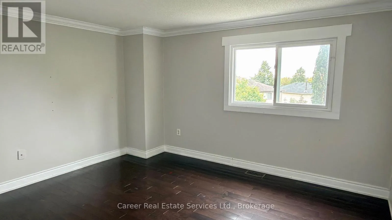
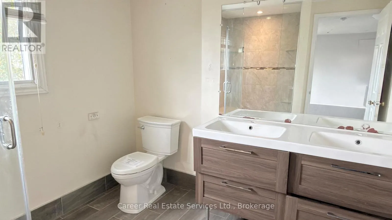
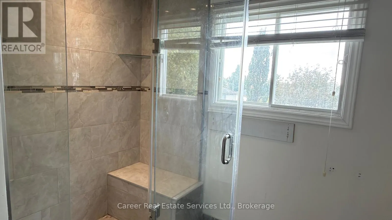
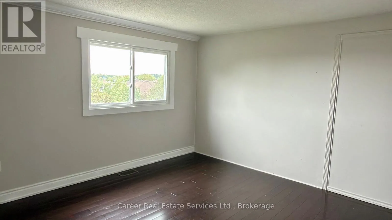
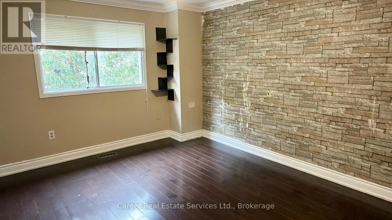
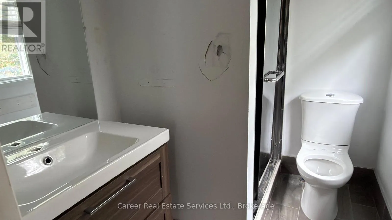
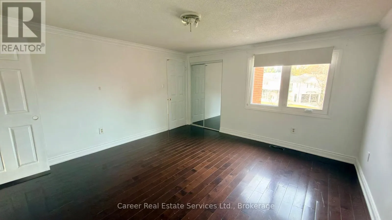
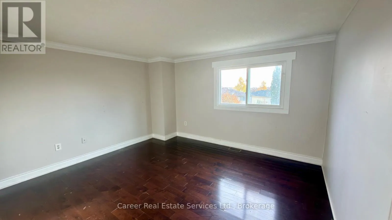
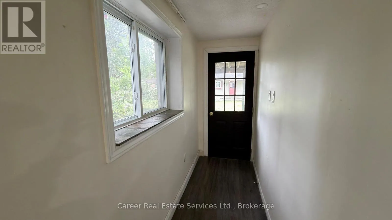
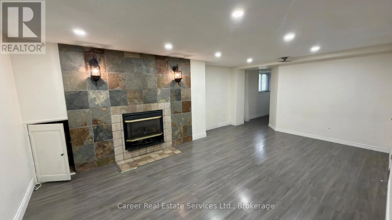
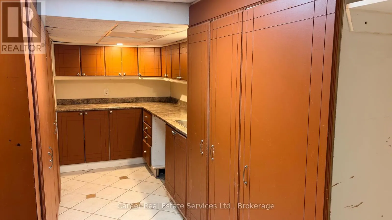
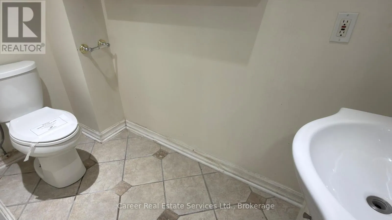
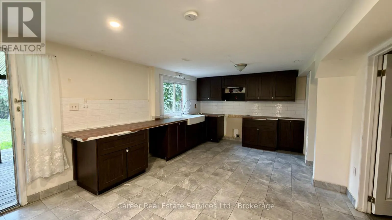
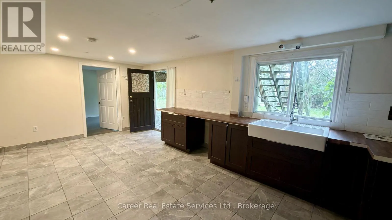
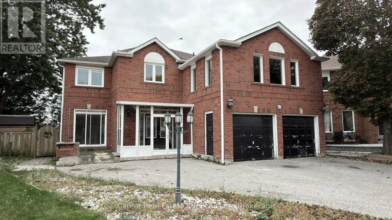
Cross Streets: Major Oaks & Brock Rd. ** Directions: North on Brock Rd turn left on Major Oaks and then right on Middleton St. Power of Sale - Attention All Renovators, Contractors, Builders, and Investors! Spacious All brick home located on a large pie-shaped lot w/ walk-out basement, in the executive neighbourhood of Brock Ridge, Pickering. This home is perfect as a single or dual family home, with an additional 2 apartment set-up with direct walk-out. The home has undergone some floor plan reconfiguration, keep as is, restore, or redesign. Currently set-up with wheelchair access via main floor den. Perfect location with easy access to highways 401/407, parks and walking trails, shopping, transit, and good schools. (id:27476)

Property Highlights

MLS® Number
E14146426
Type
Single Family
Community Name
Brock Ridge
Ownership Type
Freehold
Land Size
39.7 x 163.9 FT
Parking Space Total
5

Building

Building Type
House
Storeys
2.00
Square Footage
3000 - 3500 sqft
Bathrooms Total
6
Bedrooms Above Ground
5
Bedrooms Total
6
Amenities
Fireplace(s)
Exterior Finish
Brick, Vinyl siding
Fireplace Present
Yes
Basement Type
N/A, N/A (Finished), N/A, N/A
Basement Features
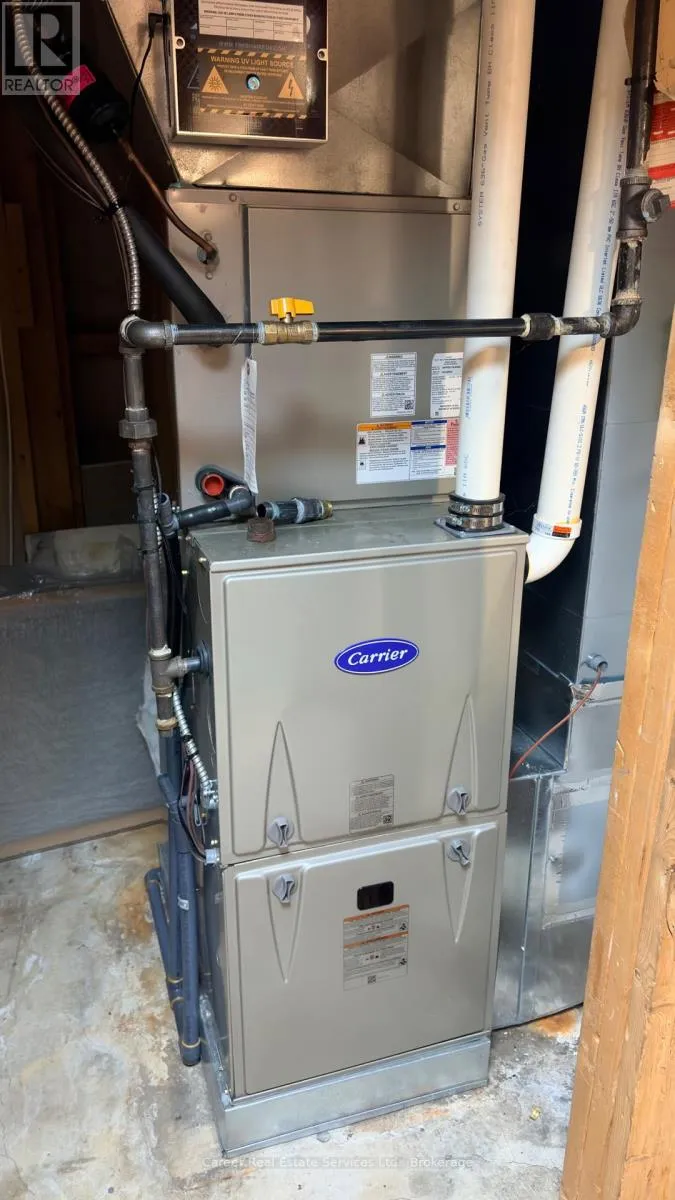
Apartment in basement, Walk out, Separate entrance
Building Heating Type
Forced air
Heating Fuel
Natural gas
Building Cooling Type
Central air conditioning

Utilities

Water
Municipal water
Utility Sewer
Sanitary sewer

Room Layout

Bedroom 5
Second level
Measurements not available
Family room
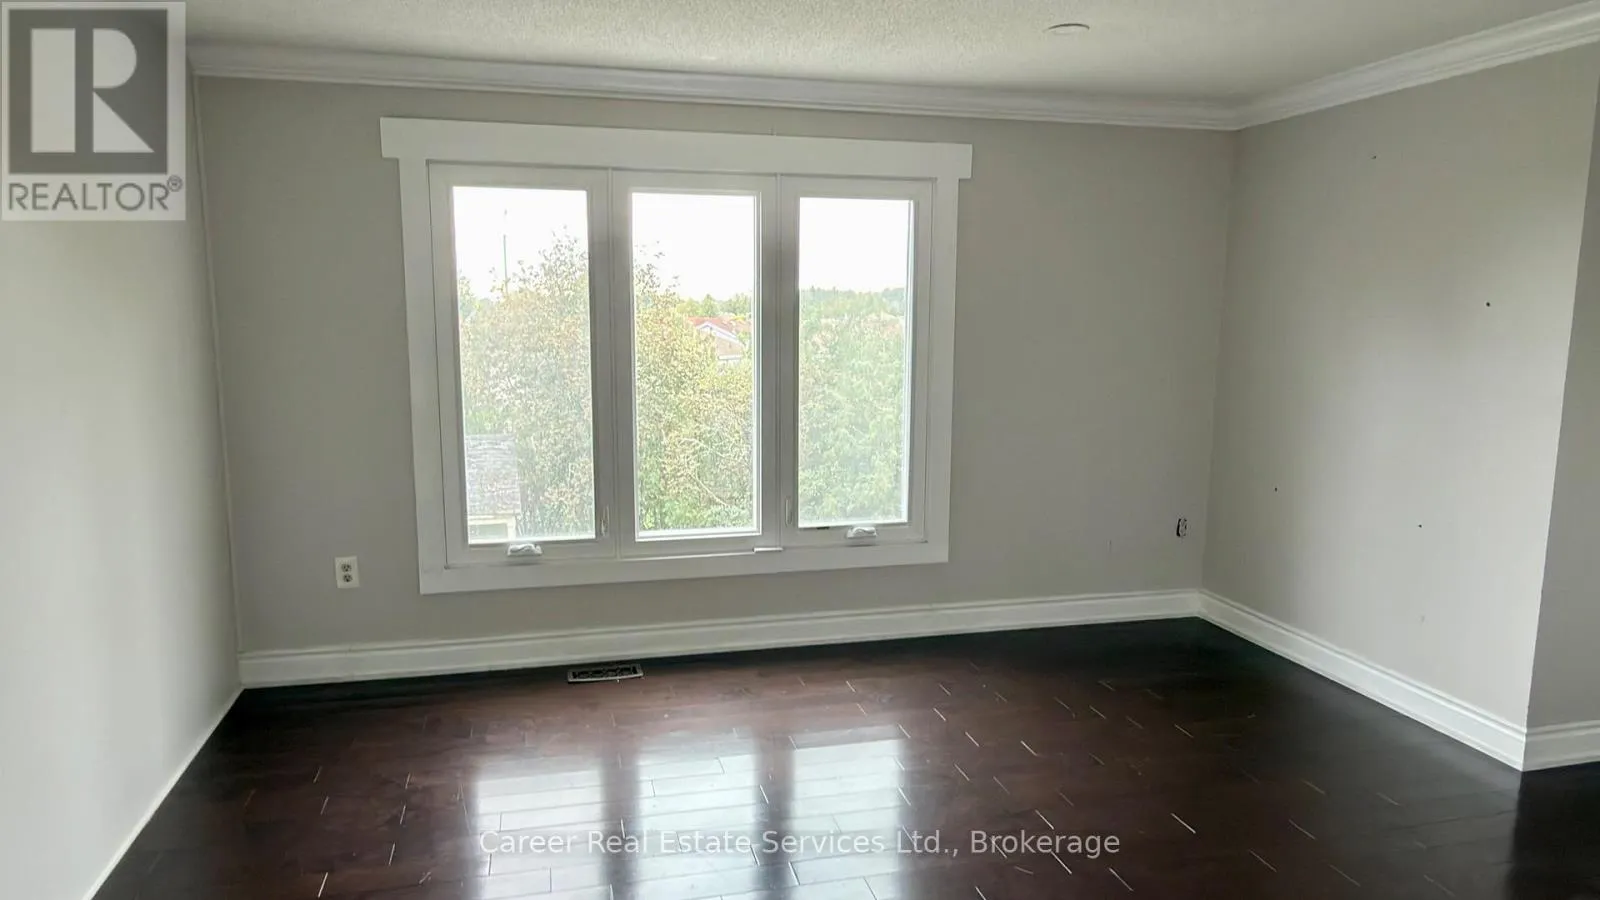
Second level
Measurements not available
Primary Bedroom
Second level
Measurements not available
Bedroom 2
Second level
Measurements not available
Bedroom 3
Second level
Measurements not available
Bedroom 4
Second level
Measurements not available
Kitchen
Basement
Measurements not available
Sitting room
Basement
Measurements not available
Bedroom
Basement
Measurements not available
Office
Basement
Measurements not available
Kitchen
Basement
Measurements not available
Recreational, Games room
Basement
Measurements not available
Kitchen
Main level
Measurements not available
Eating area
Main level
Measurements not available
Family room
Main level
Measurements not available
Dining room
Main level
Measurements not available
Den
Main level
Measurements not available

Location

Learn more about this property
Listing provided by:
Career Real Estate Services Ltd.
MLS® number:
E14146426
Agent:
Katarina Eikeland
*Indicates required field
Name is required
Email is required
Please enter a valid phone number (e.g., 416-111-1111).

Community Spotlight: Homes For sale in Your Neighborhood