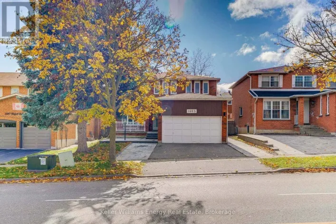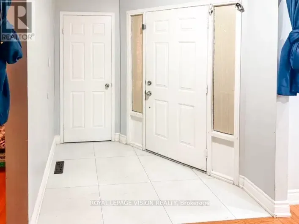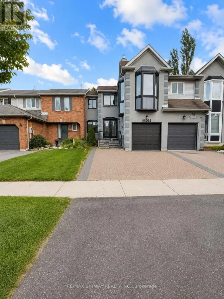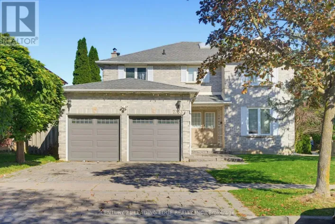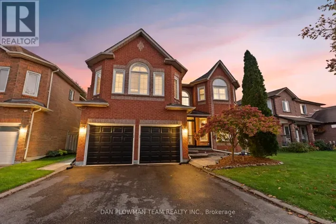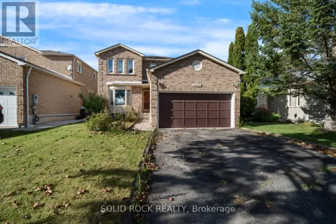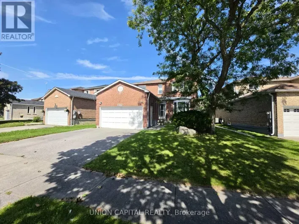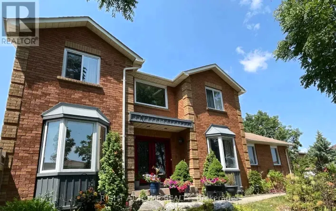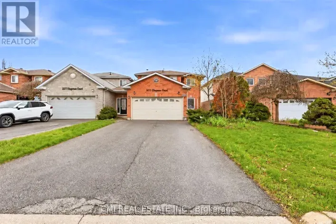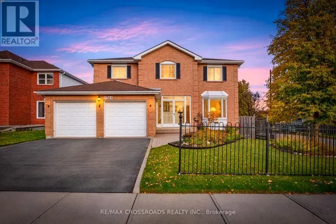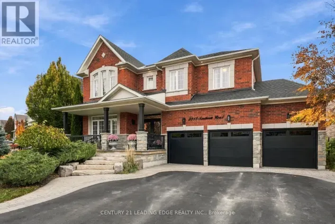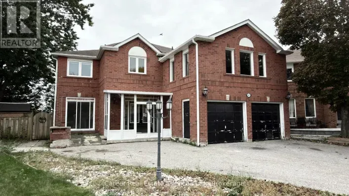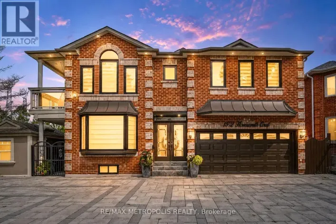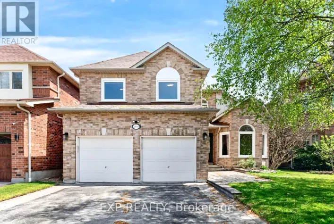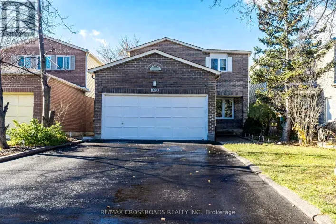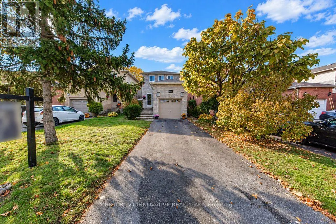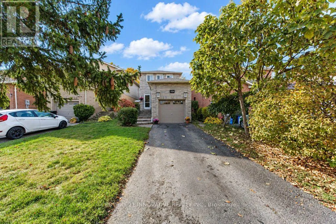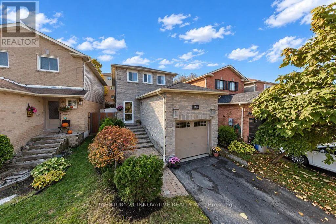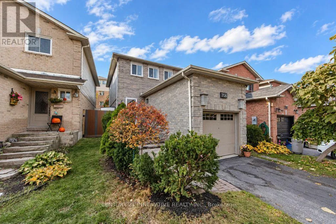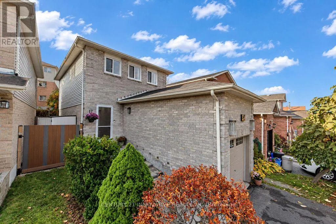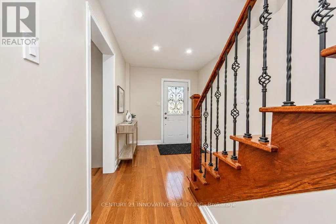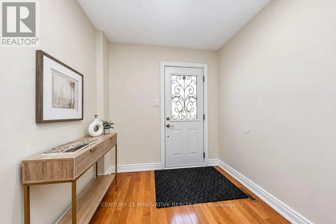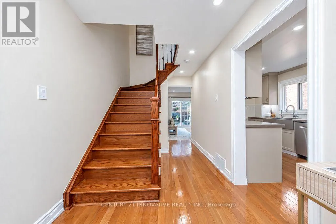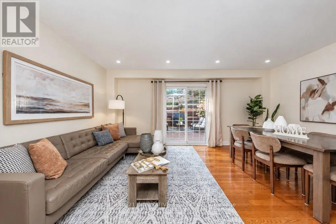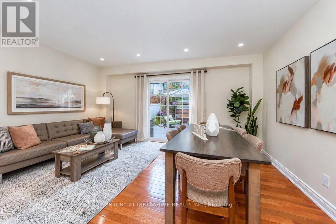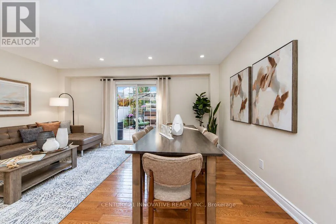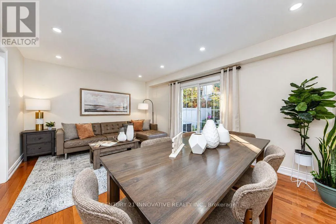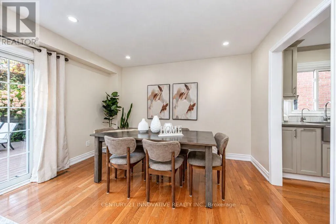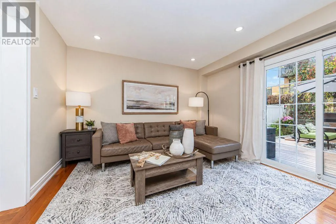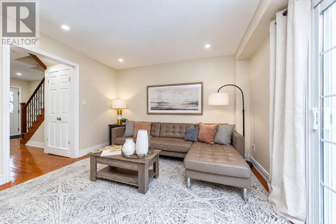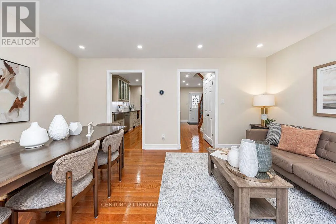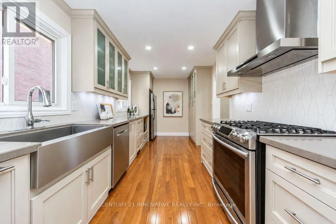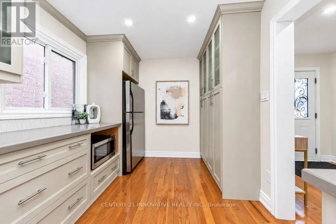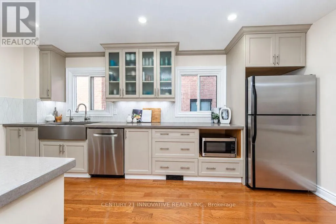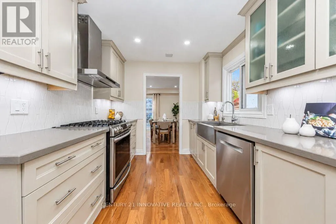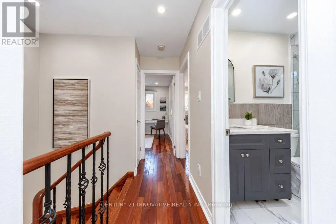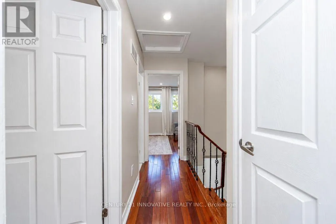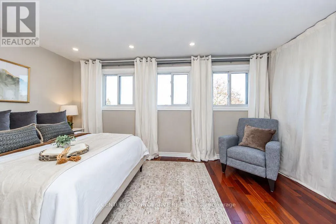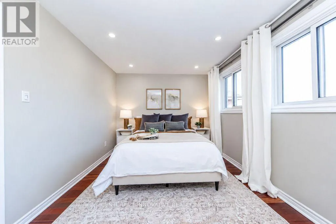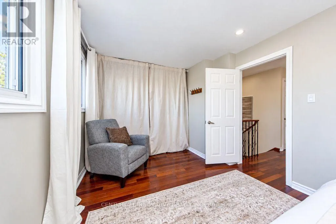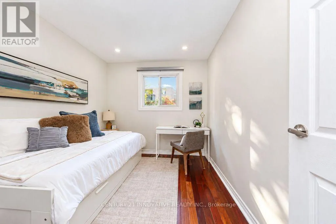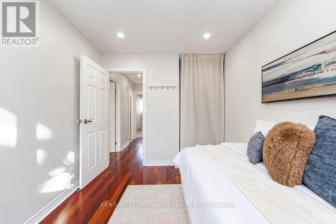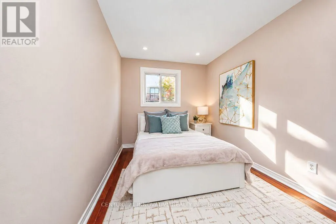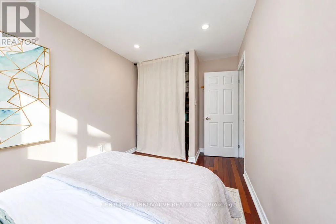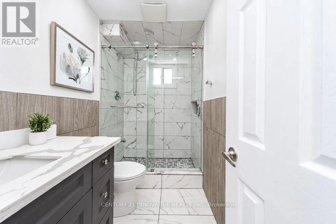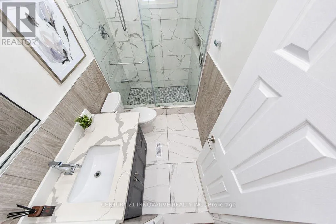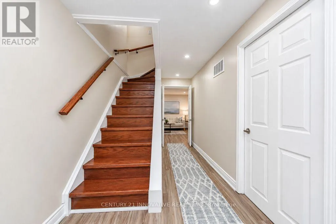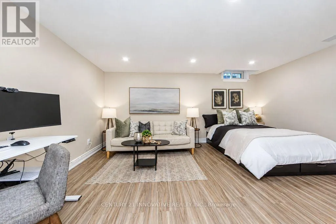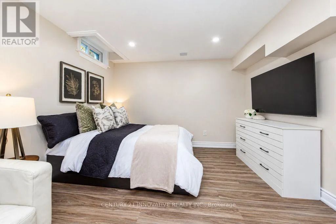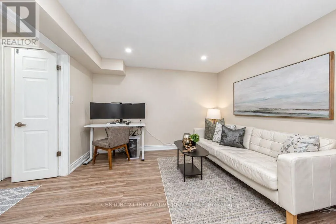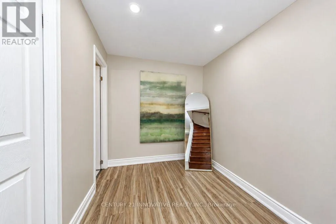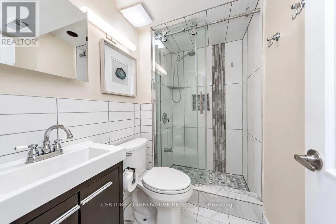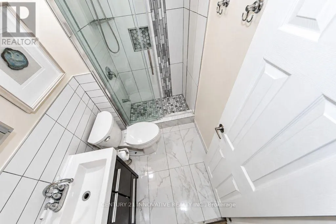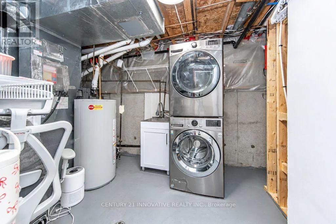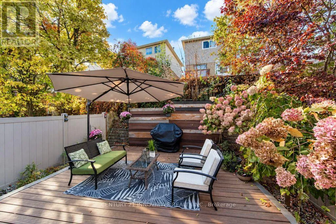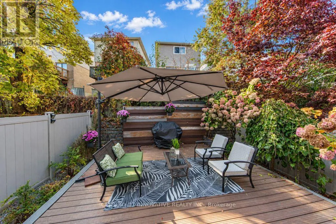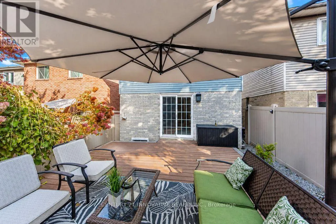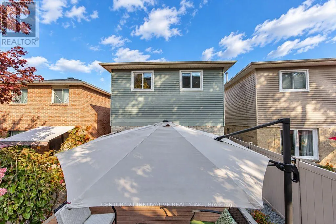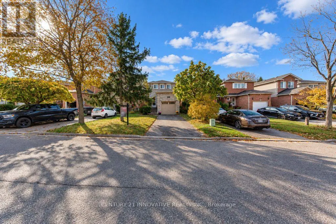
BROCK ROAD / MAJOR OAKS Beautifully maintained 3-bedroom, 2-full bath detached home located in Pickering sought-after Brock Ridge community. From the moment you walk in, you're greeted by a bright, open layout that instantly feels like home. The main floor offers seamless flow between the living, dining, and modern kitchen ideal for hosting, cooking, or simply enjoying quiet family time. Upstairs, the spacious primary suite, while two additional bedrooms provide flexibility for growing families, guests, or a dedicated work space. The fully finished basement expands your living space perfect for an additional suite, home office, movie room or gym. Outside, enjoy a private backyard oasis perfect for morning coffees, swmner BBQs, or unwinding at the end of the day. Located just minutes from top-rated schools, parks, shopping, Pickering GO Station, and Hwy 401, this home offers unbeatable convenience in a peaceful, family-friendly neighborhood. Pride of ownership is evident throughout from the well-kept interiors, updated bathrooms, to the thoughtful outdoor space. Whether you're upsizing, downsizing, or buying your first home, this one is sure to impress. A rare find this move-in ready gem checks all the boxes. Don't miss your chance to call it home! (id:27476)