974381 Hwy 567 Highway, Timiskaming, Ontario P0J 1K0

Listed for:
$878,000
5 beds
4 baths
Listed 25 days ago
House for rent: 974381 Hwy 567 Highway, Timiskaming, Ontario P0J 1K0

View all 38 photos

About

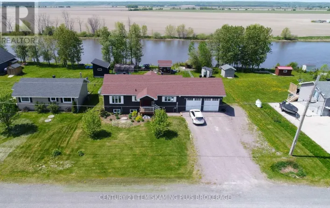
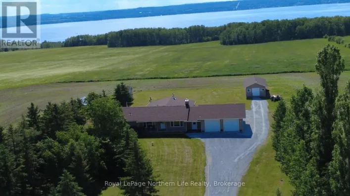
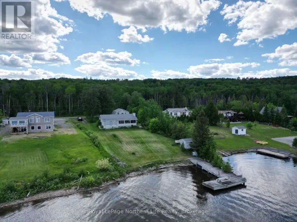
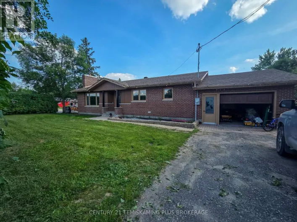
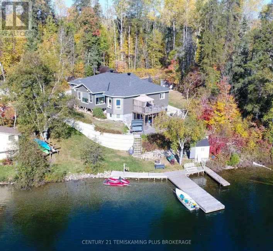
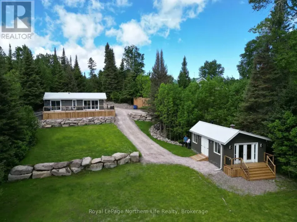
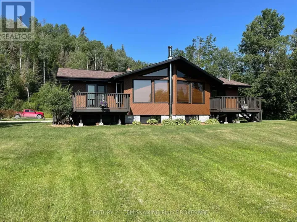
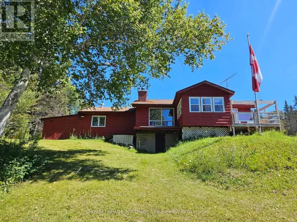
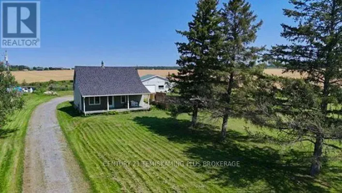
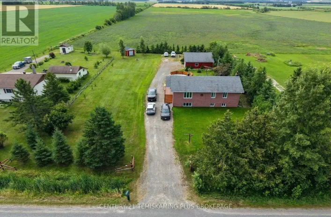
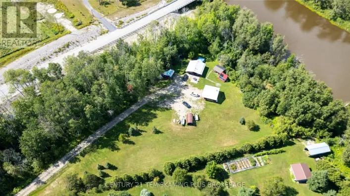
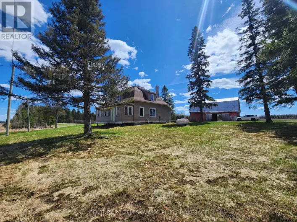
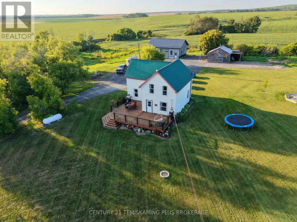
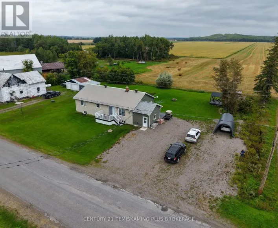
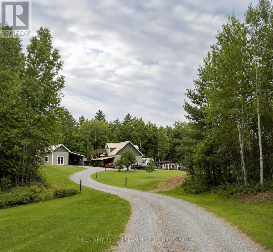
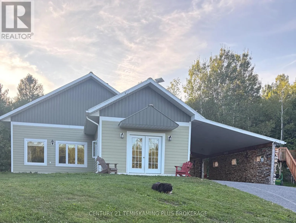
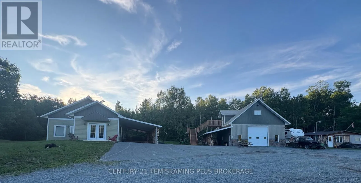
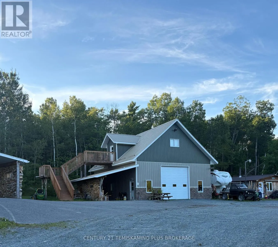
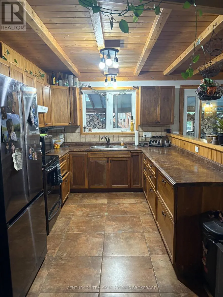
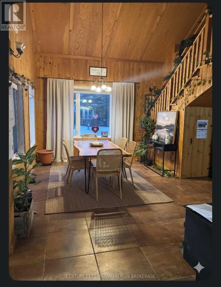
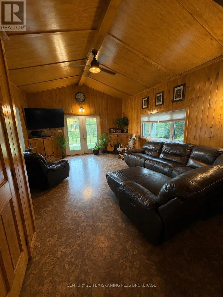
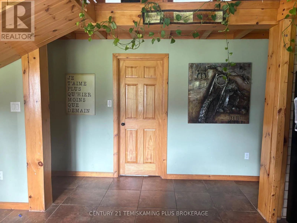
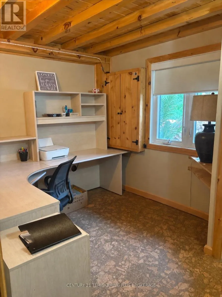
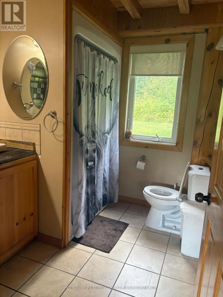
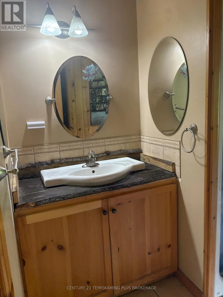
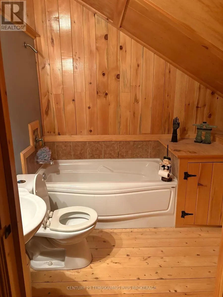
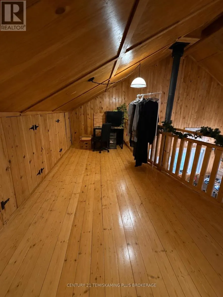
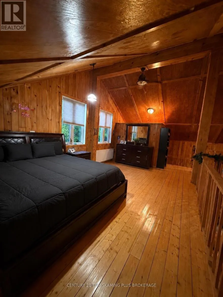
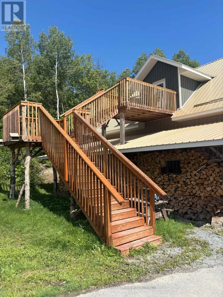
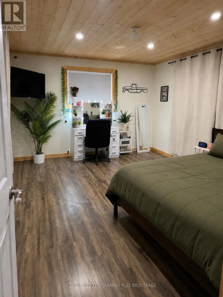
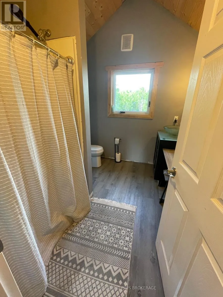
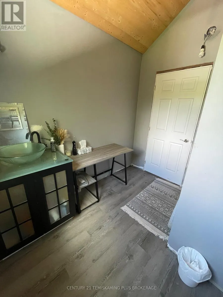
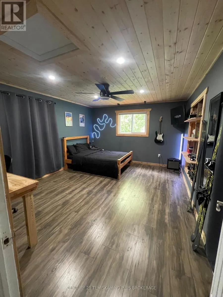
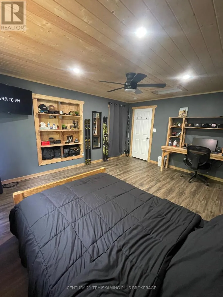
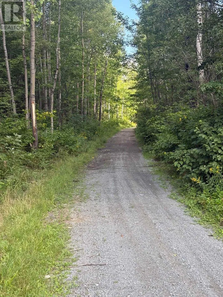
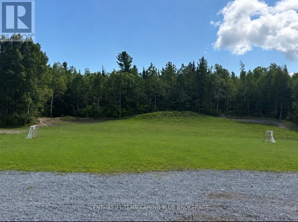
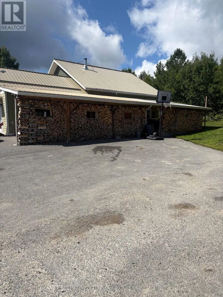
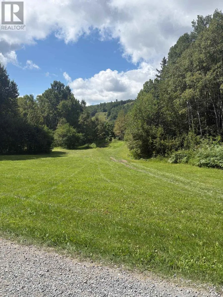
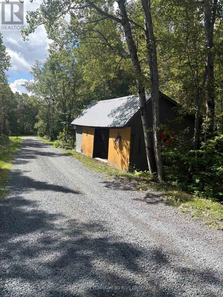
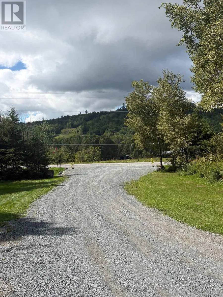
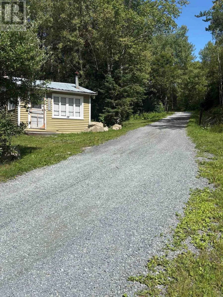
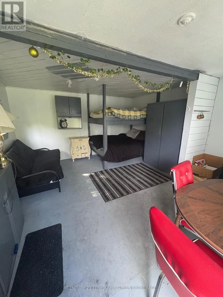
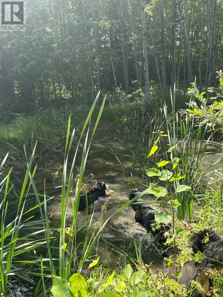
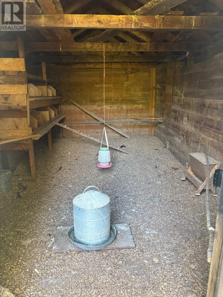
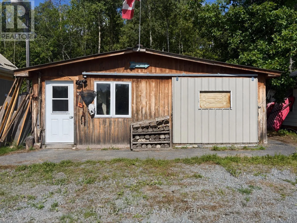
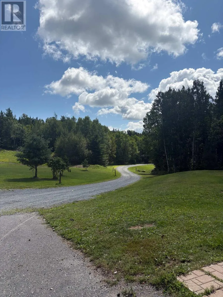
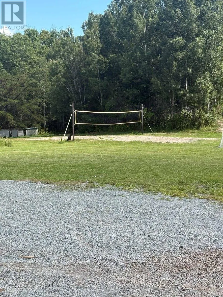
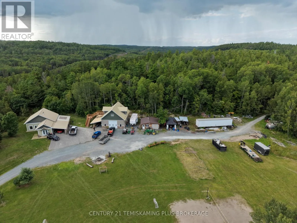
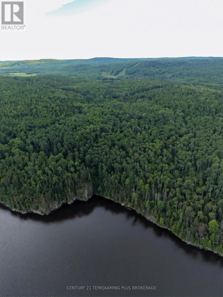
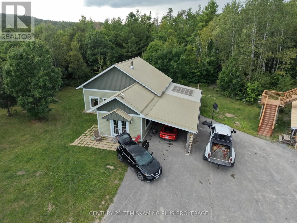
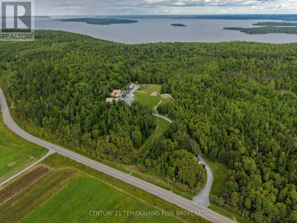
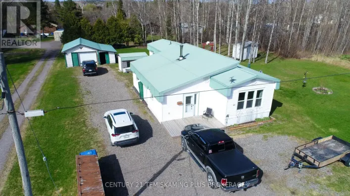
Cross Streets: Hwy 11 B/ King St. to Lakeview. ** Directions: Hwy 567 / Silver Centre Rd. Discover your own piece of Northern Ontario paradise! Set on approximately 77.5 acres in unorganized Lorrain Township, this unique property offers exceptional privacy, recreation and room to explore. The 3-bedroom, 2-bath home features warm wood accents, in-floor heating, a metal roof and a new boiler installed in 2024. A fabulous 32' x 40' garage built in 2023 features heated floors, a loft, two additional rooms, a full bath plus 2-pc bath and a spray-foamed attic. Outdoors is where this property truly shines with 3 ponds, extensive trails, blueberry hills, dirt bike track, soccer field, volleyball court, garden, guest cabin, carport, 40' x 16' lean-to, sheds and chicken coop. The property abuts Crown land with trails leading toward beautiful Lake Timiskaming, creating an incredible setting for outdoor enthusiasts. Enjoy the scenic view of the Tri Town Ski & Snowboard Village located directly across the road. A rare opportunity to enjoy your own private recreational retreat while still having the comforts of a year-round home. (id:27476)

Property Highlights

MLS® Number
T13686164
Type
Single Family
Community Name
TIM - Outside - Rural
Ownership Type
Freehold
Land Size
2449 x 1316 FT ; Irregular
Parking Space Total
20

Building

Building Type
House
Storeys
2.00
Square Footage
1500 - 2000 sqft
Bathrooms Total
4
Bedrooms Above Ground
3
Bedrooms Total
5
Exterior Finish
Steel
Fireplace Present
Yes
Basement Type
None
Basement Features
Building Heating Type
Other, Radiant heat
Heating Fuel
Electric, Wood
Building Cooling Type
None

Utilities

Utility Sewer
Septic System

Room Layout

Bedroom
Second level
6.1 m x 3.66 m
Other
Second level
5.94 m x 2.74 m
Bedroom
Flat
3.81 m x 4.88 m
Bathroom
Flat
2.74 m x 2.44 m
Bedroom
Flat
3.81 m x 4.88 m
Kitchen
Main level
4.42 m x 5.33 m
Dining room
Main level
5.33 m x 3.51 m
Living room
Main level
6.4 m x 4.57 m
Bathroom
Main level
2.44 m x 2.13 m
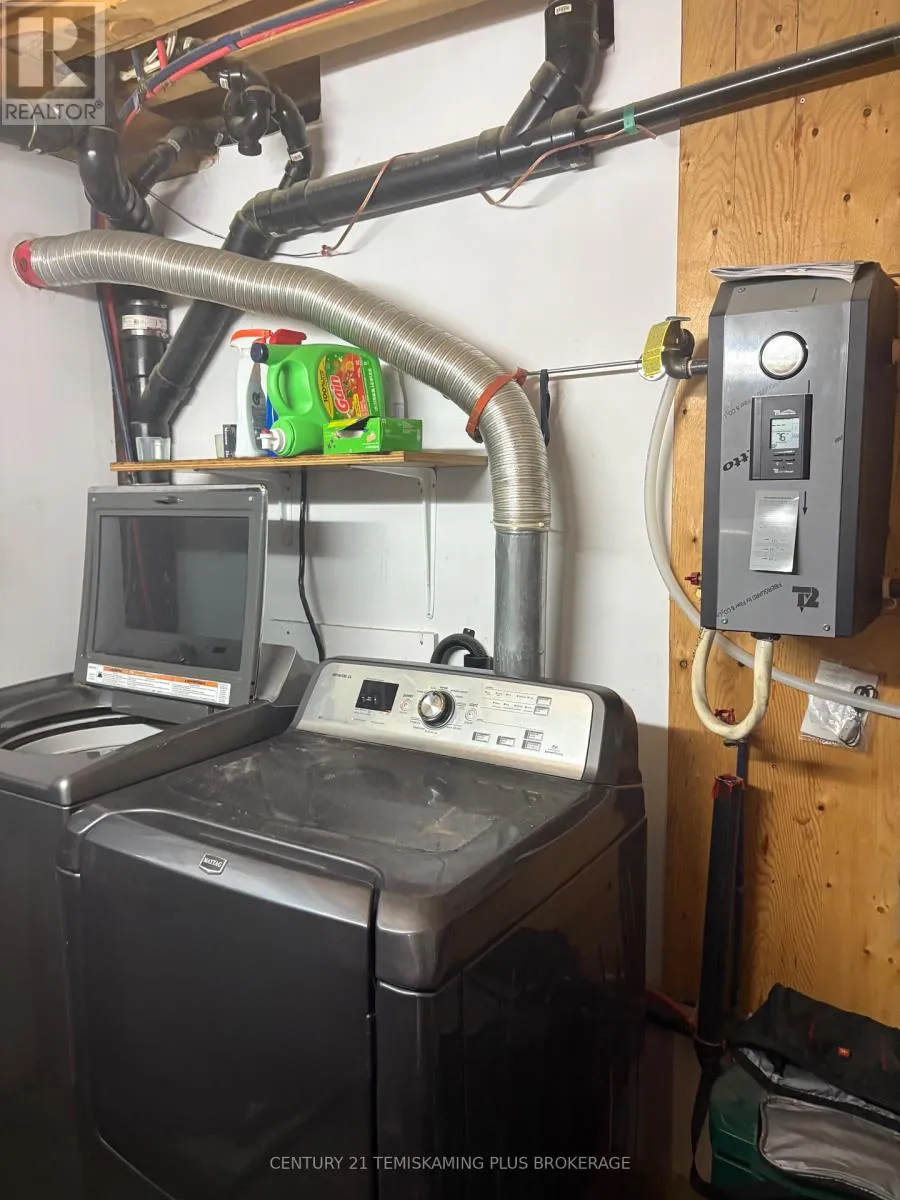
Laundry room
Main level
1.98 m x 2.44 m
Bedroom
Main level
3.63 m x 2.74 m
Bedroom
Main level
3.05 m x 3.66 m

Location

Learn more about this property
Listing provided by:
CENTURY 21 TEMISKAMING PLUS BROKERAGE
MLS® number:
T13686164
Agent:
Louise Ames
*Indicates required field
Name is required
Email is required
Please enter a valid phone number (e.g., 416-111-1111).

Community Spotlight: Homes For sale in Your Neighborhood