6 Douglas Street, Trent Hills, Ontario K0K 3K0

Listed for:
$525,000
3 beds
2 baths
Listed 42 days ago
House for rent: 6 Douglas Street, Trent Hills, Ontario K0K 3K0

View all 32 photos

About

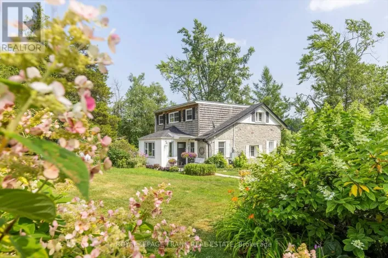
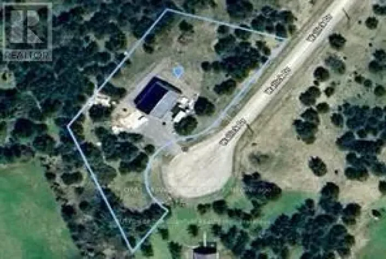
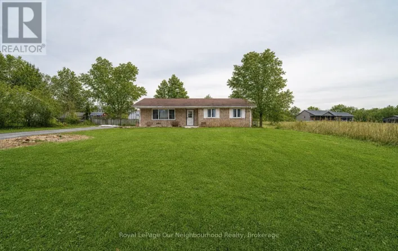
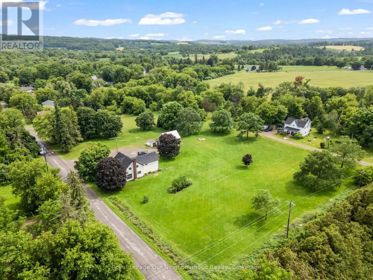
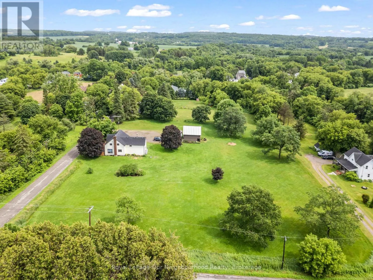
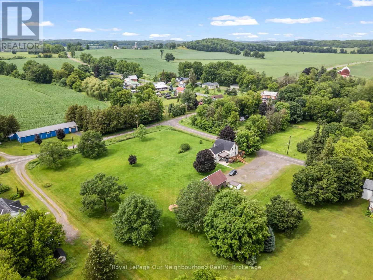
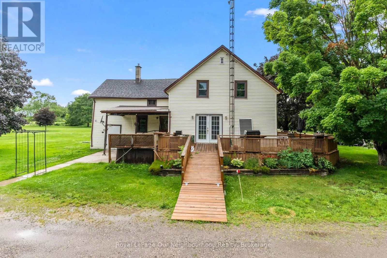
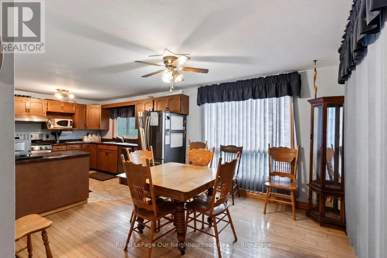
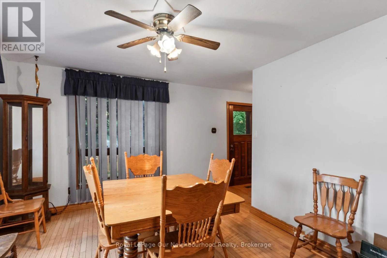
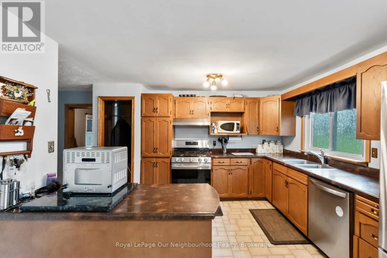
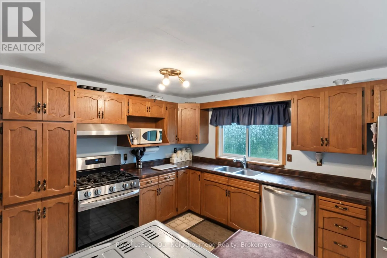
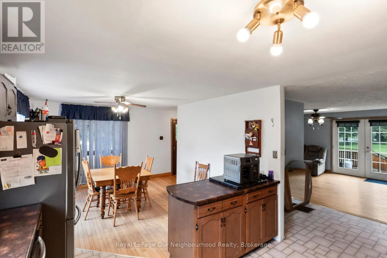
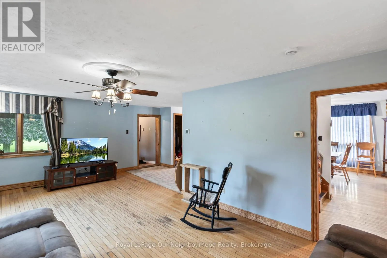
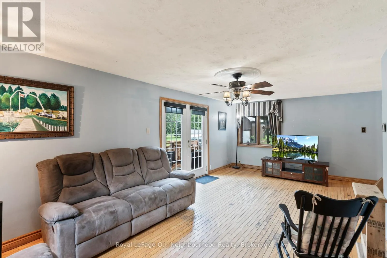
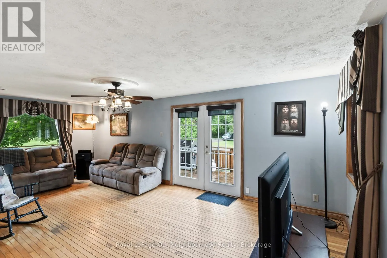
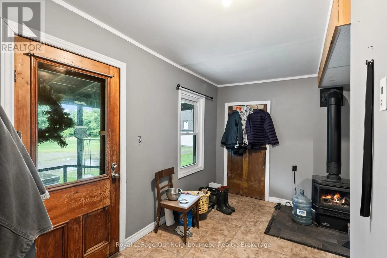
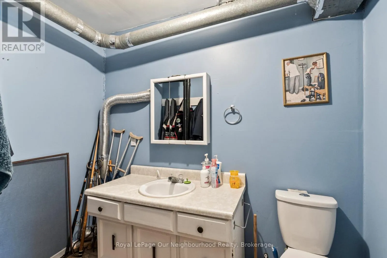
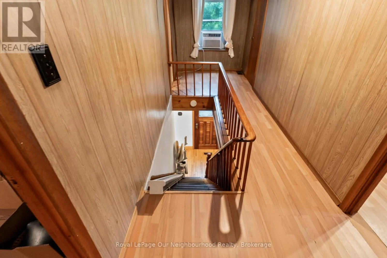
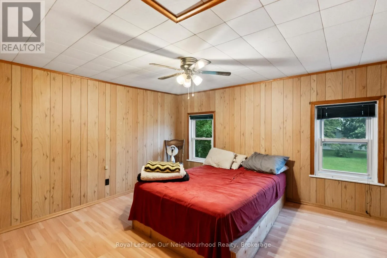
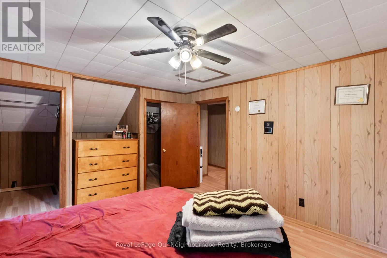
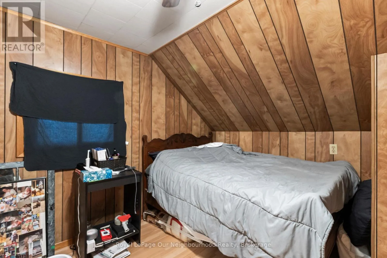
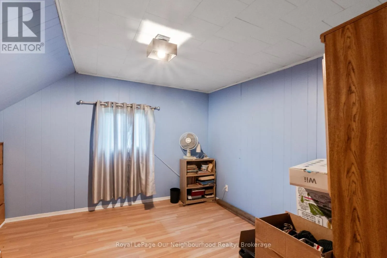
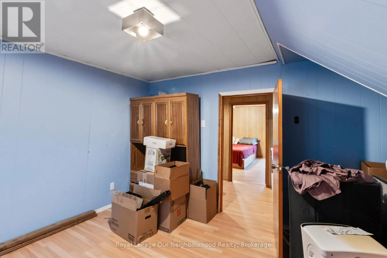
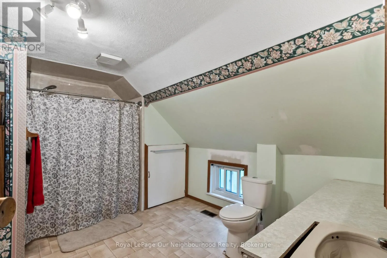
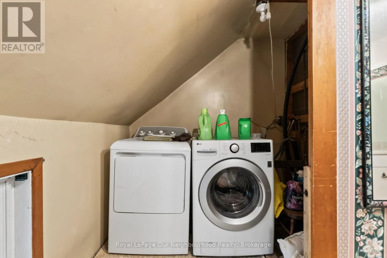
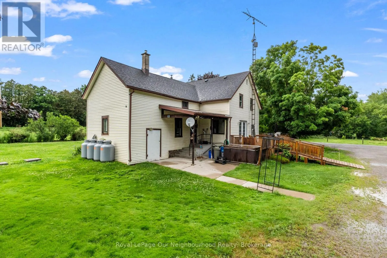
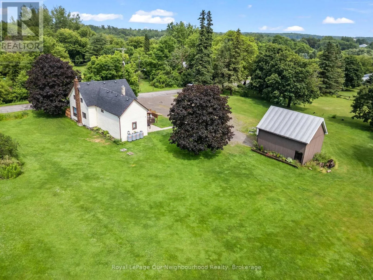
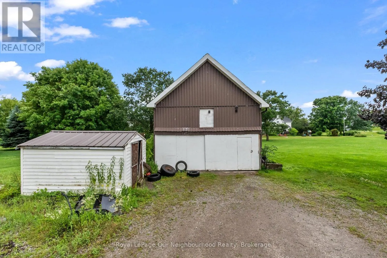
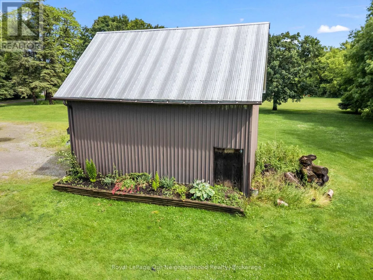
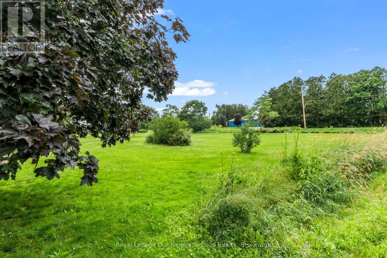
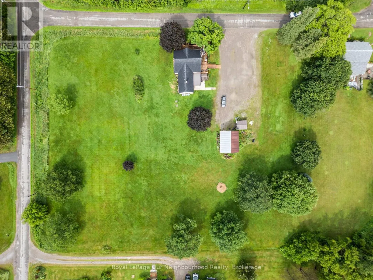
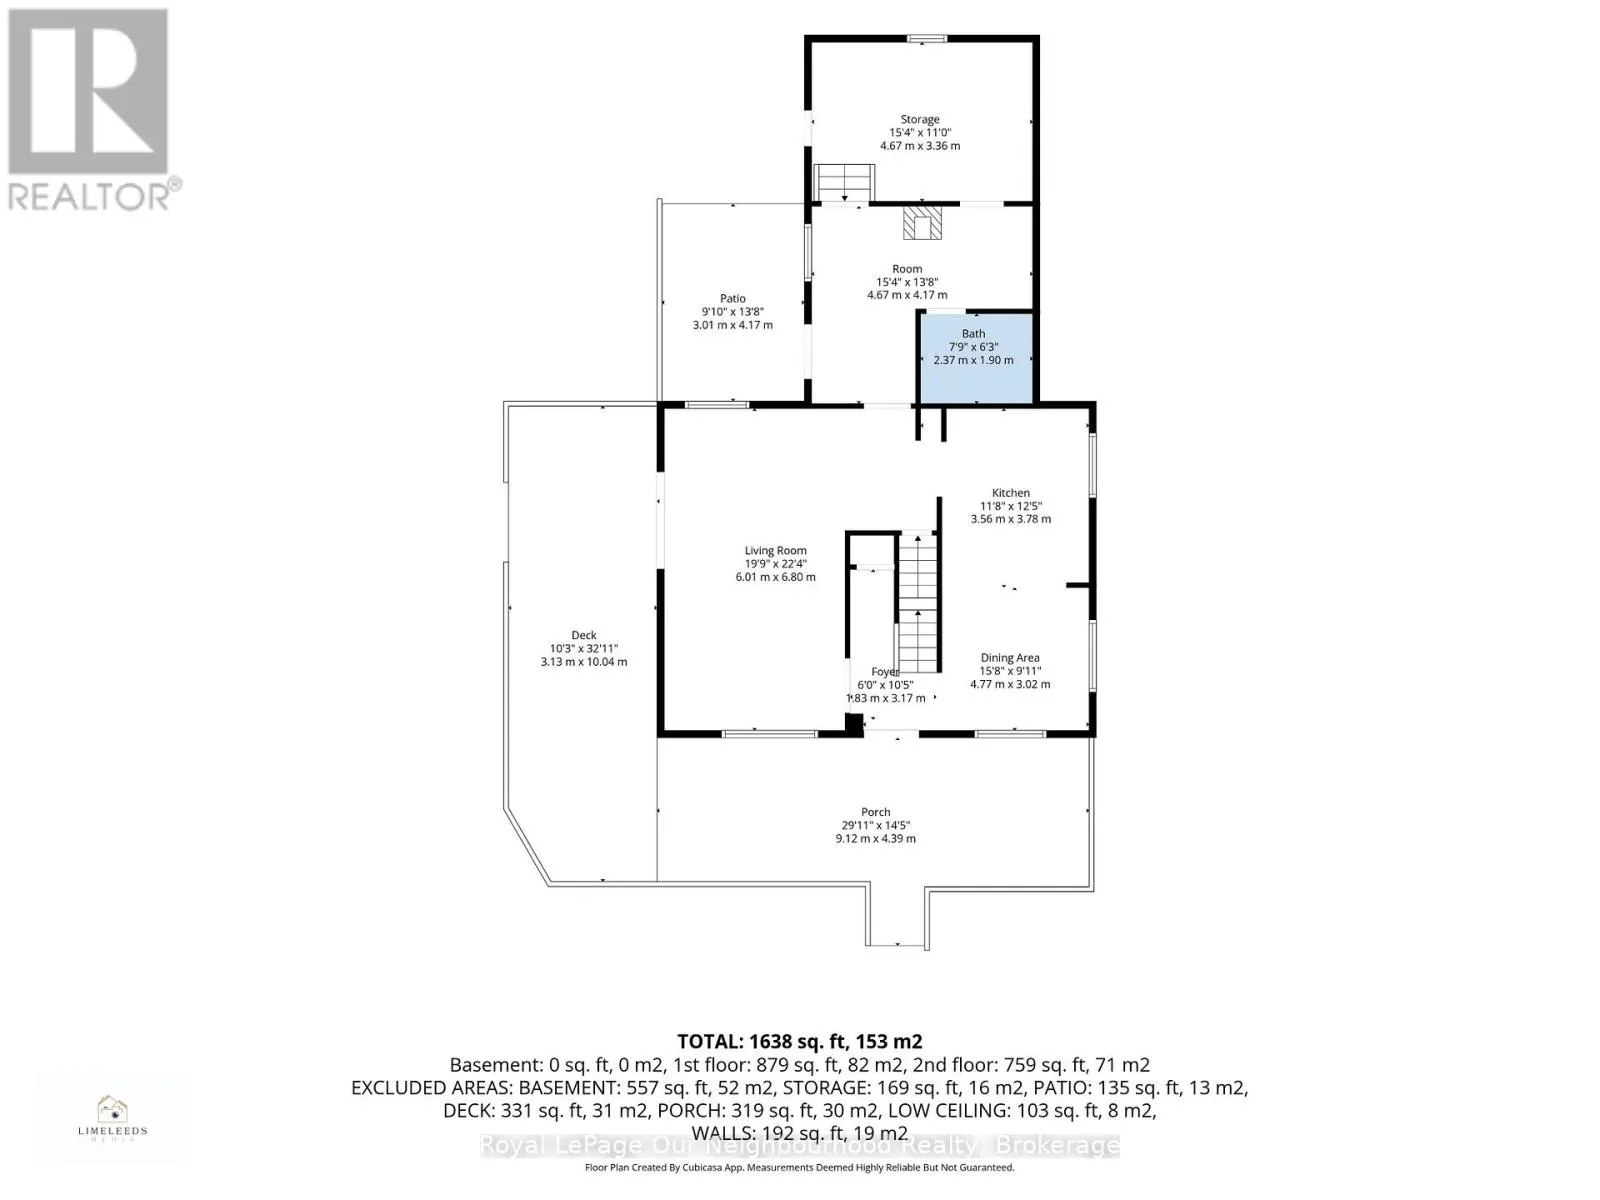
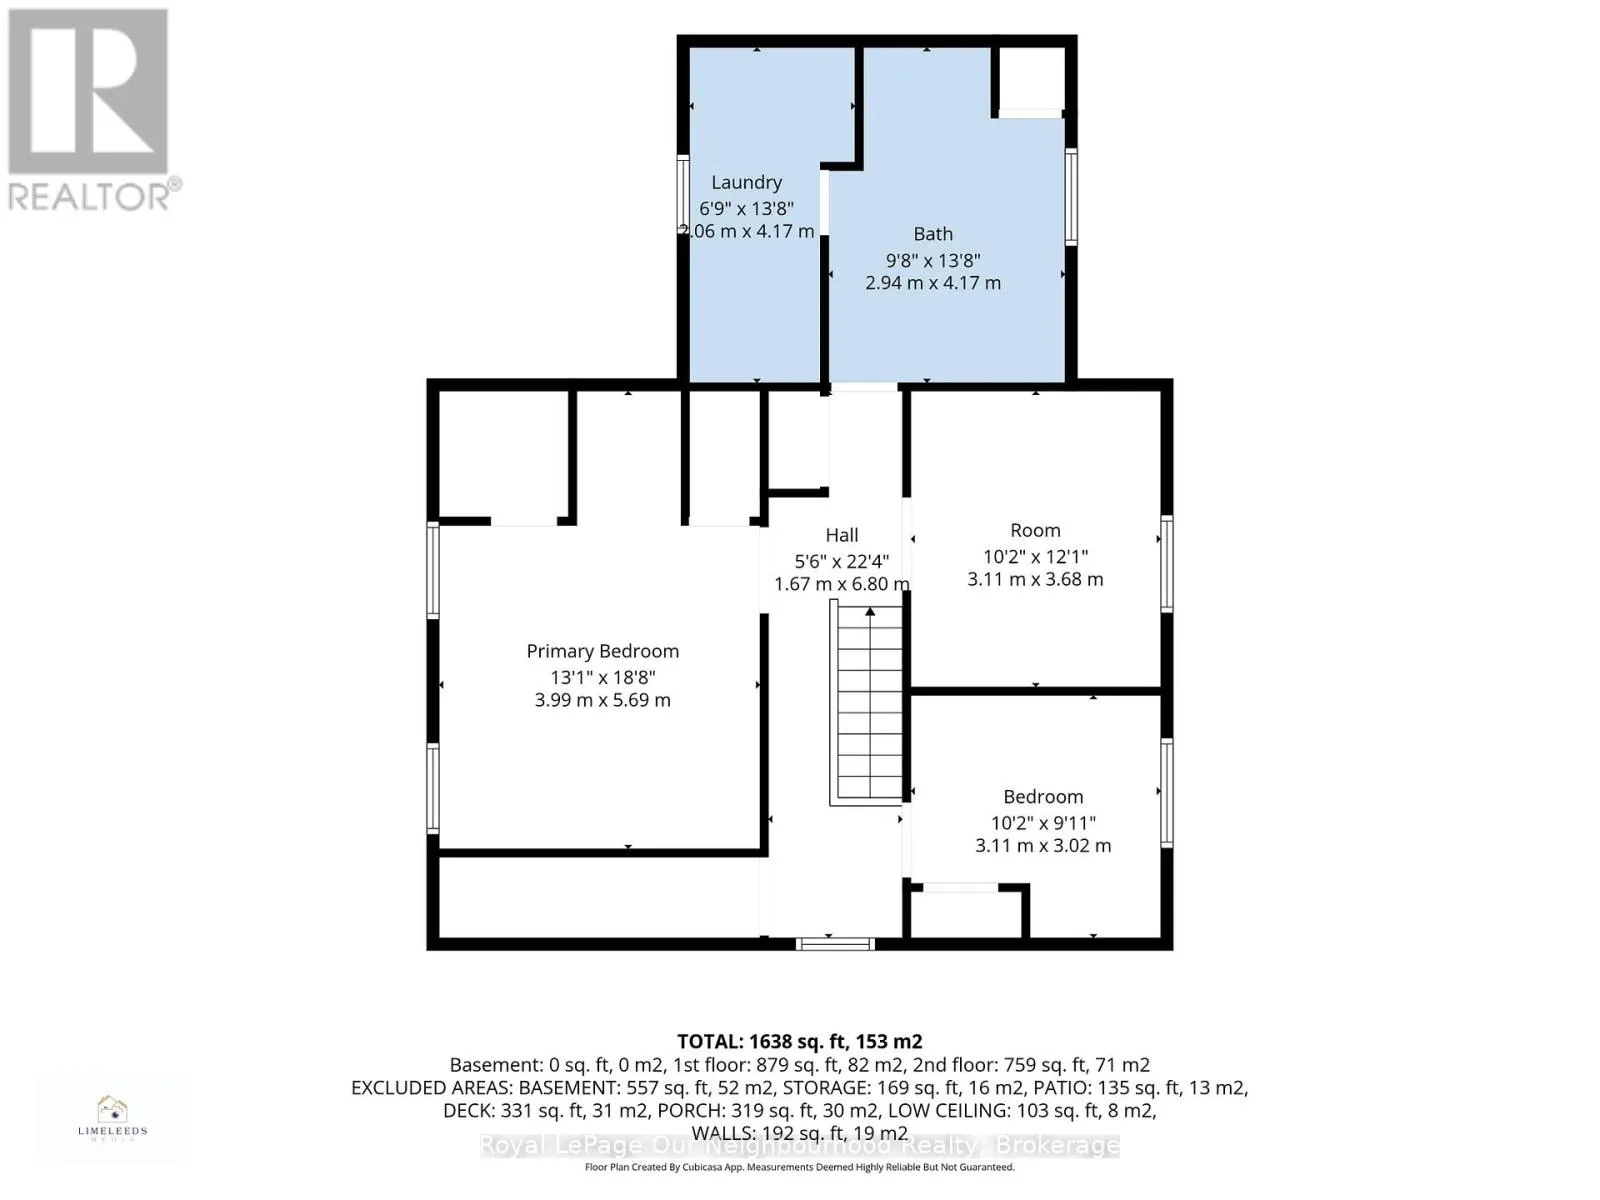
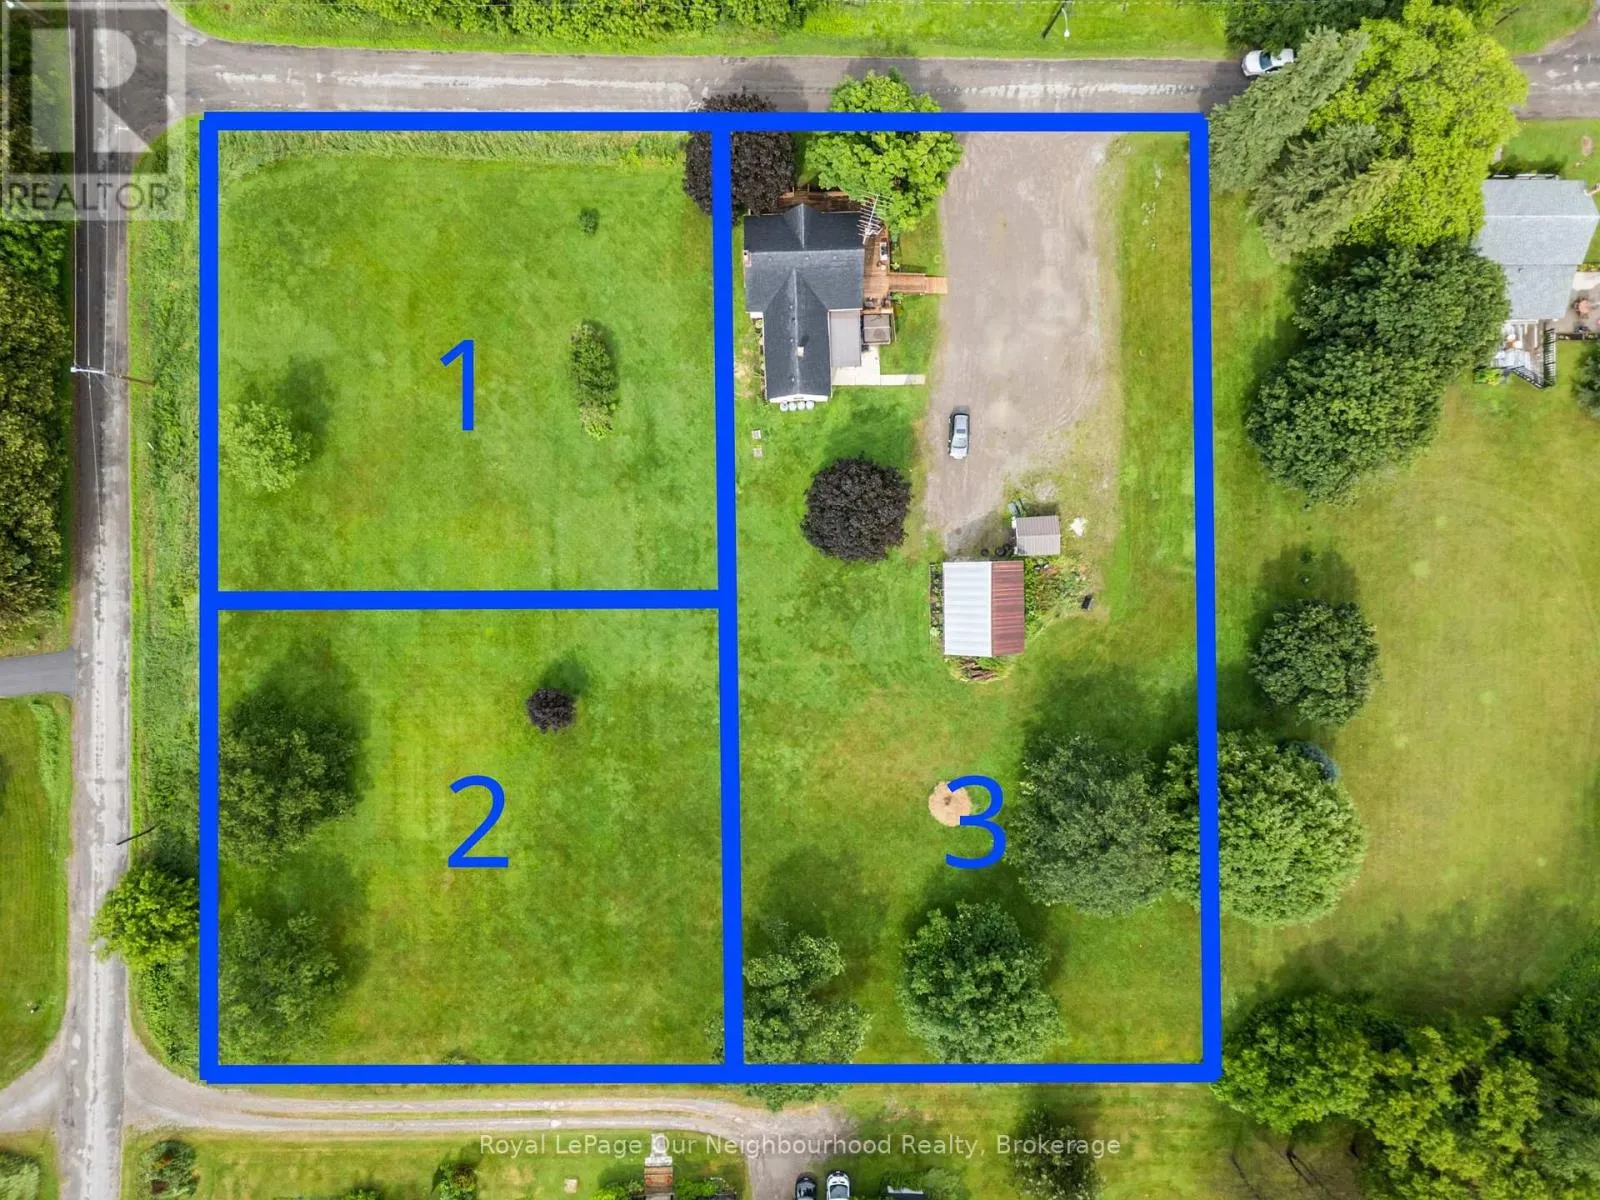
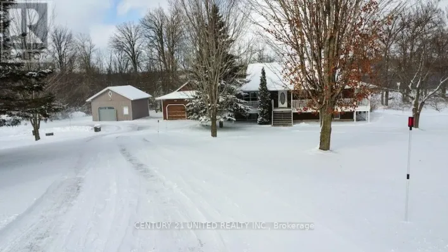
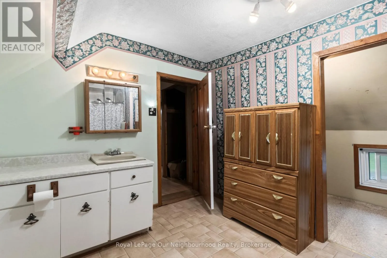
Cross Streets: Norham Rd / Dudley Rd. ** Directions: SW onto Division, South onto Douglas. Three parcels included in one incredible opportunity! This circa 1850 farmhouse sits on just over an acre and is being sold with two additional severed 0.53-acre vacant lots, offering endless possibilities to build, sell, or simply enjoy the extra space. If you're looking for peace, quiet, and country charm, this is the perfect place to call home. Ideal for first-time buyers, the home features a bright, spacious kitchen and dining area, a welcoming living room with a walk-out to the wrap-around deck, and a large mudroom with a propane stove and access to the storage room. Upstairs offers three bedrooms and a generous 4-piece washroom with convenient second floor laundry. Outside, the detached two-car garage/shop with hydro and a loft is perfect for hobbies, projects, or extra storage. Listing price includes all three parcels PIN 512300441, PIN 512300442 & PIN 512300443 (id:27476)

Property Highlights

MLS® Number
X13525952
Type
Single Family
Community Name
Rural Trent Hills
Ownership Type
Freehold
Land Size
158.4 x 290.4 FT
Parking Space Total
12

Building

Building Type
House
Storeys
1.50
Square Footage
1500 - 2000 sqft
Bathrooms Total
2
Bedrooms Above Ground
3
Bedrooms Total
3
Amenities
Fireplace(s) Hospital, Park, Golf Nearby
Exterior Finish
Vinyl siding
Fireplace Present
Yes
Basement Type
Full (Unfinished)
Basement Features
Building Heating Type
Forced air
Heating Fuel
Propane
Building Cooling Type
None

Utilities

Water
Dug Well
Utility Sewer
Septic System

Room Layout

Primary Bedroom
Second level
3.99 m x 5.69 m
Bedroom 2
Second level
3.11 m x 3.68 m
Bedroom 3
Second level
3.11 m x 3.02 m
Dining room
Main level
4.77 m x 3.02 m
Kitchen
Main level
3.56 m x 3.78 m
Living room
Main level
6.01 m x 6.8 m
Mud room
Main level
4.67 m x 4.17 m

Location

Learn more about this property
Listing provided by:
Royal LePage Our Neighbourhood Realty
MLS® number:
X13525952
Agent:
Jackie Shute
*Indicates required field
Name is required
Email is required
Please enter a valid phone number (e.g., 416-111-1111).

Community Spotlight: Homes For sale in Your Neighborhood