31 Birchwood Court, Trent Hills, Ontario K0L 1Y0

Listed for:
$697,000
5 beds
2 baths
Listed 38 days ago
House for rent: 31 Birchwood Court, Trent Hills, Ontario K0L 1Y0

View all 44 photos

About

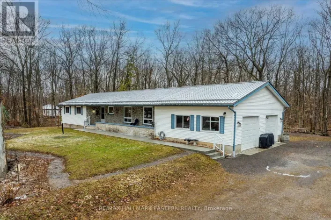
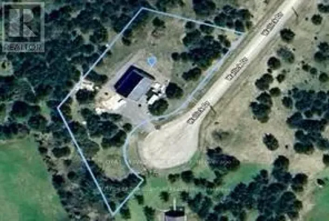
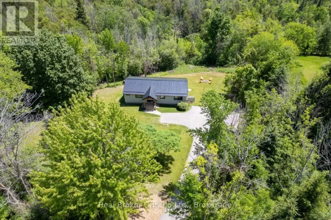
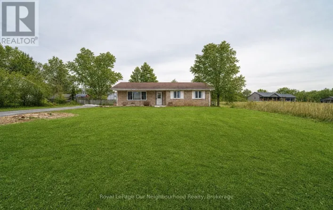
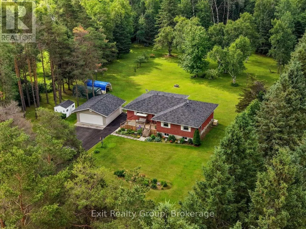
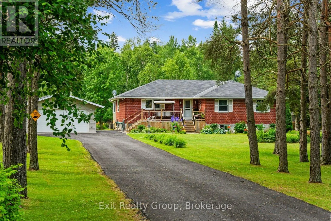
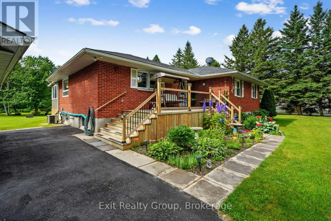
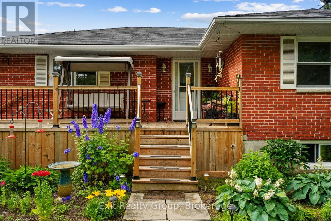
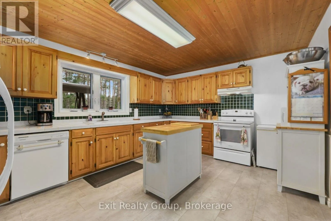
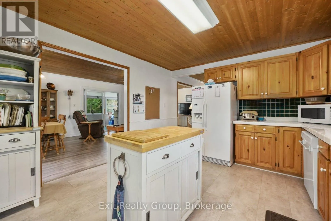
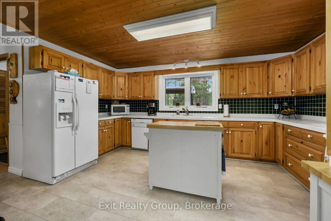
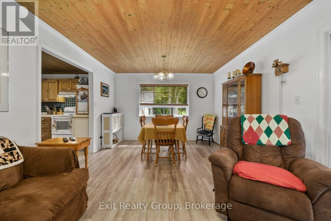
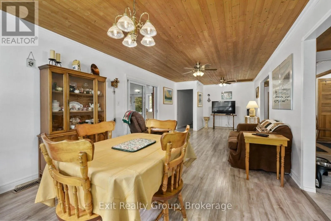
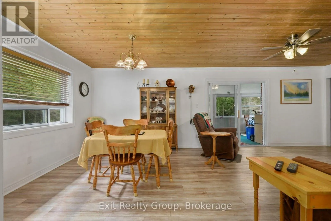
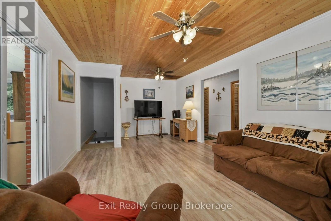
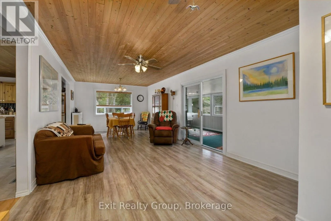
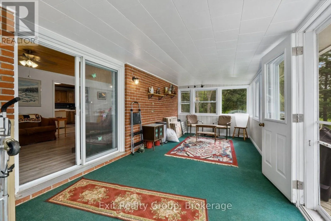
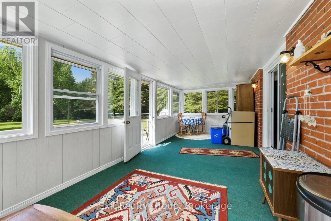
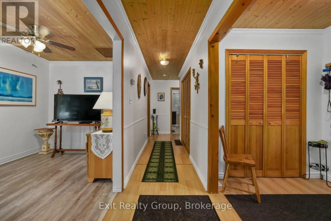
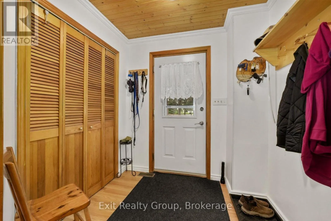
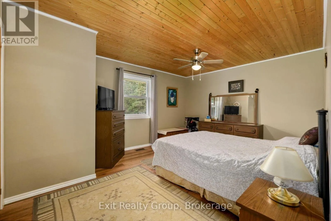
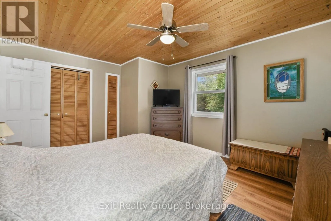
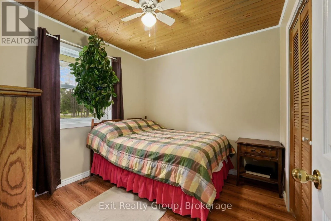
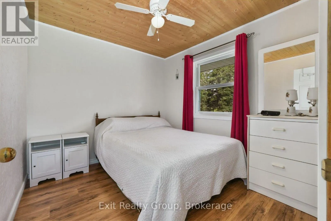
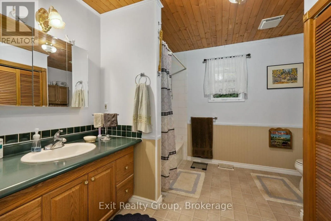
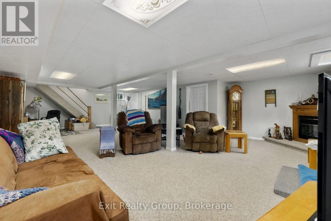
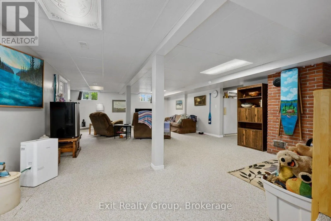
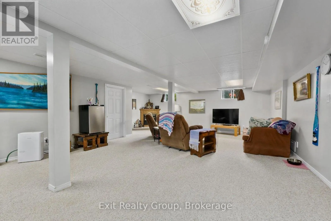
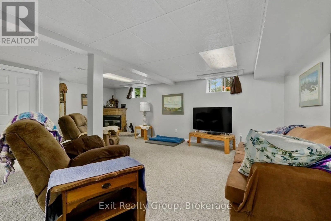
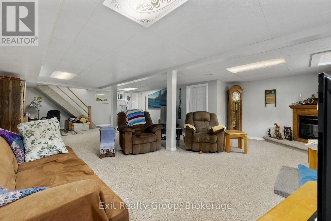
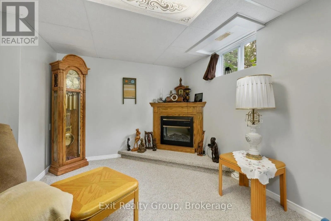
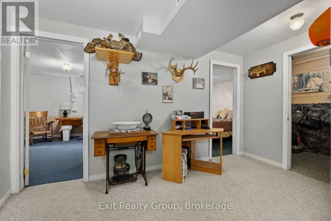
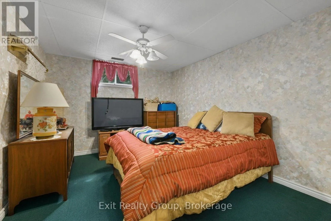
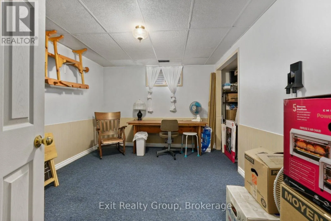
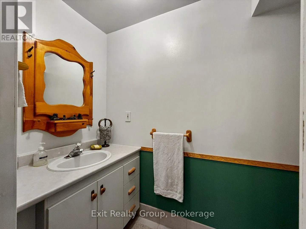
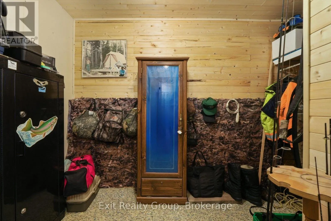
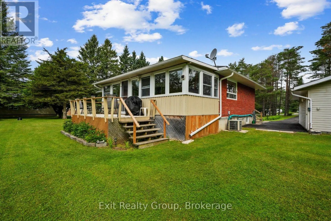
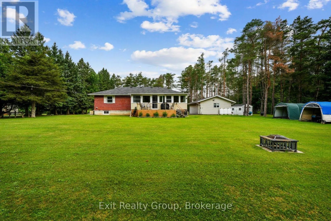
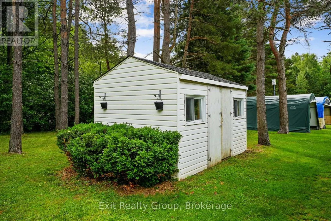

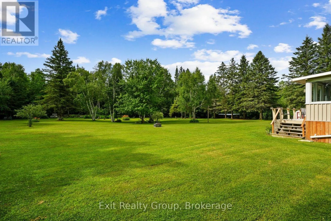
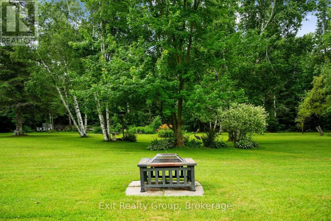
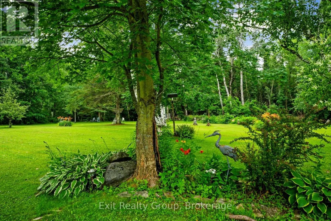
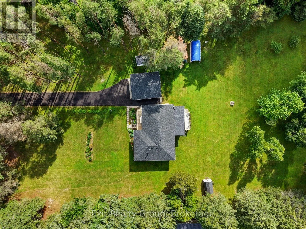
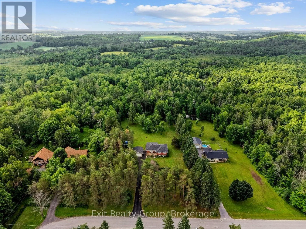
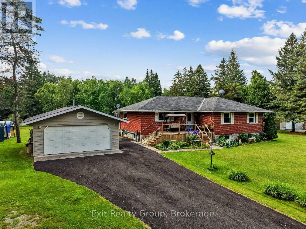
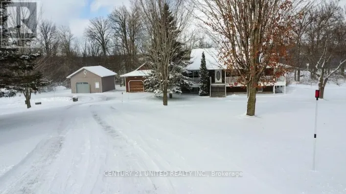
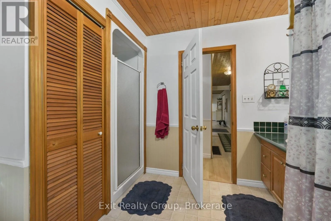
Cross Streets: County Rd 45 & Concession Rd 8 West. ** Directions: From County Rd 45, turn east onto Concession Rd 8 West. Turn right onto Birchwood Crt. Escape to the peace and quiet of country living without sacrificing convenience! This beautifully maintained brick bungalow sits on 6.5 acres of picturesque, treed land, offering privacy and stunning natural surroundings. The main floor features 3 spacious bedrooms and a full bathroom, complemented by a fully finished basement with 2 additional bedrooms and 2 piece bath - perfect for a growing family or multi-generational living. Enjoy the immaculately landscaped grounds, a 3-season sunroom off the back of the home, and a detached garage offering extra storage or workshop space. A Generac backup generator provides added peace of mind year-round. Located just 30 minutes north of Highway 401, with an easy commute of about an hour to Ajax - the best of country living with practical GTA access. (id:27476)

Property Highlights

MLS® Number
X13547670
Type
Single Family
Community Name
Rural Trent Hills
Ownership Type
Freehold
Land Size
200 x 1482 FT ; Lot Size Irregular-See Realtor Remarks|5 - 9.99 acres
Parking Space Total
5

Building

Building Type
House
Storeys
1.00
Square Footage
1100 - 1500 sqft
Bathrooms Total
2
Bedrooms Above Ground
3
Bedrooms Total
5
Amenities
Fireplace(s)
Exterior Finish
Brick, Wood
Fireplace Present
Yes
Basement Type
N/A (Finished)
Basement Features
Building Heating Type
Forced air
Heating Fuel
Propane
Building Cooling Type
Central air conditioning

Utilities

Water
Dug Well
Power
Generator
Utility Sewer
Septic System

Room Layout

Other
Basement
6.73 m x 1.18 m
Bedroom 4
Basement
3.7 m x 3.27 m
Bedroom 5
Basement
3.7 m x 3.1 m
Bathroom
Basement
2.22 m x 1.21 m
Utility room
Basement
3.31 m x 1.43 m
Other
Basement
3.31 m x 1.74 m
Recreational, Games room
Basement
9.72 m x 6.73 m
Foyer
Ground level
2.15 m x 1.84 m
Sunroom
Ground level
7.88 m x 3.1 m
Kitchen
Ground level
4.7 m x 3.54 m
Dining room
Ground level
3.63 m x 3.23 m
Living room
Ground level
5.33 m x 3.63 m
Primary Bedroom
Ground level
4.5 m x 3.63 m
Bedroom 2
Ground level
2.9 m x 2.63 m
Bedroom 3
Ground level
2.79 m x 2.76 m
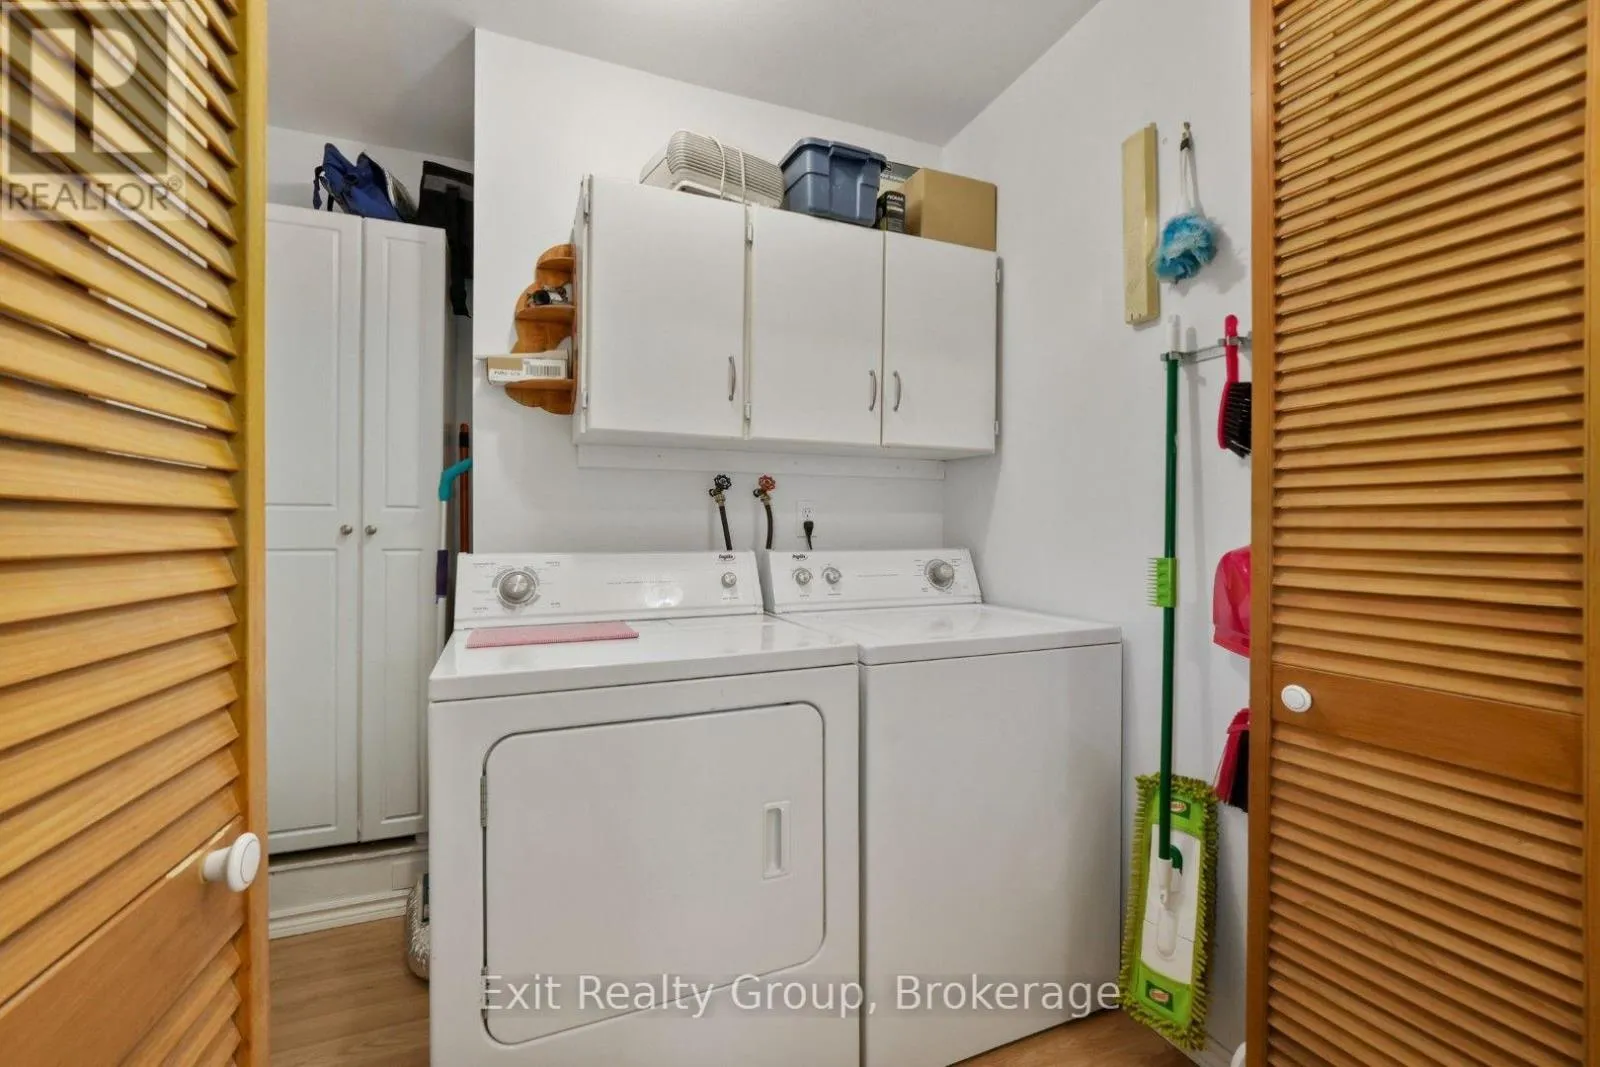
Laundry room
Ground level
2.17 m x 1.2 m
Bathroom
Ground level
3.26 m x 2.9 m

Location

Learn more about this property
Listing provided by:
Exit Realty Group
MLS® number:
X13547670
Agent:
Jennifer Barton
*Indicates required field
Name is required
Email is required
Please enter a valid phone number (e.g., 416-111-1111).

Community Spotlight: Homes For sale in Your Neighborhood