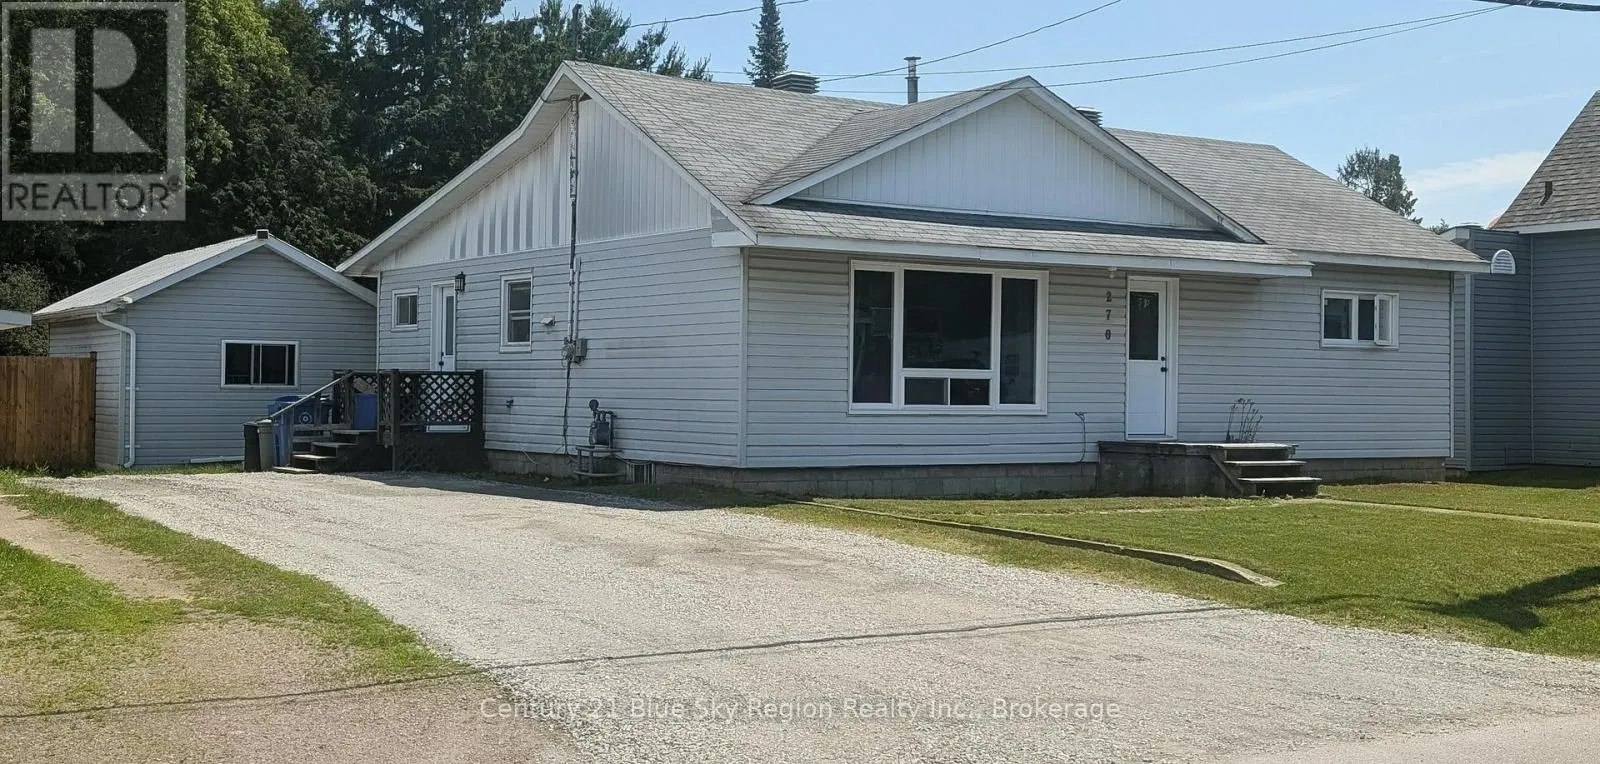
270 Belanger Street, West Nipissing, Ontario P2B 3B9

Listed for:
$379,900
2 beds
1 baths
Listed 3 days ago
House for rent: 270 Belanger Street, West Nipissing, Ontario P2B 3B9

View all 19 photos

About

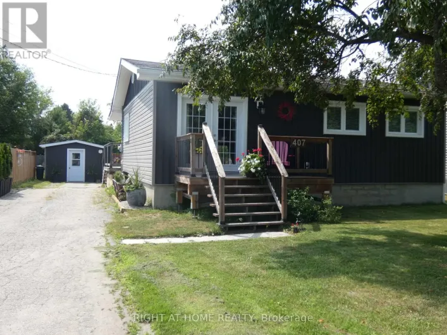
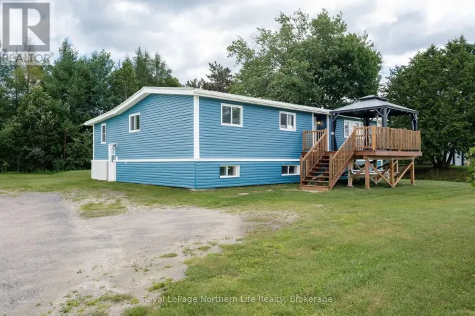
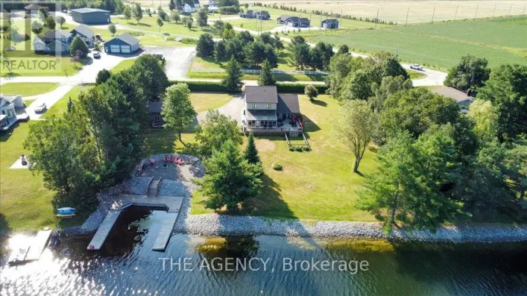
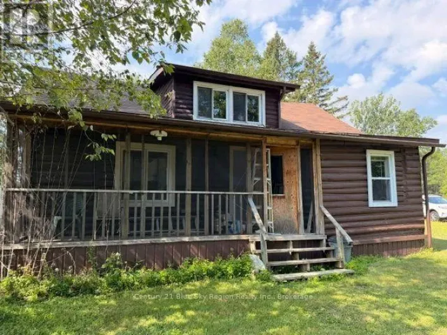
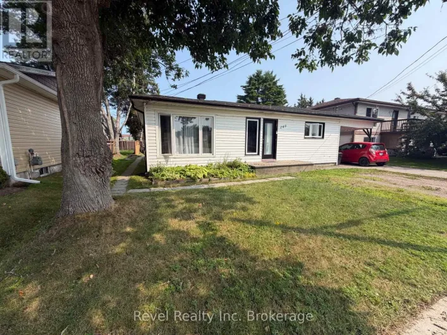
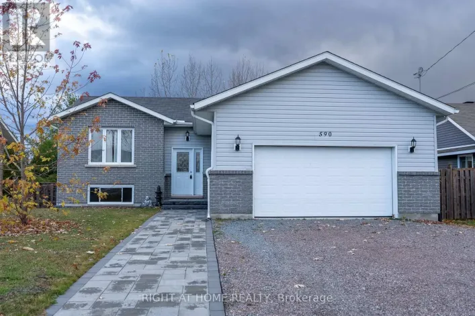
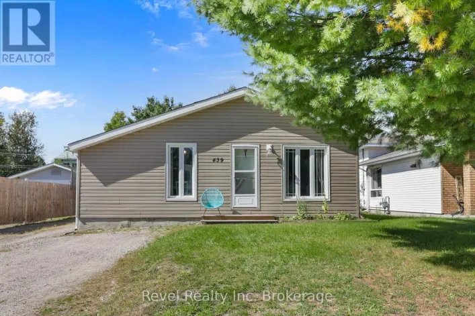
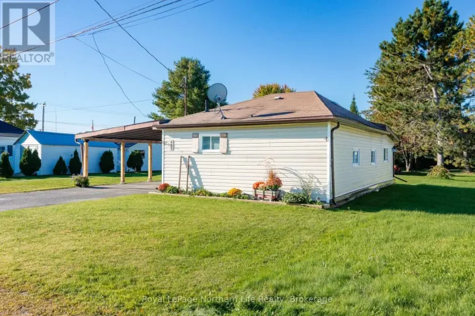
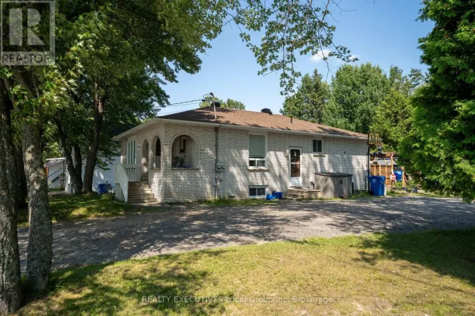
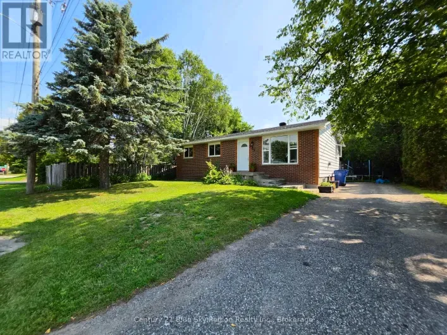
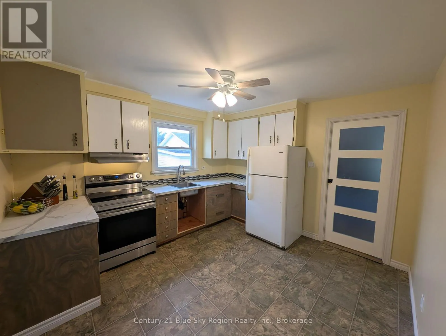
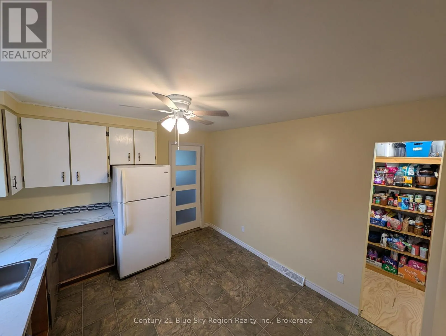
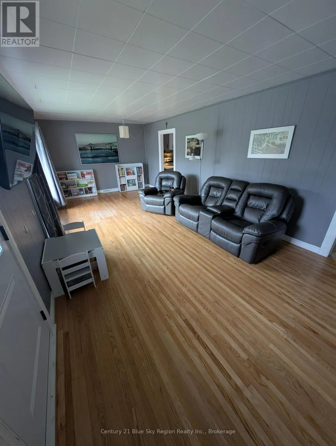
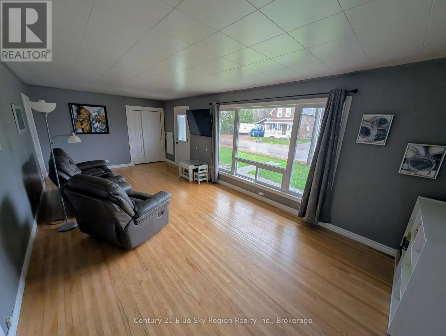
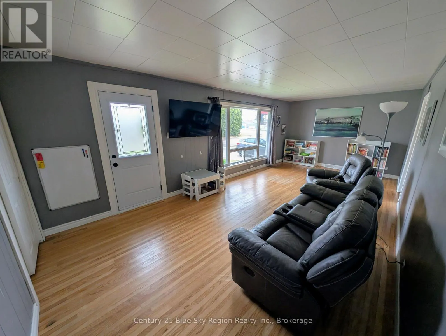
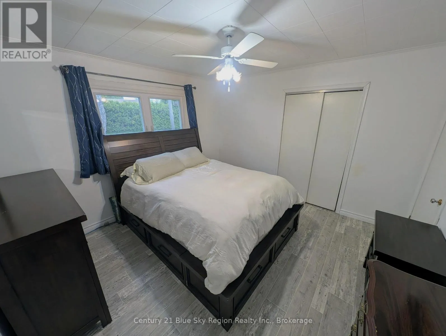
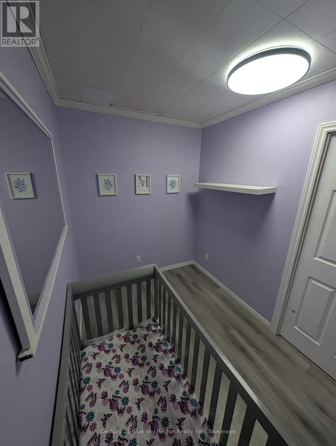
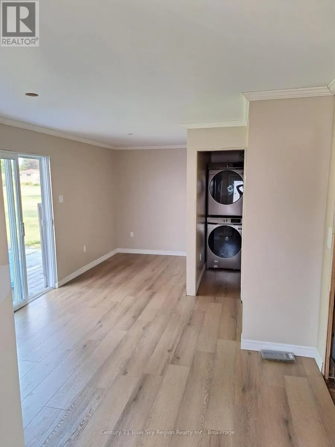
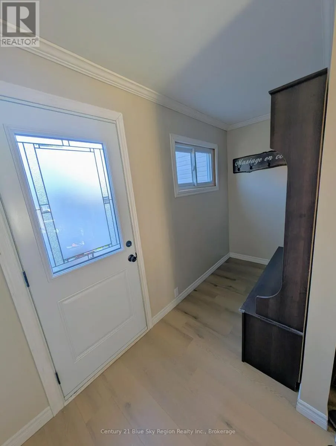
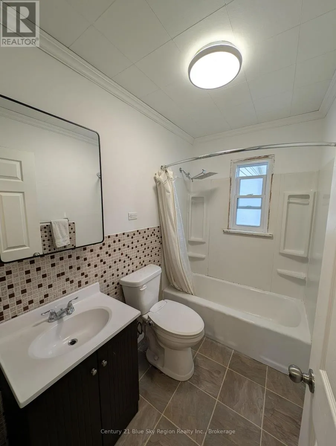
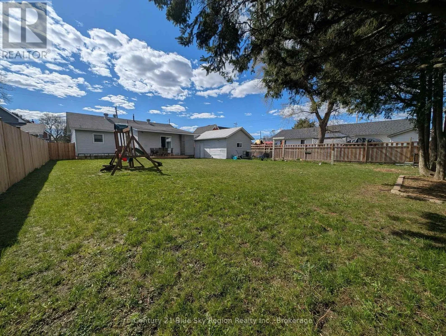
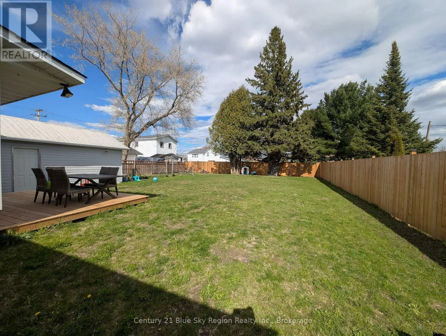
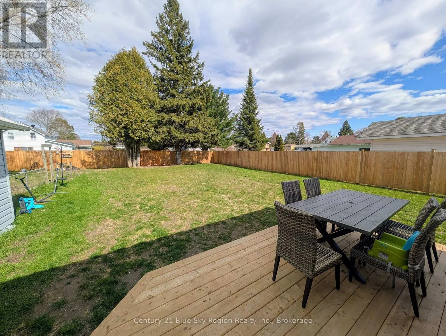
Cross Streets: Salter St. ** Directions: Front St. South on Coursol Rd, right on Salter St, left on Belanger St. Welcome to this charming 2-bedroom, 1-bathroom bungalow offering the perfect blend of comfort, functionality, and convenience. Step inside to a spacious, sun-filled living room, perfect for relaxing or entertaining. The functional kitchen flows seamlessly into the dining room, creating a comfortable space for family meals and gatherings. A versatile den provides the perfect spot for a home office, reading nook, or additional living space. Step outside and discover the massive, fully fenced backyard-a private oasis ideal for children, pets, summer entertaining, and enjoying the outdoors. The impressive 20' x 14' detached workshop is sure to impress, offering endless possibilities for hobbies, trades, projects, or additional storage. Located in a highly walkable area just steps from schools, parks, shopping, dining, and local amenities, this property offers both convenience and lifestyle. Whether you're a first-time buyer, downsizer, or investor, this is an opportunity you won't want to miss! (id:27476)

Property Highlights

MLS® Number
X13686530
Type
Single Family
Community Name
Sturgeon Falls
Ownership Type
Freehold
Land Size
66 x 132 FT
Parking Space Total
6

Building

Building Type
House
Storeys
1.00
Square Footage
1100 - 1500 sqft
Bathrooms Total
1
Bedrooms Above Ground
2
Bedrooms Total
2
Amenities
Golf Nearby, Hospital, Schools
Exterior Finish
Vinyl siding
Fireplace Present
No
Basement Type
Crawl space
Basement Features
Building Heating Type
Forced air
Heating Fuel
Natural gas
Building Cooling Type
None

Utilities

Water
Municipal water
Utility Sewer
Sanitary sewer

Room Layout

Kitchen
Main level
3.64 m x 3.41 m
Living room
Main level
7.43 m x 3.61 m
Dining room
Main level
5.62 m x 3.47 m
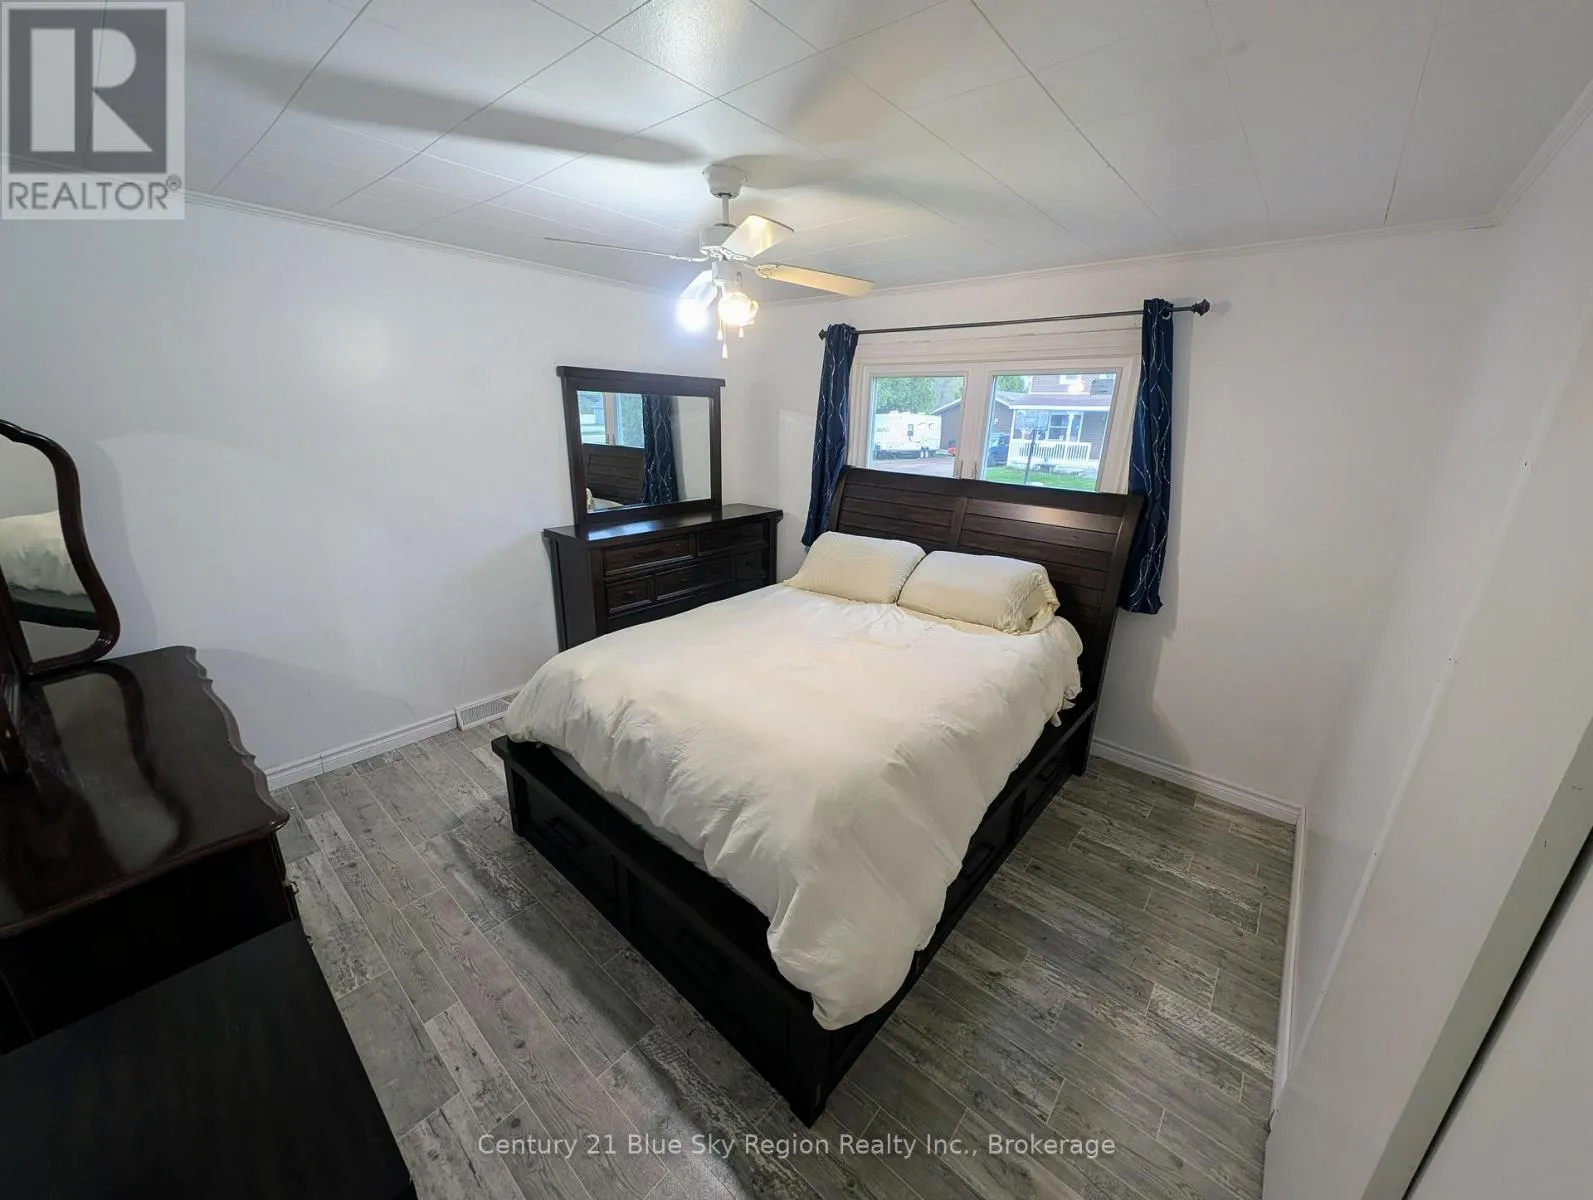
Primary Bedroom
Main level
3.66 m x 3.63 m
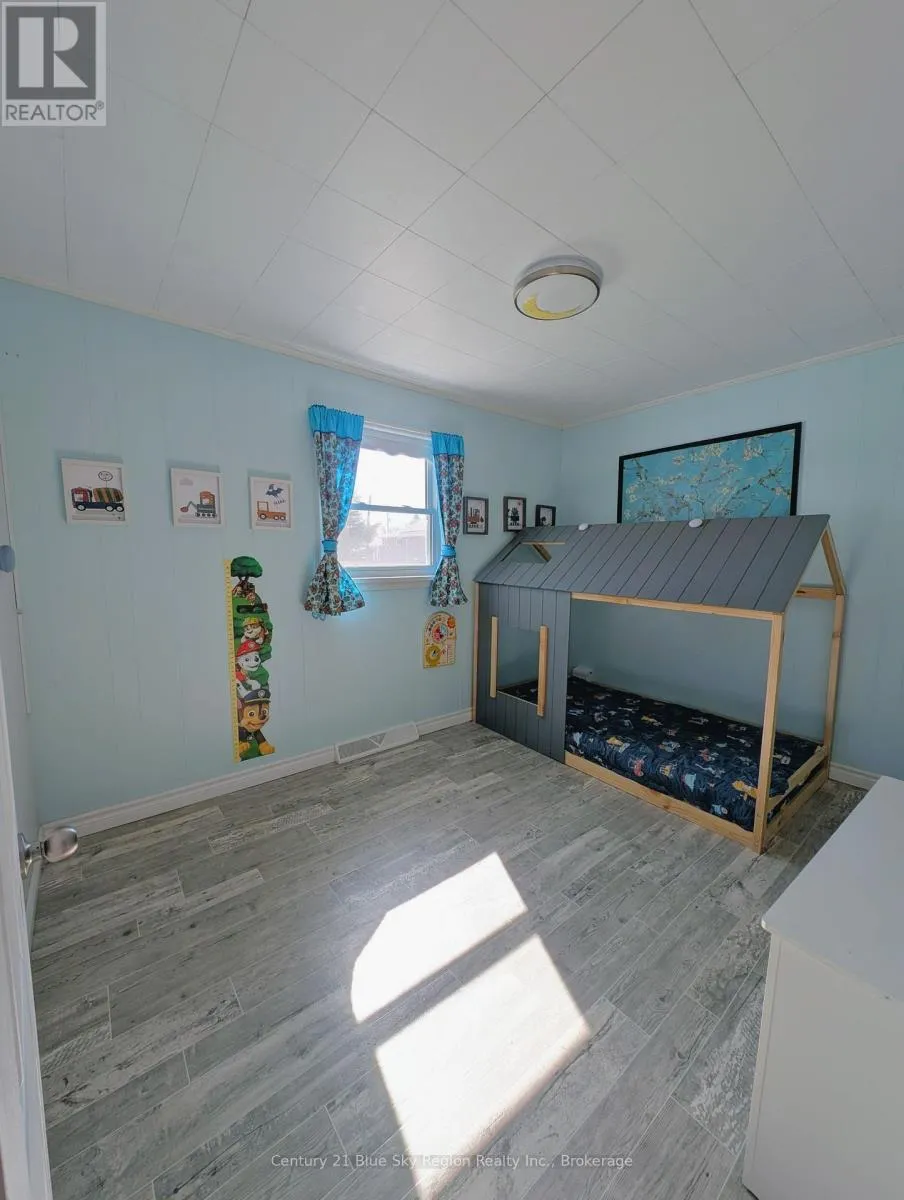
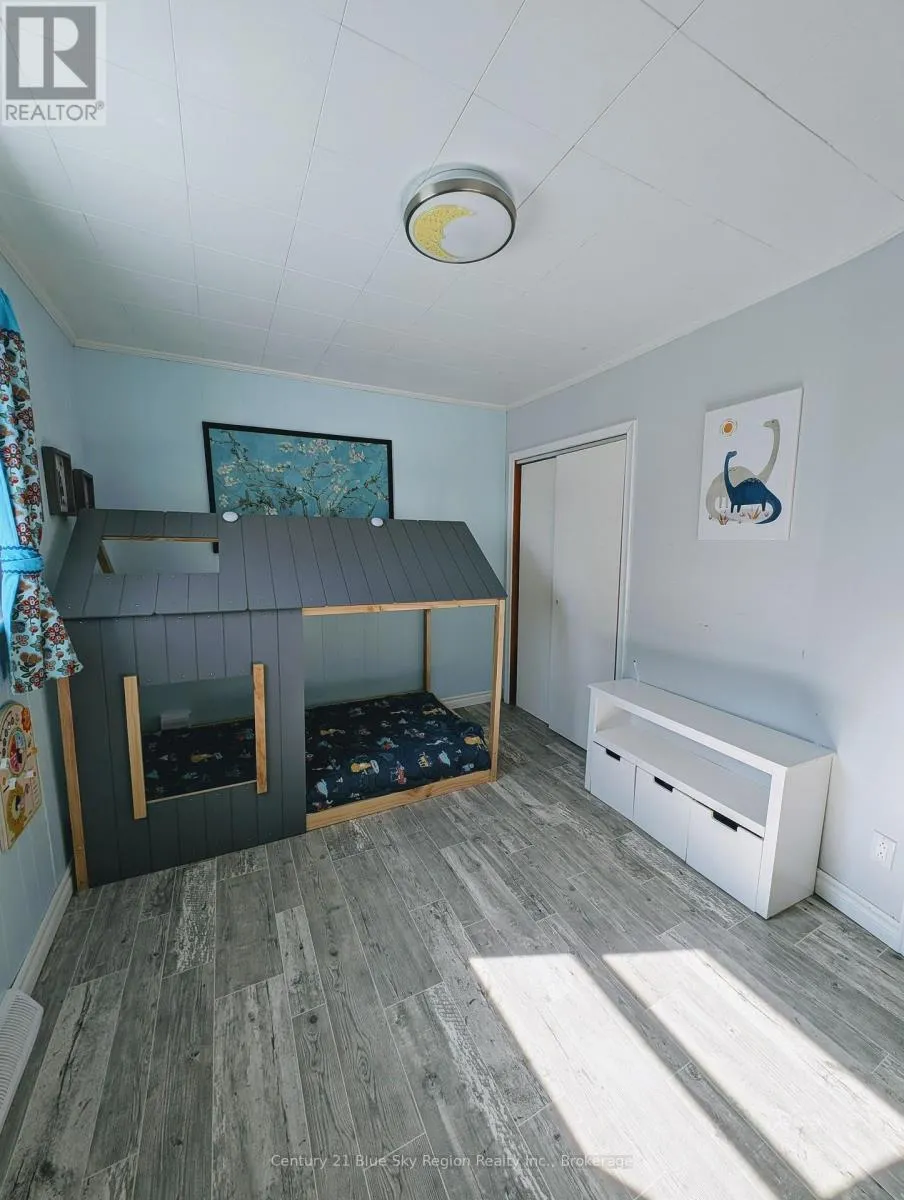
Bedroom
Main level
3.62 m x 2.73 m
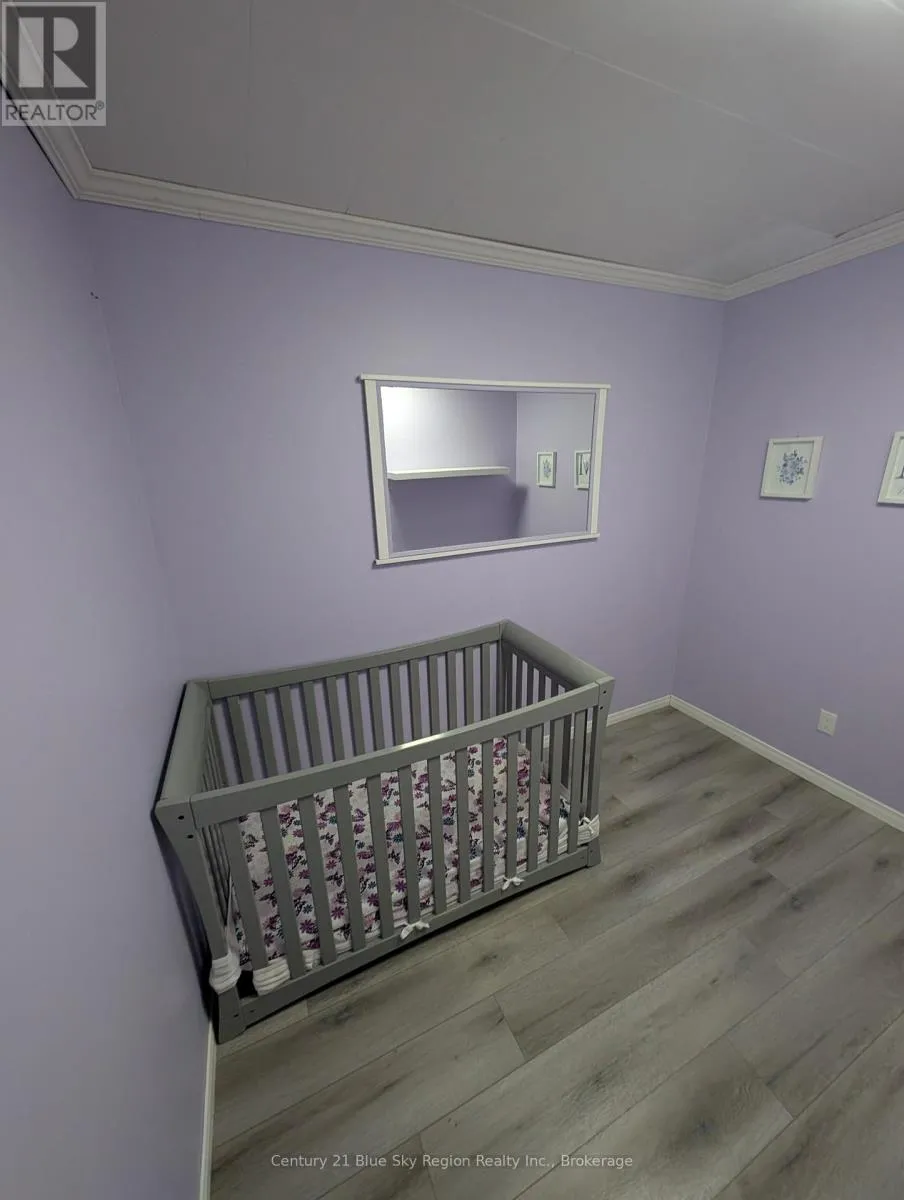
Den
Main level
2.76 m x 1.95 m
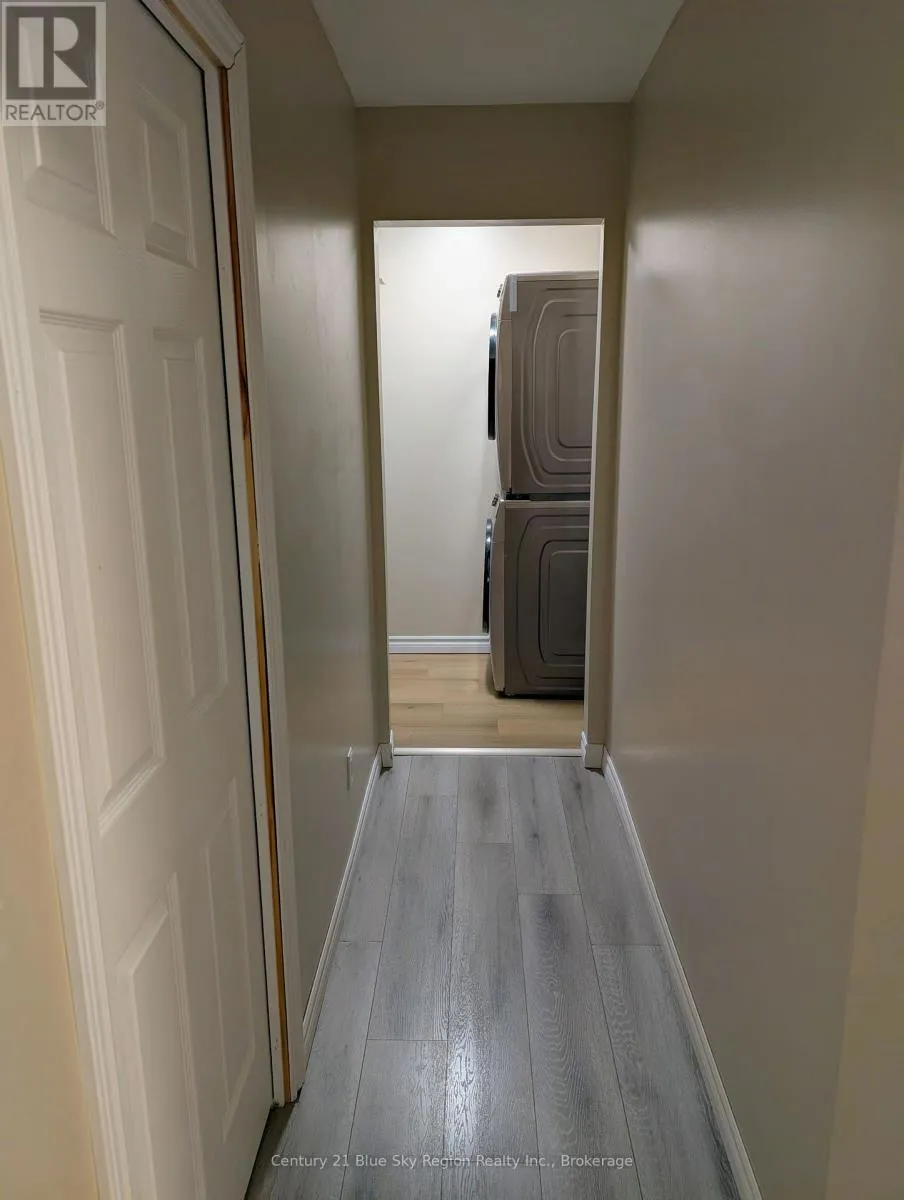
Laundry room
Main level
2.16 m x 1.34 m
Bathroom
Main level
2.44 m x 1.51 m

Location

Learn more about this property
Listing provided by:
Century 21 Blue Sky Region Realty Inc., Brokerage
MLS® number:
X13686530
Agent:
Natalie Paquin
*Indicates required field
Name is required
Email is required
Please enter a valid phone number (e.g., 416-111-1111).

Community Spotlight: Homes For sale in Your Neighborhood