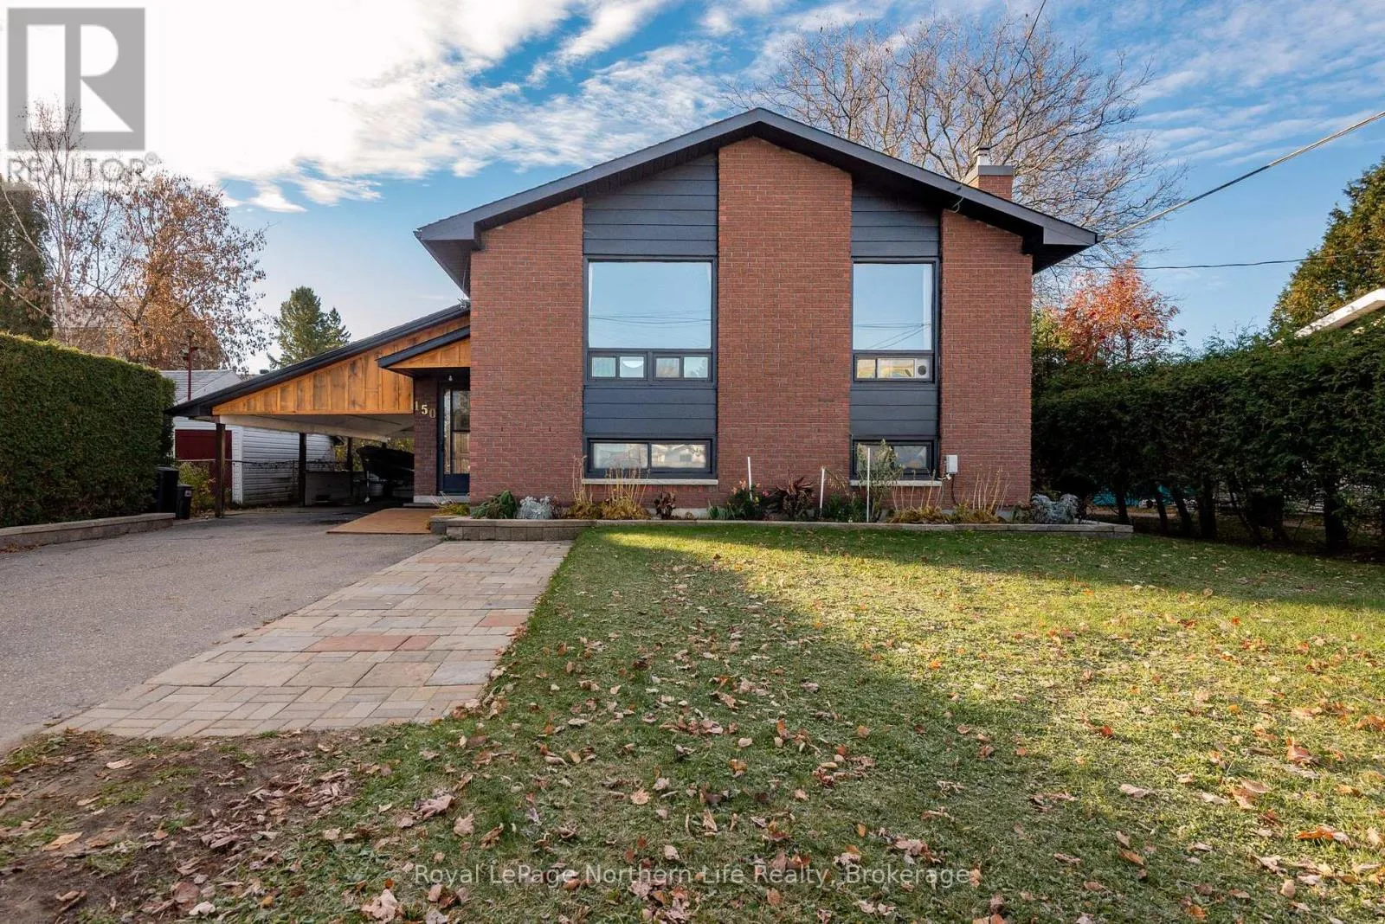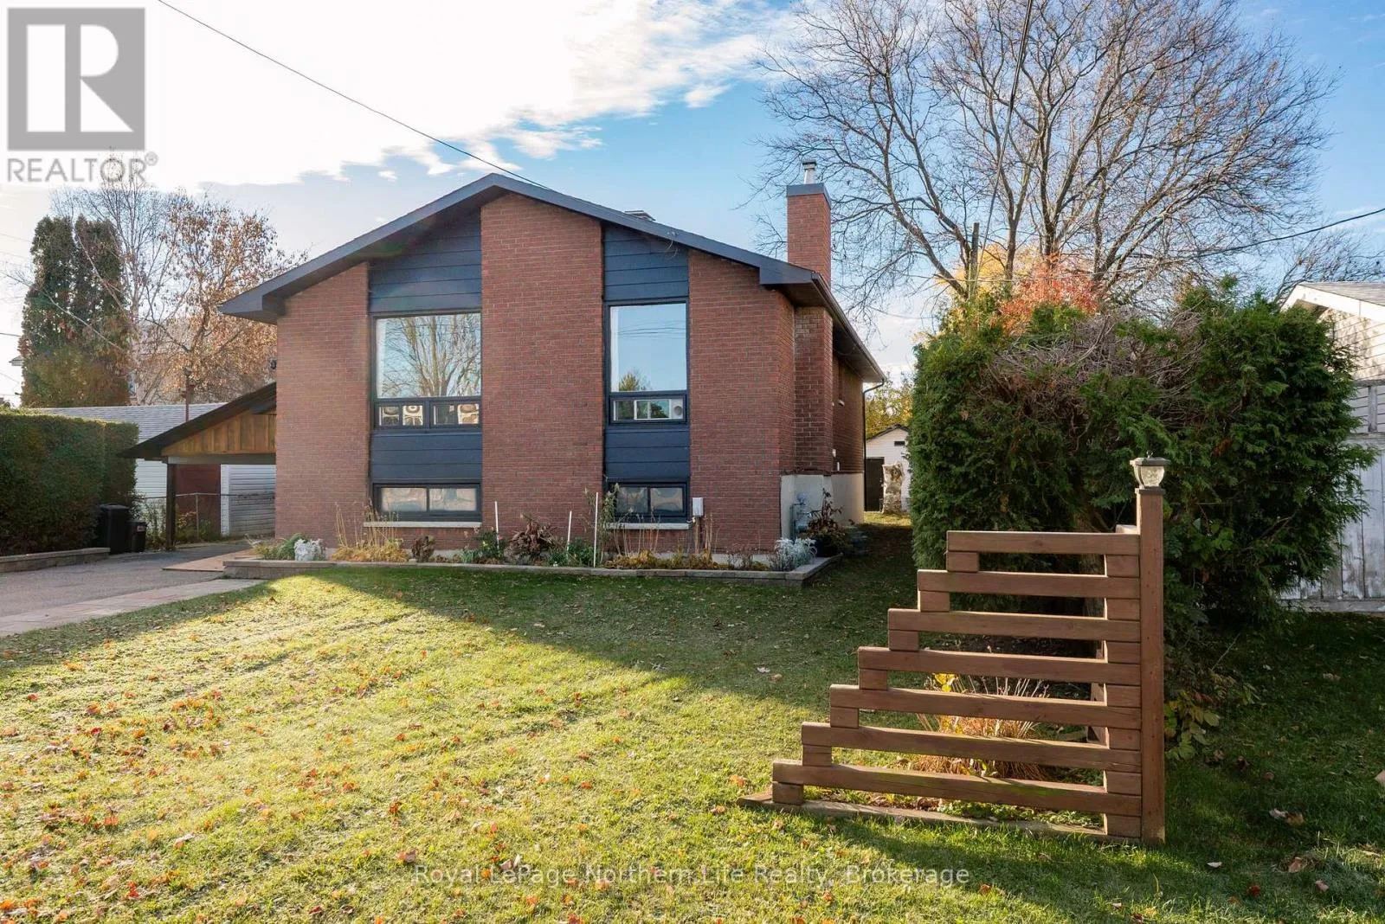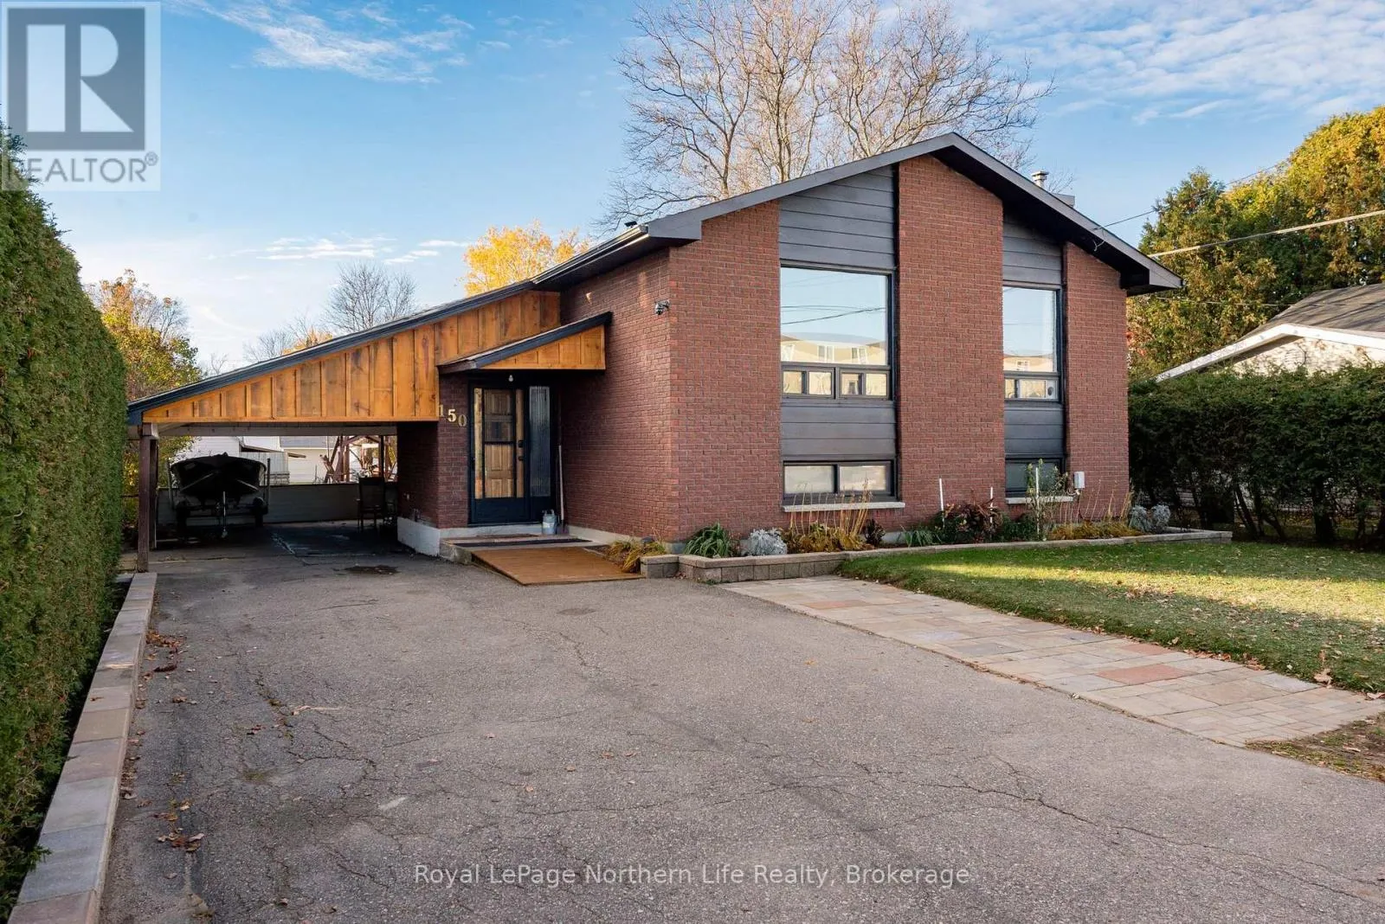
150 William Street, West Nipissing, Ontario P2B 2B7

Listed for:
$429,900
5 beds
2 baths
Listed 10 days ago
House for rent: 150 William Street, West Nipissing, Ontario P2B 2B7

View all 40 photos

About

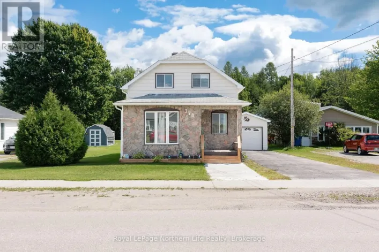
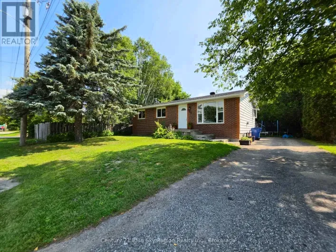
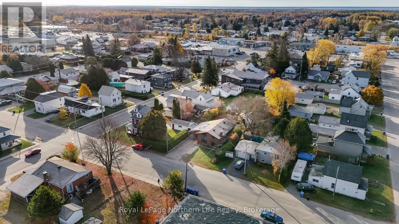
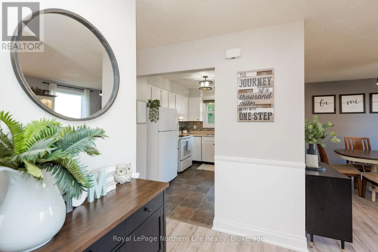
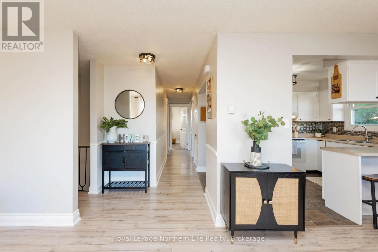
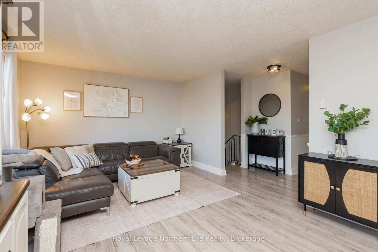
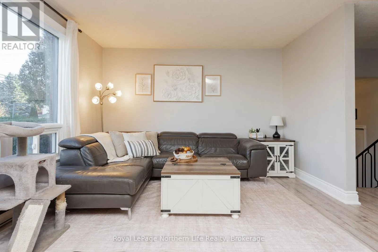
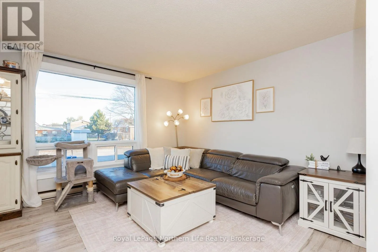
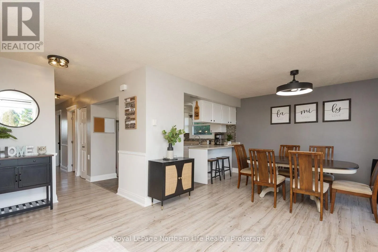
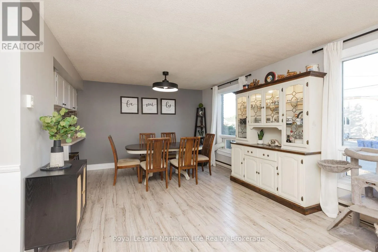
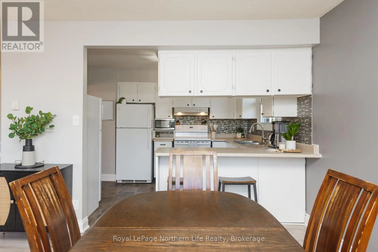
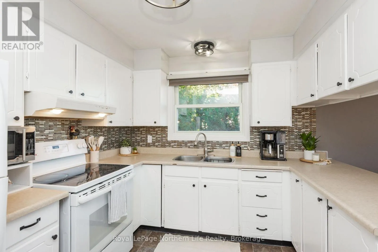
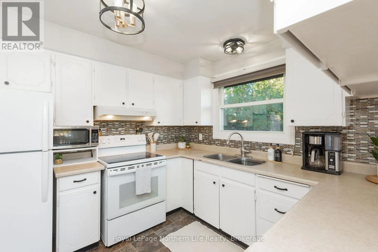
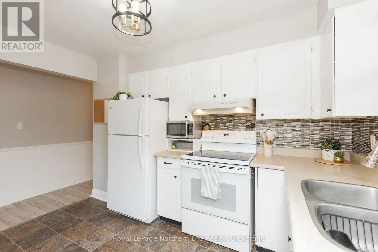
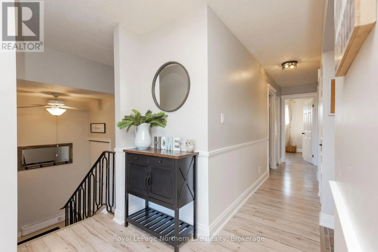
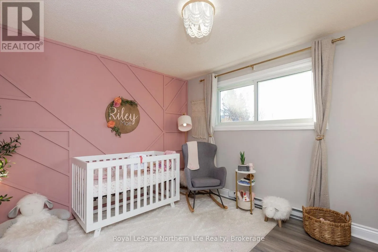
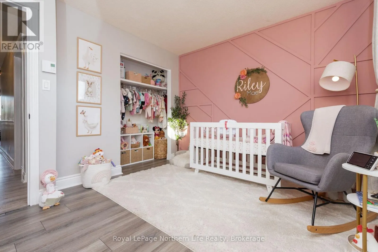
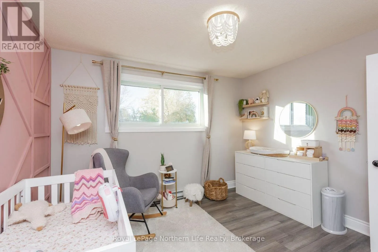
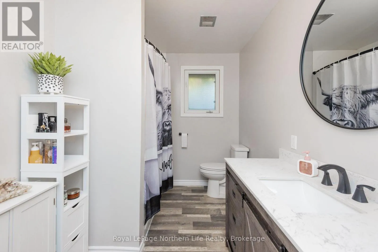
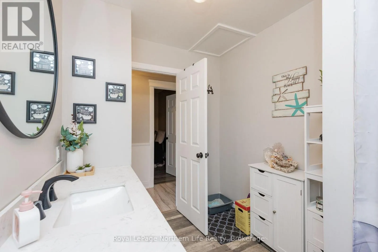
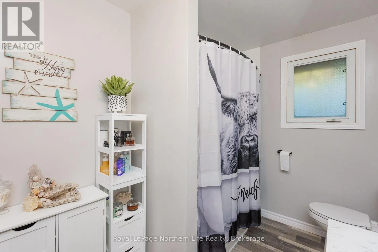
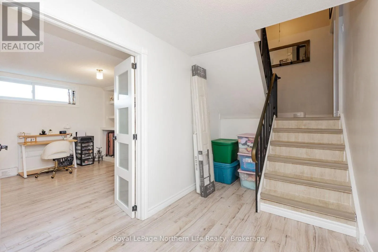
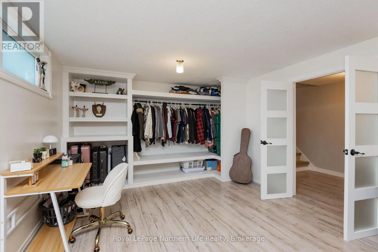
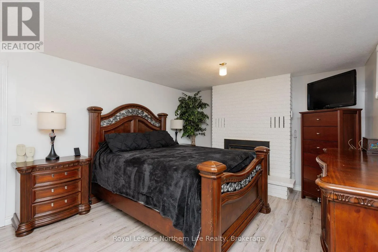
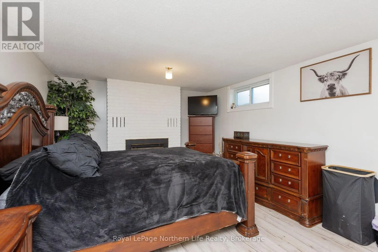
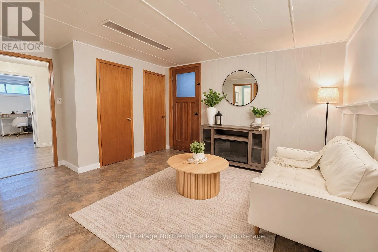
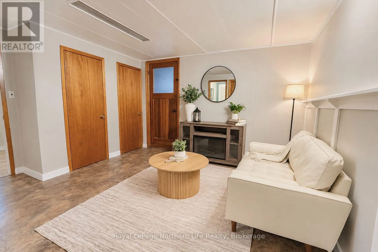
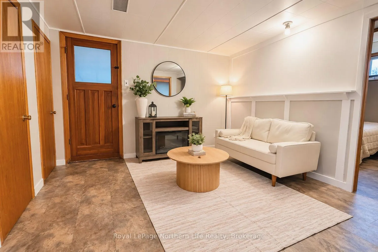
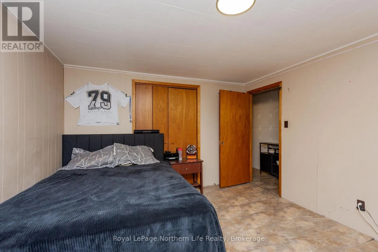
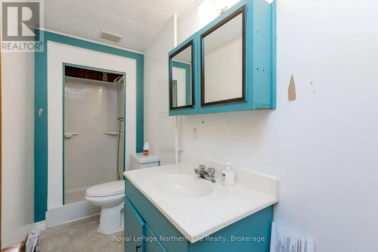
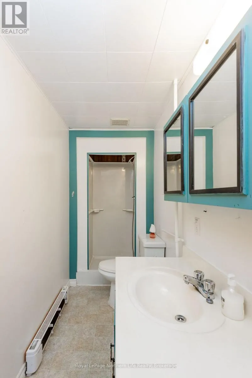
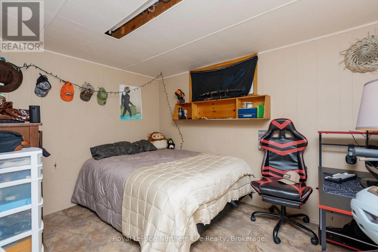
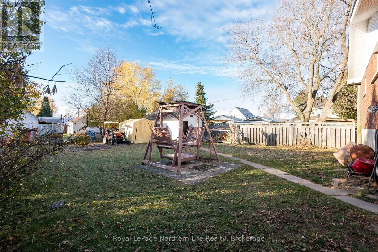
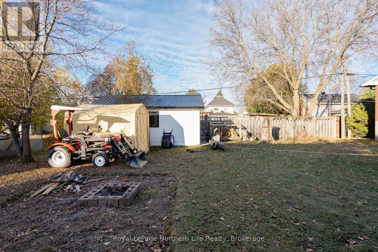
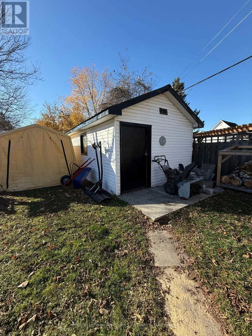
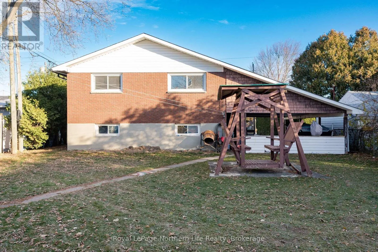
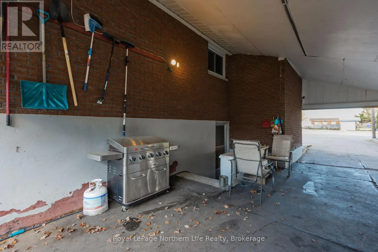
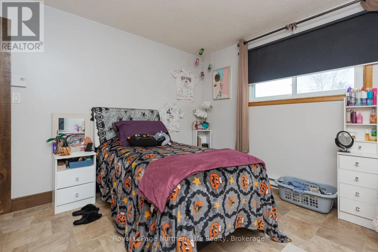
Cross Streets: ARTHUR ST & WILLIAM ST. ** Directions: HWY 17 TO ARTHUR ST, RIGHT ON WILLIAM ST. Welcome to 150 William Street! Located in the beautiful town of Sturgeon Falls, this 5 bedroom 2 bath home is ready for its new owners. This meticulously maintained side-split home offers plenty of space and versatility, boosting over 2000sqftof space. Upon entering, you're greeted by a bright and spacious entryway that leads into the main floor. This level features an open concept floor plan with generously sized living and dining room, three bedrooms and a 4 pc bathroom. The lower level offers even more living space with a large cozy rec room, complete with a gas fireplace. Two additional bedrooms complete the basement with a second 4 pc bathroom. With its own private and separate entrance, the lower level offers excellent potential for a granny suite or multi-generational living. Outside, enjoy a spacious backyard with a convenient storage shed. With its functional layout, flexible living spaces, and pride of ownership throughout, this home has plenty to offer! (id:27476)

Property Highlights

MLS® Number
X14147770
Type
Single Family
Community Name
Sturgeon Falls
Ownership Type
Freehold
Land Size
56 x 132 FT
Parking Space Total
4

Building

Building Type
House
Square Footage
1100 - 1500 sqft
Bathrooms Total
2
Bedrooms Above Ground
3
Bedrooms Total
5
Amenities
Fireplace(s) Hospital, Park, Place of Worship, Schools
Exterior Finish
Brick
Fireplace Present
Yes
Basement Type
N/A (Finished), N/A
Basement Features
Walk out, Separate entrance
Building Heating Type
Baseboard heaters
Heating Fuel
Electric
Building Cooling Type
None

Utilities

Water
Municipal water
Utility Sewer
Sanitary sewer

Room Layout

Bathroom
Basement
2.5 m x 1.08 m
Bedroom 5
Basement
3.25 m x 3.89 m
Bedroom 4
Basement
3.07 m x 4.08 m
Recreational, Games room
Basement
3.45 m x 7.01 m
Other
Basement
2.37 m x 2.46 m
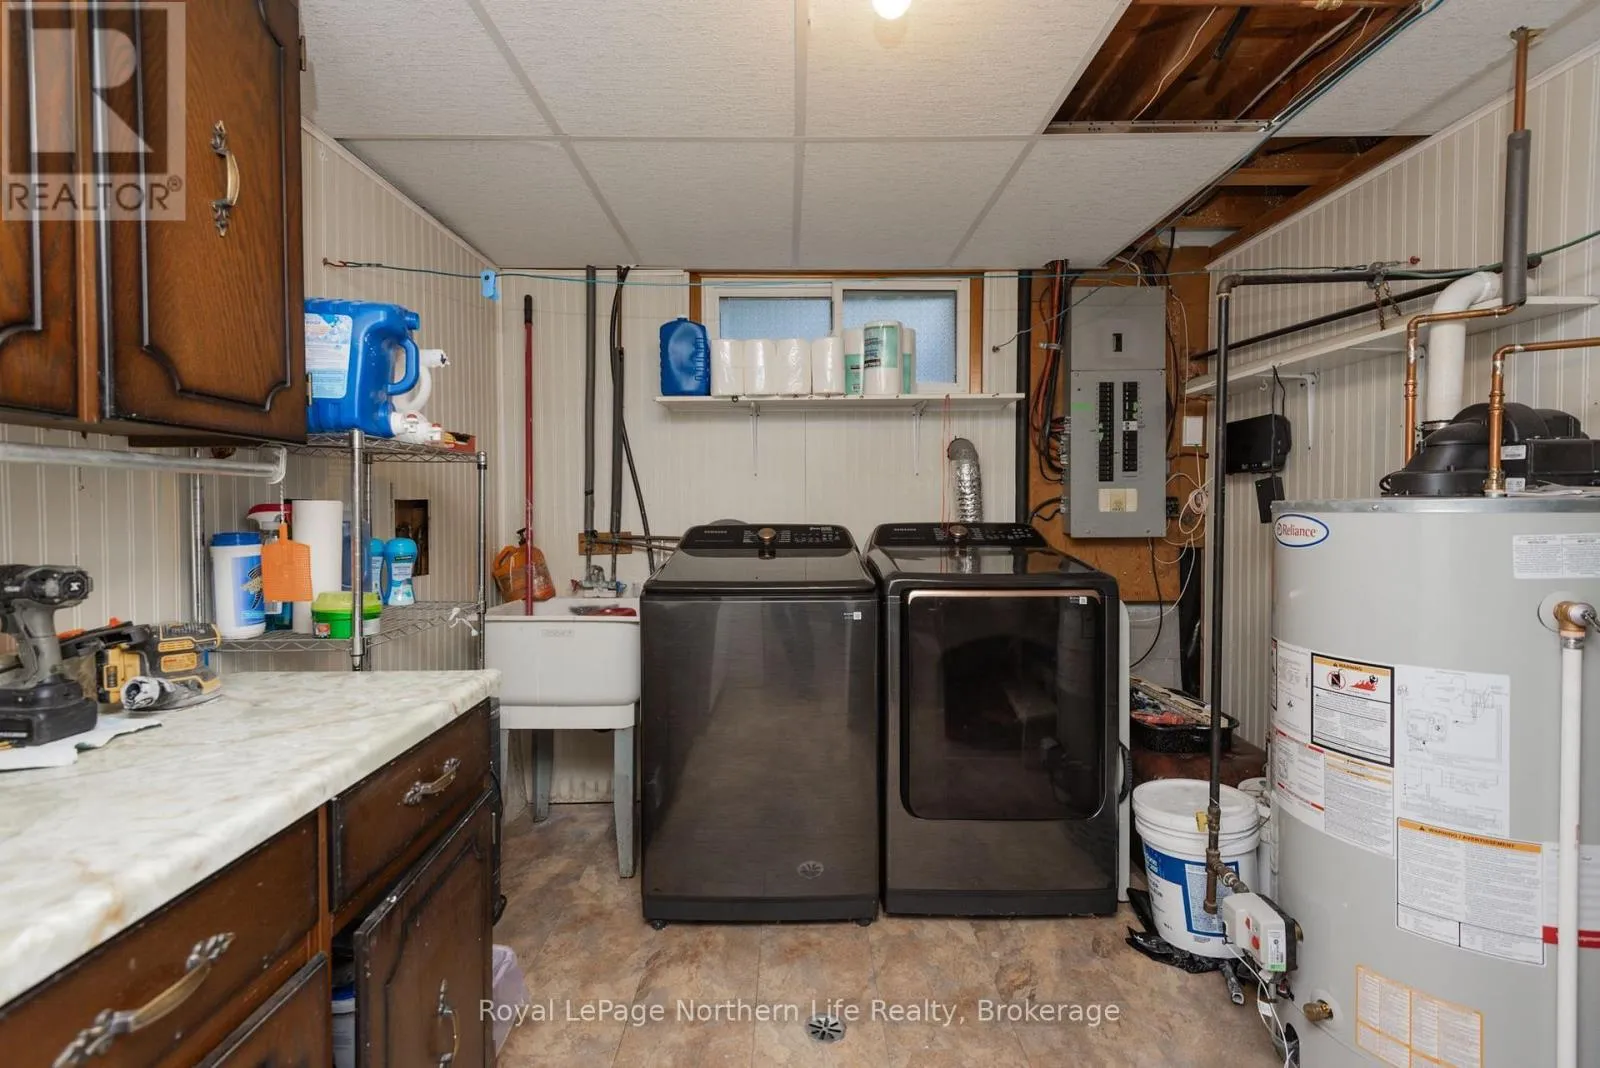
Laundry room
Basement
3.04 m x 3.47 m
Living room
Main level
3.91 m x 4.26 m
Bedroom 3
Main level
2.44 m x 2.97 m
Bathroom
Main level
3.43 m x 1.14 m
Dining room
Main level
2.74 m x 3.65 m
Kitchen
Main level
3.04 m x 3.5 m
Primary Bedroom
Main level
3.55 m x 4.01 m
Bedroom 2
Main level
3.27 m x 3.55 m
Other
Main level
2.43 m x 2.94 m

Location

Learn more about this property
Listing provided by:
Royal LePage Northern Life Realty, Brokerage
MLS® number:
X14147770
Agent:
Bianca D'amore
*Indicates required field
Name is required
Email is required
Please enter a valid phone number (e.g., 416-111-1111).

Community Spotlight: Homes For sale in Your Neighborhood