View map
44 photos
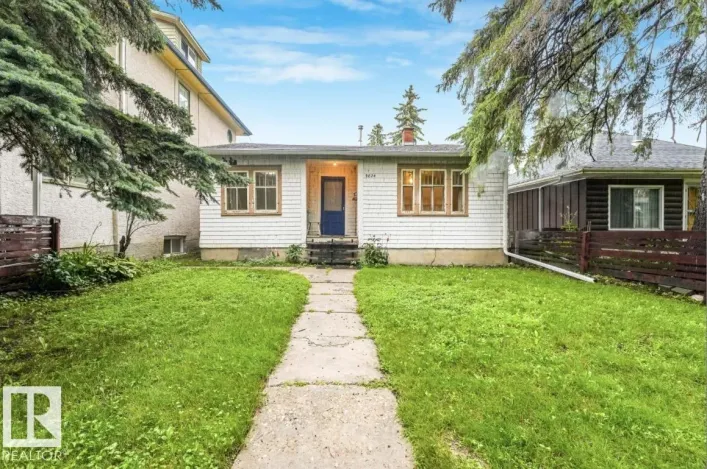
... a modern 4-piece bathroom. Recent updates include a NEW ROOF and fresh paint in 2026, plus newer windows and doors. The basement offers a comfortable family room, laundry area, and ample storage. Enjoy the privacy of your fully fenced backyard. Ideally located within walking distance to schools,...

64 photos
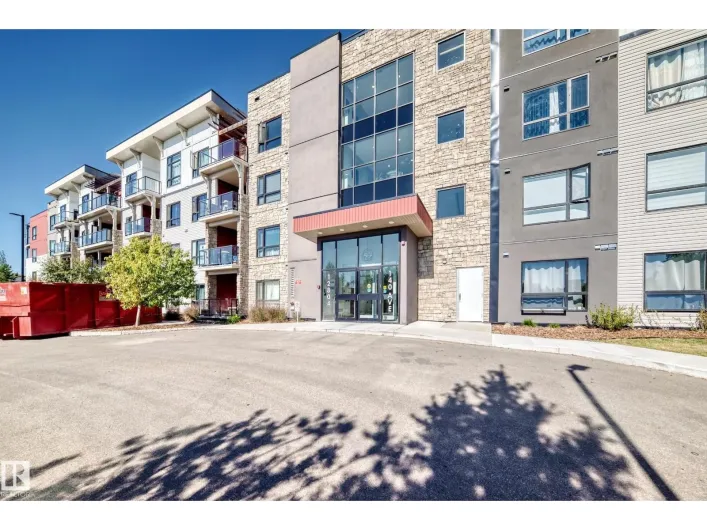
... a quiet cul-de-sac in the FAMILY-FRIENDLY community of BATURYN! Situated on a massive 7917 sq.ft (735.49 sq. mt.) PIE-SHAPED LOT, this spacious property offers over 3300 sq.ft. of total living space. The main floor features a bright NEW KITCHEN with ample cabinetry, QUARTZ countertops and...
45 photos
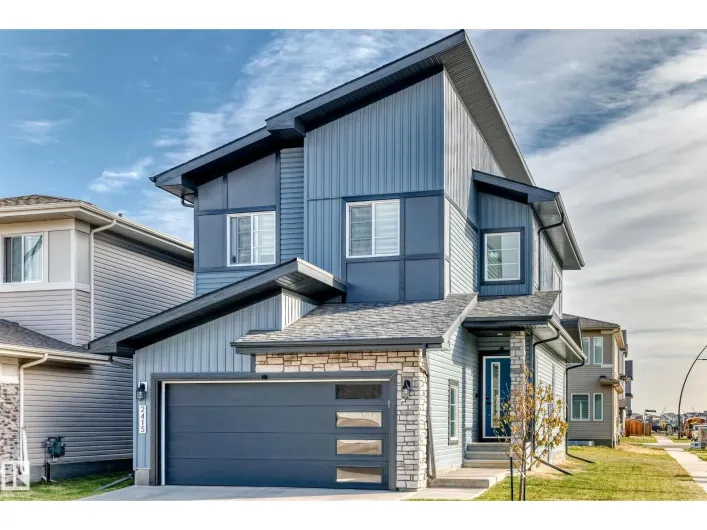
Welcome to 14411 23 Street! This move-in-ready half duplex offers 3 bedrooms, 1.5 bathrooms and approximately 1,742 sq. ft. of total finished living space. The bright main floor features large windows, fresh paint, new luxury vinyl plank flooring and a spacious eat-in kitchen with abundant

42 photos
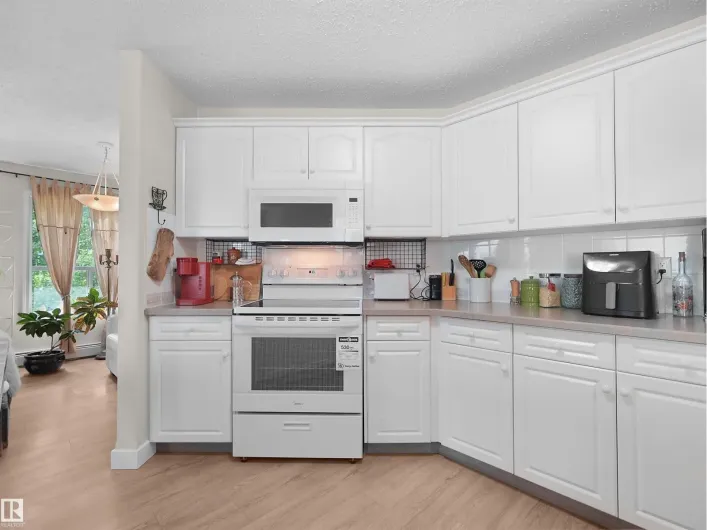
... to offer. Enjoy the private lake and beach, kayaking, paddleboarding, tennis, pickleball, basketball, volleyball, mini golf, playgrounds and clubhouse programs. Situated on a corner lot adjacent to a park, this home features professional builder grade turf, a composite back deck, spacious front...

61 photos
Located in the sought-after community of Desrochers, this move-in-ready 1,927 sq. ft. home offers comfort and convenience. The open-concept main floor features a living room with an electric fireplace, a kitchen with a central island and stainless steel appliances, and a half bath.Upstairs,
42 photos
Welcome to this bright & functional 2-STOREY HALF DUPLEX offering plenty of space for everyday family living! With approx. 1,520 SQ FT ABOVE GRADE, this home features 3 BDRMS, 2.5 BATHS & CENTRAL A/C. The main floor offers an open living, dining & kitchen area, convenient 2PC BATH, mudroom

60 photos
Welcome to this beautiful 3 bed, 2.5 bath home in desirable Tamarack Common! Bright walkout basement overlooks an open field and walking/biking trail, offering privacy and scenic views. Step inside to modern flooring, and a large kitchen with granite and quartz counters and stainless steel

54 photos
There is something unmistakable about a true MID-CENTURY home—walls of glass, natural materials, open spaces & a connection to the outdoors. Few Edmonton neighbourhoods showcase this architectural legacy quite like VALLEYVIEW. This exceptional residence honours its MCM character while delivering

43 photos
Welcome to this charming 2-bedroom, 1-bath home, ideally located in one of the city's most sought-after neighborhoods. Brimming with original charm and endless potential, this property is the perfect opportunity for first-time home buyers looking to build equity or investors seeking a home

39 photos
Welcome to this impressive 2-storey home...LOCATION MATTERS, PLUS SPACIOUS INDOORS AS WELL AS OUTSIDE space with a pie shaped backyard and fantastic deck! This home features beautiful front porch, open concept main floor with new triple pane windows throughout main floor level which features
29 photos
UPDATED PARKDALE GEM ON A HUGE CORNER LOT (33ft x 165ft)! Move-in ready and packed with improvements, this 4-bedroom home is an absolute must-see. The main floor features a bright, open living and dining area, a trendy kitchen with updated appliances, new air-conditioning hot water on demand
74 photos
Rare find in desirable Gold Bar! Set on a massive 1,035 sq m pie lot in a quiet cul-de-sac across from green space, this home offers a triple garage, covered deck and standout design throughout. Step inside to exposed wood vaulted ceilings, a stunning fireplace and a bright open-concept main
31 photos
Welcome to Bonnie Doon! This bright and spacious 2-bedroom, 2-bathroom south-facing condo offers an open-concept layout filled with natural light. The functional kitchen features ample cabinetry, generous counter space, and plenty of storage, making it perfect for everyday living and entertaining.
59 photos
Acreage living, city address. Tucked into a quiet Elsinore cul-de-sac, this 4-bedroom, 3.5-bath two-storey sits on an incredible 1/4-acre pie lot - room for the dog, the kids, the garden and the patio set you keep promising to buy. Inside, new luxury vinyl plank flooring flows through a bright,
39 photos
Well-maintained 4-bedroom bungalow in Baturyn, offering a bright and spacious main floor with plenty of natural light throughout the living room, dining area, and kitchen. The basement features a living room, full bathroom, and additional bedroom, along with a convenient side entrance. The

33 photos
Welcome to this fully renovated duplex-style 2-storey townhome, completely transformed from top to bottom. Offering 3 bedrooms and 1.5 bathrooms, this home features an entirely new interior. Step inside to a bright, fresh living space with all-new appliances. The main floor features a stylish
36 photos
This beautiful condo is located in the highly desired REGENT CENTURY PARK complex in ERMINESKIN. When entering this condo, you come to an OPEN-LAYOUT layout with an abundance of NATURAL LIGHT featuring a large living room featuring a FIRPLACE, a dining area and a kitchen with all your essential
50 photos
Charming CORNER UNIT 3-Bedroom Family Home in Northwest Edmonton – Finished Basement & Spacious Fenced Yard!* Discover Totally renvovated 3-bedroom home located in a peaceful and family-friendly neighborhood in Northwest Edmonton. It’s perfect for first-time homebuyers or as a smart investment
75 photos
PREMIER SHOWING! This stunning EXECUTIVE home is nestled in the prestigious Mactaggart community offering over 4,000 sq ft of developed living space. Close to convenient amenities, school and Anthony Henday Drive. An impressive curved staircase clad in walnut welcomes you into a bright open

75 photos
ONE OF EDMONTON’S MOST SPECTACULAR RIVER VALLEY VIEWS! Perched on an 1.19 Acre lot, extraordinary viewpoint with over 210° of unobstructed river valley views, this 1,690 SQ FT WALKOUT BUNGALOW offers a setting that is truly hard to replicate. Completely renovated from the studs up in 2013,

63 photos
Set among Westmount’s mix of character homes & modern infills, this bright 2005 custom built home offers something increasingly rare: a substantial family home on a full 650 m² lot, on a quiet street with no thru traffic and no risk of an 8 plex or multi family next door. The sun-filled

56 photos
MODERN STYLE...ROOFTOP LIVING...GROVENOR LIFESTYLE. This eye-catching brick-accented exterior welcomes you into an open main floor filled with natural light. Hardwood flows from the inviting living room with tiled gas fireplace & remote-controlled blinds to a gorgeous kitchen featuring espresso
28 photos
Welcome to Aloft Skyview, where great views, modern style, and zero upstairs neighbours make life just a little sweeter. This immaculate 735 sq. ft. top-floor suite offers 2 bedrooms, 9’ ceilings, and a bright open-concept layout with plenty of natural light. The stylish kitchen features
51 photos
Welcome to this bright & spacious 18+ TOP FLOOR CORNER UNIT offering over 1,000 sq ft of comfortable, open-concept living! This beautifully updated 2 bedroom, 2 bathroom condo is filled with natural light from an abundance of large windows and features fresh paint and newer vinyl plank flooring
47 photos
Renovated from top to bottom, this 4-bedroom, 2.5-bathroom townhouse in west Edmonton is ready for its new owners, with immediate possession available. The main floor offers a bright living room, dining area, and an updated kitchen with white cabinetry, stainless steel appliances, and a beautiful

68 photos
Effortless luxury in the heart of Windermere. This high-end half-duplex bungalow blends premium craftsmanship with modern convenience, featuring airy ten-foot ceilings, central A/C, and high-caliber finishes throughout. Built with quiet, energy-efficient 2x6 exterior walls and a concrete partition
30 photos
Bright and beautifully renovated 2-storey north-facing home offering plenty of natural sunlight throughout. This move-in-ready home features a **brand-new kitchen countertop**, new refrigerator, dishwasher and stove, **new lighting, plumbing fixtures, baseboards, and beautiful feature walls,
52 photos
Welcome to welcoming Rutherford, a family-friendly community where parks, schools, and everyday amenities are just steps away. This well-maintained two-storey features a bright, open-concept main floor with spacious living and dining areas, a well-appointed kitchen with a large island, a dedicated

53 photos
Welcome to beautiful Blackburn, a hidden gem neighborhood within Edmonton offering a private setting near the stunning Blackmud Creek, where nature is right at your doorstep. This beautifully maintained 3+1 bedroom bi-level features a spacious front entry with vaulted ceilings and an open-concept
44 photos
This 4 bedroom, 3.5 bathroom four-level split has plenty of space and a great layout, with room to make it your own. The main floor features vaulted ceilings and a large front living room with a bay window that brings in plenty of natural light. Upstairs, you’ll find the primary bedroom with
15 photos
2 bedroom 1 bath third floor unit. Outdoor covered parking. *Please note* property is sold “as is where is at time of possession”. No warranties or representations. (id:27476)
24 photos
A great little starter home in the Northeast. At almost 1000.sq ft, this 3 bedroom unit faces out onto 54 Street and features a large living room with newer carpeting, and a galley style eat-in kitchen with newer cabinets. Upstairs, there are three bedrooms, with newer carpeting and a 4-piece
18 photos
Downtown living doesn’t get much more convenient—or affordable! Welcome to Cambridge Lofts, where you can enjoy the energy and convenience of Edmonton’s vibrant downtown right outside your door. This freshly painted home features newer appliances and offers an affordable opportunity for

14 photos
Imagine waking up in the heart of downtown Edmonton, where the city is right outside your door and your car becomes optional. Welcome to Cambridge Lofts—a place where convenience, affordability, and an exciting urban lifestyle come together. Freshly painted and featuring newer appliances,
39 photos
BRAND NEW FLORENCE II LUXURY HOME built by custom builders Happy Planet Homes sitting on 26 pocket wide LOT BACKING ONTO GREEN SPACE offers 5 BEDROOMS AND 3 FULL BATHROOMS available in the beautiful community of STARLING with PLATINUM LUXURIOUS FINISHINGS. Upon entrance you will find a BEDROOM

64 photos
Luxury at it's best for this 2025 custom built by Park Royal Homes, with a total of 5 bedrooms, 4 bathrooms and 1,772 sq ft home located in the Uplands neighborhood. The main floor features an open concept livingroom, dining room, and kitchen that all compliment one another for a great area
34 photos
Rare Opportunity with 2 Titled Parking Stalls! This beautifully updated 2-bedroom, 2-bathroom corner unit offers one heated underground and one surface titled parking stall—a feature rarely found in comparable units. Recent updates over the past three years include air conditioning, stacked

34 photos
This recently renovated 6-bedroom home is packed with potential! Featuring two kitchens, Boasting a large double car garage plus back lane access for RV parking or extra storage. The generous lot (15.54m x 38.18m) backs onto green space for added privacy. Woodcroft is moving into the future
48 photos
Beautiful corner home in the sought-after community of laurel With 5 bedrooms+main floor Den/Flex room and 3.5 bathrooms, this home offers almost 2500 sq ft total living space for a growing family . The main floor offers an open to above foyer with metal railing staircase,tiled /hardwood floor,half
47 photos
BRAND NEW AUGUSTA LUXURY HOME built by custom builders Happy Planet Homes sitting on a 28 pocket wide CORNER REGULAR LOT offers 5 BEDROOMS & 3 FULL WASHROOMS is now available in the beautiful community of STARLING SOUTH. Upon entrance you will find a BEDROOM WITH A HUGE WINDOW, FULL BATH ON
61 photos
Spectacular, Architecturally designed home! Not your standard infill. This was custom built with many high end finishes and materials. This has smart wiring for automation if desired. This home has high ceilings, gourmet style kitchen with top of line appliances, it also has a massive entertaining

70 photos
Welcome to Garneau! Custom 2229 sq.ft. 2-story, with 4 bedrooms, 4 bath & a legal 1 bedroom suite. The home is bright and open with Brazilian Cherry hardwood, high-end finishing and 9' ceilings. The living room is warm and inviting with a n/g fireplace, custom return grills & an office/den

48 photos
Welcome to this spacious Corner lot 3 bedroom, 3 bathroom duplex in Rosenthal. The main floor features sleek vinyl flooring throughout the entry and a functional layout with a den and full bathroom, offering added flexibility for a home office or guest space. A convenient mudroom provides everyday

46 photos
Welcome to this spacious 3 bedroom, 3 bathroom duplex in Rosenthal. The main floor features sleek vinyl flooring throughout the entry and a functional layout with a den and full bathroom, offering added flexibility for a home office or guest space. A convenient mudroom provides everyday organization
57 photos
Well maintained 2 story townhouse with DOUBLE GARAGE. Loads of UPGRADES in this 3 bedroom 3 bathroom home with unfinished basement and yard. Open concept with granite countertops, soft swing up cabinets, upgraded light fixtures, top down – bottom-up blinds, and Central A/C. Upstairs has 3

29 photos
Welcome to 1142 Goldfinch Crescent in sought-after Kinglet! This beautifully upgraded 1,583 sq. ft. home combines modern style, thoughtful design and everyday functionality. The bright main floor features LVP flooring, contemporary LED lighting, a striking living room feature wall with fireplace
54 photos
Brand New Home by Mattamy Homes in the planned community of Stillwater. This stunning SMYTHE detached home offers 5 bedrooms & 3 bathrooms! The open concept and inviting main floor features 9' ceilings, a standard bedroom and 3 piece bath! The grand gourmet kitchen come with included appliances,
51 photos
Welcome to this fully finished 4-level split half duplex in the desirable community of Chappelle. Offering over four levels of functional living space plus a finished basement, this home features 3 bedrooms, 3.5 bathrooms, a bonus room, and a single attached garage. The open-concept main floor

9 photos
Confidential restaurant asset sale with lease takeover. Business name and exact location will be disclosed only after execution of an NDA. This offering is for the restaurant assets and leasehold improvements only.An excellent opportunity for an owner-operator, chef, experienced restaurateur
51 photos
Welcome to this gorgeous two-storey home situated on a huge pie-shaped lot in the sought-after community of Brintnell! This beautifully maintained home features an updated kitchen with new appliances, countertops, and a stylish backsplash. Hardwood flooring throughout the main floor leads to