View map
44 photos
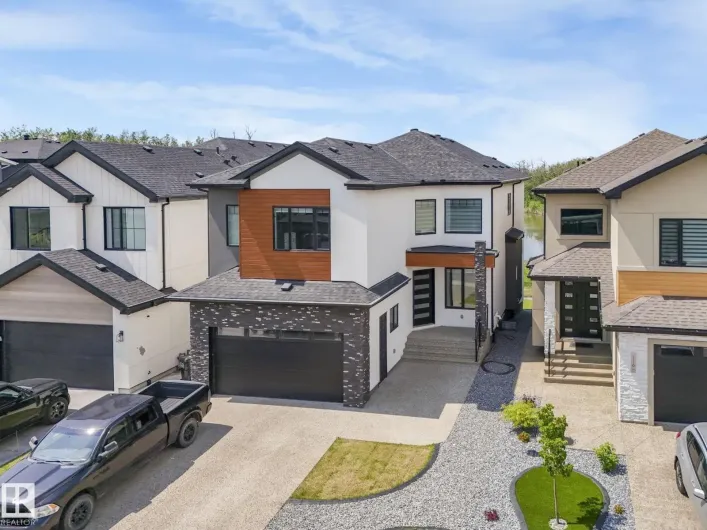
... exceptional living space throughout. The main floor features a bright and spacious open-concept layout with soaring ceilings, large windows, and an abundance of natural light. The fully upgraded kitchen offers modern finishes and ample space for entertaining, flowing seamlessly into the dining...

2 photos
... located in Downtown Edmonton. Zoned MU (Mixed Use), allowing for a broad range of residential, commercial and mixed-use development opportunities. The property is strategically located near Rogers Place and ICE District, with significant existing and planned investment in the immediate area. The...
22 photos
Nerval on Roper - Professional Office Space - Southeast EdmontonIf your business is outgrowing a home office, squeezing into space that no longer fits, or ready for an address that reflects where it is headed, this is worth a look.This second-floor office opportunity at 4950 to 4958 Roper Road

0 photos
Null (id:27476)

17 photos
Fully built-out Korean BBQ restaurant opportunity with real estate included in South Edmonton. Positioned just off Parsons Road and Ellerslie Road in a high-exposure commercial corridor with over 36,000 vehicles per day, with volumes that hold steady throughout the day rather than spiking at...
1 photos
• South side location close to major roads• Clear span• Powered oversized overhead door (id:27476)
61 photos
Welcome to Cavanagh! This beautifully maintained 1,647 sq. ft. half-duplex offers style, comfort, and functionality. The bright, open-concept main floor features a spacious living room with laminate flooring and large windows. The well-designed kitchen offers quartz countertops, white cabinetry,

74 photos
Situated on a beautiful tree lined street in Westmount across from a park on a 650 sqm lot (50' wide x 140' deep). Being sold as lot value (as is where is) but a buyer could retain & maintain the home, buy & hold or redevelop now. Charm & character galore in this 1911 Craftsman, Prairie Four-Square
1 photos
The Macan has a total living space of 1,908 sq.ft., with 3 bedrooms, 2.5 baths and a cozy bonus room retreat. Walking through the foyer to the kitchen there is an option to add a glass wall to the staircase to open the space as an added feature. This exclusive model includes executive chef’s

57 photos
Stunning 2015-built home on a 33’ x 132’ lot along a beautiful tree-lined street in King Edward Park, just steps from Mill Creek Ravine. Offering over 2,600 sq ft of finished living space, the bright open main floor features tall ceilings, generous living & dining areas, and a beautifully
39 photos
Beautiful, Pristine & Move-In Ready Top-Floor Property! Don't miss out on this rare opportunity! This bright condo offers beautiful views of the pond and fountain that can be enjoyed from both bedrooms and the balcony, creating a peaceful outlook from all three spaces. Professionally painted

53 photos
There’s something about a home that just feels easy to live in, and this Chappelle Gardens home has that feeling. With 4 bedrooms plus a den, 3.5 bathrooms and three separate living spaces, there’s plenty of room for everyone. The professionally finished, fully permitted basement was completed
75 photos
BACKING ONTO GREEN SPACE|No Rear Neighbours! This exceptionally well-kept centrally A/C, 2-storey home, ideally situated on a quiet street in Miller. The thoughtfully designed main floor features 9-ft ceilings, a spacious DEN/OFFICE with double French doors, and a bright living area with cozy

63 photos
STARLING / GREENSPACE VIEW / MODERN 3 BED 2.5 BATH A RARE FIND! Welcome to 3885 Robins Crescent NW in sought-after Starling! This stunning 2019 built half-duplex features an open-concept layout, 3 bedrooms, 2.5 baths, and rare, UNOBSTRUCTED VIEWS of green space and walking trails with NO REAR
61 photos
Discover this immaculate, free-standing 1,968 sq. ft. detached condo offering a unique design, abundant natural light, and spacious living throughout. Ideally located just minutes from the University Hospital, U of A, and countless amenities. This residence features a living room with a fireplace

32 photos
Welcome to Windermere! This lovely half duplex offers excellent value in a highly desirable location, with schools, amenities, and public transit all close by. The functional layout features 3 bedrooms upstairs, including a primary bedroom with a walk-in closet and separate ensuite bathroom

75 photos
FAMILY FRIENDLY Bungalow in Killarney! Nice curb appeal w/ UPGRADED vinyl windows & a large front yard. Inside is welcoming & BRIGHT w/ hard surface flooring in the big, BRIGHT living room, perfect for entertaining! 3 ample bedrooms up w/ the Primary overlooking the front yard. The 4 piece

5 photos
Attention developers and investors! Located in the central neighborhood of Prince Charles, on an inviting street across from both a playground and spray park, the existing home sits on a 50’ x 140’ lot, zoned RS, and is perfect for anything from a single-family home, lot subdivision, to
46 photos
Located in the popular Rosenthal neighborhood, this home offers Built Green Certified construction designed for efficiency, comfort, and long-term value. The functional layout includes 3 bedrooms, 3 bathrooms, and a spacious upper-level bonus room ideal for family living. The main floor features
37 photos
Newly updated and move-in ready, this bright and spacious 2-storey townhouse in quiet Beacon Pointe offers comfortable living in the sought community of Fraser. Freshly painted and featuring new vinyl plank and carpet flooring throughout, the updates have already been done for you. The main...
47 photos
WELCOME HOME TO A QUIET CUL-DE-SAC IN FAMILY-FRIENDLY WINDERMERE. This fully finished 4-bedroom, 4-bathroom home has the space and layout that just works for family life. With nearly 1,850 sq ft above grade, the open main floor is warm and welcoming, with a spacious kitchen featuring new granite
26 photos
MOVE-IN READY AKASH HOMES SHOW HOME - FURNITURE & APPLIANCES INCLUDED! Discover the Kingston-Z in Quarry Vista, offering over 1,580 sq ft of stylish, open-concept living space. This beautifully finished zero lot line home features 3 bedrooms, 2.5 bathrooms, 9’ main floor ceilings, quartz

33 photos
Welcome to this cozy 3 Bed/2 Bath Fraser bungalow, featuring an open-concept living area and kitchen that feels both airy and inviting thanks to expansive windows. Step through the living area onto a large permitted deck, perfect for summer BBQs and outdoor relaxation. The functional main floor
27 photos
Come home to a space that makes everyday life feel a little easier. This Coventry Home has a bright, open main floor where the living and dining areas meet a kitchen made for gathering, with quartz countertops, stainless steel appliances, stylish cabinetry and a pantry. A half bath completes
66 photos
NOT YOUR AVERAGE CONDO! This unique 2-storey townhouse-style condo in Ambleside offers 1,388 sq ft of beautifully designed living space with 2 bedrooms, 2.5 baths and a rare heated tandem double attached garage. The bright open main floor features a large versatile den/flex space, an espresso
26 photos
Welcome home to this brand new row house unit the “Brooke” Built by StreetSide Developments and is located in one of South East Edmonton's newest premier communities of Aster. With over 950 square Feet, it comes with front yard landscaping also includes a fenced yard as well and a single

27 photos
SIDE SEPARATE ENTRANCE , NO CONDO FEES and AMAZING VALUE! You read that right welcome to this brand new townhouse unit the “Bentley” Built by StreetSide Developments and is located in one of Edmonton's newest premier south east communities of Aster. With over 1250 square Feet, front and
21 photos
LUXURY WALKOUT | POND BACKING AND CORNER LOT WITH EXTRA WINDOWS| CUSTOM FINISHES AVAILABLE | TWO MASTER BEDROOMS , Welcome to this stunning 4-bedroom, 4-full-bath home in desirable Uplands, Edmonton, featuring a main floor bedroom and full bath, spice kitchen, open-to-below living area, 9’
56 photos
Picture starting your day with a view of the pond just across the street. Set in Chappelle, this beautifully cared for Daytona-built home with 1769 sqft welcomes you with thoughtful updates and room to gather. The main floor has a open concept design with the kitchen being the focal point with

48 photos
IMMACULATE and FULLY RENOVATED 2+1 bedroom, 2 bath BILEVEL in Summerside offering over 1,800 sqft of developed living space. The bright main level features VAULTED CEILINGS, vinyl plank flooring, and a modern kitchen with quartz counters and island. The spacious primary suite includes deluxe
27 photos
Welcome to Aster. This brand new duplex the “Hazel” Built by StreetSide Developments and is located in one of Edmonton's newest premier south east communities of Aster. With almost 1,300 square Feet, it comes with a double tandem attached garage, this opportunity is perfect for a young
32 photos
Please note property is sold as is where is where at the time of posession. No warranties or representations. (id:27476)
1 photos
Great location in Wild Rose, situated in a quiet cul-de-sac. Quick access to Whitemud Freeway, Tamarack Shopping Centre, Meadows Community Recreation Centre & The Meadows Library. (id:27476)
37 photos
Welcome to the Discover Tucana by Coventry Homes in Edmonton’s vibrant Rivers Edge. The 'Tucana', a brand-new home with over 1938 sq ft of living space, presents a spacious and open-concept main floor with 9ft ceilings. The large great room and dining area flow into the kitchen featuring

37 photos
Welcome to the Aquila by Coventry Homes in Rivers Edge! Offering 1,855 sq ft of thoughtfully designed living space, this home combines modern style with an incredibly functional layout. The main floor features 9’ ceilings, a spacious great room, dining area and stylish kitchen with 39”
18 photos
Welcome home to this brand new row house unit the “Rowan Built by StreetSide Developments and is located in one of South West Edmonton's newest premier communities of Desrochers. With over 900 square Feet, it comes with front yard landscaping and a single rear detached parking pad this opportunity
67 photos
Welcome to the community of Hazeldean! This property boast combined total of 6 bedrooms and 5.5 bathrooms. This purpose built infill is not your typical skinny home, this home is 2 feet wider then the standard and it makes a difference. Designed with the open concept in mind and consists of

53 photos
COMPLETELY RENOVATED FROM TOP TO BOTTOM, this 1.5-storey, 4-bedroom, 2-bathroom home is located in the quiet Alberta Avenue neighbourhood. No expense has been spared in this stunning renovation. The home features TWO BEAUTIFULLY UPDATED KITCHENS with high cabinetry, quartz countertops, and
71 photos
FRESHLY PAINTED 5-BEDROOM CORNER-LOT HOME WITH DOUBLE DETTACHED GARAGE Welcome to 6104 149 Avenue NW, Edmonton! This freshly painted home offers a spacious and functional layout with 5 bedrooms and 2 full bathrooms, making it an excellent opportunity for families looking for additional living
50 photos
REFINED, SOPHISTICATED & EXCLUSIVE Manhattan Style 1,616 sq. ft. Condo with a LOFT & Gorgeous Designer Window Overlooking the River Valley in the Prestigious, Gated & Securely Monitored Highrise Complex Located on the Edge of Downtown! Professionally Renovated last Summer so when You See this
35 photos
~ MINT CONDITION 2 BEDROOM, 2 BATH THIRD FLOOR CORNER UNIT ~ LOCATED in the AMAZING COMMUNITY of BONNIE DOON ~ CENTRAL AIR CONDITIONING ~ HEATED UNDERGROUND PARKING STALL ~ SW facing with a massive balcony and very open floor plan with tons of natural light and 9' ceilings throughout ~ The

51 photos
Welcome to this EXCEPTIONAL home in the highly desirable LAKE SUMMERSIDE community. Designed for both comfort and functionality, the bright open-concept layout is filled with natural light from the ABUNDANCE OF WINDOWS throughout. The spacious kitchen features a 9' ISLAND, garburator and stainless
75 photos
BACKING ONTO HERMITAGE PARK! Enjoy privacy and natural beauty on this wide 4,700 sq ft lot backing directly onto permanent natural area. On a quiet cul-de-sac. 1,636 sq. ft. above grade plus a 796 sq. ft. unfinished basement. 3 bedrooms, a den and 2.5 baths. The main-floor den adds flexibility,

34 photos
Welcome to vibrant urban living in the heart of Queen Mary Park! This stylish 1-bed, 1-bath corner unit blends personality with modern charm. The sleek galley kitchen showcases stainless steel appliances & updated tile, seamlessly opening to a bright dining area with a chic new light fixture.
75 photos
Welcome to this beautiful custom walk-out home in the heart of Charlesworth! Featuring 9 bedrooms, 6 bathrooms, and an attached double garage, this spacious home is perfect for a large or multigenerational family. The main floor offers a bright open-concept layout with two living rooms, two

59 photos
This 3-bedroom, 2.5-bath home sits directly across from open green space with a walking path, and includes a solar system that acts as a micro-generator, designed to significantly reduce electricity costs. Large windows fill the open-concept main floor with natural light beneath 9-ft ceilings.

45 photos
If you want the convenience of west Edmonton living without giving up space, this well-maintained 3-storey townhouse is a great find. The bright main floor feels open and welcoming with plenty of windows, a functional kitchen, open dining area and a generous living room that makes everyday

62 photos
Welcome home to Allard! This beautiful home offers the perfect blend of STYLE and FUNCTIONALITY with loads of upgrades throughout incl ENGINEERED FLOORS, TRIPLE PANE WINDOWS, STONE/RECLAIMED WOOD FEATURE WALLS, UPDATED RAILINGS, A/C, 9FT CEILINGS and more. The heart of the home is the CHEF'S

24 photos
This bright 1,746 sq. ft. second-floor space at Elite Centre Chappelle is available to buy or lease. It is ideal for an accounting, law, psychology, or counselling office looking for a quiet, private setting with elevator access, big windows, and an open layout ready to be built out to suit.
68 photos
Discover this impressive 3,200 sq. ft. custom-built two-storey on a huge lot in Allard, offering 7 bedrooms, 5 bathrooms, soaring open-to-above ceilings, a triple attached garage, and a fully finished basement. The main floor features a bright living room, family room, formal dining area, and