View map
40 photos
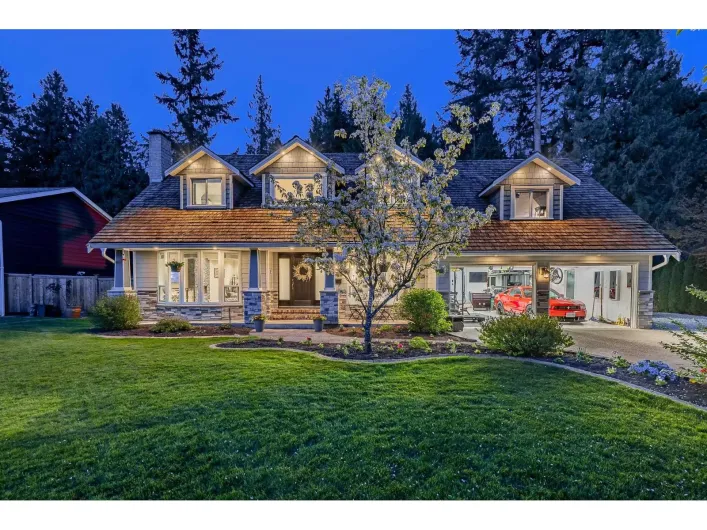
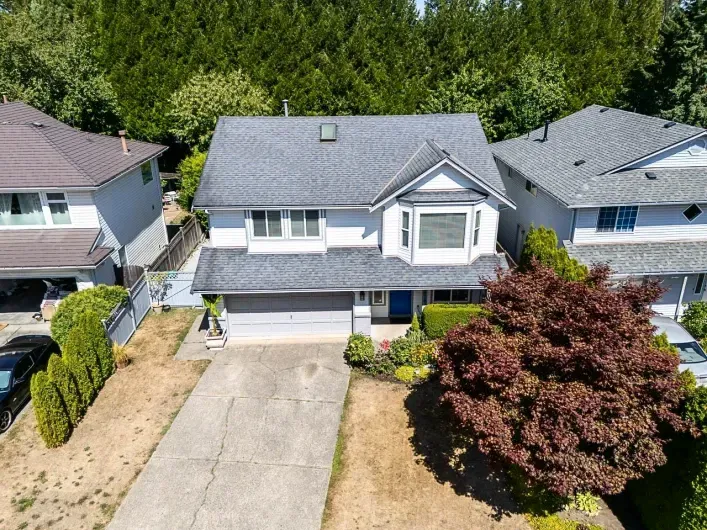
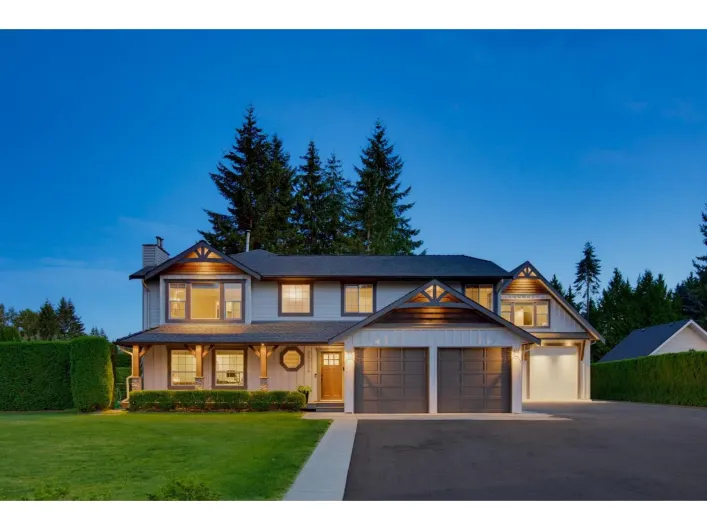
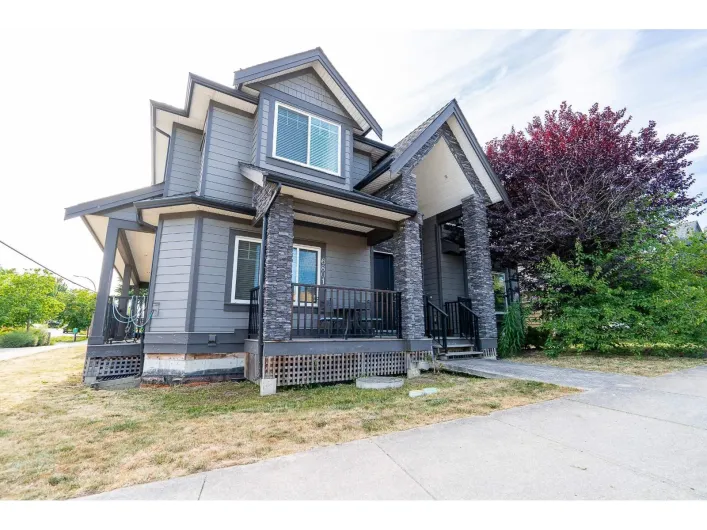
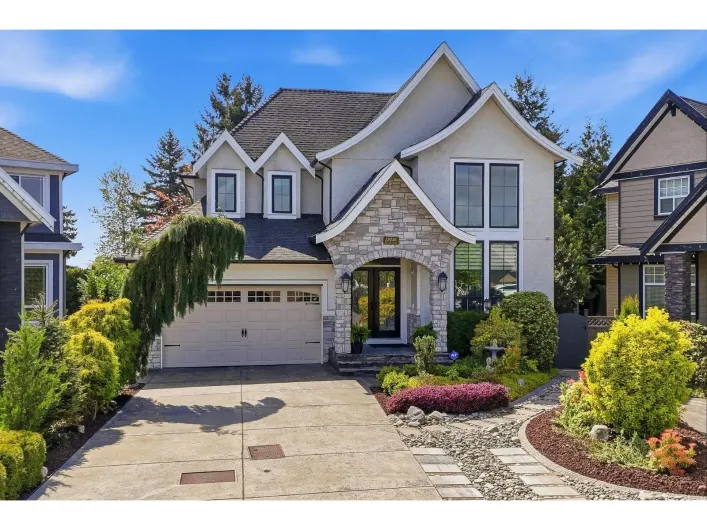
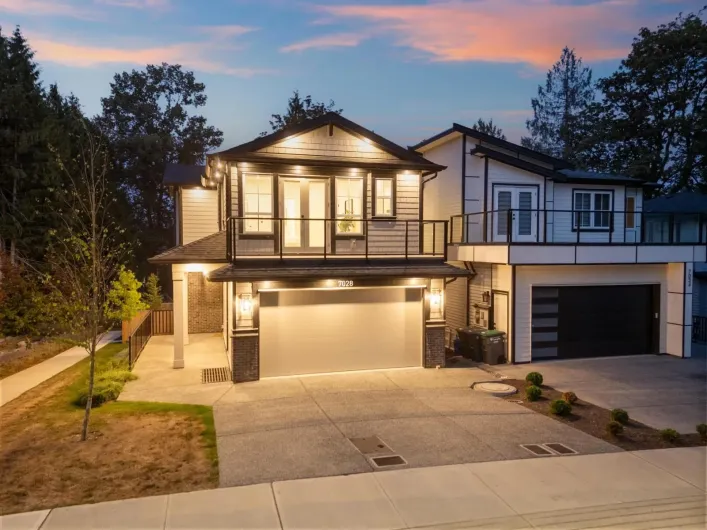
Not Your Average Home in Brookswood - This One Checks All the Boxes! Over 3,600 sq ft home in one of Brookswood's best locations combines modern comfort, smart upgrades, and exceptional value. Major infrastructure improvements ensure long-term reliability, while smart home features add convenience.

33 photos
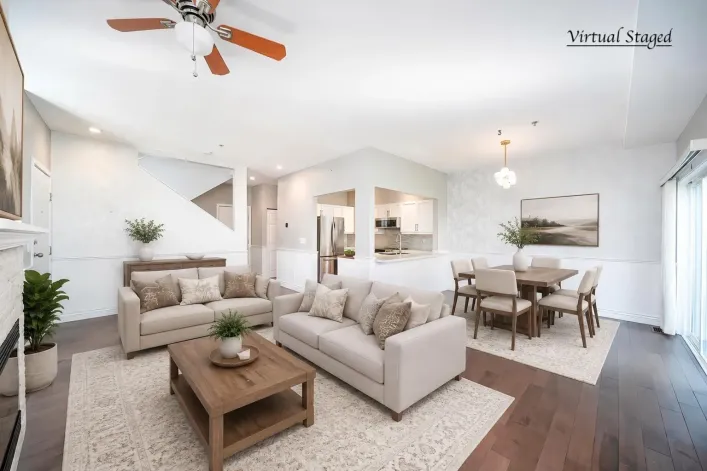
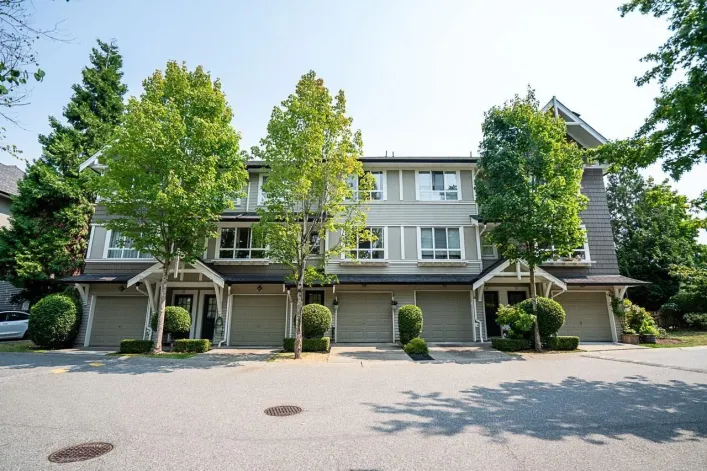
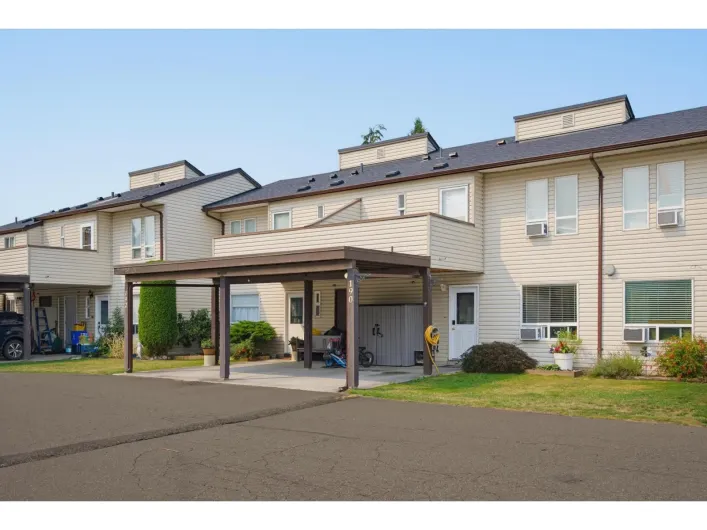
Vacant. Quick Possession Available! This rarely available, over 2,000 sq ft duplex-style townhouse offers exceptional space in move-in-ready condition. Extensively updated over the years, featuring an upgraded kitchen, renovated bathrooms and engineered hardwood flooring. The spacious 3-level...
3 photos
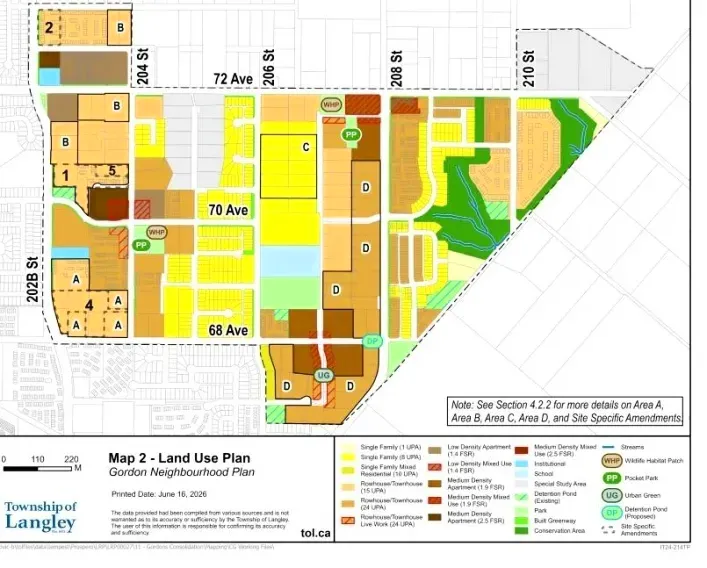
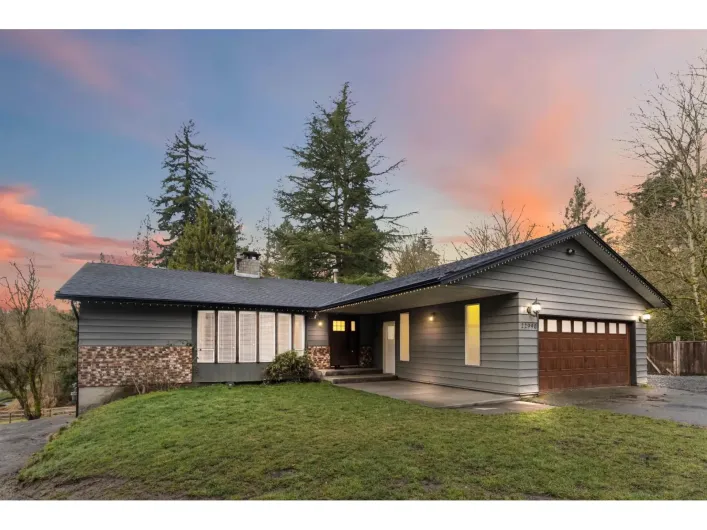
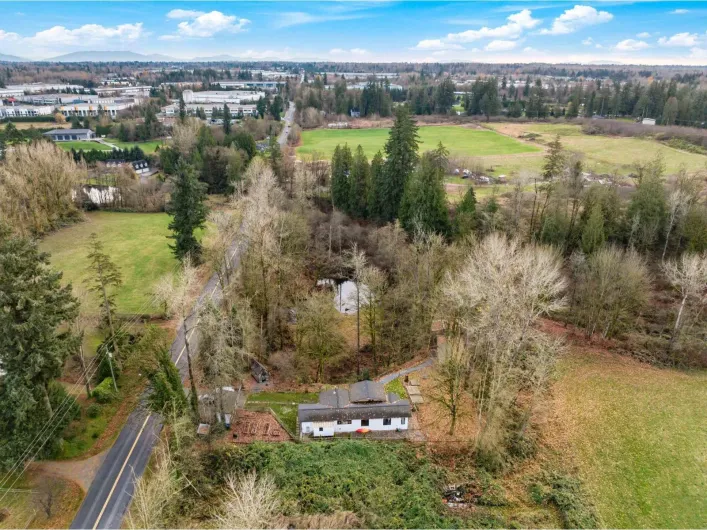
investment opportunity! 1.13 acre corner lot in Gordon neighborhood plan designated mix use and medium density with FSR of 1.9. This area is prime for redevelopment. Nice house in good condition and it is fully rented. Do not walk the property without an appointment. (id:27476)
29 photos
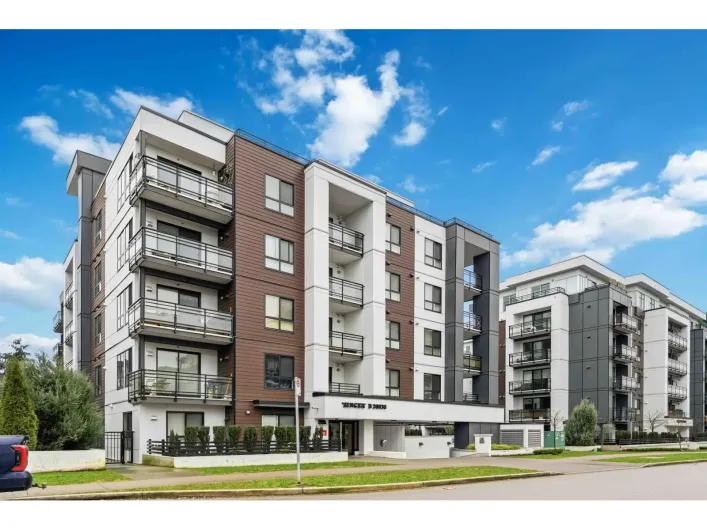
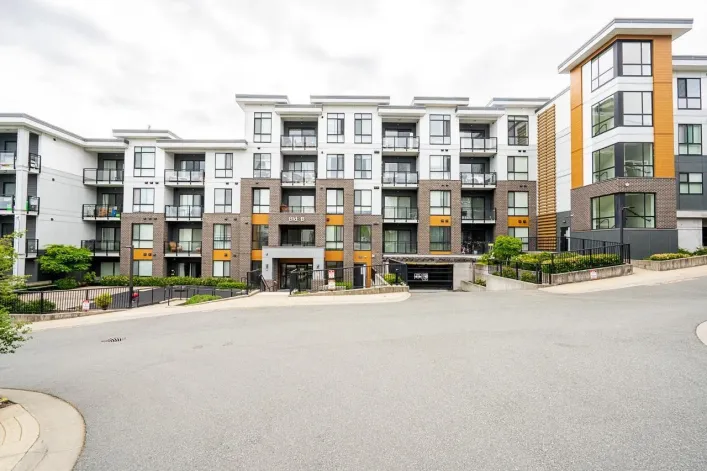
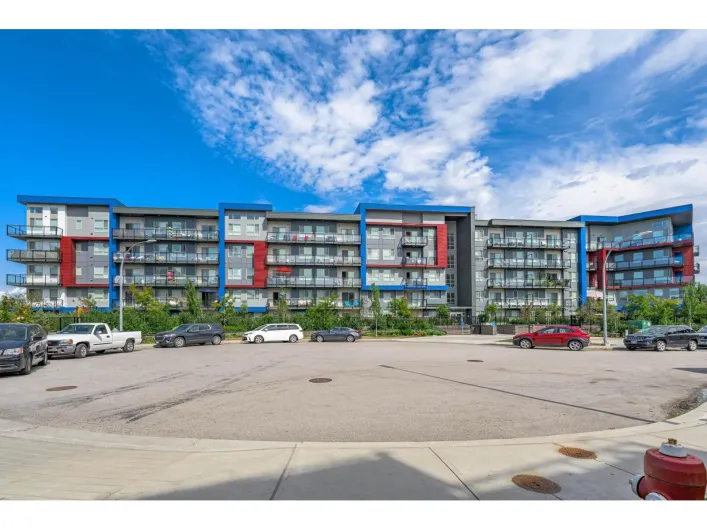
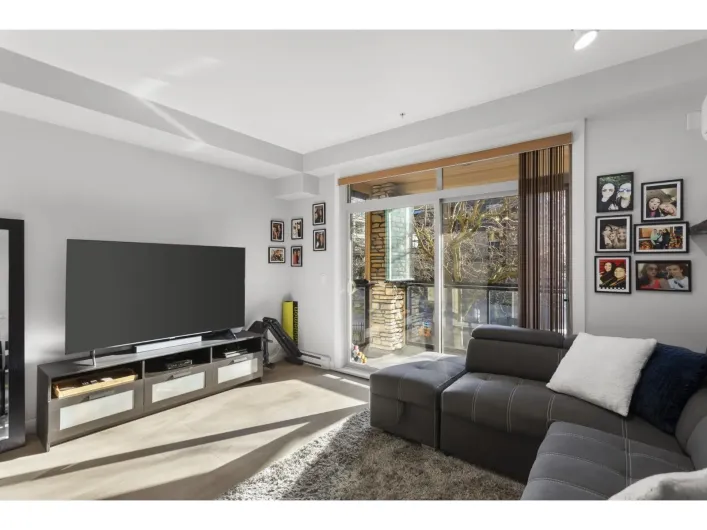
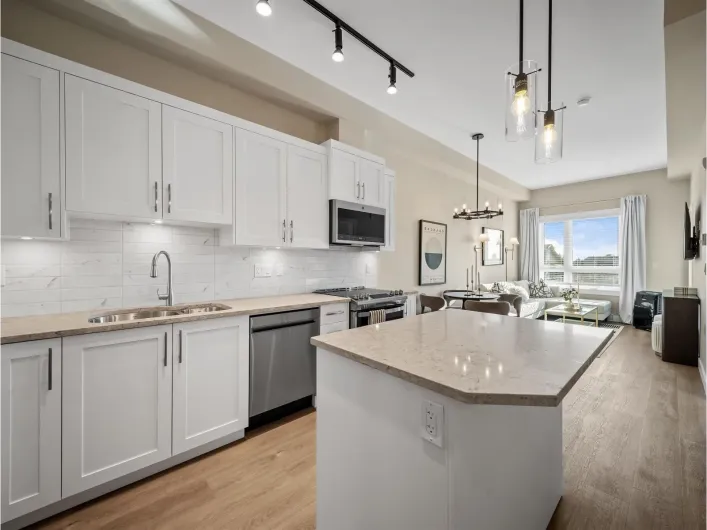
This stylish 1 bed + den, 1 bath condo features a smart, functional layout with 632 sq ft of contemporary space. Bright open concept living, a versatile den perfect for a home office, plus 1 parking and 1 locker. Steps to shops, dining, parks and transit - an ideal home for first time buyers,
40 photos
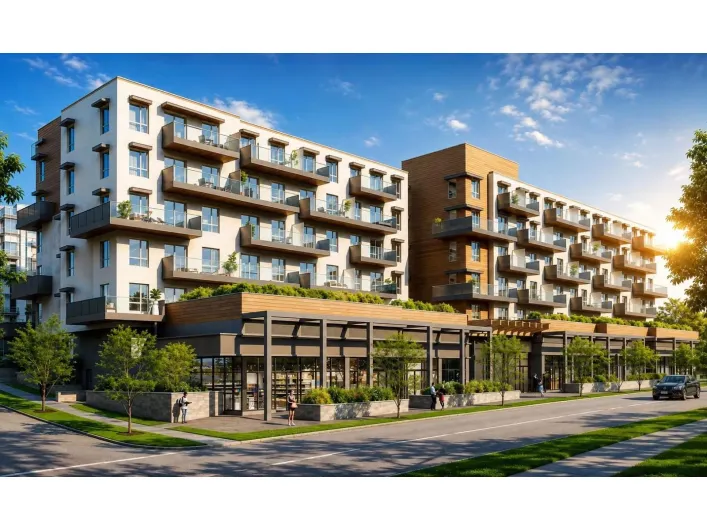
Prime 6-Storey Development Site in Downtown Aldergrove! Unlock massive potential with this 8,128 sq ft lot in the high-growth Core Area. Designated for Medium Density (2.0 FSR) in the Community Plan, this site allows for a 6-storey mid-rise masterpiece. The property features a well-maintained

29 photos
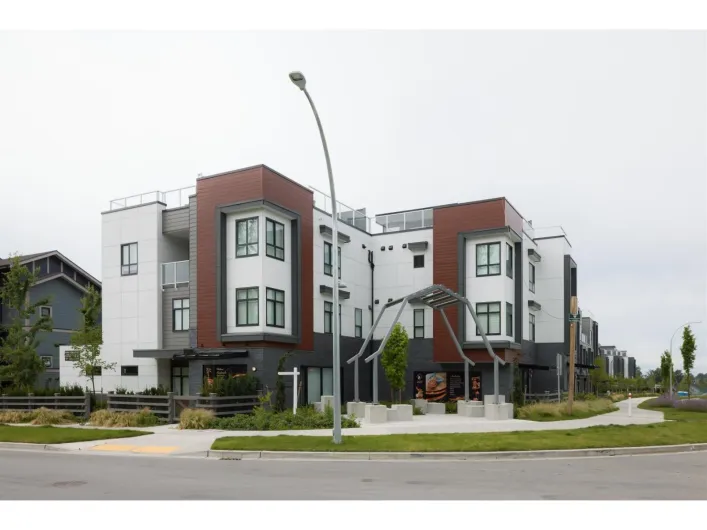
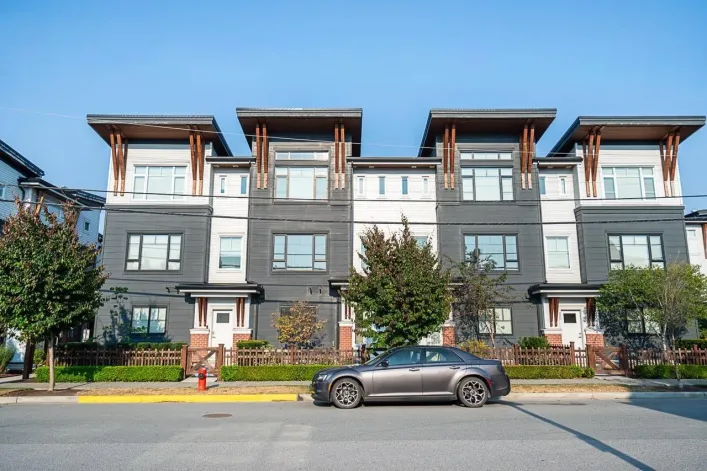
Welcome to this stylish 3 bed 3.5 bath Townhome in the heat of Langley. Featuring open concept layout, spacious living area, and a double tandem garage. Separate office space with its own entrance for your clients privacy. The highlight is the expensive rooftop patio, perfect for entertaining,
40 photos
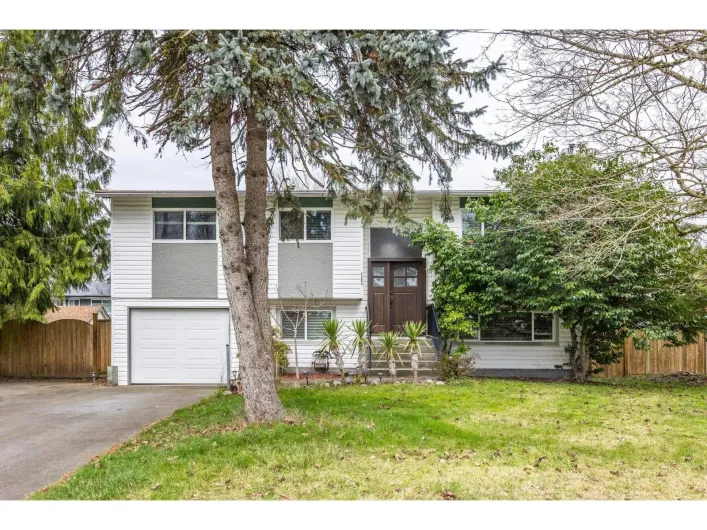
Beautifully updated 5 bed, 3 bath home offering approx. 2,300 sq. ft. of comfortable living space! Freshly painted with new baseboards and windows throughout. The updated kitchen is bright and functional, perfect for everyday living and entertaining. Cozy GAS FIREPLACE adds warmth to the living

37 photos
PARK HILL - Immaculately well maintained 2 Bdrm, 2 Bath CORNER Unit the quiet side of Willoughby Heights! Overlooking protected greenspace and serene trails, this sun-filled corner residence offers an elevated retreat with an expansive open-concept layout centered around a massive kitchen island

40 photos
Stunning updated 6 bdrm 6 bathroom home in desirable Salmon River on one of the best streets in the area! This sprawling 4,152 sq ft home with detached oversized 1,150 sq ft shop is perfect for multigenerational living. Fantastic floorplan with tons of natural light and an entertainers dream
40 photos
Stunning 2 bedroom plus den corner unit - the best floor plan in the building! Spacious open concept floor plan with nearly 1000 sqft of luxury living. Huge gourmet kitchen with island, quartz counters, & stainless appliances seamlessly flows into the oversized living/dining room leading to
35 photos
Rarely available 1.29 acre private property in Salmon River. Located in a quiet cul-de-sack, backs onto greenbelt. Fully finished basement with separate entry has suite potential . Upgraded 200 amp service, powered workshop, large driveway convenient for big vehicles. Close to highway 1, minutes
12 photos
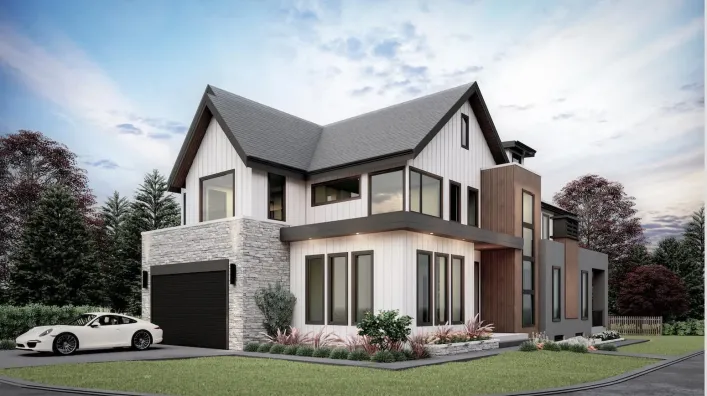
Introducing Largest Lot in Willoughby as a PRE-SALE HIGHEND CUSTOM HOME in Willoughby, Langley. This brand-new single-family home sits on a 5,740 sq. ft. lot and offers over 5,400 sq. ft. of finished living space across three levels designed with families in mind, the home features 9 bedrooms,
34 photos
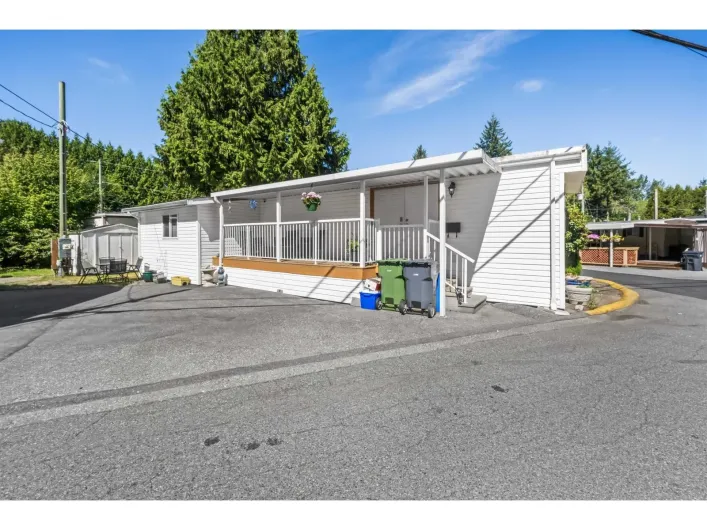
Welcome to this move-in ready 830 sq. ft. mobile home in Langley's Otter District! Featuring 2 beds, 1.5 baths, and a versatile flex space, this home also offers parking for 2, and newer furnace & appliances! Step outside to your spacious covered deck - perfect for morning coffee - with room

40 photos
Dreaming of a hobby farm lifestyle? This uniquely renovated home on 1.85 acres puts that dream on the table. Step inside to a bright, modern 2-bed/2-bath layout flooded with natural light from oversized European-style windows and doors. Fully renovated in 2016, the home features a new roof,

37 photos
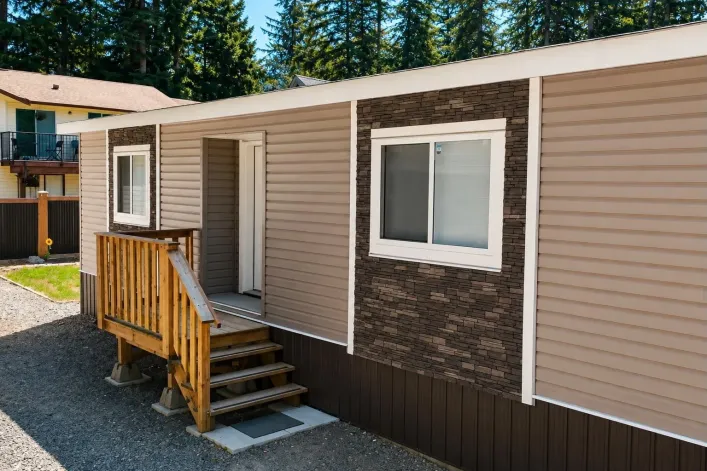
Welcome to this exceptional 2024-built double-wide home situated on an almost 1/4-acre lot. Offering 3 bedrooms and 2 bathrooms, this home provides the comfort and feel of a traditional home with a bright, functional layout. The property features a fully fenced yard and an electric gate, providing
8 photos
WILLOUGHBY - RARE ONE BEDROOM WITH TWO PARKING STALLS. Conveniently located just off 200 Street with quick access to Highway 1, Carvolth Exchange, shopping, schools and parks. This thoughtfully designed 470 sq.ft. 1-bedroom home features a spacious bedroom, full bathroom, open-concept kitchen
30 photos
Welcome to Willoughby. This expansive 4,750+ sqft home offers 6 bed & 6 bath, including 2/3 bedroom mortgage helper. Main level features soaring 18' ceilings in the family room, premium hardwood flooring, an office, and a modern kitchen with a large island & quartz countertops-perfect for cooking
40 photos
Exquisite custom-built luxury home with timeless West Coast Craftsman design in prestigious Willoughby Heights! This 6 bed, 6 bath residence shows like new with exceptional pride of ownership. Homes of this size and lot are rarely available in this sought-after area. The chef's kitchen features

40 photos
Welcome to Pioneer 55+ Park, a peaceful hillside community surrounded by nature! This well-kept home sits across from a park and backs onto Greenspace, offering privacy and a relaxing setting. Major updates include a new pitched roof, painted vinyl siding 2021, new A/C, hotwater tank,Furnace
22 photos
Willoughby Stunner! This elegantly updated home is one not to miss. New high-quality laminate flooring throughout, quartz countertops and large kitchen island upgraded! Bonus A/C in every room and 2 side by side parking stalls. Rest and relax on your oversized south-facing patio that overlooks
30 photos
Sought-after Yorkson Creek! WALNUT RIDGE II Bldg A - This rare top-floor end unit offers 2 bedrooms, 2 bathrooms and a versatile flex room, ideal for a home office or den. Enjoy a 9-foot vaulted ceiling, air conditioning, in-suite laundry and an open-concept kitchen with granite counters, stainless
40 photos
Welcome to this inviting 2 bed, 2 bath townhome with a bright, functional layout and a fantastic private backyard directly off the kitchen, perfect for kids, pets, entertaining, or simply enjoying a quiet evening outside. The open main floor offers a spacious kitchen with eating area, plus
38 photos
Welcome to Fraser! This bright, west-facing 4-bedroom, 3-bathroom townhome offers 1,805 sq ft of spacious living in the heart of Murrayville. Enjoy abundant natural light, high ceilings, large windows, central A/C, hot water on demand, and fresh paint throughout. The stylish kitchen features

15 photos
ADDITION by Redekop Ferrario Properties. New townhome with 1525 sq ft of interior living space PLUS an expansive 670 sq ft private rooftop patio. Completion Sept 2026. Beautifully designed modern townhome with extra wide main level layout, superior finishes and heat pump with A/C INCLUDED for
35 photos
Bliss At Latimer SHOWHOME FOR SALE, FULLY FURNISHED, DECORATED & UPGRADED! This 2485 sqft. fully finished home comes equipped with designer selected furniture and decorations, upgraded appliance package, Control 4 entertainment system, security cameras, LG appliances, sprinkler system, on-demand
39 photos
Non Strata! South Facing, Corner Unit - Largest unit in the subdivision Bliss At Latimer. This 5-bed 5 bath, Den, Loft in a Modern 1/2 Duplex 3132sqft on 3 Level plus detached garage, lots of parking. Premium finishing's throughout, 10' ceiling on main, all countertops with quartz; Energy efficient
23 photos
Penthouse 2 bed loft in family friendly Willoughby, less than 15 min drive to the future Langley City Centre SkyTrain. Steps to Yorkson Community Park, a fully upgraded hub with sports fields, playgrounds, and community amenities. Bright loft style layout with vaulted ceilings and an open concept

39 photos
Spacious almost 1,800sf spotless, like-new townhome at Alder at Milner Heights! Boasting 3 beds, 3 baths, and a functional layout, this home checks every box. The open main floor features a kitchen with granite countertops, a massive island, quality appliances, and large windows with abundant
26 photos
Welcome to Latimer Towers, Langley's first residential concrete high-rise. This spacious 762 sq. ft. corner unit offers a rare 1 Bed + Den layout-far larger than many of today's newer one-bedroom condos. Enjoy unobstructed views and a wraparound balcony that captures stunning scenery in every
40 photos
No matter what your lifestyle, the perfect home awaits you at Park Avenue by Apcon Group, Langley's newest townhome community that consists of 32 townhomes. Feel the buzz of nearby amenities while still enjoying the peace of lush green spaces. Blending modern style with timeless touches, and
40 photos
Luxury 3-level home offers 8-BED 7-BATH & mortgage helpers basement suite. Top Floor Features a stunning primary bedroom with a spacious walk-in closet and a luxurious ensuite, along with three additional generously sized bedrooms, WIC and two full bathrooms. Main Floor Designed for modern

40 photos
Stunning 4-bedroom townhome located in the heart of Murrayville. Built by Zenterra, an award winning & experienced Builder! Bright & spacious floor plan, large living room, gourmet kitchen with a huge island, featuring KitchenAid appliances, a gas stove + bonus full wall custom pantry / storage
40 photos
Welcome to this exceptional brand-new residence in Willoughby Heights, offering an impressive combination of space, quality and income potential. Featuring 8 bedrooms and 6 bathrooms, this thoughtfully designed home offers an expansive open-concept main floor with a modern kitchen, separate
36 photos
Sought-after Bedford Landing - the perfect community for a growing family! This 5-bedroom craftsman-style home blends comfort and functionality. The main floor features bright, open living and dining spaces, a cozy family room, and a well-designed kitchen with a breakfast nook. Upstairs, enjoy
26 photos
Welcome to Walnut Park by Quadra Homes!!! This 1 bed 1 bath unit has 9 foot ceilings, A/C, Stainless Steel appliance package, white quartz countertops, white shaker cabinets, vinyl-plank floors (heated tile floors in the bathroom), built in closet organizers, built in safe, HUGE storage locker
33 photos
A beautifully updated, 3 bedroom townhouse at Chelsea Court in the heart of Aldergrove. From the moment you walk through the front door, you noticed the pride of ownership. A great main floor layout, kitchen with ample storage and counter space, includes a pantry and open living/dining area
25 photos
Exceptional Foxridge-built home, crafted by one of Metro Vancouver's most trusted builders. Upstairs Features 4 spacious bedrooms, including a primary suite with soaring ceilings. The main floor boasts a stylish kitchen with quartz counters, stainless appliances, and a gas range, opening to

26 photos
Welcome to Walnut Park by Quadra Homes!!! This TOP FLOOR 1 bed 1 bath unit has 10 foot ceilings, A/C, Stainless Steel appliance package, white quartz countertops, white shaker cabinets, vinyl-plank floors (heated tile floors in the bathroom), built in closet organizers, built in safe, HUGE
7 photos
Azure Grove is one of Langley's most architecturally distinctive low-rise communities, featuring contemporary design inspired by the natural beauty of its surroundings. This thoughtfully designed 2-bedroom + den home offers the perfect balance of style, comfort, and functionality. Features

40 photos
Set on 17.9 acres, minutes from the Village of Fort Langley, this gated country estate offers exceptional space for equestrian and automotive enthusiasts. A winding driveway leads to an executive rancher with a loft studio, in-ground pool and stunning Mount Baker views. The open-concept interior
40 photos
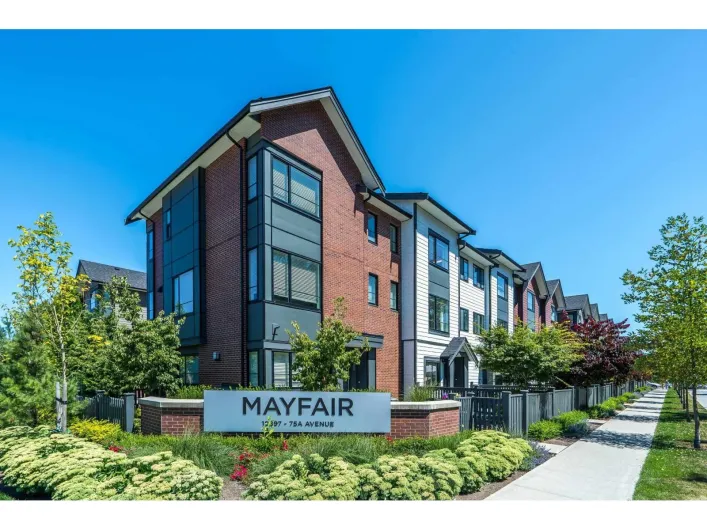
Welcome to Mayfair at West Village by Zenterra! This beautifully finished 4 bed, 3 bath townhome is located in one of Langley's newest and most peaceful communities. Designed for modern living, it features a side-by-side garage with EV charging, forced-air heating, A/C, on-demand hot water,

40 photos
Rare waterfront opportunity in prestigious Bedford Landing! This beautifully updated 2-storey with basement offers over 4,000 sq ft of living space with 5 bedrooms and 3.5 bathrooms. Thoughtfully refreshed throughout, the home features spacious living areas, a functional layout, and a 3-car

24 photos
Welcome to Walnut Park by Quadra Homes!!! This studio unit has 9 foot ceilings, A/C, Stainless Steel appliance package, white quartz countertops, white shaker cabinets, vinyl-plank floors (heated tile floors in the bathroom), built in closet organizers, built in safe, HUGE storage locker and
40 photos
Experience elevated living at Hayer Town Centre! This spectacular 1,477 sq ft sub-penthouse offers 3 bedrooms, 2 bathrooms, and an incredible layout designed for indoor and outdoor entertaining. The showpiece is the massive 1,420 sq ft wraparound patio with breathtaking North Shore mountain

8 photos
WILLOUGHBY - RARE ONE BEDROOM WITH TWO PARKING STALLS. Conveniently located just off 200 Street with quick access to Highway 1, Carvolth Exchange, shopping, schools and parks. This thoughtfully designed 470 sq.ft. 1-bedroom home features a spacious bedroom, full bathroom, open-concept kitchen
36 photos
Window, Windows Windows! Bright and beautifully designed 2-bedroom, 2-bath unit offering 1028.00 sq ft of open-concept living with soaring ceilings and floor-to-ceiling windows. The modern kitchen features quartz countertops, gas stove, sleek cabinetry, and a large island overlooking the dining,
19 photos
Welcome to Blackberry Lane! This spacious condo feels like a sweet home, rooms are all over sized giving the whole family a little extra. Situated on the South East corner of the building, this home is nice and bright and features a huge balcony great for outdoor entertaining! And how many

27 photos
Welcome to Walnut Park by Quadra Homes!!! This Corner 2 bed 1 bath unit has 9 foot ceilings, A/C, Stainless Steel appliance package, white quartz countertops, white shaker cabinets, vinyl-plank floors (heated tile floors in the bathroom), built in closet organizers, built in safe, HUGE storage
30 photos
Welcome to MARQUEE, designed by award-winning F. Adab Architects Inc.! Proudly owned by the original owner, this 3-bedroom, 3-bathroom townhome has been exceptionally well maintained. The open-concept main floor features a bright living room, spacious dining area, and a south-facing modern

40 photos
WOW!! This 8 bed, 9 bath custom home spans nearly 5,800 sq ft of pure luxury. The main floor boasts soaring ceilings, oversized windows, a spacious living/dining area, family room, gourmet kitchen with quartz counters, SS appliances, WOK kitchen, plus a one bedroom with ensuite, office and