View map
39 photos
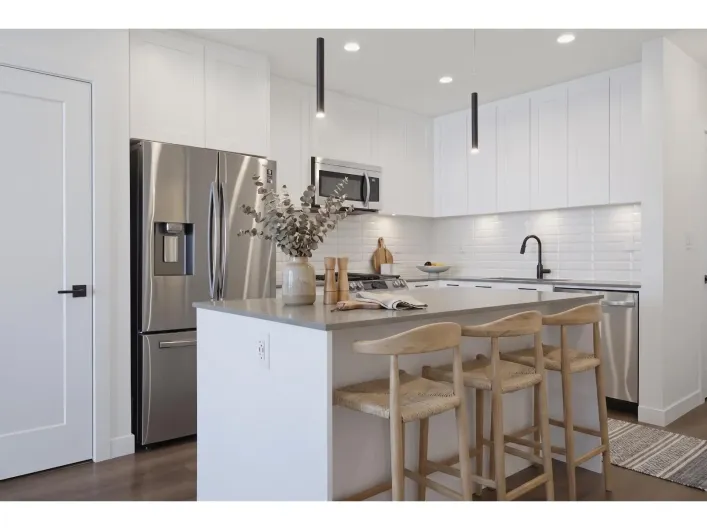
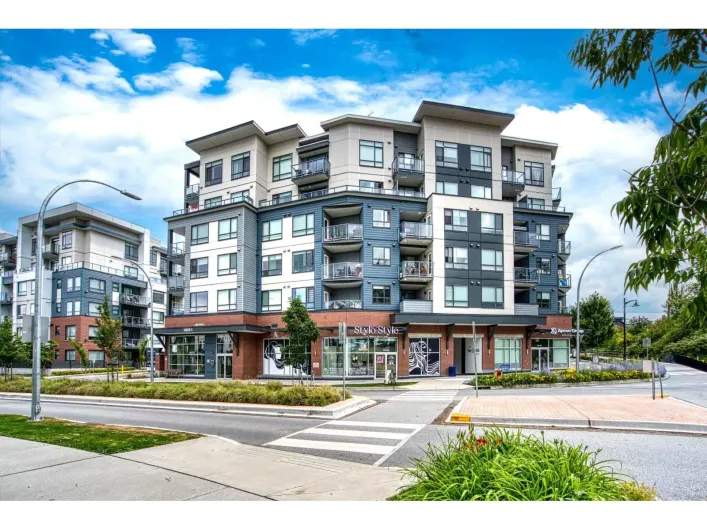
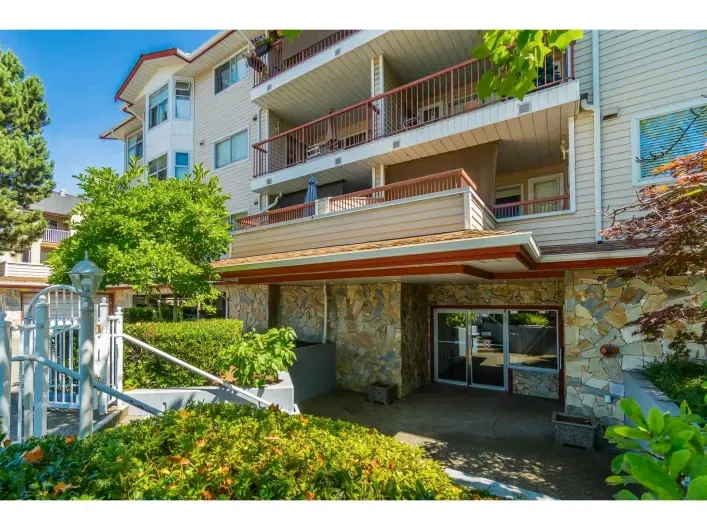
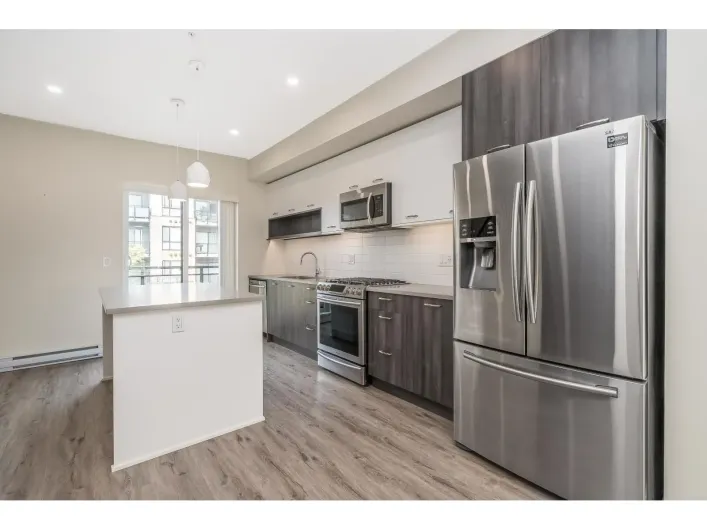
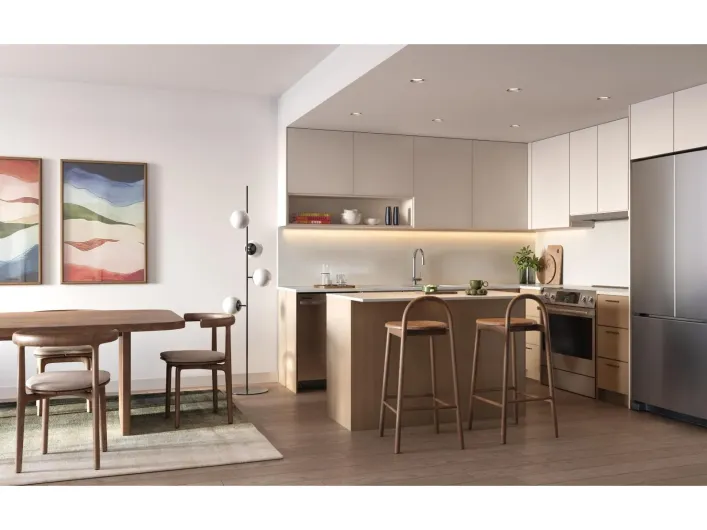
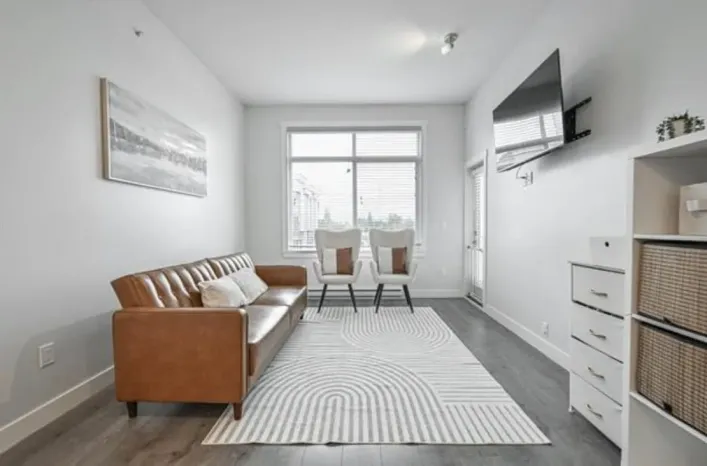
Welcome to Latimer Village by Vesta Properties! This bright and modern 2 bed, 2 bath corner home offers 841 sq. ft. of thoughtfully designed living space in the heart of Langley's most sought-after master-planned community. Functional layout w/ bedrooms on opposite sides provides excellent

39 photos
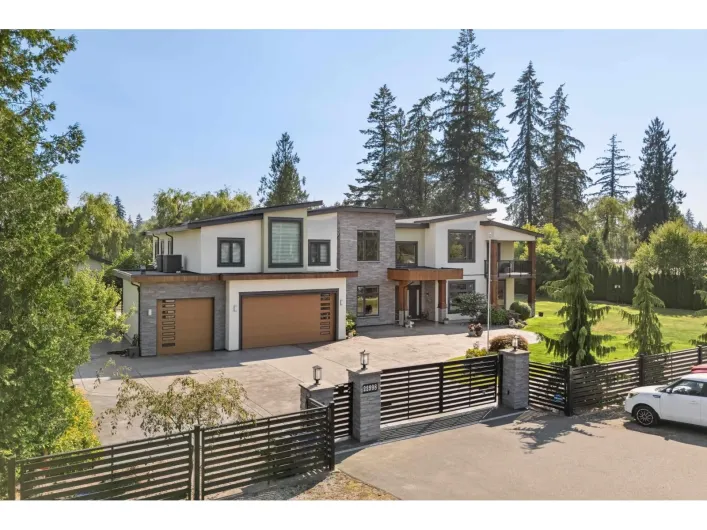
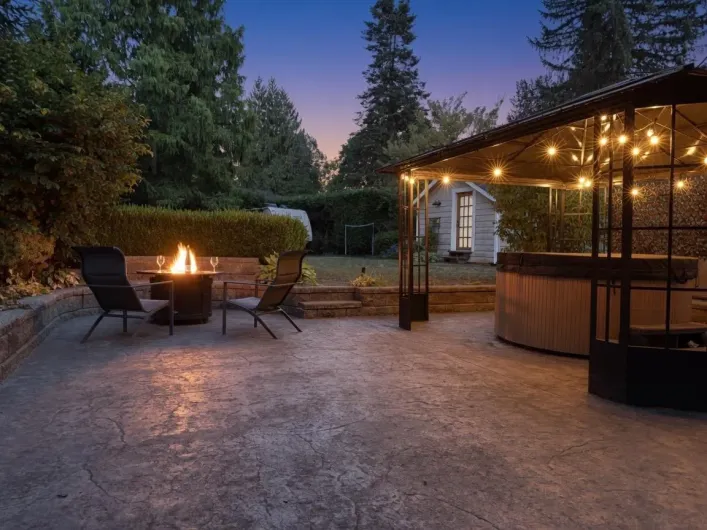
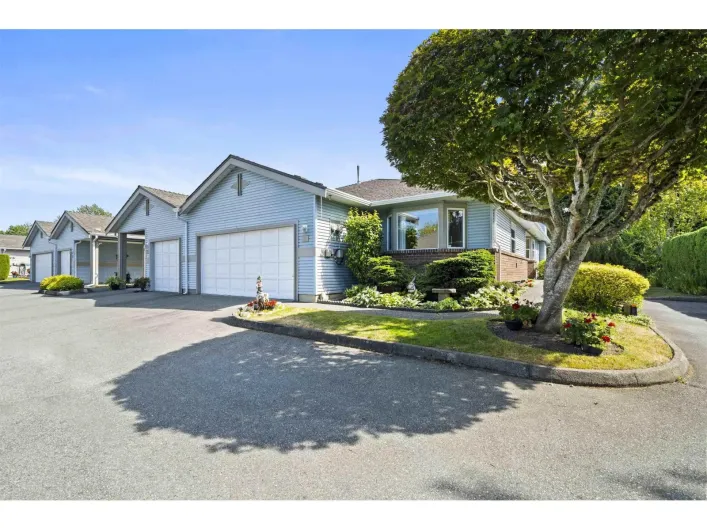
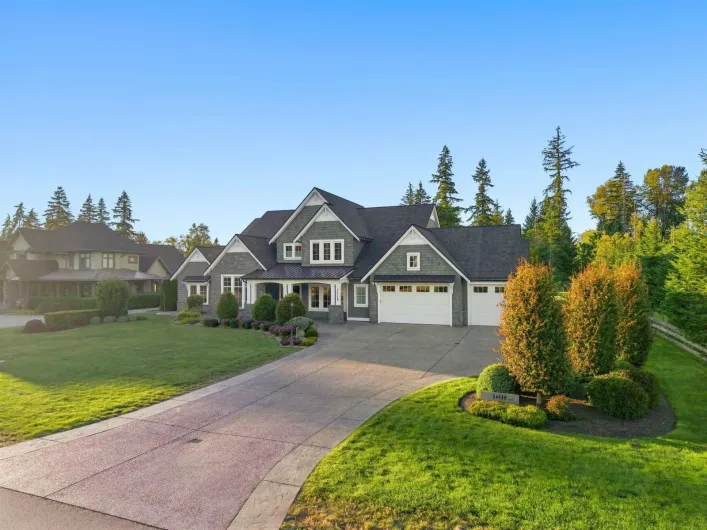
Experience luxury living on a private, carefully maintained 1-acre estate backing onto private creek. Designed for seamless indoor-outdoor living, the spectacular backyard offers multiple sitting areas, lush gardens, sprawling concrete patio w/ gas hookups & serene creek access. Meticulously
37 photos
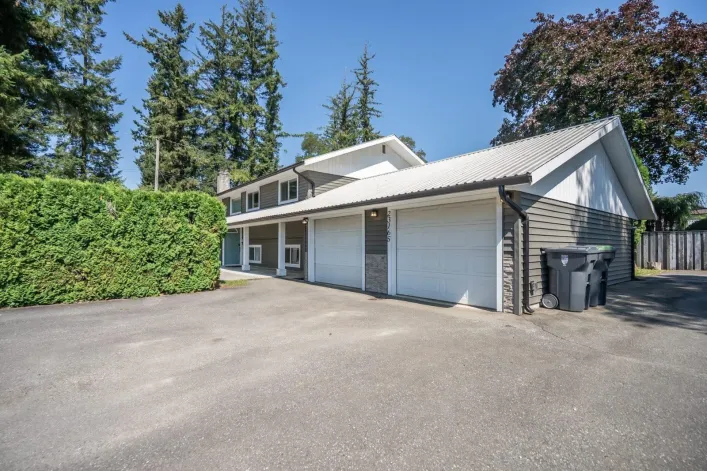
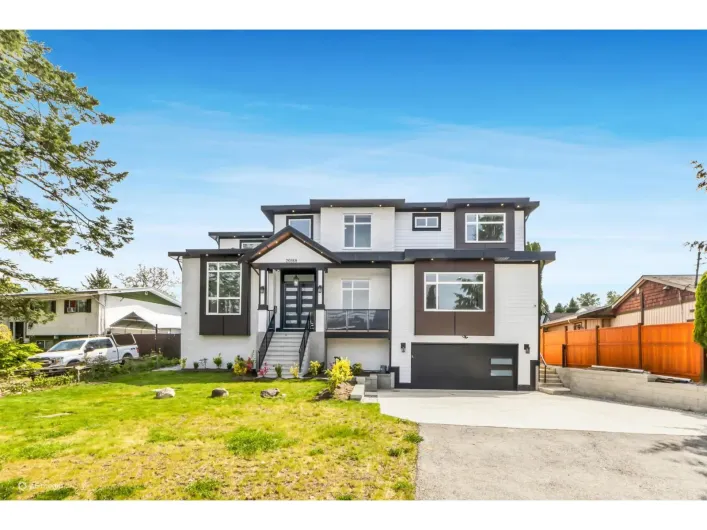
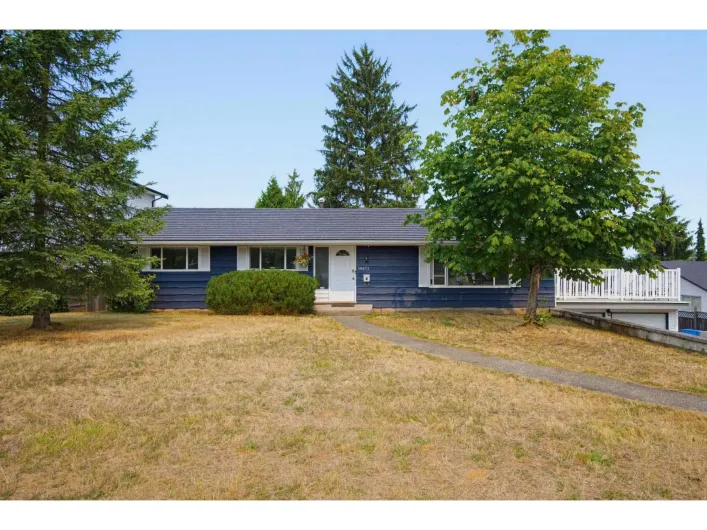
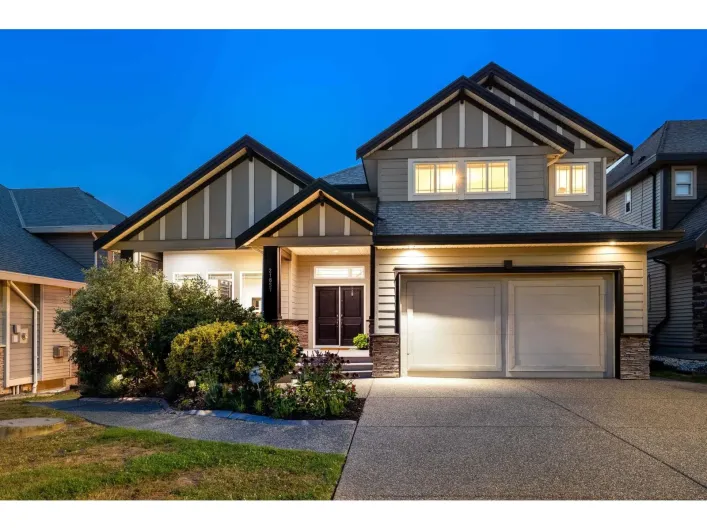
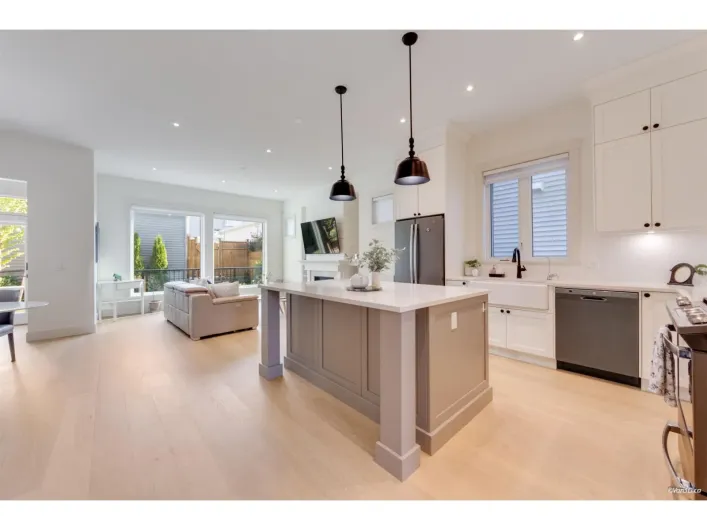
Welcome to this beautifully updated 6-bedroom, 4-bathroom home in sought-after Willoughby Heights! Offering over 3,000 sq. ft. of bright, functional living space, this home features new flooring, modern appliances, and a spacious open-concept layout. The kitchen offers a gas range and flows

40 photos
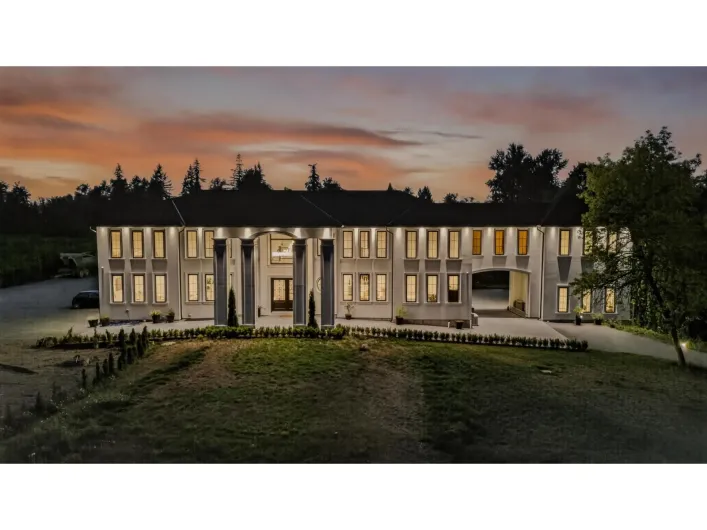
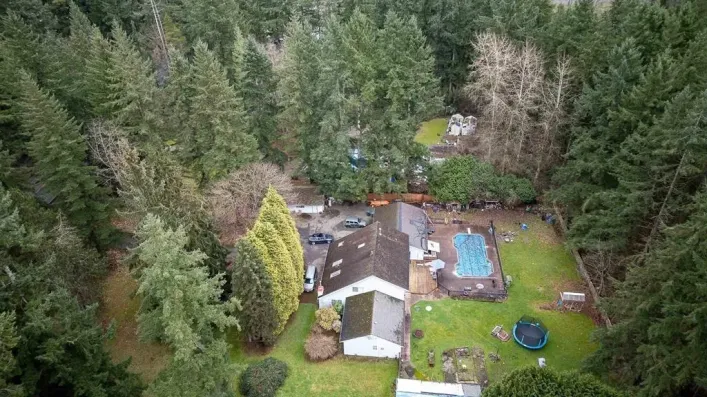
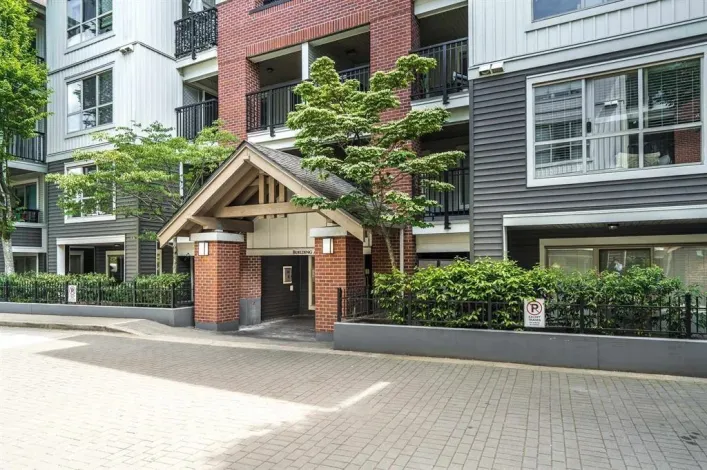
A truly exceptional luxury estate set on 5 acres in one of Langley's most sought-after locations, offering over 8,800 sq. ft. of refined living across three impressive levels, this 8-bedroom, 8-bathroom residence showcases grand-scale living with uncompromising quality. A dramatic grand entrance
40 photos
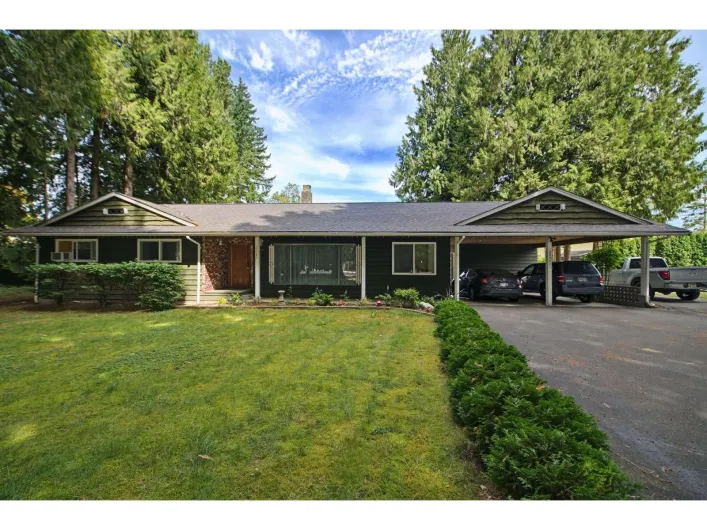
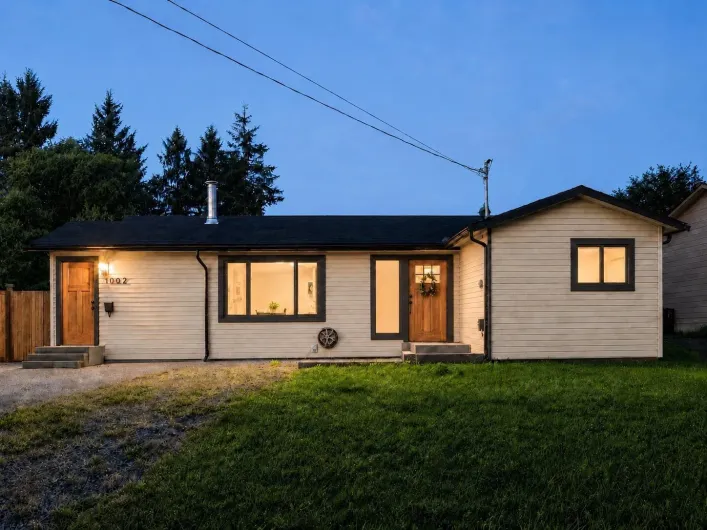
... time offered for sale. This lovely 3 bedroom rancher nestled on a beautiful 40946 square foot lot (.94 of an acre) in Walnut Grove is a one of kind property. Located in highly a sought after area on a quiet no through street close to parks, trails, shopping and transit. The mature landscaping...
37 photos
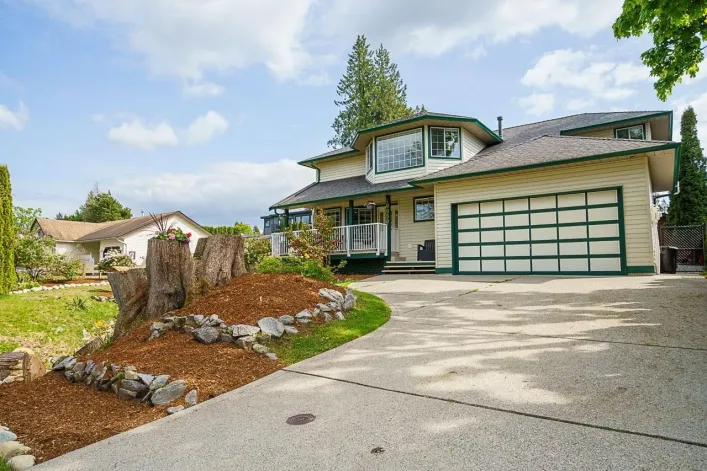
Spacious 1476 sqft home in beautiful Pioneer Park! Located in a quiet cul-de-sac backing onto green space and walking trails, this home offers ample space and privacy! Home features spacious living room with beautiful gas fireplace that opens to the dining room and kitchen. There are two huge
31 photos
THE HIVE 1 - Discover sophisticated living in this well-designed 815 s.f. 5th floor apartment featuring an outstanding floorplan that maximizes space and flow. Spacious enough to work or entertain, with a private deck offering views of mountains and green space. Perfectly positioned in a central

37 photos
SPECTACULAR END UNIT at YORK by Mosaic! 4 Bed/3 Bath, immaculately kept in one of the best locations in the complex. The EXTRA WINDOWS create a bright, open concept living space w/9' ceilings, perfect for entertaining. Upgraded laminate flooring & heat pump/A/C for year-round comfort. Modern

8 photos
WILLOUGHBY - SMART LAYOUT, GREAT VALUE. Conveniently located just off 200 Street with quick access to Highway 1, Carvolth Exchange, shopping, schools and parks. This thoughtfully designed 576 sq.ft. junior 2-bedroom home offers a spacious primary bedroom plus a second enclosed room ideal for
20 photos
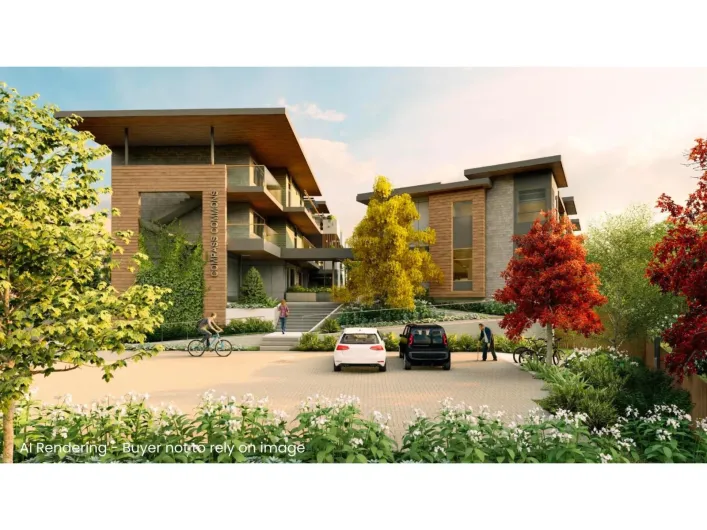
Coming Fall 2026! Welcome to a West Coast contemporary community in the heart of Willoughby Heights where connection, care & collaboration come naturally. Designed with families in mind, this boutique 40-home strata blends modern design with a genuine sense of belonging. A102 offers 1437 sqft

7 photos
... can be changed M-2 (General Industrial), this property offers excellent potential for a variety of industrial and employment uses, including warehousing, manufacturing, distribution, storage, contractor services, and related industrial operations, subject to Township approvals. Strategically...

29 photos
Welcome to Unity South Langley by Whitetail Homes! This bright and beautifully designed junior 2-bedroom, 1-bathroom sub-penthouse offers 680 sq. ft. of stylish, efficient living space. Featuring 9-foot ceilings, oversized windows, quartz countertops, contemporary two-tone cabinetry, stainless...
8 photos
WILLOUGHBY - AFFORDABLE HOMEOWNERSHIP STARTS HERE. Conveniently located just off 200 Street with quick access to Highway 1, Carvolth Exchange, shopping, schools and parks. This thoughtfully designed 434 sq.ft. junior 1-bedroom home features a fully enclosed bedroom, full bathroom, open-concept
20 photos
Coming Fall 2026! Discover a West Coast contemporary community in Willoughby Heights designed for connection, comfort & effortless living. This spacious 1,062 sqft top-floor 2 bed, 2-bath + den home offers bright, single-level living with an open layout perfect for everyday living & entertaining.
34 photos
Why settle for a townhome when you can have a house-like masterpiece? This immaculate Former SHOW HOME offers the ultimate in executive living, spanning a massive 2,828 sq ft with 4 bedrooms and 3 1/2 bathrooms. It still shows like the day it was built! Step inside to a world of contemporary

36 photos
The Glenwood - 2 bdrm 2 bthrm almost 1300sf condo plus massive partially covered deck. Beautiful hardwood flooring, radiant infloor heating. Big kitchen w/eating area, lots of cabinets and countertops, window over the sink and access to the covered balcony. Lvg rm w/gas fp and access to the
27 photos
Welcome to vibrant Latimer Village! Experience contemporary living at its finest in this stunning 670 sq. ft. 1-bedroom, 1-bathroom condo. Designed for effortless entertaining, the open-concept layout boasts a sleek ga range and gorgeous, durable laminate flooring. This home offers ultimate
40 photos
Rare opportunity in Fort Langley! Charming heritage style home - fully renovated in 2020. 2800 sq.ft 4 bed 3 bath on a huge 17,600 sq.ft private lot. 2000+ sq.ft driveway. Primary on the main w/ beautiful engineered hardwood floors throughout the home. 1200 sq.ft patio with stamped concrete,
40 photos
Quiet side of 88th, east side of Glover! Excellent home with comfortable 3 bed / 1 bath upstairs. Open concept living and stainless steel appliances. Flex space below + a 1 bed / 1 bath suite! Incredible huge private yard + view of golden ears! Two car garage, metal roof, in floor heating.
7 photos
Court-Ordered Sale. This property is located within the Booth Neighbourhood Plan area and has been identified for potential higher-density residential development, subject to municipal approvals. Ideally situated close to public transit, schools, and a full range of established amenities, the
39 photos
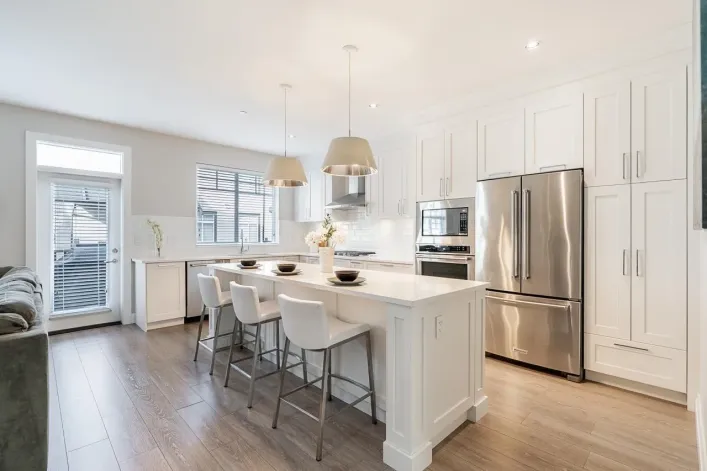
LOCATION LOCATION! Park Hill in Willoughby Heights. 2 bed 3 bath 1500 Sqft Townhouse! Front entrance & STREET PARKING, & Rear single garage PLUS Large parking pad. BONUS for trucks! Super stylish kitchen & Island, w/stainless appliances, Gas Range, vinyl flooring, plenty of cupboards, & gas

9 photos
. (id:27476)
40 photos
Exceptional custom-built home in the heart of Aldergrove on an approx. 8,400 sq. ft. lot, offering over 6,825 sq. ft. of luxurious living space. This impressive residence features 12 bedrooms, 9 full bathrooms, 1 powder room, and a spacious 440 sq. ft. garage. Designed for large or multi-generational

38 photos
Beautifully updated 4 Bed, 3 Bath family home offering 2,290 sq. ft. of living space, tucked away on a quiet cul de sac on a generous 10,000 sq. ft. lot. The bright and functional layout is designed for comfortable everyday living and entertaining, featuring a stylish kitchen with stainless
10 photos
WELCOME TO THE MOST DESIRABLE AREA TO LIVE IN LANGLEY, WILLOUGHBY. THIS BRAND NEW CUSTOM BUILT HOME FEATURES BOTH MODERN AND TRADITIONAL TOUCH THROUGHOUT. THIS OVER 3000 SQ FEET HOME FEATURES OPEN CEILINGS AND SPACIOUS LAYOUT THROUGHOUT. ON THE TOP FLOOR YOU HAVE 3 BED AND 3 BATH AND ON THE

36 photos
Introducing a stunning brand-new 1/4 interior non-strata rowhome by Harwest Homes! This exquisite 3-story residence is a perfect blend of luxury and functionality. Step into the grand kitchen, where sleek soft-close cabinetry meets a striking color scheme. The large island, paired with stainless

32 photos
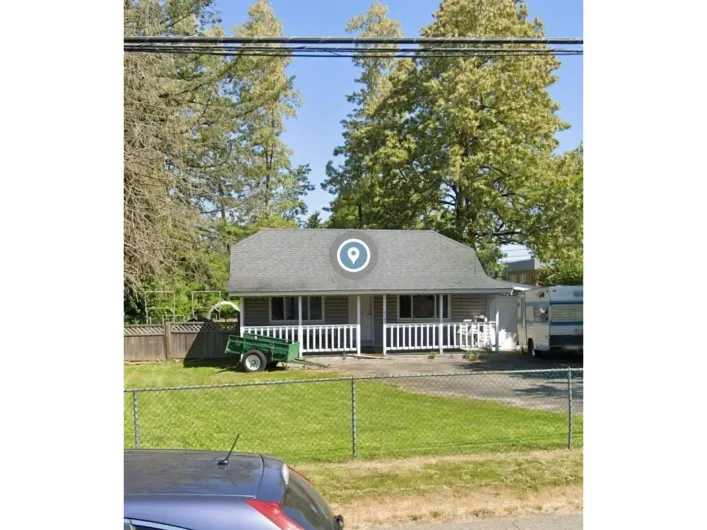
Exceptional redevelopment opportunity in the heart of Brookswood/Fernridge! This property is designated Apartment in the Township of Langley's Official Community Plan (OCP), offering outstanding future redevelopment potential (buyer to verify all development possibilities with the Township
40 photos
Building RAINSCREENED! FULLY renovated corner unit N W S exposure. 1,250 sq. ft. across from a PARK in the heart of Langley! WALK in 5x8 Laundry room, storage, walk to shopping, transit, & all amenities. This MASSIVE bright spacious full corner 2-bdrm, 2-bath home. New Appliances cabinetry,

34 photos
NO STRATA !! Brand New South Facing, quite street, across from future park and School. Brand new luxurious 3 level 1/2 Duplex home in Willoughby area of Langley! This custom home features open living |concept, Lane access, Spacious 3 bedrooms upstairs with separate laundry room for easy access.
39 photos
Madewell by Gatehouse presents 44 luxury modern farmhouse townhomes. This light-filled 1,520 sq. ft. corner unit boasts 9' main-floor ceilings and panoramic windows. The centerpiece kitchen features quartz counters, soft-close shaker cabinets, S/S appliances, gas range, pot filler, and direct

12 photos
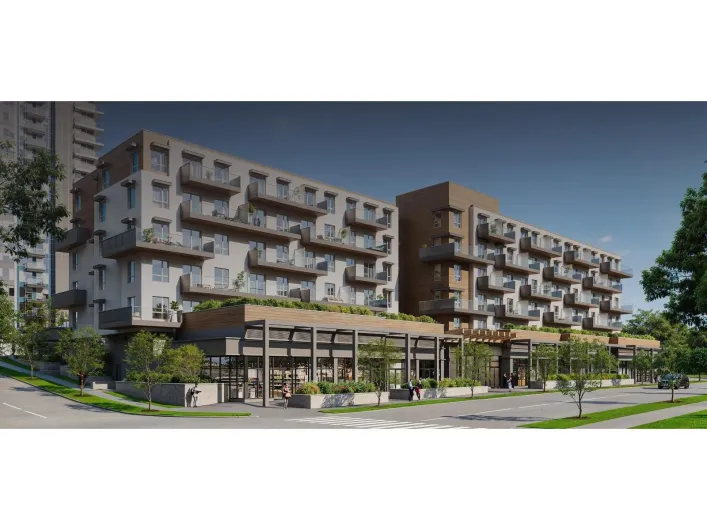
MATTEO by ML Emporio! Willoughby's fastest selling condos now under construction! A collection of 212 studio to 2bed homes, centrally located at 198B Street & 76 Avenue, where the three unique communities of Willoughby, Willowbrook and Carvolth converge. Enjoy easy access to Willoughby Community
31 photos
Welcome to Garden Terrace, a sought-after 55+ community in the heart of Walnut Grove. Tucked away at the back of the complex, this private end-unit rancher offers 2 bedrooms, 2 bathrooms, air conditioning, a double garage, and the rare bonus of designated RV parking. Leave the car at home and
40 photos
Beautifully renovated basement-entry two-storey home situated in the quiet, family-oriented community of Aldergrove on a generous 7,242 sq. ft. lot, conveniently located near all levels of schools and just a short walk to Aldergrove Athletic Park. Offering 2,777 sq. ft. of living space, including
40 photos
RARE FIND! Private 13,693 sqft property, 95 feet wide, on city water & city sewer, Mountain & City Lights Views, attached double garage, detached 32x24 workshop, loads of parking, bright & spacious 2,662 sqft rancher with a walk-out basement, room for the in-laws. Main floor features a picture

40 photos
On this Murrayville street, pride of ownership is reflected in every home. From beautiful landscaping to trees twinkling with winter lights, this family-friendly cul-de-sac feels like a safe haven & true community. Just steps to amenities including transit, restaurants, coffee shops, groceries,
40 photos
A rare ground-floor home with exceptional outdoor space! This move-in-ready 1-bedroom condo features a huge 179 sq. ft. covered patio overlooking the quiet inner courtyard-perfect for relaxing, entertaining or convenient pet access. Inside, the bright open layout offers granite countertops,
40 photos
Welcome to this exceptional custom estate in prestigious Robertson Ranch. Designed by SuCasa Design and completed in 2019, this stunning 6,200 sq. ft. luxury home sits on a private one-acre property, blending timeless design with modern living. The open concept layout showcases premium finishes,

40 photos
Welcome to this exceptional 8-bdrm, 6 bath home offering over 4,800 sf. of beautifully maintained living space in the highly sought-after Murrayville. Situated on a cul-de-sac, this impressive residence features a rare 3-BDRM, 2-BATH LEGAL SUITE w/lots of natural light, an outstanding opportunity

40 photos
PRIME WEST LATIMER LOCATION 5 BED + 4.5 BATH incl. 2 BED LEGAL SUITE! This Braestone home features over $35K in custom upgrades. Enjoy a bright south facing backyard w/ great natural light, kept perfectly cool by central A/C. The layout boasts oversized windows and wide wood plank on each floor.

33 photos
SHOWHOME RANCHER! Beautifully finished & completely move-in ready, this impressive 5 bedroom, 3 full bathroom home offers effortless one-level living-simply move in & put your feet up. A thoughtfully designed layout includes TWO primary bedrooms, each with a full ensuite, offering wonderful

33 photos
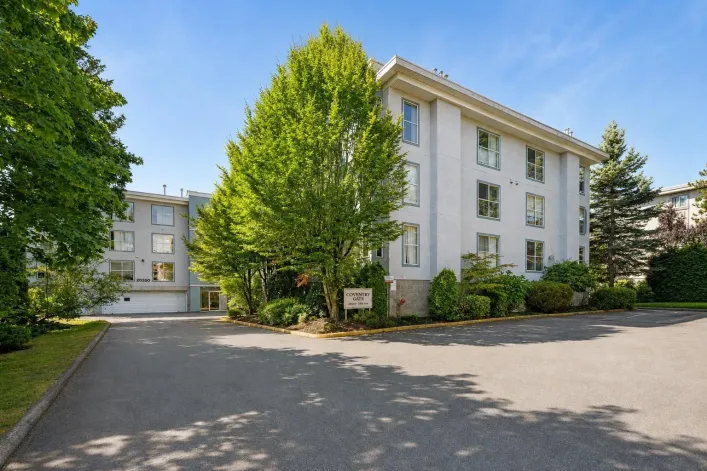
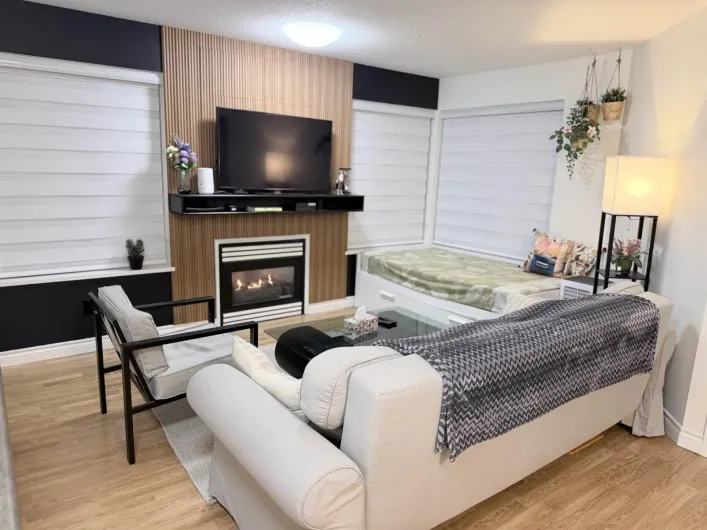
Welcome to Coventry Gate! This bright and spacious 1 bed, 1 bath home offers over 700 sq. ft. of comfortable living in a highly walkable Langley location. The functional layout features a classic oak kitchen, dining area, large living room with a cozy gas fireplace, and a spacious primary bedroom.
20 photos
Welcome to The Bentley - a well-maintained 2 bed + den | 2 bath condo in the heart of Langley City. Bright kitchen with ample cabinetry & dishwasher, cozy living room with gas fireplace, versatile den ideal for a home office, and in-suite laundry. Private patio overlooking a gated, manicured
38 photos
Welcome to this luxury home in the heart of Willoughby Heights, featuring 6 spacious bedrooms and 5 bathrooms. The main floor boasts an open-concept layout with 10-foot ceilings, custom ceiling details, a cozy gas fireplace, a flexible room, and a massive kitchen island with ample counter space.

11 photos
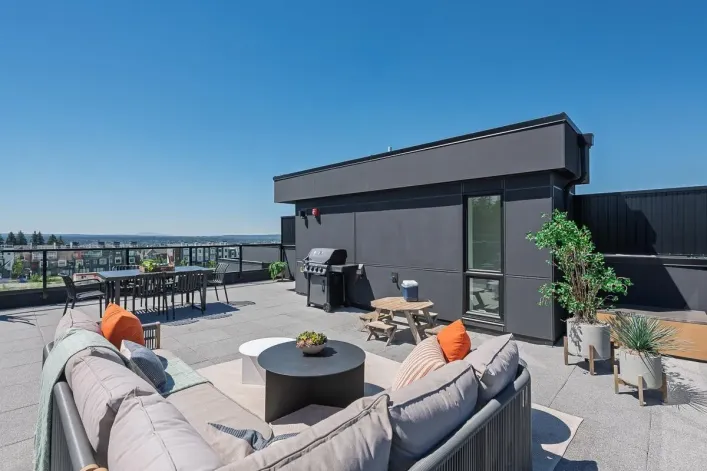
ADDITION by Redekop Ferrario Properties. This 3 bed & flex home offers 1685 sq ft of interior living space PLUS an expansive 675 sq ft private rooftop patio. Enjoy an extra level of living space at ADDITION. Beautiful open plan layout with superior finishes and large kitchen. Includes epoxy
20 photos
Rarely available corner penthouse unit in The Georgia. This stunning condo is perfect for new owners or investors alike. Enjoy breathtaking views, including Mount Baker from the oversized patio, ideal for entertaining or relaxing. Bright open layout features white cabinetry, quartz countertops,

37 photos
Built by Quadra Homes in sought-after Yorkson Creek South, this townhouse is ideally located in Willoughby Heights. Just steps to all levels of schools, state of the art Yorkson Park, Langley Events Centre, Carvolth Park & Ride, and Willoughby Town Centre. The main floor offers 9' ceilings

40 photos
Kensington Village! This beautiful 4-bedroom, 3-bathroom townhome in the heart of Walnut Grove features a highly sought-after PRIMARY BEDROOM ON THE MAIN FLOOR. Filled with natural light, this move-in-ready home offers eat-in kitchen with quartz countertops, warm flooring, modern lighting,
31 photos
Welcome to Twin Lakes, a gated and secure sanctuary offering unparalleled peace and privacy. This meticulously maintained 2-bed, 2-bath home features a fresh interior with newly painted walls and a spotless, freshly painted garage. The second bedroom includes a convenient built-in Murphy bed,
34 photos
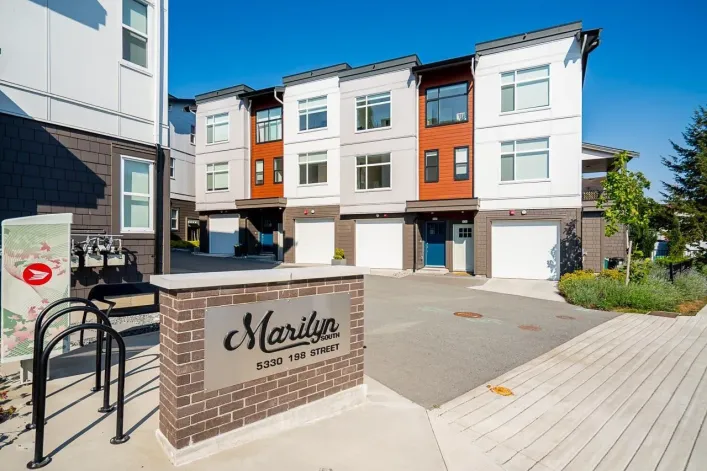
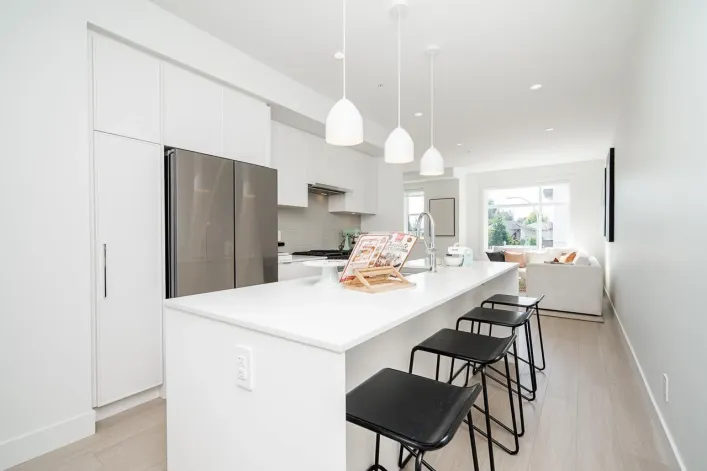
Blending urban convenience and a sense of community, Marilyn on the Park is Sync Properties' newest townhome development within the exciting transformation of Langley City's reimagined Nicomekl neighbourhood. Set against the backdrop of Brydon Park, Marilyn is a boutique collection of 43 contemporary

34 photos
Blending urban convenience and a sense of community, Marilyn on the Park is Sync Properties' newest townhome development within the exciting transformation of Langley City's reimagined Nicomekl neighbourhood. Set against the backdrop of Brydon Park, Marilyn is a boutique collection of 43 contemporary