View map
27 photos
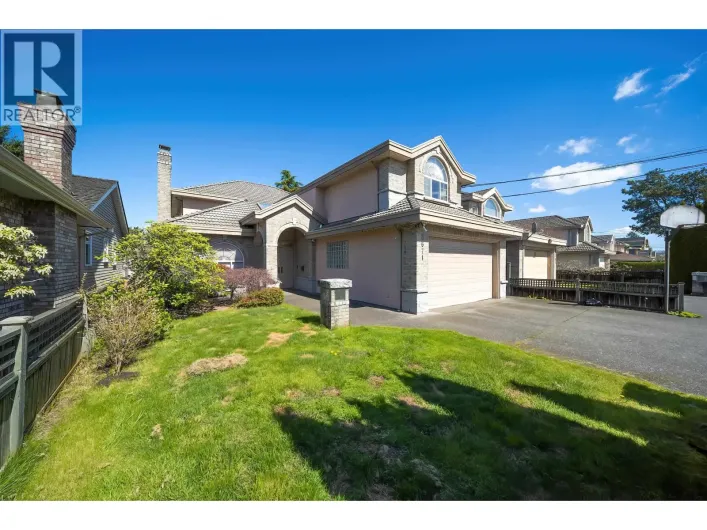
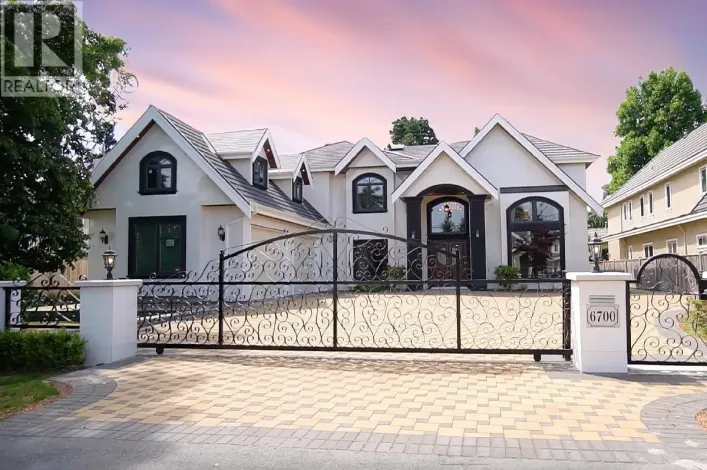
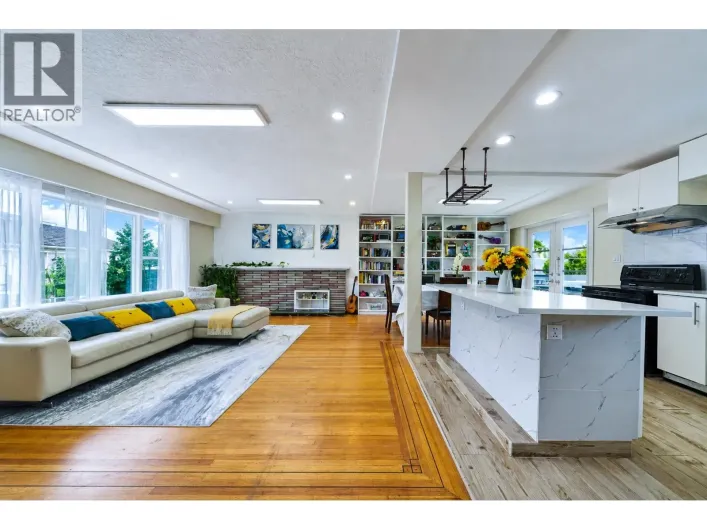
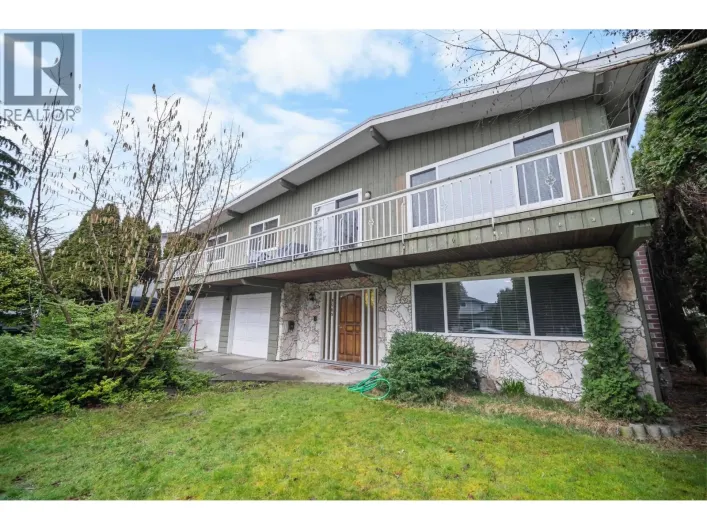
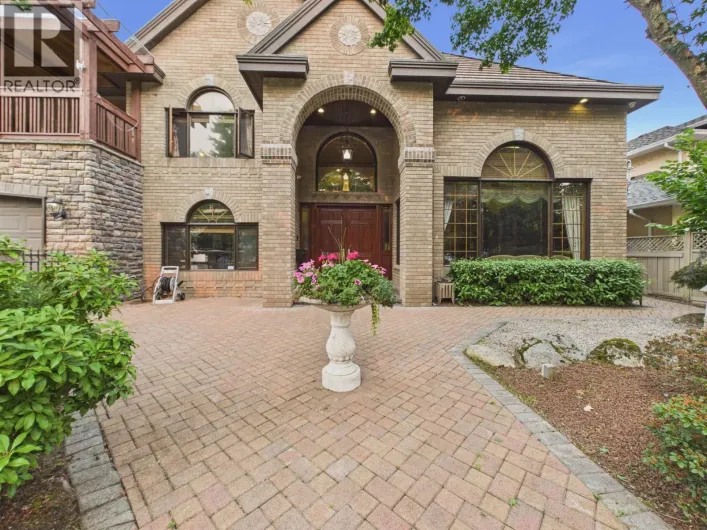
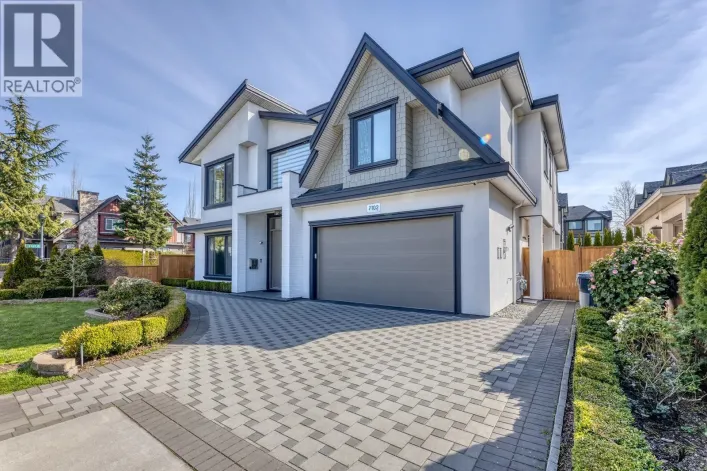
Located at the most prestigious Sunnymede neighbourhood. This south-facing comer lots European-style residence is truly a masterpiece. Meticulously designed to offer luxurious modem living, the home features a grand high ceiling living room, a formal dining area, and an executive office, all

40 photos
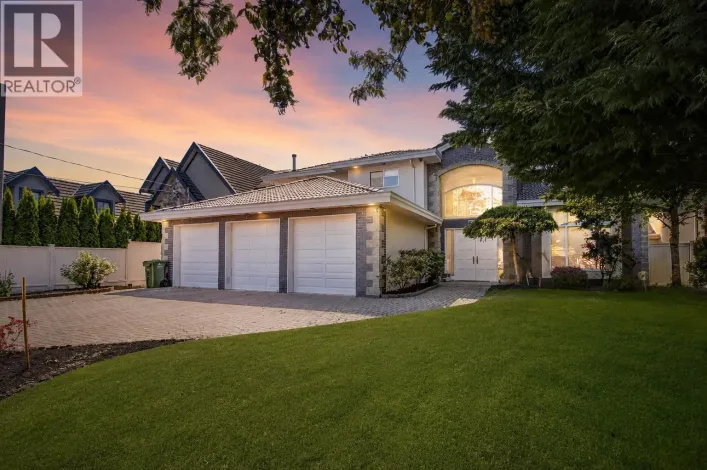
... ensuite. No ditch or power lines on this side of the street. Large backyard with plum and pear trees, double garage + extra parking. Walk to top-ranked school catchment Hugh McRoberts Secondary and Walter Lee Elementary, transit and South Arm Park.Open house SUN(Sep 27) at 3-5pm. (id:27476)

31 photos
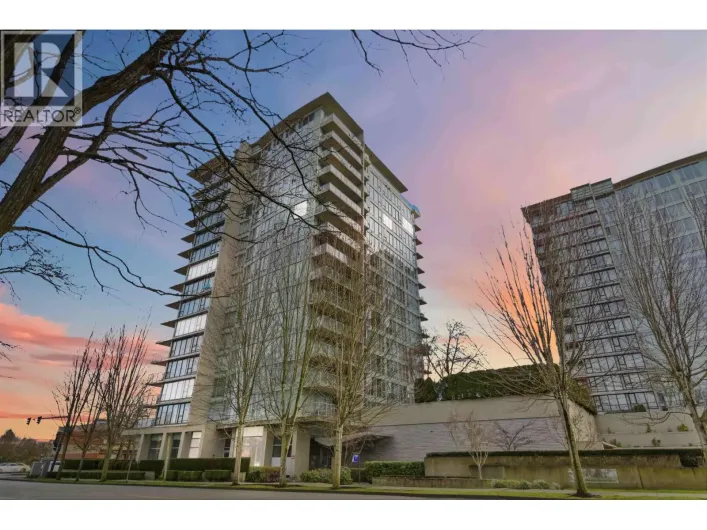
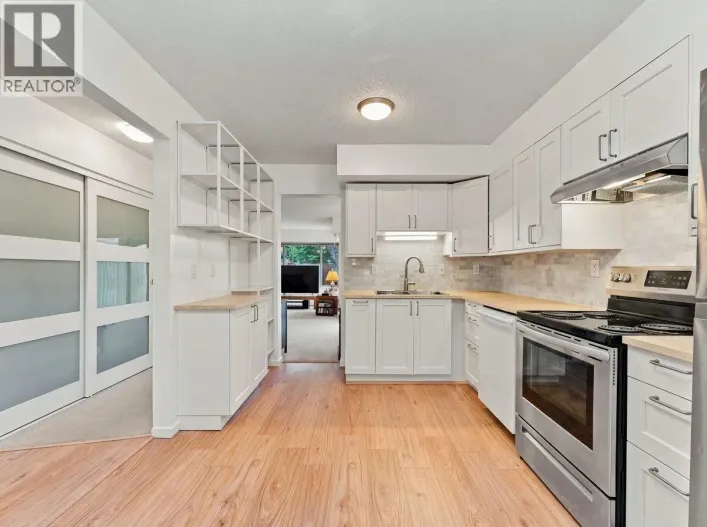
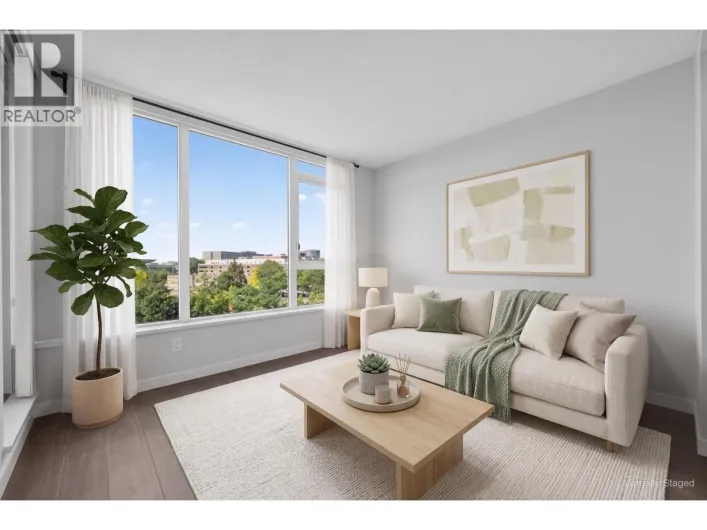
Welcome to Colony Bay, a well-maintained community in a prime Richmond location. This bright and spacious 840 sq. ft. one-bed, one-bath home features new flooring ,fresh paint and new lightings creating a clean, move-in ready space. The open living and dining areas are filled with natural light
31 photos
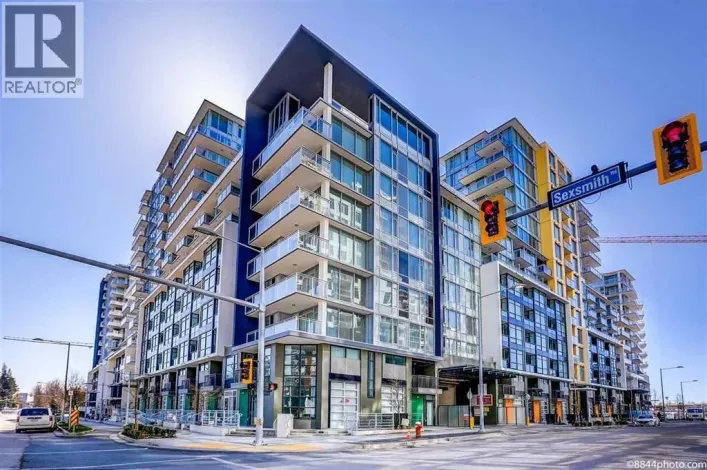
Welcome to ORCHID by Beedie Developments located in Central Richmond, steps to Lansdowne Mall, the skytrain station, restaurants & tons of other amenities at your doorstep. This west-facing home features an functional open floorplan equipped with S/S Bosch appliances, stone counter-tops, 9ft
24 photos
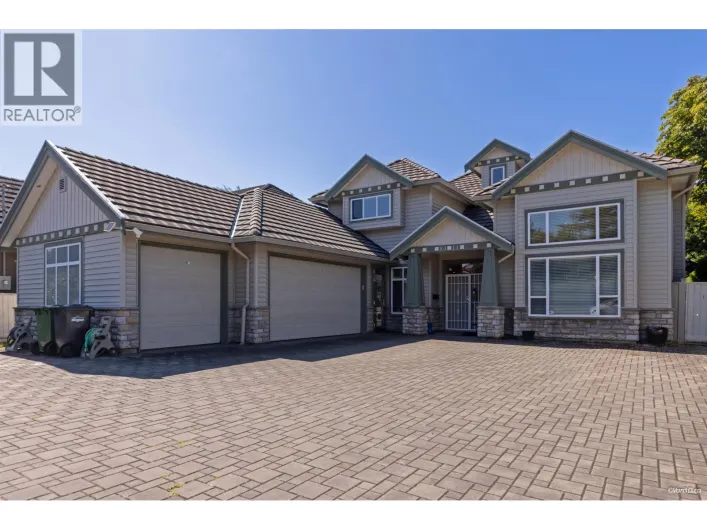
Top quality luxury family home in the heart of Central Richmond, situated on a quietand excellent neighbourhood, offering exceptional craftsmanship by a reputable builder. This well-maintained residence features 6 spacious bedrooms + a den, a functional layout with 2 kitchens including a wok
20 photos
Highly desirable northeast corner home at SEASONS by Polygon, a quality concrete high-rise ideally located in the heart of Richmond´s sought-after Brighouse neighbourhood. This bright and beautifully maintained 2bed & 2full bath unit features a highly efficient layout with floor-to-ceiling
23 photos
Beautifully updated 3-bed 2-bath townhome in the highly sought-after Kingswood Downes, This rarely available townhouse features updates throughout the unit which include flooring, bathrooms, kitchen, countertops and brand new exterior paint that really pops and gives it a nice fresh look. This
36 photos
Exceptional opportunity to build your dream home on this huge 10,372 square ft lot in a quiet Family friendly neighborhood. Tait elementary school and River Road park is a 5 minute walk. RSM/M Zoning and will allow you to build a 4358 square ft home or 4 dwelling units. Your next chapter starts

1 photos
Welcome to this spacious 2-bedroom, 2-bathroom home at ViewStar, Richmond´s Gateway waterfront community. Offering 981 sq.ft. of interior living plus a generous 144 sq.ft. balcony with partial water views, this thoughtfully designed home features a comfortable and functional layout ideal for
9 photos
CONCORD GARDENS PARK ESTATES II, quiet unit with amazing garden views. Nice practical layout, 1 bedrooms plus guest room which can be 2nd bedroom, floor to ceiling bright windows, laminate & tiles flooring throughout, gourmet kitchen, Bosch appliances, modem bathrooms, top quality Groche and

1 photos
Spacious and thoughtfully designed 3-bedroom, 3-bathroom home at ViewStar, Richmond's Gateway waterfront community. Offering 1,230 sq.ft. of interior living plus a generous 230 sq.ft. balcony, this highly functional and well-proportioned floor plan features distinct living and dining areas,
1 photos
Welcome to this thoughtfully designed 3-bedroom, 2-bathroom home at ViewStar, Richmond´s Gateway waterfront community. Offering 1,060 sq.ft. of interior living, this home features a comfortable and efficient layout with well-defined living and dining areas that flow naturally together. The
32 photos
Welcome to "Fiorella" by Polygon. Rarely available 2 bedroom 1 bathroom unit located in the center of Richmond between Aberdeen and future Capstan Way Skytrain stations. This bright and functional layout unit features air conditioning, designer cabinetry & vanities, S/S appliances & laminate
1 photos
BRAND NEW Move-in Ready! VIEWSTAR is the largest waterfront community in the heart of Richmond City Center. Beautiful, spacious 3-bedroom, southeast-facing. Features high ceilings, an open layout, engineered hardwood floors throughout, high-end cabinetry with Miele appliances, air conditioning,
1 photos
Experience sophisticated waterfront living in this never-occupied, two-level penthouse at ViewStar, offering generous living spaces, contemporary design, and an abundance of natural light. The thoughtfully designed open-concept layout creates a seamless flow, ideal for both comfortable everyday
22 photos
Welcome to Berkeley House by Polygon! This well-designed 2-bedroom, 2-bathroom home offers a functional layout with comfortable living spaces in a highly convenient Richmond location. The open-concept living and dining area creates an inviting space for everyday living and entertaining, while

1 photos
This cozy home is located in a desirable Broadmoor area. Functional concept layout featuring 4 bedrooms 2.5 bath. Beautifully fenced backyard with great privacy. Super convenient location that is minutes walking distance to the park, shopping mall. Top schools catchment: Steveston-London Secondary

33 photos
2-story 5 bed 4 bath 2,400 sf home sits on a 6,722 sf north-south oriented lot in Granville. Effective floor plan, open L/R D/R, open kitch with skylight, quartz counters, wood cabinets, Bosch S/S app, laminate floors, automatic LED lights, automatic Lutron blinds, built-in speakers, 1 bed,
19 photos
Stunning, luxurious, custom-built home in the heart of Woodwards. Over height ceilings with entry and family room double-height and open to above, TWO master bedrooms with custom ensuite bathrooms and sauna built-in, stainless steel Miele appliances, wok kitchen for all cooking needs, theatre/media
27 photos
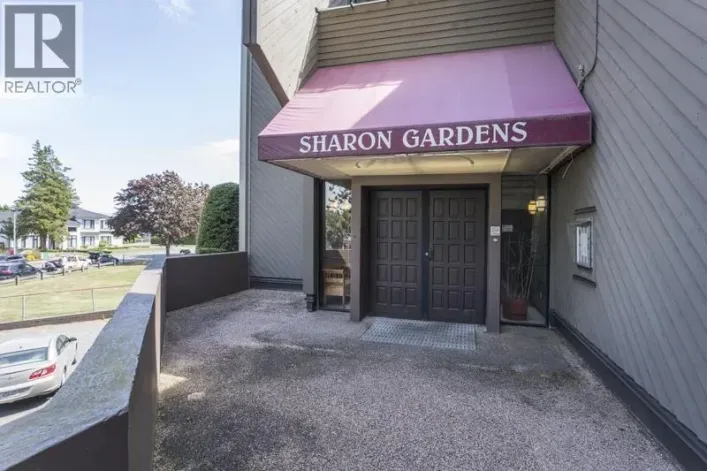
Spacious one-bedroom and one bath unit at Sharon Gardens with a functional layout and laminate flooring throughout. The large east-facing balcony overlooks Walter Lee Park with views toward Mount Baker. Enjoy peaceful surroundings in a well-maintained community while being conveniently close

1 photos
BRAND NEW Move-in Ready! VIEWSTAR is the largest waterfront community in the heart of Richmond City Center. Beautiful, spacious 3-bedroom, southeast-facing. Features high ceilings, an open layout, engineered hardwood floors throughout, high-end cabinetry with Miele appliances, air conditioning,
34 photos
olid and renovated 5 bedroom Split level home with 2 BEDROOM UNIT with separate entrance on a rectangular 66 x 106.5' lot. Has been well kept and upgraded substantially through out the house including but not limited to kitchen, bathrooms, flooring/painting, windows, deck and its cover, double
31 photos
... to shopping, restaurants, schools, and SkyTrain, this home puts everyday amenities and transportation right at your doorstep. Includes one parking stall and one storage locker. A great opportunity for first-time buyers, downsizers, or investors looking for a well-located property (id:27476)
28 photos
Rare 3-bedroom, 2-bathroom two-level penthouse in Richmond´s Capstan Village, built by reputable Pinnacle International. NW-facing with unobstructed river, city, and North Shore Mountains views, open-concept layout, large kitchen island, 9' ceilings, air conditioning, and a 498 square ft private

35 photos
Elegant & exceptionally well-kept Richmond home! Approx. 3,869 sq.ft. of living space on a 7,245 sq.ft. lot, featuring 5 bedrooms + den & 5.5 baths. Impressive high-ceiling living areas with tiled foyer, hardwood floors, detailed mouldings & chandeliers. Gourmet kitchen + wok kitchen, 3 ensuite
37 photos
Spacious and well-maintained family home in the desirable East Cambie neighbourhood of Richmond, offering over 2,800 sq. ft. of living space with 5 bedrooms, a double-car garage, and excellent curb appeal. This home features a 2-bedroom suite with a separate entrance, perfect for extended family
22 photos
Welcome to HOUSE-LIKE 1684 sq-ft High-end corner townhome, with 4 spacious bedrooms plus a massive top-floor loft (easily a 5th bedroom, office or playroom) with beautiful Mountain view. Luxury features: fully upgraded Luxury Vinyl flooring (including stairs), premium kitchen appliances, premium

13 photos
Welcome to River Park Place II by Intracorp, ideally located in Richmond's sought-after Oval Village! This bright and well-designed 1-bedroom + den home features good views, air conditioning, and an open-concept layout. The modern kitchen is equipped with Bosch appliances, a center island,

18 photos
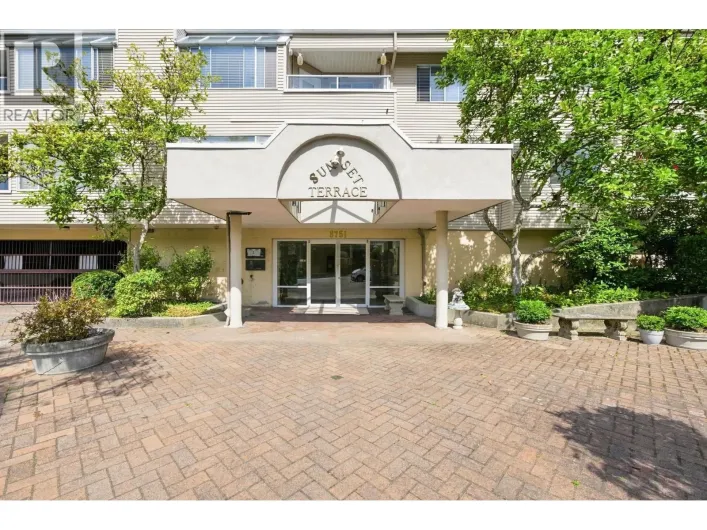
Bright & spacious TOP-FLOOR southwest corner 2-bedroom, 2-bathroom home at Sunset Terrace! This well-maintained residence offers a functional and inviting floor plan with generous room sizes throughout. The large kitchen features a convenient eating area, while the bedrooms are thoughtfully

32 photos
Lions Park by Polygon - This is a rare 2 bed, 2 bath home with 982 sqft & 2 side-by-side parking stalls. Enjoy premium 11ft ceilings in the main living area & 2nd bedroom, significantly higher than the building's typical 9ft ceilings, creating a brighter, more spacious, & elevated feel. The
1 photos
Welcome to this never-occupied NW-facing home at ViewStar, featuring 2 bedrooms, 2 bathrooms, and a versatile flex area. The functional floor plan offers two well-separated bedrooms for added privacy, creating an ideal balance of comfort and everyday practicality. The gourmet kitchen is equipped
2 photos
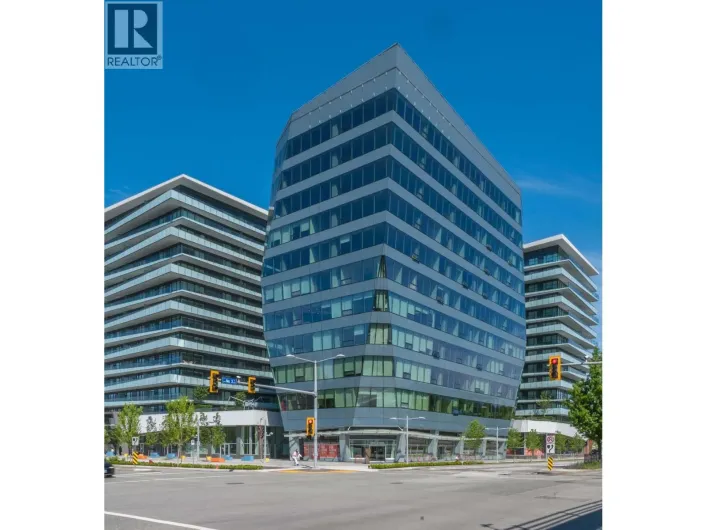
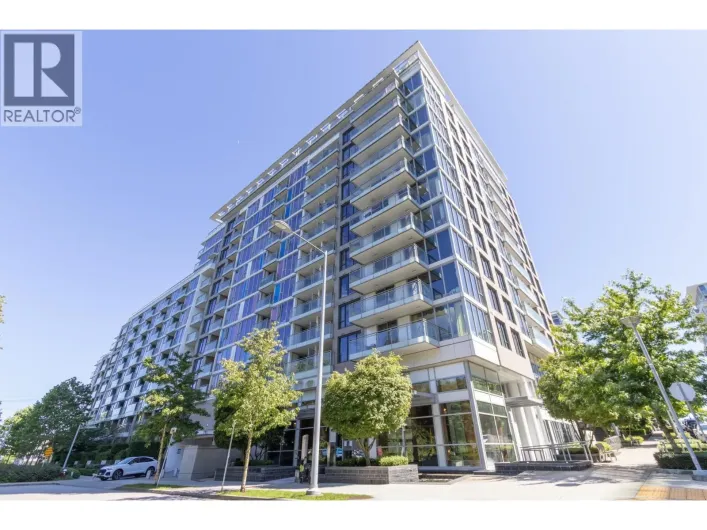
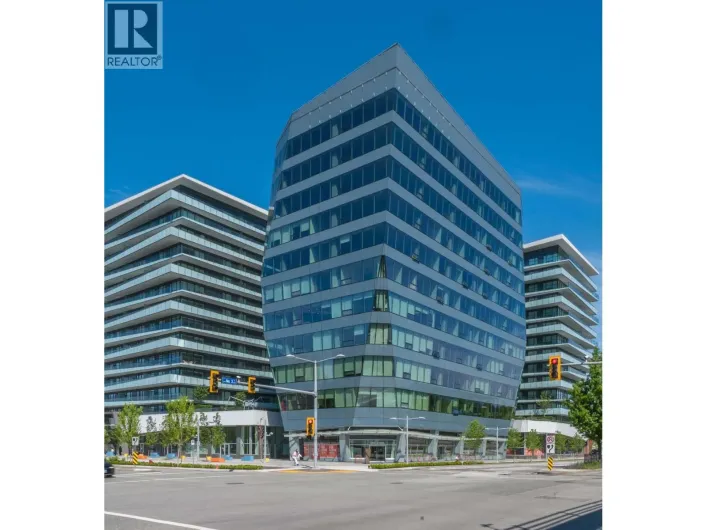
The Retail at Luxe will be the anchor for this new urban mixed-use luxury development, Luxe. Luxe will feature three 15-storey residential towers, one 78,500 SF office tower and 12,000+ SF of prime retail space. The Retail at Luxe will benefit from excellent frontage and will have a continuous
17 photos
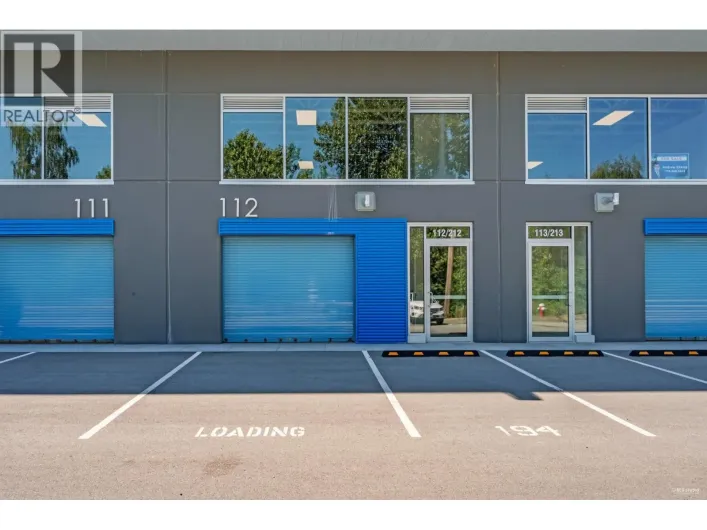
Rare opportunity to acquire a modern 2,644 SF two-level industrial strata unit in the prestigious "Alliance on Vanguard"development in North Richmond. Built in 2024 and conveniently located near Alderbridge Way and Shell Road, with excellent access to Highways 91 and 99. Unit B112 features

1 photos
Warehouse for Sale ' 1,588 sq. ft. with Mezzanine | Richmond, BC Prime industrial unit conveniently located near No. 5 Road and Steveston Highway, offering easy access to Highway 99 and Highway 91. This well-maintained 1,588 sq. ft. warehouse features a functional layout with a mezzanine level
22 photos
Welcome to this three bedroom luxury townhome in a desirable West Richmond community, Shangri-la. This home shows like new, featuring a bright and comfortable living space and 3 well sized bedrooms upstairs. A separate den or office space off of the ground floor. This home features air conditioning

27 photos
Perched high above the city, this rare custom two-storey Penthouse at Garden City Residences delivers an exquisite fusion of upscale luxury, generous living space, and awe-inspiring panoramic views. Boasting a bright west exposure, this 2-bedroom, 2bath residence spans 936 square feet of thoughtfully

40 photos
A stunning custom home with top building quality in desirable Steveston North. Spacious 3653 sqft living area plus 430 sqft double garage that sits on a 7357 sqft lot. 4 ensuite bedrooms plus one-bedroom legal suite and a potential bachelor´s suite/ theatre room. Functional layout with great
36 photos
Southeast-facing corner residence with two parking stalls, overlooking the serene courtyard. This well-maintained 2-bedroom, 2-bathroom home features air conditioning and modern laminate flooring throughout. The thoughtfully designed layout offers a functional U-shaped kitchen equipped with

18 photos
Great location! A peaceful oasis in the city centre - Park Residence at Minoru. Bright and spacious 3 bedroom luxury NE corner unit with beautiful city and mountain view. Walking distance to Richmond Center, Library and Minoru Park. Seeing is believing, you won't be disappointed. (id:27476)
12 photos
A world-class community in the heart of Richmond, Concord Gardens Park Estates by Concord Pacific. This south facing 2 bed + den & 2.5 bath features best floor plan with two separate ensuite. Sleek kitchen with quartz countertops, marble tile back splash and gas cooktop. Den has closet can

15 photos
1 bedroom + Den plus a huge deck facing the court yard in the heart of Richmond Center developed by Shape. Open Floor plan with function layout facing west, quiet with court yard views. Central air conditioning, Luxury finishing including STOSA Italian cabinetry, Bosch & Gaggenau appliances,
2 photos
The Retail at Luxe will be the anchor for this new urban mixed-use luxury development, Luxe. Luxe will feature three 15-storey residential towers, one 78,500 SF office tower and 12,000+ SF of prime retail space. The Retail at Luxe will benefit from excellent frontage and will have a continuous
40 photos
BRAND NEW, Net Zero, home in Steveston - FINAL home available! Built on a corner lot and to the highest energy-efficiency standards, this 3 bedroom (potential 4th bedroom), 4 full bathroom residence offers exceptional comfort and lower energy costs. The thoughtfully designed floor plan features

31 photos
Quality-built 5-bedroom, 6-bathroom home on an impressive 8,208 sq.ft. lot, offering 3,797 sq.ft. of spacious living with high ceiling and exceptional outdoor space. All five bedrooms feature full ensuite baths. Enjoy two large balconies, front & large backyard, plus A/C, HRV, triple garage,
40 photos
AVANTI by Polygon! Freshly painted, SOUTH-FACING one-bedroom concrete condo on the 6th floor in the heart of Richmond. This bright 639 sq. ft. home offers beautiful south-facing park views from the unit and a very spacious primary bedroom. Features include a gourmet designer kitchen with built-in
40 photos
Gorgeous Like New home in a desirable and central location. Boasts 3516 SF of living space on a bright comer 5933 SF lot. Upper floor has 4 bdrms, 3.5 baths. 10ft ceiling, Open floor plan with Spacious living, dining, family room with 2 fireplaces. Gourmet kitchen with Huge island, High End

14 photos
Welcome to Edgewater Park, a HIGHLY sought-after, community-oriented neighbourhood! This FULLY RENOVATED CORNER UNIT offers approx. 1,150 sq. ft., 2 beds, 2 baths, brand-new appliances and large windows providing an abundance of natural light. Enjoy added privacy and your own enclosed backyard,

2 photos
The Retail at Luxe will be the anchor for this new urban mixed-use luxury development, Luxe. Luxe will feature three 15-storey residential towers, one 78,500 SF office tower and 12,000+ SF of prime retail space. The Retail at Luxe will benefit from excellent frontage and will have a continuous
2 photos
The Retail at Luxe will be the anchor for this new urban mixed-use luxury development, Luxe. Luxe will feature three 15-storey residential towers, one 78,500 SF office tower and 12,000+ SF of prime retail space. The Retail at Luxe will benefit from excellent frontage and will have a continuous
26 photos
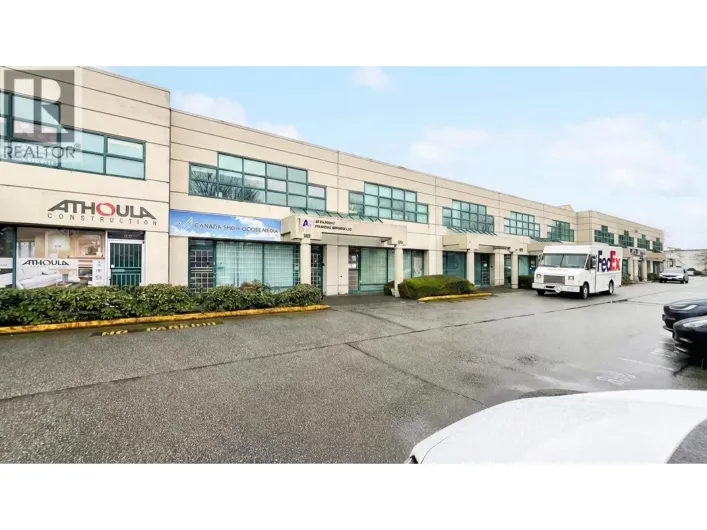
PRIME INDUSTRIAL LOCATION- Cambridge Industrial Centre. Conveniently located at the intersection of Cambie Rd & No. 6 Rd with close proximity to Hwy 91, Knight St Bridge, Hwy 99, YVR Airport, etc. This office/ warehouse and retail unit features two stories with separate entrances up/ down,