View map
26 photos
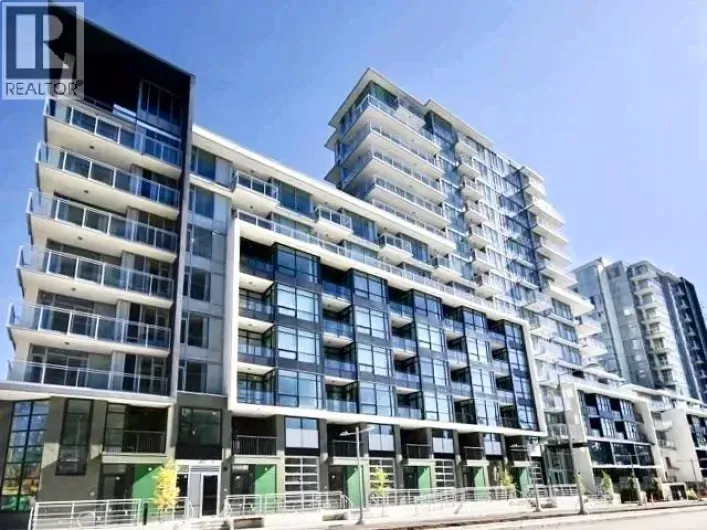
Walk to Lansdowne Centre and the Canada Line from this 2-bedroom, 2-bathroom home at Westhampton Court , 968 sq. ft. with a large private patio. Inside, the layout is functional in-suite laundry, ample storage, and one parking stall. The complex is well-managed and pet-friendly, and BBQs are

2 photos
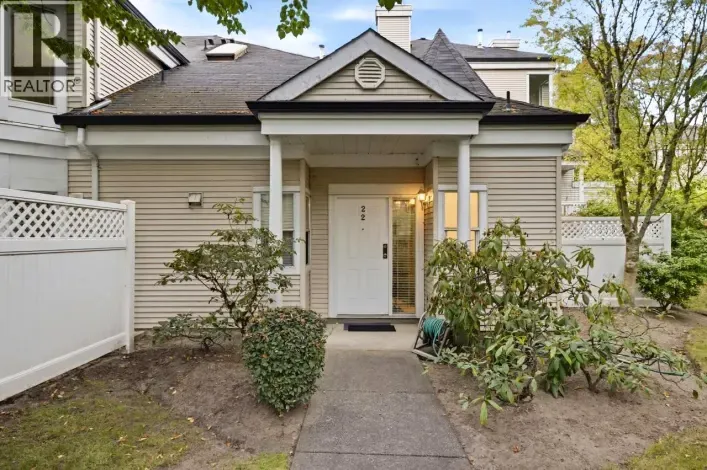
Central location! Spacious 978 sqft with zero waste of space is carefully designed for functioning areas. Air conditioning and 9' high ceiling. High end s/s appliances and quartz kitchen countertops. Beautiful wall paper in master bedroom, double sink and separate shower and bathtub in master
22 photos
Located in the sought-after Woodwards area, this spacious 5-bedroom home features 3 ensuites and an inviting layout designed for comfortable family living. The well-designed floor plan offers generous living areas and abundant storage throughout. Gourmet kitchen features elegant finishes and

16 photos
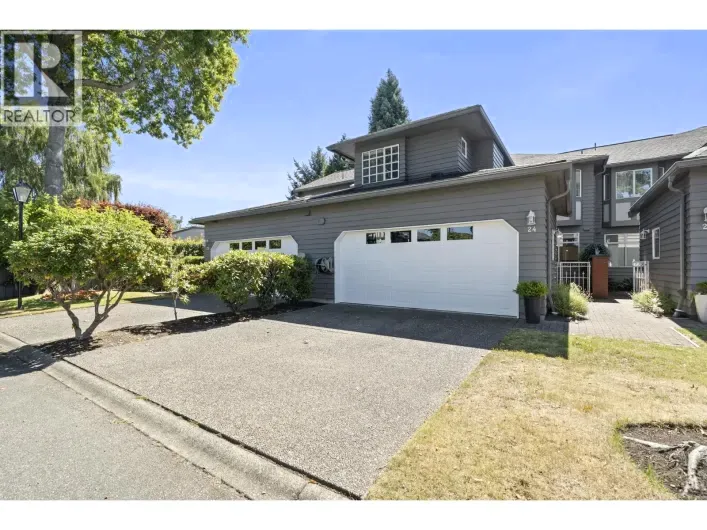
Beautiful 2 level townhome with AC rarely available at Francisco Village. Total 1,470st. with 3 bedrms & 2.5 Bathrms. Main floor boasted 17'high ceiling living rm, formal Dining rm & 150sf Family rm. Spacious 180sf. Masterbdrm with ensuite & W.l.C. on upper level. Double side by side garage.

40 photos
Welcome to this beautifully renovated, house sized townhouse at Stratford Green. Tucked away in the quietest part of the complex with both a sunny South facing backyard & a private balcony. Two car garage plus driveway parking for two visitors! Architect designed & renovated from top to bottom,...

19 photos
Welcome to West Richmond. This bright and spacious 3 bedroom home offers incredible value, featuring a functional layout and large in suite storage/den. Ideal for first time buyers or investors. The home includes an updated kitchen, bathroom and flooring, and the building has completed major

22 photos
"Canadian Place" - Amazing Location - walking distance to Kwantlen College, Lansdown Mall, Richmond Centre, T&T Supermarket, BC transit nearby. Rarely sales available at this complex, cozy gas fireplace and functional layout throughout. One cat or dog (up to 50lbs). Visitor parking off lane.

17 photos
... lower-level & 10' upper-level ceilings, grade-level loading, sprinkler sys, rough-in plumbing, heating & cooling, & 3-phase electrical power, this property is designed to accommodate a variety of business operations, including home improvement retail, educational centres, music & art studios,...

26 photos
Great opportunity for first time buyers. Top Floor, corner unit, spacious 2 bed home. Two spacious Bedrooms are that can comfortably accommodate a small family. Ready to move in with updated Kitchen and Bathrooms so you don't have to This home is centrally located across from T&T, Kwantlen

32 photos
Welcome to 5511 Colbeck Road! Situated on a generous 66 ft wide frontage South, North 7,920 sq. ft. lot. This solidly built 2,067 sq. ft. home offers 4 bedrooms and 2 full bathrooms. Featuring great bones and numerous significant renovations and updates over the years, this home provides a
36 photos
Rarely available 12,400 sqft corner lot in a desirable neighbourhood on a quiet street, just steps from Blundell Park, with an impressive 147-ft frontage. This solid, bright 4,800 sqft home boasts soaring 16-ft ceilings in the grand foyer and living room, with abundant natural light throughout.

20 photos
JUNIOR 3-BEDROOM VALUE! This Bright, spacious 957 sqft east-facing 2nd-floor home was built by award-winning Adera. Legally a 2-bed+den layout features an oversized den with active window-perfectly as a 3rd bed, nursery, or officel FRESH UPGRADES: Brand-new dishwasher, range & microwave just

3 photos
An exquisite luxury residence crafted by highly reputable builder Villa Development in prestigious Sunnymede area.This exceptional home showcases unrivaled artistry and meticulous attention to detail Situated with 4247sqft house on 9360sqft land with 80 feet frontage,on beautiful Sunnydene

26 photos
Investor alert.Fully repainted,this move-in ready,clean,quiet,top floor corner unit has a covered balcony overlooking an expansive treed green space.The galley kitchen with brand new dish washer,spacious bedrooms,large living room,dining area and functional layout are amazing.Located in the
40 photos
Stunning brand-new custom home in prestigious WestWind area, featuring 5 bdrms & 5.5 baths on almost 8,000 sq.ft.corner lot. Step inside to soaring ceilings & expansive windows filling the space with natural light. The gourmet kitchen boasts a massive marble waterfall island, Miele appliances

40 photos
***TOP FEATURES: QUIET CUL-DE-SAC | MAIN-FLOOR BEDROOM & FULL BATH | RENOVATED & MOVE-IN READY!*** Enjoy relaxed Steveston South living in this spacious 5-bedroom, 3-bath home. A soaring vaulted ceiling highlights the living room, while a separate dining room, newly renovated kitchen, generous
31 photos
Exceptional privacy in McLennan North! Facing a forested area at the end of a quiet dead-end street, this 4-bedroom, 4-bath home with a den is a short drive to Garden City shopping, Richmond Centre, Lansdowne, Oak St Bridge, and Knight St Bridge. The bright, open main floor features 9' ceilings,

26 photos
Camden Walk, a townhouse community developed by Westmark Group. It is centrally located in neighbourhood of West Cambie. This corner unit townhouse features 3 bedrooms and 3 bathrooms (could potentially be turned into a 4 bedroom), a double side by side garage, Fisher & Paykel appliances, and

30 photos
Prestigious waterfront living at Hollybridge, known as the latest flagship in River Green by ASPAC. This well-maintained 2-bedroom home offers permanent, unobstructed views of the river, mountains, and city skyline. Thoughtfully designed for comfort, functionality, natural light, and privacy,

30 photos
Prestigious waterfront living at Hollybridge, known as the latest flagship in River Green by ASPAC. This home offering beautiful and lasting views of the river, mountains, and city skyline. One of the most functional and efficient 2-bedroom layouts in the development, thoughtfully designed
1 photos
Fantastic opportunity to own a bubble tea shop, a well-established bubble tea and specialty beverage business located in the heart of Richmond's vibrant commercial district! Situated inside Empire Centre along the busy No. 3 Road corridor, this prime location offers excellent exposure, convenient

34 photos
Rarely available! Experience luxury living at SONOMA by Polygon, one of Richmond´s most prestigious townhome communities! This exceptionally well-maintained 2,218 sq.ft. duplex-style townhome offers a spacious single-family home feel, impressive approx. 10-ft ceilings on the main floor, 3

1 photos
Build your dream home on this 75x252 lot in a highly sought-after and conveniently located area, known as the "Street of Dream Homes". This ideal lot is in the perfect location for you and your family, as it is walking distance to Anderson Elementary, MacNeill Secondary School, Bus routes,

1 photos
LAND ASSEMBLY! Potential Townhouse development site in a central and desirable West Richmond (Granville Ave & No.2 Rd) location. This 2 bedroom home is walking distance to Thompson & Minoru Community Center, Burnett High School, and has easy access to the No.2 Road Bridge. (id:27476)
37 photos
Beautiful European-style custom home in prestigious Sunnymede, situated on a 9,394 sq.ft. lot with back-lane access and electric gate for RV parking. Featuring 6 spacious bedrooms, 5 ensuites, high ceilings, elegant finishes, gourmet kitchen and wok kitchen, recreation room with wet bar, and

29 photos
A rare find! Soaring 10'11" ceilings, oversized windows and an abundance of natural light make this TOP FLOOR CORNER condo stand out! Completely renovated in 2021, this spacious 1 bed, 1 bath features an updated kitchen, bathroom, flooring and appliances. Generous living and dining areas comfortably

40 photos
An exceptional custom-designed residence in the prestigious Granville neighbourhood, offering 4,165 sq.ft. of elegant living space on a large 9,378 sq.ft. lot. The beautifully landscaped south-facing front yard creates impressive curb appeal. This luxurious home features 5 spacious ensuite
24 photos
KINSBRIDGE - Beautifully designed & crafted 2 level, 3 bdrm,1450 sqft Townhome w/9' ceilings on main, laminate wood plank flooring & radiant infloor heating system on 2 levels, electric fireplace, granite counters, solid wood cabinetry + undermount sinks in kitchen & bathrooms, stainless steel

24 photos
Spacious 1-bedroom FREEHOLD strata home in Richmond´s central Brighouse neighbourhood. Offering 680 sq. ft. of interior space, a generous bedroom, separate living and dining areas, in-suite storage and a private balcony. Enjoy a convenient Richmond lifestyle with shopping, restaurants, schools,

5 photos
Affordable 3 bedroom, 2 baths in quiet Boyd Park area. Quiet inside unit with 3 bedrooms up and 2 baths. Ready for your decorating ideas. (id:27476)
21 photos
Welcome to Ashford Place, centrally located in the heart of Richmond! This well-maintained 2-bedroom, 1-bathroom home offers a bright and functional open-concept living and dining area, laminate flooring, convenient in-suite laundry, and generously sized bedrooms. Enjoy comfortable living in

26 photos
Designed by renowned Sean Pearson of RUFproject, this exceptional 2018 custom-built luxury home is located in prestigious Granville, Richmond. Set on an expansive 11,388 sqft lot with 4,605 sqft of sophisticated living space, it features 5 ensuite bedrooms, 5.5 bathrooms, premium Gaggenau and
29 photos
Discover brand-new living in Richmond´s desirable Westwind neighbourhood! This thoughtfully designed corner home features four upstairs bedrooms, each with its own ensuite, offering comfort and privacy. On the main floor, a versatile room provides space for a home office, media room or recreation

37 photos
MOVE IN READY!!! Welcome to Amberwood, an exclusive collection of 7 brand-new townhomes in a convenient Richmond location. This corner home offers a smart and efficient layout, ideal for buyers seeking a brand-new home with excellent value. Thoughtfully designed for modern family living, featuring
1 photos
PRIME LOCATION IN THE HEART OF CENTRAL RICHMOND! Welcome to Orchid by reputable developer Beedie Living. This desirable southeast corner unit offers unobstructed city and mountain views, along with spacious 8'8" ceilings in the living area. A rare and highly sought-after layout features all

26 photos
Why rent when you can own? Priced at just $200,000, this ground floor 2-bedroom, 1-bathroom leasehold condo offers an affordable opportunity to step into homeownership and start building equity instead of paying rent. Enjoy the convenience of ground floor living with your own yard, perfect
25 photos
Why rent when you can own? Priced at just $250,000, this 3-bedroom, 1-bathroom leasehold condo offers an affordable opportunity to step into homeownership and start building equity instead of paying rent. At this price point, homeownership may be closer than you think. Stop paying someone else´s
27 photos
Welcome to this spacious 1,611 sq. ft. three-story townhome in a family-friendly community, located within walking distance of top-ranking Blair Elementary and Burnett Secondary. Featuring 4 generous bedrooms, 3.5 bathrooms, and a functional layout with 9' ceilings, this bright corner unit

33 photos
Welcome to Alexandra Court by Polygon! This bright, ground-level unit features a large private yard overlooking a peaceful courtyard, with direct access to the playground and clubhouse - ideal for families and outdoor relaxation. Geothermal air conditioning. Spacious layout with 9' ceilings.

30 photos
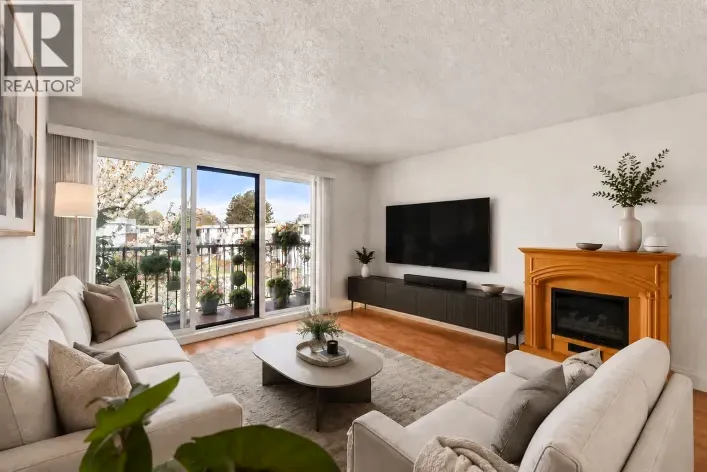
Welcome to Westhampton Court! This spacious top-floor 2-bedroom, 2-bathroom home offers 977 sq. ft. of comfortable living space, complemented by a large private patio-perfect for relaxing or entertaining. Enjoy a functional layout featuring a cozy fireplace, in-suite laundry, one parking stall,

37 photos
RARELY AVAILABLE CORNER TOWNHOUSE at Jade Gardens! This spacious 2-level home offers a duplex-like feel with exceptional privacy and a HUGE 1,000+ sq. ft. fully fenced private yard, perfect for outdoor entertaining and family enjoyment. Featuring 3 bedrooms plus a versatile den/flex room, a

40 photos
Welcome to the beautifully updated family home in Richmond´s desirable East Cambie neighbourhood! This spacious 5-bedroom residence features a functional layout with 4 bedrooms upstairs and 1 on the main floor, ideal for growing families or multi-generational living. Updates include fresh
5 photos
Prime opportunity to open your dream daycare or after-school learning center! Currently operating as an educational institution and occasional childcare facility with an NNN lease secured through July 31, 2030. Contact me today for details or to arrange a viewing! (id:27476)

40 photos
This well maintained home has been occupied by its original owner and has never been rented. Recent updates include fresh interior and exterior paint and new lighting. The main floor offers an ensuite bedroom, while upstairs features four bedrooms, including three with ensuites. The open-to-below

23 photos
This 736 SF, 2-bedroom, 2-bath East-facing residence at Luxe Lansdowne offers beautiful morning light and laminate flooring throughout. Enjoy over 8,000 SF of indoor amenities and 31, 000 SF of outdoor resort-style space, including concierge service, co-working lounge, outdoor swimming pool
37 photos
Beautiful south-facing corner townhome at Leighton Green by Polygon! This updated 4 bed, 3.5 bath home offers 2135 sqft over 3 levels with BRAND NEW laminate flooring, NEW paint, and NEW appliances. The bright main floor features 9' ceilings, spacious living and dining areas, and a separate

3 photos
Investor Alert!!! DP-READY 6-unit townhouse development site at 6500 Cooney Rd! Save holding costs with DP in place in Richmond's prime core city centre. Walk to Richmond Centre, SkyTrain, top schools, and parks. Turnkey project with unbeatable investor demand. Don't miss out! (id:27476)
34 photos
Move in today. Welcome to Waterstone pier! This spacious 2 Beds/ 2 Bathrooms & home office with mountain views features elevated 9 ft ceilings in your living room features Balcony. Engineered hard wood floors, stainless steel kitchen Aid Appliances, Fireplace, granite counter tops & geo-thermal

35 photos
Welcome to this bright and spacious 693 square feet unit, located in the heart of Richmond! Developed by the well-known developer, Polygon, this unit features an east exposure, perfect for catching the morning sun. Situated between Aberdeen and future Capstan stations, commuting will be a breeze.

28 photos
Stunning corner-unit condo in the heart of Richmond! 2 bedrooms, 2 full baths, and premium privacy with a separated bedroom layout. Freshly painted and completely vacant, this bright northwest-facing home is move-in ready. Massive floor-to-ceiling windows flood the spacious living and dining