View map
50 photos
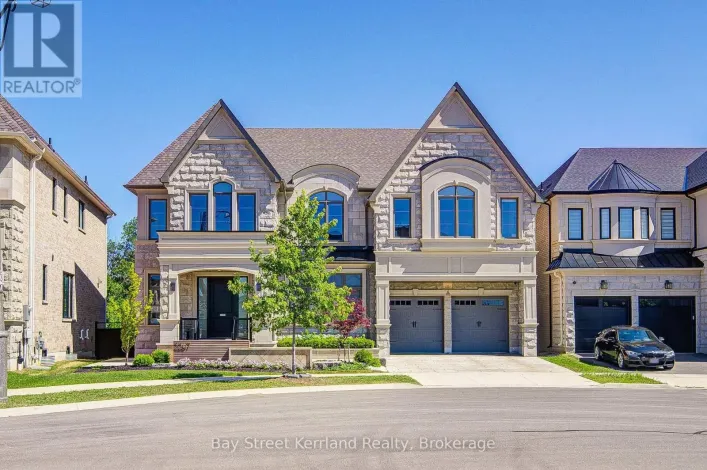
Beautifully Maintained Detached Home Offering 4+1 Bedrooms and 5 Bathrooms, Featuring Hardwood Flooring Throughout.The Main Floor Boasts a Bright, Open-Concept Layout with a Custom Waffle Ceiling in the Living and Dining Rooms. The Spacious Kitchen Features a Large Centre Island, Chef-Grade
12 photos
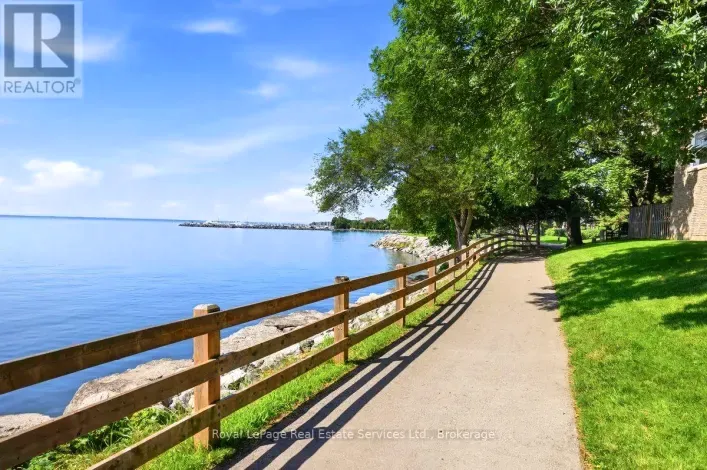
An exceptional opportunity to own a brand new luxury executive townhome by Sunfield Homes, ideally located within walking distance to Bronte Harbour and the scenic shores of Lake Ontario. Nestled in the vibrant heart of Bronte Village, you're just steps from boutique shops, local restaurants,...
50 photos
RAVINE & GOLF COURSE BACKING! LUXURY DEFINED IN GLEN ABBEY ENCORE! Absolutely Stunning 3-Yr-New Hallett Built Masterpiece! Over 5,100 SqFt of Opulent Above-Grade Living Space on a Premium Lot. Soaring 10 Ft Ceilings on Main Floor & 9 Ft Ceilings on 2nd Floor & Basement! Features 5 Bedrooms,
46 photos
... combination of space, privacy, location and future potential-enjoy this beautifully updated family home today while holding a substantial oversized property in one of South East Oakville's most desirable neighbourhoods. (id:27476) Cross Streets: MAPLEGROVE DR&DUNCAN RD. ** Directions: LAKESHORE...

20 photos
Welcome to this beautifully maintained 2-storey linked home, perfectly positioned in one of Oakville's most desirable and convenient neighborhoods. Linked only by the garage above ground, this exceptional residence offers enhanced privacy and a detached-home feel. Set on a generous pie-shaped

40 photos
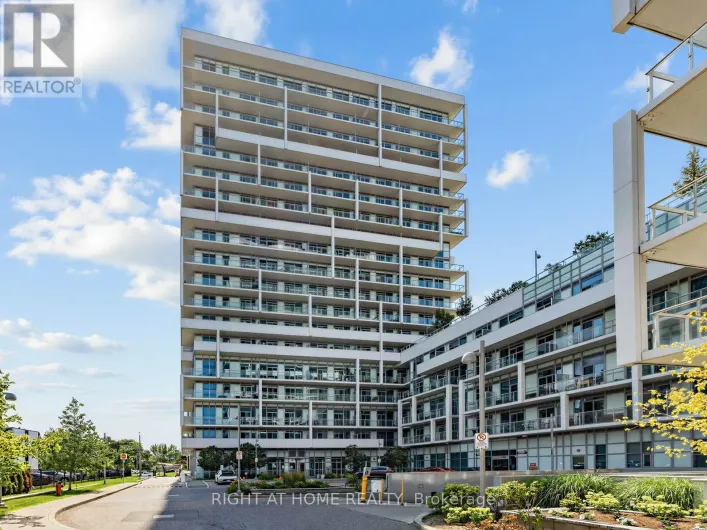
Eighteen floors up at Rain Condos, the lake is the first thing you see each morning. Suite 1804 (LPH04) is a lower penthouse corner suite with Lake Ontario views from every side and the Toronto skyline across the water. Morning light pours through floor to ceiling windows that wrap the corner
47 photos
Bright and spacious 2-bedroom unit with 2 full washrooms, featuring 2 parking spots (attached garage and driveway) in a newly developed subdivision! This stunning home boasts 9-foot ceilings and large windows, filling the space with natural light. The unit is finished with dark laminate flooring
21 photos
Welcome to 2221 Wyandotte Drive in the heart of Bronte, Oakville, ON. As you enter this spacious, updated 3+1 bedroom, 2 bathroom home, you immediately have a feeling of serenity and calm. With a beautifully updated kitchen, engineered hardwood on the upper/main levels and finished lower level,
25 photos
Well-maintained and freshly painted 2-bedroom, 2-bathroom condo in Mattamy's Bower Condos, ideally located in Oakville's Uptown Core. This 848 sq. ft. suite offers a functional open-concept layout with 9-foot ceilings and quality finishes throughout. The modern kitchen features quartz countertops,
50 photos
Set within one of Oakville's most distinguished enclaves, 84 Pebbleridge Place is a newly built modern estate that epitomizes architectural artistry and offers over 7,000 SF of refined living space. Poised on a private lot, this residence showcases a brick and limestone exterior, full-height

28 photos
Welcome to 2223 Jillian Lane, Oakville Nestled on a family friendly private lane in the heart of Oakville's highly desirable West Oak Trails community, this beautifully maintained end-unit 3 bedroom 3 washroom townhouse offers the perfect combination of comfort, convenience, and investment

39 photos
Welcome to Harbour Estates - a rare opportunity to own a beautifully renovated 3-bedroom, 4-bathroom townhouse in one of Bronte's most coveted lakeside communities. Just steps from the water, this exceptional home offers an ideal balance of luxury living, prime location, and the relaxed lakeside
20 photos
Turnkey salon opportunity in a high-traffic Oakville retail plaza anchored by Fortinos and surrounded by established residential neighbourhoods, restaurants, banks, service-based retailers, and daily convenience traffic. Located just one block from a busy hockey arena and recreation centre,
33 photos
Immaculately maintained luxury freehold townhome in the prestigious River Oaks community! The Fairmount model boasts approx. 2,000 sq. ft. of stylish open-concept living, perfect for first-time buyers or families.Main floor highlights include soaring 9.5 ft ceilings, heated foyer floors, modern

50 photos
Muskoka In The City! Welcome To This Beautiful & Exceptionally Spacious 5 Level Backsplit In Oakville's Highly Sought After Sheridan Valley Community, Where Nature, Privacy & Convenience Come Together In One Truly Special Home. Backing Directly Onto The Scenic Sheridan Valley Trail System,
25 photos
Welcome to this beautifully designed 2-bedroom, 2-bathroom suite offering the perfect blend of style, comfort, and convenience. The spacious primary bedroom features a private ensuite, creating a serene retreat to unwind at the end of the day. Enjoy a sun-filled open-concept layout with large
47 photos
Rarely Offered Backsplit On One Of The Most Prestigious Streets In Southeast Oakville's Eastlake! Set On A Stunning Ravine Lot Backing Onto Joshua's Valley Creek, This Beautifully Renovated 3+1 Bedroom, 3 Bathroom Home Combines Timeless Character With Thoughtful Modern Upgrades - Move In &
20 photos
Newer, Exceptional 5 Bedrm, 5 Bath Freehold POTL Townhouse ideally locatedin the middle of family friendly neighbourhood. Lots of nature light through big windows. Open concept design, lots of storage space. Close to Garth Webb High School and hospital, near QEW, 407 and Bronte GO Station.

50 photos
Dream Home in Prestigious Joshua Creek! This beautifully new renovated detached home features brand-new flooring, updated kitchen, bathrooms, stairs and etc. Newly replaced windows. Located within the boundaries of top-ranking public and high schools, this beautifully maintained home features

33 photos
Lakeshore Woods, Oakville's last master planned community south of the QEW, a short walk from Lake Ontario. This home was built by Rosehaven in 2005, this 3+1 bedroom, 4 bath home offers 2,206 sq. ft. above grade plus a fully finished lower level.A two-storey living room with floor-to-ceiling
40 photos
Modern, Stylish & Convenient Living in North Oakville. Welcome to this beautiful 1-bedroom, 1-bathroom suite in Oakvillage by Minto, an award-winning master-planned community in one of Oakville's most desirable and rapidly growing neighbourhoods. This thoughtfully designed suite offers a bright,
48 photos
Experience timeless elegance in this rare, executive corner unit condo located in Oakville's prestigious Old Mill Community. Thisexpansive 1436 sqft residence offers a perfect blend of sophisticated design and natural beauty, featuring panoramic picturewindows that capture breathtaking unobstructed
48 photos
Experience timeless elegance in this rare, executive corner unit condo located in Oakville’s prestigious Old Mill Community. This expansive 1436 sqft residence offers a perfect blend of sophisticated design and natural beauty, featuring panoramic picture windows that capture breathtaking
49 photos
... the town for approximately $50 per month. A rare opportunity combining luxury finishes, income potential and an exceptional location. (Seller is a registered real estate agent). (id:27476) Cross Streets: Dundas and Preserve. ** Directions: From Dundas right on Preserve and right on Kaitting.
7 photos
Unique opportunity to purchase a very clean and well-maintained industrial condominium unit in a prime Oakville location with quick and convenient access to amenities, public transit, close to Hwy. Very functional and perfect for a variety of businesses. E1 Zoning. Excellent for both owner-occupiers
40 photos
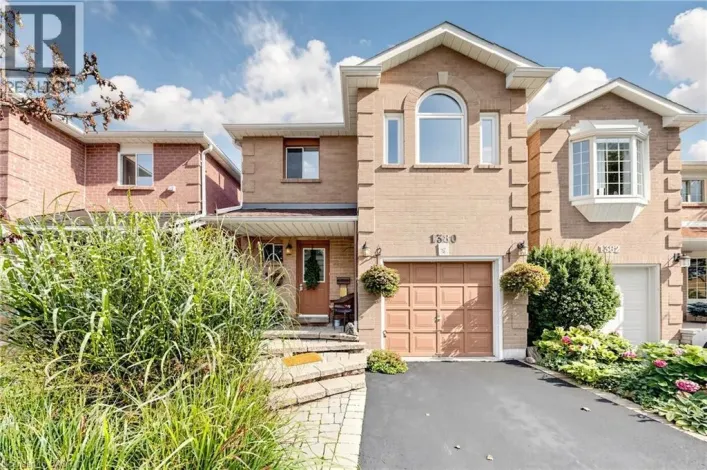
Welcome to 1380 Hazel McCleary Drive, a detached-link home tucked away on a quiet crescent in Oakville’s highly desirable Clearview neighbourhood. The main level features a welcoming living room with a wood-burning fireplace, creating a cozy space to gather and unwind, while the dining area

40 photos
Welcome to this beautiful semi-detached home in the highly sought-after Joshua Creek community! Offering nearly 3,000 sq. ft. of finished living space, this solid Fernbrook-built home combines quality craftsmanship with modern comfort.The spacious gourmet kitchen features granite countertops,
28 photos
Rare opportunity in coveted Orchard Beach, just steps from Lake Ontario and the waterfront trail. Set on a premium 50 x 160 ft lot, this property comes with completed architectural and engineering drawings and Committee of Adjustment approval for a proposed 3,800 sq ft residence. An exceptional

48 photos
This sun-filled, spacious 4-bedroom home is located in the highly desirable Clearview neighbourhood, offering access to top-rated schools including Oakville Trafalgar, James W. Hill, and St. Luke. Beautifully renovated throughout, the home features a central hallway layout, north west facing

1 photos
A Rare Oakville Builder's Opportunity Awaits.Bring your vision to life on this exceptional 65 x 126 ft lot in a sought-after Oakville neighbourhood. With approximately 8,190 sq. ft. of land, 1509 Tansley Drive offers a rare opportunity to build a custom home in an established residential community
40 photos
Welcome to 1380 Hazel McCleary Drive, a detached-link home tucked away on a quiet crescent in Oakville's highly desirable Clearview neighbourhood. The main level features a welcoming living room with a wood-burning fireplace, creating a cozy space to gather and unwind, while the dining area

48 photos
Exceptional opportunity in the heart of Old Oakville on prestigious Lakeshore Road West. This rare mixed-use (commercial + residential) property offers the perfect blend of lifestyle flexibility and strong income potential. Featuring a street-level retail space with excellent exposure and a
49 photos
Exceptional opportunity in the heart of Old Oakville on prestigious Lakeshore Road West. This rare mixed-use (commercial + residential) property offers the perfect blend of lifestyle potential. Featuring a street-level retail space with excellent exposure and a separate entrance to a spacious
41 photos
Welcome to this impeccably maintained freehold townhome in highly desirable West Oak Trails community, featuring a brick facade & large windows. This bright & spacious home offers an inviting open concept layout with an abundance of natural light. This updated 3-bedroom, 2 + 2 (4 total) bathroom

50 photos
Stunning custom renovations throughout this luxurious Glen Abbey home! Nestled on a huge, private pie-shaped lot backing onto a true ravine, this 4-bedroom, 3,115 sq. ft. executive residence offers the perfect blend of comfort, elegance, and outdoor living. Host intimate dinners in the formal
41 photos
Beautifully updated semi bungalow tucked away on a quiet, tree lined street in the highly sought after Falgarwood community. Set on an impressive 35 x 125 ft lot, this home offers the perfect combination of everyday functionality, privacy & an exceptional Oakville location. Ideal for first
42 photos
Welcome to 2121 Pinevalley Crescent in Oakville's highly sought after Joshua's Creek community. This spotless, turnkey end unit home offers extra privacy, abundant natural light, and an unbeatable location within a top ranked school district. Featuring hardwood flooring throughout, a spacious

31 photos
Welcome to this luxurious newly built condo in one of Oakville's most sought-after communities! Spacious one bedroom, 9 feet ceiling, 1 bathroom with upgraded shower(wall tile and glass door), 1 parking spot, locker, Kitchen with stainless steel appliances, backsplash & granite countertop,
47 photos
Turn-Key Family Home in Premium School District!Beautifully upgraded and entirely carpet-free, this gorgeous home is situated on a quiet, family-friendly street just steps from parks and walking trails. Zoned for top-rated schools, including Forest Trail French Immersion (10/10 Fraser Institute
50 photos
Welcome to this exceptional 3-storey townhome in Oakville's prestigious Schooners Reach community, offering over 2,800 sq. ft. of finished living space and the feel of a detached home just steps from the lake. Step inside to a bright, expansive main floor where the open-concept kitchen, dining
50 photos
Stunning Executive Town Home and luxury living in Minto Oak Village! Open Concept, 2 Bedrooms,3 baths and incredible. Private 300+SF Rooftop Terrace Perfect for entertaining. Well Kept, shows like a MODEL HOME!! New 7" Wide Plank Flooring & New Baseboard and 9 ft ceilings on the Main Floor,
50 photos
Welcome to this newly renovated detached bungalow with a legal basement apartment on a quiet, crescent-shaped street directly across from a park in the heart of Kerr Village. Offering stylish, move-in-ready living with excellent income potential, this turnkey property is ideal for investors,
49 photos
Welcome to this exceptional 3-storey townhome in Oakville's prestigious Schooners Reach, an intimate enclave of just 48 homes offering over 2,800 sq. ft. of finished living space and the feel of a detached home, just steps from the lake and Bronte Village. The bright, expansive main floor features

49 photos
A beautifully upgraded detached home in the heart of West Oak Trails! Don't miss the opportunity to live in this move-in-ready family home offering 4 +1 bedrooms and 4 bathrooms on a family friendly quiet street. The modern main floor features engineered hardwood flooring, modern tile, smooth
38 photos
Welcome To 5 North Built By Mattamy.. This Stunning 1 Bed Room + Den Unit Upgrade Kitchen With Private large terrace Condo In Uptown Oakville. Lots of Upgrades. Upgraded Kitchen Layout W/upgrades cabinets, Quartz Countertops, Upgraded Bathroom Vanity & Tiles, & Bedroom Mirrored Closet. Ensuite
49 photos
Luxurious and Renovated 5 Bedrooms + Main Floor Office 3.5 Baths in Prestigious Glen Abbey! This stunning Mattamy 'Yorkshire' model features 3,791 sqft plus an additional 1,200 sqft of finished basement space. Fully transformed and meticulously maintained gem in the top-ranked Abbey Park High

19 photos
Turnkey salon opportunity in a high-traffic Oakville retail plaza anchored by Fortinos and surrounded by established residential neighbourhoods, restaurants, banks, service-based retailers, and daily convenience traffic. Located just one block from a busy hockey arena and recreation centre,
44 photos
Welcome to Your Dream Home in Prestigious Lakeshore Woods! Experience luxury living this breathtaking executive home, beautifully nestled in Oakville's sought-after Lakeshore Woods community. The elegant stone and stucco exterior, enhanced by custom outdoor lighting. Step inside to discover

33 photos
Welcome to 344 Maple Avenue, an excellent example of mid-20th Century architecture, unique to Old Oakville, in a beautiful Craftsman-style bungalow. From the moment you arrive, you'll know you've found something special - starting with the welcoming front porch, the perfect spot to enjoy your

50 photos
Welcome to this beautifully renovated 4-bedroom family home offering over 3,000 sq. ft. of luxurious above-grade living space plus a fully finished basement, situated on an exceptional 50.49 x 188.56 ft. ravine lot offering outstanding privacy and a beautiful natural setting. Ideally positioned