32 photos
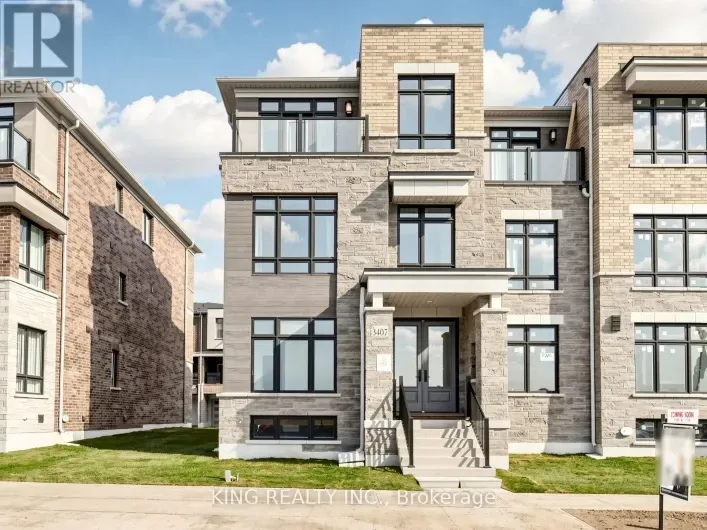
Dir/Cross St Sixth Line & Dundas Welcome to 3407 Preserve Drive, a stunning three-storey freehold townhouse by DiGreen Homes, offering modern elegance, exceptional functionality, and spacious family living in Oakville's highly desirable Glenorchy community. Featuring 5 generously sized bedrooms
30 photos
Cross Streets: Upper Middle Rd E. ** Directions: Upper Middle Rd E to Sixth Line, before Munn's Ave. Welcome to this spacious 1,344 sq. ft. condo in The Oaks! Offering a functional layout, generous living spaces and tasteful features throughout, this inviting residence is ideal for those seeking
30 photos
Upper Middle Rd E to Sixth Line, before Munn's Ave Welcome to this spacious 1,344 sq. ft. condo in The Oaks! Offering a functional layout, generous living spaces and tasteful features throughout, this inviting residence is ideal for those seeking comfort, convenience and a fantastic location.
50 photos
Dundas Street East and Ninth Line Welcome to 1318 Anthonia Trail, a beautifully designed, newly built 3-storey freehold townhouse in Oakville's desirable Joshua Meadows community, offering an exceptional blend of modern living, space, and comfort. Offering over 3,000 sqft. of living space,
49 photos
Cross Streets: Third Line and Rebecca. ** Directions: Third Line and Tansley. Welcome to 408 Seabourne Drive, a stunning 4+1 bedroom, 4.5-bath custom-built home in West Oakville, surrounded by mature trees & showcasing exceptional curb appeal. The stone & stucco exterior, architectural metal
50 photos
Neyagawa Blvd / Dundas St W Welcome to this spacious 3 bedroom, 3 bathroom freehold townhome in North Oakville's sought-after Glenorchy community. Built in 2012, this 2-storey brick home offers approx. 1,747 sq ft above grade, with separate living and family rooms that give you room to relax
50 photos
Cross Streets: Lakeshore Rd & Fourth Line. ** Directions: via Rebecca St, Spring Garden Rd and Lakeshore Rd W. Turn left onto Spring Garden Rd then left onto Lakeshore Rd W. Set within a prestigious South Oakville neighbourhood, this exceptional custom-built estate offers over 6,800 SF of beautifully
49 photos
BRIDGE TO SHERIN A covered porch, stone and shingle exterior and mature gardens set the tone for this custom-built West Oakville home. With 4+1 bedrooms and 4+1 baths on a 60 × 125 ft lot, it offers generous space for family life, minutes from the lake. Inside, dark-stained wide-plank hardwood,
49 photos
BRIDGE TO SHERIN A covered porch, stone and shingle exterior and mature gardens set the tone for this custom-built West Oakville home. With 4+1 bedrooms and 4+1 baths on a 60 x 125 ft lot, it offers generous space for family life, minutes from the lake. Inside, dark-stained wide-plank hardwood,
49 photos
Cross Streets: Third Line To Marine Drive. ** Directions: Lakeshore Road West to Third Line To Marine Drive. Welcome to this beautifully updated & highly desirable 'Abbey' suite boasting picturesque views of Lake Ontario, treetop canopy & the Toronto skyline. Nestled on 5 acres of beautifully
19 photos
Morrison to Cleaver If you're a buyer looking in Morrison under the $2.5M mark, you may be finding your options to be a little...complicated. At this price point, properties tend to fall somewhere along the axis of land or house. Finding one where you have a compelling case for both is considerably
18 photos
Cross Streets: GRAND/ELIZABETH PLACE. ** Directions: Eighth/Grand/Elizabeth. Fantastic 3-bedroom semi in a highly desirable Falgarwood enclave! Loads of updates, including a stylish white quartz kitchen, newer flooring, fresh, bright décor, and a new driveway. Enjoy the privacy of the backyard
50 photos
Cross Streets: Third Line/Pine Glen. ** Directions: Dundas to Third Line to Pine Glen to Newcastle. A rare opportunity for multi-generational living, this raised bungalow offers a beautifully finished apartment-like lower level with it's own separate walk-out entrance. This self-contained space
19 photos
Morrison to Cleaver If you’re a buyer looking in Morrison under the $2.5M mark, you may be finding your options to be a little…complicated. At this price point, properties tend to fall somewhere along the axis of land or house. Finding one where you have a compelling case for both is considerably
37 photos
Kerr/Lakeshore Exceptional Value meets an Enviable Lifestyle in the heart of Kerr Village! A compelling alternative to condo living, this beautifully Renovated, Turn-Key Freehold Semi offers the freedom of homeownership without condo fees! Tucked away on a quiet cul-de-sac with its own parkette
43 photos
Cross Streets: Ford Dr /Cornwall. ** Directions: Ford Dr/Aspen Forest/ Claremont. If you're looking for a four-bedroom home with plenty of room for everyone, 376 Claremont Crescent is worth a look. The main floor offers a traditional layout with separate living and dining rooms, giving you
48 photos
Devon Road / Wedgewood Drive Set on a pristinely landscaped lot in coveted Morrison, this refined family residence blends timeless architecture w/everyday livability in one of Oakville's most prestigious neighbourhoods. Positioned w/in a supreme school catchment, steps to Oakville Trafalgar
8 photos
4th line / Rebeca Location-Location**Attention Builders, Investors And Renovators**. Amazing Investment Opportunity W/A Large Mature Lot Of In Southwest Oakville. This 3+1 Bungalow Sits On A Quiet Family, Tree Lined Street Surrounded By Multi-Million Dollar Homes & Luxury New Builds. This All-Brick
48 photos
Devon Drive / Wedgewood Drive Set on a pristinely landscaped lot in coveted Morrison, this refined family residence blends timeless architecture w/everyday livability in one of Oakville’s most prestigious neighbourhoods. Positioned w/in a supreme school catchment, steps to Oakville Trafalgar
50 photos
Cross Streets: Upper Middle Road East AND Eighth Line. ** Directions: Upper Middle Road East / south on Eighth Line / east on Lincoln Gate / north on Lancaster Drive / Ealing Court. FALGARWOOD AT ITS FINEST! Nestled on a quiet, family-friendly court in one of Oakville's most desirable established
50 photos
Cross Streets: DUNDAS AND TRAFALGAR. ** Directions: Dundas/ Trafalgar/ Glenashton. Welcome to this extensively upgraded detached home, nestled in a mature, established neighbourhood with shopping, amenities, parks, and everyday conveniences at your fingertips! Situated on a wide, inviting street,
36 photos
Grosvenor/Gainsborough Welcome to 1374 Gainsborough Drive! Beautifully renovated in 2022, this well-maintained, light-filled raised bungalow is nestled in the highly sought-after Falgarwood community of Oakville. Featuring 3 spacious bedrooms on the main floor, 3 bathrooms on the main floor
14 photos
Bronte Rd & Lakeshore Rd W PRE-CONSTRUCTION DIRECT FROM BUILDER. Price is net of HST rebate and builder incentives, offering brand new at pricing comparable to resale. Construction beginning November 2026. Total 1996 sqft: 1830 sqft interior plus 166 sqft balcony. Capturing the essence of Lakeshore
14 photos
Bronte Rd & Lakeshore Rd W PRE-CONSTRUCTION DIRECT FROM BUILDER. Price is net of HST rebate and builder incentives, offering brand new pricing comparable to resale. Construction beginning November 2026. Total 1460 sqft: 1210 sqft interior plus 250 sqft balcony. Capturing the essence of Lakeshore
12 photos
Bronte Rd & Lakeshore Rd W PRE-CONSTRUCTION DIRECT FROM BUILDER. Price is net of HST rebate and builder incentives, offering brand new at pricing comparable to resale. Construction beginning November 2026. Total 1040 sqft: 930 sqft interior plus 110 sqft balcony. Capturing the essence of Lakeshore
12 photos
Bronte Rd & Lakeshore Rd W. PRE-CONSTRUCTION DIRECT FROM BUILDER. Price is net of HST rebate and builder incentives, offering brand new at pricing comparable to resale. Construction beginning November 2026. Total 770 sqft: 645 sqft interior plus 125 sqft balcony. Capturing the essence of Lakeshore
12 photos
Bronte Rd to Lakeshore Rd W, between Nelson and Jones PRE-CONSTRUCTION DIRECT FROM BUILDER. Price is net of HST rebate and builder incentives, offering brand new at pricing comparable to resale. Construction beginning November 2026. Total 770 sqft: 645 sqft interior plus 125 sqft balcony. Capturing
14 photos
PRE-CONSTRUCTION DIRECT FROM BUILDER. Price is net of HST rebate and builder incentives, offering brand new at pricing comparable to resale. Construction beginning November 2026. Total 1996 sqft: 1830 sqft interior plus 166 sqft balcony. Capturing the essence of Lakeshore living, Claystone
14 photos
Bronte Rd to Lakeshore Rd W, between Nelson and Jones PRE-CONSTRUCTION DIRECT FROM BUILDER. Price is net of HST rebate and builder incentives, offering brand new at pricing comparable to resale. Construction beginning November 2026. Total 1460 sqft: 1210 sqft interior plus 250 sqft balcony.
12 photos
PRE-CONSTRUCTION DIRECT FROM BUILDER. Price is net of HST rebate and builder incentives, offering brand new at pricing comparable to resale. Construction beginning November 2026. Total 1040 sqft: 930 sqft interior plus 110 sqft balcony. Capturing the essence of Lakeshore living, Claystone is
49 photos
Cross Streets: Trafalgar Rd/ Upper Middle Rd E. ** Directions: Trafalgar Rd- Upper Middle Rd to Martindale Ave. Welcome to this beautifully updated home in a sought-after, established Oakville neighbourhood! Situated on a quiet street with over 50 feet of frontage, this home offers the perfect
49 photos
Cross Streets: Rebecca St/Bronte Rd. ** Directions: Bronte Rd/Bridge. NEW, one-of-a-kind custom residence. Be the first to enjoy this exceptional home over 4,300 sq. ft. of impeccably finished living space. Modern elegance meets effortless family living. 4+1 bedrooms, 6 bathrooms. Custom millwork
34 photos
Lakeshore Rd W and Brock St Fantastic opportunity to own a successful and growing Lazeez Shawarma franchise in the heart of Downtown Oakville. This fully equipped, turnkey restaurant is ideally situated in a high visibility plaza surrounded by established residential neighbourhoods, condominiums,
40 photos
Postridge Dr & Dundas St E Perfect Home For First Time Home Buyers & Today's Professionals Located in Oakville's Most Desirable Neighbourhoods Offering Easy Access to Top-Rated Schools. Modern & Stylish Suites Featuring 1-bedroom + Den, 1-bath, Large Balcony, (1 parking + locker) Upscale Finishes
50 photos
Sunset Drive / Surrey Drive - Sunnyvale Drive Welcome to a top-to-bottom renovated solid brick raised bungalow in the heart of Bronte. The bright open-concept main floor is built around a brand-new custom kitchen with a large island, perfect for gathering. Two generous bedrooms, a den, a 4-pc
50 photos
Trailside Dr and Dundas St W Welcome to Distrikt Trailside Condos in most desirable North Oakville-where modern & chic condo living meets everyday comfort. This recently completed boutique building offers upscale finishes, and a full range of amenities, all set in a prime location. Step into
25 photos
Speers Rd & Kerr St Bright spacious 1 bedroom unit with unobstructed views located in an outstanding location, tucked nearby Sixteen Mile Creek and steps away from the vibrant Kerr Village, this spacious condo offers a rare blend of nature, walkability, and downtown convenience. 10-minute walk
41 photos
Cross Streets: Morden Rd & Speers Rd. ** Directions: North of Lakeshore Rd W. There Are Homes That Impress, & Others That Linger Long After You've Left. This Newly Built Oakville Estate, Inspired By Classic European Manor Design, Is Unmistakably The Latter. From Arrival, The Facade Sets A Tone
46 photos
Cross Streets: Morrison Rd/Linbrook Rd. ** Directions: Morrison Road, Morrison Heights, Carey Road. Exceptional contemporary family home on a premium 87x 179 southwest lot on one of Southeast Oakville's most sought-after streets, just steps to top-ranked public schools and prestigious private
40 photos
Glenashton and Trafalgar Welcome To The Courtyard Residences In The Highly Sought-After River Oaks Community Of Oakville! This Beautiful 1 Bedroom, 1 Washroom Condo Offers Comfortable, Low-Maintenance Living In A Fantastic Location. Featuring A Functional Layout With A Bright And Inviting Open-Concept
48 photos
Sixth Line & Dundas Exquisite Luxury Home on a Ravine Lot in Prestigious Seven Oaks! Boasting over 5,400 sq. ft. of opulent living space, including 3,600+ sq. ft. above grade, this masterpiece is designed for those who appreciate fine craftsmanship and unparalleled detail.Step into grandeur
34 photos
Morrison Rd/Cairncroft Rd/Drummond Rd An exceptional opportunity in prestigious Morrison, Southeast Oakville! Nestled on a quiet, family-friendly cul-de-sac beside Kings Park Woods, this well-maintained, solid brick bungalow sits on a premium 60x134 ft lot (approximately 7,793 sq. ft.), backing
34 photos
Cross Streets: Ford Dr & Cornwall Rd. ** Directions: Ford Dr, West on Dunedin Rd South on Dorland Rd. Welcome to 463 Dorland Road, a beautifully maintained and thoughtfully updated family home in Oakville's desirable Ford neighbourhood. Offering 1,953 sq. ft. above grade, this inviting 3+1
49 photos
Dundas St West/Colonel William Welcome to 3230 Saltaire Crescent, a beautifully proportioned executive home offering approximately 3,350 sq ft above grade in the desirable Bronte Creek / Palermo West community of Oakville. With 4+2 bedrooms and 5 bathrooms, this home delivers the space and
29 photos
Cross Streets: DUNDAS AND POSTRIDGE. ** Directions: FROM DUNDAS TO POSTRIDGE. Welcome to this beautifully crafted three-storey townhouse in Oakville, built by Branthaven Homes in 2018. The first level features a spacious guest suite with a private ensuite bathroom and access to a partly finished
50 photos
Trafalgar Rd And Postridge Dr MUST SEE TO BELIEVE! An exceptional opportunity to own this beautifully upgraded, sun-drenched freehold end-unit townhome in the prestigious and highly sought-after Wedgewood Creek community of Oakville! Showcasing an impressive blend of elegance,comfort and functionality,this
22 photos
Cross Streets: Cornwall Rd X Trafalgar Rd. ** Directions: Trafalgar Rd X Cross Ave. Fantastic opportunity to own a turnkey hair salon in the heart of Central Oakville! Established in the same location with no direct competition within the plaza. Ideally situated in a busy and highly visible
45 photos
S of Rebecca, W of Third Line This home has undergone a beautiful expansion & renovation (total above ground space of 234.91 sq metres or 2528.55 sq feet per architect's plans) with full permits in 2017 & 2018, and now showcases a 5-level side split layout with an open concept main floor area.
49 photos
Rebecca St & Warminster Dr Nestled in the sought after Southwest Oakville community, this beautifully updated 4 bedrooms, 3 bathrooms backsplit sits on a rere lot with a private, perfect space for relaxing or entertaining. The kitchen features granite countertops, an oversized side-by-side
38 photos
Cross Streets: Upper Midle And Eigth Line. ** Directions: Upper Middle Road East / Eighth Line / Lincoln Gate / Lancaster Drive. Spacious and updated condo townhome in the highly sought-after Falgarwood community! Backing onto a beautiful park and playground, this immaculate home features neutral
Your request has been received.