View map
2 photos
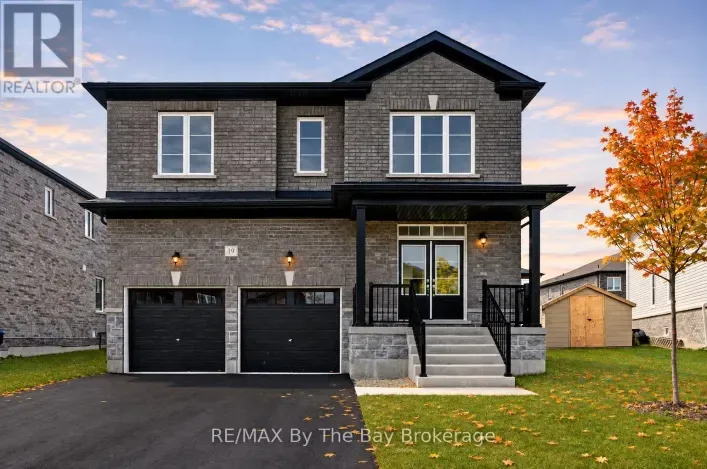
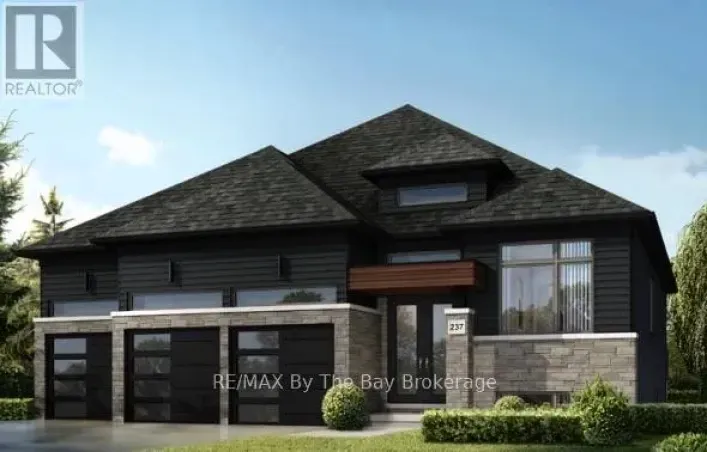
... Zancor Homes 'Bay' Model in Elevation A (all brick). Offering 2,253 sq. ft. of thoughtfully planned living space on a premium 52 x 130 ft lot backing onto a park with pickleball, basketball and playground! This spacious bungalow combines the convenience of main-floor living with a functional layout,...
43 photos
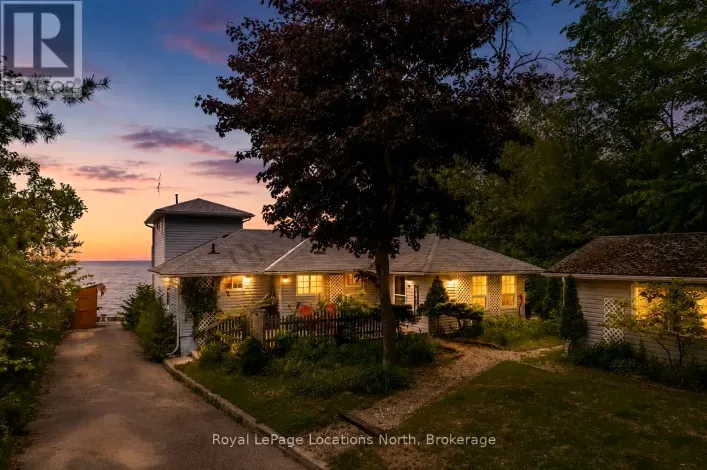
Welcome to this beautifully maintained all-brick raised bungalow, offering comfort, style, and incredible potential. With 3 spacious bedrooms and 2 full bathrooms, this home features a bright open-concept living, dining, and kitchen area with a large island perfect for entertaining. The main

4 photos
PRIME CORNER BUILDING LOT perfect for Ranch Bungalow, Raised Bungalow, Multi-Generational/Multi Family Home. Surrounded by fine newer homes. Short walk to Costco, Super Center,Schools and Georgian Bay Building permit ready, municipal water, sewers, gas and electrical services at the lot line.

35 photos
NEW HST REBATE PRICING! Offering exceptional value, this brand-new Walnut Model Elevation A by Baycliffe Communities offers approximately 2,762 sq. ft. of thoughtfully designed living space in the final completed phase of The Villas of Upper Wasaga. Featuring a timeless all-brick and stone
33 photos
Walk straight to the beach from this updated 3 bedroom, 3 bathroom townhouse. The direct beach walk makes it feel like you're living down south, with sand, water and sunsets just steps from your door. You get country living with the forest right outside, yet you're still close to town for groceries,

26 photos
NEW HST REBATE PRICING! Welcome to the Aspen Model Elevation B by Baycliffe Communities, offering 3029 sq ft of thoughtfully designed living space in the final and most recently completed phase of The Villas of Upper Wasaga by Baycliffe Communities. Positioned on a spacious corner lot with
33 photos
Very well maintained brick raised bungalow that is a legal duplex. Wonderful central location, close to great amenities while backing onto and facing large acreages of green space, creating a park-like setting. The upper floor is bright and spacious with 2 bedrooms, open concept living/dining/kitchen

38 photos
**Builder's Inventory** In highly coveted Georgian Sands master planned community by Elm Developments. "The Bay" Elevation B - Model is a Two Story 4 Bedroom with a Single Car Garage. 119 FT deep Lot Backing onto the Natural Green Space.**FREEHOLD NO POTL FEES** Open concept Great Room/Kitchen
26 photos
**Builder's Inventory** In highly coveted Georgian Sands Master planned community by Elm Developments. "The Horizon" Model is a Bright Airy and Spacious Traditional Townhome. Kitchen upgrades include pot & pan drawers, ceramic backsplash, quartz counters and large rectangular sink. Sliding
33 photos
**Builder's Inventory** In highly coveted Georgian Sands Master planned community by Elm Developments. "The Breakers" Model is a Great 4 bedroom Family Home, 162 Ft Deep Lot with 38' Frontage. Bright and Spacious, Sunfilled Main Floor, Lovely Large Master bedroom with 5 pc Ensuite and Oversized
33 photos
**Builder's Inventory** In highly coveted Georgian Sands master planned community by Elm Developments. "The Coast" Elevation B - Model is a Two Story 4 Bedroom with a Double Car Garage. 175 ft Deep Lot Backing onto the Natural Green Space.**FREEHOLD NO POTL FEES** Open concept Main floor. Large
50 photos
... area continues to grow and add value. Whether you're looking for a primary residence, vacation home, or investment opportunity, this move-in-ready property offers the ultimate four-season lifestyle (id:27476) Cross Streets: Allegra Drive/Bianca Cres. ** Directions: As per brokerage remarks.
13 photos
Tucked away on a private street siding onto a pond and forest, this beautifully designed 3-bedroom, 2.5-bath home offers 1,692 sq.ft. of comfortable, functional living. A sunken foyer welcomes you in, flowing naturally into an open-concept living room and family room that make the most of the
21 photos
QUICK SALE PRICE - $446,000! Fully Renovated 2-Bedroom Detached Home in Wasaga Beach. Move-in ready and full of charm! This beautifully renovated home sits on a spacious 62 x 105 ft lot, offering an exceptional blend of nature, comfort, and convenience. Property Highlights *Fully renovated

41 photos
EXCEPTIONAL HOME ON ONE OF THE LARGEST LOTS IN THE NEIGHBOURHOOD! Welcome to this stunning, newly built two-storey home in the heart of Wasaga Beach, just minutes from beautiful sandy beaches, shopping, restaurants, and everyday amenities. Offering the perfect blend of modern elegance, comfort,

47 photos
Welcome to Wasaga Beach's sought-after West End, where small-town beach living meets a community on the rise. With its growing appeal, natural surroundings and easy access to everything you need, this is a great place to call home. This stylish stone two-storey offers approximately 2,400 sq.
50 photos
Experience modern living in the sought-after River's Edge community of Wasaga Beach with this stunning, move-in-ready Bowers Model by Zancor Homes! Built in 2023. Situated on a premium 43' x 109' lot, this beautifully upgraded 4-bedroom, 3-bathroom home offers 2,218 sq. ft. of finished living
21 photos
Welcome to 9 Illinois Crescent in the Parkbridge Adult 55+ Community! This well-maintained home in Park Place offers 2 bedrooms, 2 bathrooms, and a bright open-concept layout on the main floor. Recent updates include fresh paint throughout (2024), new blinds (2024), washer/dryer, fridge, stove,

31 photos
... minutes to Blue Mountain, golf courses, skiing, hiking trails, and marinas, this location truly offers four-season enjoyment.Rarely do beachfront properties become available in this price range. Ideally positioned close to the new Costco, Casino Wasaga, and the exciting future developments planned...
32 photos
NEW HST REBATE PRICING! Welcome to the Pine Model Elevation A by Baycliffe Communities, offering approximately 2,513 sq. ft. of thoughtfully designed living space on a premium walk-out lot backing onto forest and trails with no rear neighbours. Featuring a timeless all-brick and stone exterior,
3 photos
Prime Building Lots in Wasaga Beach's Desirable West End. An exceptional opportunity to build your dream home or investment property in the highly sought-after west end of Wasaga Beach. These two newly created building lots are being offered for sale separately but are side by side, each with
3 photos
Prime Building Lots in Wasaga Beach's Desirable West End. An exceptional opportunity to build your dream home or investment property in the highly sought-after west end of Wasaga Beach. These two newly created building lots are being offered for sale separately but are side by side, each with
49 photos
An Extraordinary Waterfront Investment & Lifestyle Opportunity in Wasaga Beach! Welcome to 310 River Road East, an exceptional waterfront property situated at the mouth of the Nottawasaga River, where it opens into the beautiful waters of Georgian Bay. Currently operating as a resort, this
30 photos
Gorgeous Home Nested In Vibrant Georgian Sands Wasaga Beach ** This Home Features 1562 Sqft Of Living Space, Spacious 4 Bedrooms, 2 Full Baths On 2nd Floor & Powder Room On Main*** Lovely Stone Facade With A Roomy Front Porch To Enjoy A Quiet Evenings *** Lots Of Windows & Natural Light** Close

24 photos
Welcome to 6 Virginia Avenue, a bright and spacious Glencrest model bungalow nestled on a quiet court in the sought-after 55+ Parkbridge community of Park Place in Wasaga Beach. This beautifully maintained original-owner home offers approximately 1,488 sq. ft. of comfortable main-floor living,
45 photos
Welcome to 107 Allegra Dr. - A Spacious & Stylish Family Home! This beautifully landscaped property offers over 3,500 sq ft of finished living space, 6 bedrooms, 5 full bathrooms, and incredible in-law potential. MAIN FLOOR: Enjoy an open-concept layout with soaring 16-ft ceilings in the living

44 photos
Welcome to this beautifully updated all-brick family home situated on a private, maturely treed 0.45-acre lot in one of Wasaga Beach's most desirable neighbourhoods. Offering over 3,000 sq. ft. of thoughtfully designed living space and an incredible backyard retreat, this exceptional property
12 photos
Opportunity Knocks! Attention Renovators, Contractors, Investors and Builders. 3 Bedroom Bungalow Located On A Quiet Cul-De Sac. Kitchen With Breakfast Area And Walk-Out To Backyard Deck. 2 Story Shed. 4 Car Driveway. Renovate or rebuild to your custom taste. Great lot size 49x150. Ideally

36 photos
NEW HST REBATE PRICING! Upgraded two-storey home with a separate walk-up basement entrance! This 'Drift' floor plan by Zancor Homes has 3063 sq ft, 4 bedrooms and 4 bathrooms. Semi open concept footprint with each area having its own designated area. The kitchen is fully upgraded and a stainless
27 photos
Top 5 Reasons You Will Love This Home: 1) Embrace an exceptional lifestyle just steps from the water, where beautiful waterfront surroundings and endless opportunities for outdoor recreation are right at your doorstep, offering the ideal setting for peaceful morning strolls, relaxing afternoons
50 photos
Top 5 Reasons You Will Love This Property: 1) Exceptional riverfront property featuring four self-contained units, ideally located just minutes from the main beaches in the thriving community of Wasaga Beach 2) Recently renovated primary residence showcasing a spacious primary suite with a
50 photos
Top 5 Reasons You Will Love This Home: 1) Exceptional riverfront property featuring four self-contained units, ideally located just minutes from the main beaches in the thriving community of Wasaga Beach 2) Recently renovated primary residence showcasing a spacious primary suite with a private
2 photos
Premium Lot, Triple-Car Garage & Steps to Georgian Bay! Welcome to this beautifully designed 2,004 sq. ft. bungalow built by Zancor Homes, featuring the sought-after Coral floor plan in elevation C. Situated on a premium 60 x 130 ft lot backing onto a buffer zone with a playground, pickleball
47 photos
This upgraded bungalow-loft offers a practical layout with well-finished spaces throughout. The main level features a spacious primary bedroom with a 5-piece ensuite-soaker tub, glass shower, double sinks, and a walk-in closet-along with an additional bedroom and a full 4-piece bathroom, ideal

48 photos
Ravine views, no rear neighbours and walk out basement. This beautifully upgraded finished 4-bedroom + office, 4-bathroom home offers 3,128 sq ft on a quiet street, set on a pie-shaped lot (40 ft frontage widening to 97 ft at the back) overlooking mature trees and ravine. High-end finishes
30 photos
IN LAW POTENTIAL-This private lot is a rare find, offering incredible depth and such a peaceful setting in Wasaga Beach's highly desirable west end. Set on a nearly half-acre, deep pie-shaped lot surrounded by mature trees on a quiet, low-traffic street, this spacious 2,683 sq. ft. custom-built
23 photos
GREAT OPPORTUNITY!!! Prime building lot in the west end of Wasaga Beach. Minutes from highly sought after beach Area 6, this 95 x 142 ft corner lot will allow you to build your dream home or next investment opportunity. Easy access in and out of town via HWY 26. 10 minutes to downtown Collingwood,

34 photos
Welcome to this beautiful raised bungalow positioned on an impressive lot offering exceptional space for everyday living and entertaining. Meticulously maintained and thoughtfully upgraded, this home showcases quality finishes and outstanding curb appeal. The heart of the home is the stunning
20 photos
DESIRABLE WASAGA COUNTRY Life. * Rare 14'wide by 45" Plus 23' x 10' bonus room, Possibly largest Park Model Upgraded, Renovated, Waterfront (mini Lake Kenora), .Seasonal. Huge driveway and premium lot. Very private landscaped lot on mini lake Kenora . Huge deck part with roof for shade lovers.

15 photos
Affordable living in a location that's hard to beat! Convenience is everything here, with Walmart right next door and restaurants, coffee shops, shopping, the incredible arena and library all just around the corner. Plus, with Costco coming to Wasaga Beach, there's even more to look forward
37 photos
Welcome to this beautifully maintained all brick raised bungalow located in a desirable area close to shopping and just a short walk to the sandy beach. Offering open concept living with hardwood floors throughout the main living areas, this home is bright, warm and inviting. The spacious living
44 photos
Welcome to 48 Autumn Drive, offering approximately 1,789 sq. ft. of above-grade living space. The bright, open-concept main floor features hardwood flooring, a well-appointed kitchen with white cabinetry, quartz countertops, stainless steel appliances and a island with breakfast seating. The
2 photos
New HST Rebate Pricing! To Be Built in 2028 - Located in the Brightside community with walking distance to Wasaga Beach public school and future high school. Welcome to the 'Glow' townhouse with 1,761 sq ft, 3 bedrooms and 2.5 bathrooms. Main floor is equipped with a 2pc bathroom, kitchen with
2 photos
New HST Rebate Pricing! To Be Built 2028 - Welcome to Brightside in the River's Edge community. This 'Thrill' floor plan offers 1,688 sq ft with 3 bedrooms, 2.5 bathrooms and an open concept main floor with a 11'x18' living room. Upstairs, the primary bedroom includes a walk-in closet and 5pc
2 photos
New HST Rebate Pricing! To Be Built in 2028 - Affordable living in the Brightside at River's Edge community. The 'Cheer' townhouse provides 3 bedrooms and 1.5 bathrooms with 1,545 sq ft. As you step inside the home, there is a spacious foyer with a double door closet and 2pc bathroom. The main
2 photos
New HST Rebate Pricing! To Be Built in 2028 - The 'Luster' is a spacious floor plan with 4 bedrooms, 2.5 bathrooms and 2,109 sq ft. Main floor includes a 2pc bathroom, mudroom, open concept kitchen, dining and living room. The kitchen includes ample counter space and an island with a breakfast
2 photos
New HST Rebate Pricing! To Be Built in 2028 - Welcome to bungalow living in the beautiful Brightside by River's Edge community. Walking distance to Wasaga Beach public school and future high school. The 'Beam' floor plan offers a 10'x14' primary bedroom on the main floor with a 4pc ensuite
2 photos
New HST Rebate Pricing! To Be Built in 2028 - Welcome to Brightside in the River's Edge community. This 'Vivid' floor plan offers 1,798sq ft with 3 bedrooms and 2.5 bathrooms. Entertainers dream with the open concept main floor with a 11'x20' living room. Upstairs, the primary bedroom includes
22 photos
You'll be wowed from entry to exit while touring this 1435 sq ft immaculately updated bungalow backing onto evergreens. The layout is an entertainers dream. The living room is spacious and has huge windows bringing in lots of natural light. The updated kitchen with stunning counters and backsplash

23 photos
Here is an opportunity to create something special in a beautiful riverfront setting. This home has plenty of potential, but it does require some work and finishing to bring it to its full potential. For buyers willing to take on a project, the location and setting provide a great starting