View map
50 photos
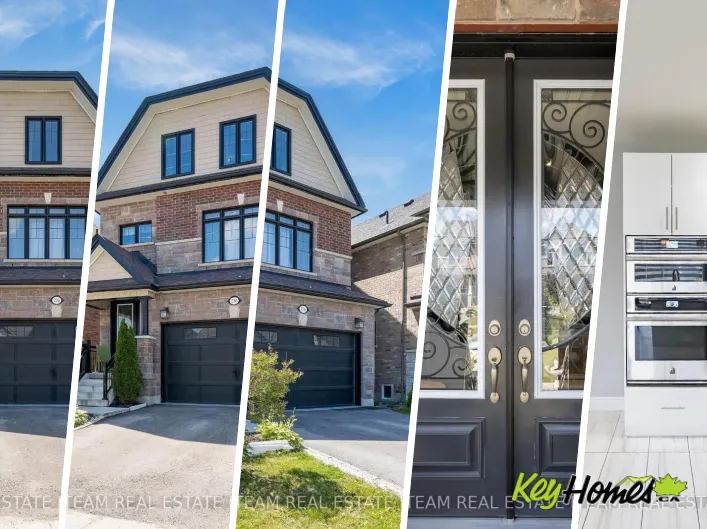
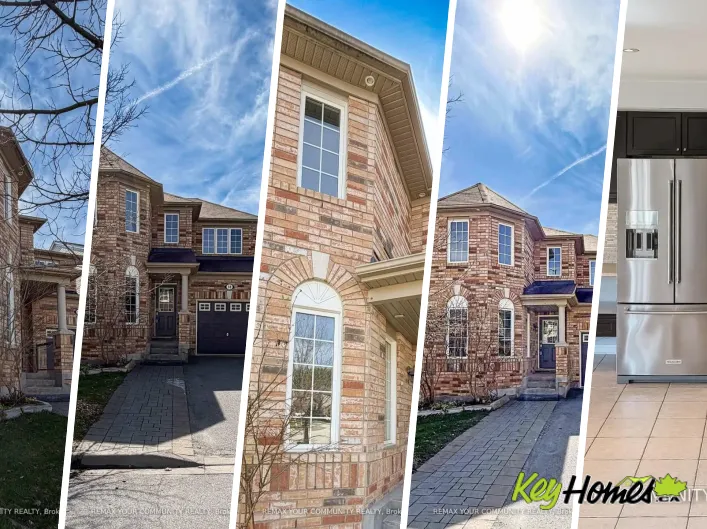
john w. taylor ave & boyne st. This exceptional 2,450 square foot, two-storey home offers premium modern living in afamily-friendly Alliston community. Featuring an upgraded front door and a spaciousfront porch, the property uniquely fronts onto the serene Boyne River forest, ensuring nofront-facing
37 photos
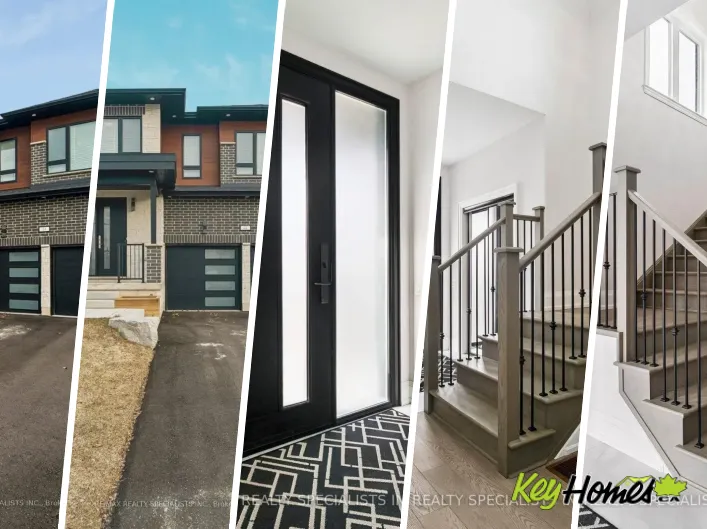
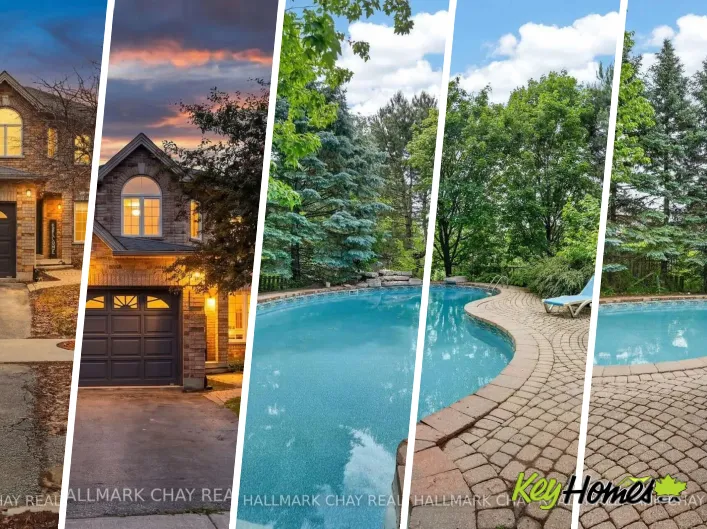
Boyne to John W. Taylor This lovely four-bedroom home is located in one of Alliston's most desirable, family-friendly neighborhoods. Thoughtfully designed, it features four spacious bedrooms and a versatile main-floor den that can easily serve as a home office, study, music room, guest bedroom,

38 photos
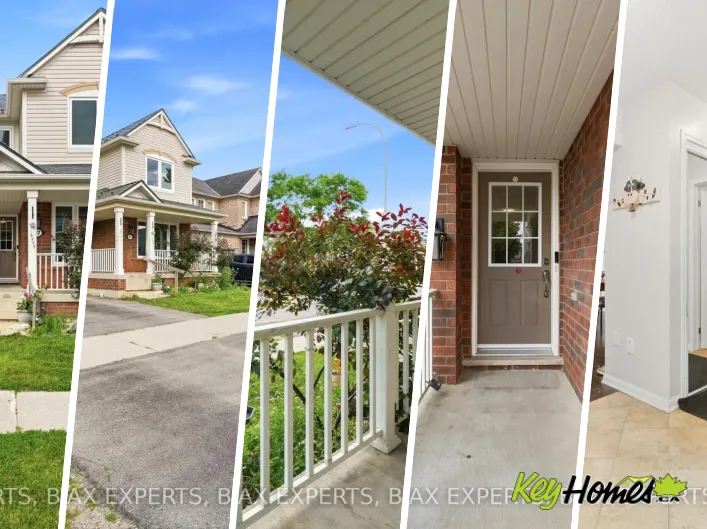
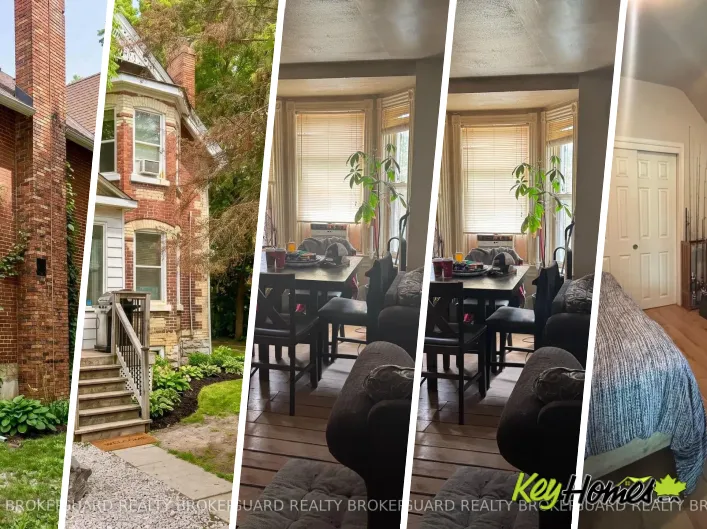
Cross Streets: 8th Ave / Smtih. ** Directions: 8th to smith. A great value home here ready for the next family to enjoy every aspect of the home, street and yard. Largest lot on the street, pie shape with privacy and NO rear neighbours, large saltwater in ground pool with plenty of patio and
28 photos
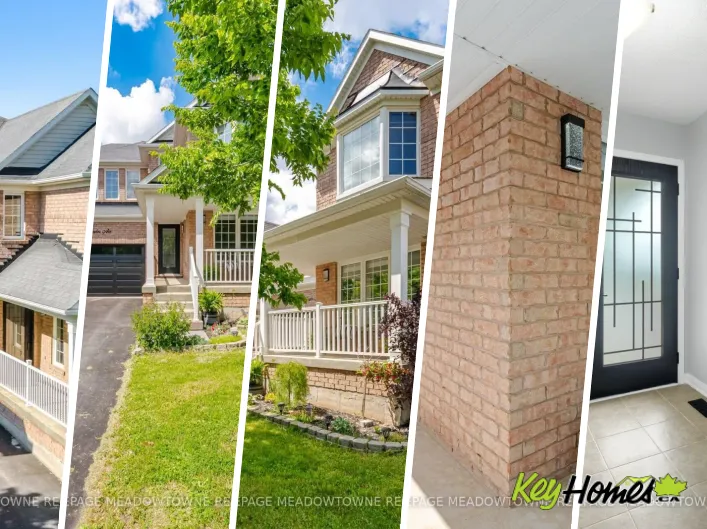
Centre/ Wellington Fully renovated legal triplex in the heart of Alliston - a turnkey, separately metered income property built for the hands-off investor. Three self-contained units (two spacious 2-bedrooms and a studio), each finished with a modern kitchen and updated bathroom. With three
30 photos
Cross Streets: Albert & Centre St. ** Directions: North-East side of Albert St E & Centre St. Extensively updated home with major renovations completed within the last 10 years. Features include new wiring, insulation, drywall, windows, flooring, trim, and fresh paint throughout. Modern kitchen
45 photos
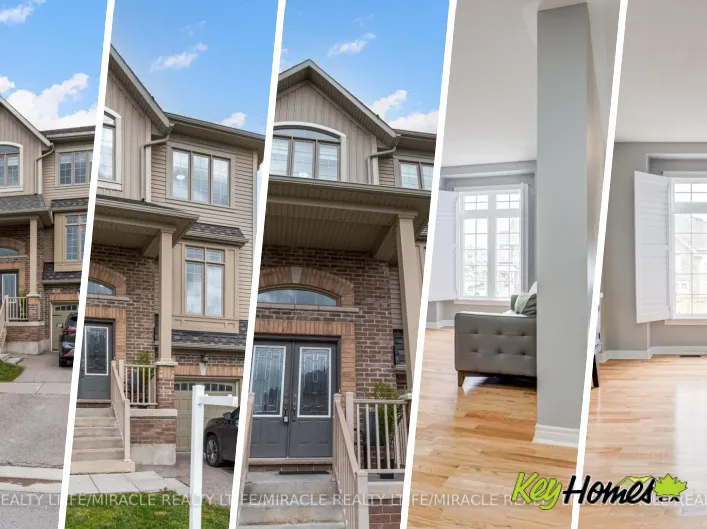
Cross Streets: Willoughby Way & Lorne Thomas. ** Directions: 10th Sideroad/Peacock Trail. Thoughtfully upgraded and impeccably maintained, this exceptional freehold townhouse in the highly sought-after Treetops community offers the perfect blend of modern design, comfort, and functionality.
41 photos
Cross Streets: Hwy 89 / 10th Sideroad. ** Directions: South of Hwy 89 East of 10th Sideroad. Sun-filled 3+1 bedroom + office home fronting a park in Treetops and giving you flexible 3 + 1 bedroom + office living. Over 3,000 sq ft of living space, including 2410 sq ft per MPAC and 600+ sq ft

42 photos
Cross Streets: Victoria St E & Sir Frederick Banting Rd. ** Directions: Sir Frederick Banting Rd, West onJohn W. Located in a family-friendly neighbourhood, this well-appointed home is just a short walk to the community park, local school, and the shops and restaurants of downtown. Enjoy added
44 photos
Cross Streets: Church St & Hussey St. ** Directions: Turn right onto Church St N, Turn left onto Doner St, Turn right onto George St. Discover Your Dream Home In This Tastefully Renovated 3+2 Bedroom, 4 Bathroom Detached Bungalow, Where Over $100,000 Has Been Invested In Upgrades To Ensure
41 photos
Cross Streets: King St/Essa Rd. ** Directions: King St. N To Essa To Stoneham. Welcome to 39 Stoneham St in Alliston - a bright and well-kept bungaloft perfect for first-time buyers, downsizers, or growing families. With over $70,000 in upgrades, this move-in-ready home features fresh paint,

1 photos
HWY 89 AND KING ST.S Rare opportunity at Parkside Landing by award-winning builder Poetry Living an exclusive enclave of detached homes in sought-after Alliston at Boyne St. & Gray Ave. Presenting The Cairn model, offering timeless architecture and a thoughtfully designed layout made for family
1 photos
HWY 89 AND KING ST.S Rare opportunity at Parkside Landing by award-winning builder Poetry Living an exclusive enclave of detached homes in sought-after Alliston at Boyne St. & Gray Ave. Presenting The Arbor model, offering timeless architecture and a thoughtfully designed layout made for family
1 photos
HWY 89 AND KING ST.S Rare opportunity at Parkside Landing by award-winning builder Poetry Living an exclusive enclave of detached homes in sought-after Alliston at Boyne St. & Gray Ave. Presenting The Briar model on a 45ft Lot, offers timeless architecture and a thoughtfully designed layout
43 photos
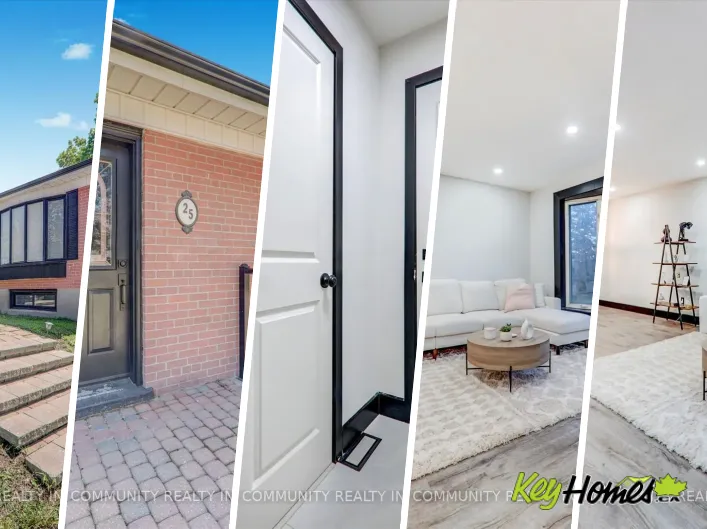
King Street S - MacKenzie St - Tupper Blvd Updated 3-bedroom backsplit nestled in one of Alliston's most established and family-friendly neighbourhoods. Offering outstanding curb appeal with landscaping, interlock walkway, and a welcoming front entrance, this move-in-ready home has been thoughtfully
50 photos
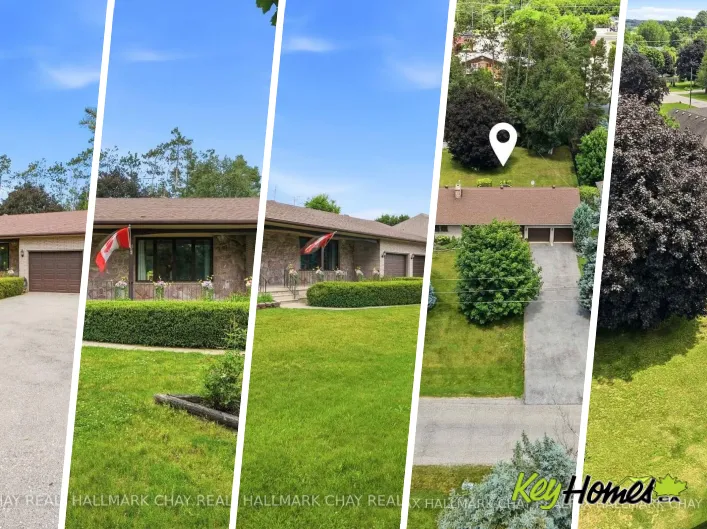
Albert & Douglas Incredible opportunity & potential in one of Alliston's finest established neighborhoods! Tucked away on a quiet, mature street, this solid 1,500 sq ft brick & stone bungalow sits on a massive, rare 90 x 185 ft private lot. Lovingly enjoyed by the same family for years, this

50 photos
Cross Streets: 10th Side Rd & Treetops Blvd. ** Directions: Peacock Tr/Willoughby Way. Located in one of Alliston's most popular communities, this 4-bedroom, 3-bathroom home offers space, comfort, and practicality throughout. With nearly 2,300 square feet inside, there's room for the whole
48 photos
Young St/8 Ave Top 5 Reasons You Will Love This Home: 1) Exceptional four bedroom home with a fully finished basement equipped with a den and kitchen, presenting an ideal opportunity for an in-law suite or self-contained rental accommodation 2) Well-appointed upper levels featuring four large
50 photos
Cross Streets: Church Street South and Albert Street West. ** Directions: From Young Street turn right onto King Street and Left onto Albert Street West. Welcome to **44 Albert Street West**, where timeless design meets modern luxury in one of Alliston's most desirable neighbourhoods. This

40 photos
Jw Taylor / Kidd Beautifully updated family home offering over 3,000 sq. ft. of finished living space with incredible flexibility for large families, multi-generational living, or income potential. This spacious 4+2 bedroom, 4 bathroom home features a bright open-concept layout, a designer
44 photos
Cross Streets: Boyne/Gray. ** Directions: From Hwy 89 head North on Boyne, make a left on Gray Ave. Welcome to this incredible 2-storey detached home with an attached garage in the heart of desirable Alliston! This move-in-ready home offers 3 spacious bedrooms, 4 washrooms, and a finished basement,
49 photos
Cross Streets: Victoria St / Boyne St. ** Directions: East on Victoria St. Unique, stylish, and tastefully upgraded, this century home blends timeless character with modern functionality. From the moment you arrive, the convenient circular driveway, additional side parking with backyard access,

25 photos
Cross Streets: Young St & 8th Avenue. ** Directions: Young, South on 8th to Henderson. WOW! Thousands in renovations and upgrades. This home has been lovingly cared for over the years. Located in the south west of Alliston & close to all amenities. This detached home has a double garage with
42 photos
Hutchinson Dr/WIllis Dr Extensively renovated bungalow nestled on a mature, family-friendly street in the heart of Alliston! Situated on a large lot with exceptional curb appeal, this home features mature trees, and beautiful landscaping.Step inside to a bright and inviting open-concept layout

48 photos
Gray/Darling Beautifully maintained bungalow on a quiet crescent! This 2+1 bedroom, 3 bathroom home features a double car garage, inside entry, and a 4-vehicle Unilock driveway with no sidewalk. The main floor boasts hardwood floors, a cozy gas fireplace, and a bright eat-in kitchen with newly
12 photos
Mitchell and Stewart Ave Opportunity Knocks - Bring Your Vision...Opportunities like this don't come along often. 24 Stewart Avenue is a generously proportioned four-bedroom home offering five versatile levels of living space - a layout tailor-made for multi-generational families, in-law accommodation,
23 photos
Cross Streets: Falkner Road / Ruthven Crescent. ** Directions: King St. S / Industrial Pkwy. Immaculate and move-in ready, this freehold townhouse in one of Alliston's most sought-after family neighbourhoods has been professionally painted throughout - walls, ceilings, doors, trim and the basement
50 photos
Church St and Victoria St W Welcome to this impressive 4 + 1 bedroom, 4-bathroom detached home in the heart of Alliston. A perfect blend of space, luxury, and versatility for today's modern family. Boasting over 2,500 sq. ft. of beautifully designed living space, this exceptional home sits

48 photos
Cross Streets: Church St S and Victoria St W. ** Directions: Victoria St W to Church St S, #46 on corner of Church & Nelson. Driveway is on Nelson St W. Tucked on a corner lot in the heart of Alliston, this circa 1910 two storey has presence from the sidewalk: a gambrel roofline, warm red brick,
14 photos
Cross Streets: Church St. S., & Industrial Rd. ** Directions: South on Church, north of Industrial Rd. Are you an experienced technician looking to own your own shop or seeking an established business with strong growth potential, this is a rare opportunity to acquire a profitable, turnkey

21 photos
Boyne North of Victoria This beautiful bright 3rd floor condominium with southern exposure has all day sunlight. Walk out balcony is perfect to enjoy your morning coffee.The open concept is perfect for entertaining. Eat in kitchen with Stainless steel appliances.Primary bedroom has his and
42 photos
Cross Streets: King and Industrial. ** Directions: Holt Drive and 8 Avenue. Where luxury meets lifestyle. This stunning executive home makes a lasting first impression with exceptional curb appeal, timeless stonework, and beautifully landscaped grounds. Step inside to a grand foyer where elegant
30 photos
King St. N and Essa Rd. Welcome to a well-maintained detached home in the heart of Alliston, one of New Tecumseth's most desirable family-friendly communities. This move-in-ready 2-storey home features 3+1 bedrooms and 3 bathrooms, including a finished basement with an additional bedroom, a
30 photos
Gray st & Church St N Welcome to this exceptional, move-in ready bungalow, ideally situated in a quiet, family-friendly neighbourhood in the heart of Alliston. Meticulously maintained and showcasing true pride of ownership, this beautifully appointed home features a spacious kitchen with ample
40 photos
Cross Streets: KING/HOLT DRIVE. ** Directions: Northbound on King St then left to Holt Dr. This Beautifully upgraded & immaculately maintained over 3200 Sq Ft Executive Home In the highly Sought-After Alliston Community offers A Perfect Blend Of Elegance, Space, And Functionality For Large
45 photos
Grey/Boyne Spacious 4+2 Bedroom Home with Private Home Office and Legal Basement Apartment in a Highly Sought-After Family-Friendly Neighbourhood. Welcome to this beautifully maintained 4+2 bedroom, 4.5 bathroom home offering exceptional space, comfort, and versatility. Located in one of the
39 photos
King St' S & Industrial Pkwy Welcome to this beautifully maintained detached family home, perfectly situated on a premium lot in one of Alliston's most desirable, family-friendly neighborhood. Starting outside, this home immediately impresses with its double-car garage, extended driveway, generous
46 photos
14th Line/Kennedy Blvd A standout property on the block, this thoughtfully designed home offers premium features, smart functionality, and exceptional natural light throughout. The main level showcases soaring nine foot ceilings, modern pot lights, and a completely carpet free interior that
50 photos
Cross Streets: Highway 89 /10th Side Road. ** Directions: Kennedy/Owens. Beautifully Upgraded Brookfield Built 4 Bdrm Detached Home In Alliston's Prestigious Treetops Community. Packed W Luxury Finishes Including Smooth Ceilings And Custom Coffered Ceilings On Main. Bright Open Concept Layout
16 photos
Cross Streets: Church Street. ** Directions: From the 400, exit Hwy 89 west for 20 kms. Continue through the downtown core. 26 Victoria Street East is located on the north side of Victoria Street east, just east of Church St. Commercial Retail/HospitalityRestaurant. Building size approximately
19 photos
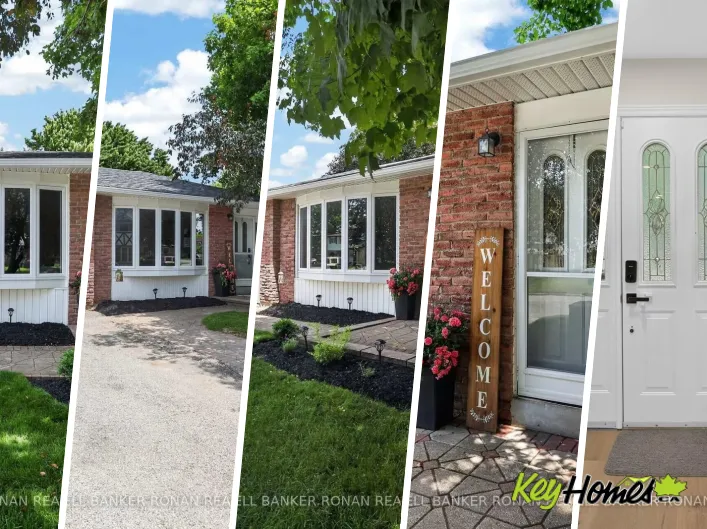
Cross Streets: McDonald St & Victoria St E. ** Directions: McDonald St & Wellington St E. Welcome to this 2+1 bedroom brick bungalow, ideally situated in a desirable Alliston neighbourhood just blocks from the local high school.This inviting home features an attached garage, driveway parking
47 photos
Cross Streets: King St S / Holt Dr. ** Directions: King St S to Holt Dr to Walker Blvd. This is not a townhouse you outgrow quickly. Offering approximately 2,220 sq. ft. above grade, this freehold executive townhome delivers the space, separation and flexibility buyers usually hope to find
46 photos
Shephard & Boyne St/ Hwy89 Rare multi-family gem with over 4,000 sq. ft. of upgraded living space in a family-friendly New Tecumseth neighbourhood! LEGAL BASEMENT Ideal for large families or income potential, this home features a brand new 2-bedroom self-contained basement apartment with a

46 photos
8th Avenue and Scott Drive Welcome to this exceptional Bedford model by Previn Court Homes, perfectly situated on a premium corner lot in one of Alliston's most desirable family neighbourhoods. Offering over 3,000 sq. ft. of thoughtfully designed living space, this beautiful home features a

49 photos
Cross Streets: King St & Industrial Parkway. ** Directions: Hwy 89 to King St, South to Anderson, turn onto Mcmulkin. Welcome to this beautifully maintained 3+1 bedroom, 3+1 bathroom detached home in a desirable Alliston neighbourhood. Offering approximately 2,393 sq. ft. of finished living
45 photos
Albert St E & Fletcher St This well-maintained legal duplex offers incredible flexibility for investors, multi-generational families, or buyers looking to offset their mortgage by living in one unit while generating rental income from the other. Featuring two self-contained units, each with
26 photos
Cross Streets: Church Street & Doner Street. ** Directions: Victoria St to Church St to Doner St. This 3 bdrm-2 washroom bungalow checks many boxes and must haves. Great location, walking distance to shopping, parks, hospital as well a a mature lot on a desirable street. All new windows top

33 photos
Cross Streets: King St S/Industrial Parkway. ** Directions: Industrial to King To Walker. Welcome to this Exquisite home! Fully finished up & down this home is open concept, great for entertaining. Hardwood floors through out the whole house, no carpet; living & dining offers lots of space.
44 photos
Cross Streets: Highway 89 & 10th Side Rd. ** Directions: 14 Line - Kennedy Blvd - Burke St. One Of The Most Desirable Homes In The Treetops Neighbourhood, Featuring One Of The Most Well-Designed And Functional Layouts In The Community. Offering Over 4,500 Sq Ft Of Total Living Space And Parking

49 photos
Cross Streets: Highway 89/10th Sd Rd. ** Directions: Peacock/Lorne Thomas. Welcome to this immaculate, built-in-2020 detached home nestled in the highly sought-after Treetops community! Step inside to an impressive main floor featuring 9-foot ceilings, gleaming hardwood floors, and a dramatic,
49 photos
Industrial Pkwy & Morrison Ave Attention*** First Time Home Buyers And Investors. 2023 Built, finished from top to bottom, this freehold townhome offers the perfect blend of modern design and a very functional living space. Featuring 3 bedrooms, 4 bathrooms, and a fully finished basement. The